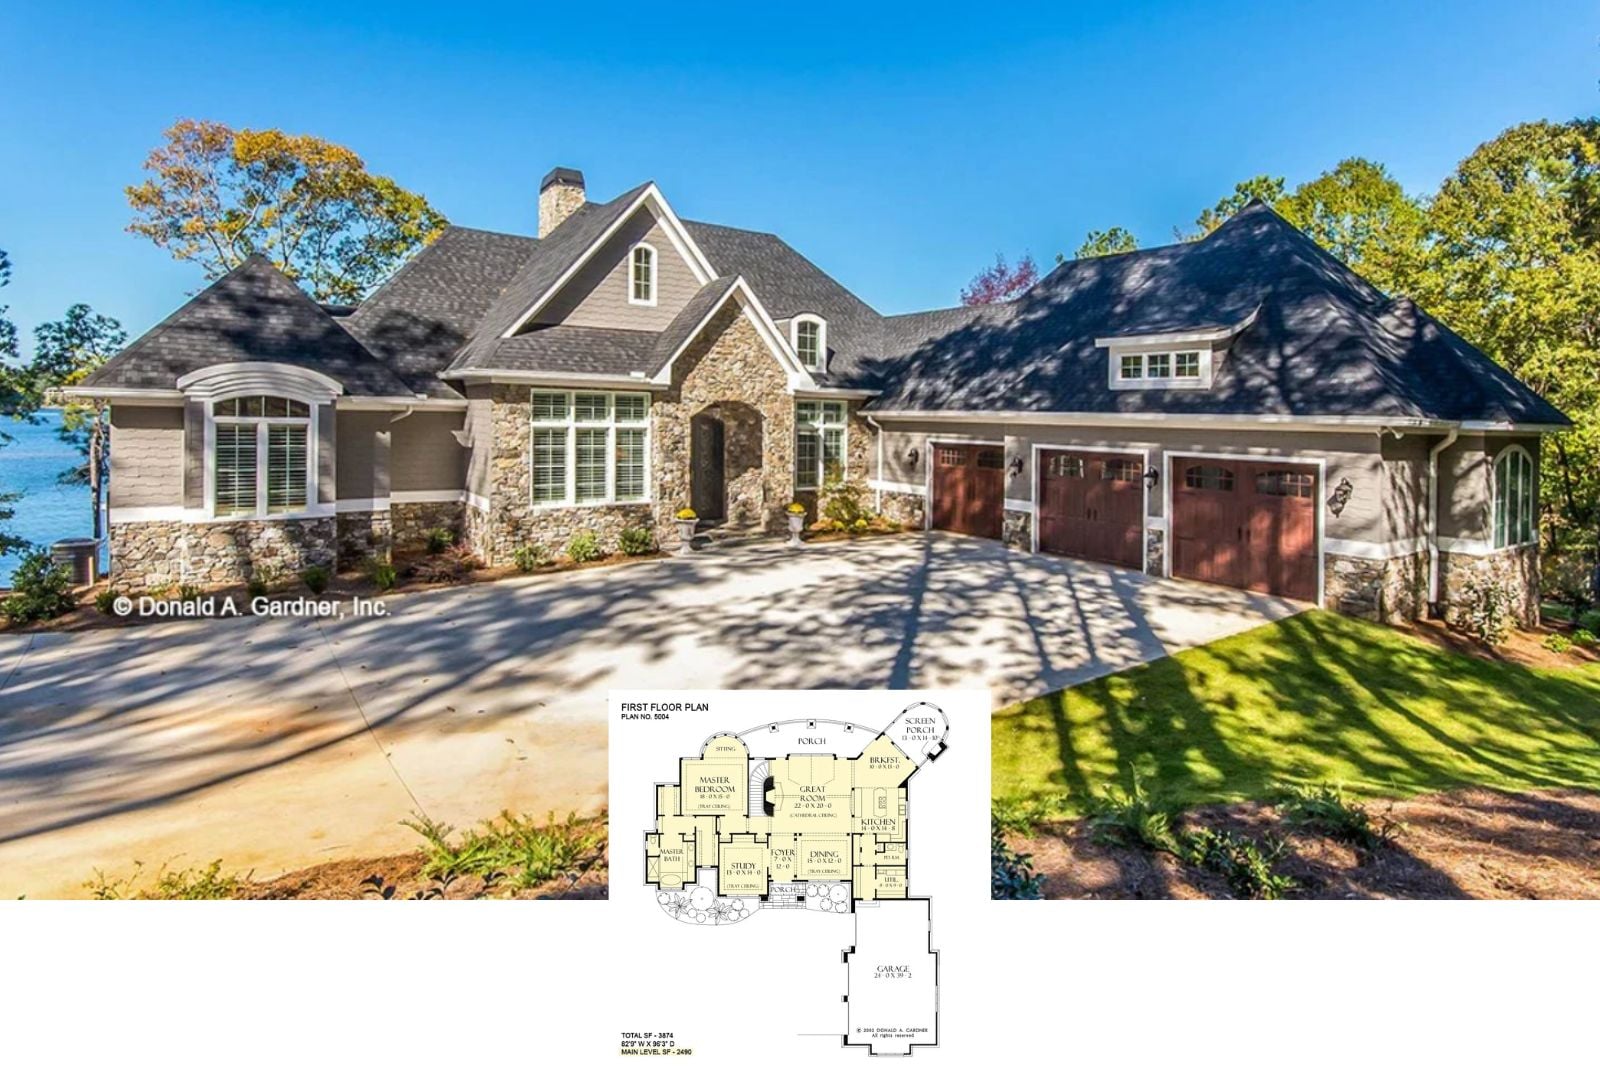
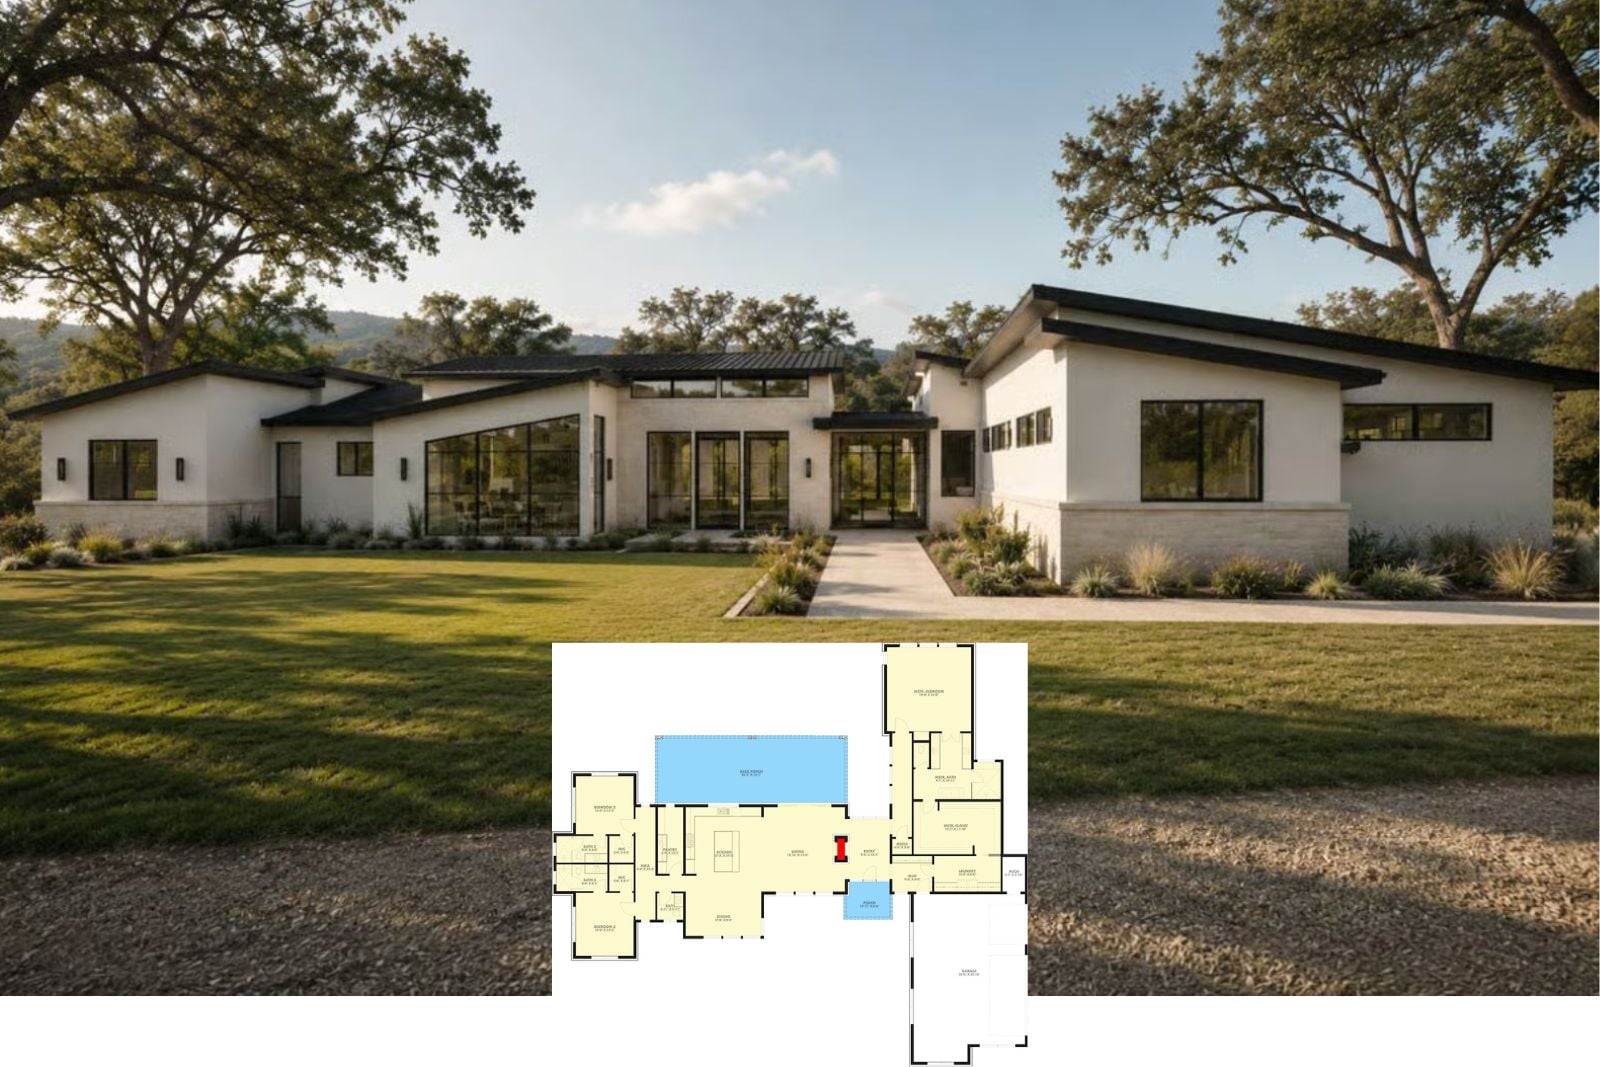
Step Inside The Cedar Court 3-Bedroom European House Plan with Courtyard Garage (3,874 Sq. Ft. Floor Plan)
Take a Tour of The Marlowe 6-Bedroom New American House Plan with Kids Loft (3,569 Sq. Ft. Floor Plan)
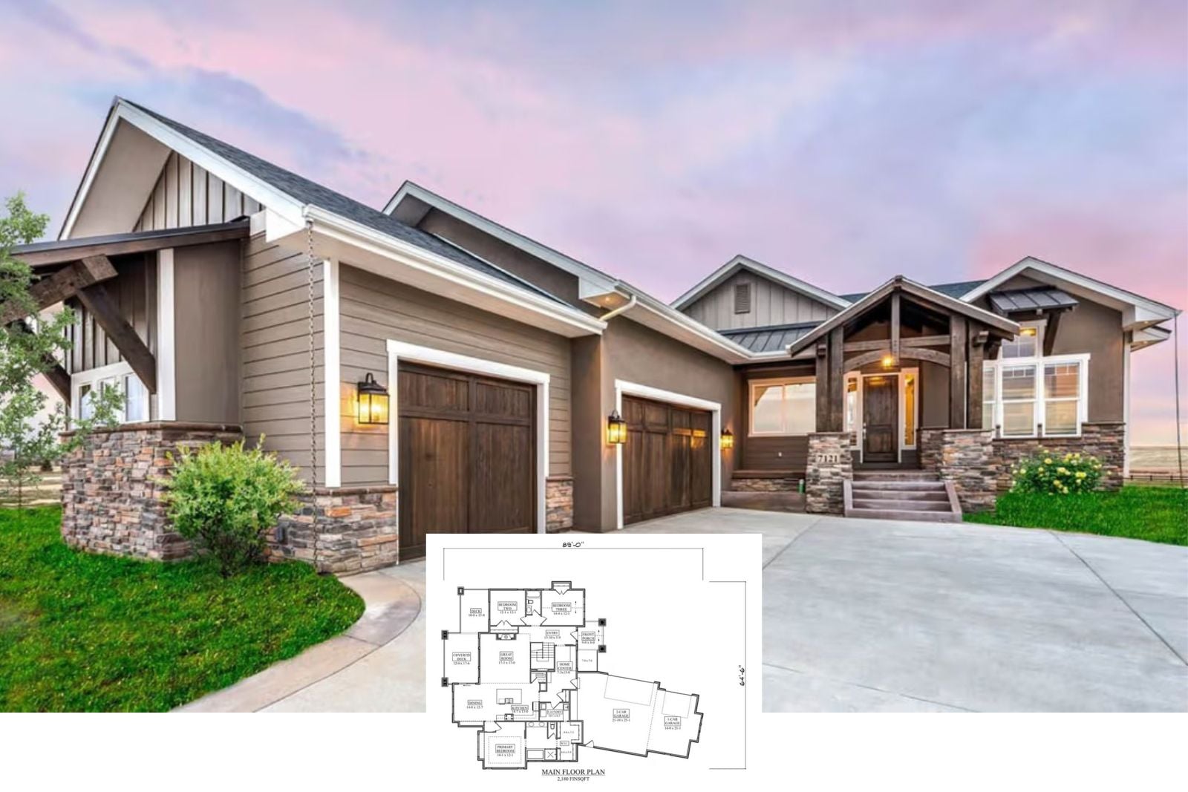
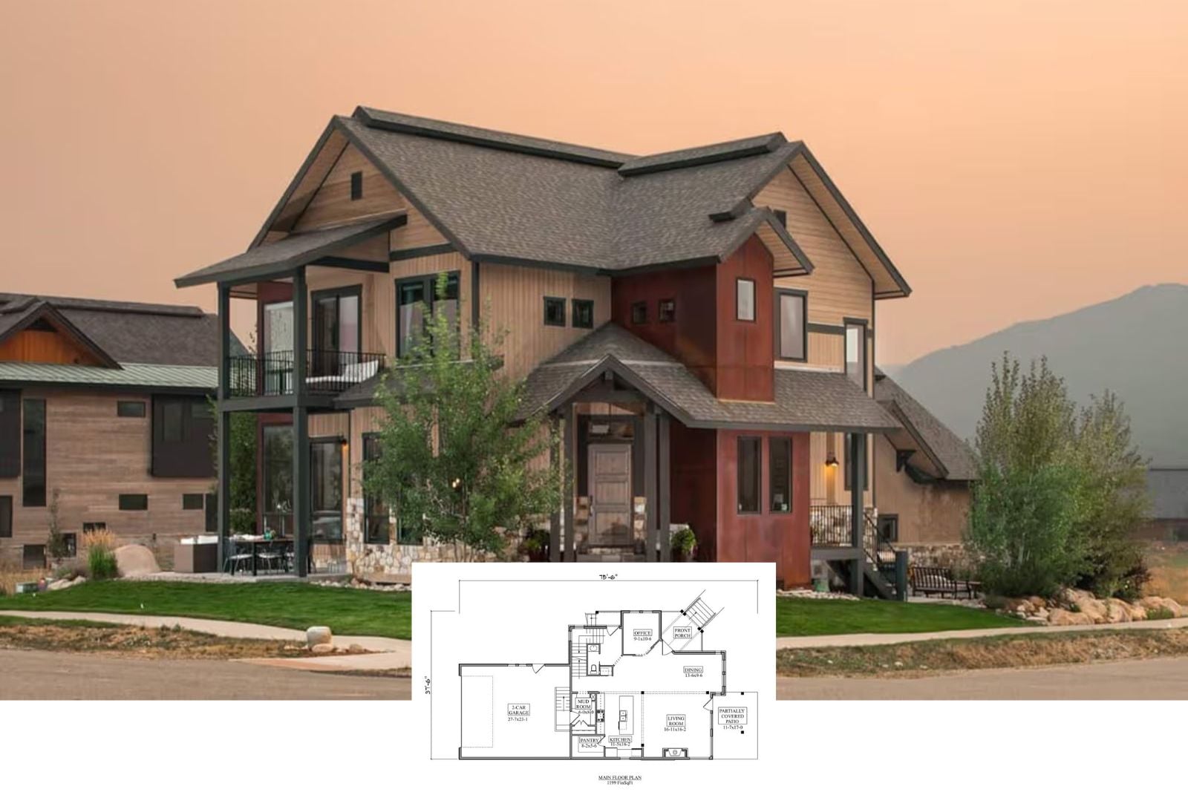
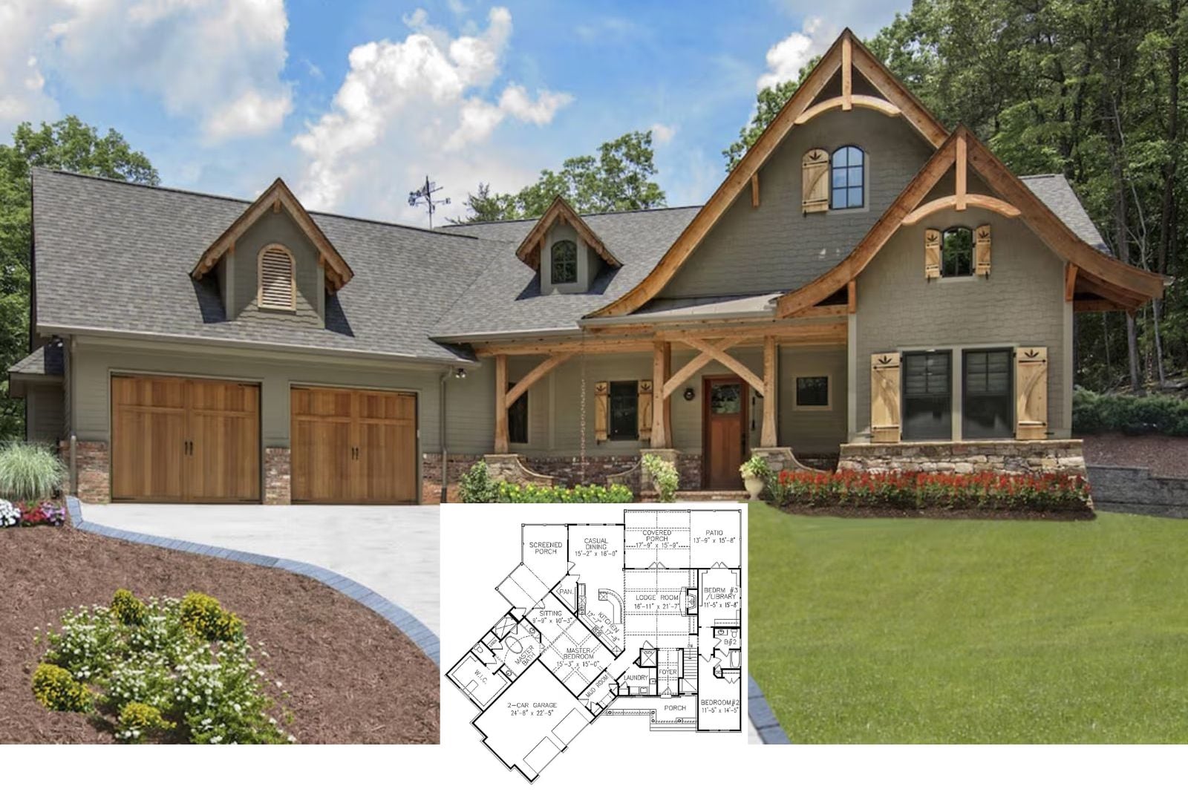
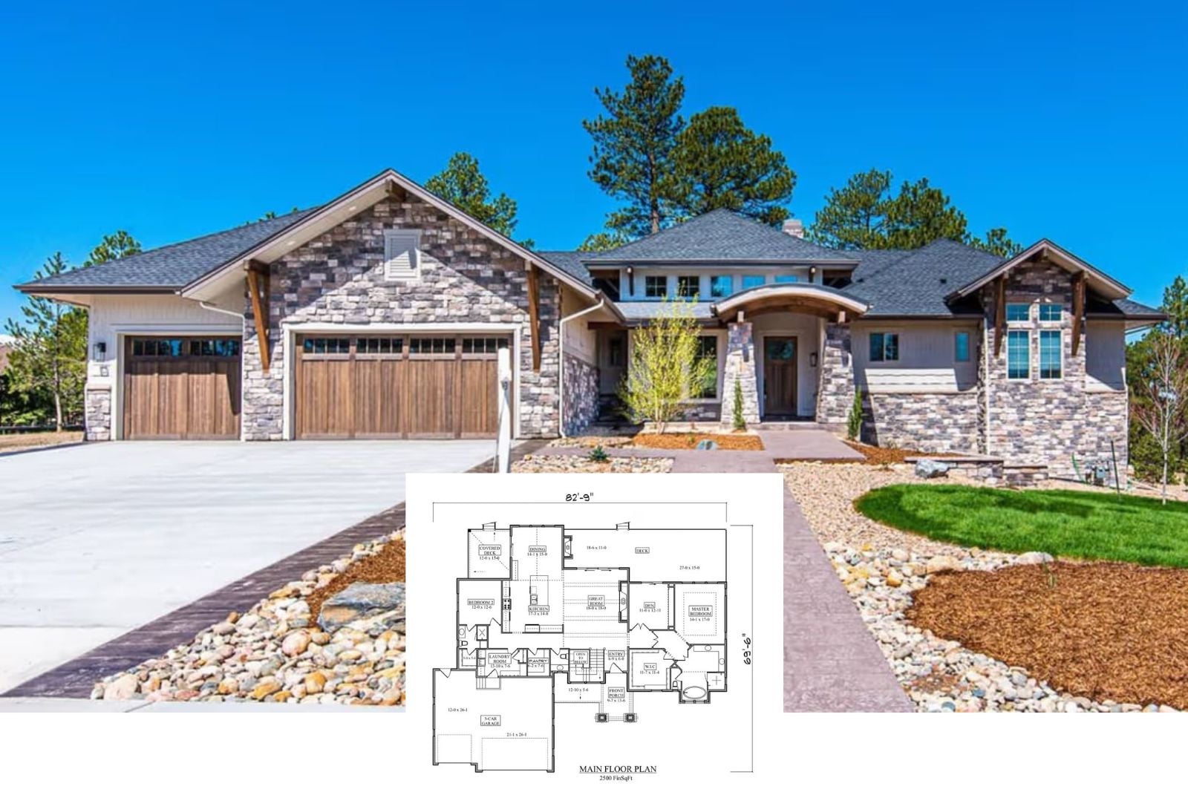
Cedargrove 3-Bedroom Craftsman Cottage House Plan with Vaulted Lodge Room (2,574 Sq. Ft. Floor Plan))
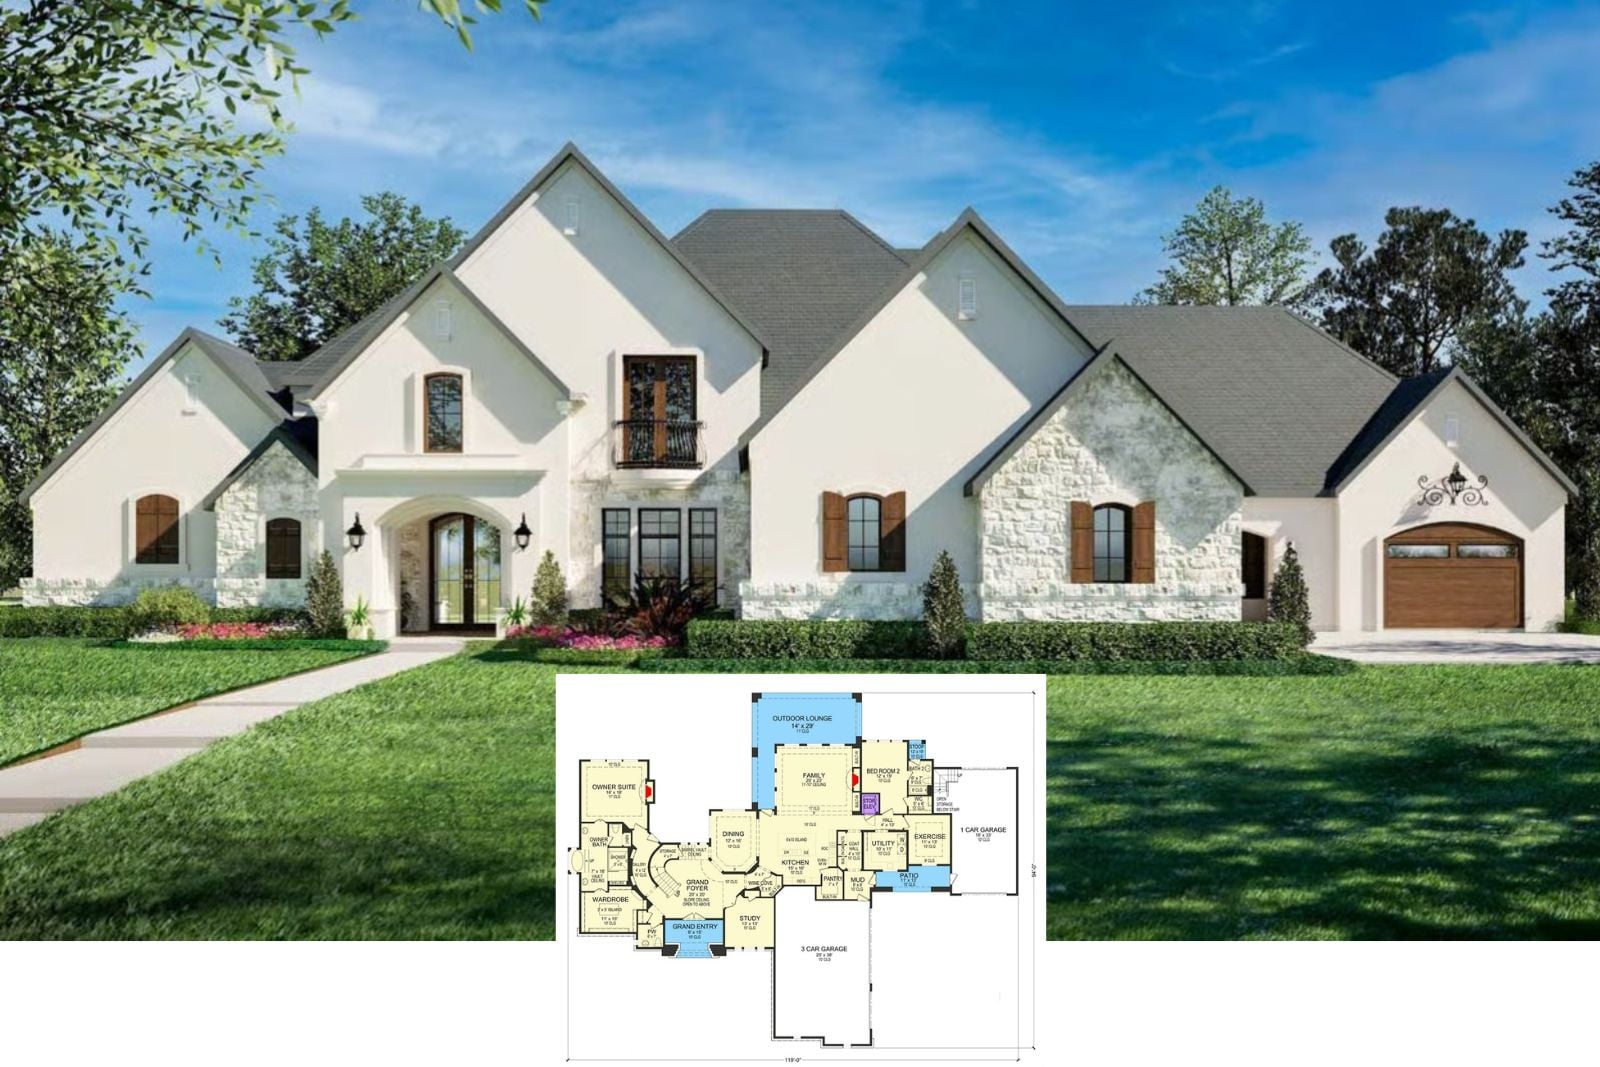
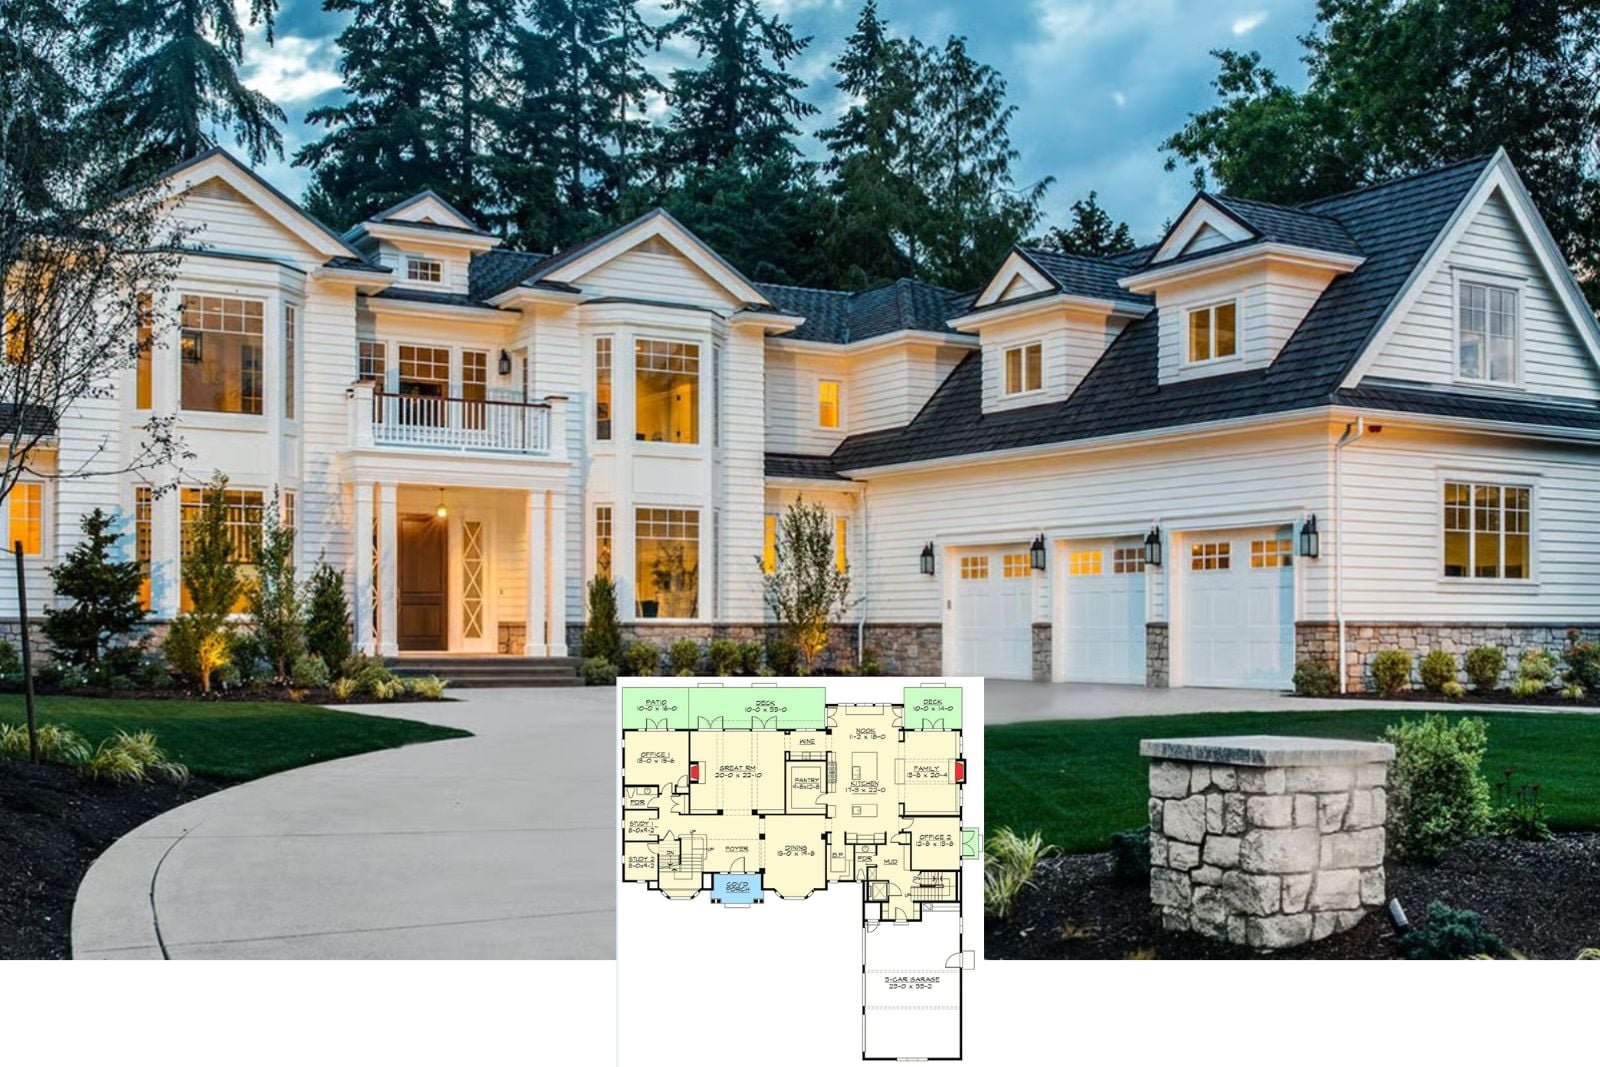
Presenting The Brackenfield 5-Bedroom Traditional House Plan with Bonus Room (6,820 Sq. Ft. Floor Plan)
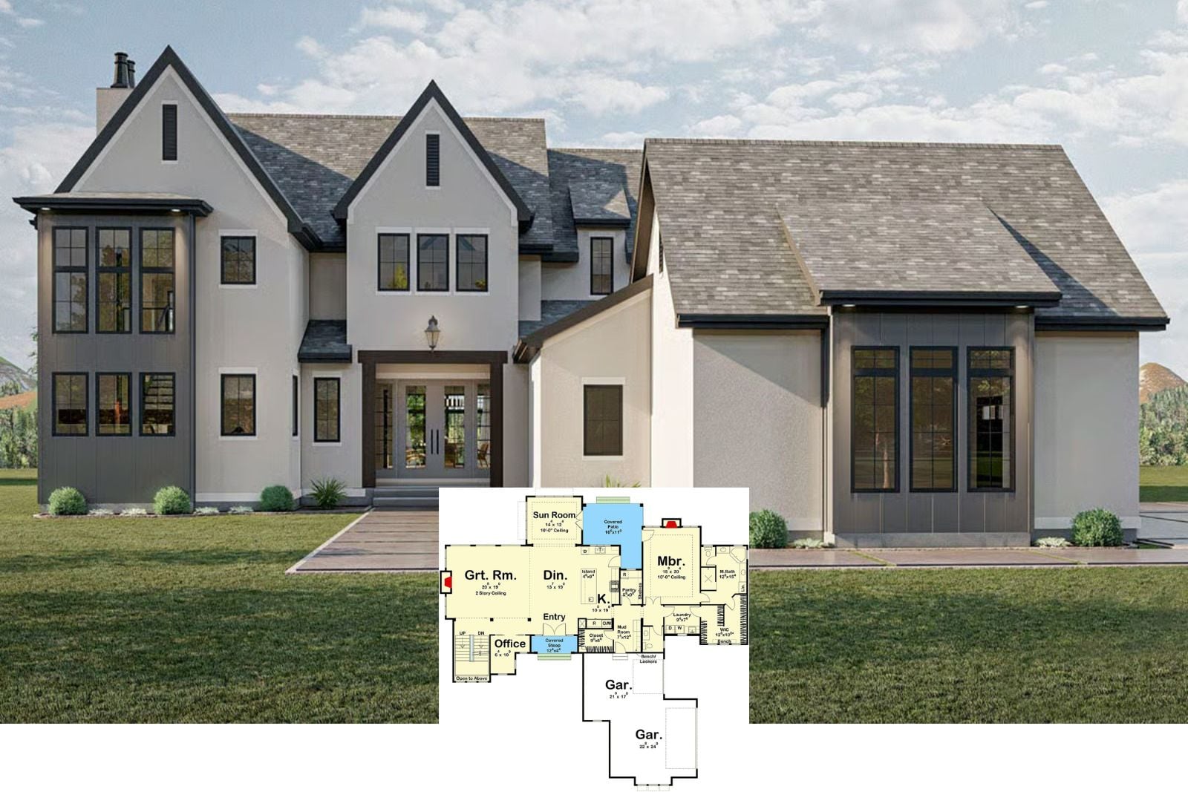
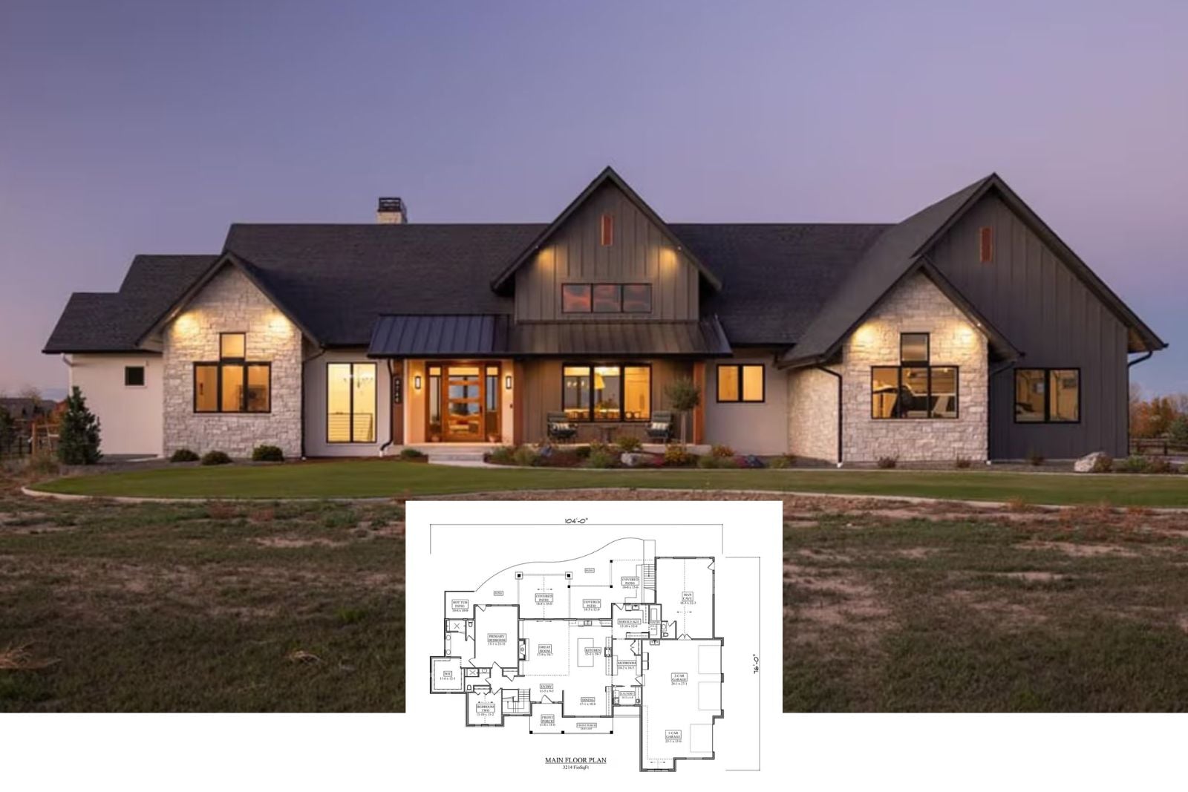
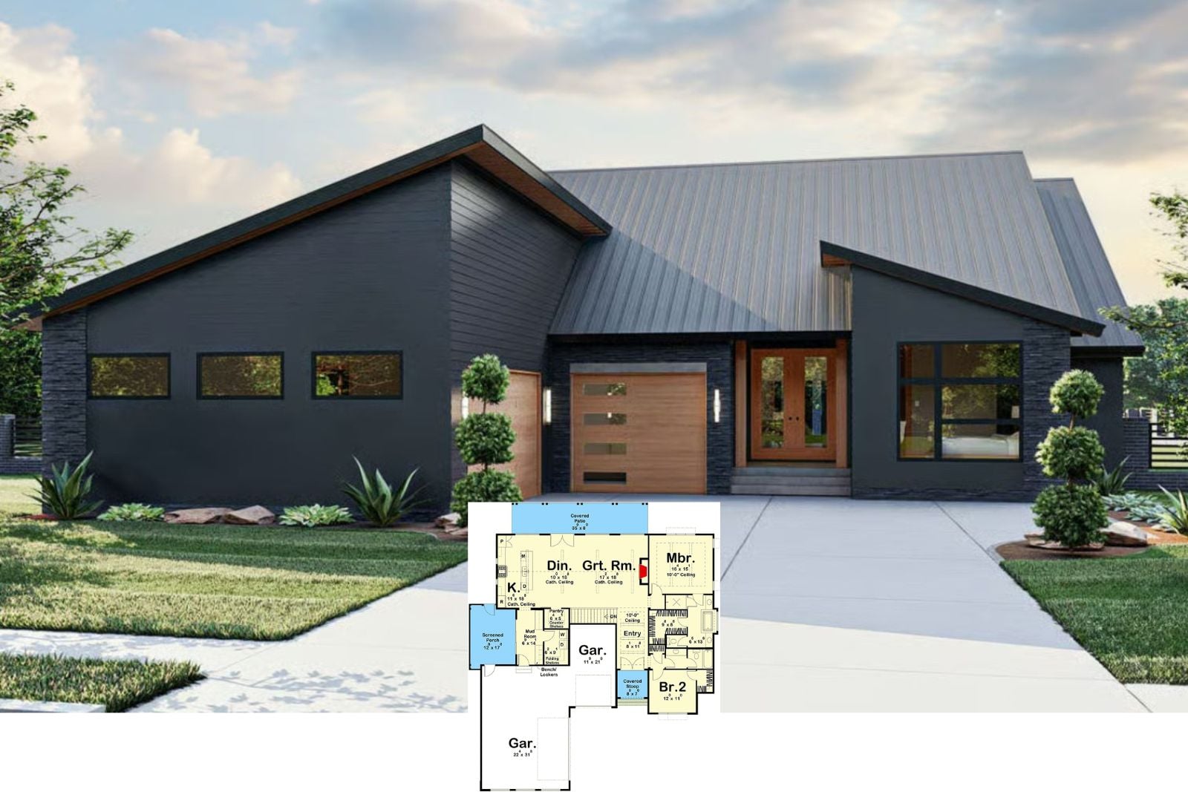
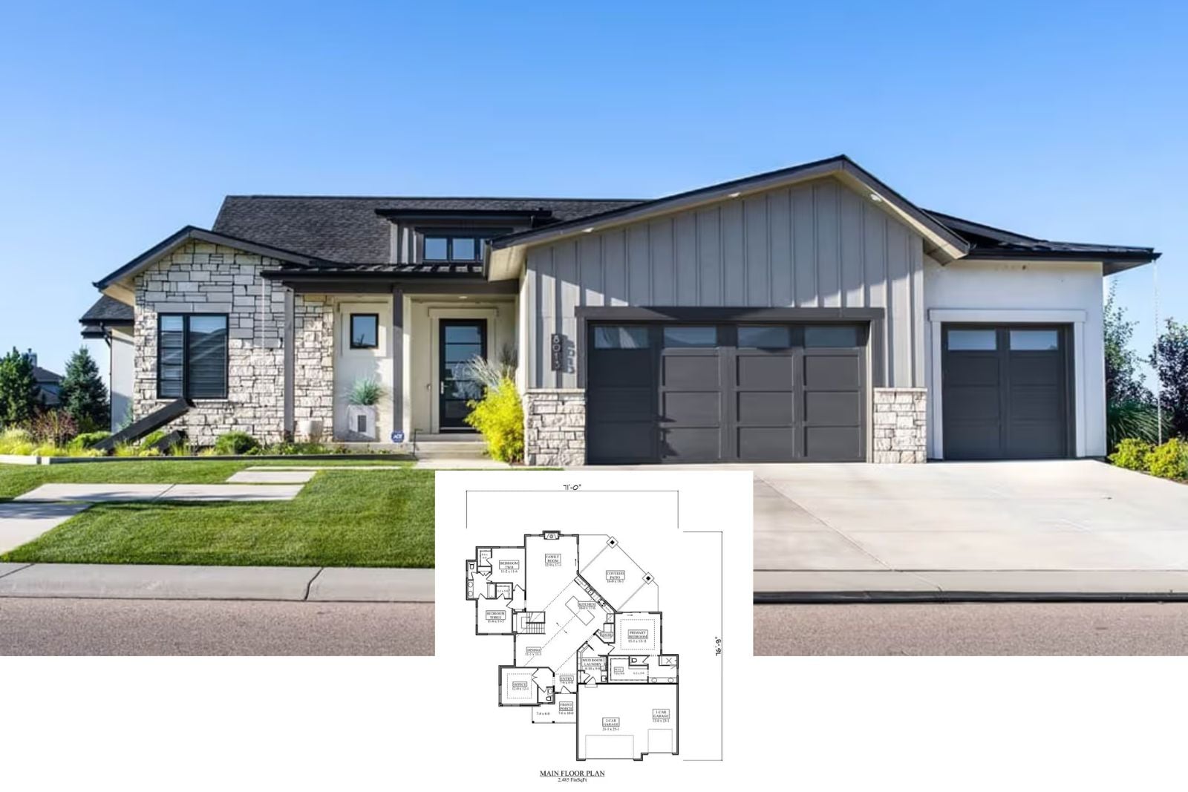
Check Out The Pivot Ridge 5-Bedroom Contemporary Ranch House Plan with Wet Bar (2,485 Sq. Ft. Floor Plan)
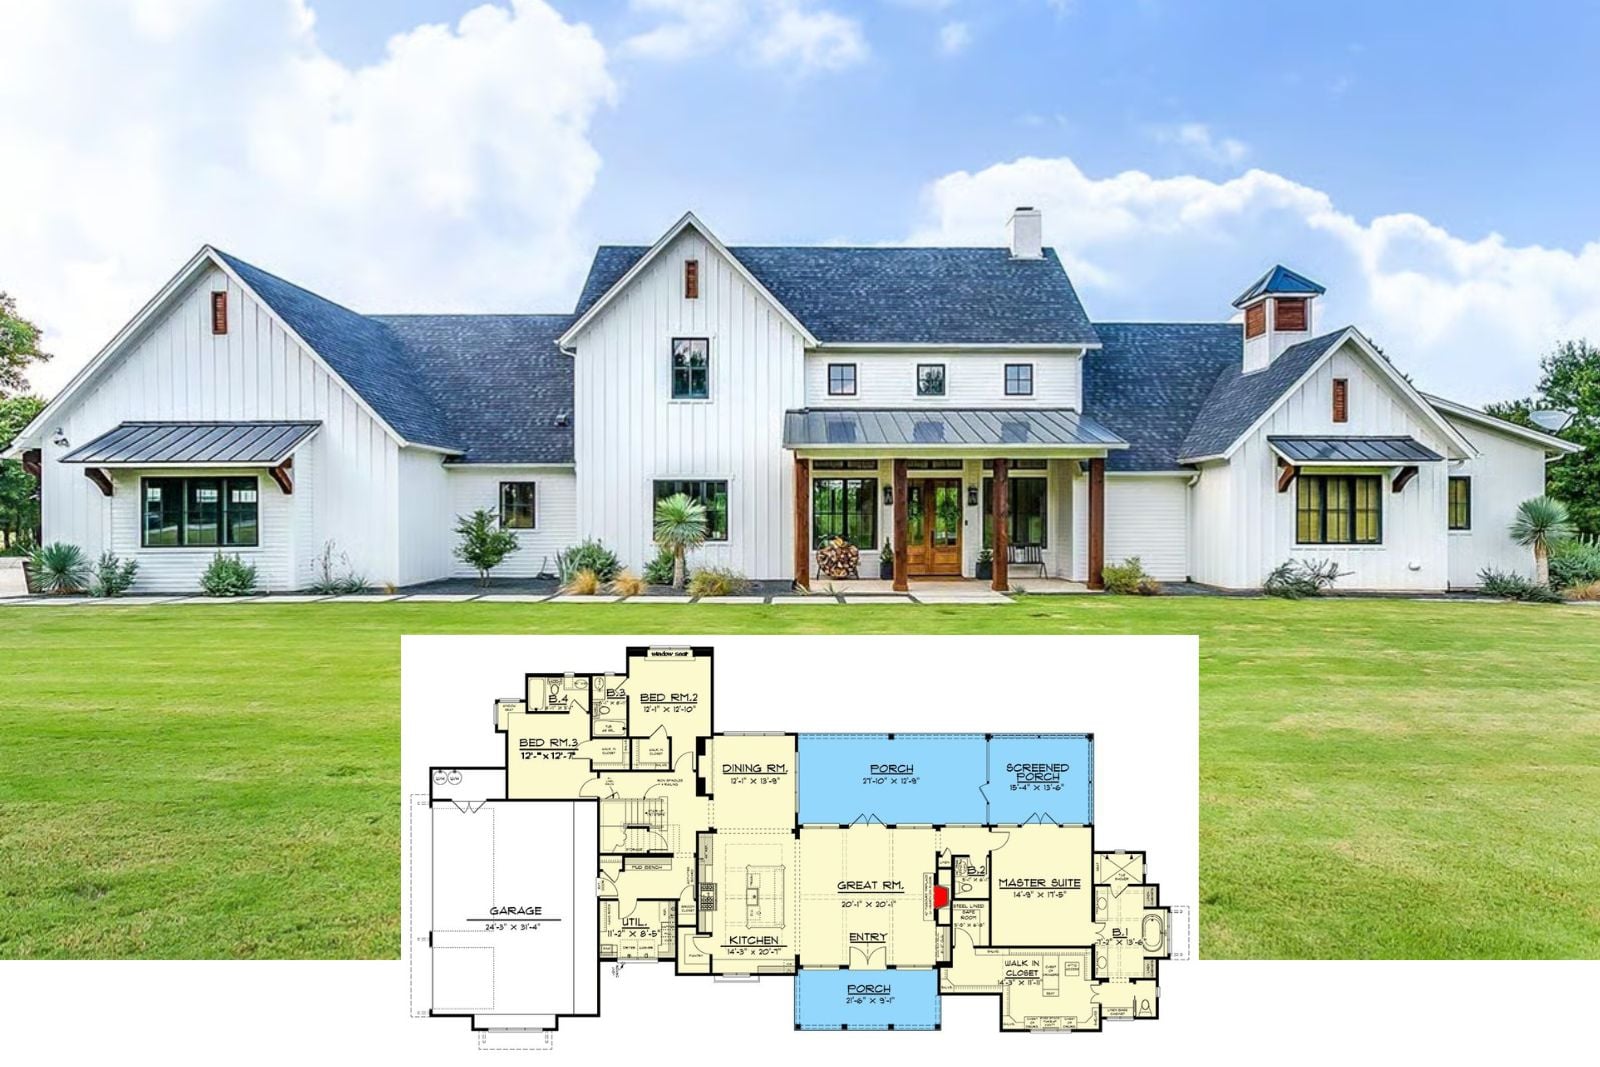
Live Oak 3-Bedroom Contemporary Hill Country House Plan with Covered Back Porch (3,235 Sq. Ft. Floor Plan)