
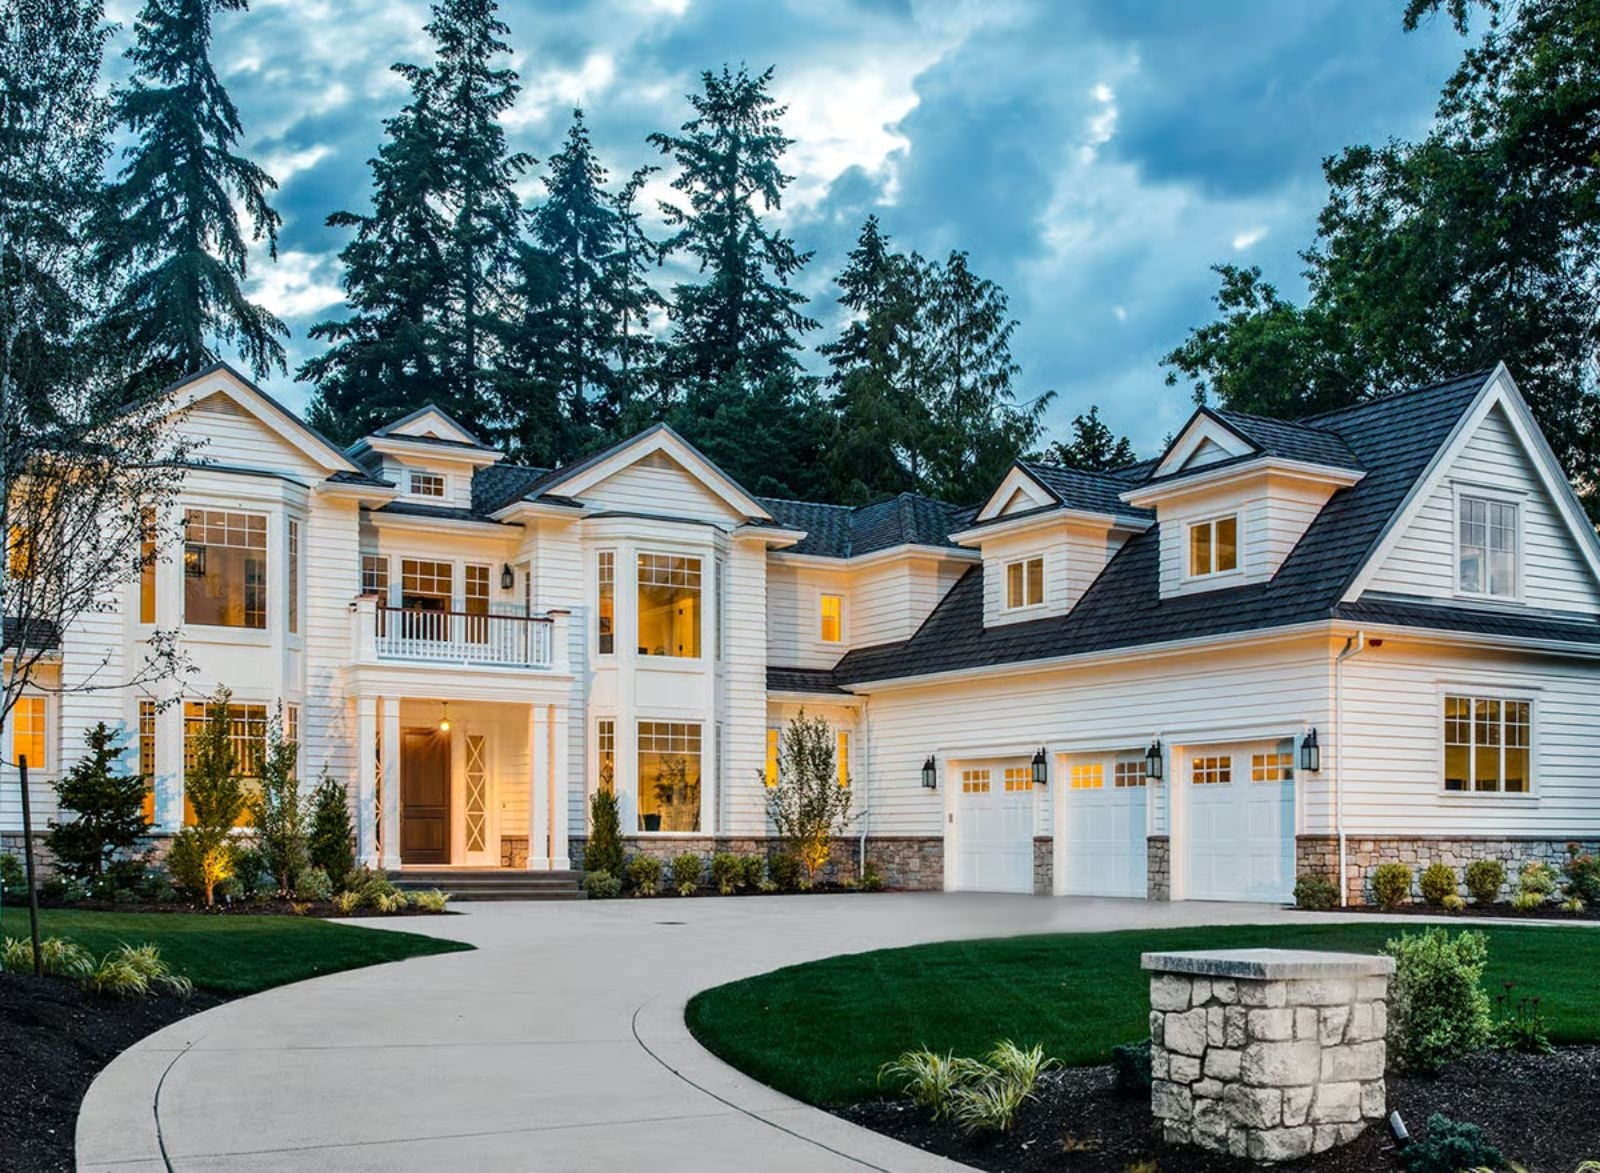
Self-made people rarely build the house they actually want on the first try — they build the house they thought they were supposed to want, then spend a decade figuring out what was missing. The Brackenfield skips that detour: wine room for the Friday ritual, a bonus room that closes off the noise, traditional bones that hold a dinner party without trying, and a two-story layout that gives everyone a floor of their own.
Specifications
- Sq. Ft.: 6,820
- Bedrooms: 5
- Bathrooms: 5.5+
Floor Plan – Main Floor
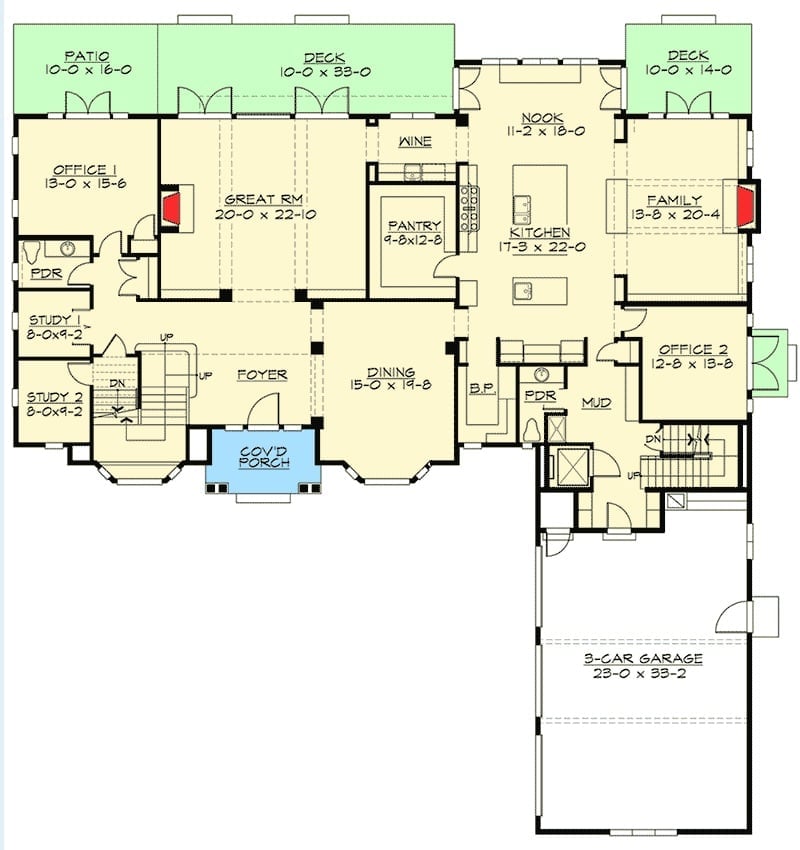
Main floor includes a great room, kitchen with nook, family room, wine room, pantry, two offices, two studies, dining, mudroom, and a 3-car garage.
Floor Plan – Second Floor
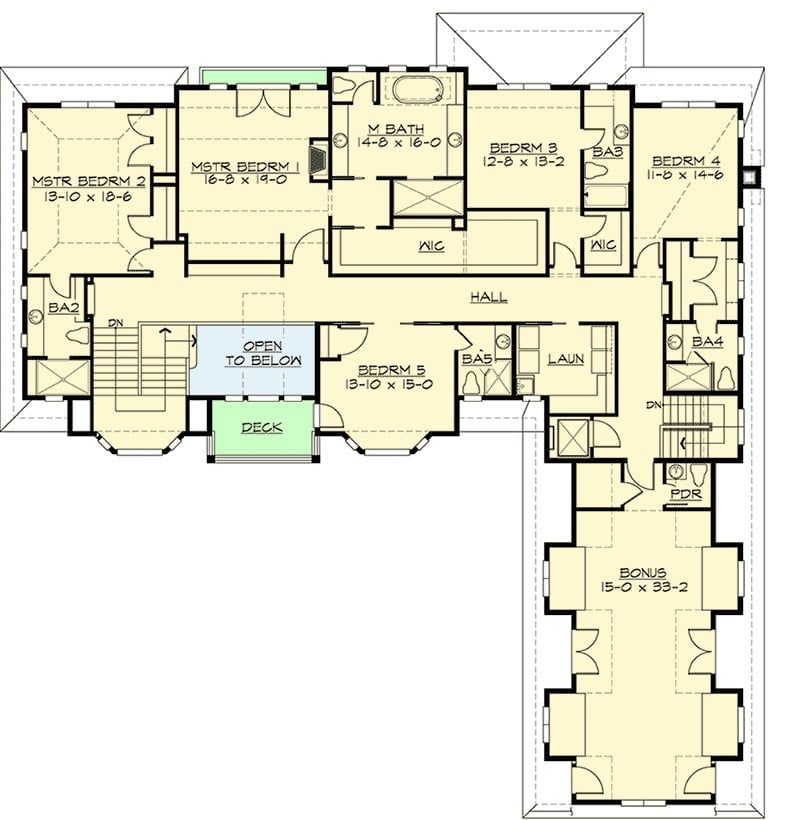
The upper level holds five bedrooms, five bathrooms, a bonus room, and laundry. Two master suites anchor opposite ends of the floor, with a central hall connecting shared spaces and a deck off the open stairwell.
In The Details: The walk-in closets on Bedrooms 3 and 4 sit back-to-back, which keeps hallway traffic clear without burning extra square footage on corridor width. At 15-0 x 33-2, the bonus room is large enough to run as a media room, gym, or home office suite — not just a leftover space with a door on it. Families who’ve outgrown tighter floor plans will also notice the two staircase locations, which prevent the whole upstairs from funneling through a single bottleneck.
Step inside the front door and the entry hall sets the tone immediately.
Classical Bust Anchors an Entry Hall Built Around Earned Grandeur
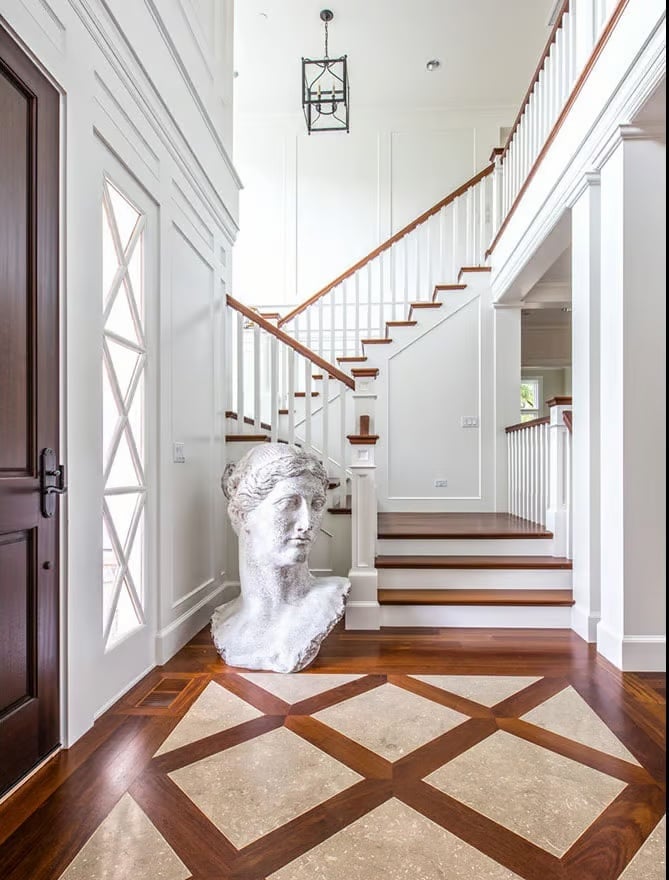
Greco-Roman bust, diamond-pattern stone-and-wood floor inlay, double-height staircase with cherry treads. The entry doesn’t ease you in — it commits immediately to a point of view.
Gray Sofas and a White Fireplace Surround Pull the Room Together Without Competing
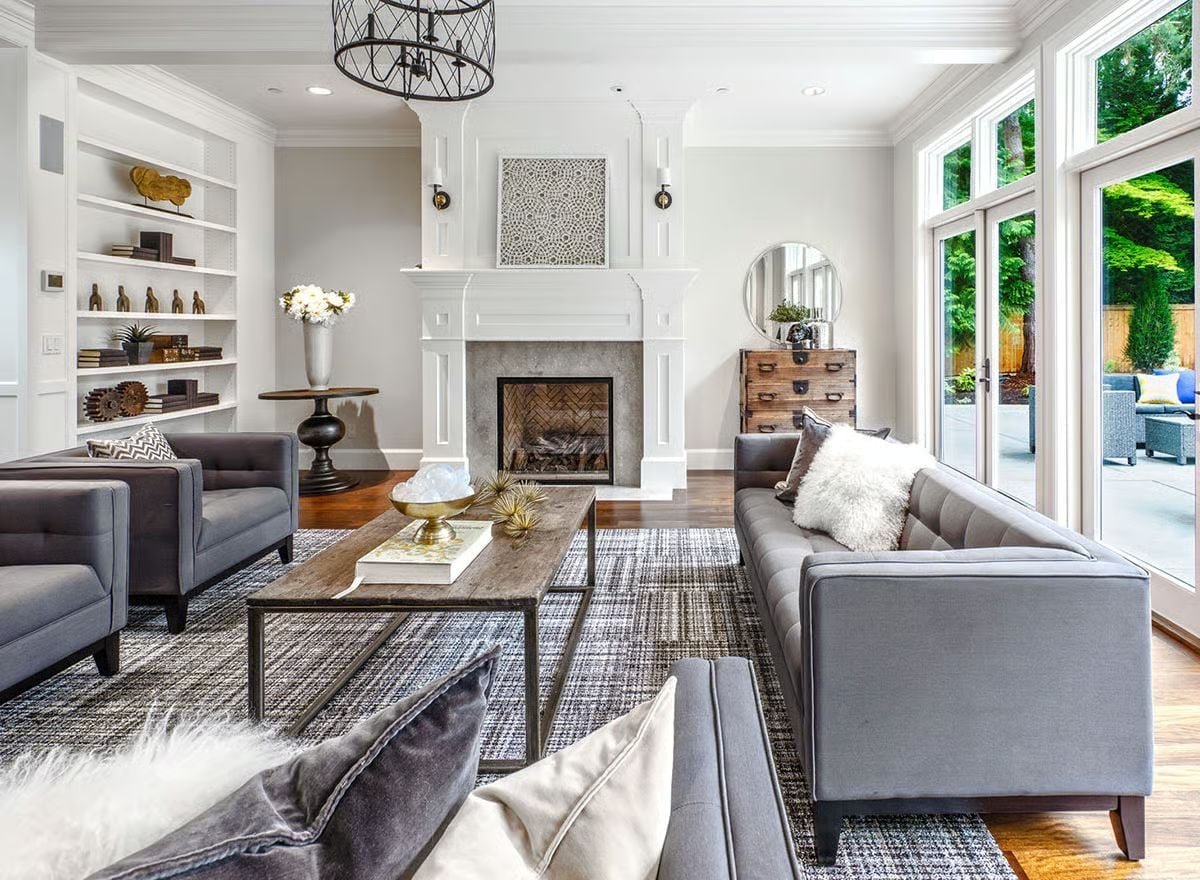
Flanking sofas in charcoal gray anchor the seating area while the white fireplace surround draws the eye without overwhelming everything around it. The rustic wood coffee table keeps things grounded. French doors on the far wall flood the space with natural light, softening what could otherwise read as a room that takes itself too seriously.
Common Mistake: A matching sofa set feels like the safe call in a symmetrical living room, but identical pieces on both sides tend to flatten the energy. Mixing a sofa with two accent chairs — as done here — gives each seating zone its own weight without breaking the visual balance across the room.
Distressed Bench and Dark Candlesticks Do the Heavy Lifting at This Dining Table
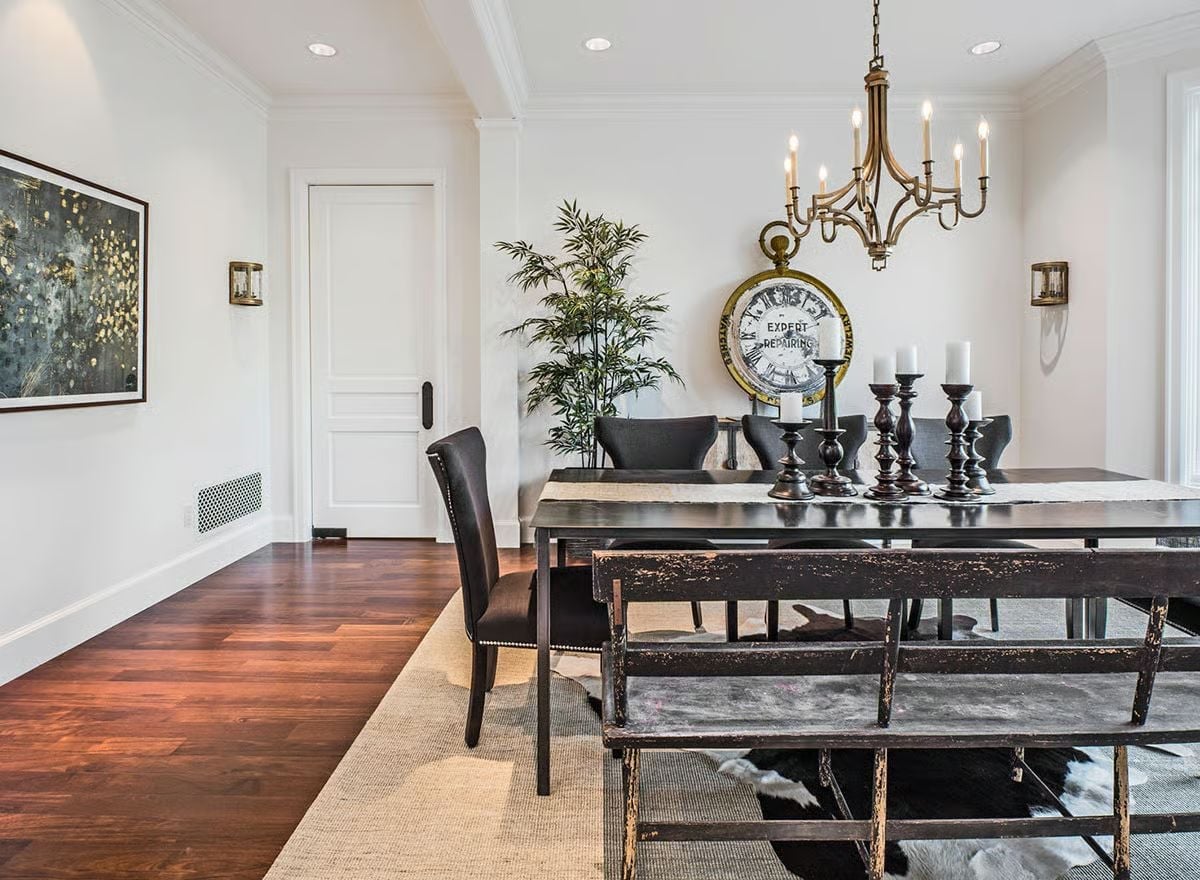
Dark candlesticks of varying heights replace a centerpiece, which is a cleaner move than most people give it credit for. The bench’s chipped paint finish keeps the room from feeling too polished.
The bench’s chipped paint finish keeps the room from feeling too polished.
Two Islands, One Kitchen That Actually Earns the Square Footage
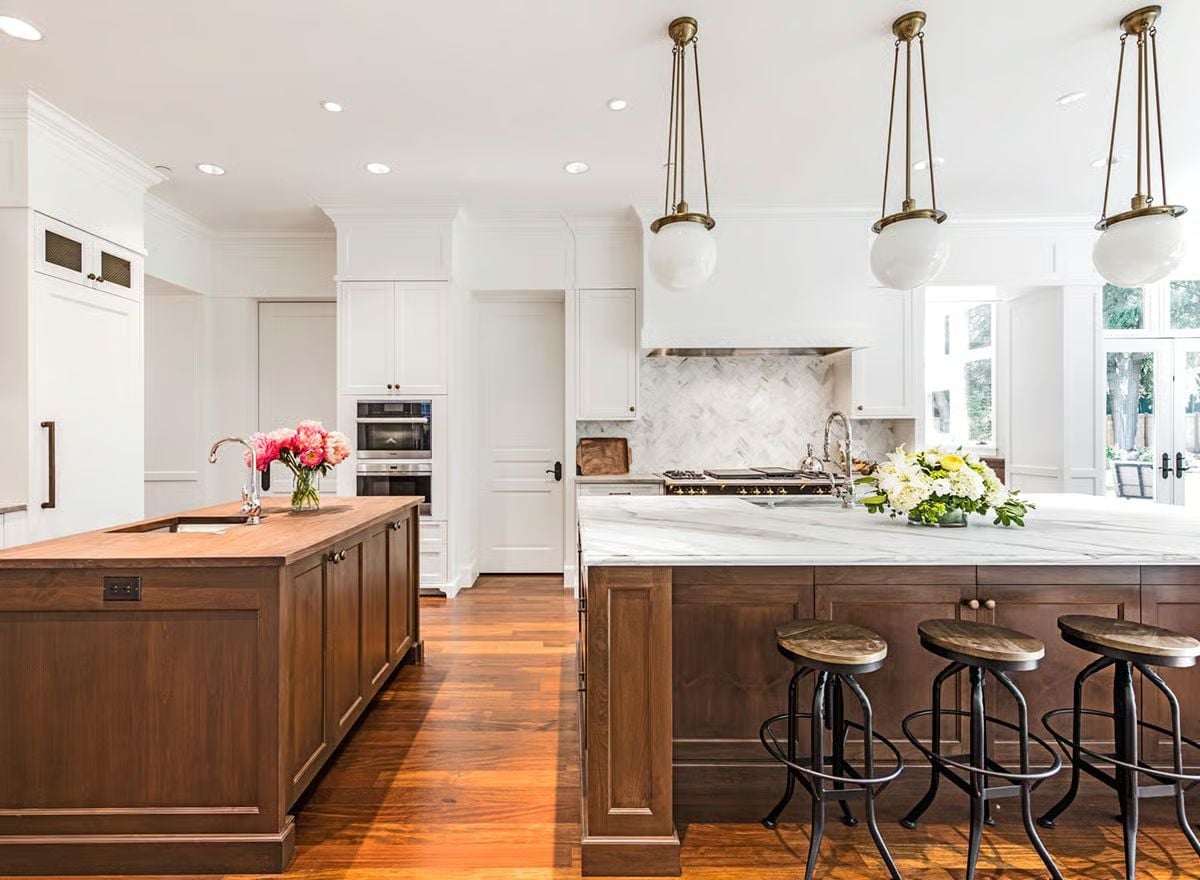
Walnut cabinetry on both islands keeps the white perimeter cabinets from going cold. Brass globe pendants pull the metal tones together without matching exactly — close enough to feel deliberate, different enough to feel curated.
Why It Works: Two islands only succeed when each one has a clear job. Here, one handles prep with a butcher block top while the other anchors seating with a marble counter, so neither is competing for the same task. Distinct surfaces, distinct purposes — that’s what separates a layout that feels intentional from one that just feels large.
Numbered Pillows and a City Destinations Print Make Monochrome Feel Like a Personality
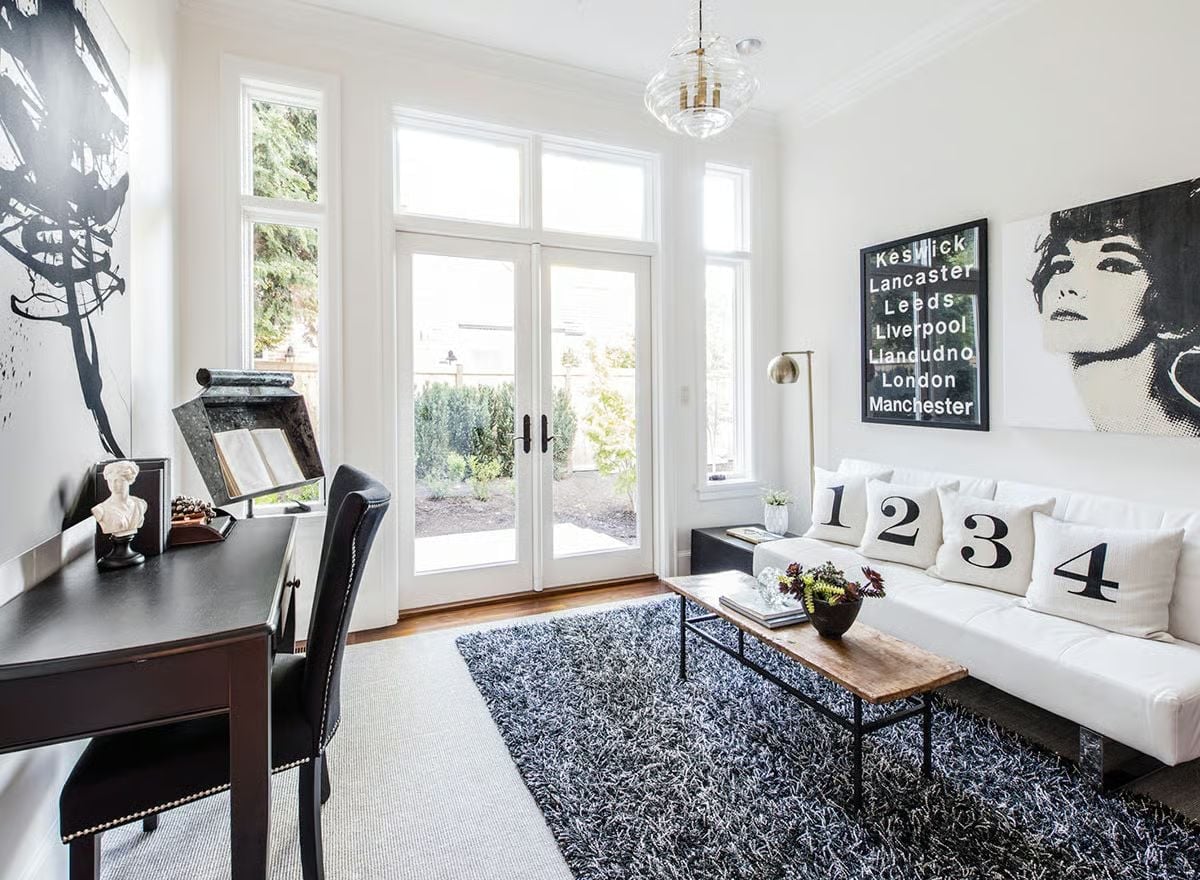
A white leather sofa, four numbered throw pillows, and a bus-roll destinations print — and somehow it works. That last detail does more than any color scheme would.
- Numbered or lettered pillows land best when the typeface reads like signage rather than a decorative font
- A bus-roll destination print pairs naturally with black-and-white photography because both borrow from print culture rather than fine art
- Near-black shag rugs absorb visual noise and give white furniture somewhere to land without dragging in a third accent color
French Doors to a Balcony Make This Master Bedroom Feel Twice Its Size
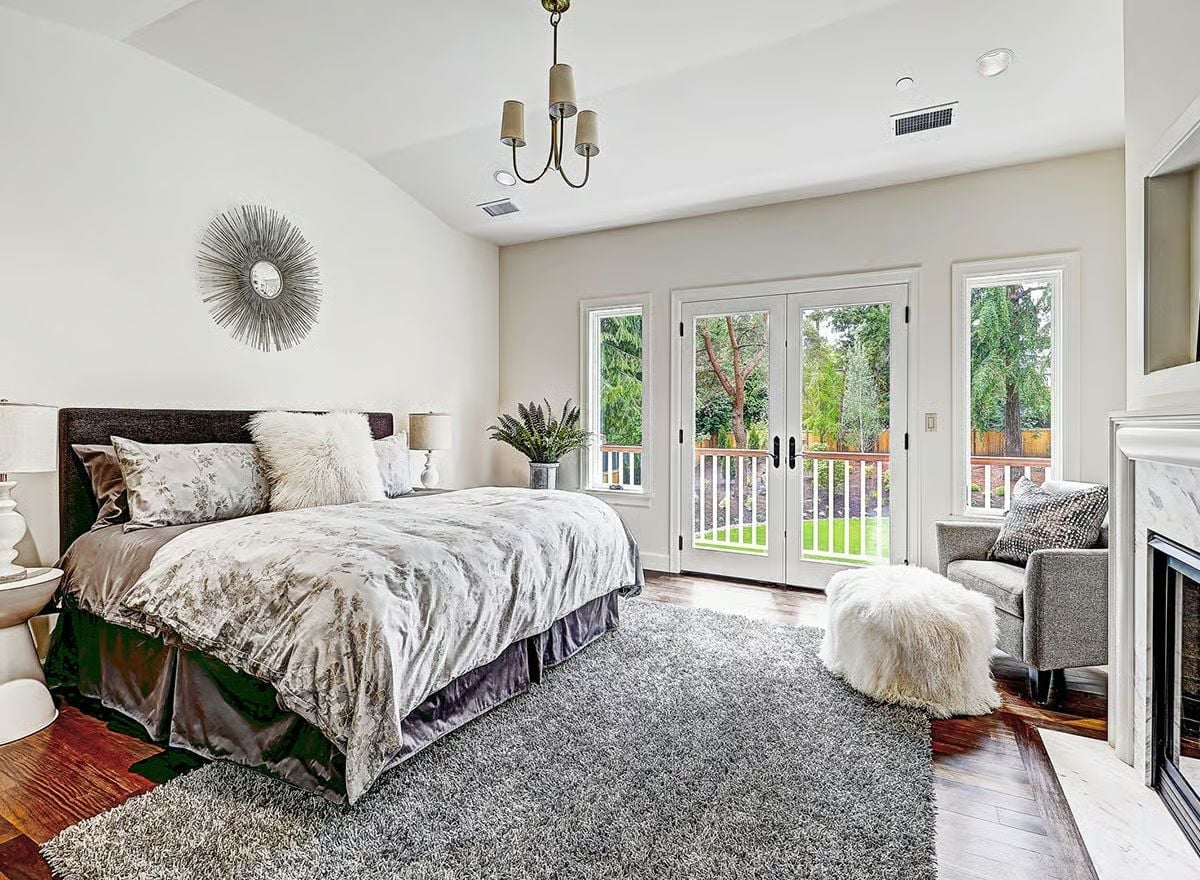
Gray shag rug, velvet bed skirt, fur ottoman — the palette hangs together without looking like anyone tried too hard to coordinate it. The sunburst mirror catches light from the French doors opposite, and that fireplace nook with the gray armchair is the kind of reading corner people actually use rather than photograph and abandon.
Material Matters: Shag rugs with a pile height above an inch trap more dust and allergens than low-pile options, so they need vacuuming more frequently. A rug pad underneath keeps them from shifting on hardwood and extends the life of the backing considerably — skipping it is one of those small decisions that shows up as a problem later.
Marble Shower Wall and Freestanding Tub Share Space Without Either Backing Down
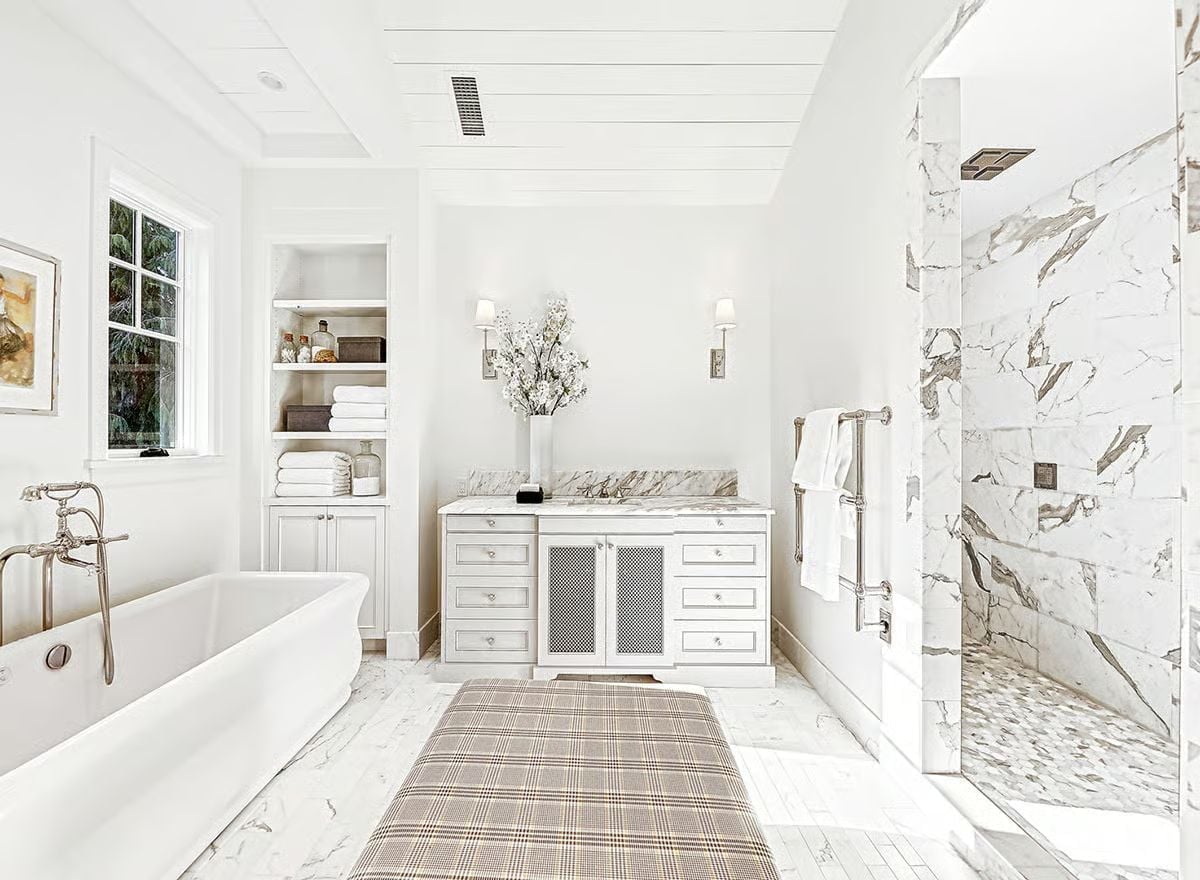
Book-matched marble runs floor to ceiling inside the walk-in shower, while the freestanding soaking tub sits opposite with a floor-mounted faucet. Those two elements could easily fight each other, but the plaid bench grounds the room just enough to keep it from reading as a showroom.
Quick Fix: A heated towel bar near the shower entry feels unnecessary until the first cold morning of the year. Beyond the comfort factor, it dries towels faster between uses, which cuts down on mildew buildup in bathrooms that don’t get much airflow. If you’re planning one, hardwired models hold heat more consistently than plug-in versions.
Wicker Seating, a Gazebo, and Tall Conifers That Do the Privacy Work For You
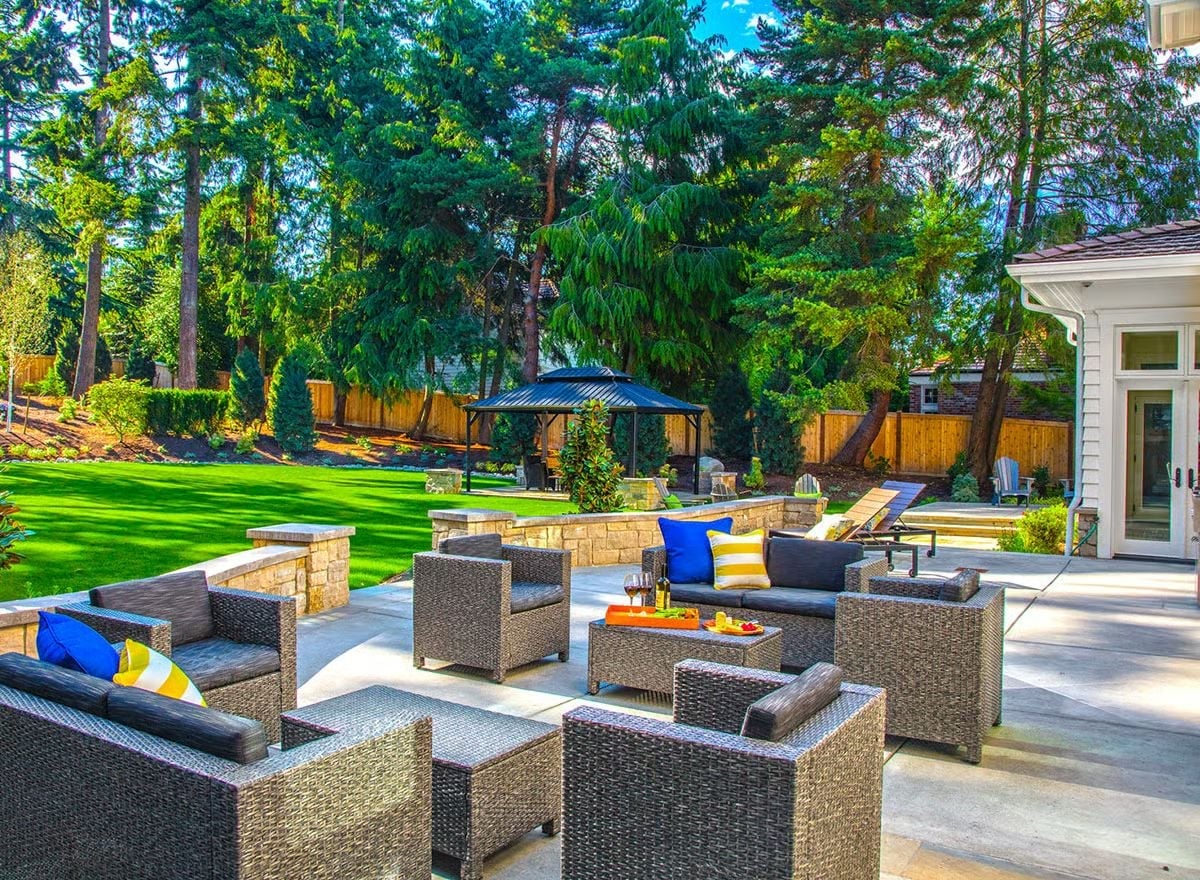
Raised stone retaining walls step the yard into two distinct levels, keeping the patio separate from the lawn without boxing it in. The colorful throw pillows on the wicker sectionals earn their place because everything else stays neutral — take them away and the whole outdoor space goes flat. And that gazebo in the back with the metal roof anchors the far end in a way a planting bed never would.
Pin It
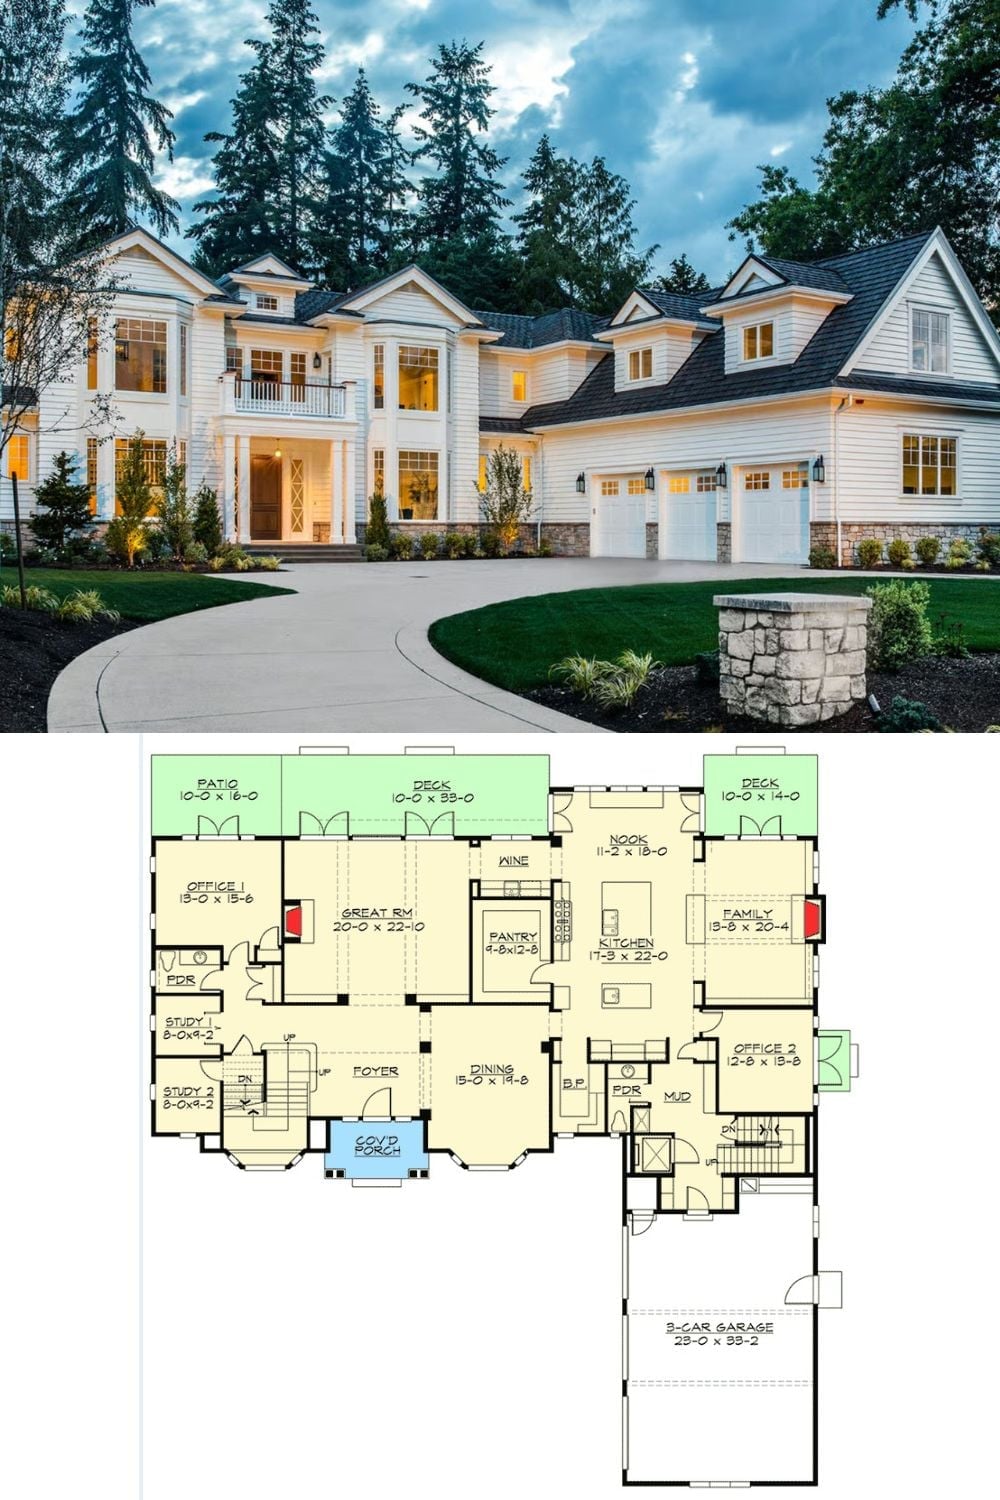
Exterior photo shows a white traditional home with a circular driveway, covered entry porch, and three-car garage. The floor plan below lays out a sprawling main level — wine room, walk-in pantry, two offices, two studies, and a family room that sits separate from the great room rather than bleeding into it.
