
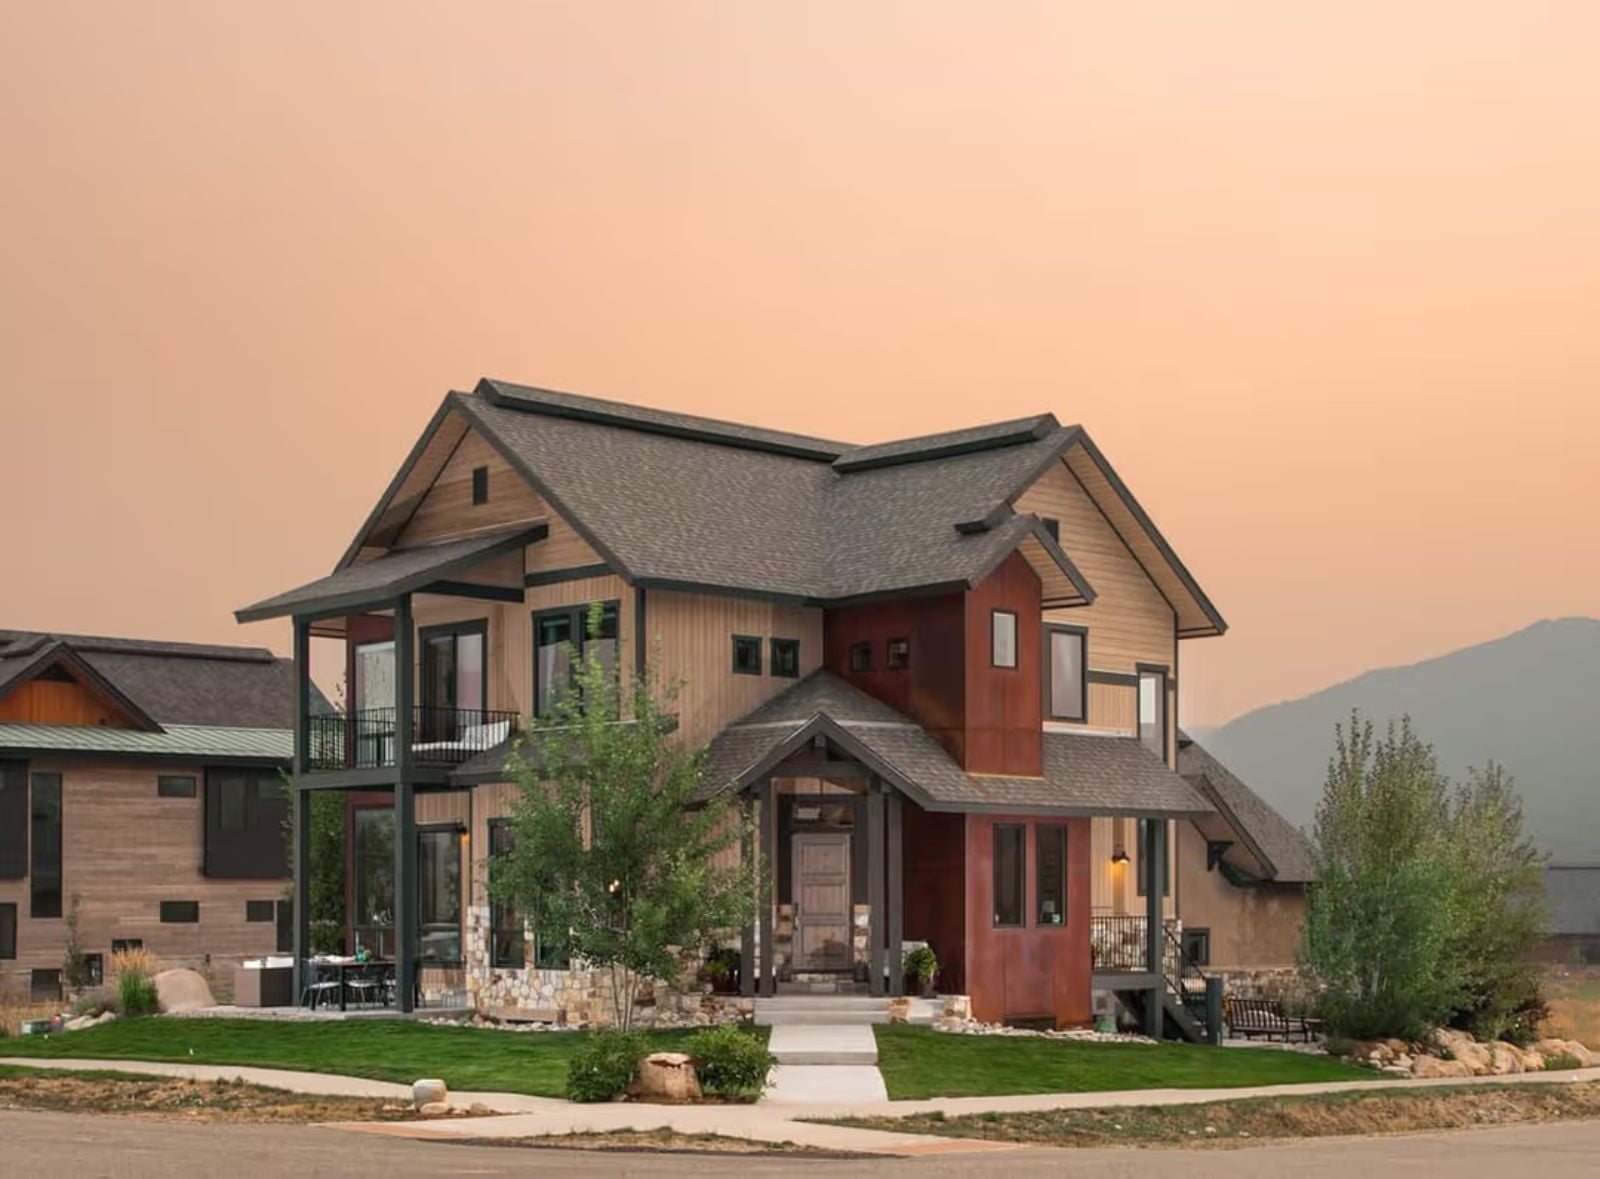
Friday evening in late June, and every kid on the block has ended up in your backyard again — dinner runs long, someone drags out the cornhole set, and nobody is ready to go inside when the sun finally drops. The Hawkstone is built around exactly that: a covered deck that keeps the night going past sunset, an open main floor that pulls the crowd inside when it rains, a kitchen that feeds twelve without a second thought, and enough bedrooms that the sleepover just happens.
Specifications
- Sq. Ft.: 2,279
- Bedrooms: 3-4
- Bathrooms: 2.5
Floor Plan – Main Floor Plan
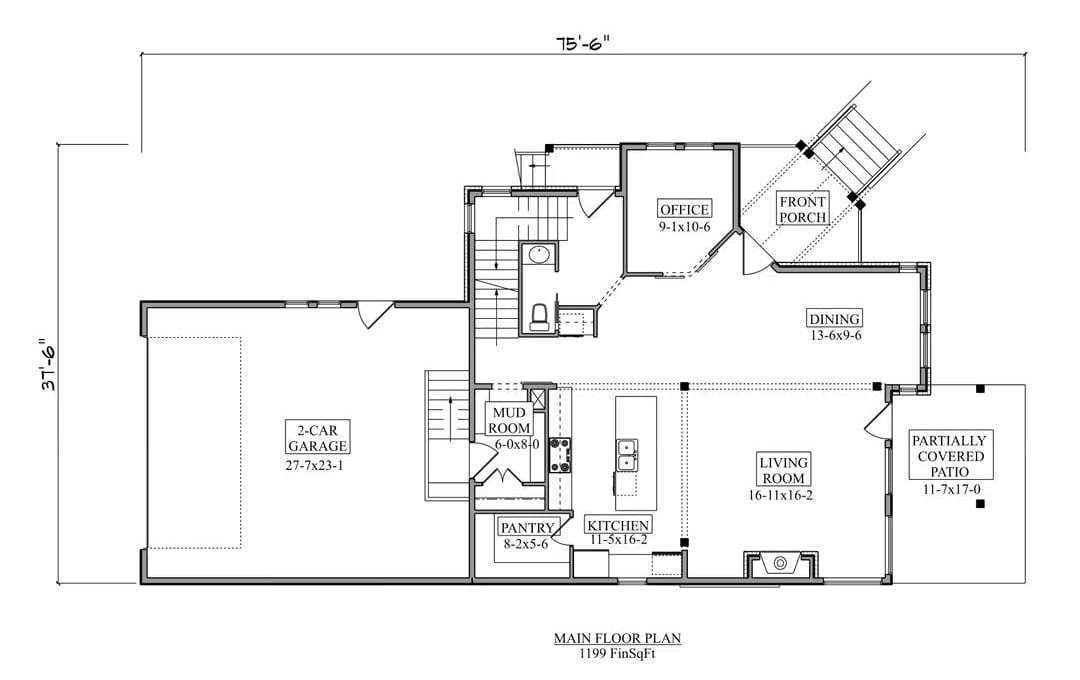
The main floor puts the kitchen, living room, and dining area together at the core, with a pantry and mud room connecting to the garage entry. A front office sits near the porch. At 1,199 finished square feet, daily traffic moves through shared spaces rather than around them — which sounds like a small thing until you’ve lived in a house that got it wrong.
Floor Plan – Second Floor
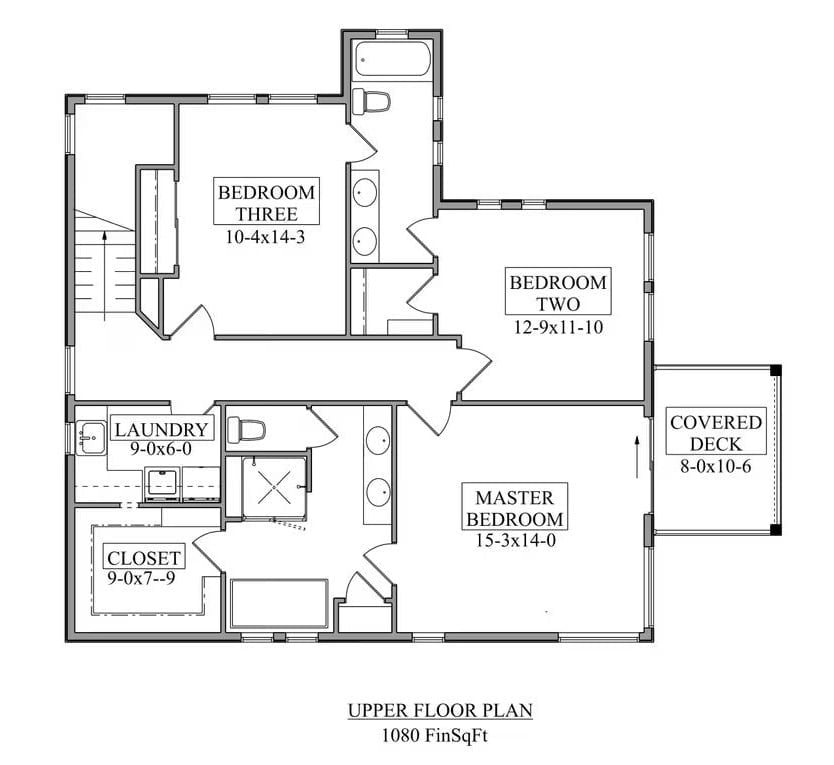
The upper floor fits three bedrooms, two bathrooms, laundry, a walk-in closet, and a covered deck into 1,080 square feet. The master bedroom anchors the south side with direct deck access, while Bedroom Two sits across a shared hall bath from Bedroom Three. Laundry lands right in the middle of it all, steps from every room — exactly where it should be.
Floor Plan – Basement
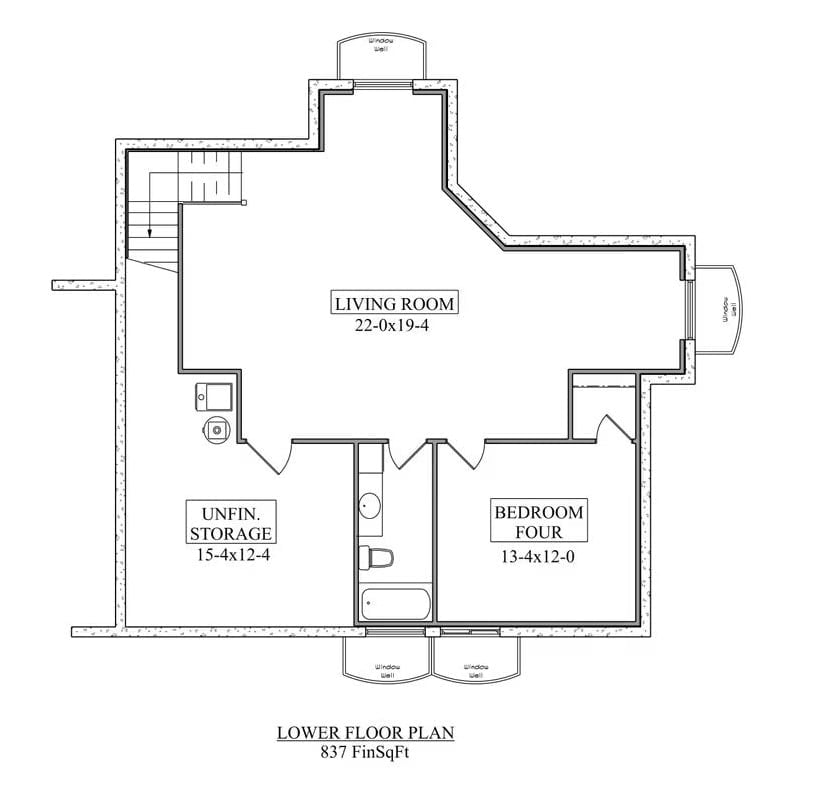
The lower level holds an open living room, a fourth bedroom, a full bath, and unfinished storage, with stairs connecting up to the main floor.
Corten Steel Tower Makes Every Other Craftsman Look Like It’s Trying Too Hard
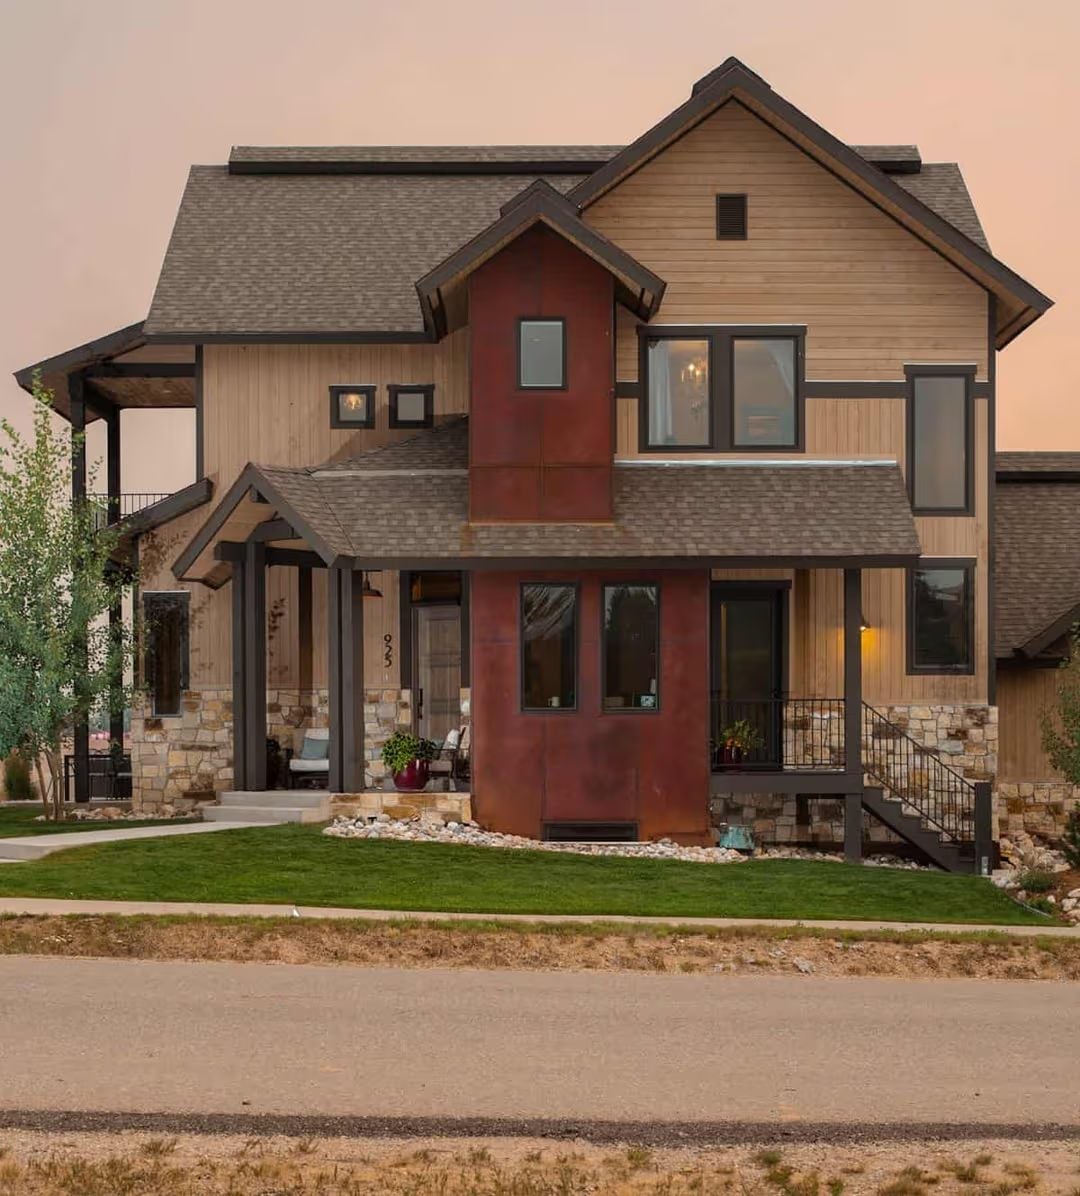
A weathered corten steel panel anchors the facade between cedar siding and stacked stone, giving this two-story craftsman an edge most builders wouldn’t attempt.
Did You Know: Corten steel — also called weathering steel — forms a stable rust-like patina that actually protects the metal underneath from further corrosion. Because it requires no paint and holds up well in freeze-thaw climates, builders have increasingly turned to it as an exterior cladding material. Its warm, oxidized tone pairs naturally with wood and stone, which is exactly what’s happening on this facade.
Stone Fireplace, White Slipcovers, and Zero Apologies for Mixing Both
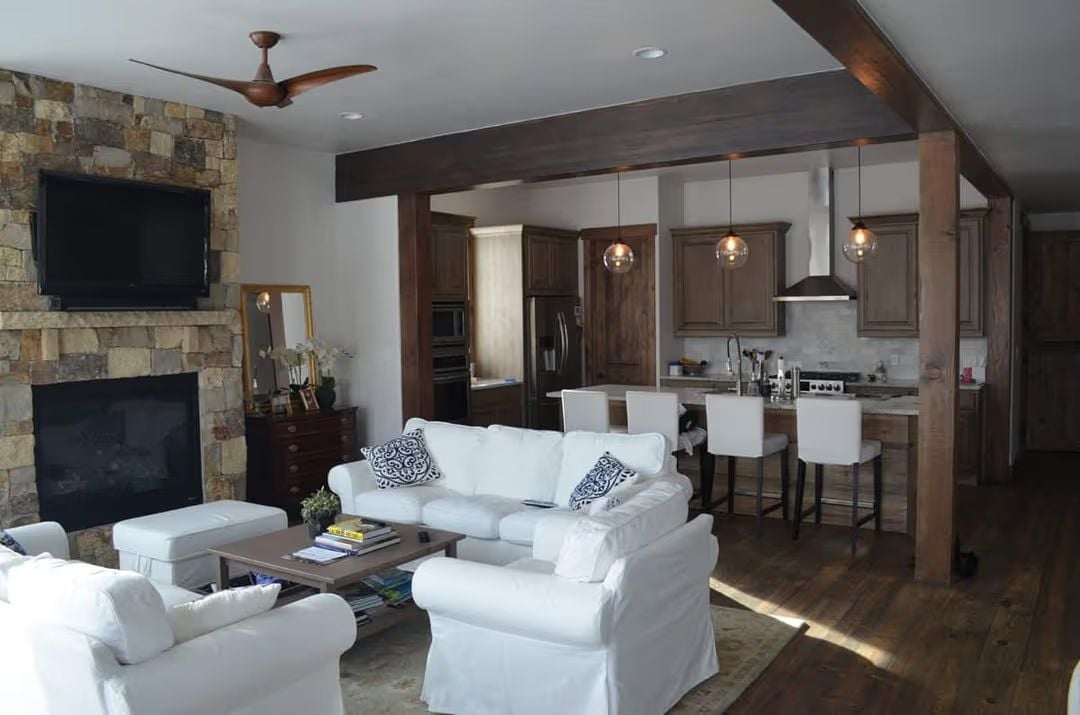
Rough-cut stone runs floor to ceiling behind the TV mount, grounding a room otherwise dressed in white slipcovers. Dark wood ceiling beams carry through to the kitchen post, tying the open layout together so the two spaces read as one rather than two rooms that happen to share a wall.
Color Story: White slipcovers aren’t a compromise — they’re washable. Paired against stone and dark stained wood, they read as intentional contrast rather than a placeholder until “real” furniture arrives. That tension between raw and clean is what gives this room its personality.
Stone and White in a Mountain Living Room That Earns Its Keep
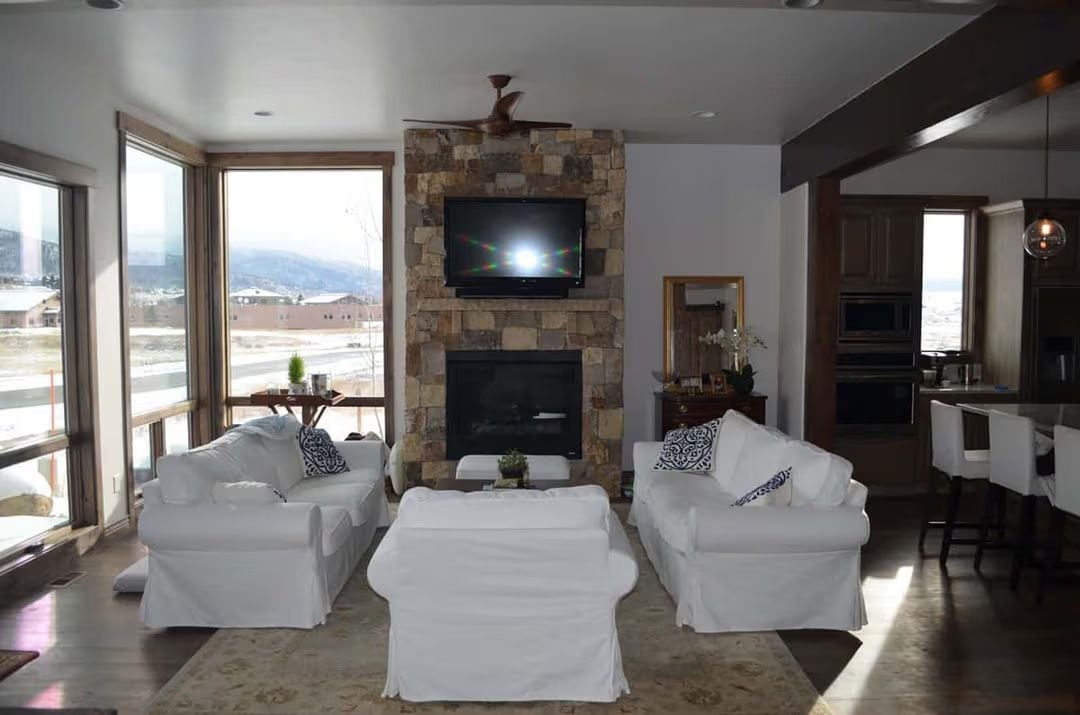
The fireplace wall is all stacked stone, floor to ceiling, and the white slipcovers and navy throw pillows pushed up against it do exactly the softening work the room needs.
Stacked stone runs floor to ceiling around the fireplace, grounding a room where white slipcovers and navy throw pillows do the softening work.
Dark Beam Archway Into a Dining Room That Actually Gets Used
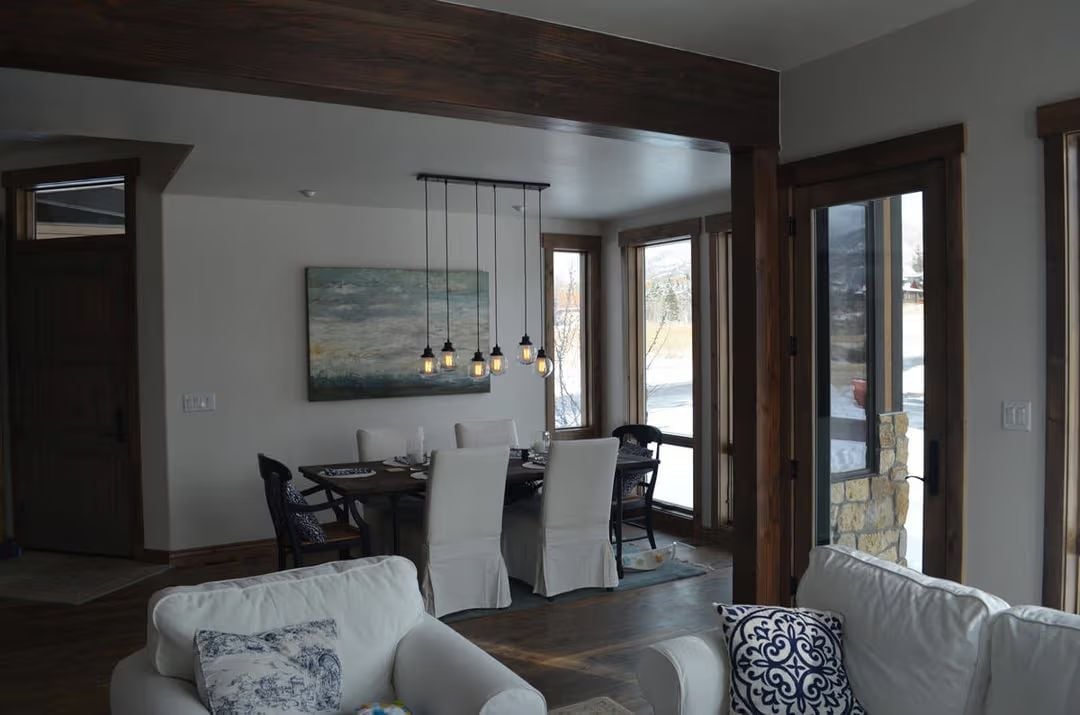
Pendant lights with cage-style shades hang low over the table, pulling light down where it belongs. Slipcovered chairs keep things practical without sacrificing polish.
Pro Tip: Hang pendant fixtures roughly 30 to 36 inches above the dining table surface and the light lands on food and faces instead of washing out the ceiling. Dark stained wood beams framing an open archway give living and dining zones their own identity without requiring a wall to separate them — one of the more underrated moves in open-plan design.
Open-Plan Kitchen Where Dark Wood Beams Do the Heavy Lifting
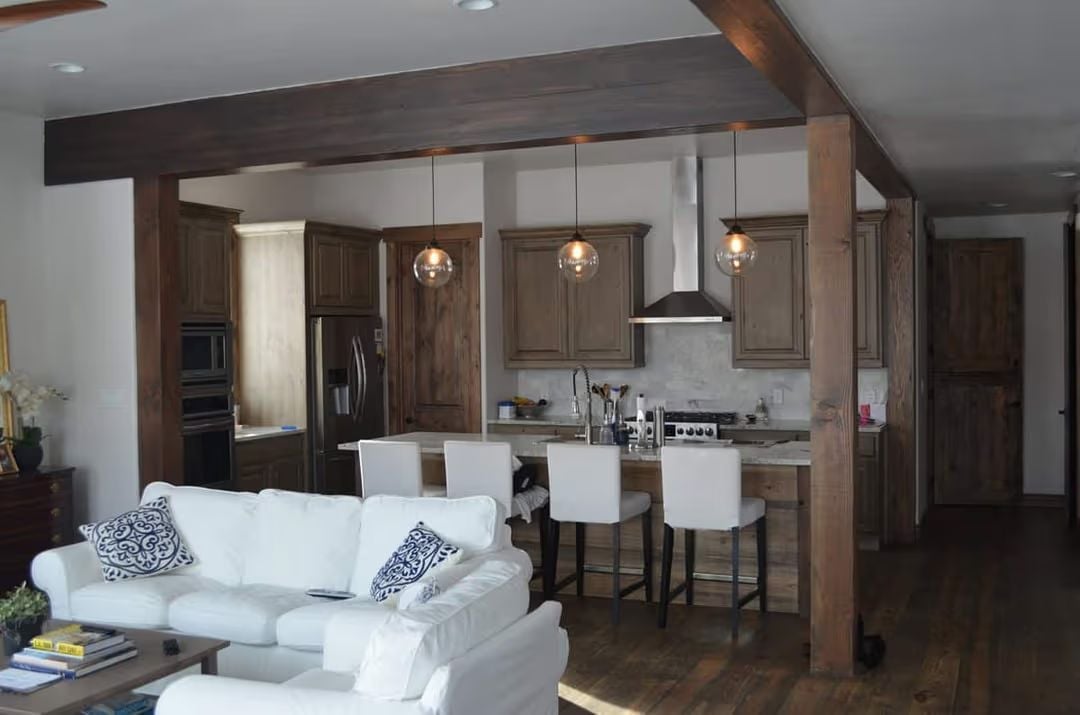
Exposed wood columns frame the transition from living room to kitchen without a wall in sight. Globe pendants hang over the island at conversation height, white bar stools pull up against reclaimed-look cabinetry, and the contrast feels deliberate because it is — nothing here is competing for attention.
Try This: Dark-stained wood and white upholstery look like opposites, but they share one quality that makes them compatible: both carry strong contrast value, so neither gets lost in the room. Keep the middle tones minimal. Too much warm brown in between muddies the whole effect.
Pin It
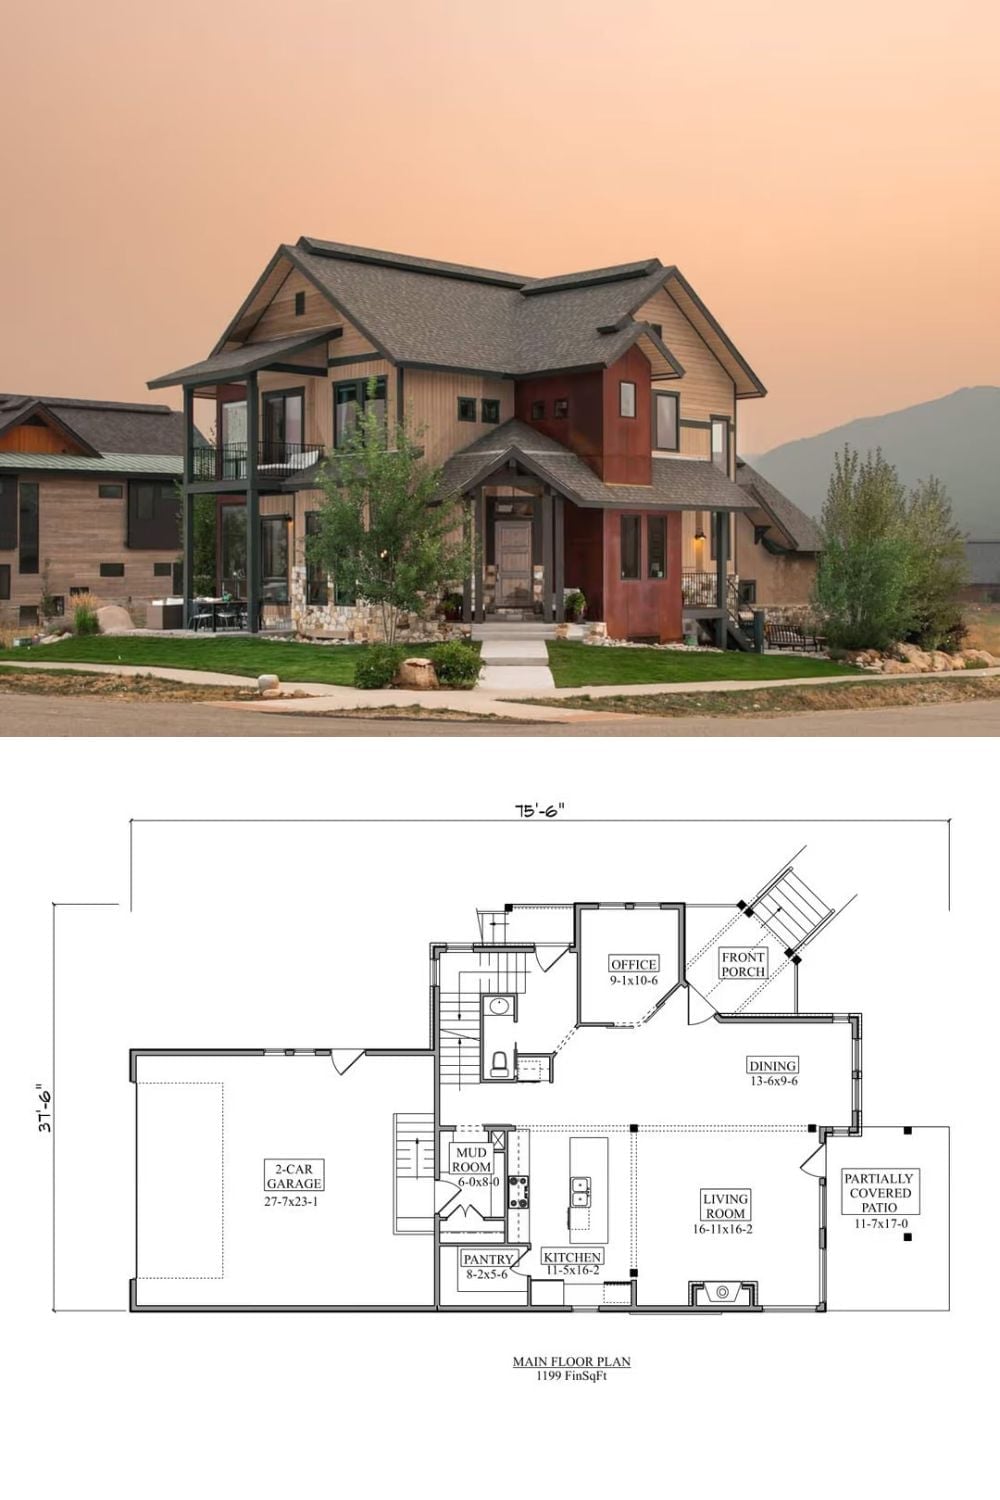
Exterior photo shows a two-story Craftsman with corten steel accents and a covered deck. Below, the main floor plan lays out 1,199 square feet including a living room, kitchen, pantry, mud room, office, and two-car garage.
