
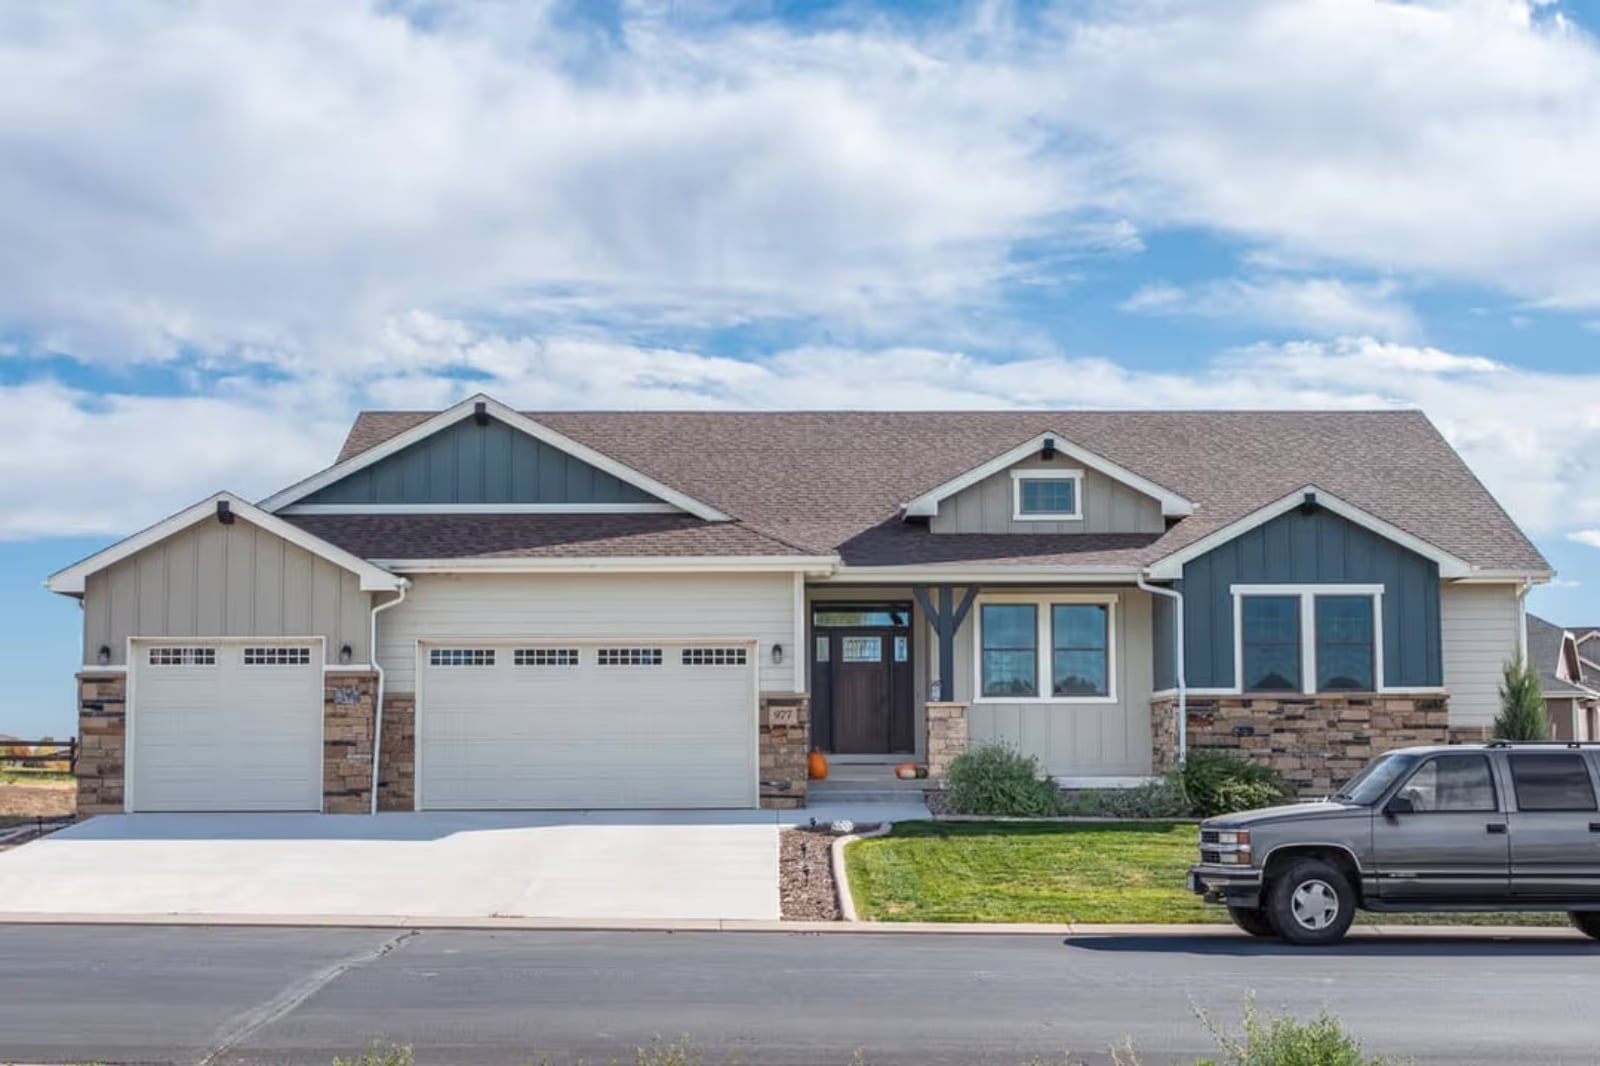
Architects who have drawn a hundred ranch plans will tell you the wine room is always the last thing clients add and the first thing they refuse to cut — which makes sense, because this kind of house is really about a specific moment: guests arriving on a Friday, stems pulled from the rack before the first story gets told, a long table that doesn’t clear until ten. The Larkspur Ridge is built around exactly that, pairing a dedicated wine room and a lower-level bar with a Craftsman exterior that earns the address, an open great room built to hold a crowd, and a single-story main floor that keeps everything in reach.
Specifications
- Sq. Ft.: 2,561
- Bedrooms: 3-5
- Bathrooms: 2.5
Floor Plan – Main Floor
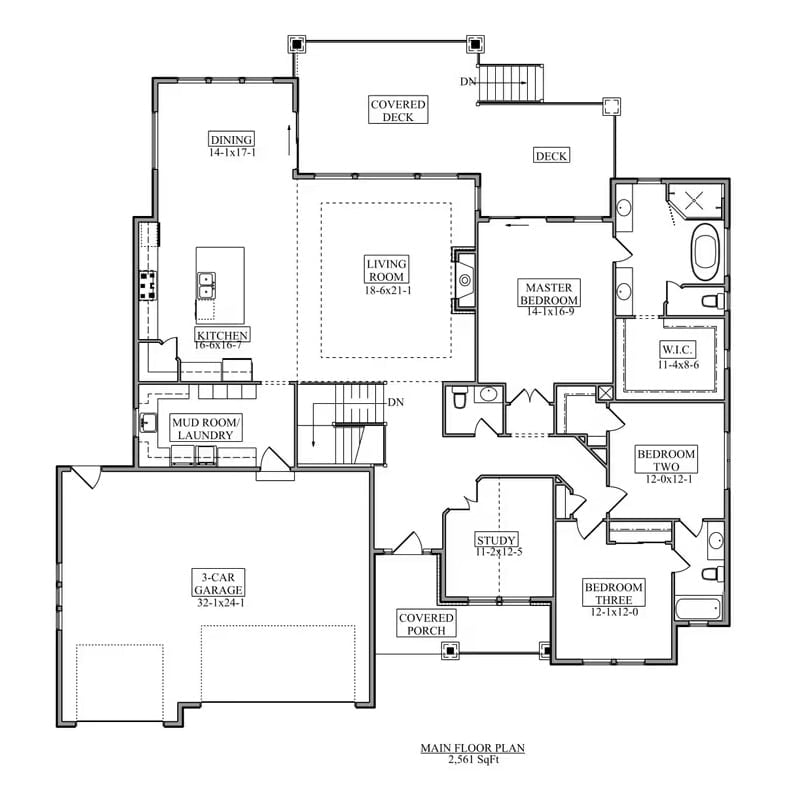
The 2,561 sq ft main floor tucks the master suite into its own wing, complete with a walk-in closet and private bath. A living room anchors the center, flanked by a large kitchen and dining area, with two additional bedrooms, a study, covered porch, and three-car garage filling out the rest.
Floor Plan – Basement
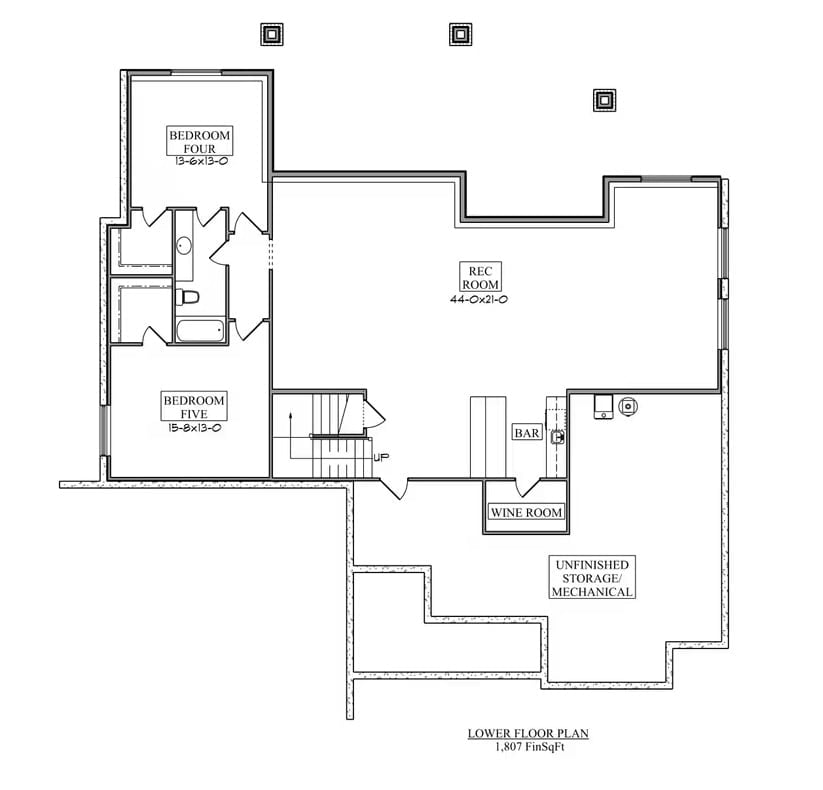
The lower level delivers 1,807 finished square feet anchored by a rec room that runs 44 by 21 feet — generous enough to actually use as more than overflow storage. Two bedrooms share a full bath on the left wing, while a bar and wine room sit tucked into the center right off the stair landing. Unfinished storage and mechanical space absorb the rest of the footprint without eating into livable area.
Craftsman Ranch Sitting Pretty on Open Acreage with Board-and-Batten and Stone Accents
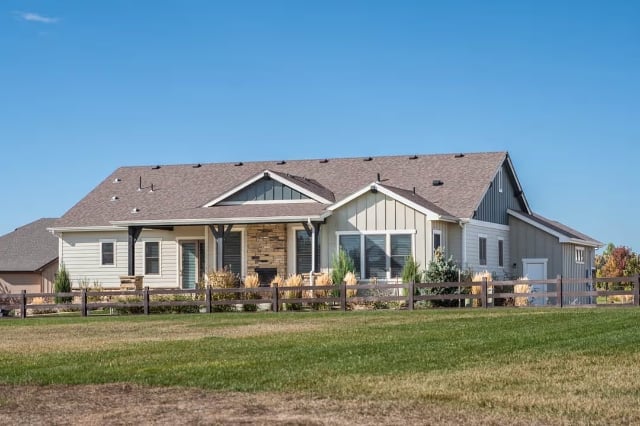
Board-and-batten siding, stone veneer porch columns, and a split-gable roofline give the exterior real presence against an open lot. Nothing here is trying too hard.
Built-In Bench Nook with Storage Cabinets Anchors the Upper Hallway
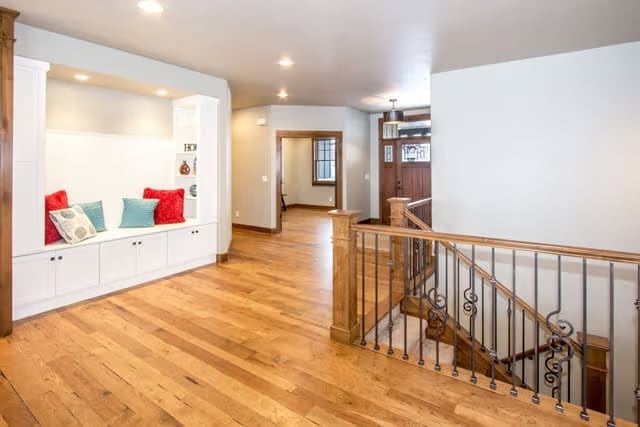
A white built-in window seat with red and teal pillows sits above cabinet storage near the wrought-iron stair railing — the kind of detail that makes a hallway feel like it was actually designed rather than just connected.
By The Numbers: Wrought-iron balusters with scroll detailing paired with chunky wood newel posts are a Craftsman interior signature — the combination keeps ornate metalwork grounded rather than fussy. Wide-plank hardwood running the full length of the hallway pulls both spaces into a single read, with no transition strips breaking the flow.
Stone Fireplace and Exposed Ceiling Beams Ground an Open-Concept Great Room
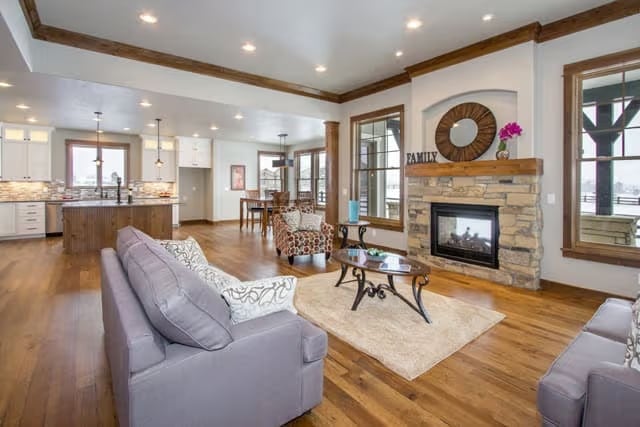
Stacked stone surround, a wood mantel shelf, and gray upholstery pull the room together without any single element fighting the others for attention.
Material Matters: Wide-plank hardwood reads warmer than narrow-strip options and carries enough grain variation to add visual interest without adding cost. Natural wood tones also bridge stone and painted surfaces — which matters in open-concept rooms where materials need to relate across long sightlines rather than just within a single zone. If you’re choosing between species, hickory and white oak hold up well under foot traffic without demanding constant refinishing.
Craftsman Dining Table Commands the Open-Plan Heart of This Ranch
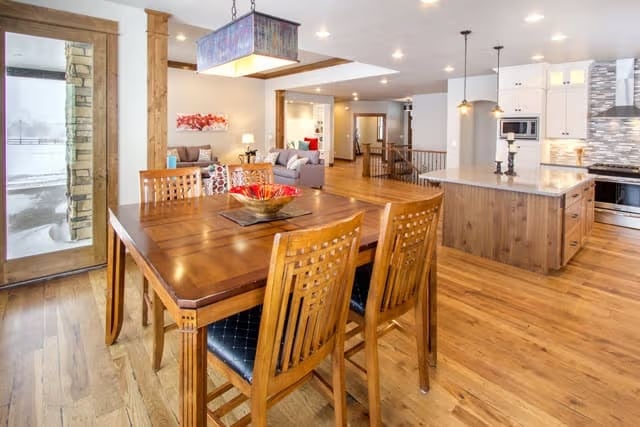
Solid wood construction and ladder-back chairs with upholstered seats give this dining area a grounded, unfussy feel. Behind it, the kitchen island stretches generously along the right side, its warm cabinetry echoing the table’s tones — a visual thread that ties the two spaces together quietly, without announcement.
Editor’s Note: In an open-concept layout like this one, the dining table is visible from nearly every room, so furniture scale matters more than it would in an enclosed space. A table that’s proportional to the island rather than just the dining area itself anchors the whole room — and getting that relationship right is one of those quieter decisions that separates a polished interior from one that just feels slightly off without anyone being able to say why.
Curved Island Base and Stone Backsplash Make This Kitchen Worth Coming Home To
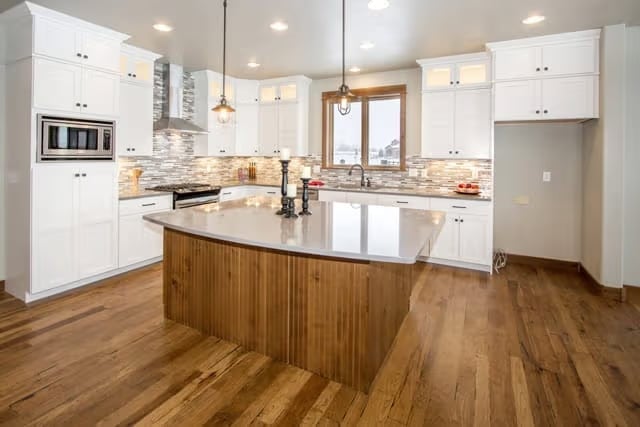
Vertical slat detailing wraps the curved island base so it reads almost furniture-like rather than built-in. Quartz countertops keep things practical. Pendant lighting above the island stays simple enough to let the mosaic backsplash carry more visual weight, and the hood surround tile climbs all the way to the cabinet line. It’s a kitchen that earns its footprint.
Vertical slat detailing wraps the curved island base in a way that reads almost furniture-like rather than built-in.
Tray Ceiling with Cove Lighting Gives This Master Suite a Quiet Sense of Occasion
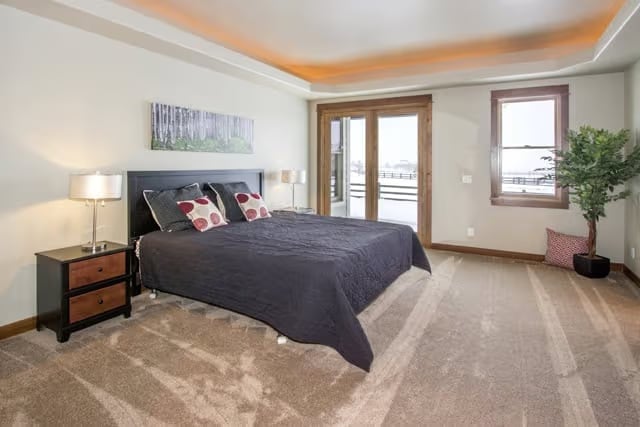
Carpet this soft and wide makes the room feel quieter than it looks. Dark charcoal bedding grounds the space without competing with the warm amber glow recessed into the tray ceiling above — light that does real work after dark.
Tray Ceiling Cove Lighting Done Right
Cove lighting tucked into a tray ceiling produces indirect ambient light that’s far easier to live with than overhead fixtures pointing straight down at your face. The warm-toned strip used here plays deliberately against the cooler wall paint, and the contrast feels considered rather than accidental. It also pulls your eye upward, making the ceiling read taller than it likely measures.
Dual Vanities and a Walk-Through Closet Keep Morning Routines from Becoming a Bottleneck
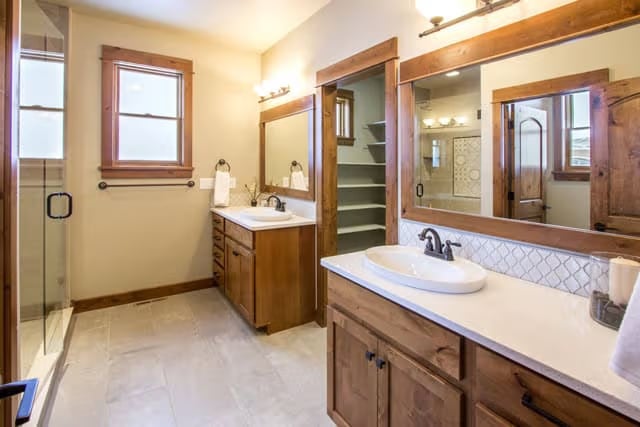
A vessel sink on the near vanity contrasts with the wood cabinetry beneath it, while a geometric mosaic tile backsplash adds texture without crowding the composition.
History Corner: Vessel sinks — the kind that sit above the counter rather than being recessed into it — were common in early 20th-century American homes before undermount styles took over. They’ve cycled back partly because they pair well with Craftsman cabinetry, where chunky wood frames can hold their visual weight against a bold fixture. Plumbers generally find them straightforward to install, since the drain doesn’t require cutting a precision hole through the countertop surface.
Pin It
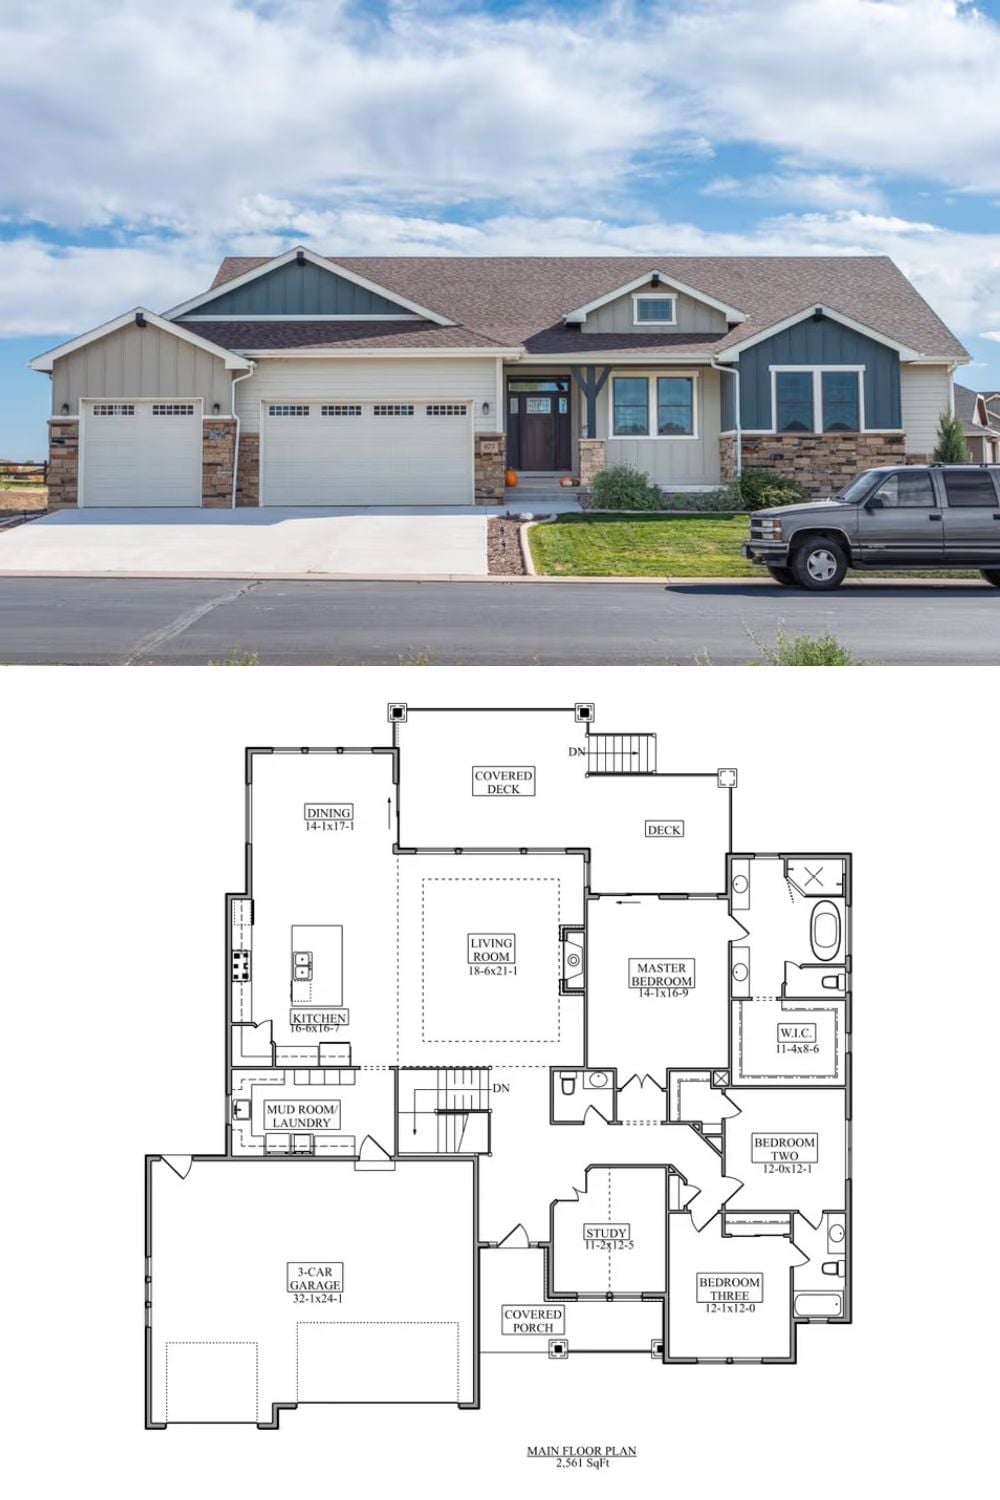
Exterior photo shows the Craftsman ranch with its three-car garage and board-and-batten siding. Below, the 2,561-square-foot floor plan lays out three bedrooms, a study, living room, and covered deck.
