
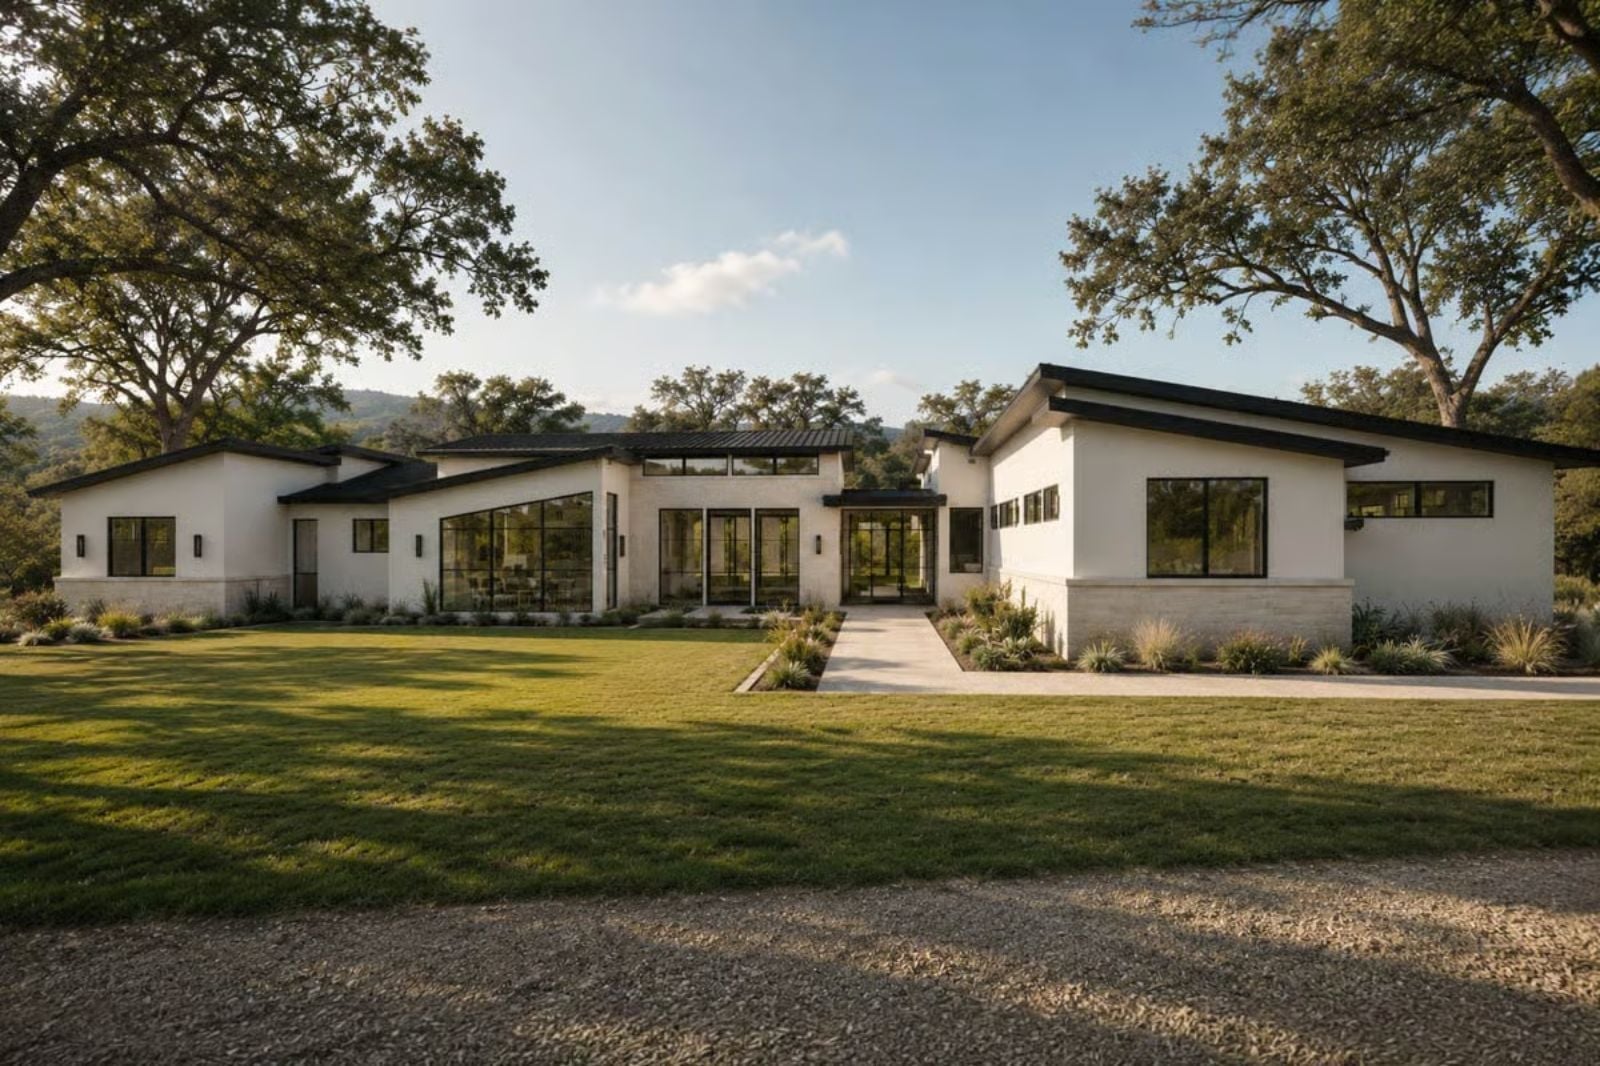
Couples who would rather throw the dinner party than attend one are building around the kitchen and back porch now — not the formal rooms nobody uses. The Live Oak is wired for exactly that: an open-concept living area where conversations carry from the island to the couch, a covered back porch that keeps things going well after the sun drops, and a Hill Country roofline that makes the whole setup look like it was always the plan.
Specifications
- Sq. Ft.: 3,235
- Bedrooms: 3
- Bathrooms: 3.5
Floor Plan – Main Floor
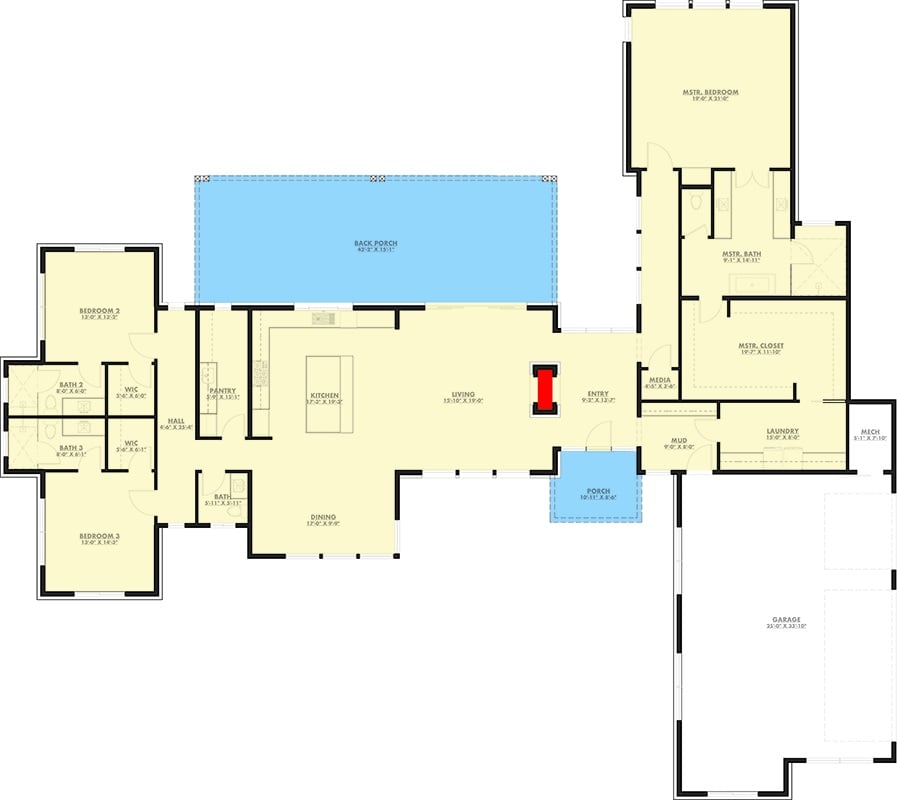
An L-shaped layout puts the open kitchen, living, and dining core at the center, with two bedrooms and two baths tucked left and the master suite isolated on the right. The covered back porch stretches nearly the full width of the house, and a mud room and media room near the entry keep daily traffic from bleeding into the social spaces.
White Stucco and Stone Base With a Glass Core That Pulls the Hill Country In
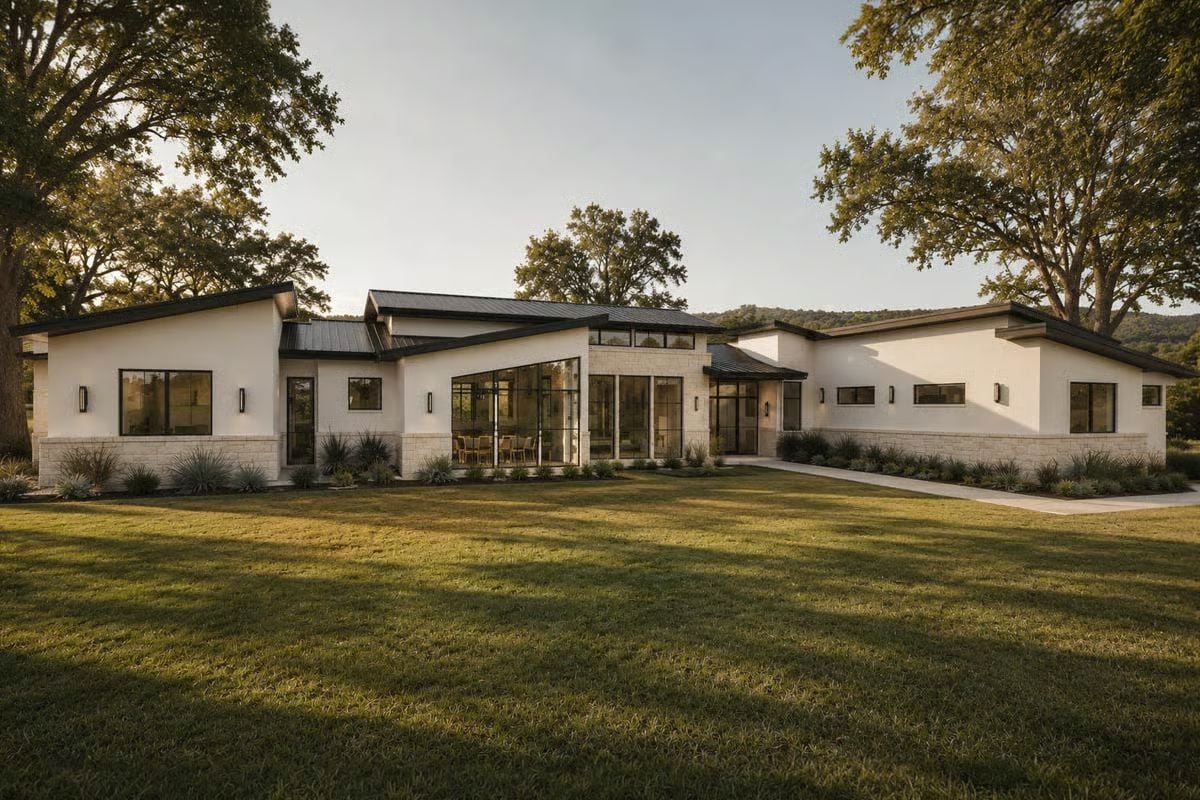
Floor-to-ceiling steel-framed glass at the center entry does the heavy lifting, pulling the landscape straight into the living core. Mature oaks frame both wings, and the low-pitched metal roof ties the whole spread together without making a fuss about it.
Stone Base, Metal Roof, and a Pool That Reflects the Whole Thing Back at You
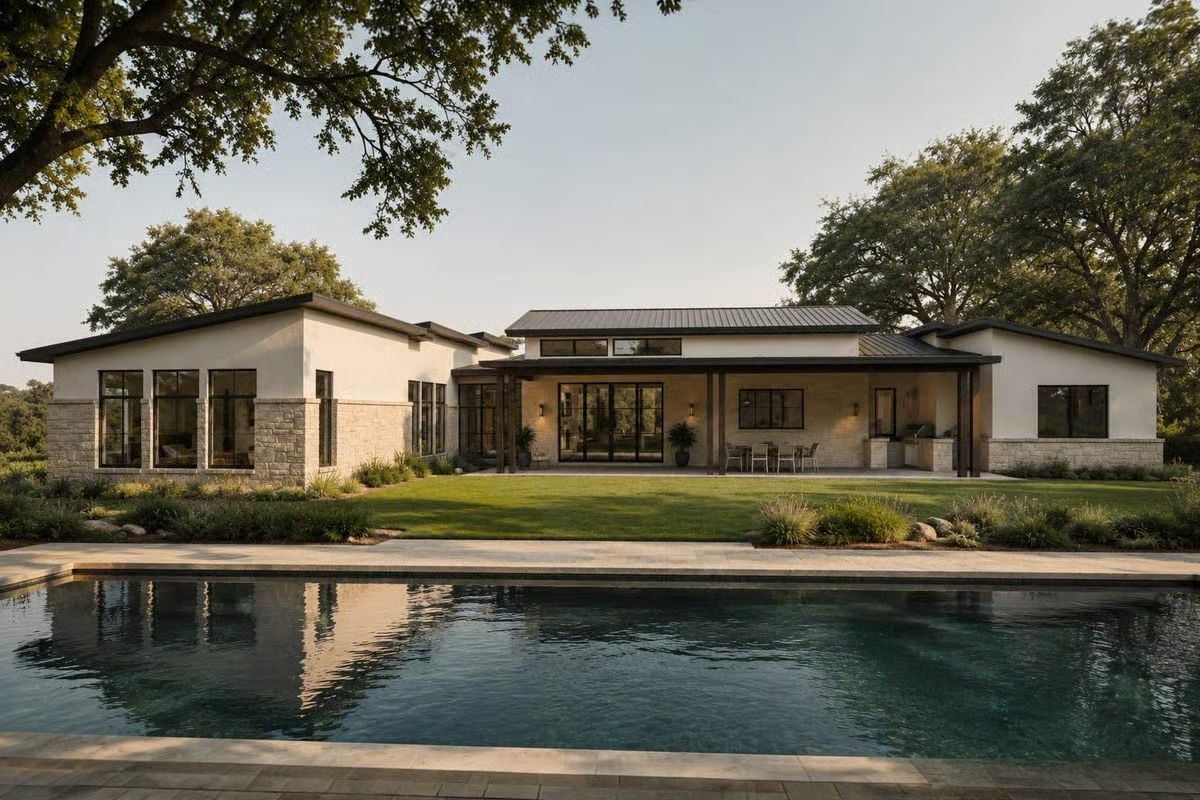
Limestone wainscoting anchors the exterior while dark-framed glass panels open the covered porch directly to the yard. The pool sits far enough out to catch a clean reflection of the roofline — which, at this pitch, reads almost like a second facade in the water.
Designer’s Secret: That pool placement isn’t guesswork. Designers call it a “mirror setback” — enough distance between the water and the structure to capture a full reflection of the facade. Low-pitch rooflines like this one are particularly well-suited to it, because the horizontal line reads cleanly across the surface.
Dark Metal Roofline Over White Stone, Designed to Sit Low in the Trees
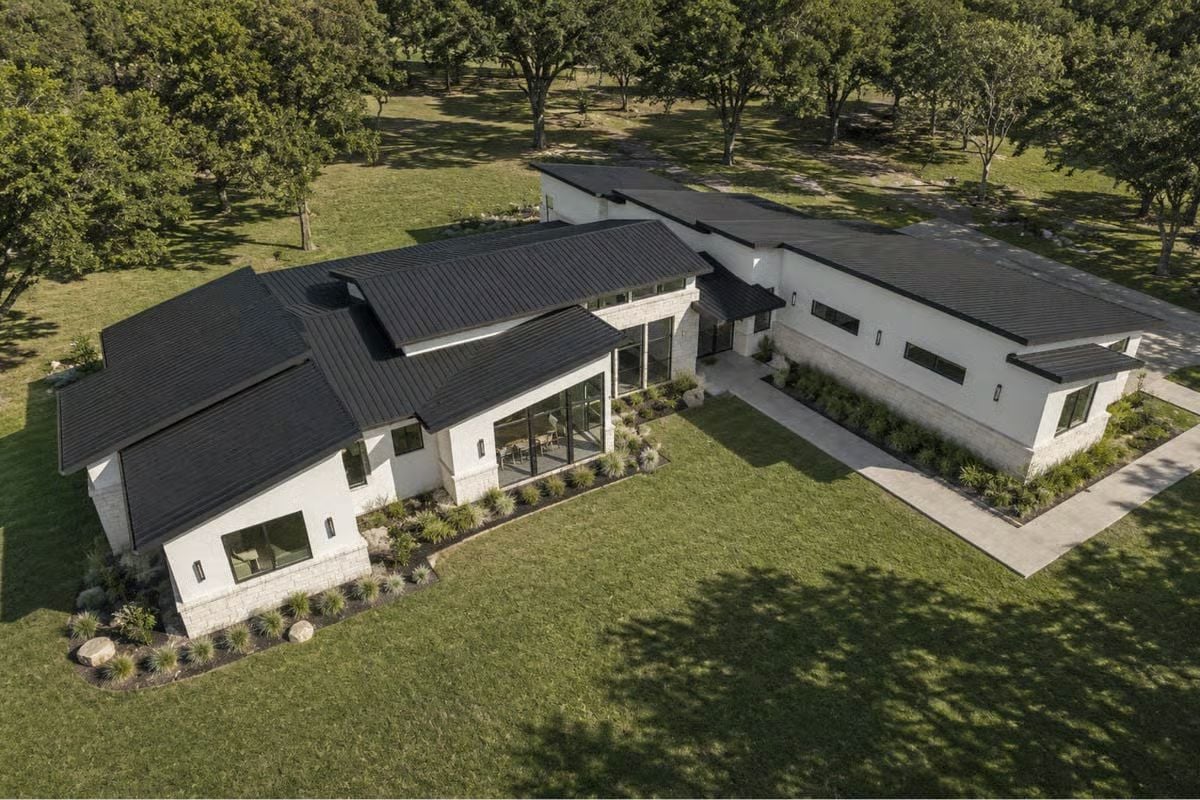
Staggered rooflines and walls of glass at the covered porch keep the structure grounded against the oak canopy rather than cutting through it. Nothing here is reaching for the sky — and that’s the whole point of Hill Country contemporary done right.
The Psychology Behind This: Hosting couples tend to choose homes where the exterior announces the experience before guests ever walk through the door. A low, horizontal profile signals calm and control, and those qualities carry inside. Architects sometimes call this “arrival psychology.” The roofline is doing most of the work before anyone touches the handle.
Step inside and the exterior restraint gives way to something warmer and more lived-in.
Warm Wood Cabinetry and a Waterfall Island Built for a Crowd
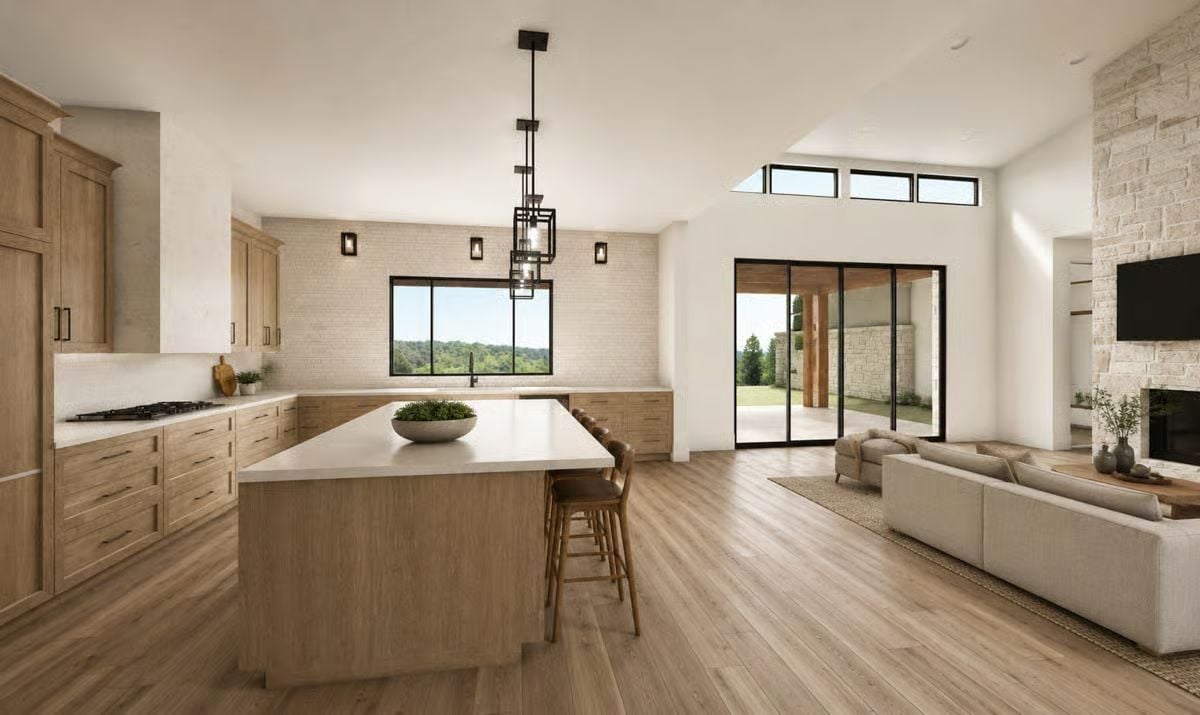
Light oak cabinetry runs the full length of the kitchen with no uppers to chop up the sightline — a small decision that makes the room feel considerably larger. The island’s curved end softens what would otherwise read as a pretty hard-edged space, and black pendant fixtures with matching window frames keep the warmth from tipping into saccharine.
Pin It
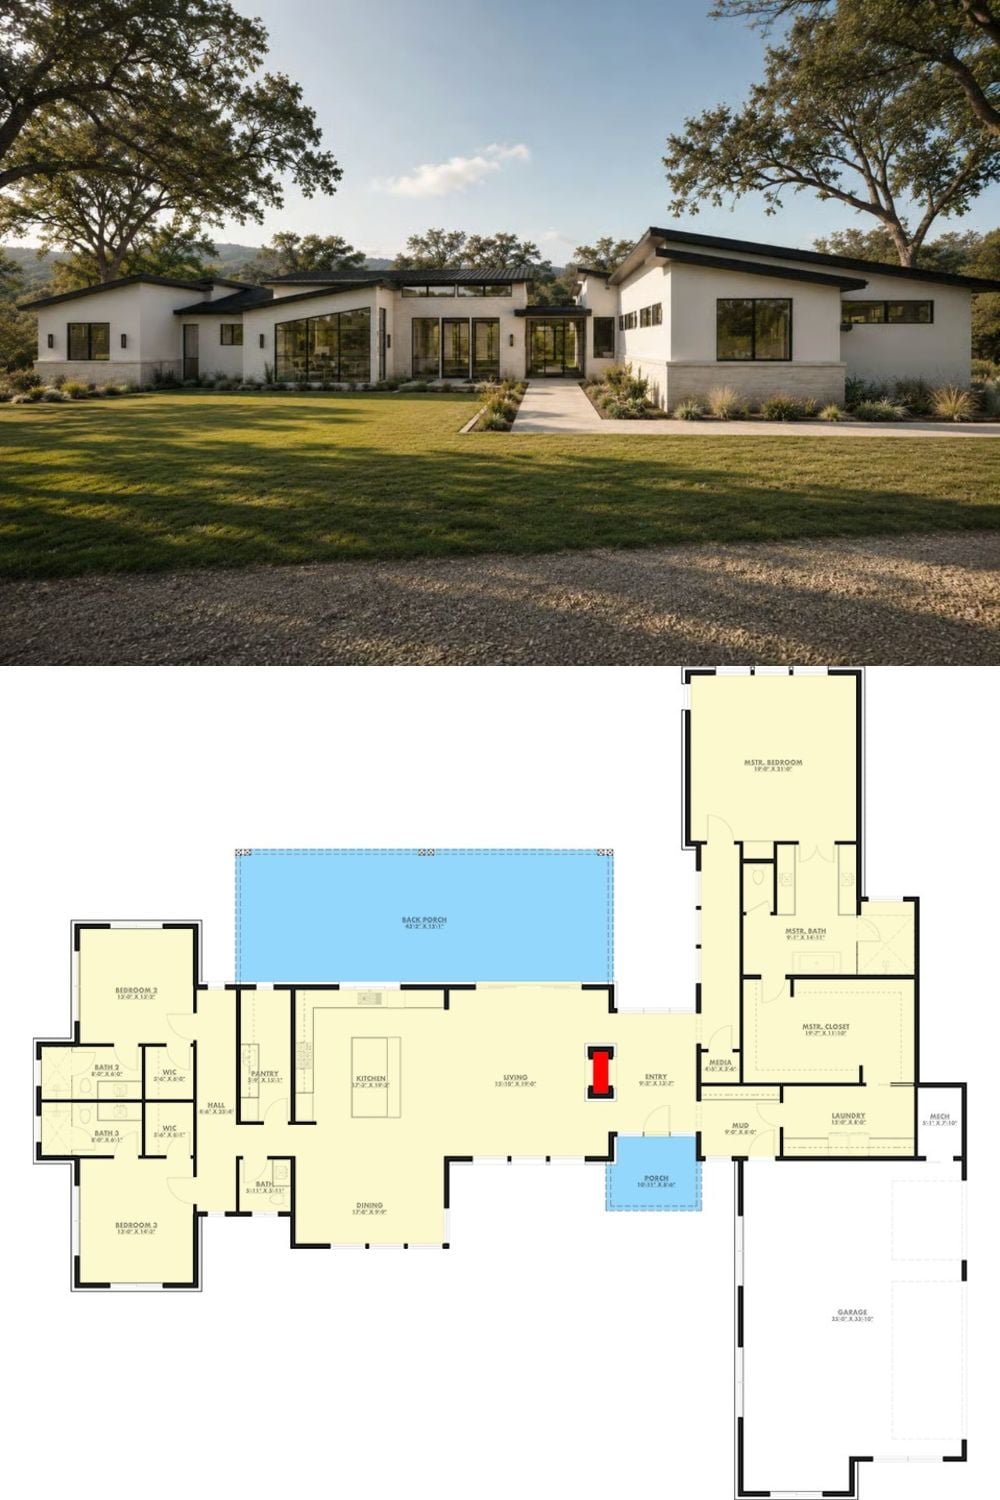
Top half shows the exterior of a white stucco contemporary ranch with black-framed glass and mature oaks framing the roofline. Below, the floor plan reveals three bedrooms, a covered back porch, open living core, and an attached garage.
Why It Works: Splitting the bedroom wings to opposite ends of the plan gives couples something most homes skip entirely: genuine acoustic separation between the primary suite and the guest rooms. But beyond noise, that distance creates a real sense of transition — moving from the social core toward the primary wing feels like leaving the party on your own terms, which, for people who host a lot, matters more than it sounds.
