
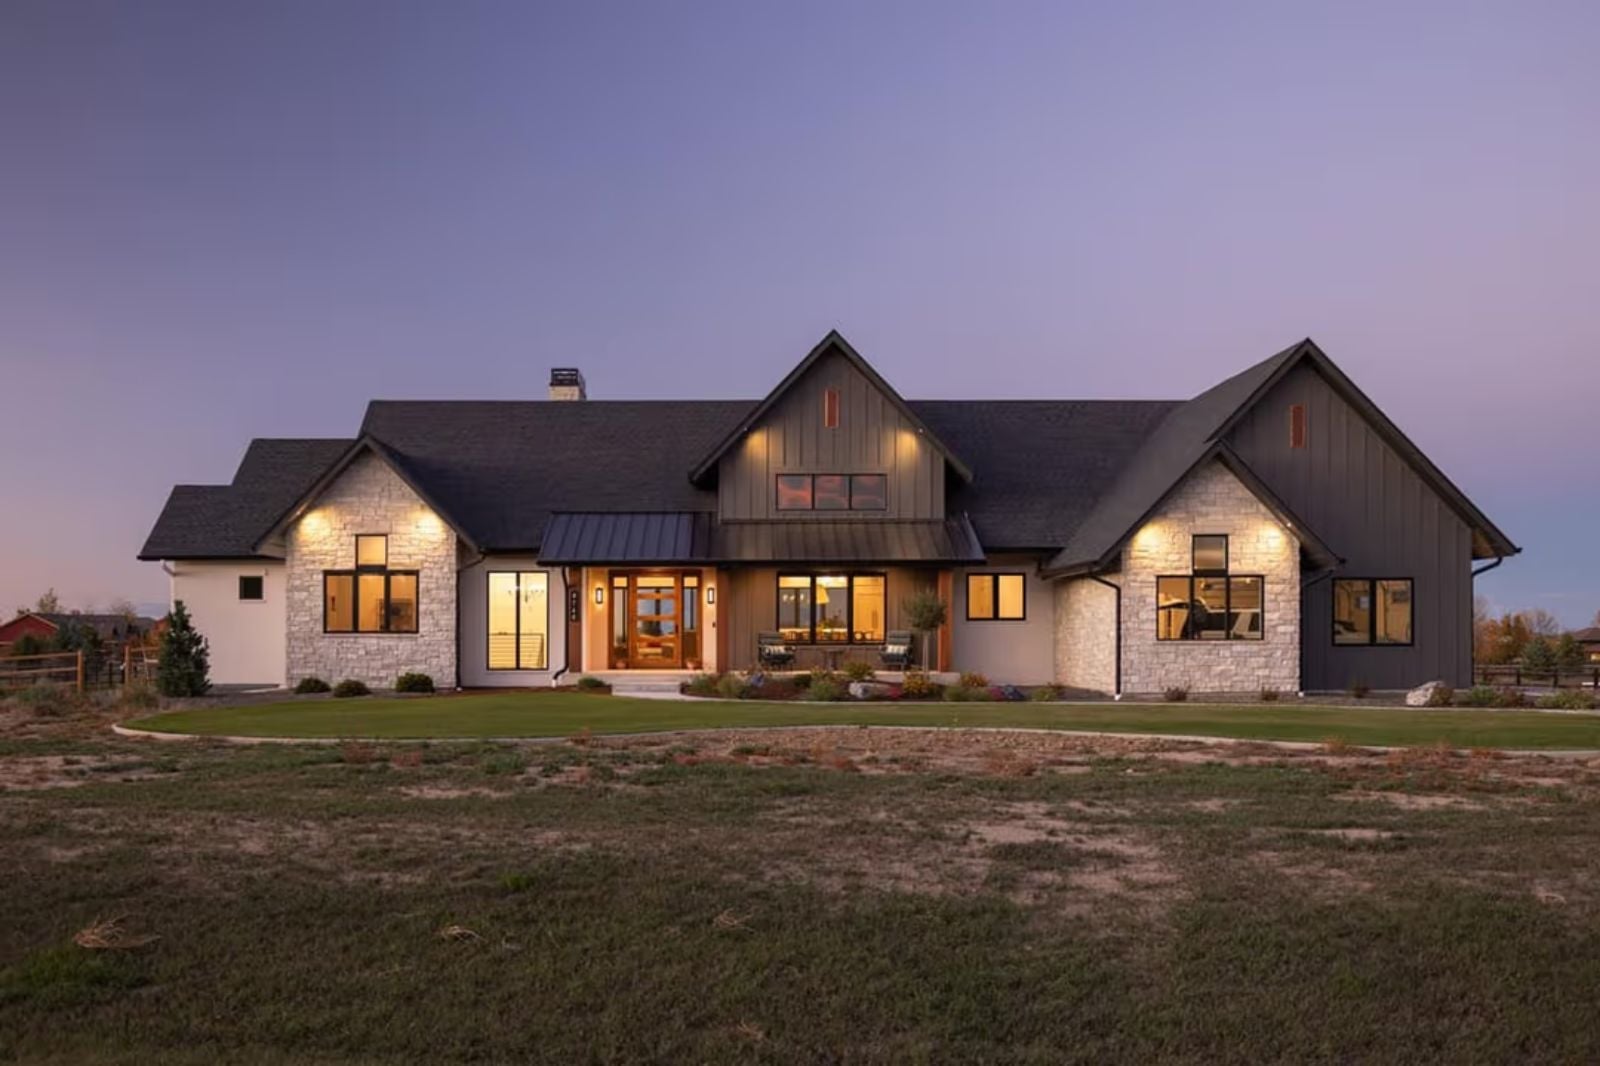
Self-made people know exactly which room they compromised on in every house they’ve ever owned. The Havenridge is built around not doing that again: a man cave with real separation from the rest of the house, a modern farmhouse exterior that reads earned rather than decorated, an open main floor where Saturday breakfast runs long, and a primary suite that actually ends the day.
Specifications
- Sq. Ft.: 3,214
- Bedrooms: 2-5
- Bathrooms: 2.5
Floor Plan – Main Floor
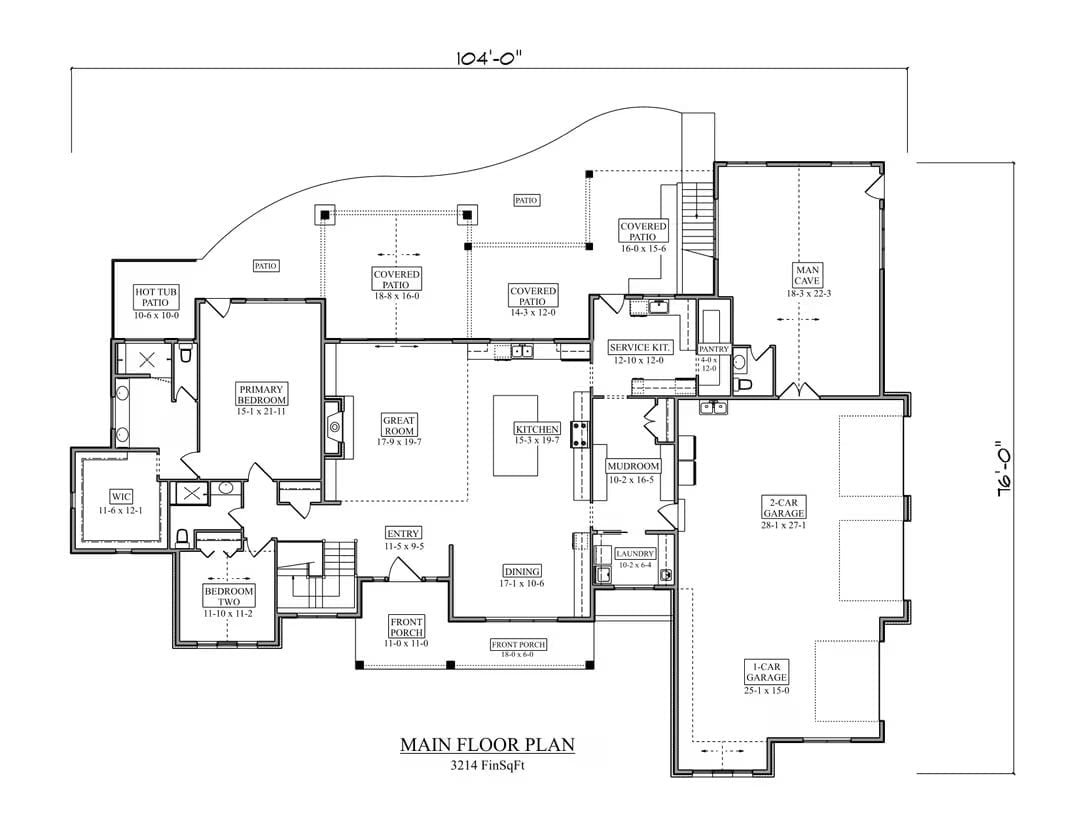
The 3,214-square-foot main floor puts the primary suite on the far left, tucked away from the entry with a large walk-in closet and private bath. From there, the great room connects naturally to the kitchen and dining areas, while a service kitchen, mudroom, and pantry cluster near the garage entry to keep the mess where it belongs. The man cave occupies its own wing on the right — far enough away that whatever’s happening in it stays there.
Floor Plan – Basement
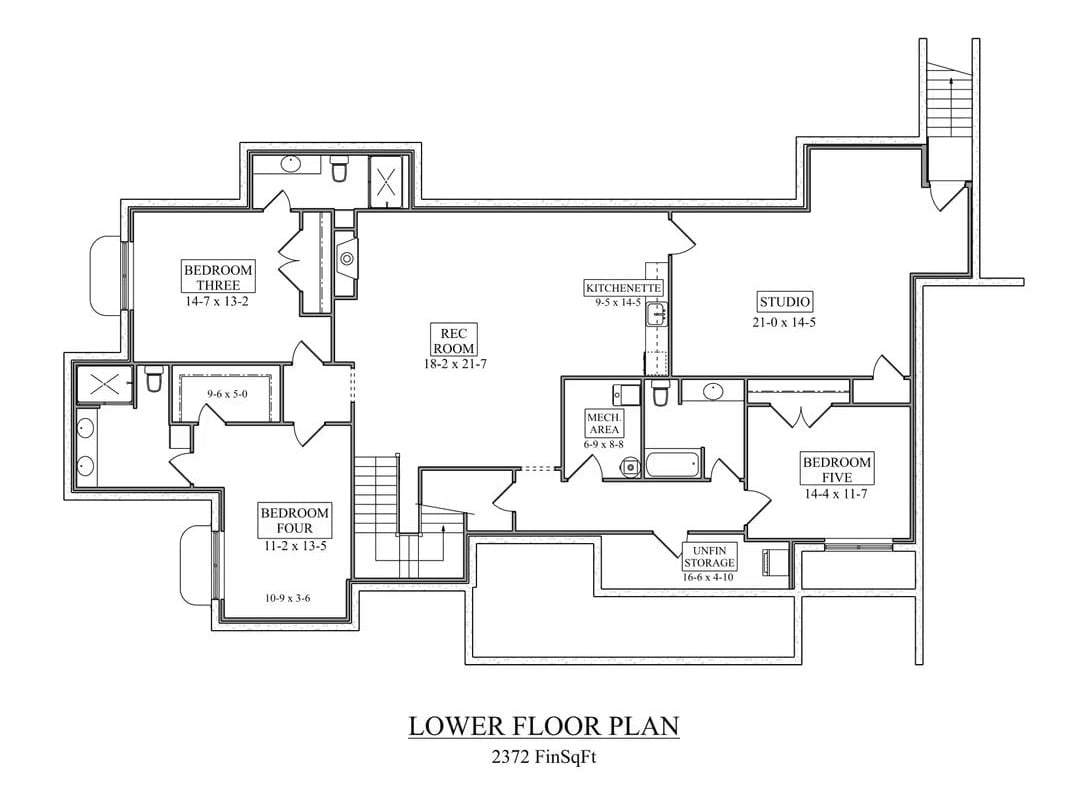
The lower level fits three bedrooms, a rec room, and a studio with kitchenette that functions more like a private suite than a basement room. Bedrooms Three and Four share a bathroom cluster on the west side, unfinished storage and mechanical land near the stair, and the whole thing comes in at 2,372 finished square feet.
Warm Timber Gable Anchors a Modern Farmhouse Built to Last
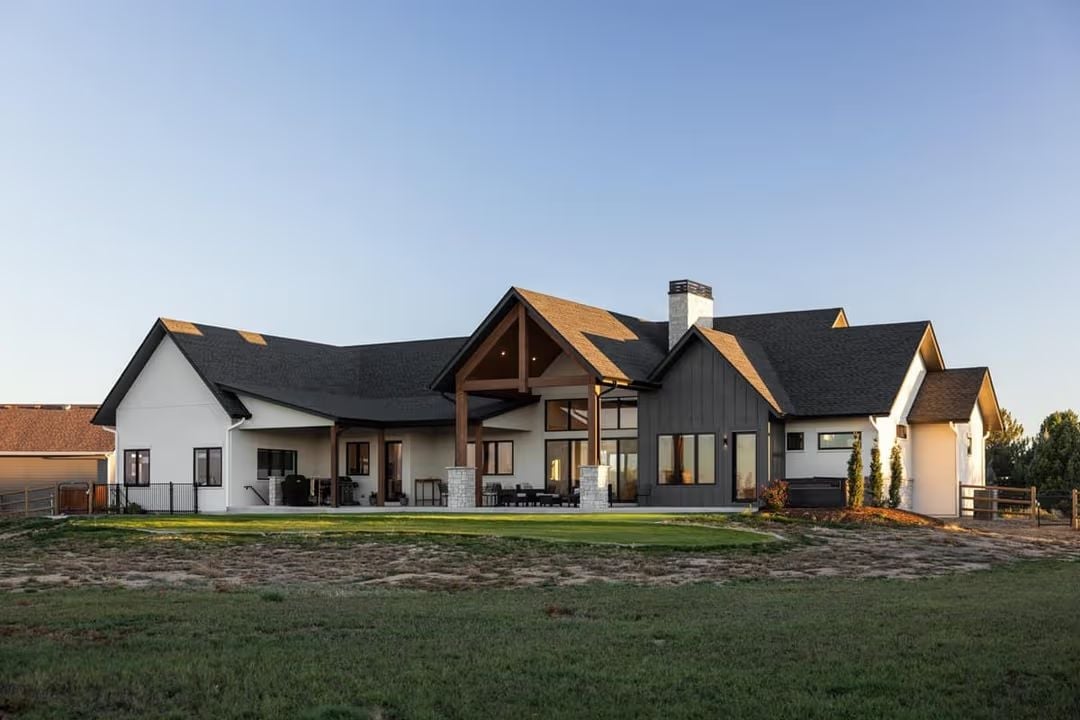
Exposed wood posts frame a covered patio under a cathedral gable, dark board-and-batten siding meeting white stucco wings on either side. Stone columns anchor the outdoor living space at grade. The rear elevation reads as working ranch and polished custom build at once — neither one canceling the other out.
Editor’s Note: A lot of people spend years sketching ideas before they ever break ground, and this rear elevation looks like the result of exactly that. The covered outdoor space under the timber gable is clearly designed for real use — not just something to photograph for the listing. That gable framing signals a builder who wasn’t trimming the budget where it shows.
Floor-to-Ceiling Stone and a Fireplace That Earns Its Square Footage
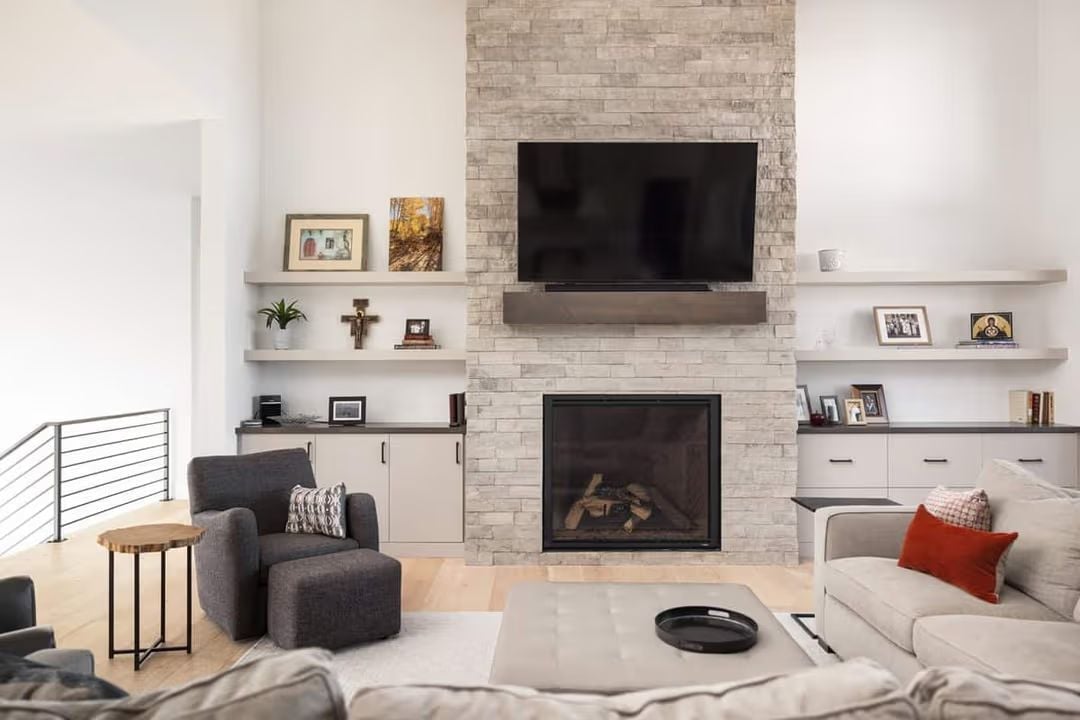
Stacked stone runs straight to the ceiling, giving the fireplace wall a scale that furniture alone can’t fake. Floating shelves flank both sides with no brackets cluttering the view, and a dark armchair with a matching ottoman sits low enough that the TV doesn’t feel mounted too high. Small personal items on the shelves keep it from reading as a showroom. It’s the kind of room that looks lived in on day one.
Stacked stone runs straight to the ceiling, which gives the fireplace wall a scale that furniture alone can’t fake.
Gold-Lined Pendants and a Waterfall Island Worth Centering a Kitchen Around
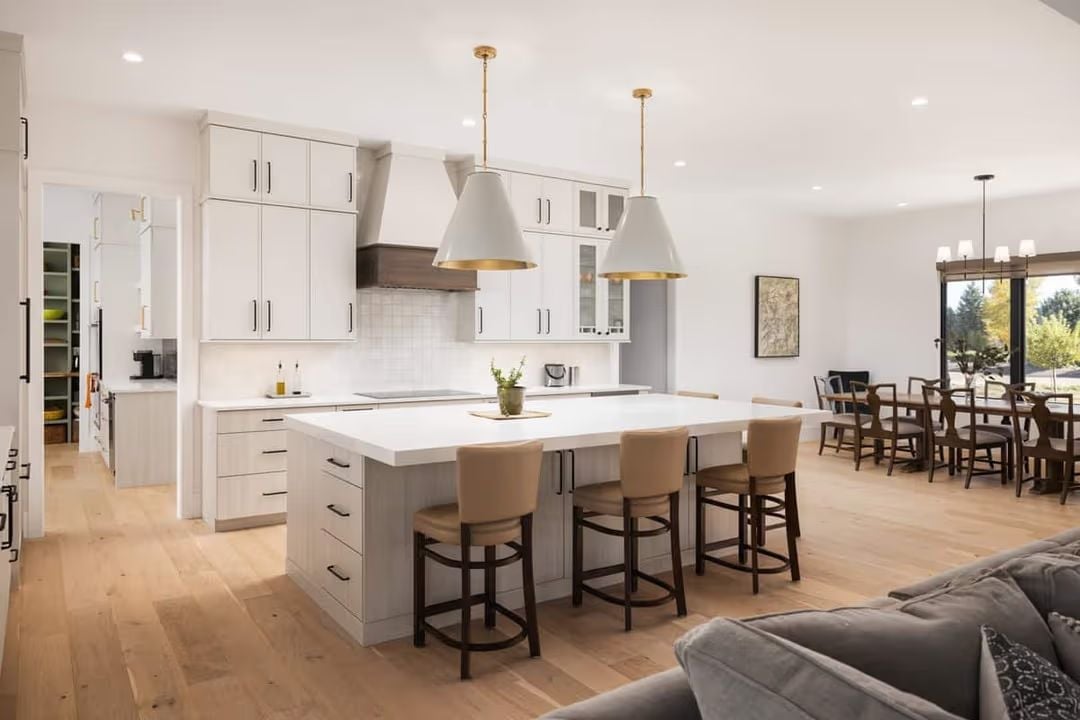
White shaker cabinets with black pulls run floor to ceiling, and a wood-wrapped range hood keeps the palette from going cold. Two cone pendants hang over the island, gold interiors casting warm light downward. Tan leather bar stools add softness without competing with anything else in the room.
Try This: Pair white cabinetry with a wood-accented hood rather than a matching white one. It gives the range wall its own identity and breaks up what could otherwise become a flat, monochromatic backdrop. Even a slim band of contrasting material makes a noticeable difference.
Gold Hardware and an Open Pantry That Actually Earns Its Own Room
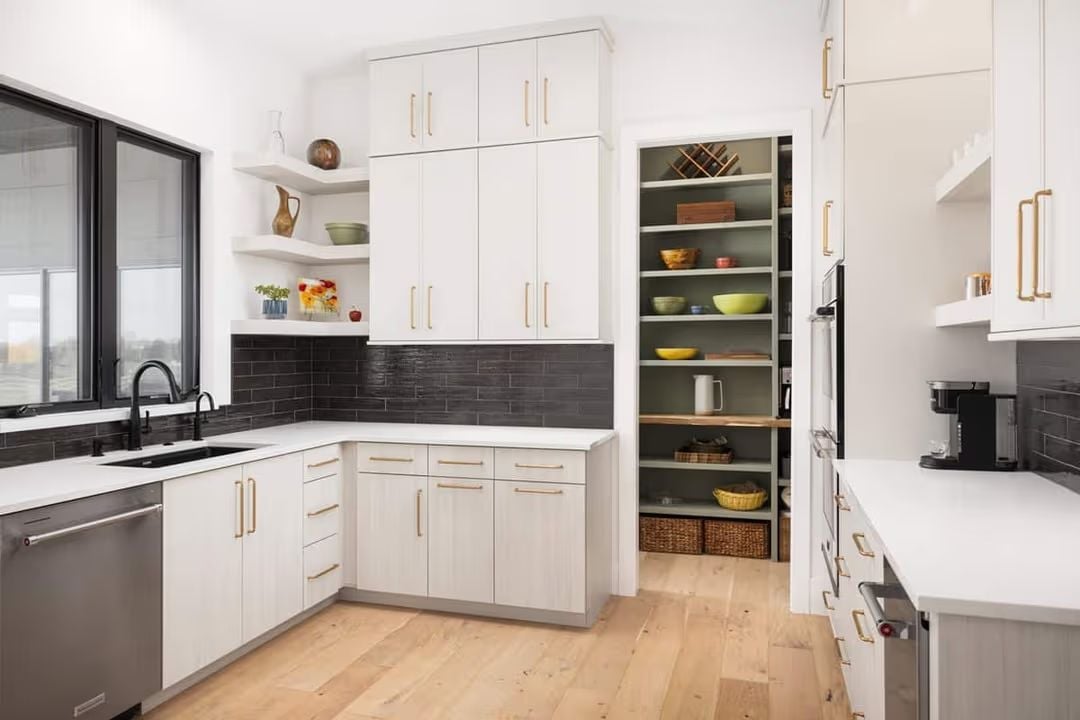
Sage-green shelving inside the walk-in pantry contrasts sharply with the white cabinetry just outside it — a small color decision that makes the pantry feel like its own space rather than an extension of the kitchen.
Budget Tip: Pull-out shelving inside a walk-in pantry costs more upfront than fixed shelves, but it tends to pay for itself by cutting down on duplicate purchases. When you can actually see what you have, you stop buying a third jar of the same thing. One of those upgrades that works quietly in the background.
Lit Mirrors and Brass Faucets in a Bath That Finally Gets It Right
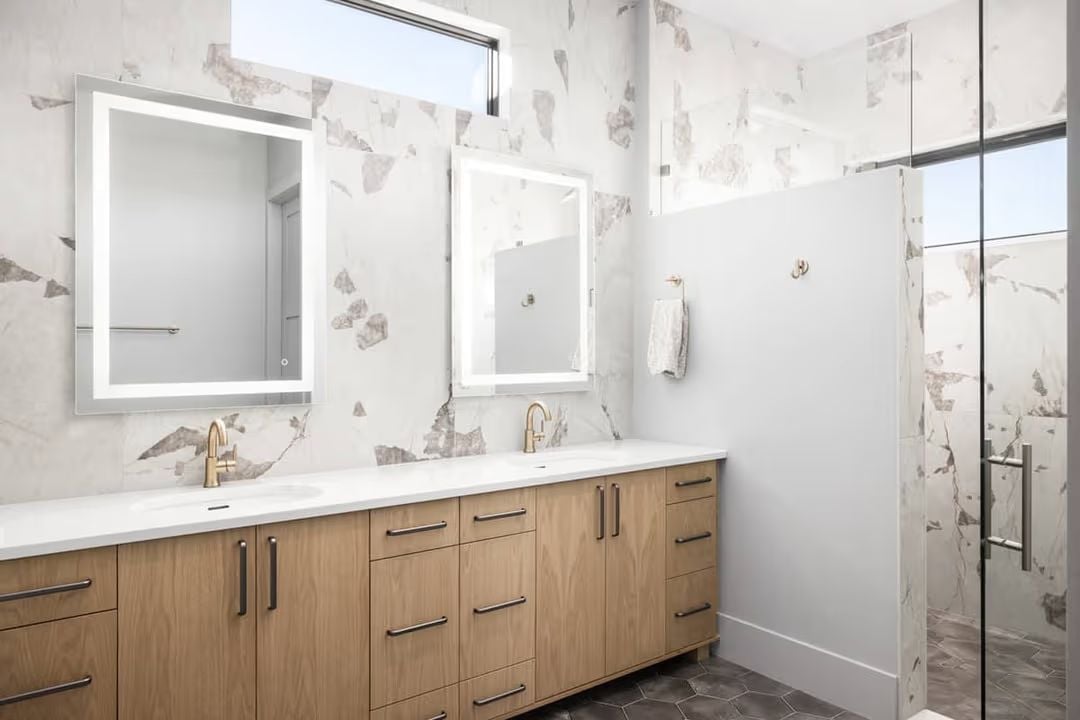
Large-format marble-look tile wraps the walls floor to ceiling, and the veining is dramatic enough to carry the whole room on its own. Two LED-backlit mirrors float above a double vanity in warm wood with matte black hardware, while gold faucets pull the warmth forward without fighting anything else. It’s a lot of competing materials, but they’ve been sorted out carefully enough that the room holds together.
Color Story: Warm wood and cool marble sit comfortably together here because the gold hardware bridges them. Brushed brass reads warmer than chrome but cooler than copper, which is exactly why it works in bathrooms that mix natural materials. If you’re committing to this palette, carry the metal finish to the towel hooks and shower pulls too — stopping short of that is the one thing that tends to make an otherwise cohesive bathroom feel unfinished.
Down the hall from the gym, the wet bar handles everything the main kitchen doesn’t need to.
Backlit Shelving and Matte Black Cabinets in a Wet Bar Built for Regular Use
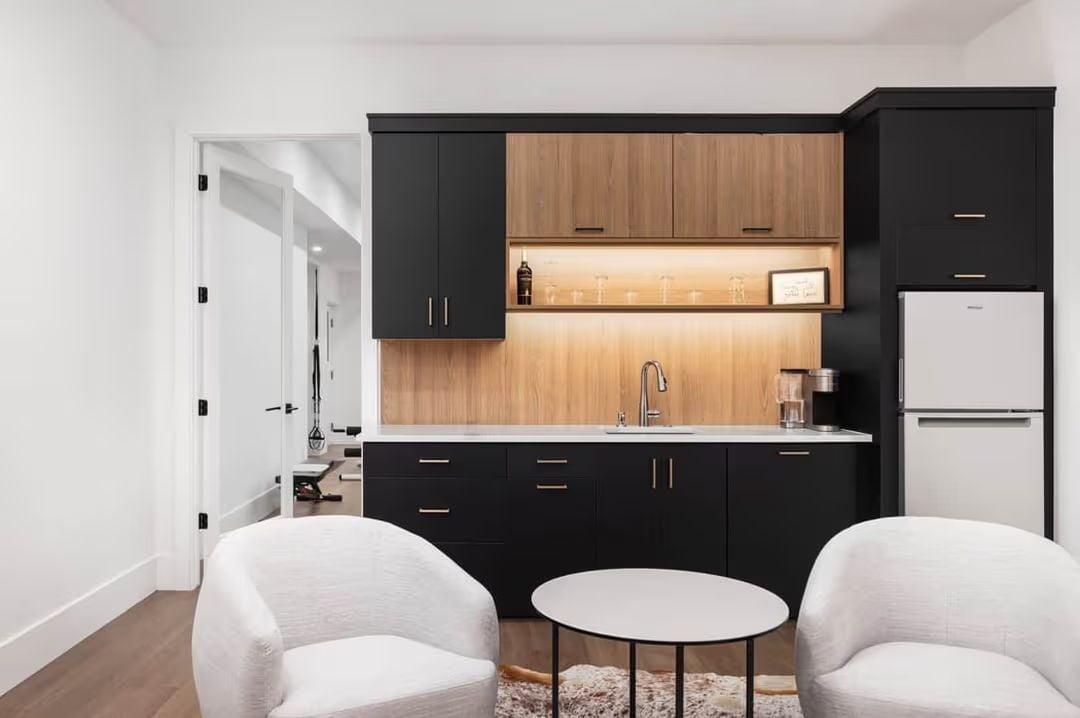
Wood-paneled backsplash runs floor to cabinet with under-shelf lighting that actually illuminates the bar glasses above the sink — not just the back wall. Black lower cabinets with brushed gold pulls keep everything sharp without drowning out the warmth the wood already brings to the space.
Pin It
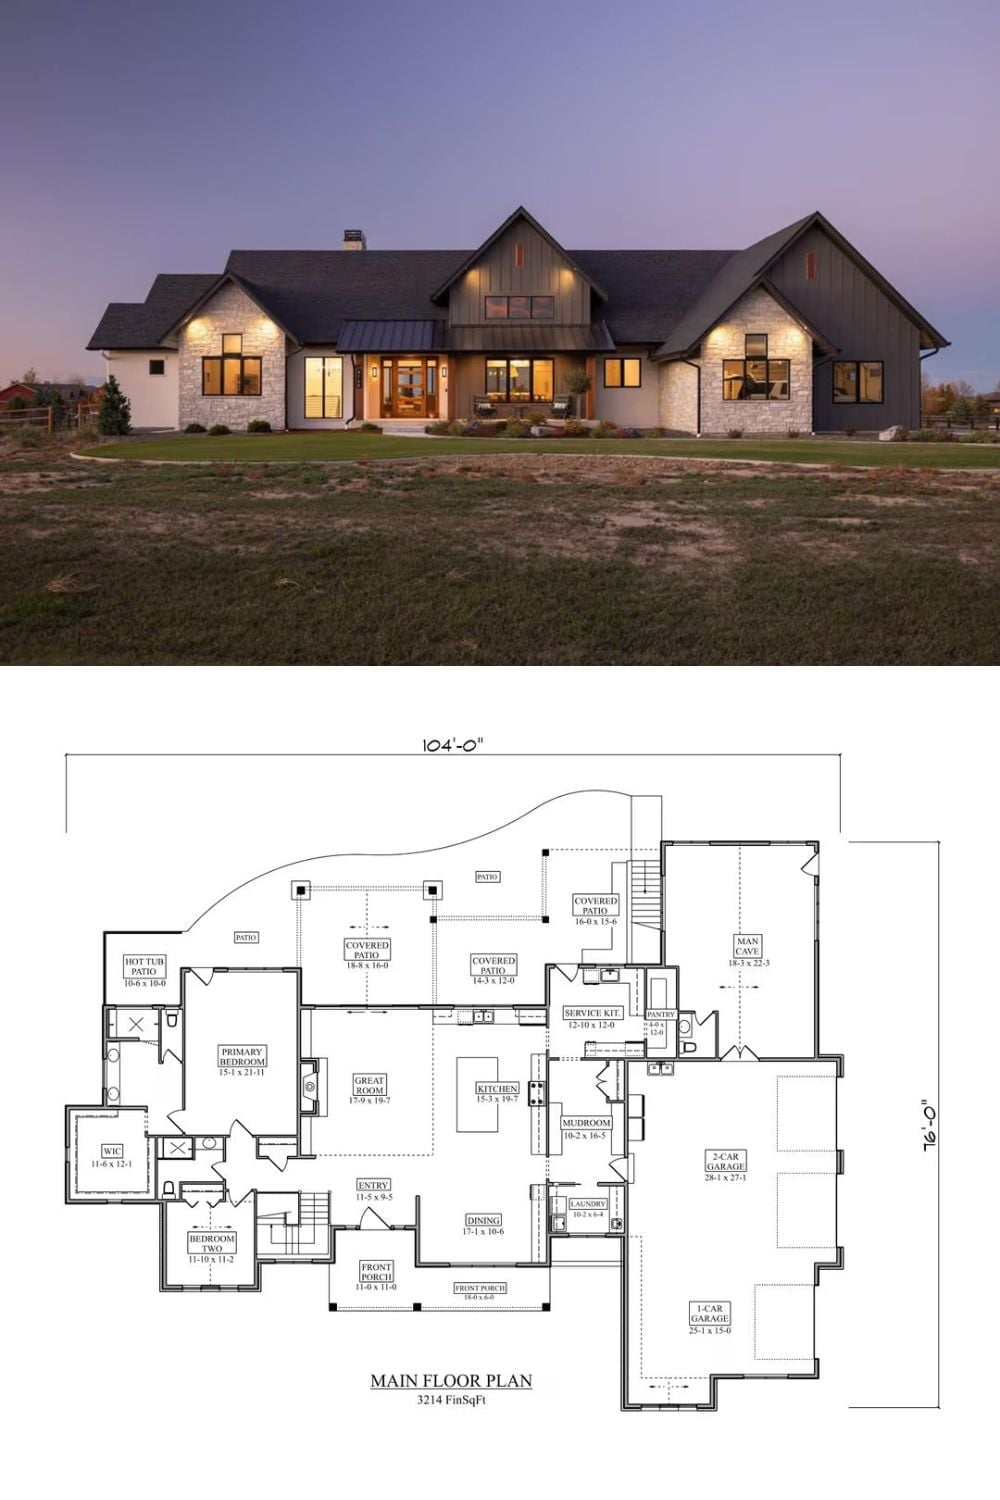
Dusk lighting does the stone-and-board-batten exterior real favors. Below it, the 3,214-square-foot main floor plan lays out two bedrooms, a man cave, a service kitchen, mudroom, laundry, and a 2-car garage arranged around a great room and kitchen that anchor the entire layout.
