
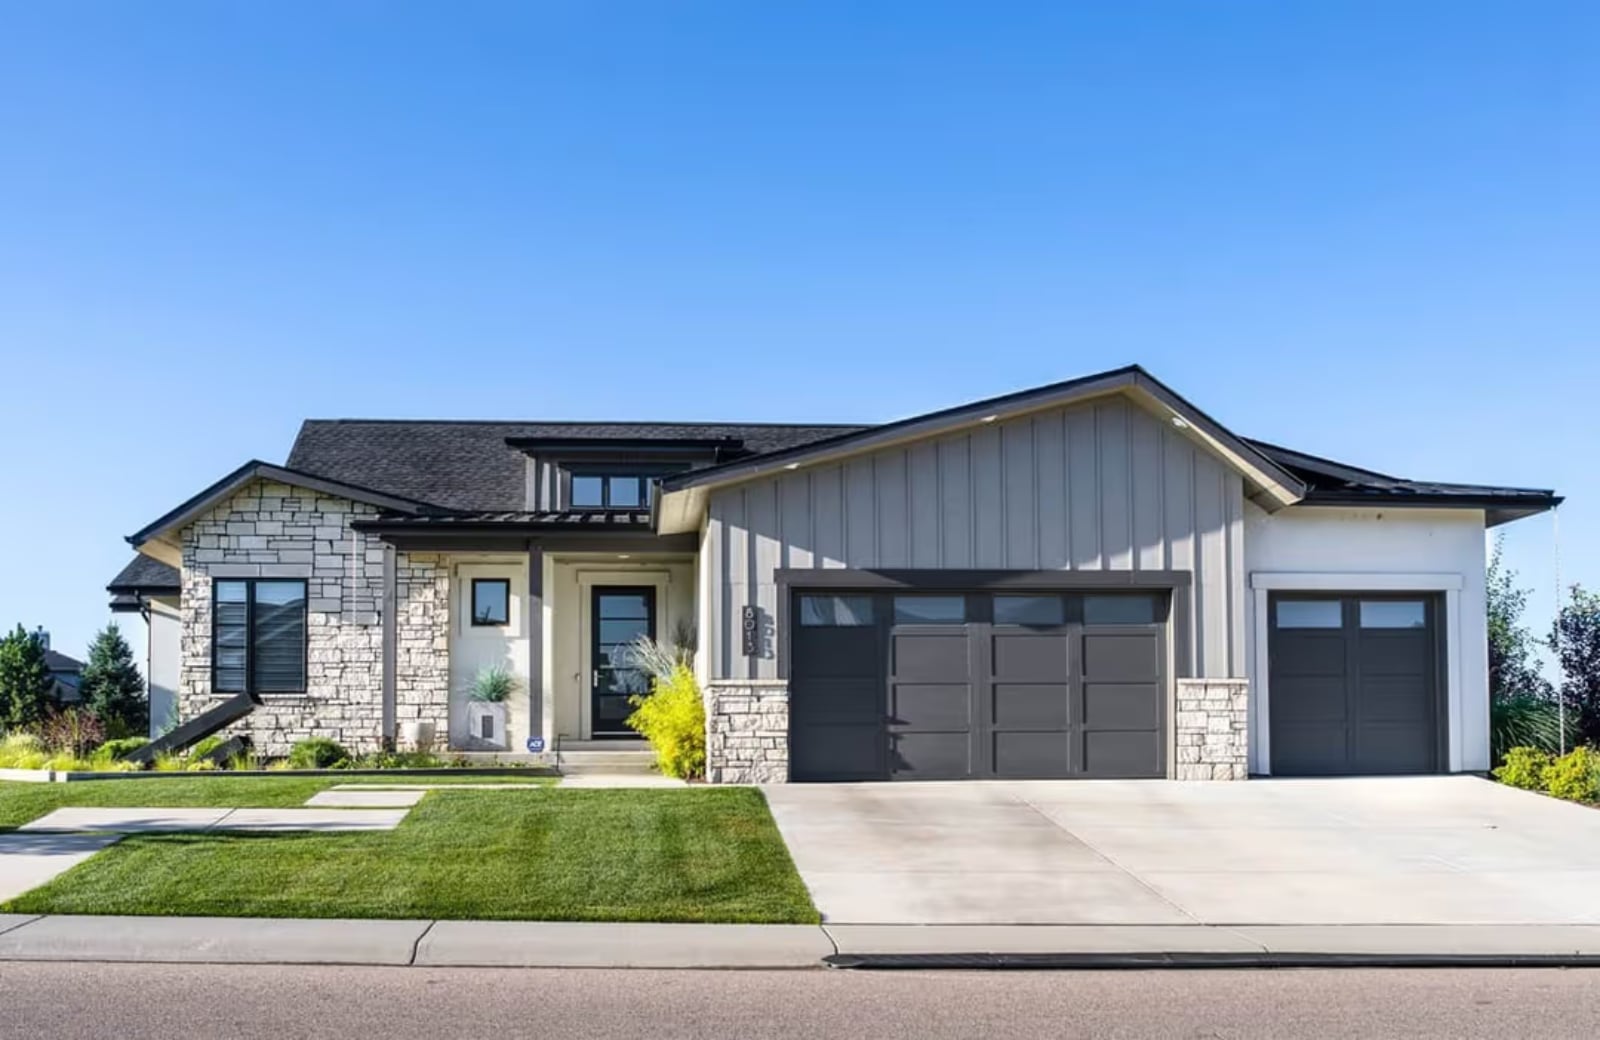
The wet bar tells you exactly who built this house — someone who spent twenty years at other people’s dinner parties and finally had enough. The Pivot Ridge is built around that life: an open great room, a chef-ready kitchen, a split-bedroom layout that keeps the primary wing genuinely quiet, and a wet bar that pulls its weight on a long Saturday night.
Specifications
- Sq. Ft.: 2,485
- Bedrooms: 3-5
- Bathrooms: 2.5
Floor Plan – Main Floor
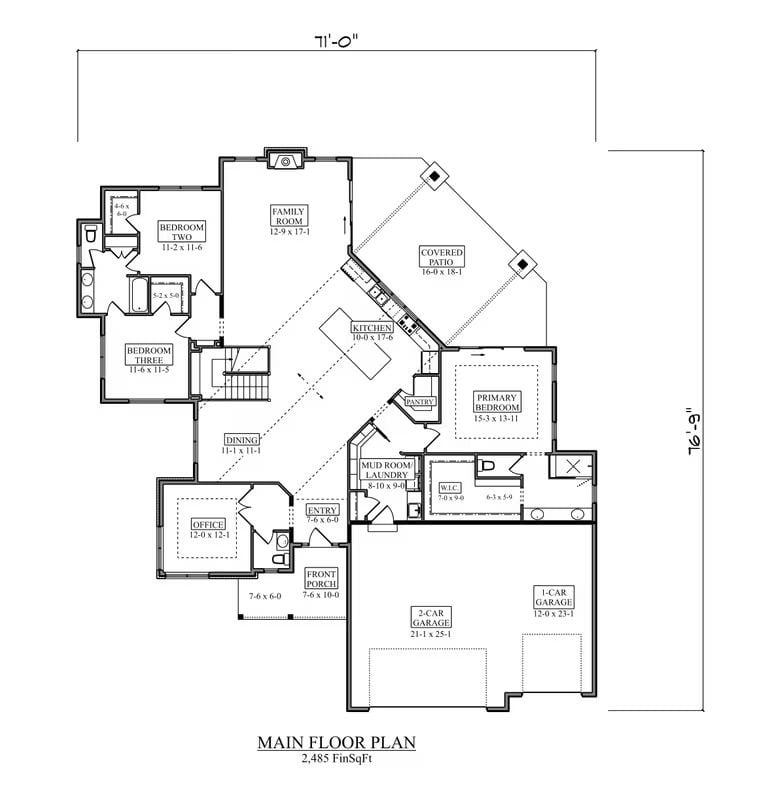
The open layout connects the family room, kitchen, and covered patio in one continuous run, while the primary bedroom sits privately off the mud room. Two additional bedrooms and an office anchor the left wing.
Floor Plan – Basement
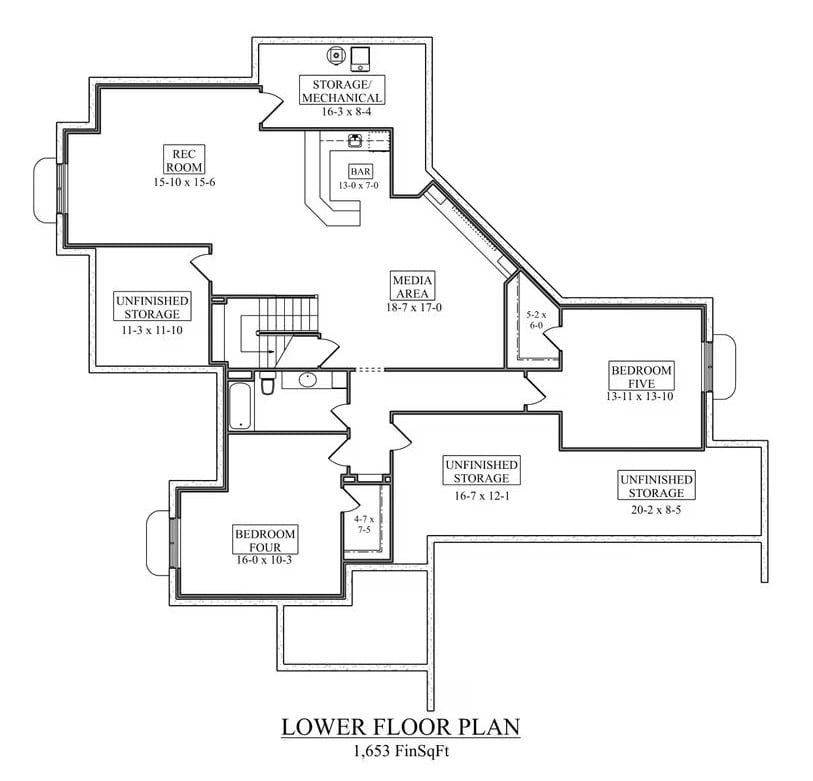
The lower level puts two bedrooms, a media area, and a wet bar-equipped rec room into 1,653 finished square feet, with storage running the perimeter in three separate zones. Bedroom Five tucks off the media area with its own corridor access — a detail that matters when the rec room is actually being used.
Stone Facade and Board-and-Batten Siding Set a Confident Tone at the Street
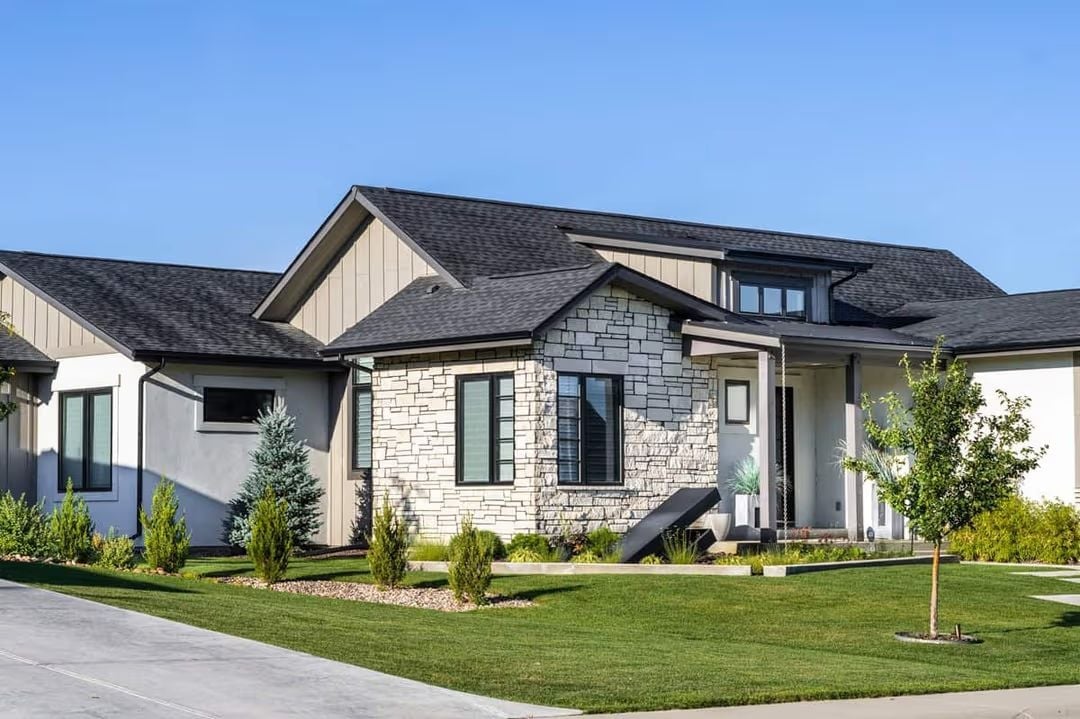
Stacked stone wraps the entry bay while board-and-batten carries the flanking wings, and the pairing works because both materials read as heavy without requiring the same texture. Dark window frames punch through cleanly. Young trees and layered shrubs keep it grounded without fussing over it.
Exposed Beams and Colored Glass Pendants Pull the Eye Up and In
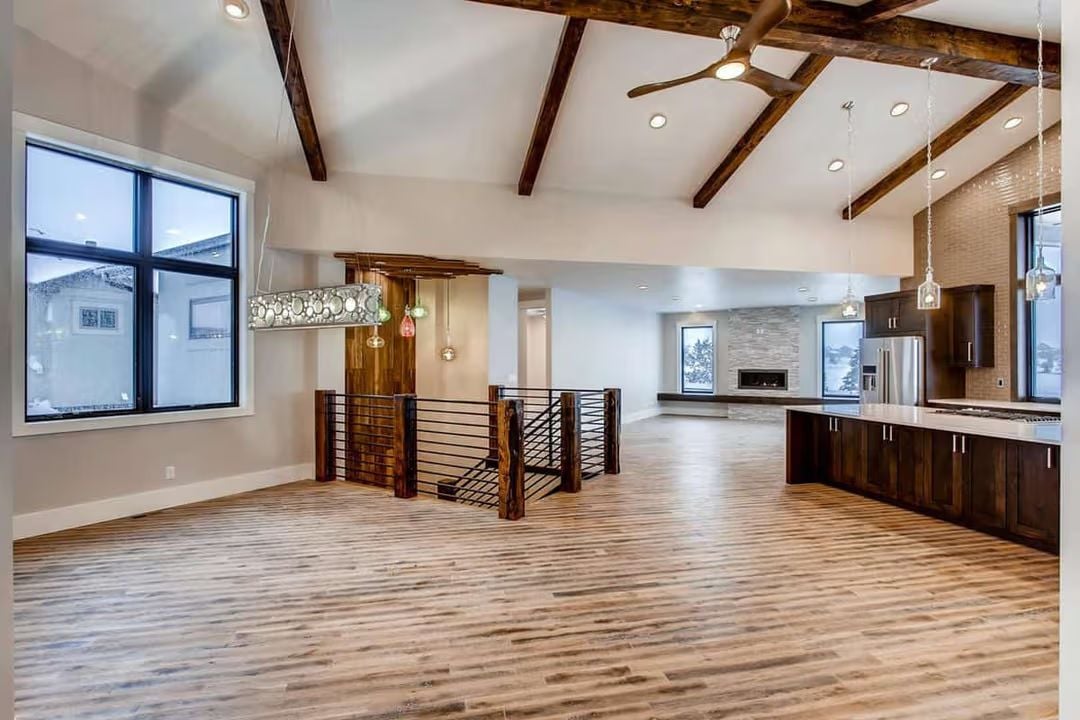
Dark wood ceiling beams run against white vaulted surfaces, and a chandelier fitted with jewel-toned glass pendants anchors the dining area without overwhelming it. Light hardwood flooring carries through the open layout. On the right side of the frame, dark cabinetry along the kitchen run pulls the eye back down before the space gets too airy.
Common Mistake: Hanging pendants too high over a dining table or island is more common than you’d think — people assume the extra clearance makes the room feel bigger. A good rule of thumb puts the bottom of the fixture 30 to 36 inches above the surface. Go higher than that and you lose the warmth the fixture was installed to create in the first place.
Vaulted Ceilings and Dark Cabinetry Make a Case for Going Big in the Kitchen
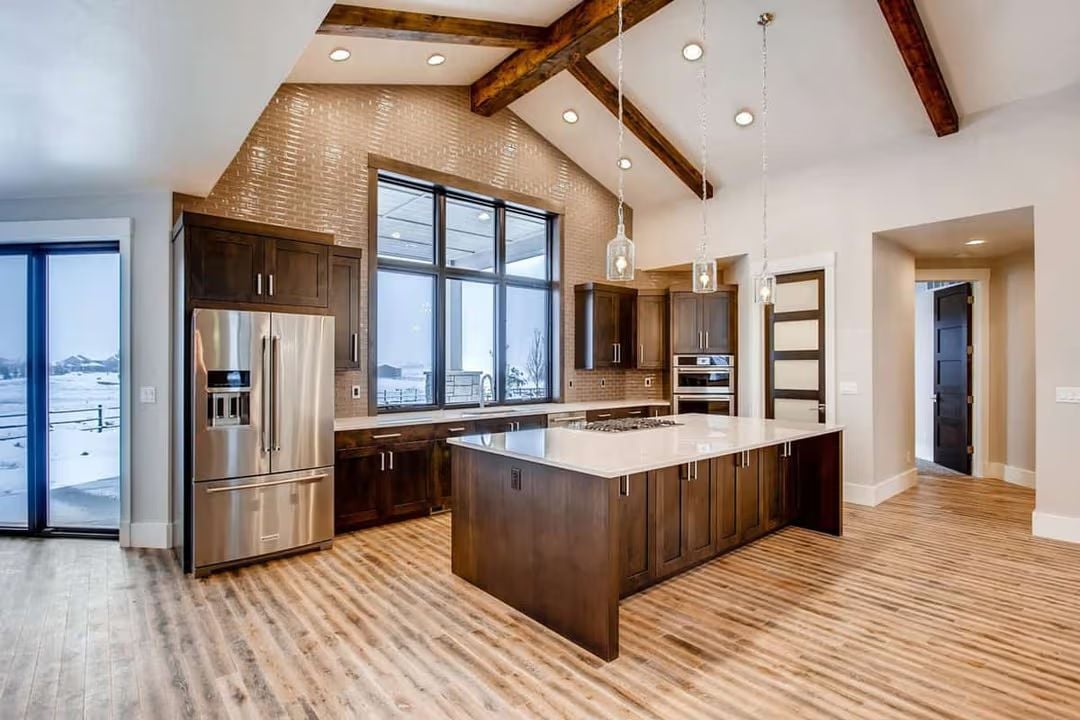
Exposed wood beams cross the vaulted ceiling at sharp angles, pulling raw texture into what is otherwise a clean contemporary space. Quartz counters on both the perimeter and island stay light against the walnut-toned cabinetry, giving the room its contrast without a single accent wall. Glass bottle pendants hang at conversation height over the island. Snow visible through the large window is a reminder that this kitchen was designed for real winters, not a photo shoot.
Why Cathedral Ceilings Work Differently in Kitchens Than Living Rooms
In a living room, a vaulted ceiling mostly adds drama. In a kitchen it solves something: heat, steam, and cooking odors rise fast and spread wide instead of pooling near the cook. The exposed beam detail here also does structural work rather than purely decorative work, which keeps the look honest. Builders often anchor recessed lighting directly into the ceiling plane between beams — plan that out early, because awkward fixture placement once the beams are up is not a fun problem to solve.
Built-In Lockers and a Live-Edge Bench Earn Every Inch of This Mudroom
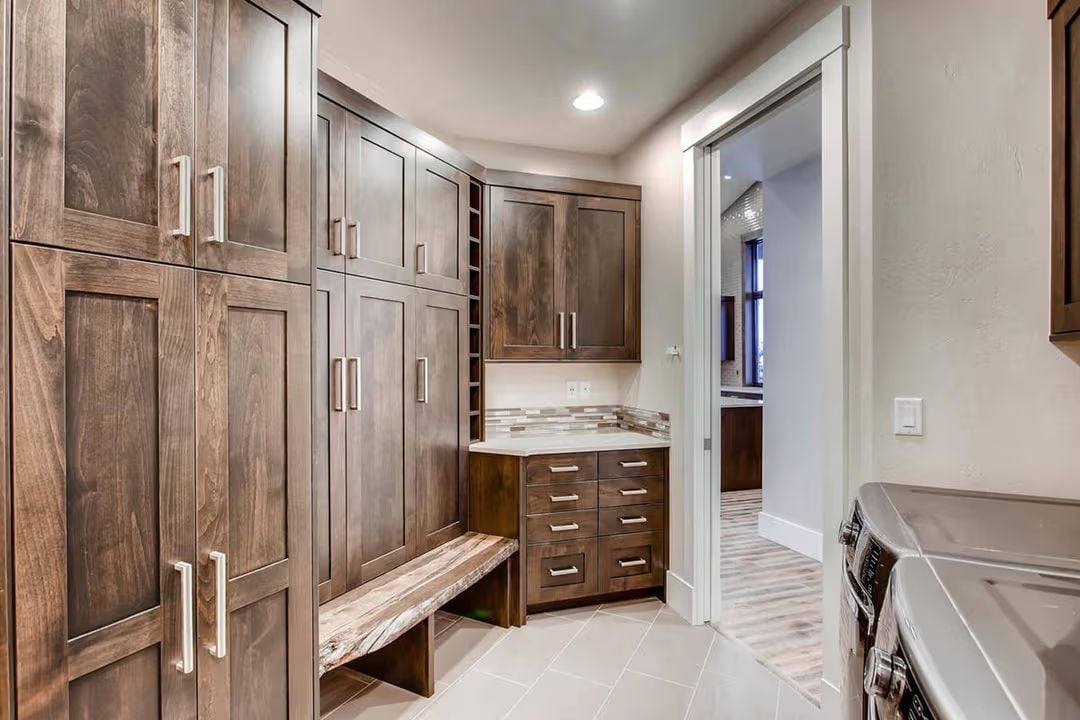
Walnut cabinetry runs floor to ceiling with brushed nickel pulls throughout, and the live-edge bench anchors the center of it all — the kind of surface that actually gets used, not just photographed. Mosaic tile on the backsplash above the drawer stack adds texture without competing with anything around it.
That live-edge bench does real work for boot removal.
Reclaimed Wood and Raw Steel Turn a Basement Staircase Into the Real Entrance
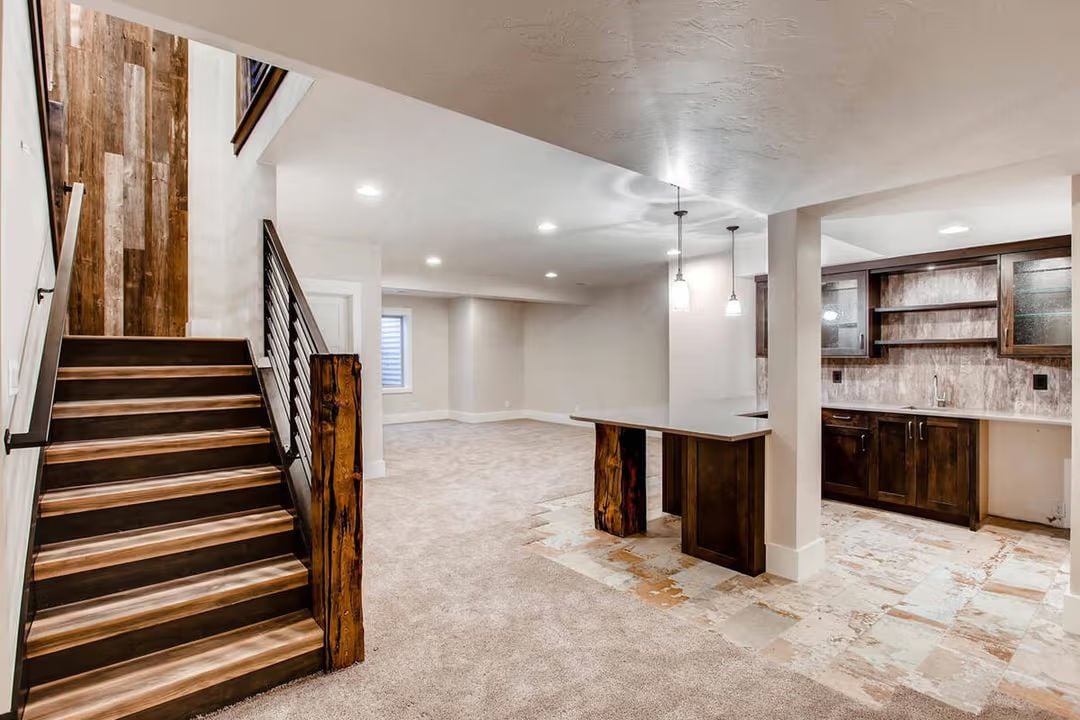
Live-edge newel posts anchor the staircase where reclaimed wood planks meet black steel horizontal railings. Pendant lights drop low over the bar counter on the right, and the flooring shifts from carpet to stone tile exactly where the wet bar begins — functional zoning expressed through material, not signage.
Trend Alert: Reclaimed wood is showing up in structural contact points — stair treads, newel posts, accent walls you actually lean against — rather than just floating shelves at eye level. Putting the material somewhere people touch it gives it a purpose beyond decoration, and it tends to hold up better in high-traffic spots than painted or stained alternatives anyway.
Vaulted Entry Lets Raw Beams and Mixed Metals Do the Talking
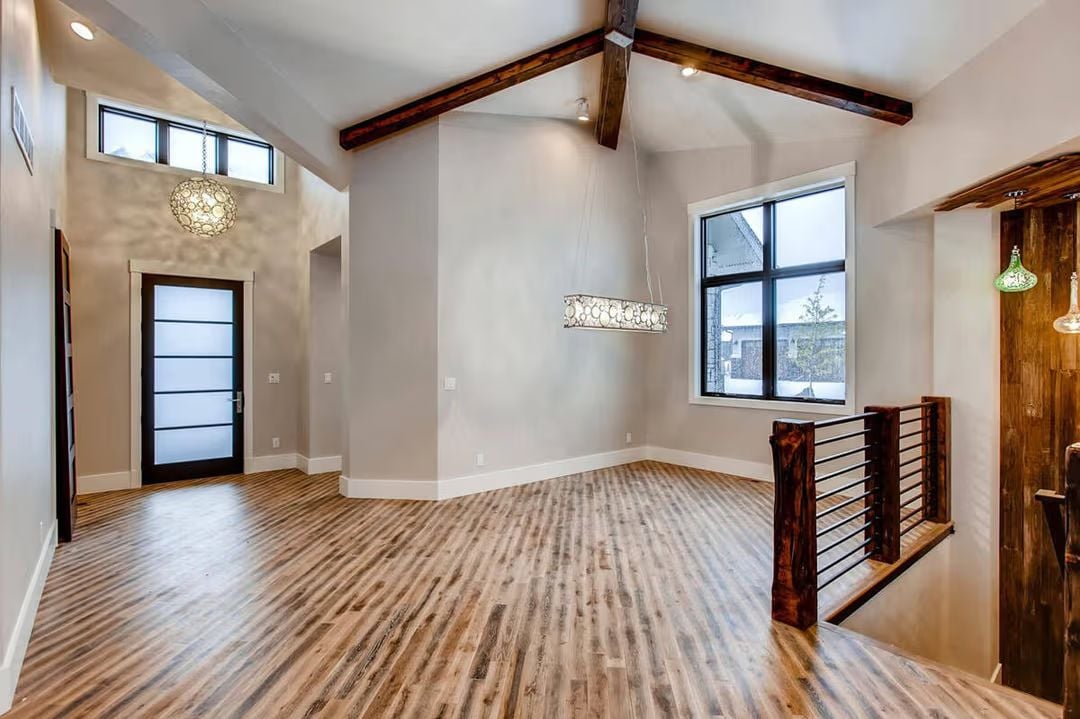
Scissor ceiling beams in dark reclaimed wood cut across white vaulted drywall, and the contrast carries the room without much help from anything else. Two pendant styles share the same space without fighting each other. Horizontal steel railings on the staircase landing pick up the line of the window mullions across the room. Wide-plank hardwood runs underfoot, light in color and slightly varied in tone — the kind of floor that looks better after a few years of use than it did on install day.
Quick Fix: Mixing metal finishes in one space — like the matte black window frames and steel stair railings here — works when both metals share a sheen level. Polished chrome next to flat black reads as mismatched no matter how deliberate the rest of the room is. Keep finishes in the same matte or satin family and the combination reads as intentional without requiring anything else to change.
Pin It
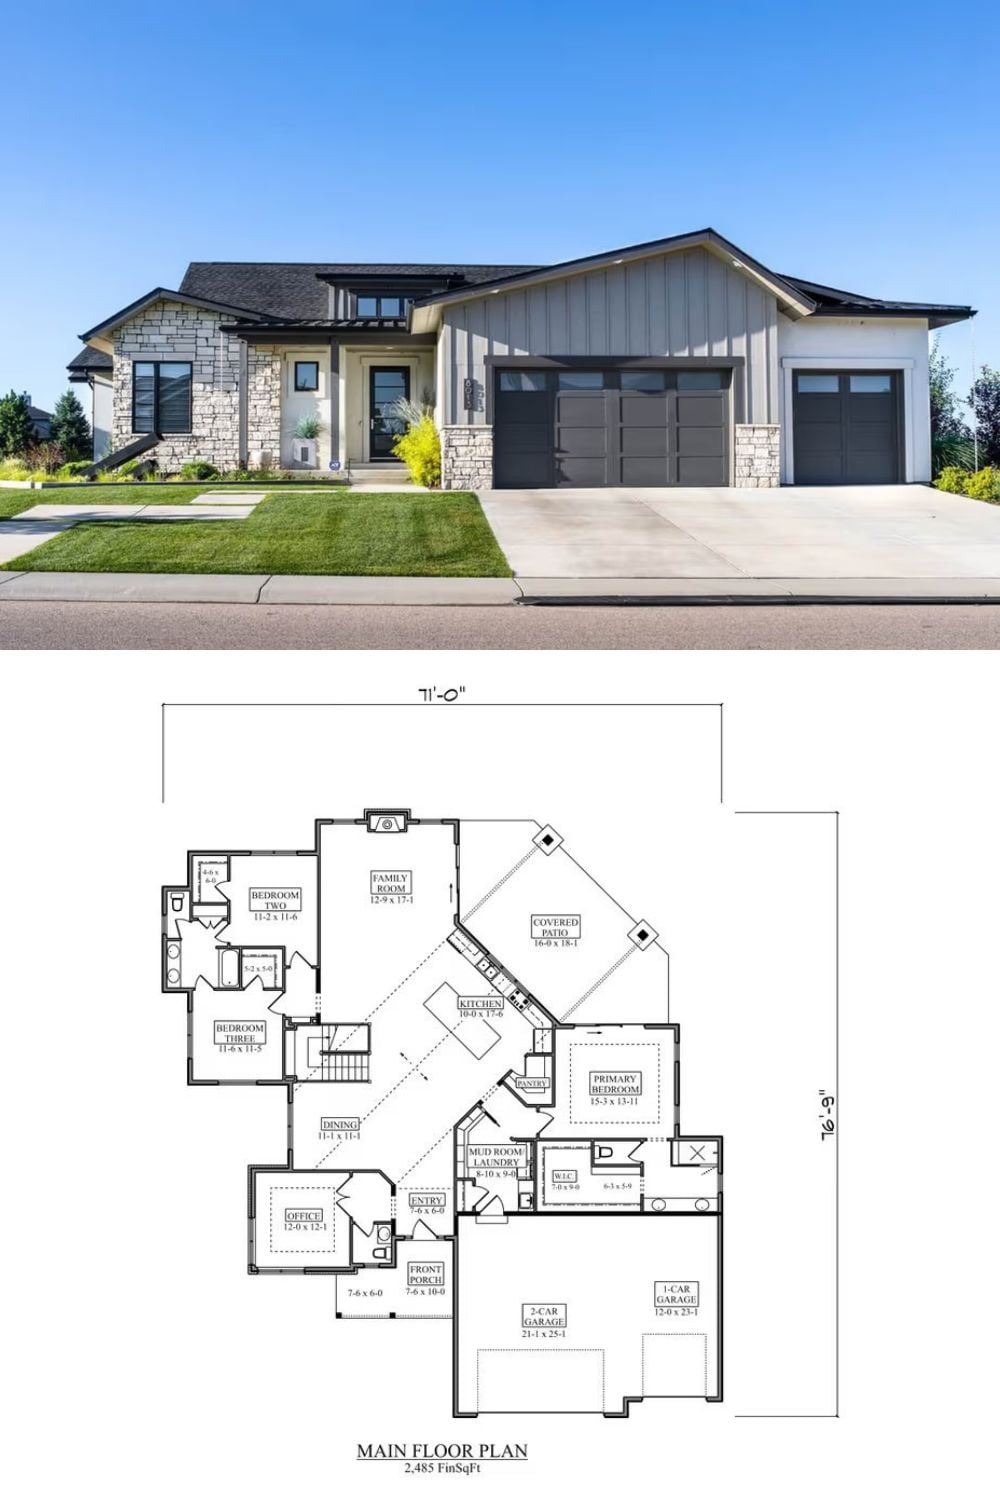
Exterior photo shows a contemporary ranch with stone, board-and-batten, and a three-car garage. The floor plan below reveals 2,485 square feet with three bedrooms, an office, and a covered patio.
The Psychology Behind This: Ranches with angled rooflines and mixed cladding — stone next to vertical siding — photograph well from the street because the eye has two different textures to move between before it settles on the entry. That layering is part of why the style resonates with buyers who want a home that reads as substantial without being imposing. Single-story, but it signals permanence.
