
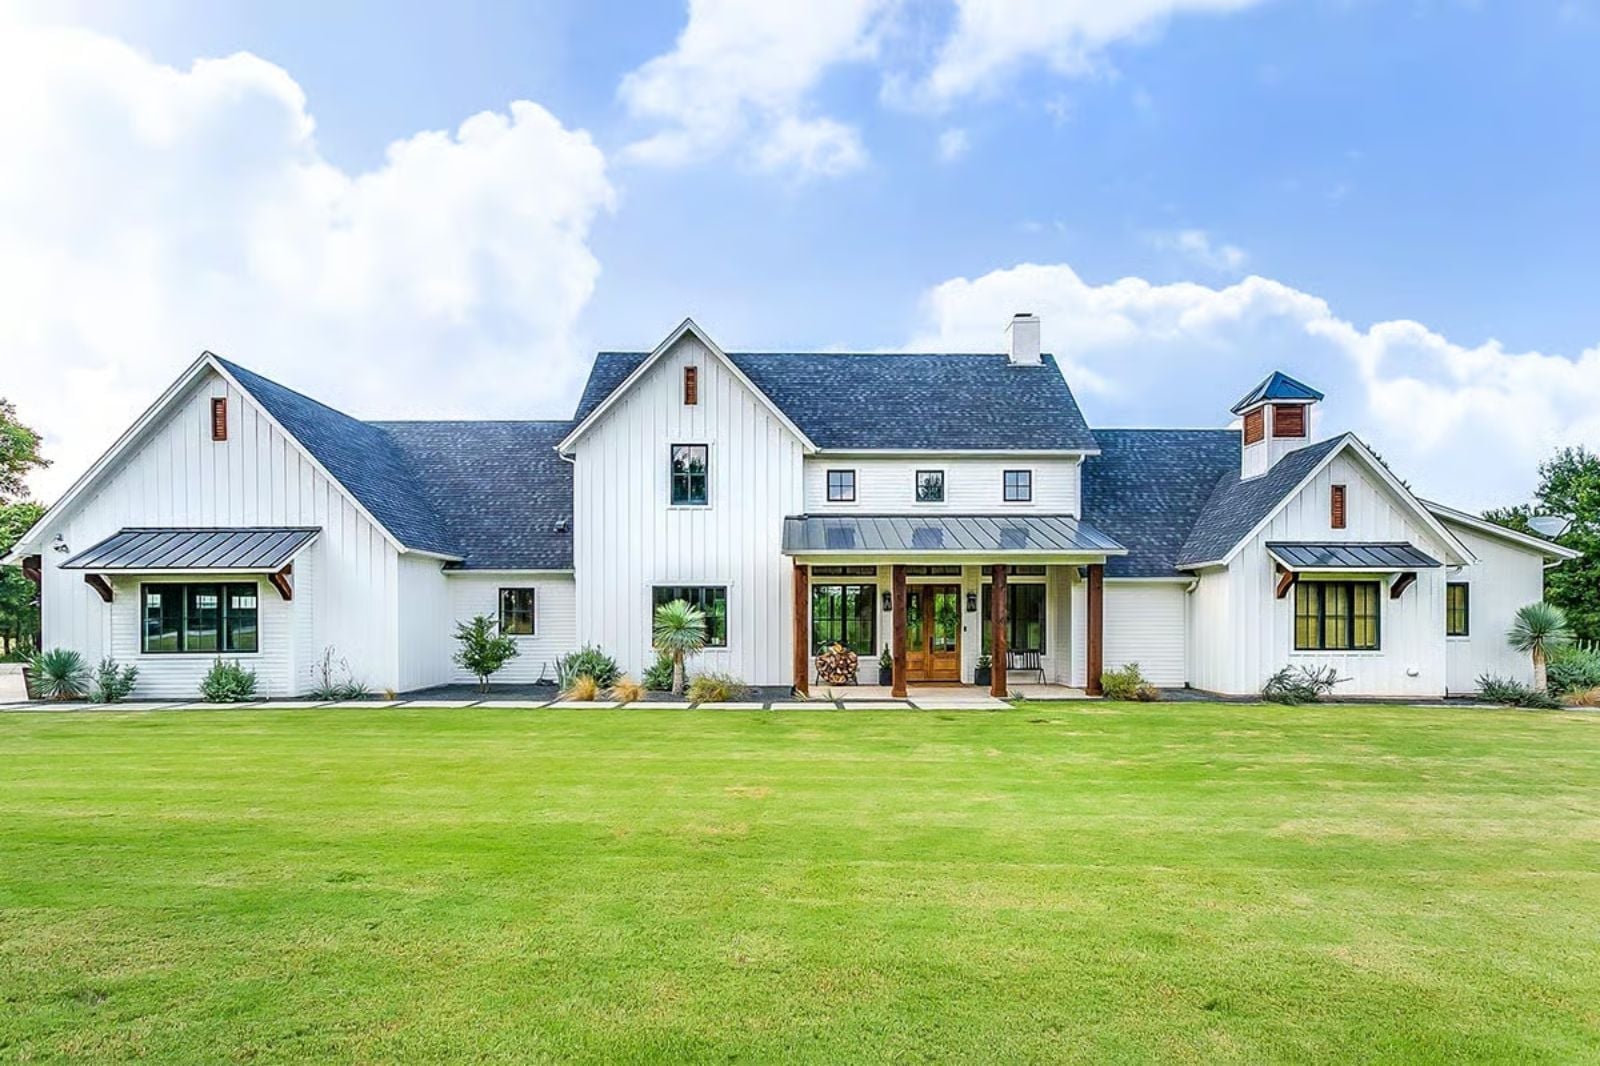
Everyone remembers a house from childhood where the kids disappeared upstairs and the adults stayed up talking anyway — sneakers dropped at the back door, something warm in the oven, a Friday night that stretched until nobody was watching the clock. The Ironhold is built around exactly that: an upstairs game room that keeps kids in earshot without putting them underfoot, an open main floor that keeps conversation going through dinner, and a farmhouse exterior that signals before anyone even walks in that this is the house people come back to.
Specifications
- Sq. Ft.: 3,156
- Bedrooms: 3-4
- Bathrooms: 4.5
Floor Plan – Main Floor
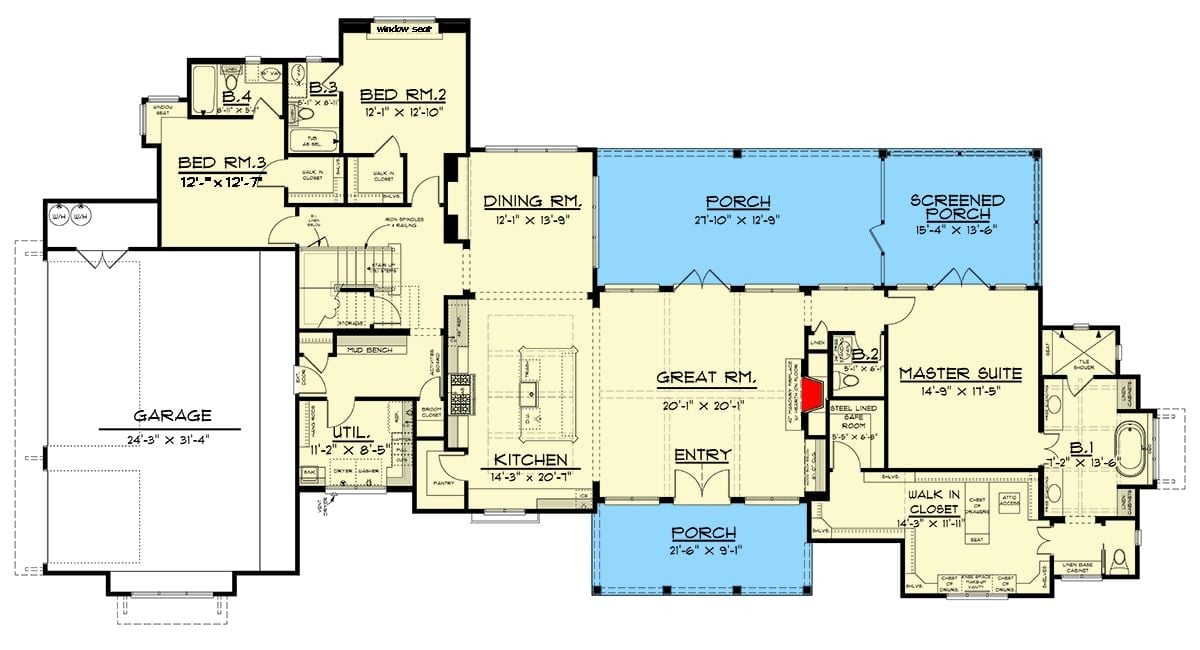
Four bedrooms on a single level, anchored by a master suite with a walk-in closet and private bath. The great room opens to both a rear porch and a screened porch, the kitchen flows directly into dining, and a mud bench with utility room sits right off the garage — which is exactly where it needs to be.
Floor Plan – Second Floor
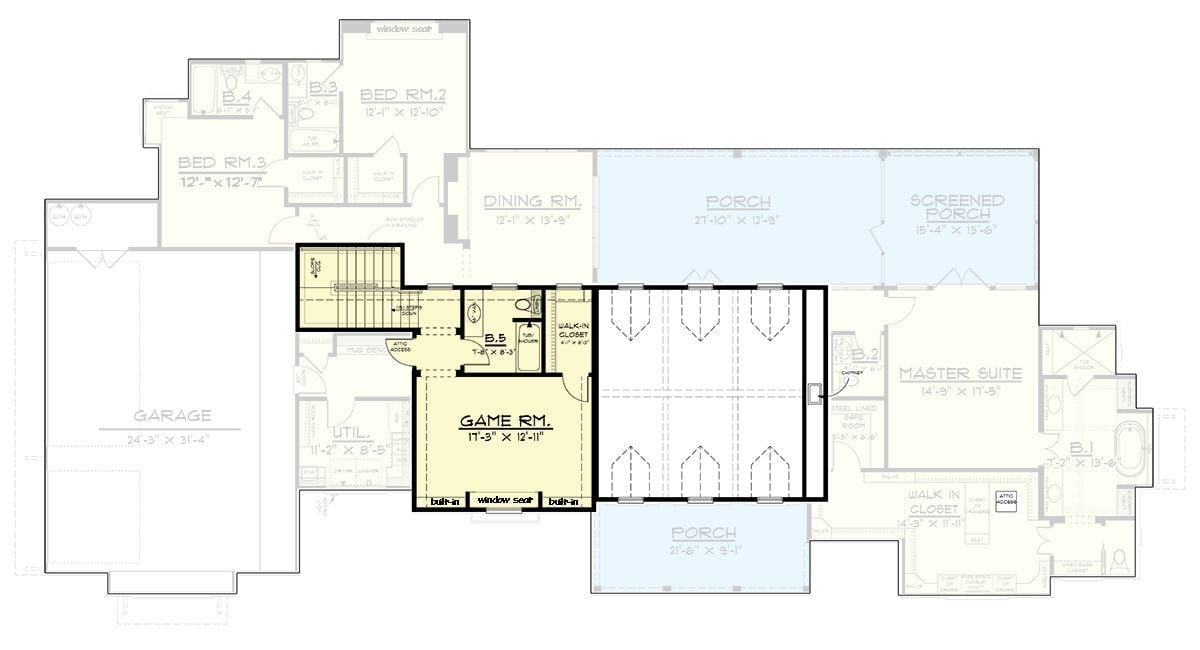
The game room sits center-stage on this floor, flanked by a bath and walk-in closet, with a built-in window seat running along the front wall.
Why It Works: Positioning the game room between the staircase and the rear porches keeps the noise contained without cutting kids off from the rest of the house entirely. The built-ins and window seat along the front wall give them a reason to stay put rather than drift downstairs every twenty minutes. A dedicated space with actual amenities is what separates a house the neighborhood gravitates toward from one that just has a big yard.
Lush Backyard Where the Pool Deck and Covered Porch Pull Equal Weight
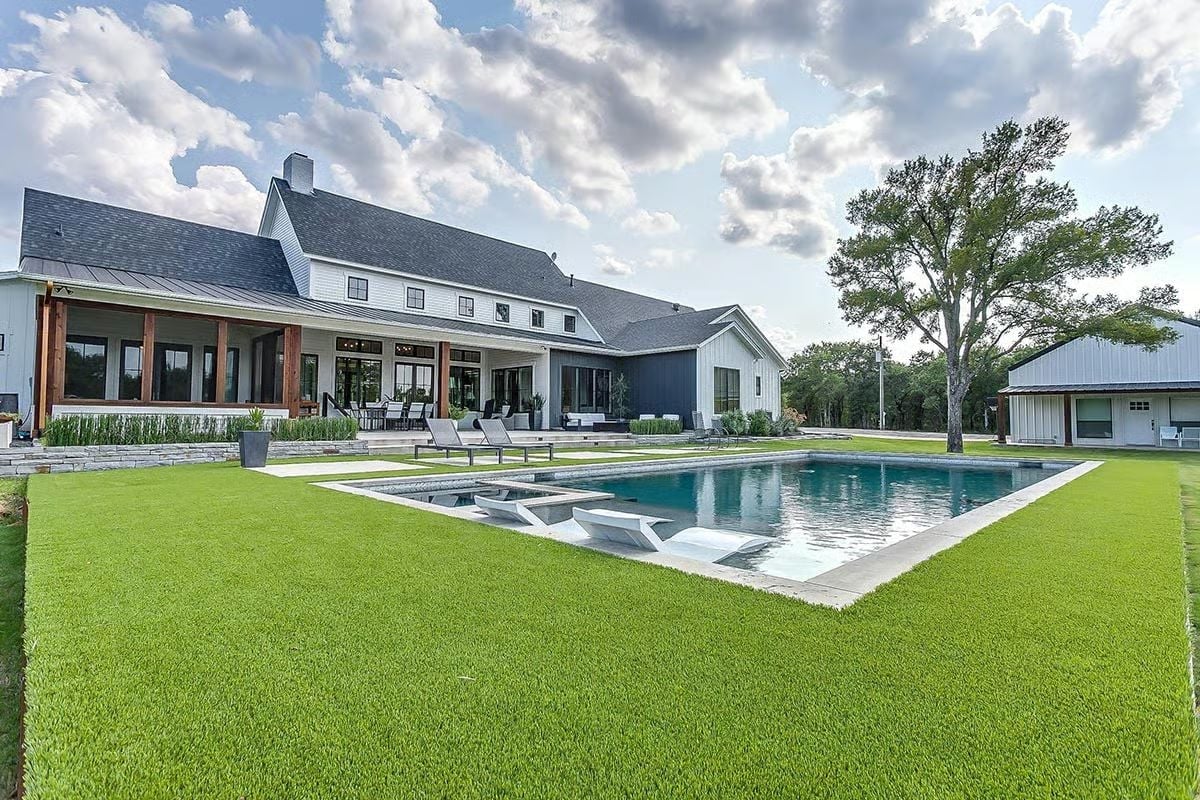
Board-and-batten siding in white wraps the exterior while a navy accent panel anchors the center section. Concrete pool coping sits flush with the surrounding turf, and those angled in-pool sun shelves are the detail families actually use — not just photograph.
In The Details: Rectangular pools with an attached spa bay work well for households with mixed ages because younger kids gravitate to the shallower spa side while adults hold the deep end. The flush-grade coping eliminates the raised lip that typically creates a tripping hazard around the perimeter — a small construction decision that pays off every day the family is outside.
Exposed Beams and an Open Kitchen Make This the Room Nobody Wants to Leave
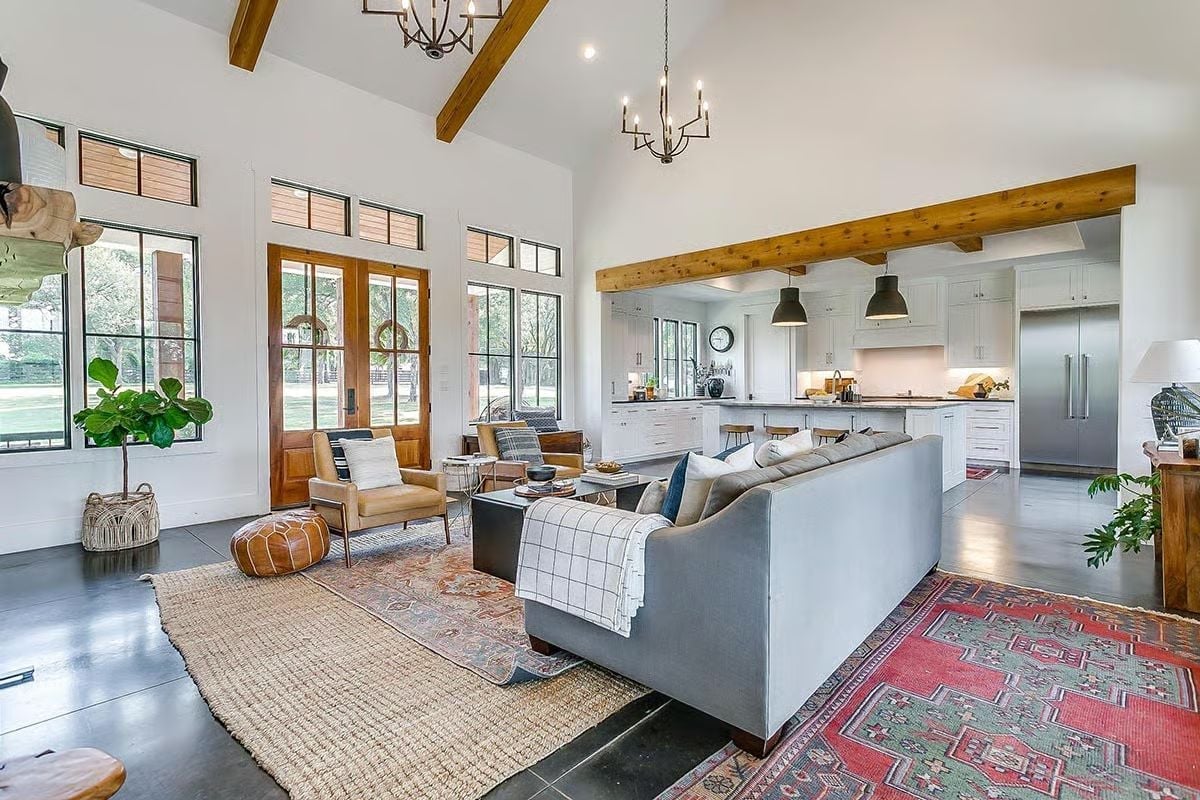
Warm cedar beams anchor the vaulted white ceiling while a jute rug layers under a vintage red Persian. The kitchen’s black pendants and stainless refrigerator stay visible from every seat on the sofa — no one gets banished to a separate room to cook.
Did You Know: Open-concept great rooms became a defining feature of modern farmhouse design largely because they let one adult cook while still being part of whatever’s happening in the living room. Dark concrete floors like these also stay cooler underfoot in warm climates, making them a genuinely practical choice for homes in the South rather than just an aesthetic one. The fiddle-leaf fig in the corner is doing real work too — tall, upright plants are one of the few things that fill vertical space in a vaulted room without looking like an afterthought.
Leather Chairs, Exposed Beams, and a Kitchen That’s Always Part of the Conversation
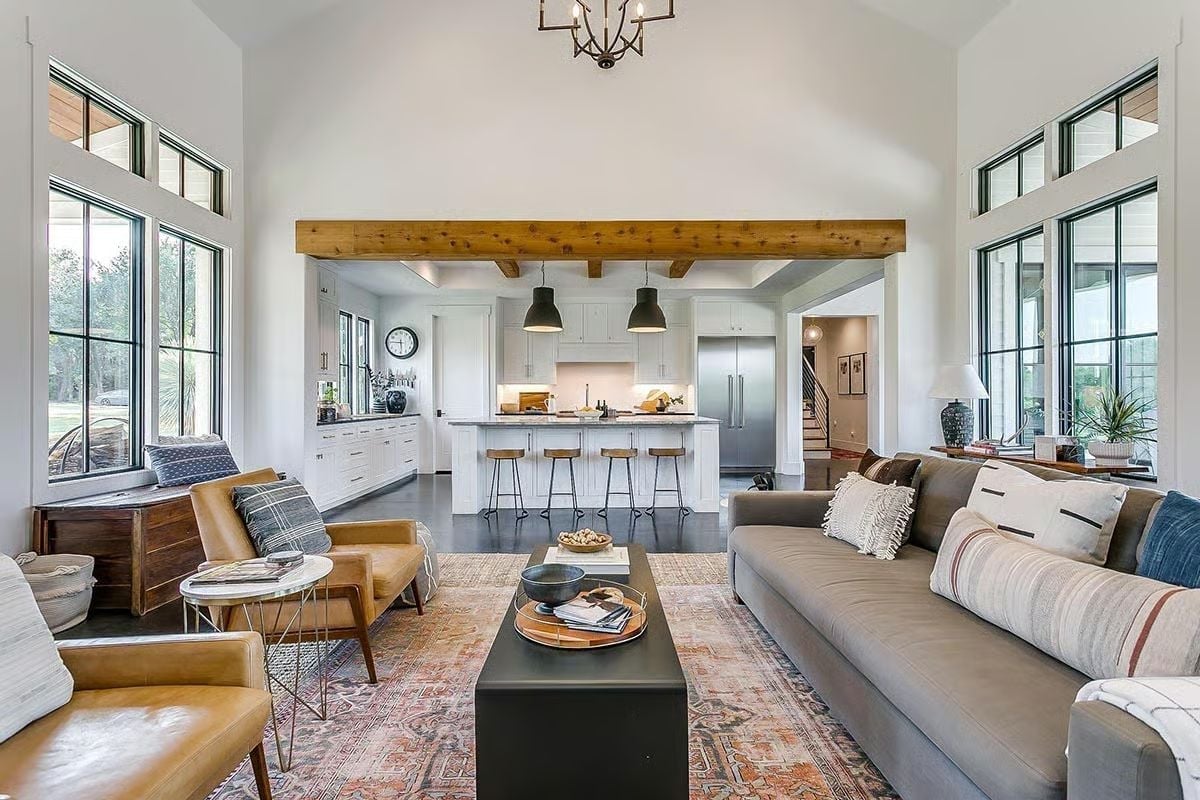
The vaulted ceiling gives the great room a sense of height, and the black pendant lights with the wood beam pull it back down to a human scale. Two caramel leather chairs face the gray sofa across a dark coffee table. Bar stools at the kitchen island keep guests close to whoever’s cooking — which is the whole point of a layout like this.
Worth Knowing: Caramel or cognac leather holds up better in a high-traffic living room than most fabrics because spills wipe clean and the material develops character with age rather than just looking beaten. Pair it with a neutral sofa and you can swap out pillows and rugs entirely without touching the major furniture.
Teal Accent Wall, Brass Chandelier, and a Dining Room That Earns Its Square Footage
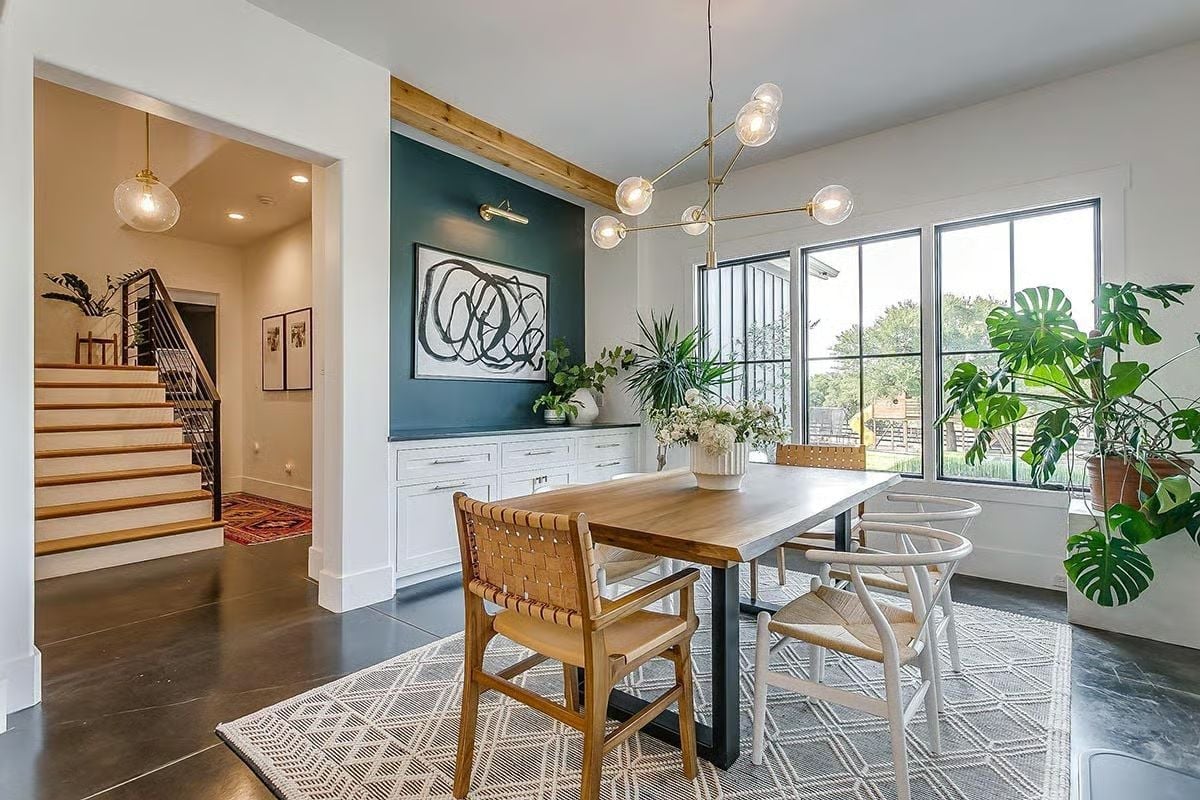
Woven leather chairs mix with white wishbone seats around a wood-topped table, and the teal niche behind frames abstract art above a white sideboard loaded with plants. It’s a lot going on — and it works.
The Psychology Behind This: Mixing chair styles at a dining table reads as lived-in rather than staged, and that distinction matters more than most people realize. Guests sit down differently in a room that doesn’t look like a showroom — they relax, they stay longer, and the conversation is better for it.
Freestanding Tub Niche With Steel Windows That Make the Outdoors Part of the Bath
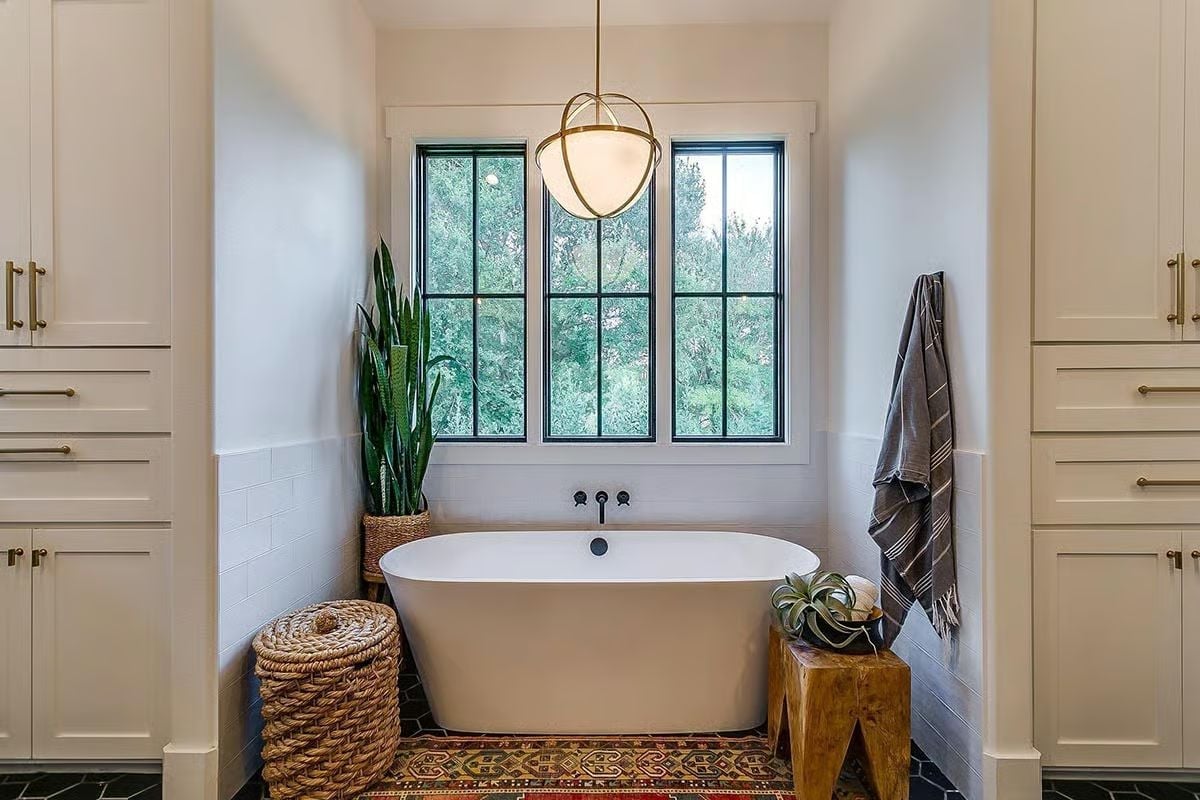
Snake plants belong in bathrooms more than almost anywhere else in the house.
The wall-mounted matte black faucet positioned above the tub rather than beside it keeps the surround clean and uncluttered — no hardware crowding the sightline to the windows. Flanking built-ins with brass pulls echo the pendant’s metal finish without trying too hard.
Step outside and the covered porch makes a strong case for spending most of your time back here.
Wood-Ceiling Porch With a Green Egg Grill and Room to Actually Seat Everyone
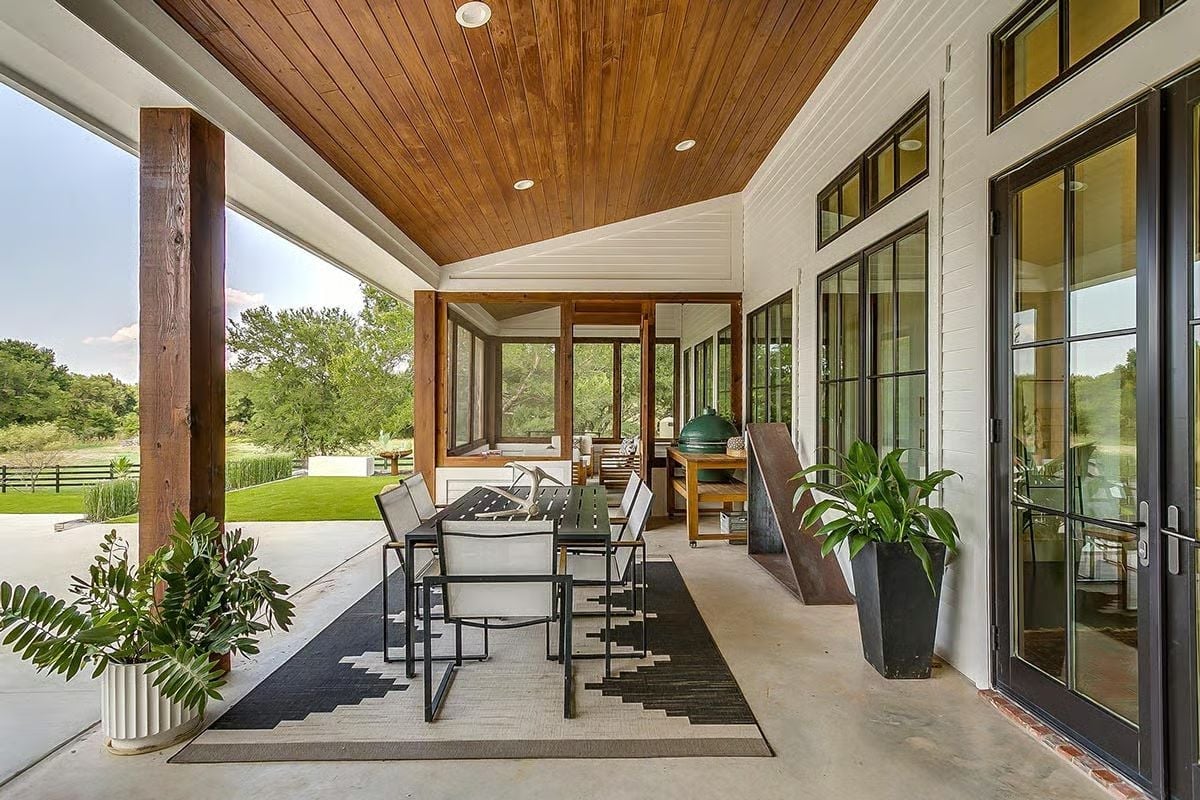
Tongue-and-groove wood ceiling, concrete floors, and a screened room just beyond keep this porch useful across seasons.
Transition: Wood ceilings on a covered porch tend to feel more finished than painted drywall — they add acoustic warmth and hold up against humidity without showing every scuff. Concrete underfoot is the obvious call: it doesn’t buckle, it sweeps clean in minutes, and a geometric outdoor rug anchors the dining zone without requiring anything permanent. The black steel chairs are light enough to rearrange when the table needs to move. And the screened room at the rear gives you a secondary outdoor space that’s genuinely usable when insects or a light rain would otherwise push everyone back inside.
Pin It
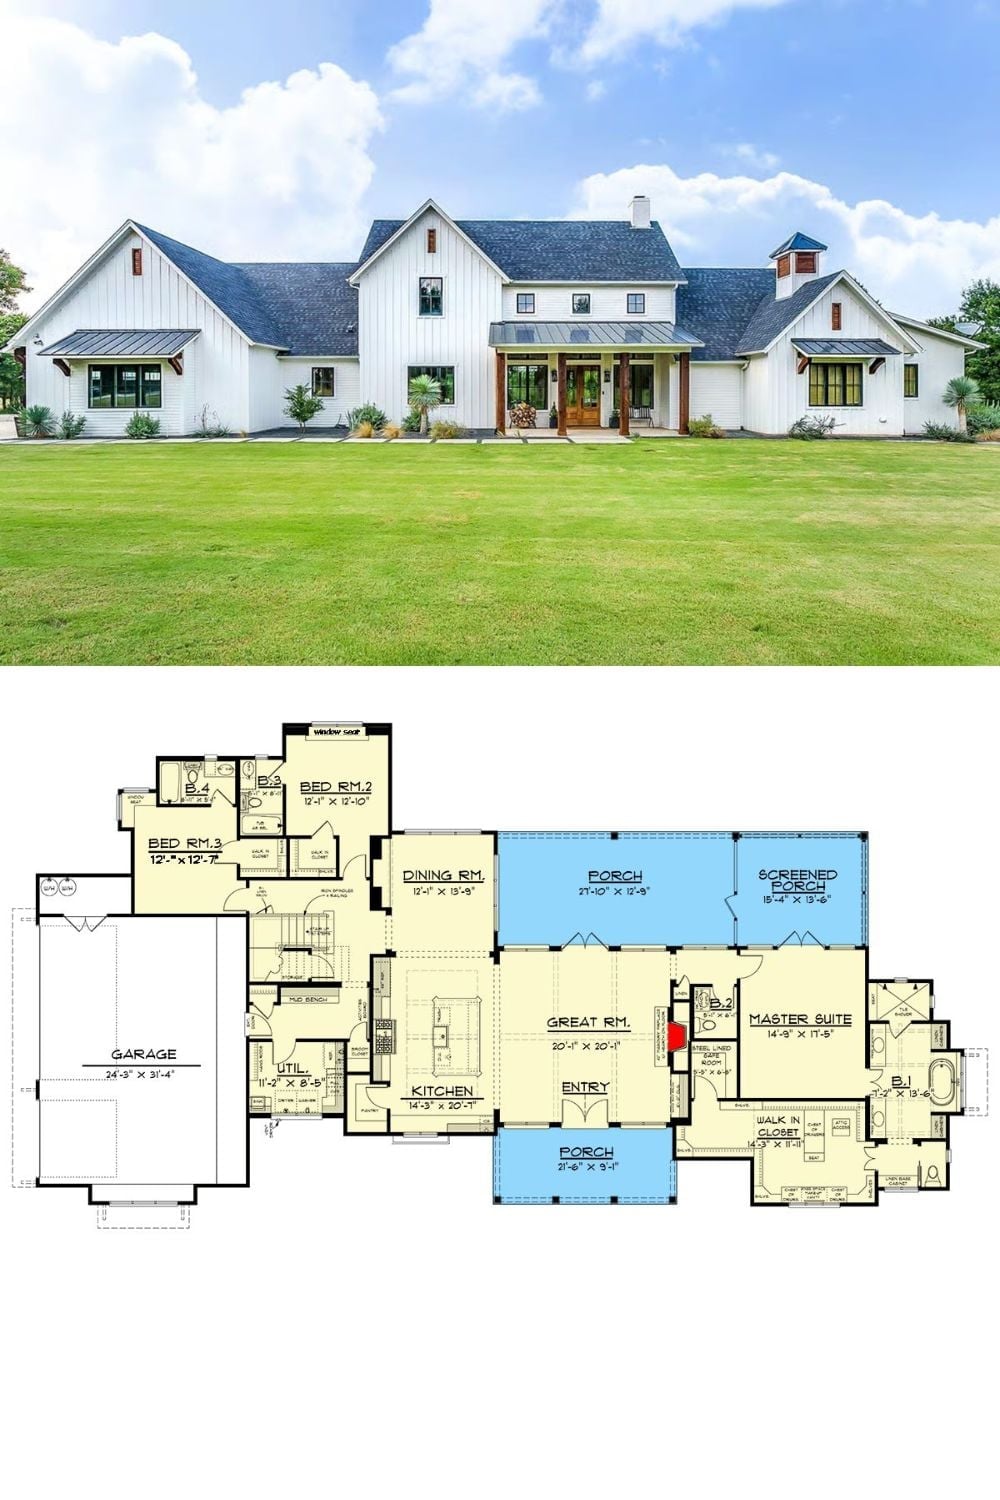
The modern farmhouse exterior shows white board-and-batten siding, a mix of shed and gabled rooflines, and a covered front entry with wood columns. The floor plan below lays out four bedrooms, a kitchen open to the great room, front and rear porches, a screened porch, and an attached garage — all on a single level.
