
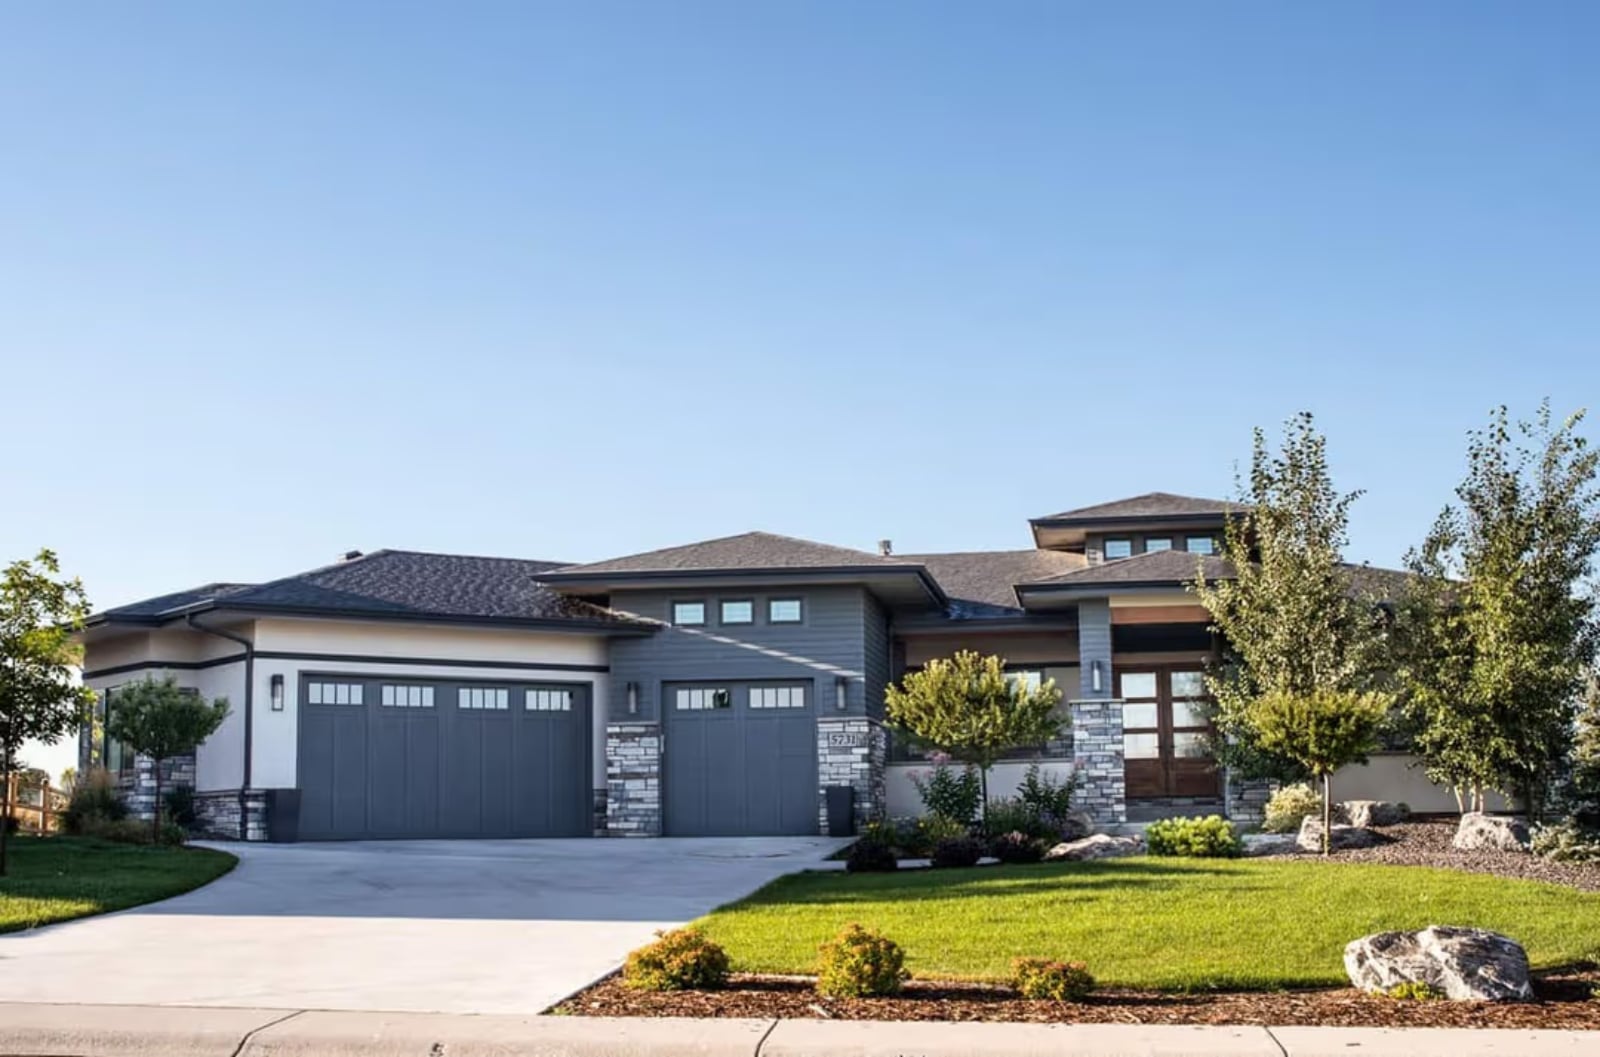
Spend twenty years building a career so you can finally build the house on your own terms, and a compromised floor plan starts feeling like a mistake faster than you’d expect. The Twin Court is designed for that moment of arrival: a wide Prairie roofline that settles into the land, morning light across an open great room, and a finished walkout basement that hands you a second living tier without making anyone climb an extra flight of stairs.
Specifications
- Sq. Ft.: 2,542
- Bedrooms: 2-4
- Bathrooms: 2.5
Floor Plan – Main Floor
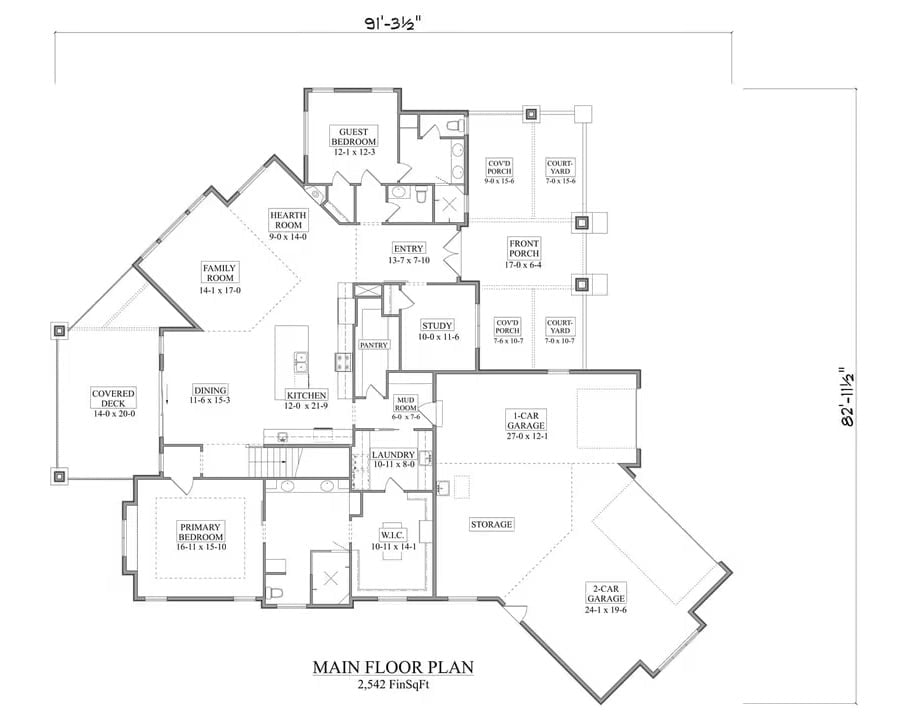
Main floor delivers 2,542 square feet with a primary bedroom suite, guest bedroom, family room, hearth room, study, and dual garages flanking a courtyard entry.
Floor Plan – Basement
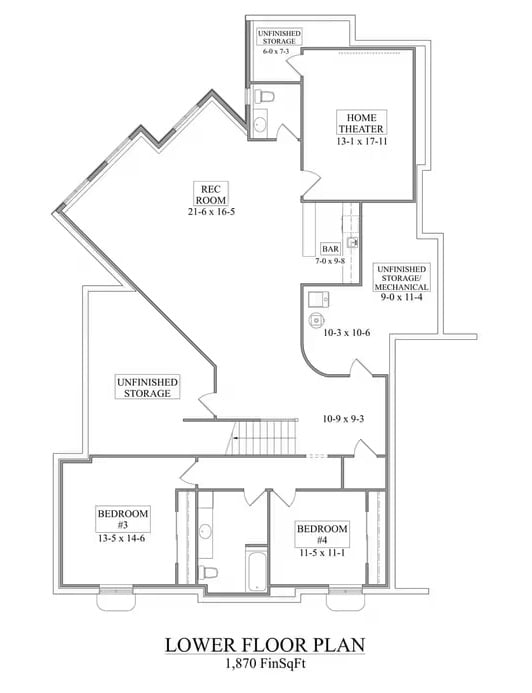
The lower level adds two bedrooms, a rec room, home theater, bar, and unfinished storage across 1,870 finished square feet.
Try This: Convert the unfinished storage adjacent to the rec room into a dedicated hobby or craft space before move-in. Roughing in a utility sink while the walls are still open costs a fraction of what it runs after drywall is up — and it’s exactly the kind of call you’ll feel good about on day one.
Solar Panels, Stone Veneer, and a Covered Deck That Actually Gets Used
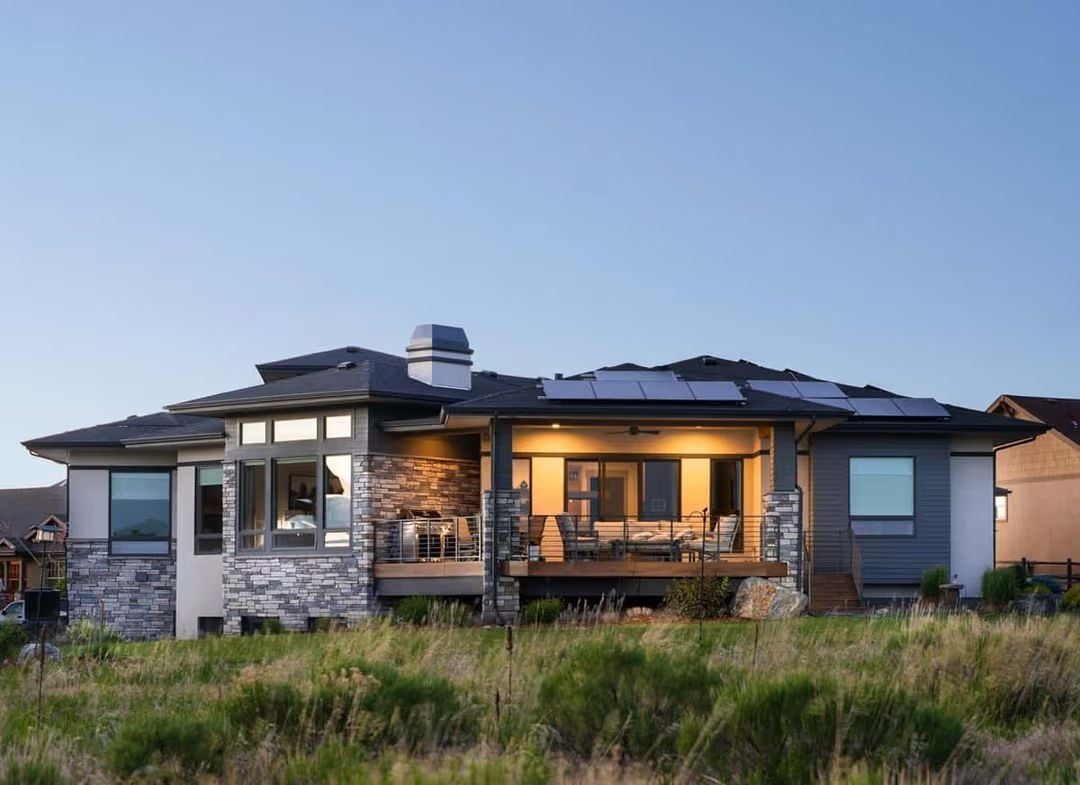
Stone veneer columns frame a covered rear deck glowing with warm overhead lighting at dusk, solar panels sitting flush on the dark hip roof above. Outdoor seating is already arranged and ready for use.
How That Covered Deck Earns Its Square Footage
The ceiling fan visible under the covered section tells you this deck was built for extended use, not just curb appeal. Keeping it flush with the interior floor level means furniture rolls in and out without a threshold fight, and the stone columns at each corner handle structural work without boxing in the sightlines. It’s a simple setup that gets a lot of things right.
Vintage Cruiser Mounted Above the Entry Makes the Whole House Introduce Itself
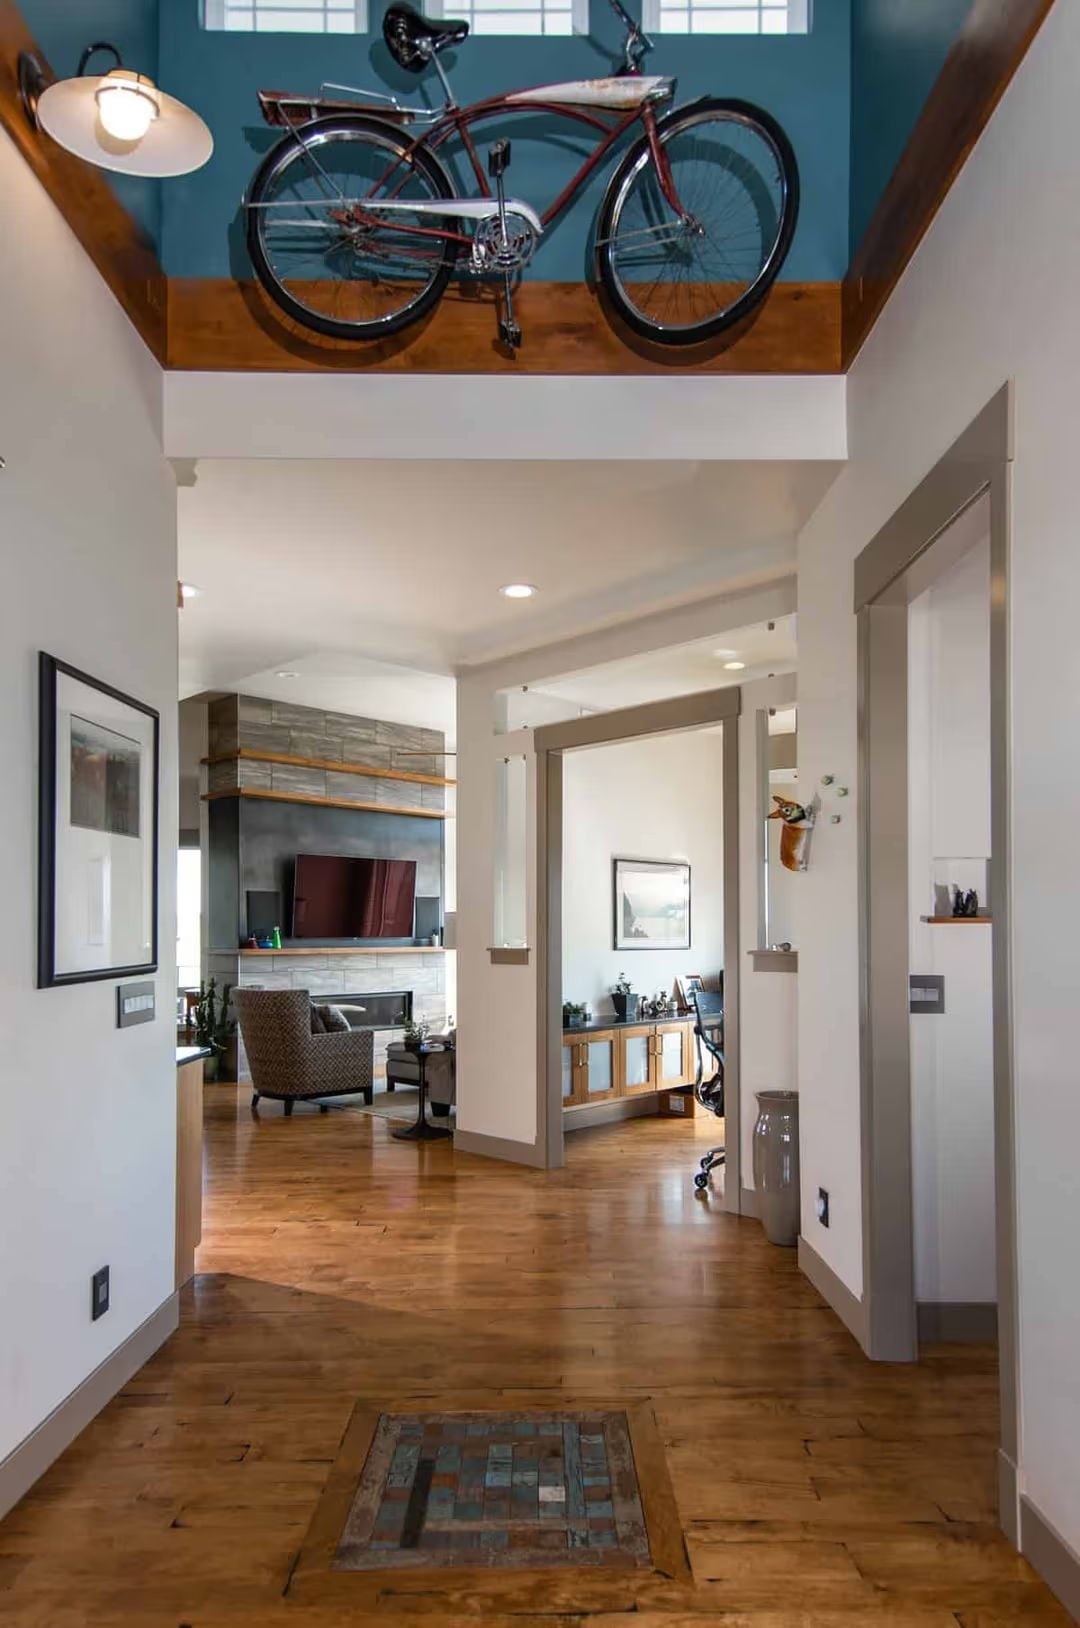
Suspending a red cruiser bicycle from a teal-painted ceiling niche turns the entryway into a conversation before anyone says hello. Warm hardwood floors run straight through to the living room’s stacked-stone fireplace wall — a confident move that tells you exactly what kind of homeowner lives here.
In The Details: Ceiling-mounted bike storage works best when the hardware is rated well beyond the bike’s actual weight. Plaster and drywall alone won’t hold over time, so anchor into joists and use a dedicated pulley or hook system. Done right, you can actually lower the bike when you want to ride it rather than treating it purely as sculpture.
Wraparound Windows and a Fireplace Wall That Holds Its Own Against the View
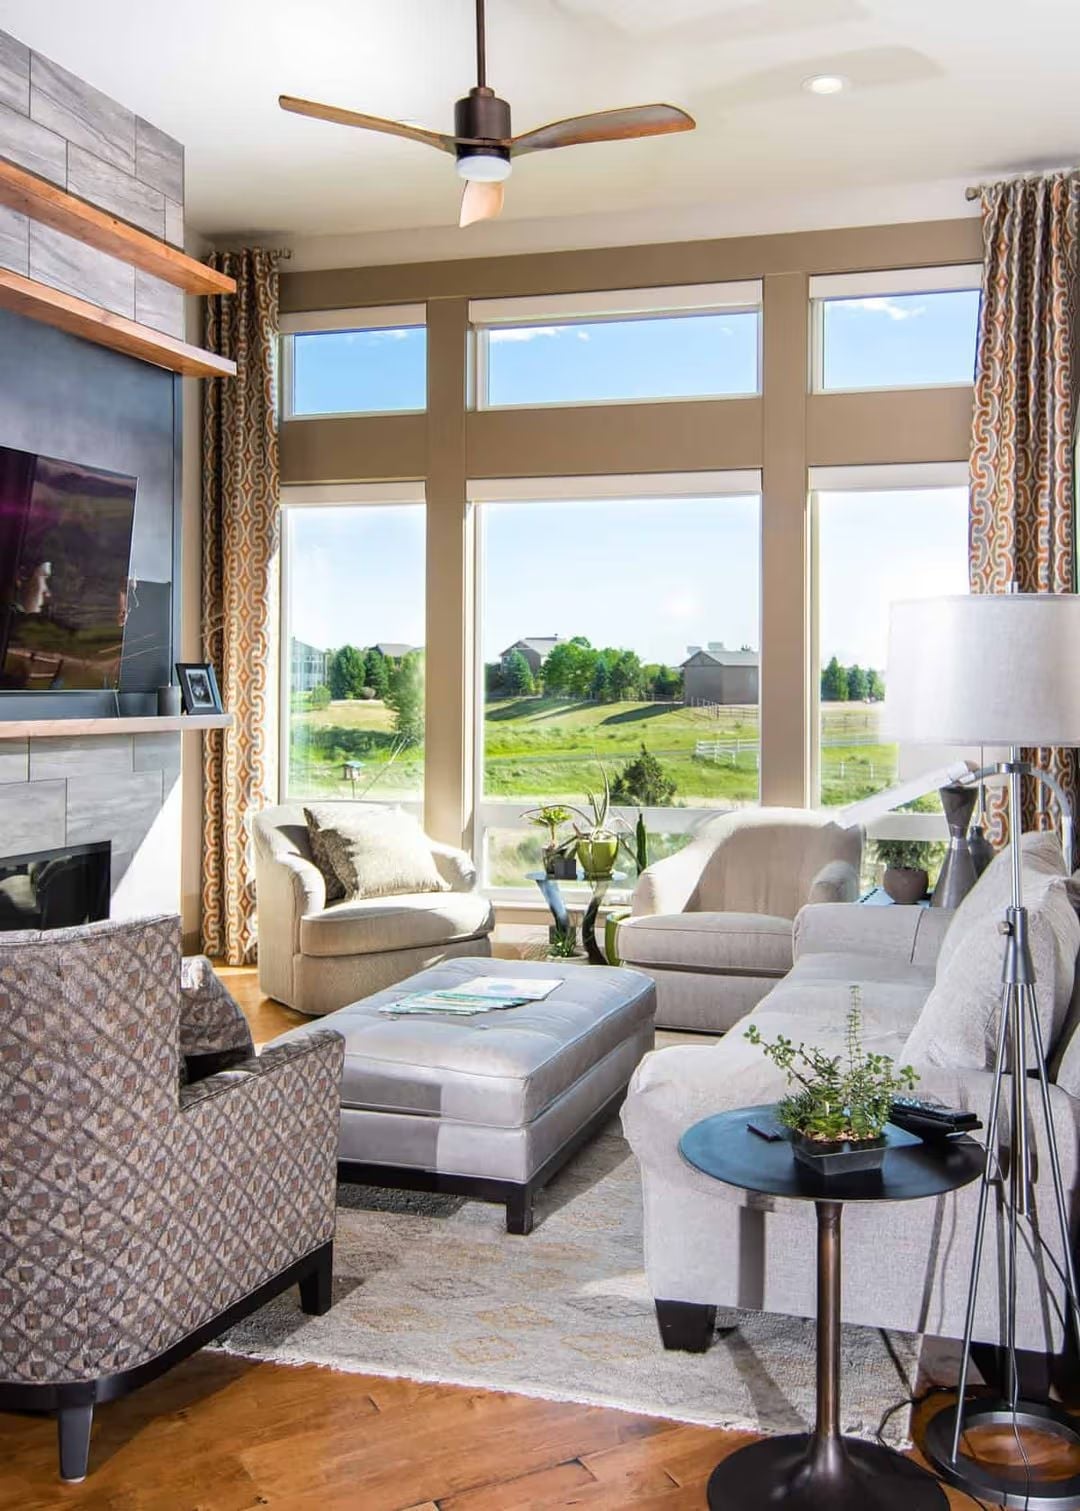
Floor-to-ceiling windows pull the green hillside right into the room, which makes the tiled fireplace wall work harder to compete. It does. The ottoman doubles as a coffee table, and the patterned accent chair keeps things from drifting too neutral — small decisions that pay off more than they look like they should.
Did You Know: Ceiling fans with wood-toned blades tend to read as furniture rather than hardware, which helps them disappear into rooms with warm finishes. Matching a fan’s finish to the floor rather than the ceiling trim is a low-cost way to make the fixture look like it was always supposed to be there.
Walnut Cabinets and a Granite Island Big Enough to Mean Business
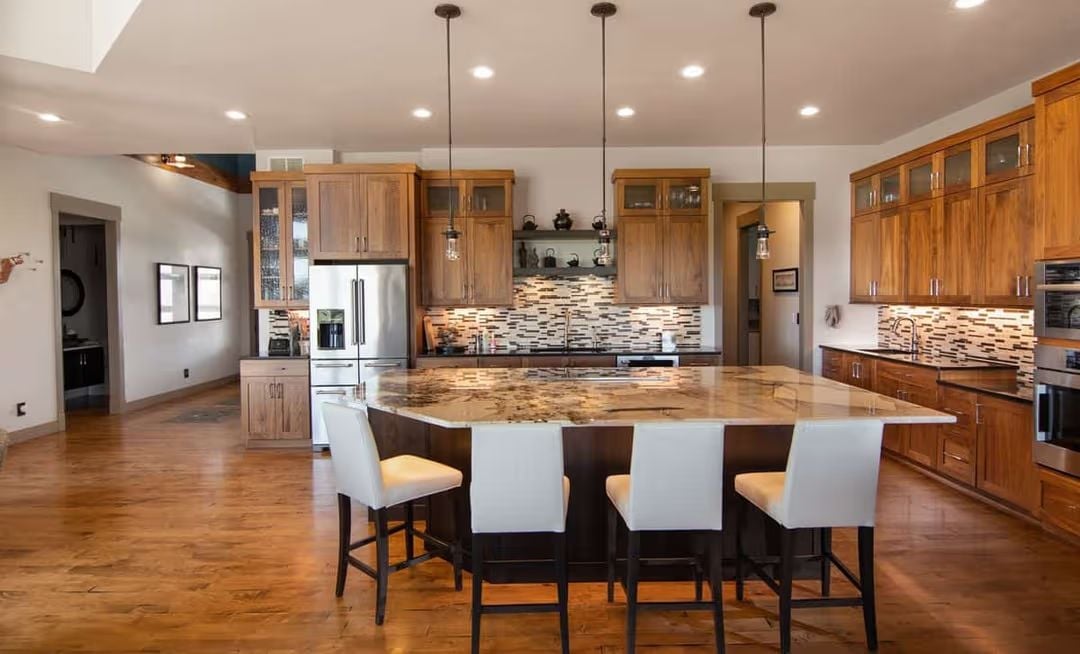
The waterfall-edge granite island seats four with room to spare, and warm walnut cabinetry pairs with a mosaic tile backsplash that keeps the whole palette grounded without forcing it.
Color Story: Walnut’s natural grain pulls warm amber and deep brown tones at the same time, which makes it unusually forgiving next to multicolor stone surfaces like this island top. The mosaic backsplash picks up both ends of that range without needing a single additional accent color introduced elsewhere. The wood is doing the heavy lifting, and everything else gets to relax.
Geometric Chairs and a View That Pulls You Straight Through the Glass
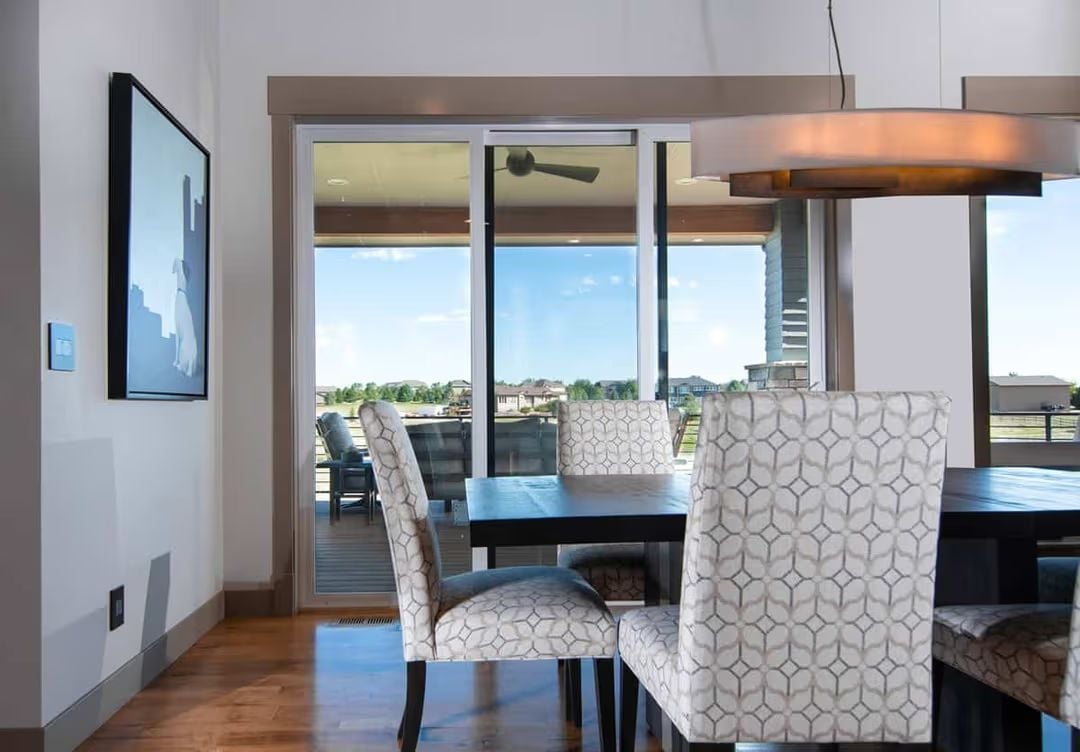
Patterned upholstery in a hexagonal weave gives these dining chairs enough presence to hold their own against the dark table. The sliding glass wall does the rest, opening the room to a covered deck with Prairie sky filling the gap beyond.
- Sliding glass panels recessed fully into the wall pocket give you an unobstructed opening without a center post cutting across the sightline.
- Drum pendants with an inner wood liner cast warmer light downward than bare metal shades, which matters most in rooms with high ceilings.
- Patterned upholstery wears better in dining settings than solid fabric because it hides uneven wear between the seat edge and the center.
Wall-Mounted TV, Open Meadow View, and a Bed You Won’t Want to Leave
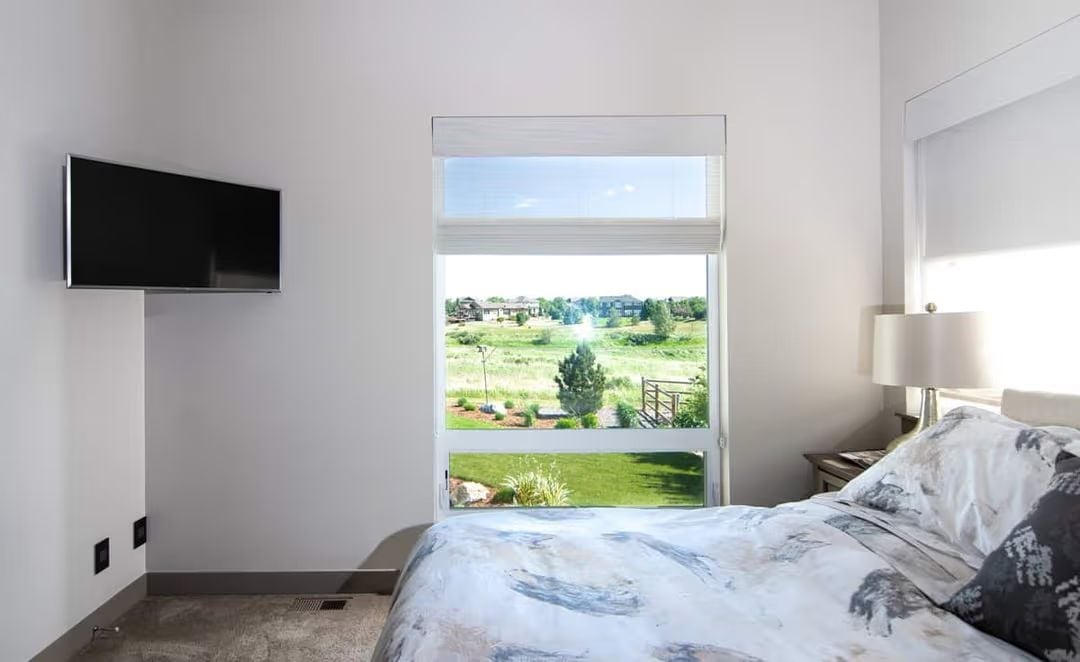
Cellular shades pulled halfway let natural light do the work without bleaching the room. Outside, open meadow and scattered pines replace the usual suburban fence line — which, honestly, is most of what you’re paying for. Carpet keeps it quiet underfoot.
Frameless Glass, Mosaic Stone Floor, and Body Sprays Worth Scheduling Your Morning Around
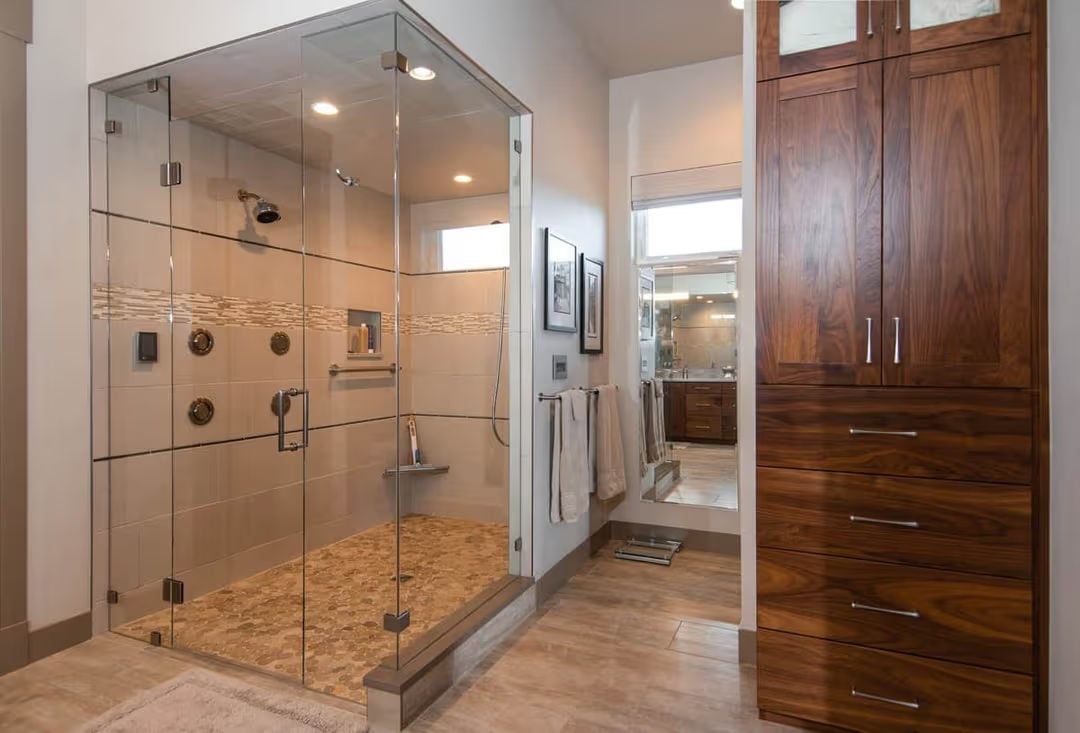
A pebble tile shower floor and a horizontal mosaic accent band break up the large-format wall tile without overcrowding it.
Body spray systems draw noticeably more water than a standard showerhead, so pairing one with a low-flow overhead fixture helps keep overall consumption in check. Check your water heater’s recovery rate before installation — it’s the difference between back-to-back comfortable showers and someone getting a cold surprise.
Pin It
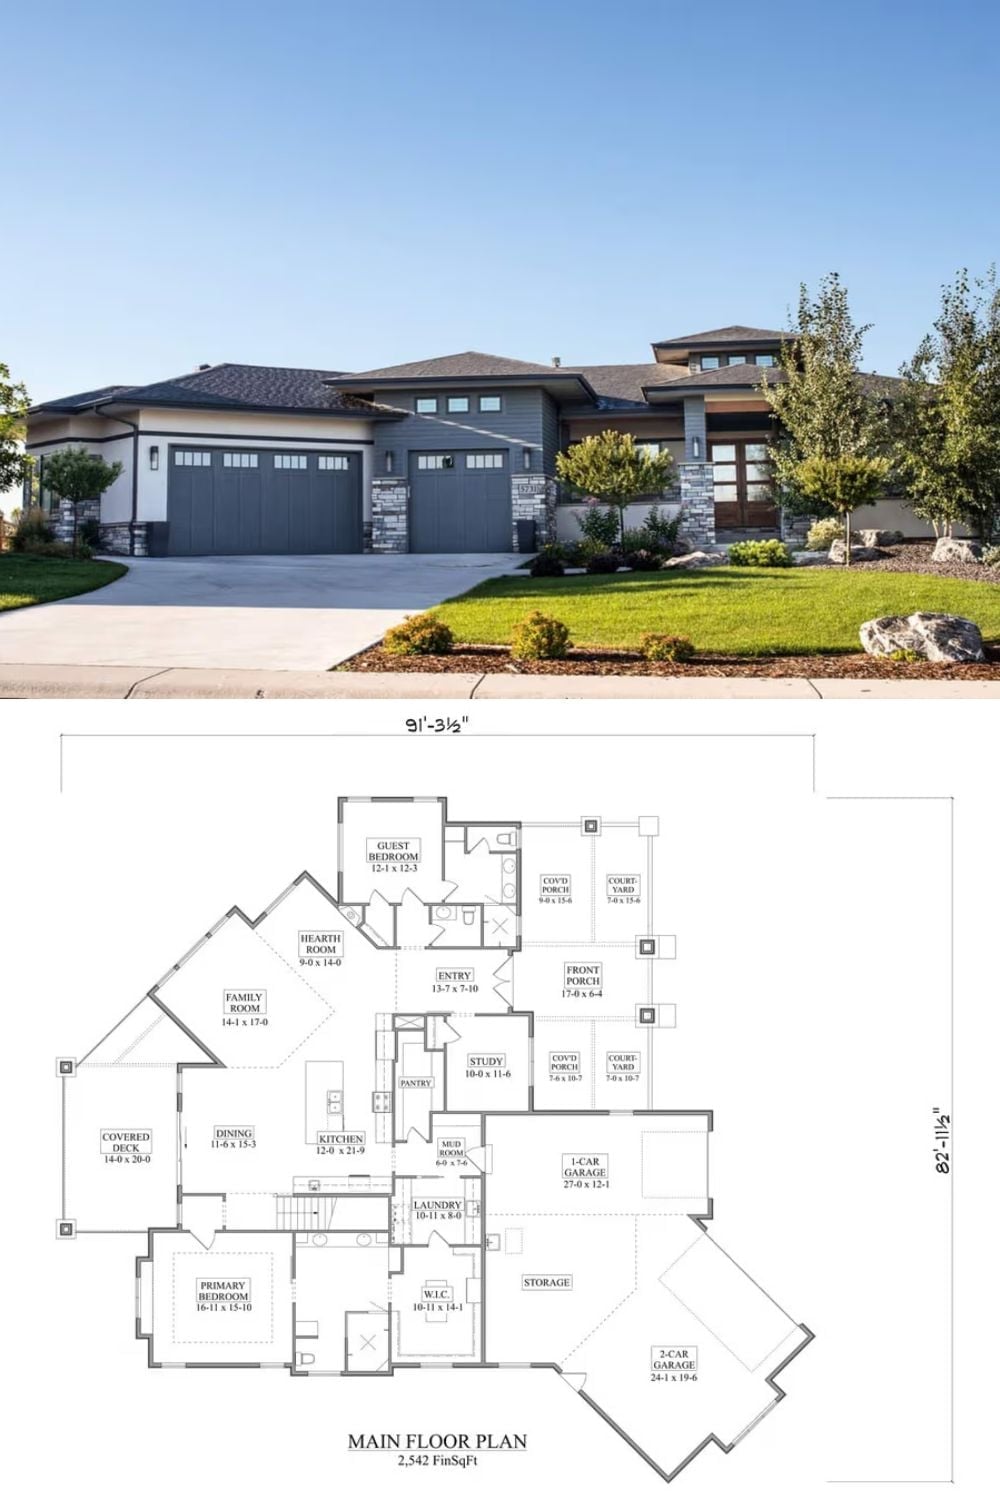
The exterior photo shows a wide Prairie-style ranch with a three-car garage, stone veneer base, and a raised entry framed by wood and glass. Below it, the main floor plan lays out 2,542 square feet including a primary suite, guest bedroom, study, hearth room, and covered deck off the dining area.
