
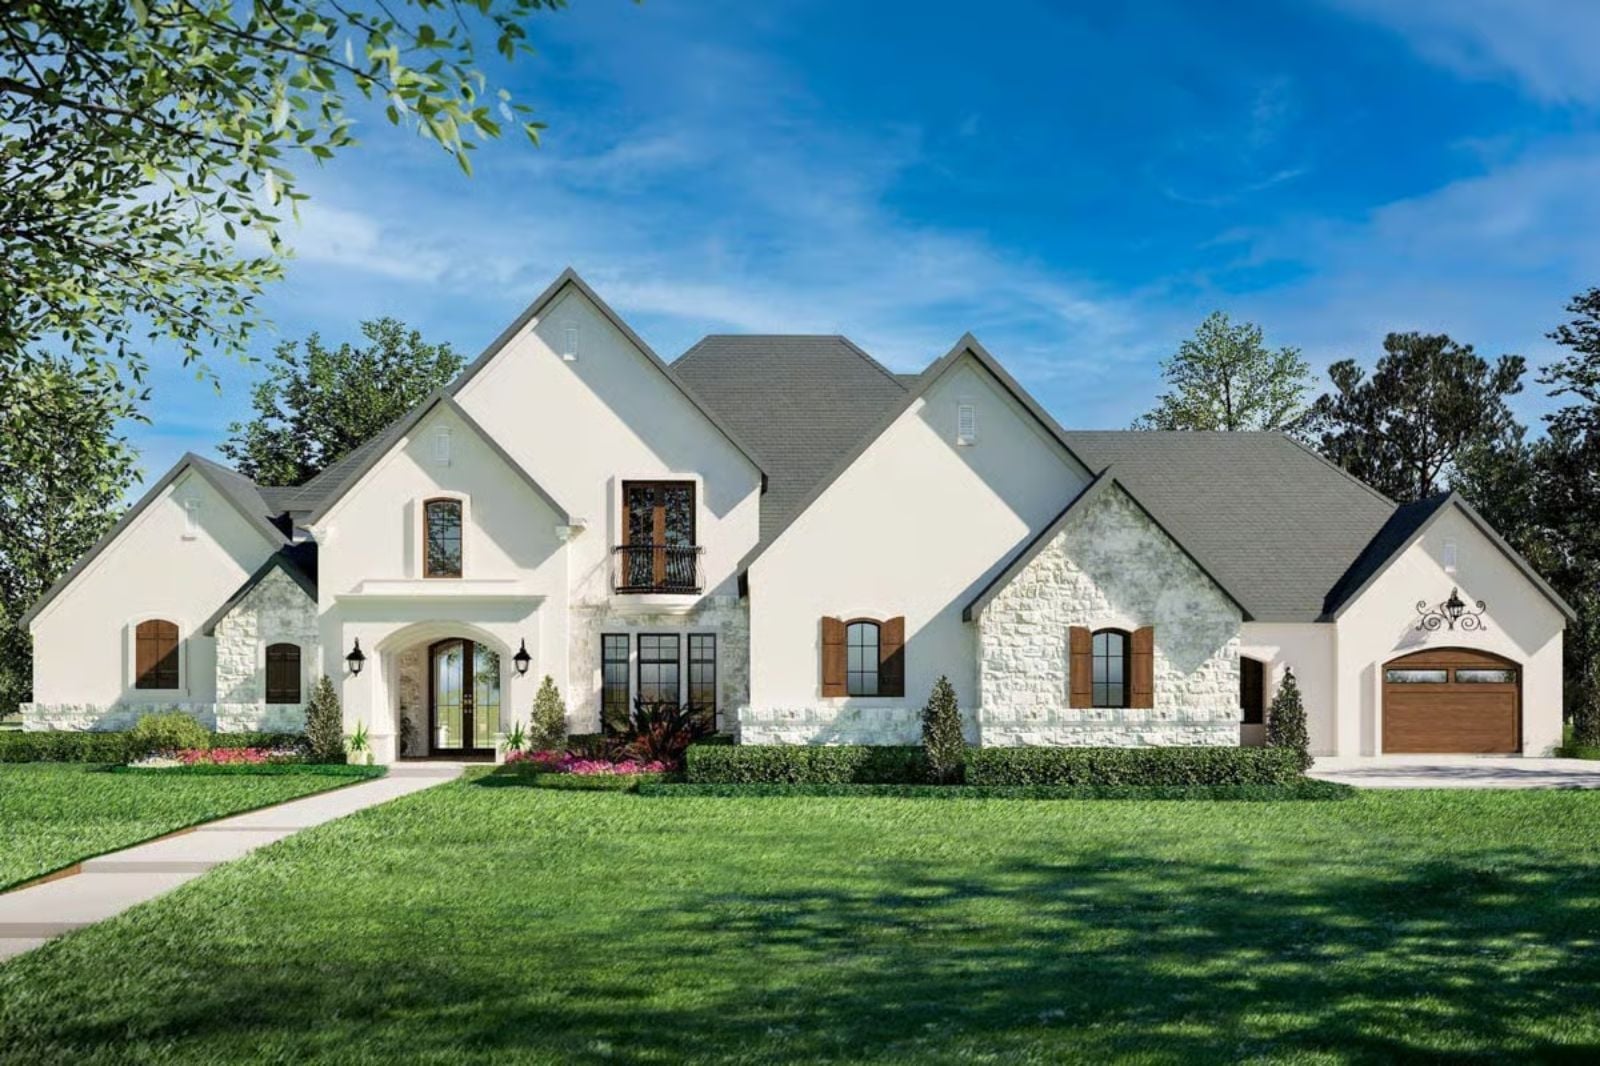
A storage elevator tells you exactly who built this house: someone who spent decades hauling groceries, luggage, and holiday boxes up stairs and finally said enough. The Château Verline is set up for that kind of thinking — wine cove ready before the dinner guests arrive, a traditional facade that earns its place in the neighborhood, and a layout where the hard work of running a home quietly disappears into the walls.
Specifications
- Sq. Ft.: 4,416
- Bedrooms: 4
- Bathrooms: 3.5
Floor Plan – Main Floor
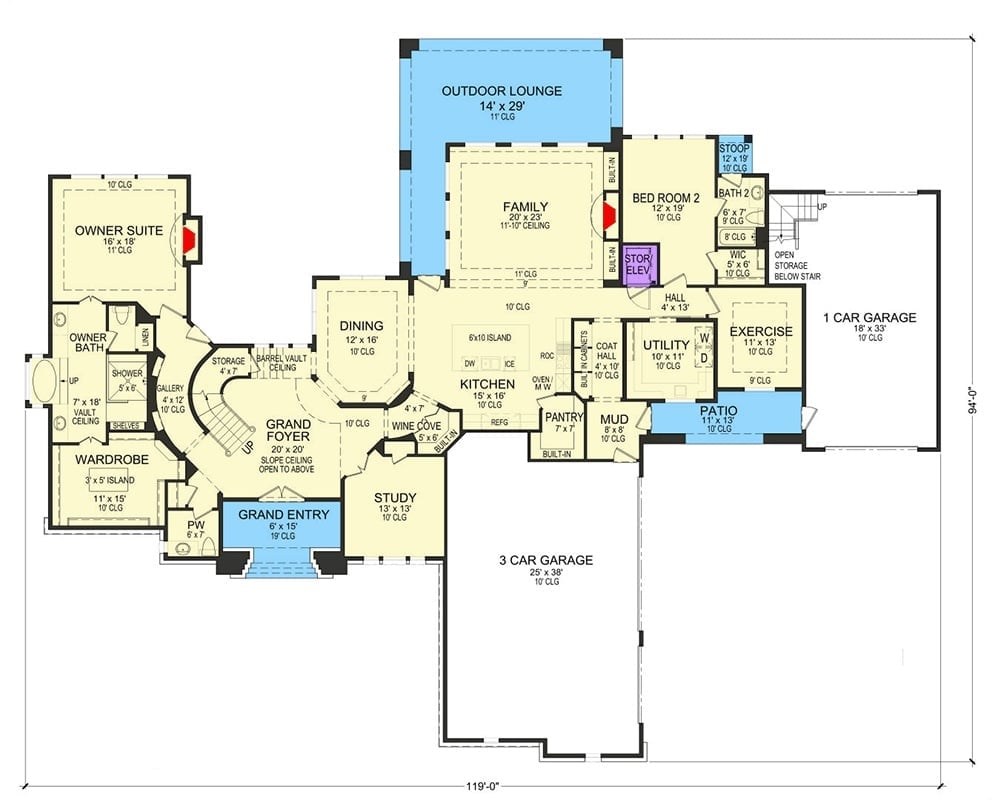
Spanning 119 feet wide, the first floor anchors itself around a grand foyer with a sloped ceiling open above. Kitchen, dining, and family room form a connected core, with the wine cove tucked alongside where it belongs. The owner’s suite occupies its own private wing to the left, while bedroom 2, an exercise room, and a 4-car garage arrangement fill out the rest of the plan.
Floor Plan – Second Floor
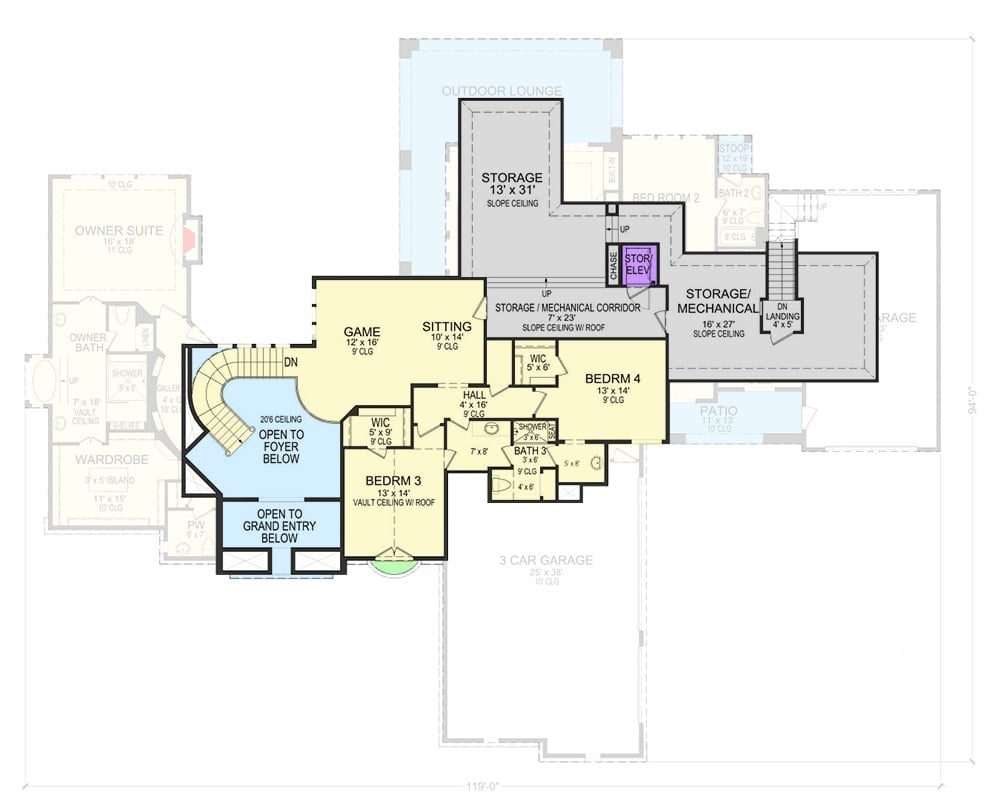
Upstairs: four bedrooms, a game room, and a sitting area wrapped around the open foyer below, with deep storage running along the back corridor. The chase and elevator rough-in are the details that separate a house built for now from one built to last.
Poolside Living Where the Covered Patio Does the Heavy Lifting
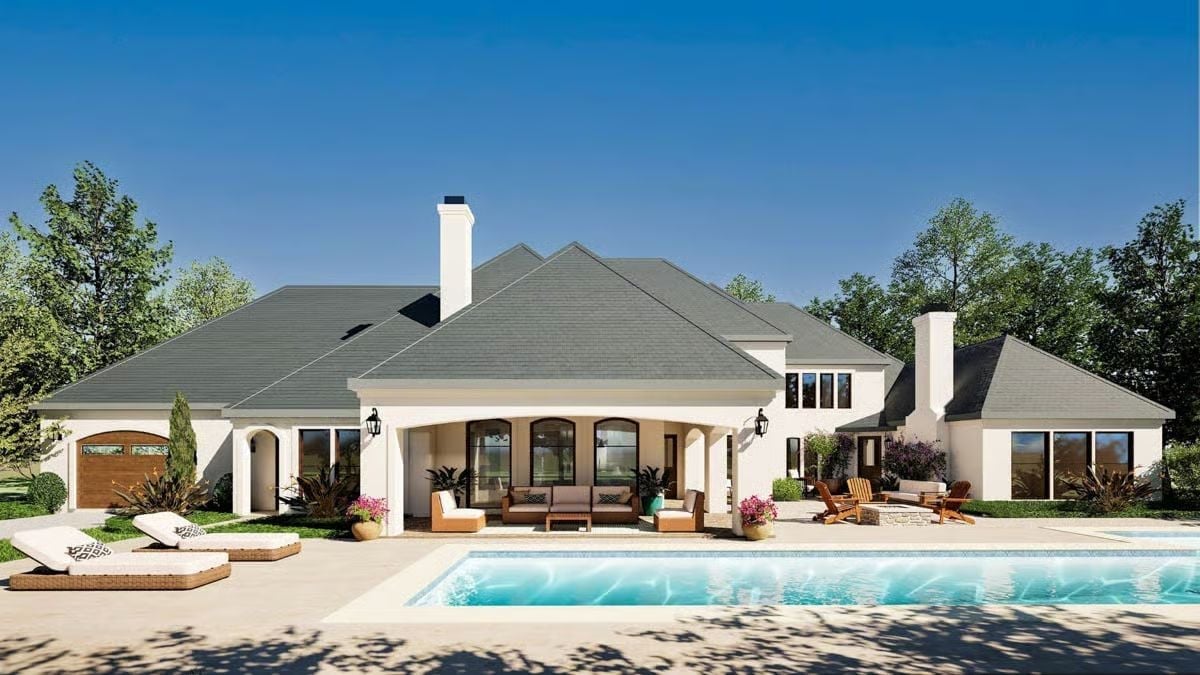
Arched openings frame a covered outdoor sitting area with wicker seating, backing a rectangular lap pool.
In The Details: Two chimneys visible from the rear exterior make a quiet argument about scale — a house this size was never going to get by with one. The stucco finish stays light against the gray hip roof, which prevents the whole rear elevation from going heavy. And that covered patio runs deep enough to hold a full sofa arrangement with room left over to actually move around.
Built-In Shelving, a Fireplace, and Open Sightlines to the Kitchen
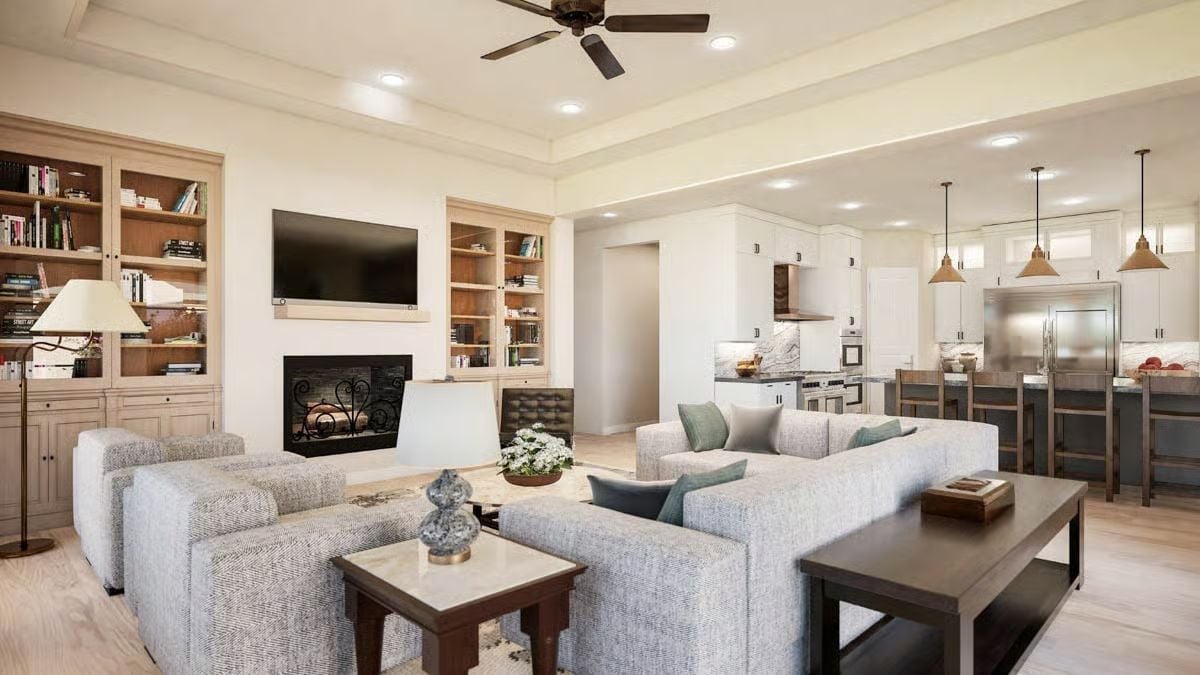
Gray upholstered sectionals anchor the living space without competing with the natural wood built-ins flanking the fireplace. Pendant lights over the kitchen island pull warm brass tones through from the living room, and because the layout stays open, someone at the stove can hold a conversation with whoever’s on the sofa. Low-profile furniture keeps the sightlines clear all the way to the refrigerator panel. Nothing is fighting for attention here, which is harder to pull off than it looks.
Why It Works: Open-concept layouts put real pressure on the kitchen to look finished at all times — it’s visible from every seat in the room. Designers tend to respond by treating the hood and upper cabinets as a focal point rather than functional afterthoughts. The white cabinetry and stainless appliances here hold up to that scrutiny without trying too hard.
Pendant Lights Over Marble, Arched Windows Beyond — Kitchen to Great Room Done Right
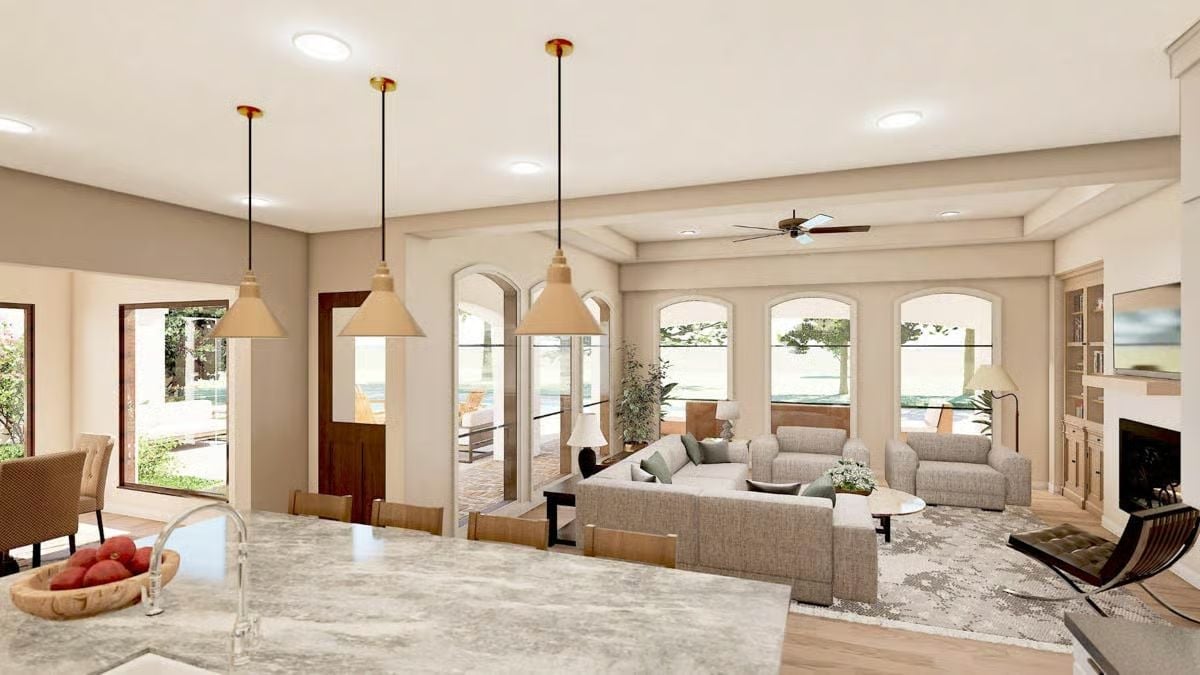
Three cone-shaped pendants hang over a kitchen island finished in veined marble, with neutral upholstery anchoring a seating arrangement oriented toward the fireplace wall beyond. Four arched windows flood the space with natural light, making the room read larger than the furniture arrangement alone would suggest.
Trend Alert: Pendant lighting over islands has shifted toward warmer metal finishes and softer shade shapes. The cone profile seen here works because it pushes light downward without blocking sightlines across an open floor plan. Matte gold canopies like these are pulling ahead of brushed nickel in new construction — and that gap is widening.
Copper Pendants, Marble Island, Wood Stools — Kitchen Built to Last Decades
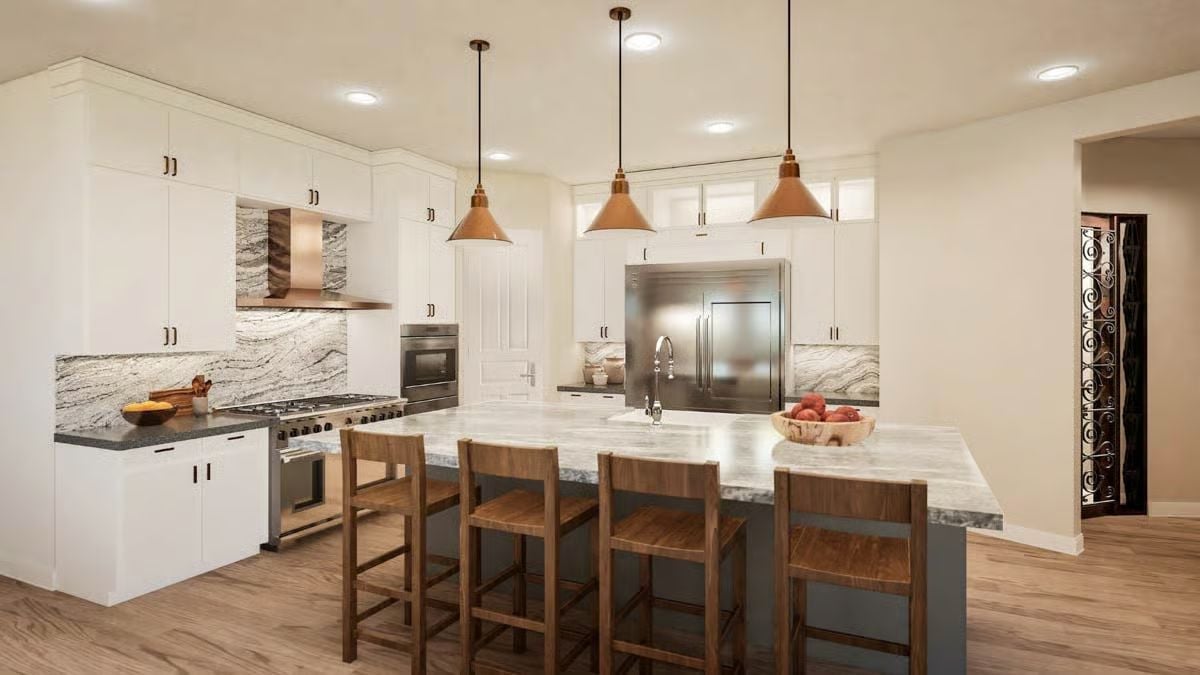
Whoever spec’d copper against white cabinetry made a call that pays off every single day.
The waterfall-edge marble island is doing a lot of work here, but the dark base keeps it grounded. Fussy it is not.
Stone, Stucco, and Sharp Gabled Peaks on a Lot That Earns Every Square Foot
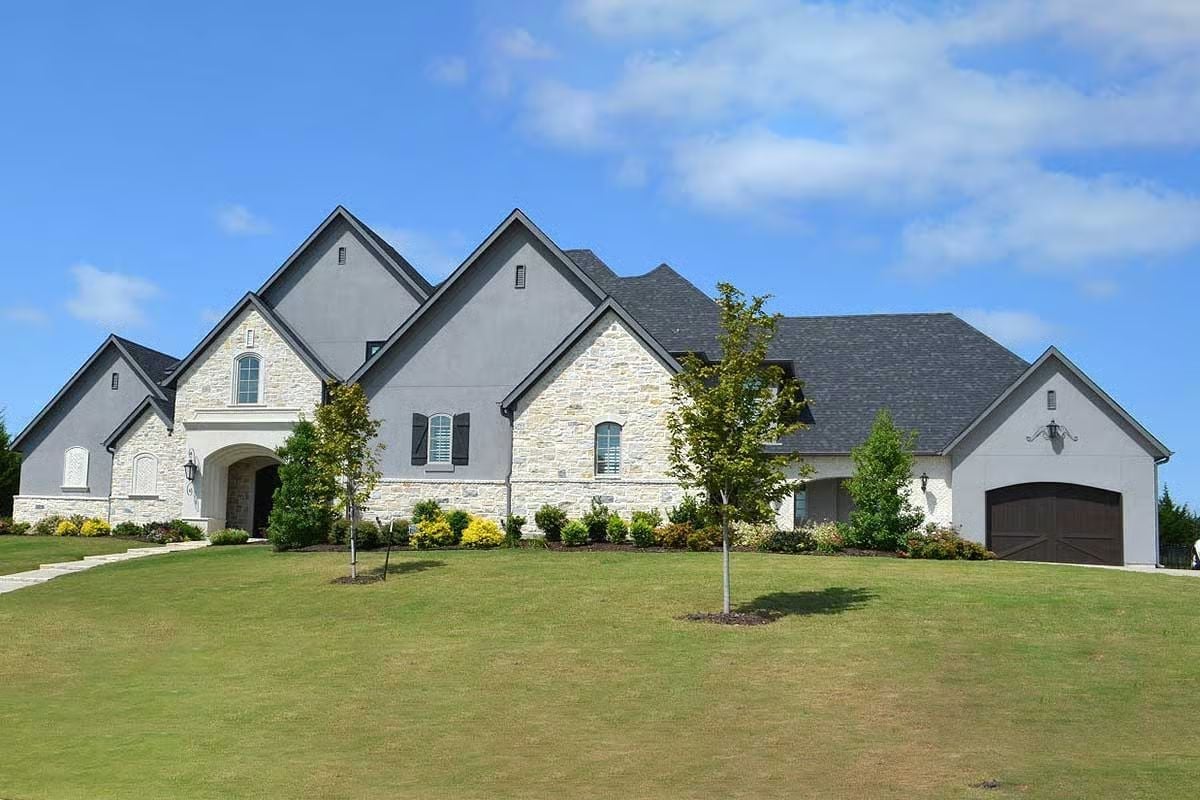
Natural limestone cladding meets gray stucco in distinct zones across the facade — a pairing that keeps the exterior from reading as flat or monotone. Young trees are already in the ground, planted with room to grow into the composition. That dark garage door on the right side is doing quieter work than you’d think: without it, the whole right half of the elevation would disappear.
Pin It
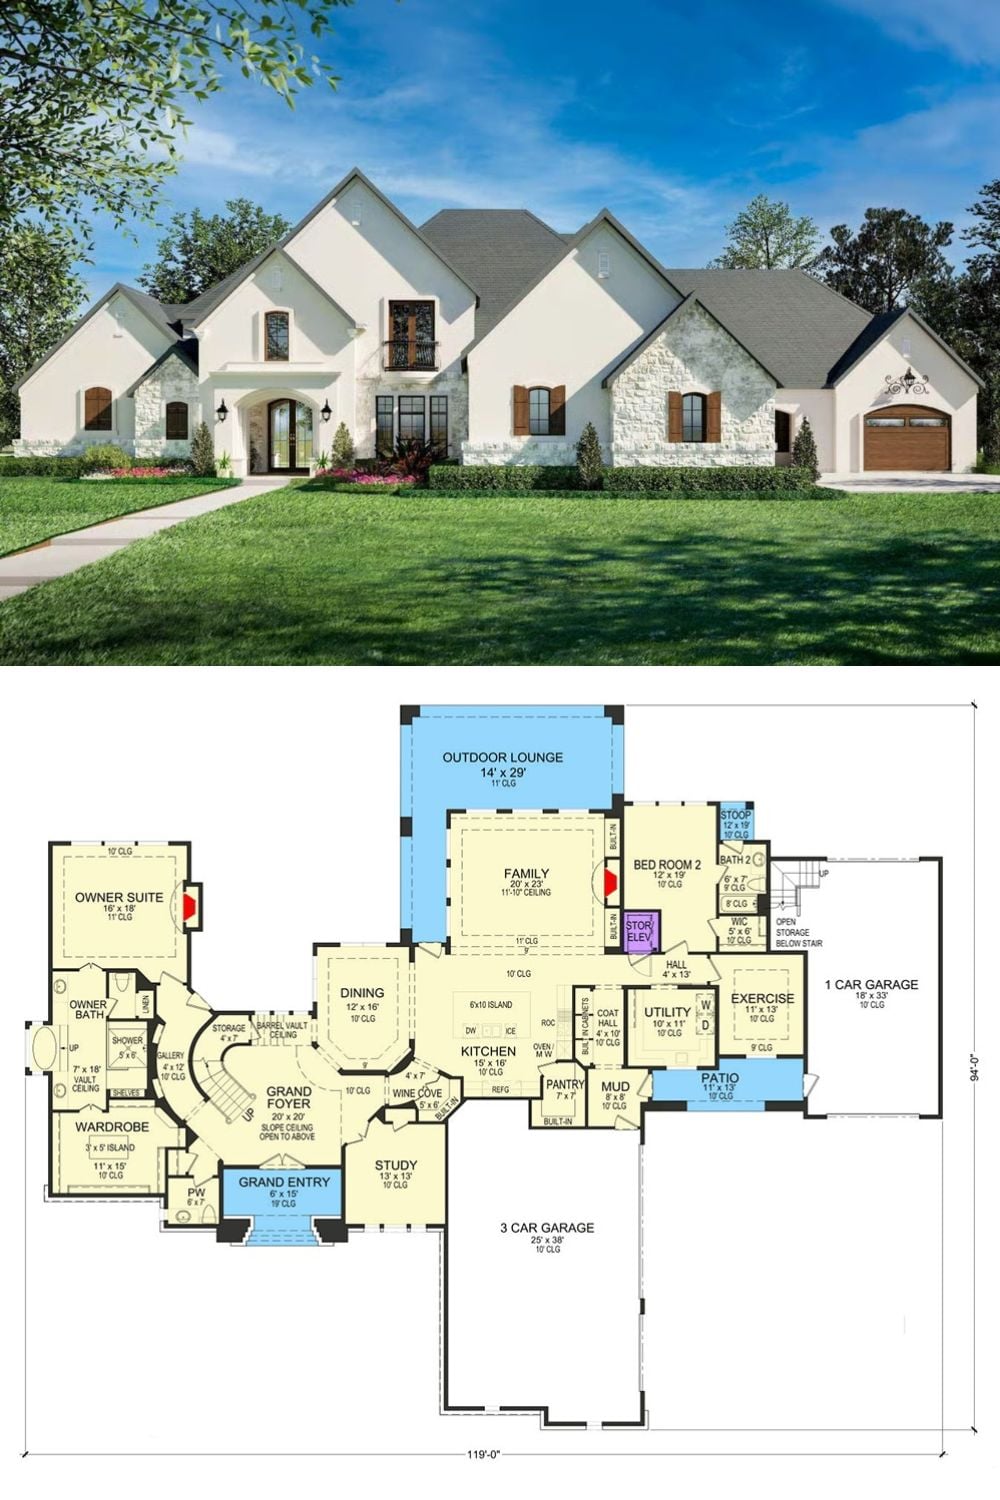
Exterior rendering of a traditional home paired with a detailed first-floor plan showing four bedrooms and a wine cove.
