
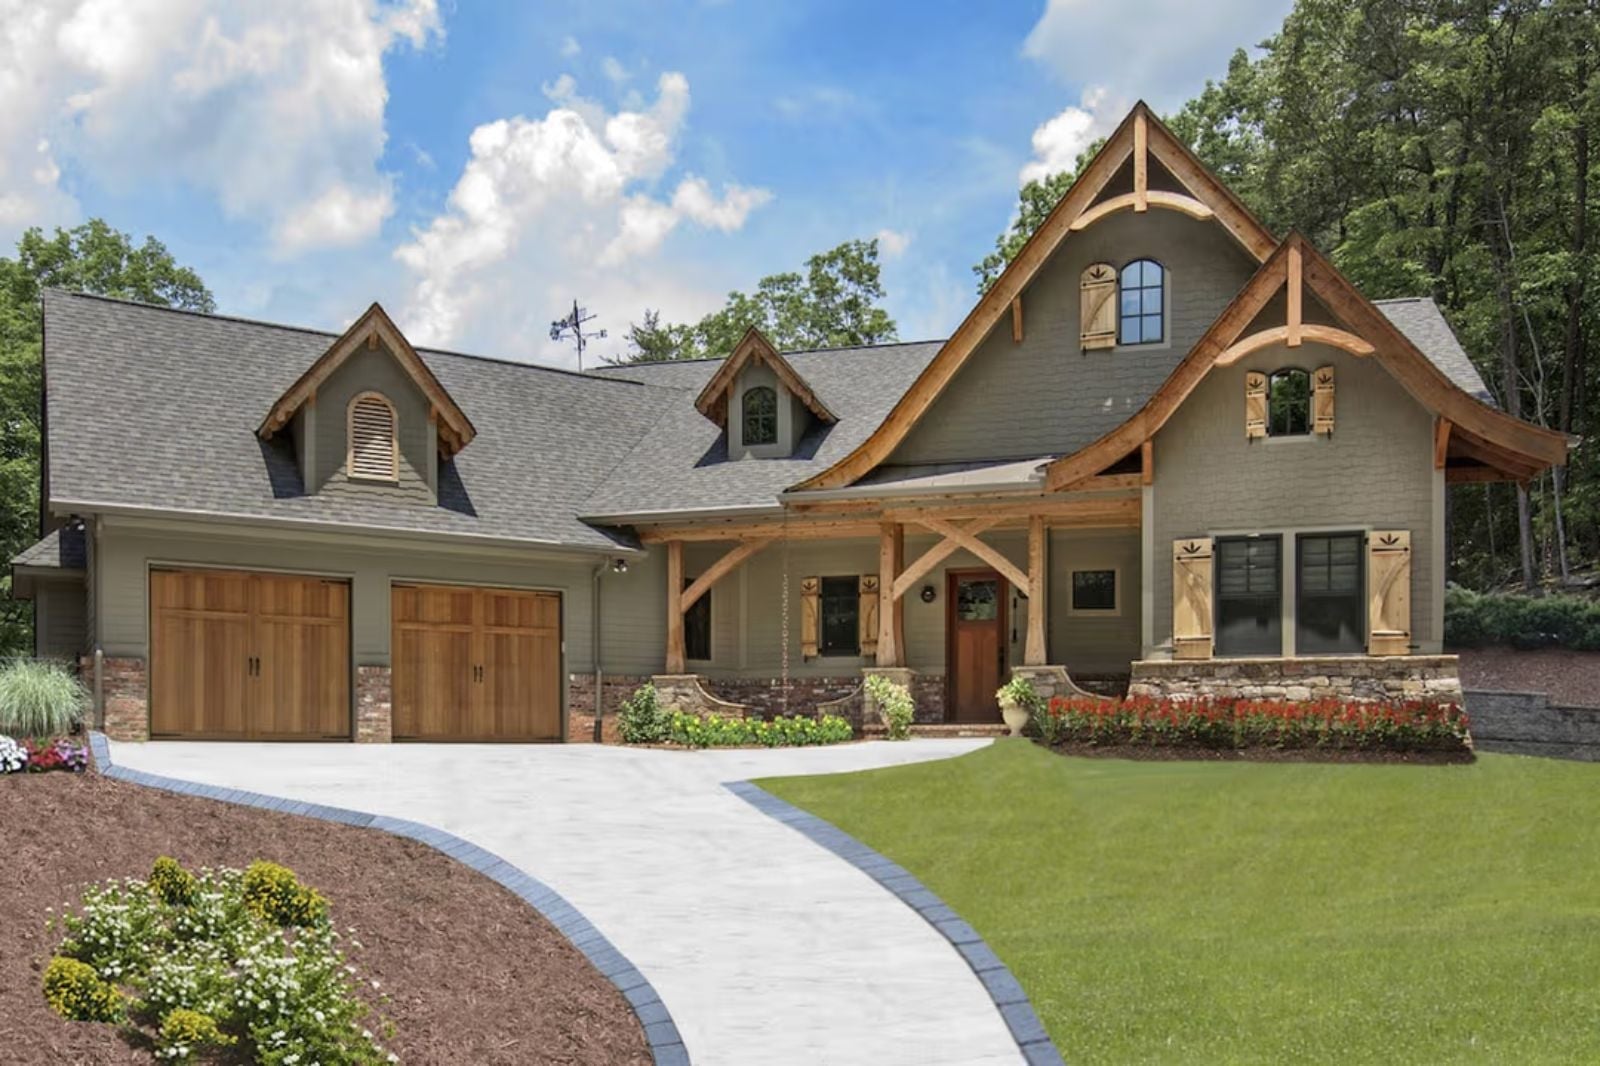
Some houses stay with you long after you leave them — the ones with heavy timber overhead, a stone fireplace going all afternoon, woodsmoke and cold air coming through a screen door. The Cedargrove is built around that feeling, with a vaulted lodge room anchored by exposed beams and a stone hearth, open living that pulls afternoon light deep into the plan, and a single-story layout that keeps everything close and quiet.
Specifications
- Sq. Ft.: 2,574
- Bedrooms: 3
- Bathrooms: 2
Floor Plan – Main Floor
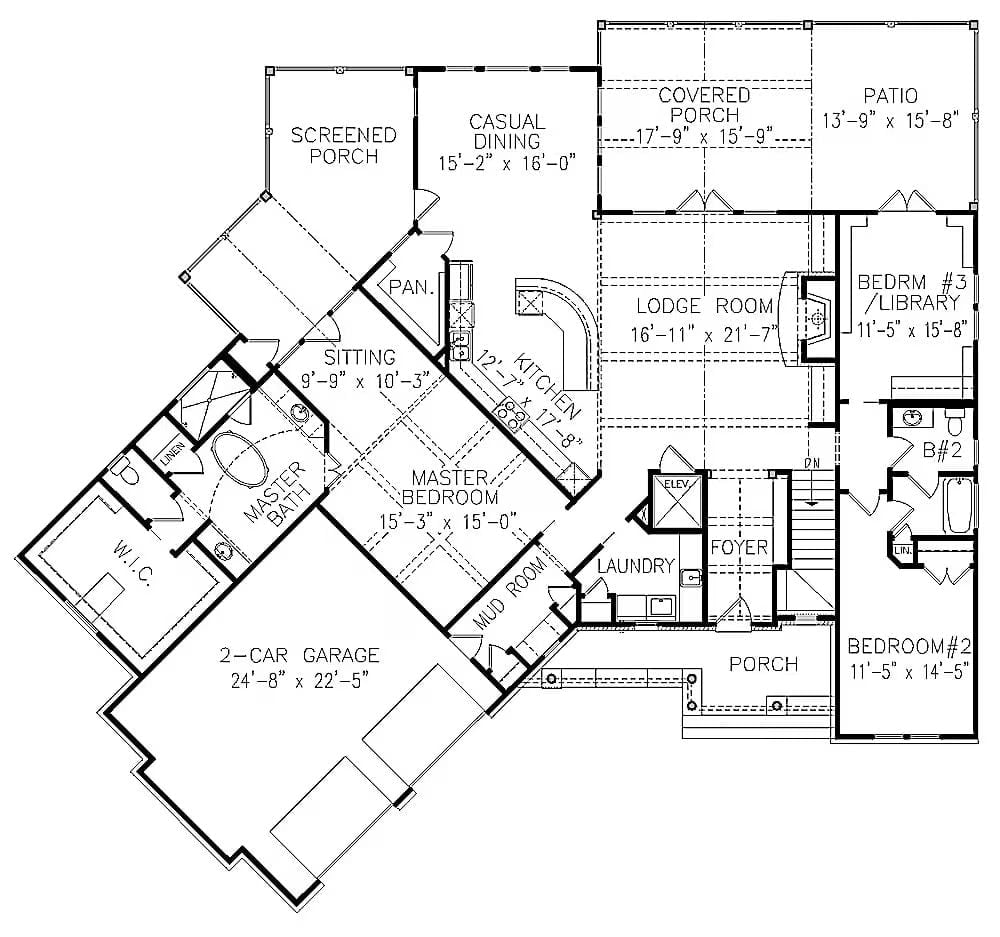
The master suite sits in a diagonal wing off the kitchen, putting real distance between it and the two bedrooms on the opposite end of the plan. A vaulted lodge room holds the center. Mud room, laundry, and foyer cluster tightly near the garage entry, which is exactly where you want them on a muddy Tuesday.
Scissor Trusses and a Stone Fireplace Make This Lodge Room Hard to Leave
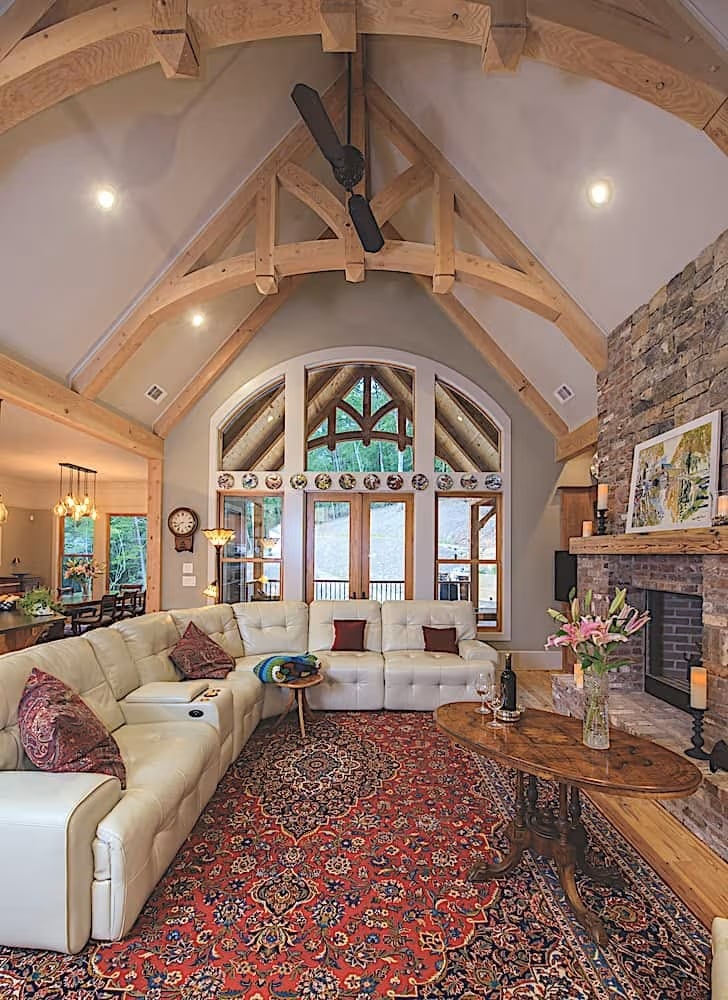
Natural timber trusses arch overhead while a red Persian rug anchors cream leather sectional seating below. The scissor truss geometry does a lot of the heavy lifting here — it pulls the eye up and makes the room feel bigger than the square footage suggests, without a single piece of furniture doing any extra work.
Try This: Decorative plates displayed in a horizontal row just below the arch are a quiet nod to collected living. If you’ve got pieces that matter to you, consider building a simple ledge rail rather than hanging individual hooks — it keeps the arrangement cohesive without committing to nail holes across a curved wall.
Knotty Wood Cabinets and a Tile Backsplash That Actually Has Something to Say
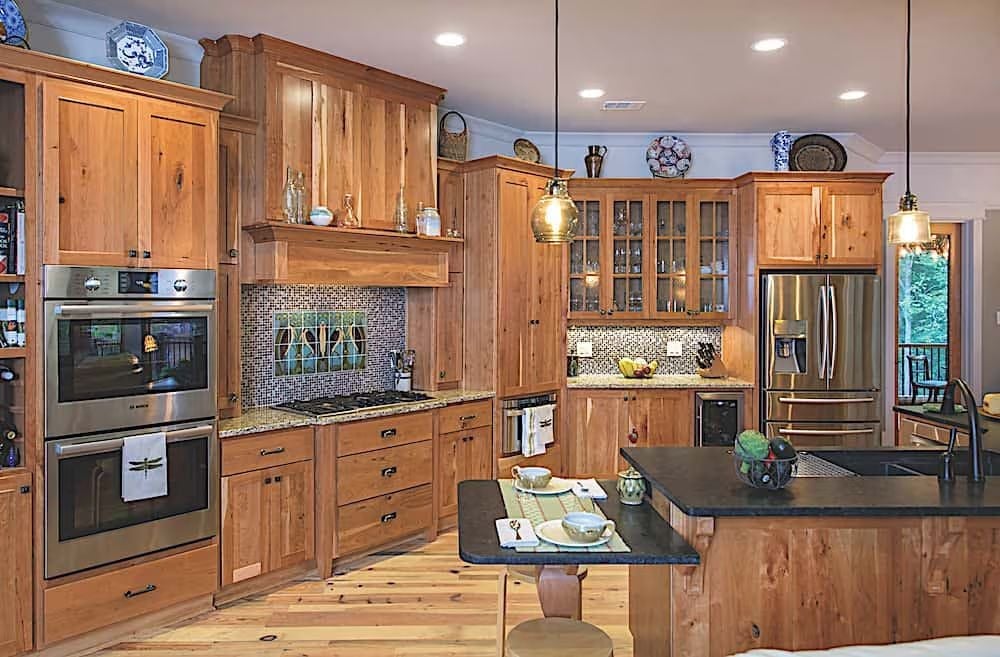
Handcrafted backsplash tile with a dragonfly motif anchors the cooktop wall between warm, knotty wood cabinetry and granite counters. Most kitchens treat the backsplash as filler. This one treats it as the focal point, and the restraint of the cabinetry around it is what makes that work.
In The Details: Soapstone countertops on the island are worth considering if you like a surface that develops character over time. It scratches more easily than granite, but those marks can be sanded out, and many owners oil it regularly rather than seal it, which deepens the color gradually and gives it a quality that polished stone never quite manages.
Leather Headboard, Persian Rug, and French Doors That Open to the Trees
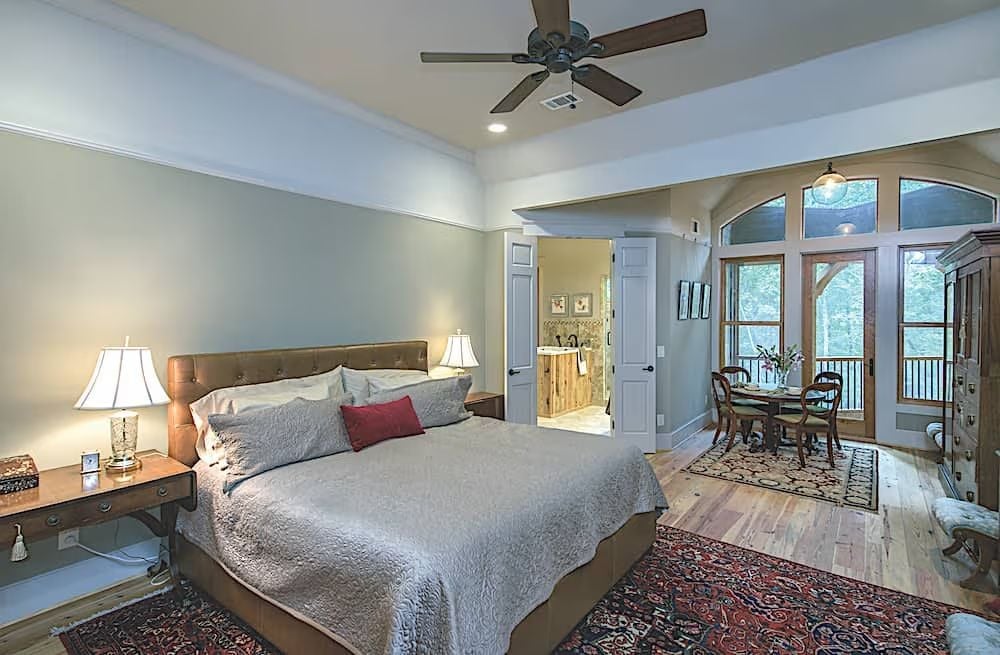
A tufted leather headboard anchors the bed without competing with the arched French doors behind it, and light wood floors run continuously through both the sleeping and sitting zones. That corner by the windows feels genuinely usable. Not decorative, not staged — actually usable.
The Psychology Behind This: Rooms that blend sleeping and sitting areas send a specific signal: this space is for slowing down, not just for sleep. Having a destination within the room — a corner table, a chair with a view — can reduce the pull of your phone first thing in the morning. It’s a small layout decision, but it changes how you start the day.
Soaking Tub Wrapped in Cedar Sits at the Center of a Stone-and-Wood Bathroom
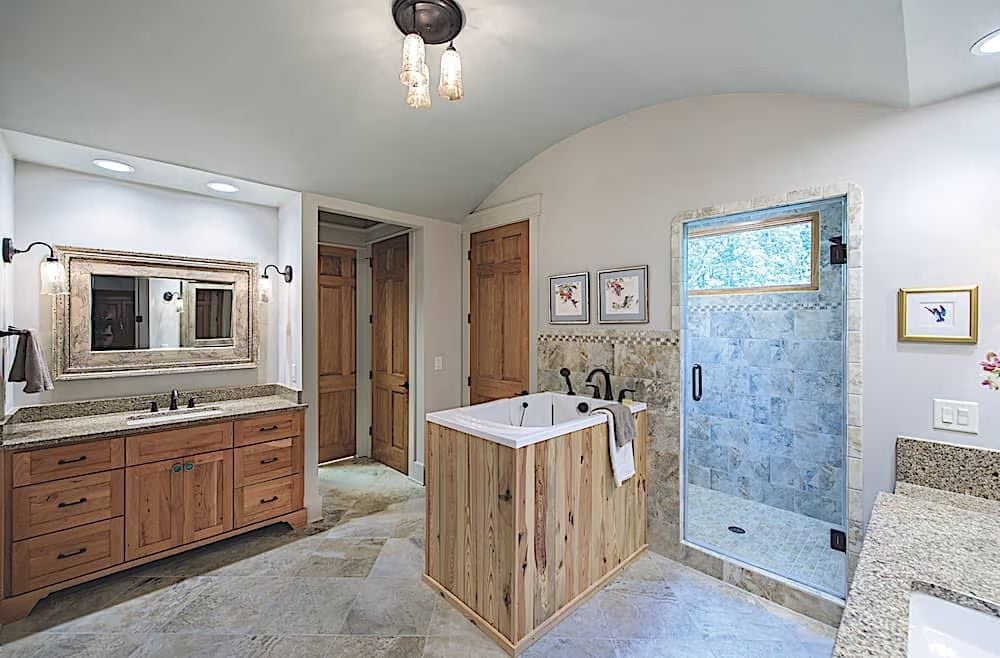
Wood cladding on a freestanding tub isn’t something you see often, and it earns every bit of attention it gets here.
Lighter cedar planks wrap the tub surround while darker wood runs the vanity — the contrast keeps the room from collapsing into a single muddy tone. Stone floor tile and a fully tiled walk-in shower reinforce the material palette without repeating it exactly, which is harder to pull off than it looks.
Pin It
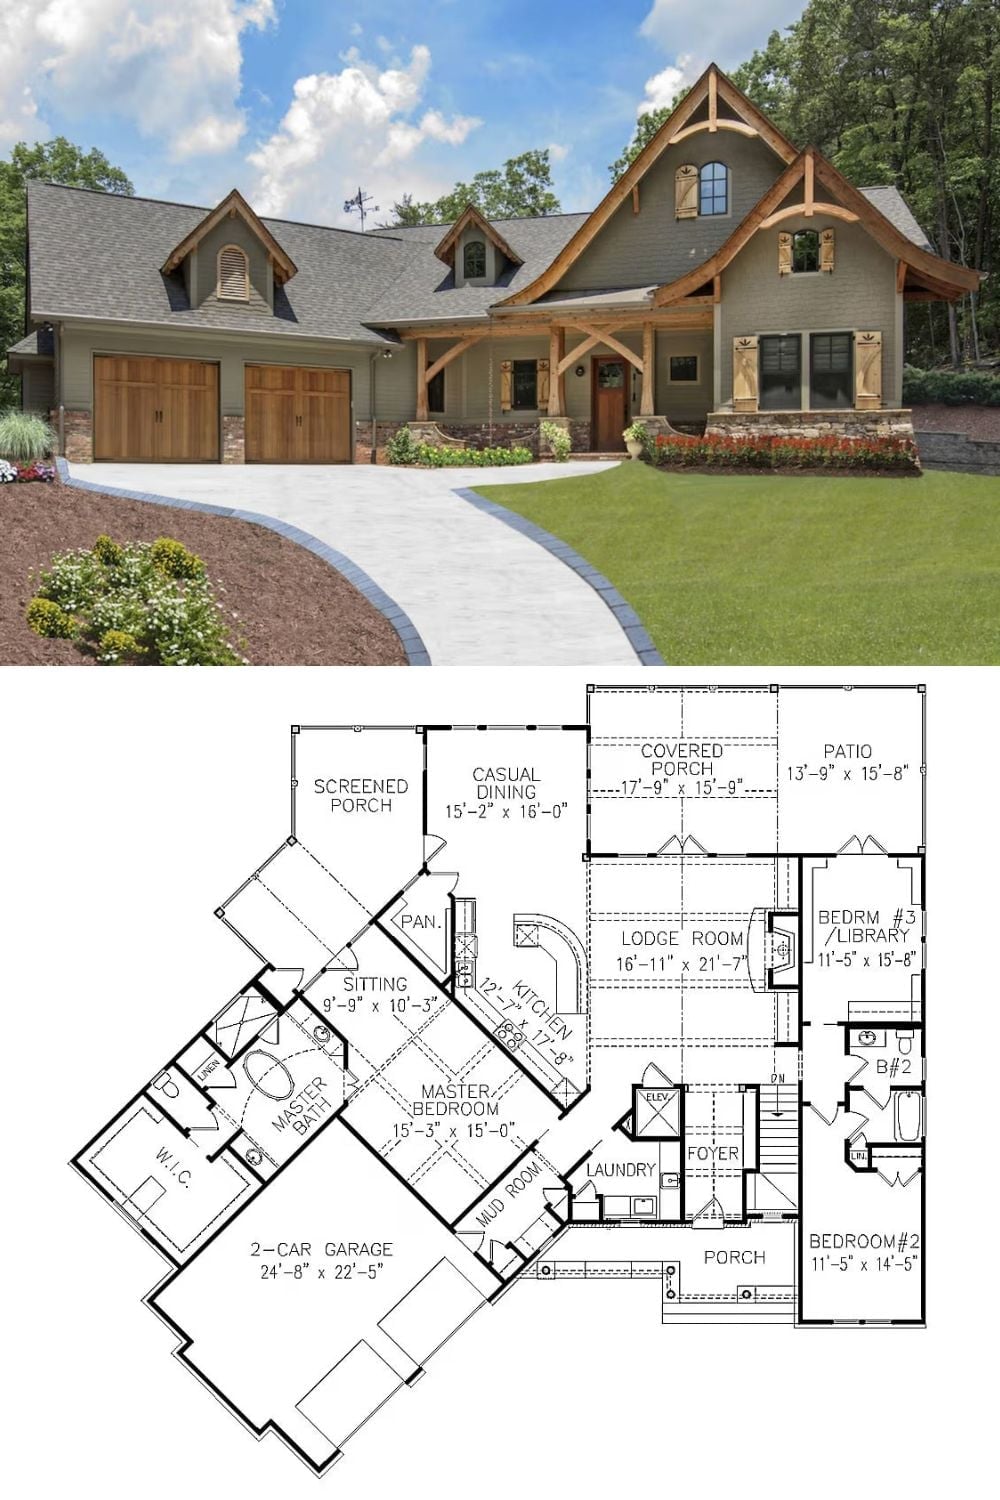
The exterior shot shows a Craftsman cottage with timber framing, stone accents, and wood garage doors. The floor plan below lays out the lodge room, master suite, screened porch, and three-bedroom layout alongside a two-car garage.
