
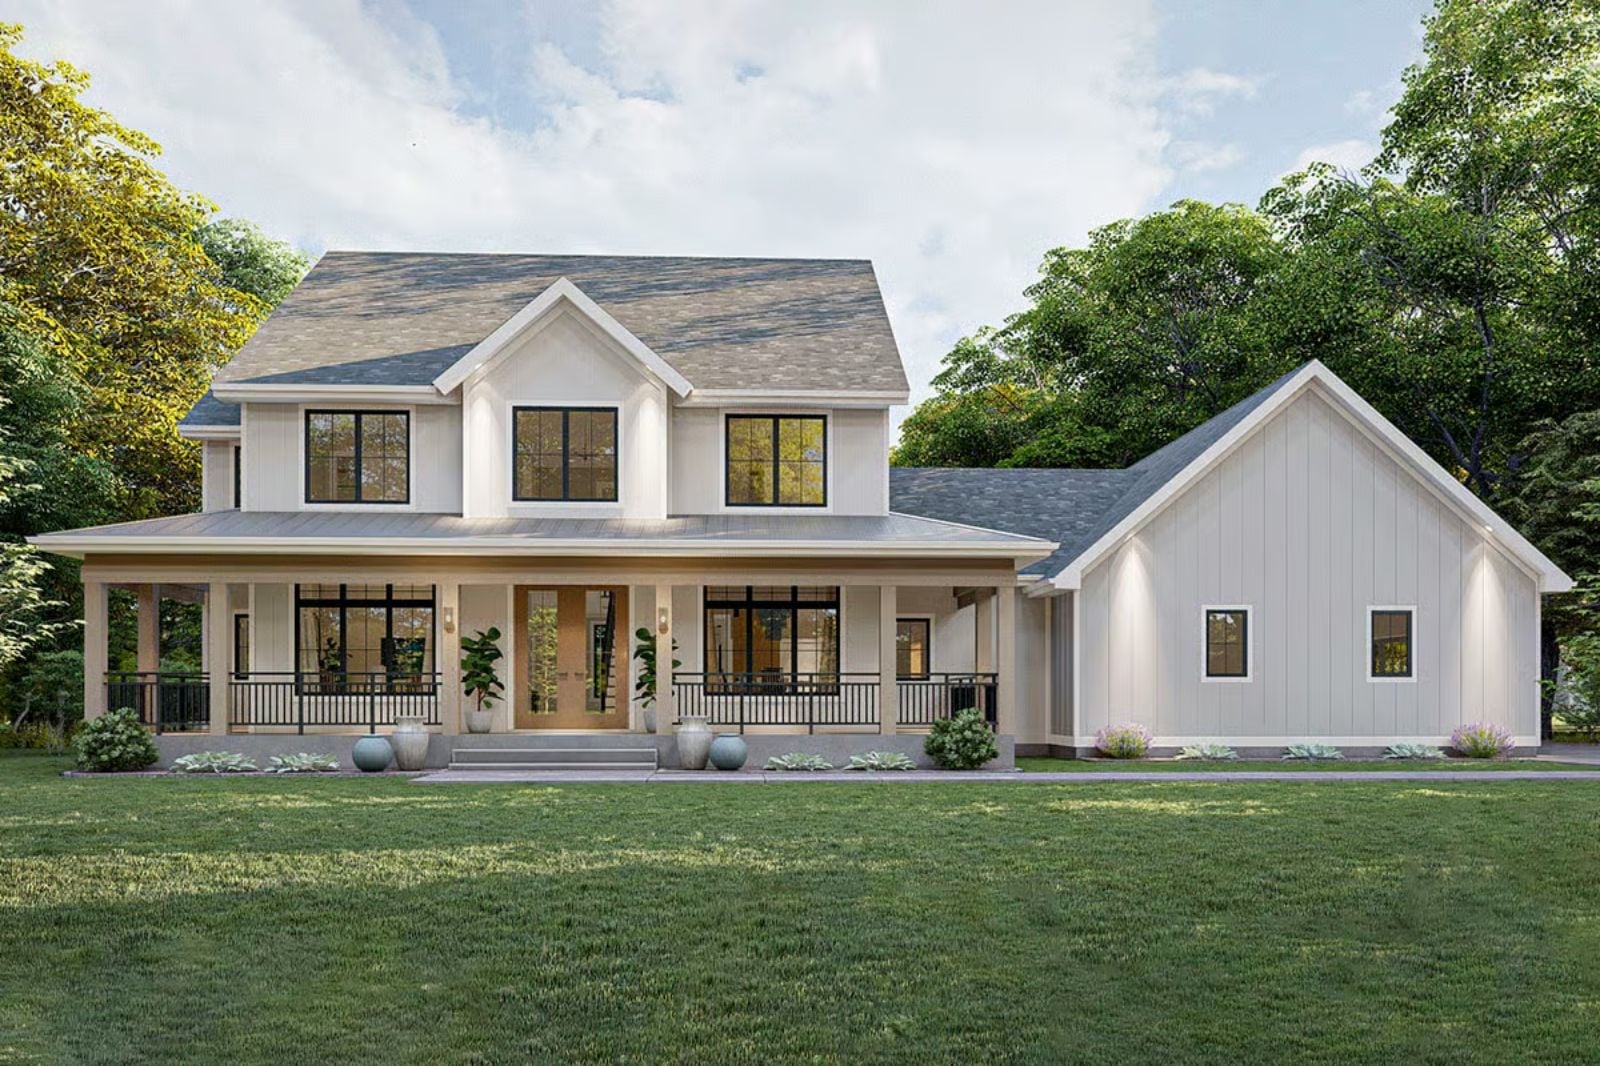
A wraparound front porch tells you exactly what kind of family buys this house — dinner that drifts outside, kids sprawled on the steps after school, a Sunday morning where nobody is in a hurry to go anywhere. The Delaney is built around that instinct, with an open main living area, a kitchen that keeps the cook in the conversation, and a porch wide enough to hold all of it.
Specifications
- Sq. Ft.: 3,071
- Bedrooms: 4
- Bathrooms: 4.5
Floor Plan – Main Floor
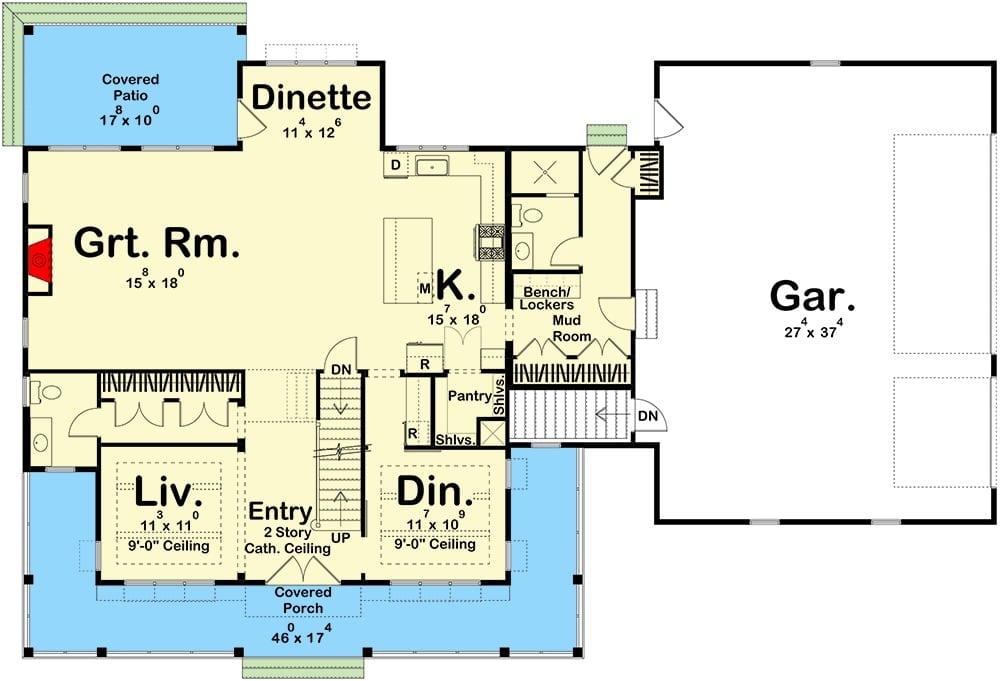
First floor shows open great room, kitchen, dinette, formal living, dining, mudroom, and attached garage.
Floor Plan – Second Floor
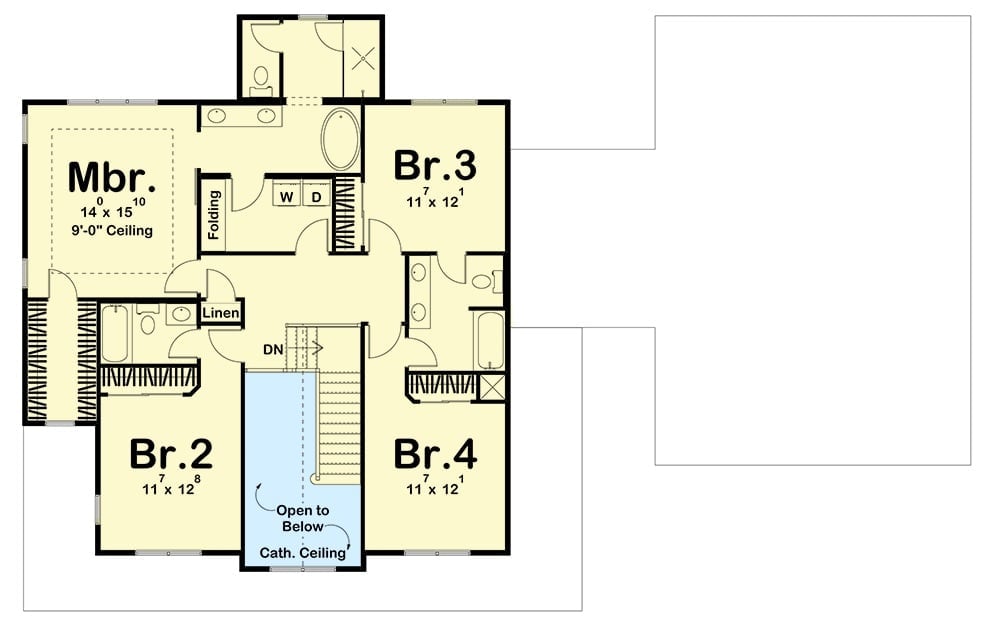
Upper level holds four bedrooms, two full baths, a laundry area, and a stairwell open to the cathedral ceiling below.
Covered Rear Porch With Black-Framed Windows Built for Everyday Living
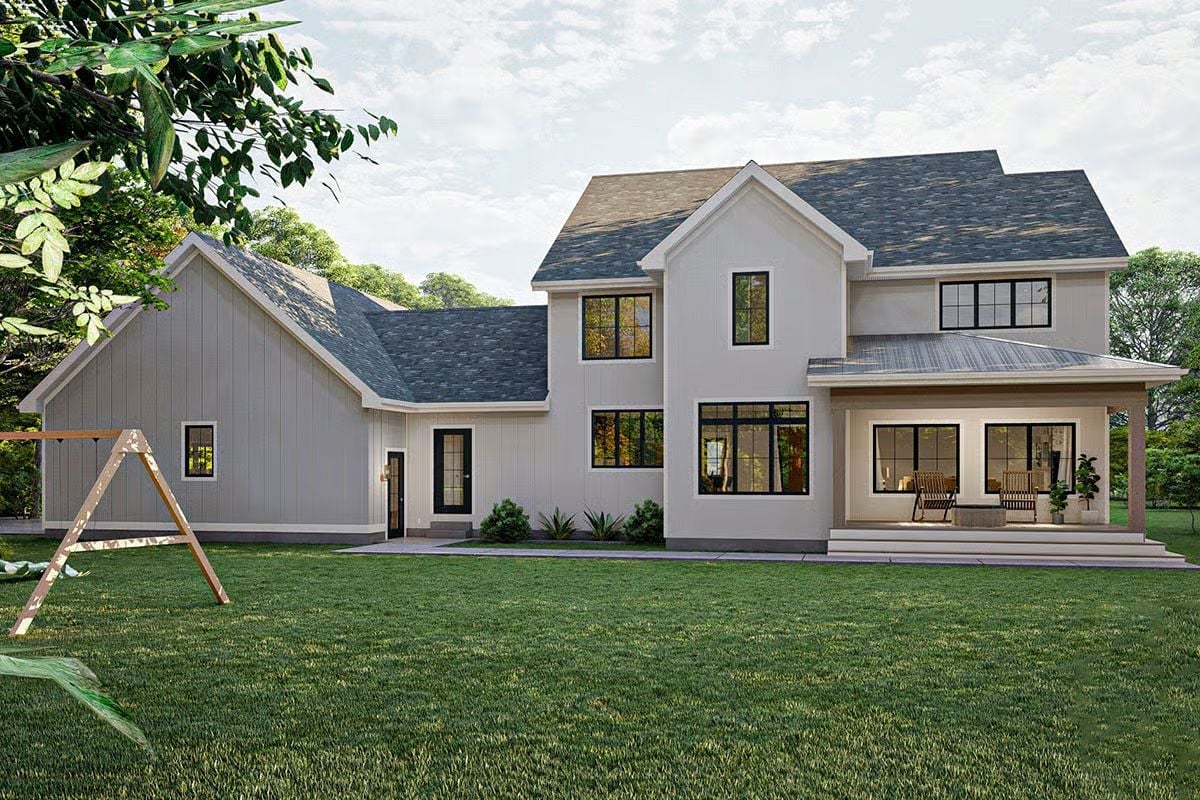
Board-and-batten siding wraps the exterior in warm greige, and the black window frames against that pale field give the back elevation exactly the contrast it needs. The metal porch roof finishes the picture — not decorative, just right.
Trend Alert: Black-framed windows on light exteriors have become the defining detail of modern farmhouse design, and builders have caught on fast. Pairing them with a metal shed roof over a covered porch turns what used to feel like an afterthought into an actual outdoor room. It photographs well, sure, but it holds up even better once you’re standing in it.
Crystal Chandelier Over a Pedestal Table Proves Farmhouse Can Do Glamour
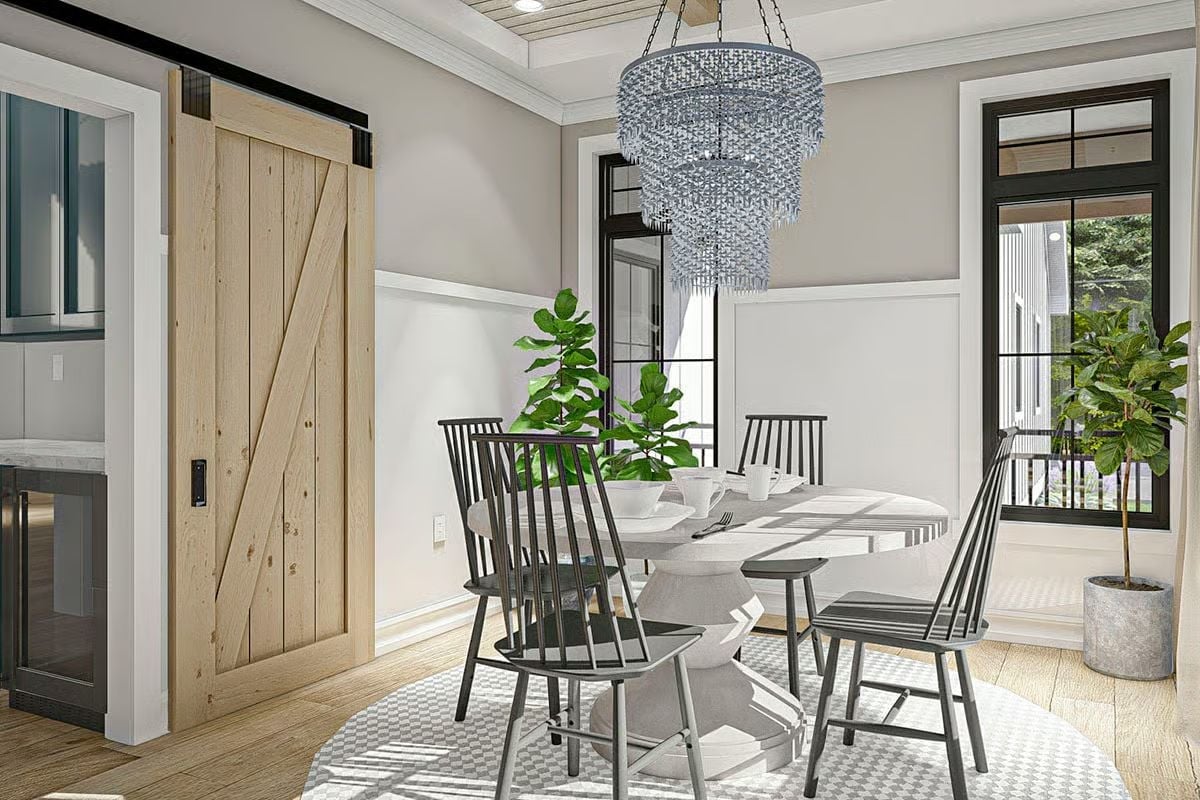
A beaded crystal chandelier hanging above dark Windsor-style chairs and a white pedestal table is an unlikely combination, and it works precisely because nobody tried to make it make sense. The sliding barn door keeps the farmhouse roots honest. Natural light coming through the black-framed windows throws grid shadows across the oval tabletop, and a fiddle-leaf fig handles the greenery without demanding much attention.
Ask Yourself: Sliding barn doors look great, but think carefully about sound and privacy before installing one between a kitchen and dining room. If your household is loud at dinner, that gap around the door carries noise further than a standard hinged door ever would.
Cream Sofas and a Wood-Paneled Fireplace Pull This Living Room Together
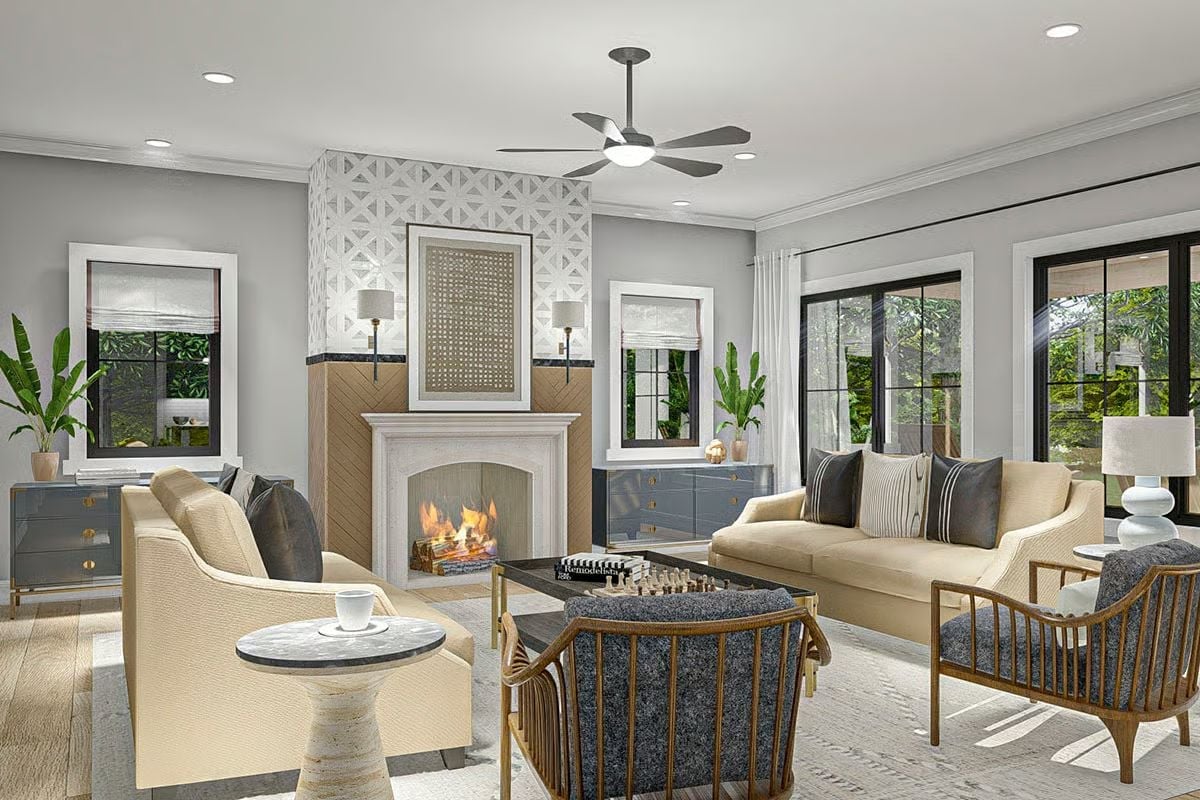
Warm cream upholstery pairs with wood-framed accent chairs in charcoal fabric, keeping the palette grounded rather than cold. Wall sconces flank a woven art panel above the fireplace, and the geometric wallpaper above the mantel line adds pattern without competing with anything else in the room. That chess set on the coffee table is a nice touch — somebody actually uses this space.
History Corner: Ceiling fans became a household staple in the United States after the 1882 World’s Industrial and Cotton Centennial Exposition introduced electric-powered models to a wide audience. Early versions used water-driven turbines to cool large rooms before residential electricity was common. Today’s flush-mount and low-profile designs reflect how dramatically both ceilings and cooling expectations have changed.
Teal Cabinets and a Dark Marble Island That Aren’t Trying to Match
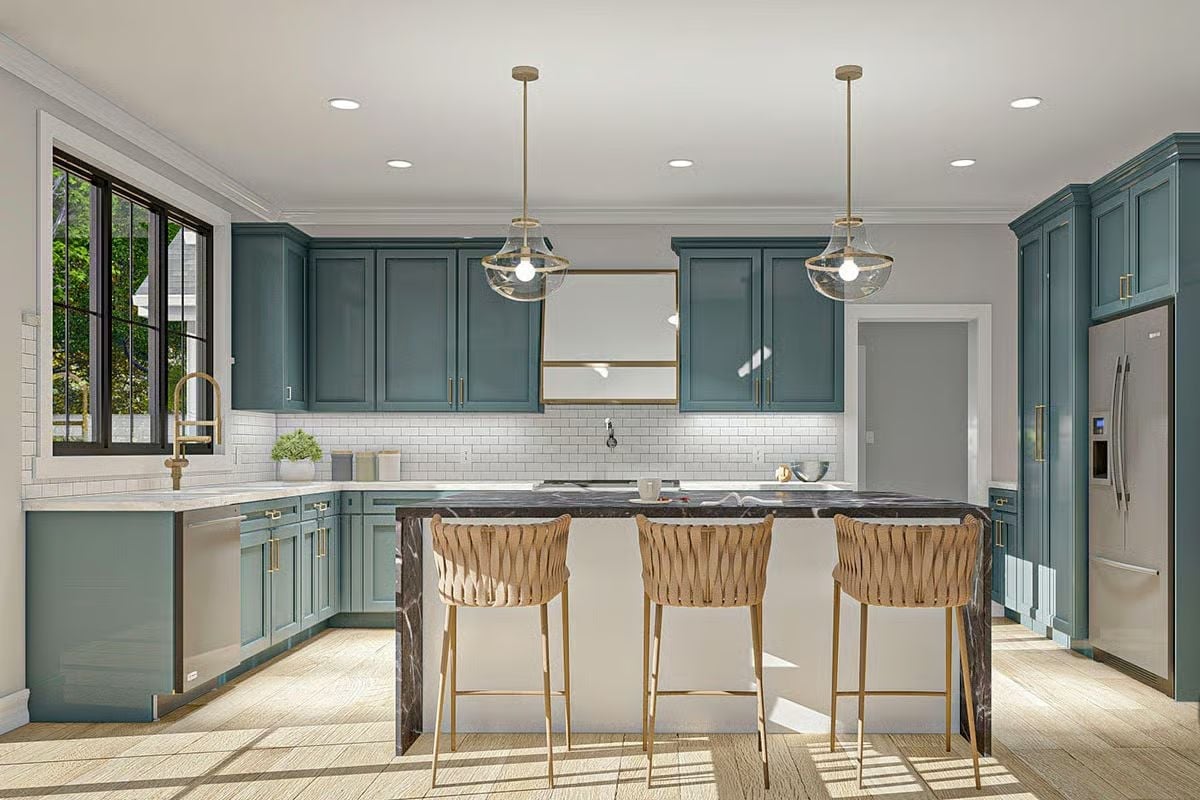
Sage-teal shaker cabinets run wall to wall, but the island breaks the pattern entirely with near-black veined marble. Gold hardware ties both zones together without forcing agreement between them. Woven rattan barstools bring in texture where the room would otherwise read cold, and a classic subway tile backsplash keeps things from getting too precious. It’s a kitchen with a genuine point of view.
- Using two countertop materials — one per zone — lets you put a showstopper slab where it’s most visible without blowing the whole budget on it
- Brass and gold hardware reads warmer than chrome under pendant lighting, which matters a lot in kitchens with cool-toned cabinetry
- Open glass pendants work well in kitchens because grease splatter wipes off cleanly, unlike fabric or porous shades
Pull your eye away from the kitchen and into the sitting room just off the main living area.
Round Mirror and Black-Frame Chairs That Know Exactly What They’re Doing
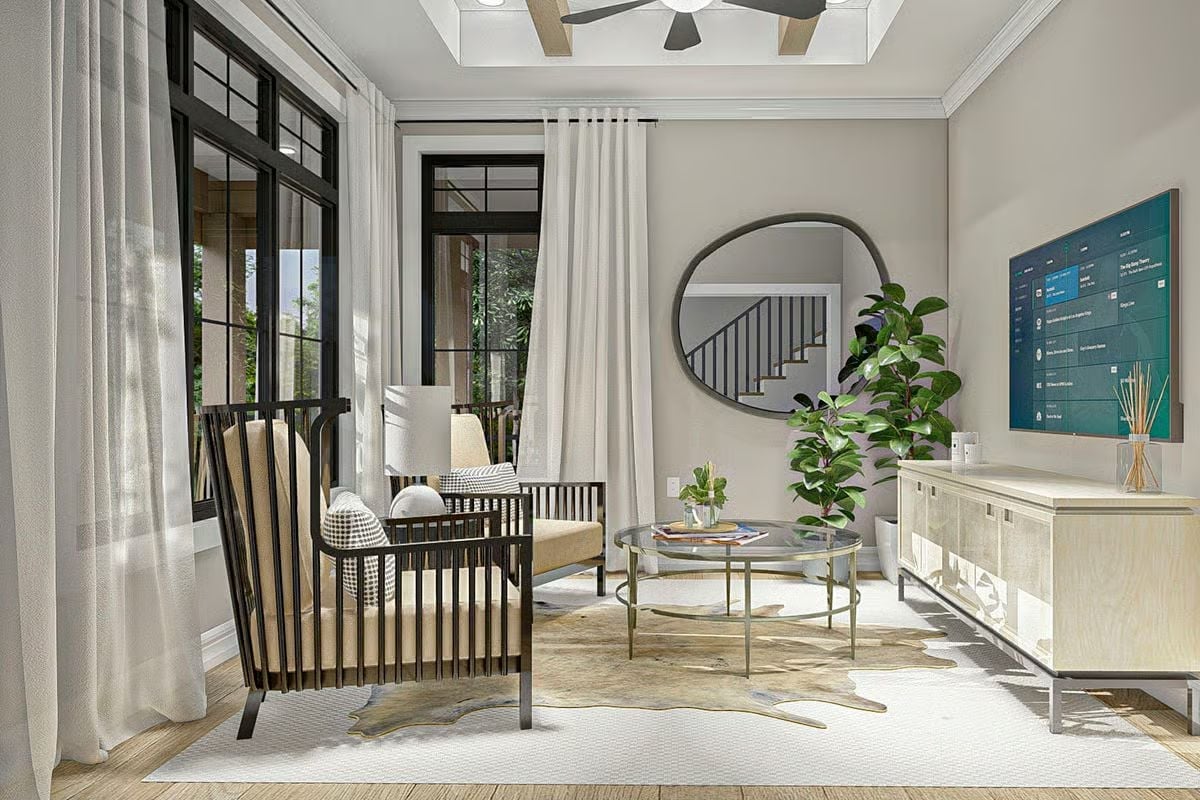
Glass-topped coffee tables, a fiddle-leaf fig, and cowhide layered over white wool. Sometimes a room just knows what it is.
transition: Floor-to-ceiling black-framed glass doors dominate the left wall here, and they’re pulling serious weight. They flood the room with natural light, connect the interior to the outdoor greenery beyond the glass, and make a compact sitting room feel considerably larger than it is. One practical note: check that your doors swing inward without blocking furniture placement. A lot of homeowners don’t think about door clearance until the sectional is already in the room.
Pin It
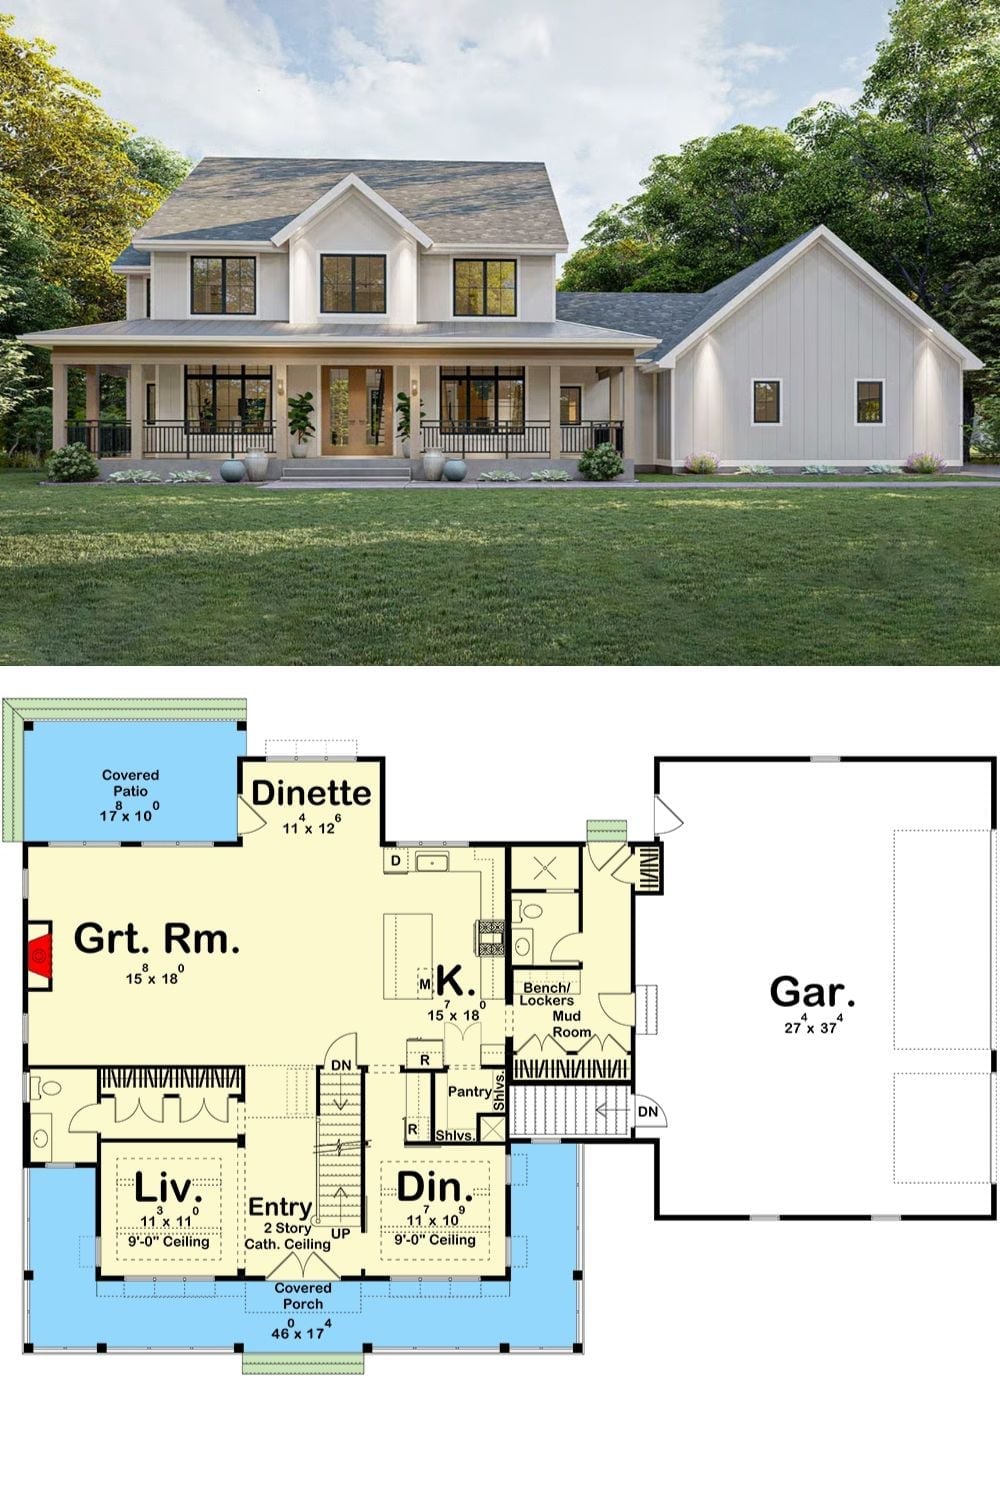
Exterior rendering shows a white modern farmhouse with a wraparound covered porch. The floor plan below reveals a great room, kitchen, dinette, formal dining, living room, mud room, and a 27×37 garage.
