
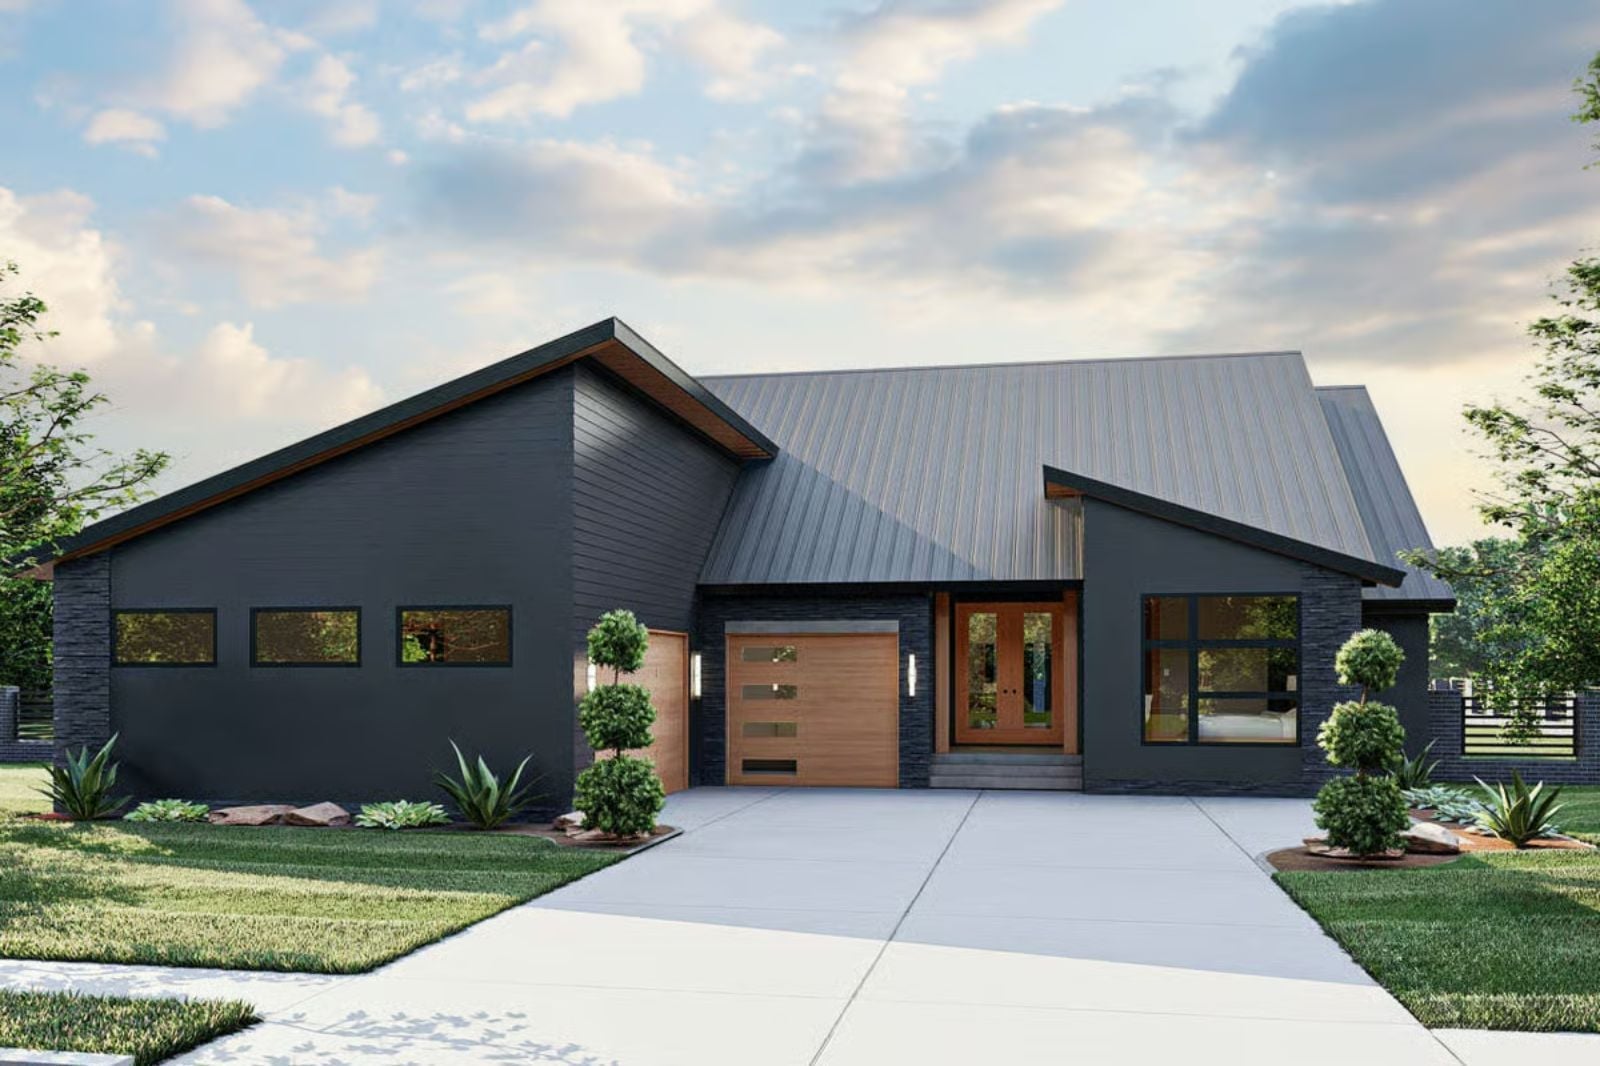
Architects who design for couples will tell you the screened porch almost always does more work than the primary suite, and the Ink & Cedar is built around exactly that idea — open living that flows without interruption, a kitchen counter where two mugs land at the same time, and a porch that holds the sound of the yard long after the coffee goes cold. Mornings here have nowhere to rush.
Specifications
- Sq. Ft.: 1,902
- Bedrooms: 2
- Bathrooms: 2
Floor Plan – Main Floor
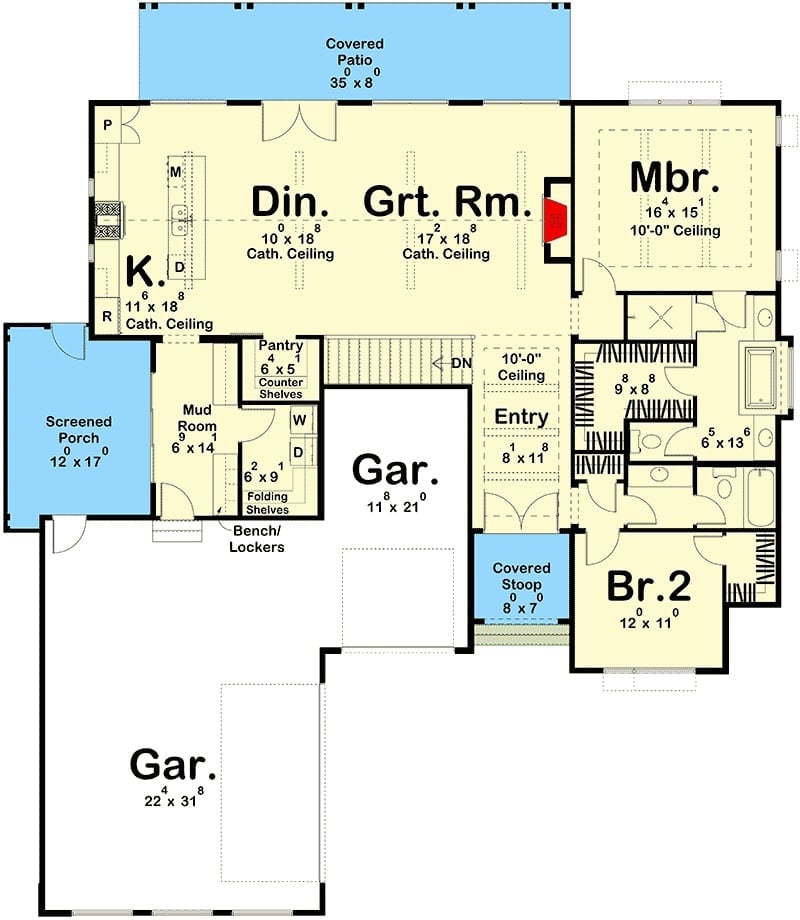
Single-level layout pairs a great room and dining area under cathedral ceilings with a split-bedroom arrangement. The master suite sits rear right with a private bath, well separated from the guest room up front. A screened porch, covered patio, mud room, and two-bay garage round out the plan.
Covered Back Porch With Cedar Posts Makes Every Morning Feel Like a Retreat
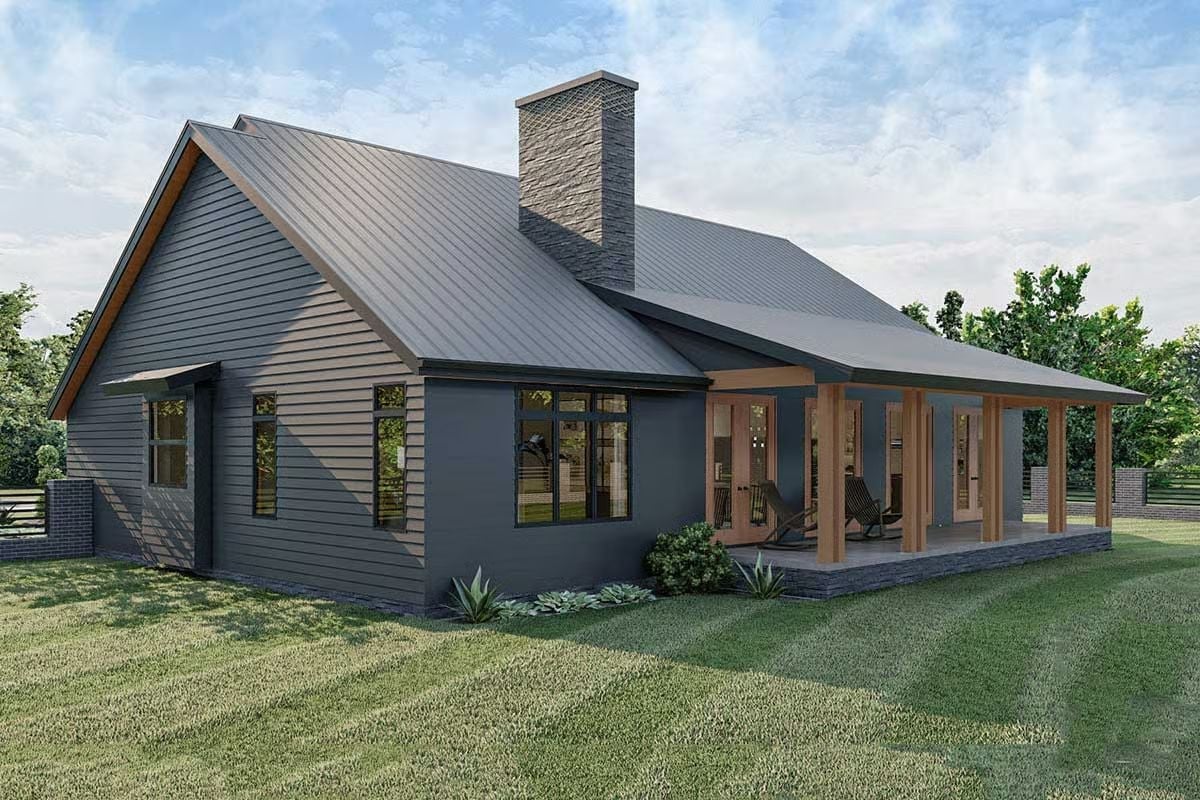
Natural cedar columns anchor the rear porch against dark board-and-batten siding, with a stone chimney and metal roof doing most of the heavy lifting on character. Rocking chairs. Slow mornings. That’s the whole point.
Wood Trim and Botanical Prints Turn a Front Entryway Into Something Worth Coming Home To
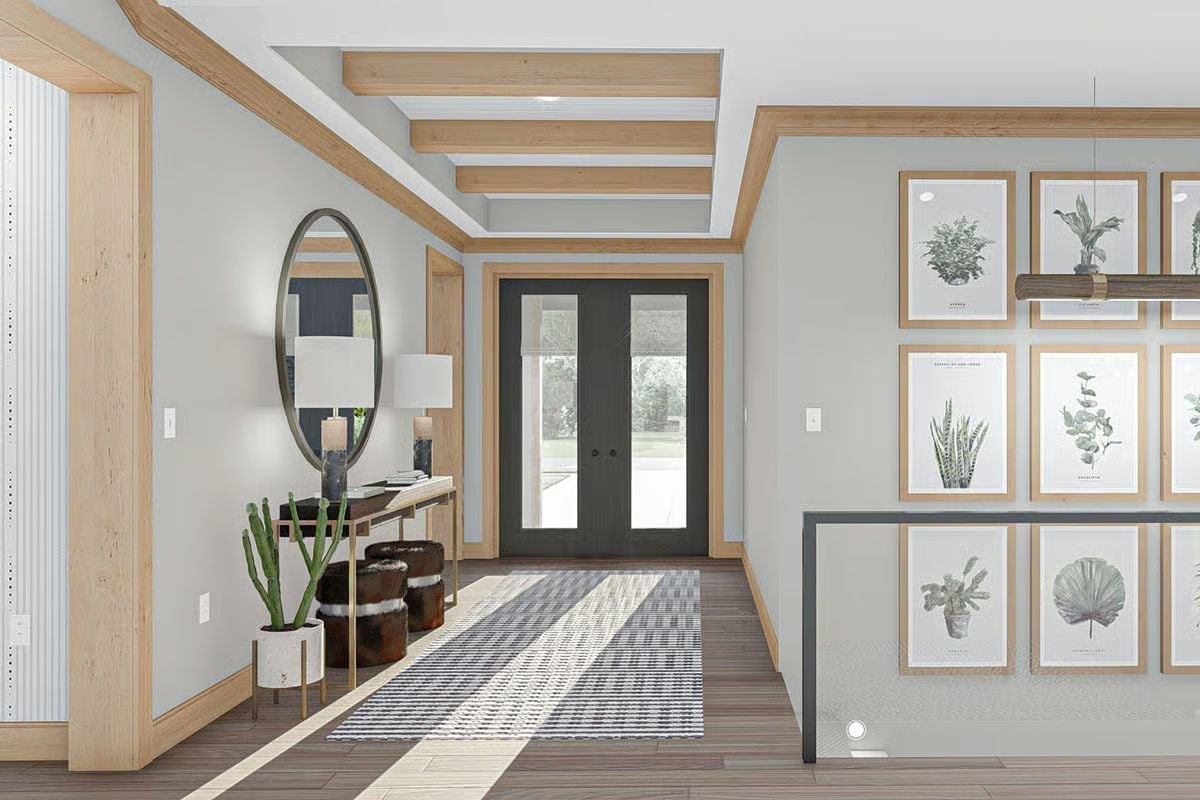
Exposed wood ceiling beams frame a coffered tray above the entry hall, and dark French doors anchor the far wall with enough weight to keep the space from feeling like a corridor. On the right, framed botanical prints climb in a grid — a little unexpected, works well. The oval mirror and slim console on the left keep things grounded without crowding the entry.
Vaulted Ceilings and a Concrete Dining Table Anchor This Open Kitchen-Dining Space
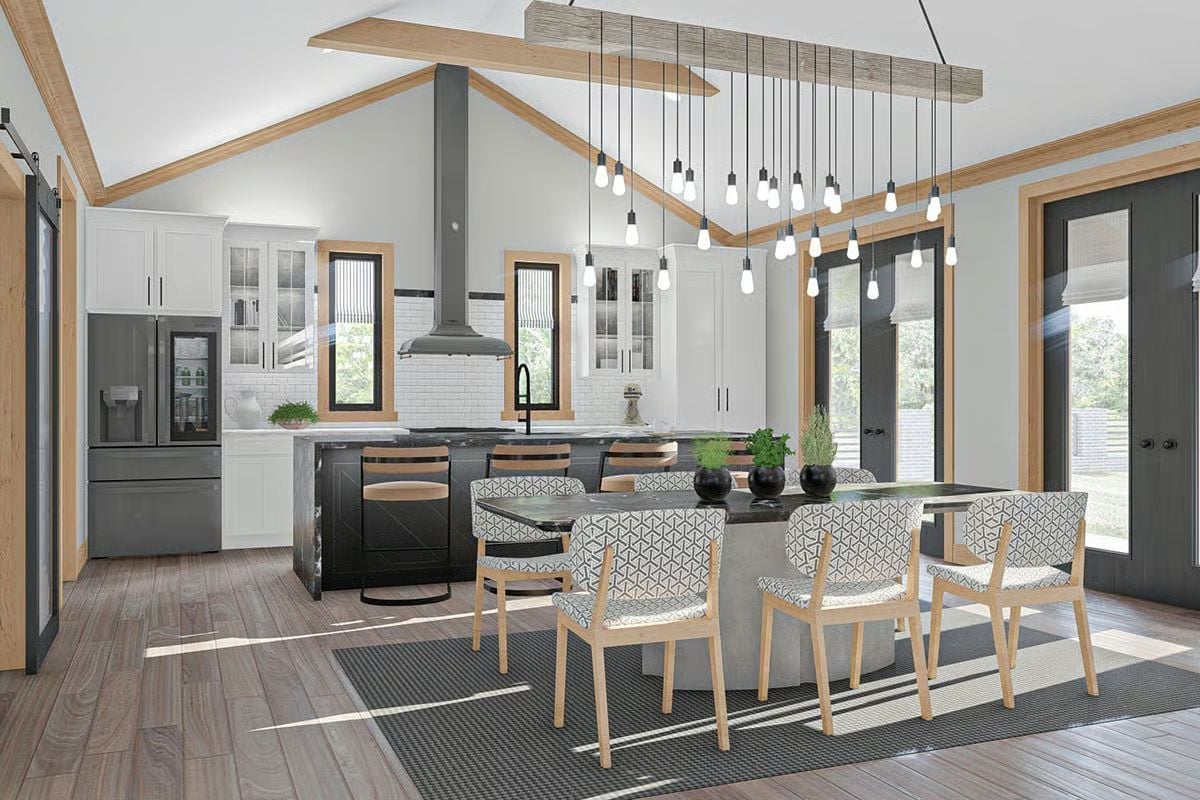
Barn wood ceiling beams and exposed bulb pendants set the tone before you even reach the table. That concrete dining base is the quiet showstopper — substantial without being loud. White subway tile and dark cabinetry on the island keep the kitchen side grounded, and the wood-trimmed windows tie the two zones together without forcing a match.
Try This: Swap standard pendant bulbs for vintage-style Edison bulbs with a warm 2200K color temperature. Against white ceilings, cool daylight bulbs go clinical fast — the warmer tone reads softer and shifts the whole mood of the room after dark without touching a single fixture.
Floor-to-Ceiling Stone and a Linear Fireplace Built for Two
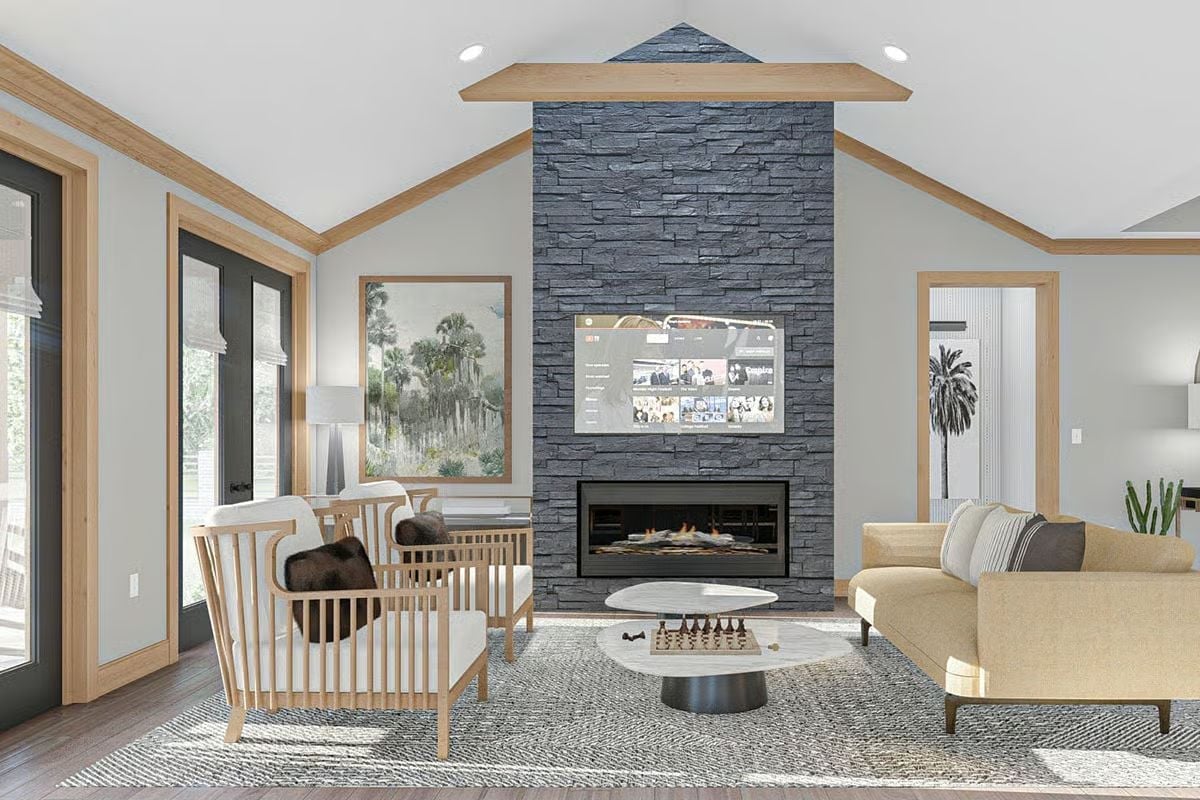
Dark stacked stone climbs the full vaulted height and somehow doesn’t compete with the wood trim around it — a harder balance to pull off than it looks. The chess set on the coffee table is a nice, honest touch. This is a room that knows exactly what it is.
Dark stacked stone climbs the full vaulted height, anchoring the room without competing with the wood trim.
Four-Post Canopy Bed Anchors a Master Suite Built Around the View Outside
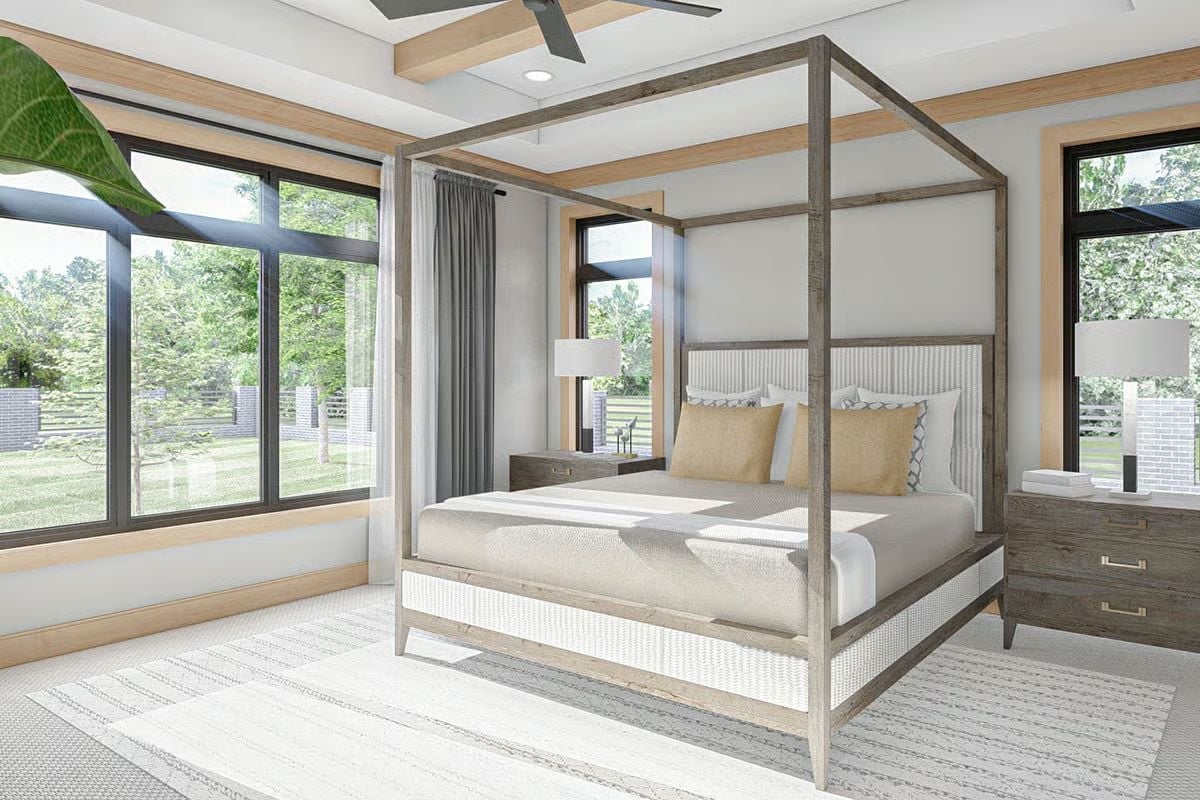
Weathered wood canopy frame, ribbed upholstered headboard, golden accent pillows. It’s a lot of texture in one piece of furniture, and it earns it.
Did You Know: Four-poster beds go back to medieval Europe, where the overhead frame held heavy curtains to block drafts in unheated stone rooms. Today’s open-frame versions keep the architectural presence without the fabric. If you love the look but want softer light at night, position bedside lamps slightly behind your sightline from the pillow so the shade doesn’t pull focus from the windows.
Beige Linen Headboard and Corner Windows Built for the Couple Who Sleeps In
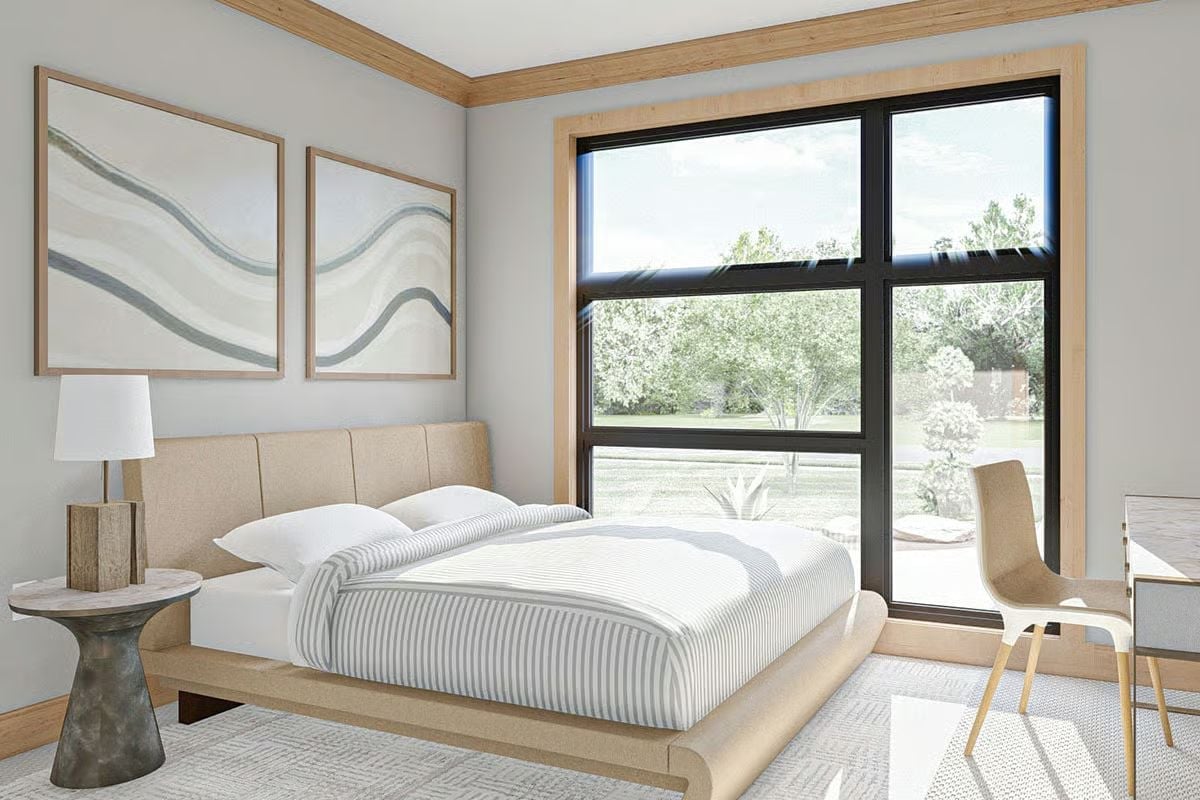
Striped bedding and a low platform frame sit under wood trim wrapped around floor-to-ceiling glass, pulling morning light deep into the room. Quiet palette. Big payoff.
- Position the bed so at least one sleeper wakes facing the window, not a wall.
- Keep nightstand lamps at pillow height so the light pools low and doesn’t flood the ceiling.
- A low platform frame makes ceiling height feel taller by contrast, even in a modest room.
Hanging Rope Chairs and a Screened Wall That Pulls the Treeline Inside
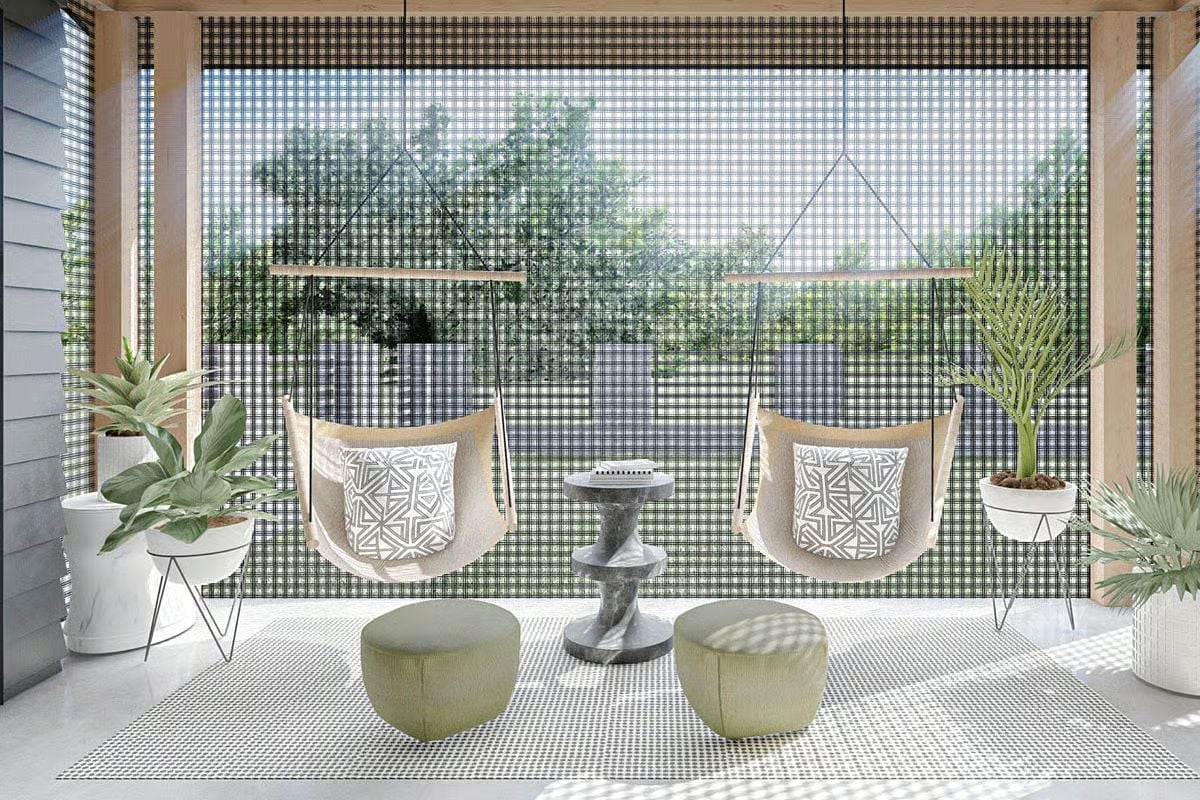
Two hanging rope chairs face each other across olive poufs and an hourglass-shaped stone side table, the whole scene framed by a full-width mesh screen with the treeline sitting just beyond it.
Quick Fix: Hanging chairs put real stress on ceiling joists, so anchor the hardware into solid structural framing rather than drywall or sheathing. Use a load-rated swivel hook rated for at least four times the expected weight — that margin gives you room to swing without second-guessing the ceiling every time you sit down.
Pin It
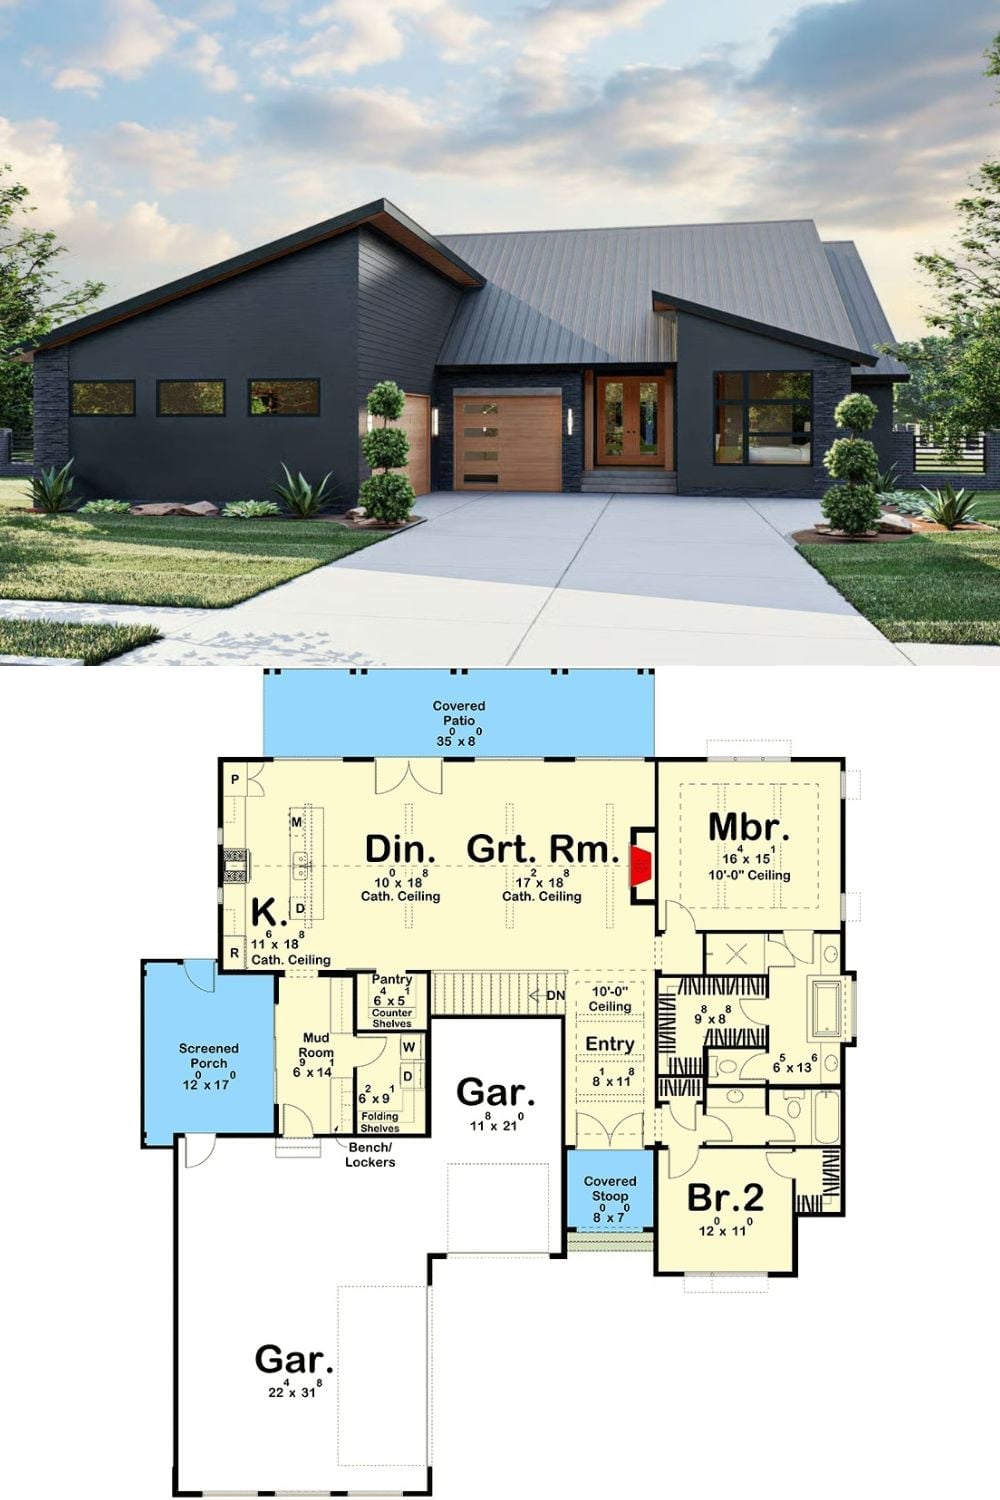
The exterior rendering shows a modern dark-sided home with a metal roof and wood garage accent. Below it, the floor plan lays out two bedrooms, a screened porch, cathedral ceilings across the main living area, and a large two-car garage — everything accounted for, nothing wasted.
Common Mistake: Screened porches are often treated as an afterthought — stuck on the back of a house with no thought to flow. Placing one adjacent to the kitchen, as this plan does, makes it genuinely usable during meal prep and morning routines. Park it too far from the action and it becomes a graveyard for lawn furniture.
