
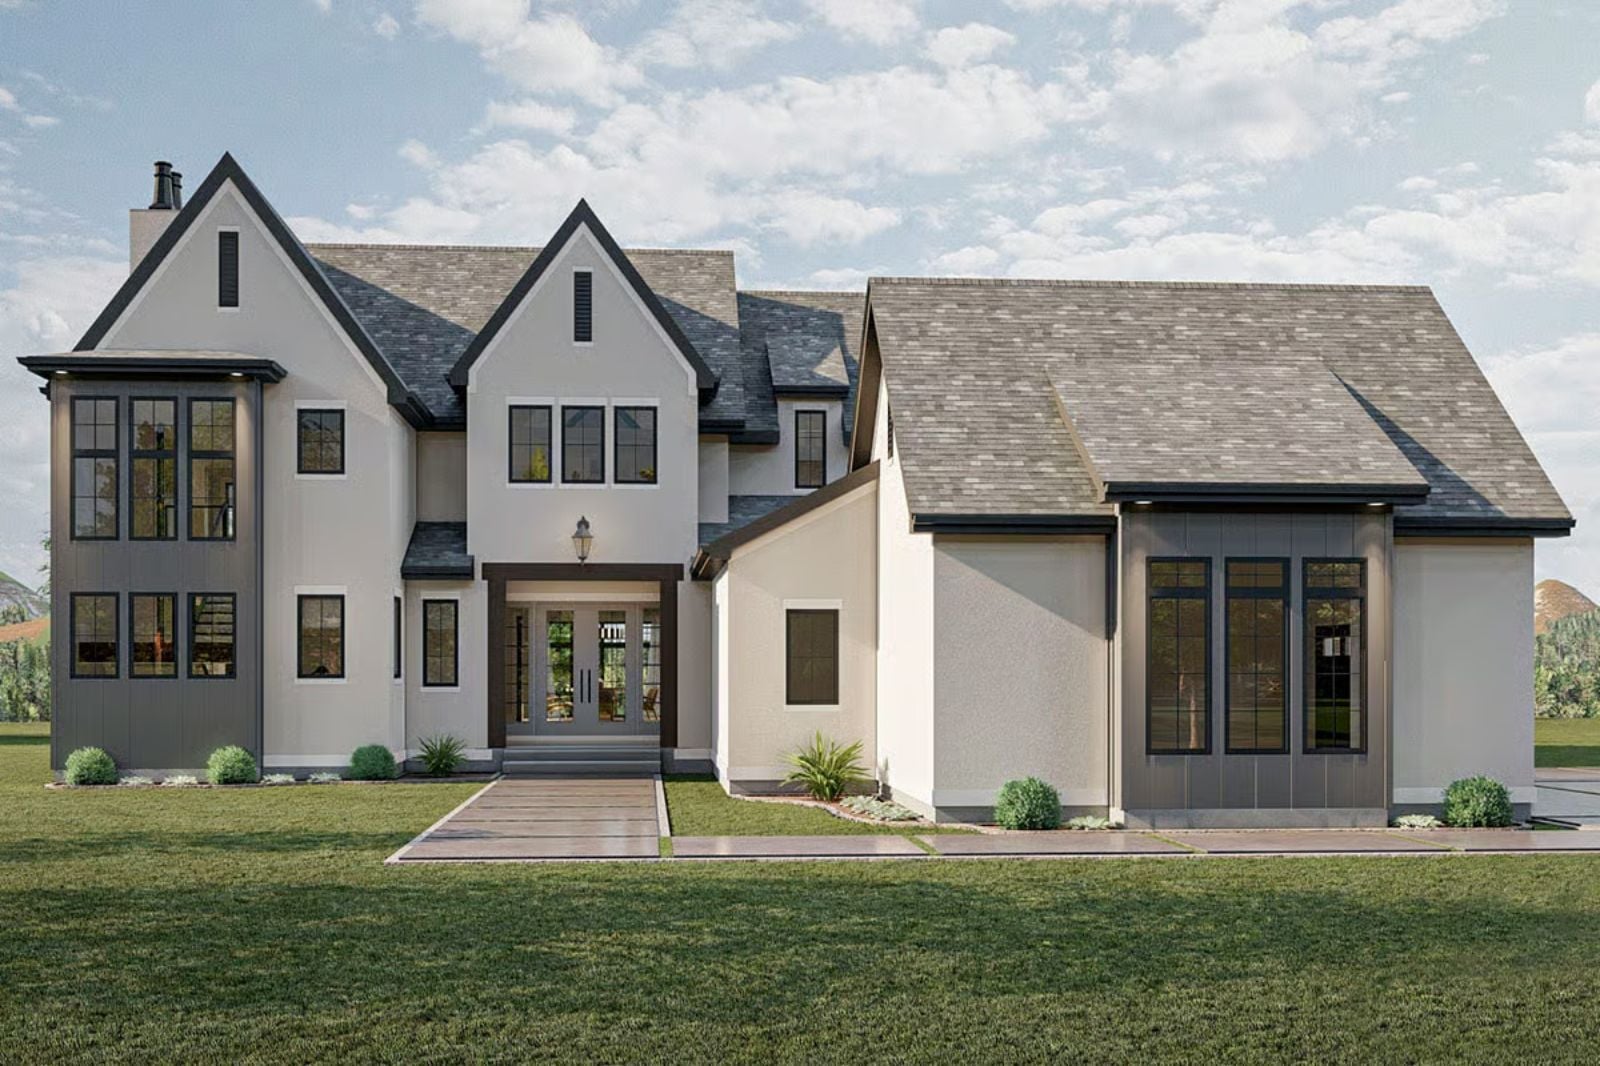
Friday night, and the teenagers have claimed every horizontal surface downstairs. The Clairehollow is built around exactly that reality: a main-floor primary suite pulled to one end so parents get genuine separation, a loft overhead where the sixteen-year-old disappears until dinner, an open common area that absorbs backpacks and friends and noise without feeling overrun, and a layout that keeps everyone under one roof without anyone crowding anyone else.
Specifications
- Sq. Ft.: 3,696
- Bedrooms: 4
- Bathrooms: 3.5
Floor Plan – Main Floor
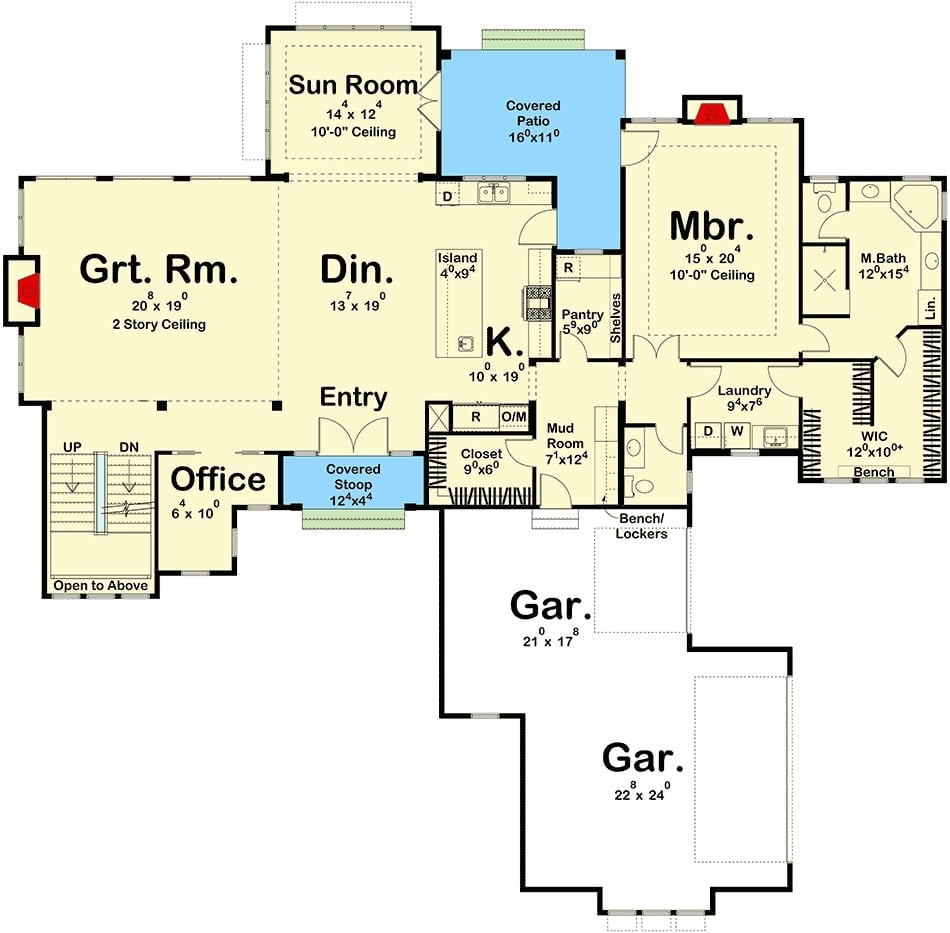
The primary suite occupies its own quiet corner on the main floor — walk-in closet, full bath, and a respectable distance from the great room’s two-story ceiling. A sun room, covered patio, and covered stoop give you three distinct outdoor access points, which is more useful than it sounds once summer hits. The mudroom with bench and lockers lands right off the garage, which splits into two bays.
Floor Plan – Second Floor
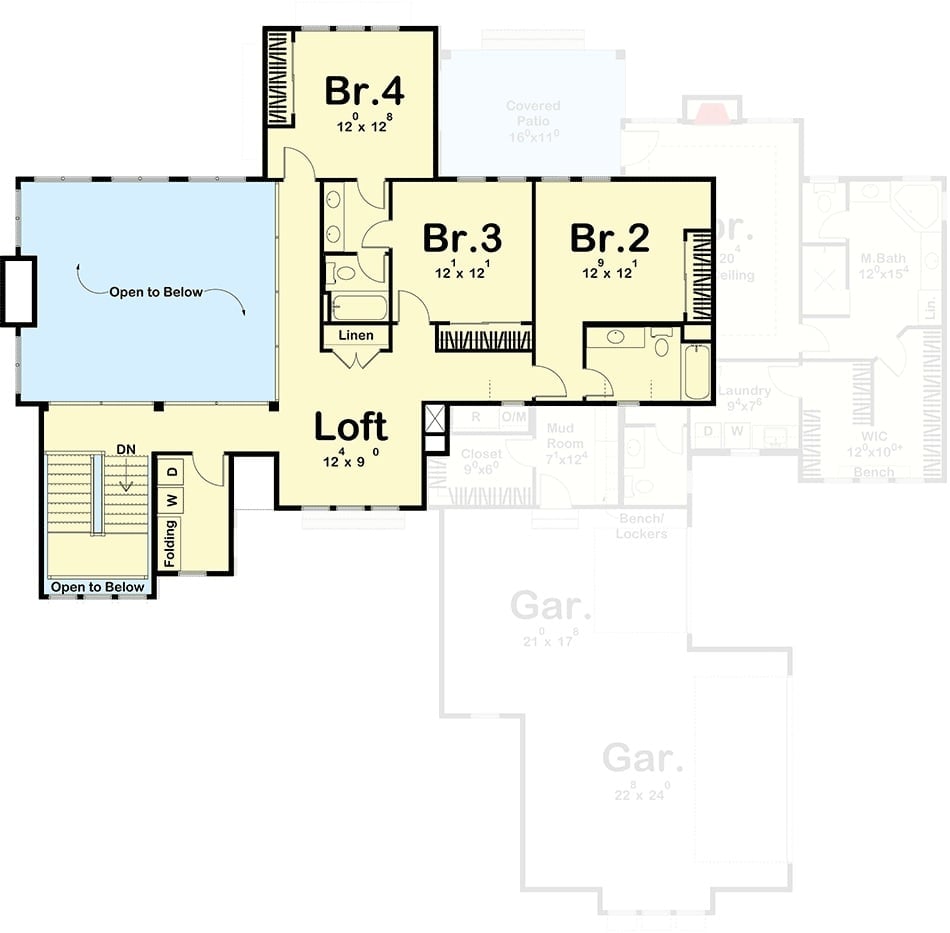
Three bedrooms cluster around a shared bath on the upper level, with a loft at the center giving teenagers somewhere to decompress that isn’t the kitchen. Br.4 sits at the far end for extra quiet. A laundry room with folding space is right off the staircase, which is exactly where it should be.
Floor Plan – Basement
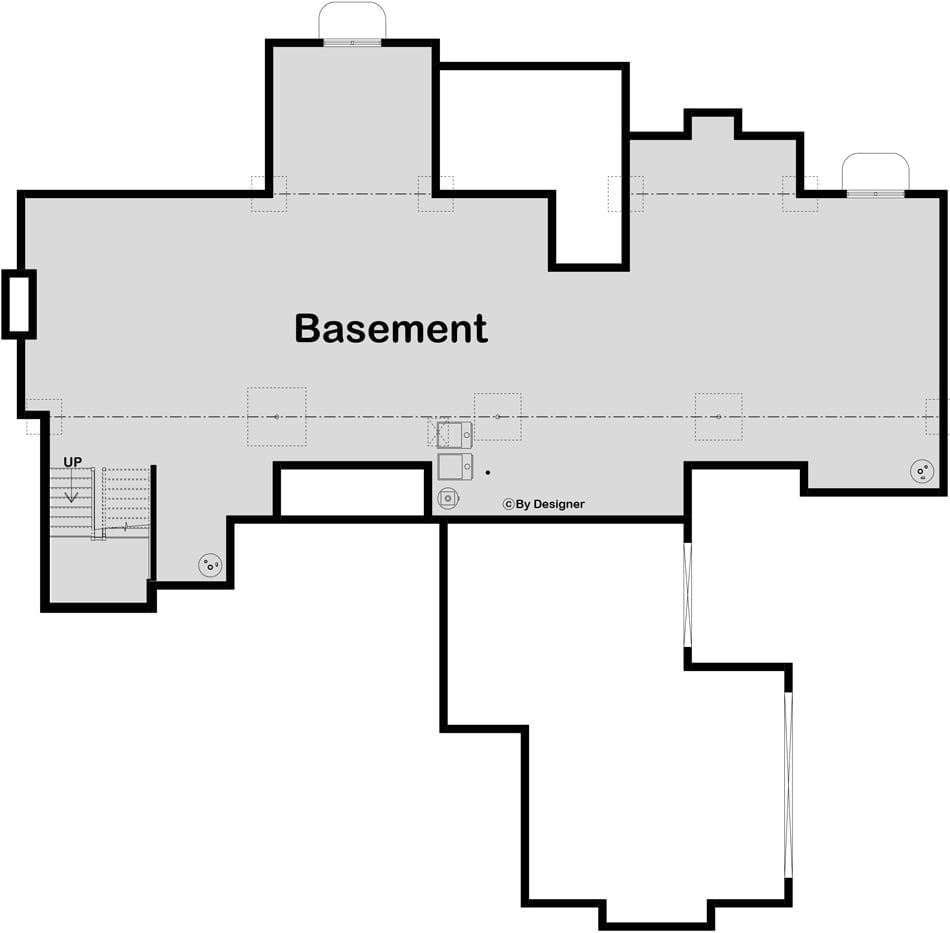
The basement level shows a large open footprint with stairs up on the left side. Two alcoves cut into the south wall suggest future bedroom or recreation room buildout, and rough-in plumbing is visible near center. All that unfinished square footage is genuinely useful — not just as storage, but as a buffer zone between parents and whoever has friends over on a school night.
Pale Stucco and Black Trim Pull the Eye Straight to the Pool
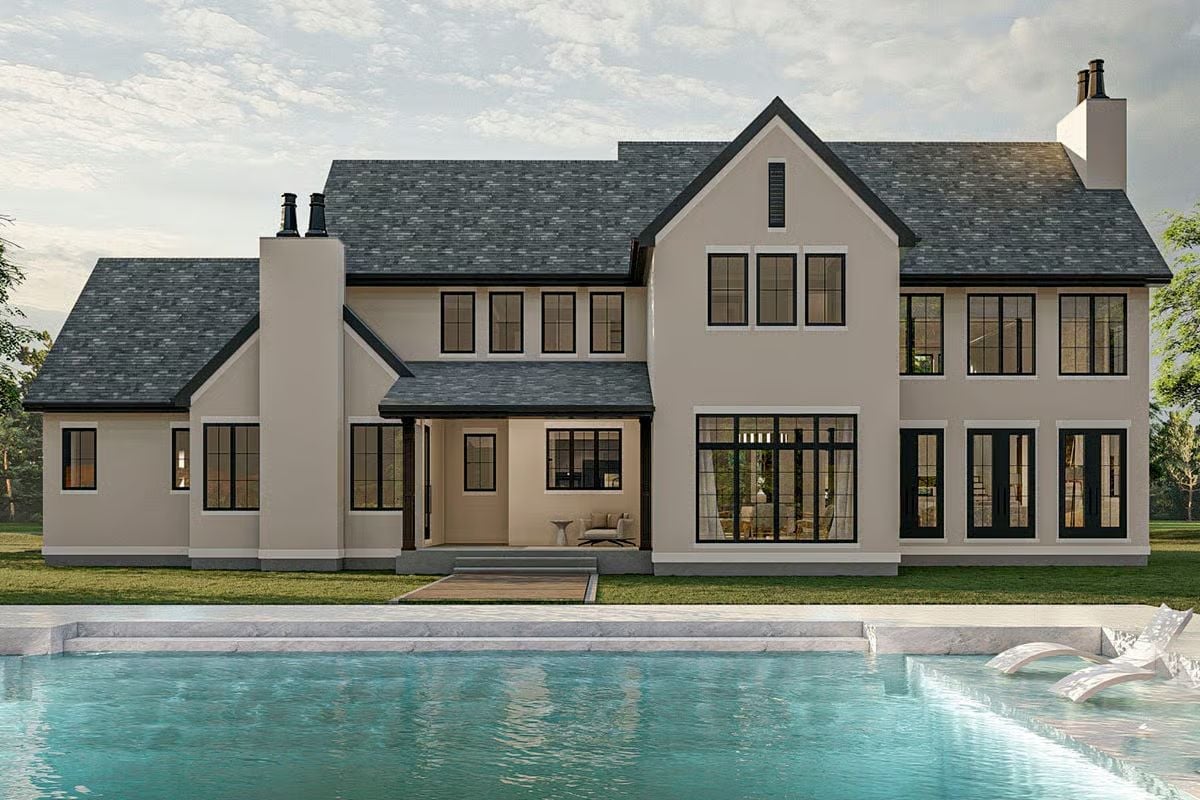
Crisp white stucco contrasts bold black window frames across a two-story rear elevation with a covered patio.
History Corner: Transitional architecture blends traditional massing with contemporary detailing, a style that gained serious traction in American residential design during the early 2000s. Older homes committed fully to classical or fully to modern; transitional houses borrowed from both without being beholden to either. By the 2010s it had become one of the most requested styles in custom home building, largely because it ages better than anything too firmly planted in a single decade.
Double-Height Ceilings and a Marble Fireplace Wall That Earns Every Inch
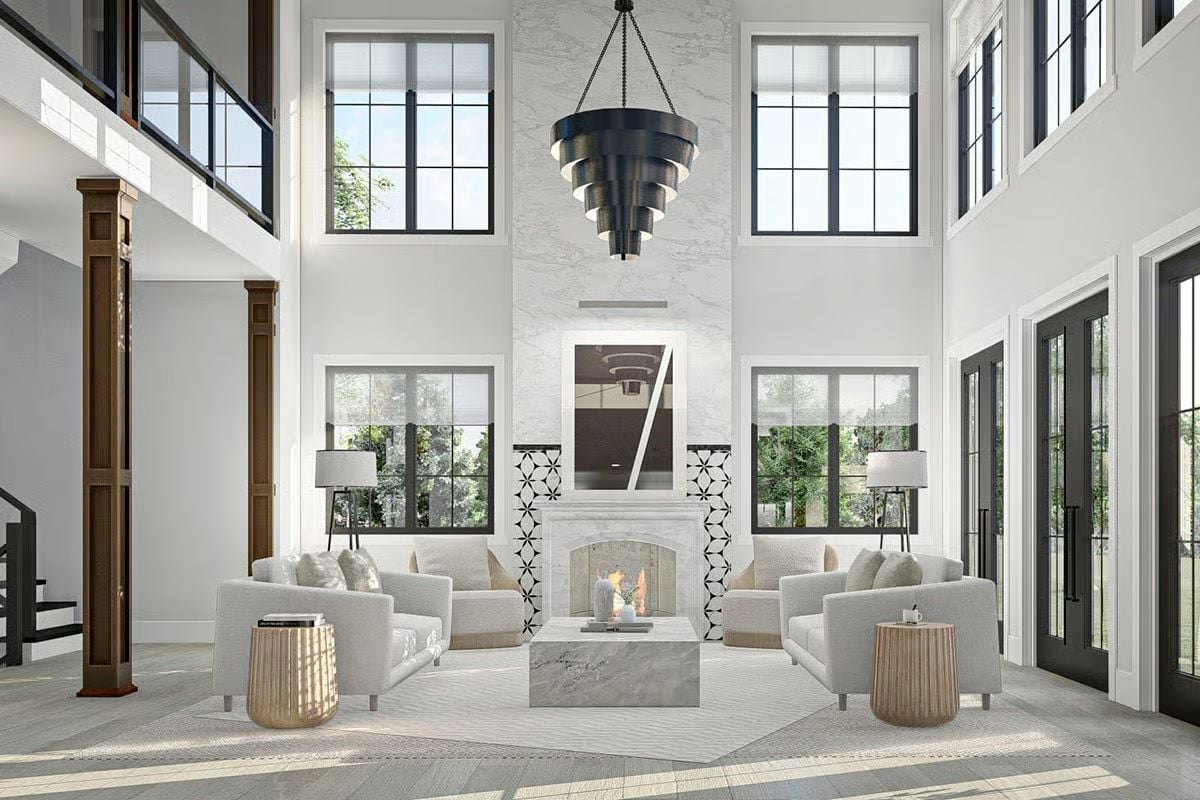
Two-story windows flood the great room with enough light that the marble fireplace surround reads as architecture rather than decoration. Black steel frames and a tiered chain-hung chandelier keep the palette from going clinical, while flanking tile panels add pattern without fighting the marble for attention.
Material Matters: A full-height marble fireplace surround is doing three jobs at once: focal wall, heat-resistant finish, and visual anchor for the double-height volume above it. Honed or polished, marble stays cooler to the touch than solid stone alternatives, which matters near an active hearth. It’s a material that rewards longevity over trend-chasing — something you can’t say about most finishes in this price range.
Gray Shaker Cabinets and Marble Counters Built for a Kitchen That Actually Gets Used
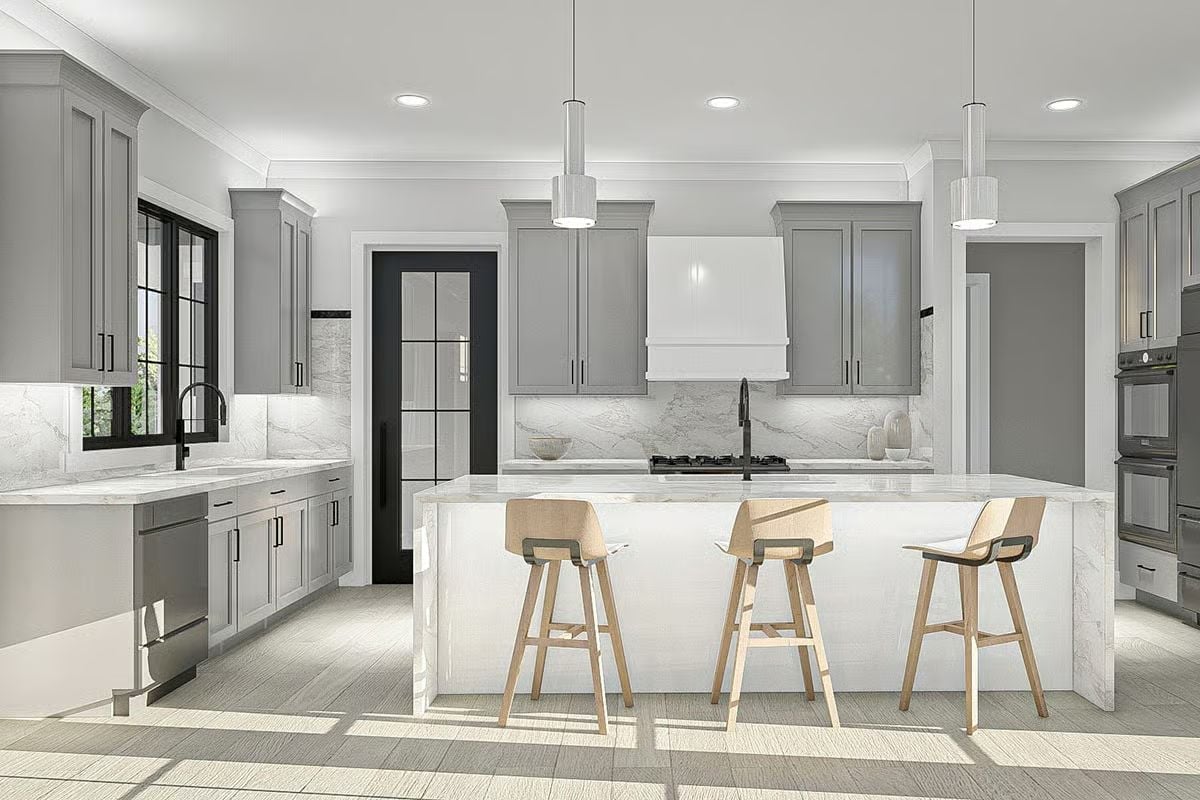
Waterfall marble on the island anchors the whole room. Gray shaker uppers keep things from reading cold, black hardware and a matte black faucet add contrast that looks deliberate rather than accidental, and three wood barstools pull up without crowding the work zone. It’s a lot of decisions that all point in the same direction.
The Psychology Behind This: Gray cabinetry with warm wood accents occupies an interesting middle ground — formal enough to signal that someone put thought into it, relaxed enough that people actually pull up a stool. Kitchens with seating built directly into the work zone tend to become the room where families spend time, not just the room where food gets made.
Dining rooms are where the rest of the house either justifies itself or doesn’t.
Round Marble Table and Boucle Chairs in a Room That Doesn’t Need to Try Hard
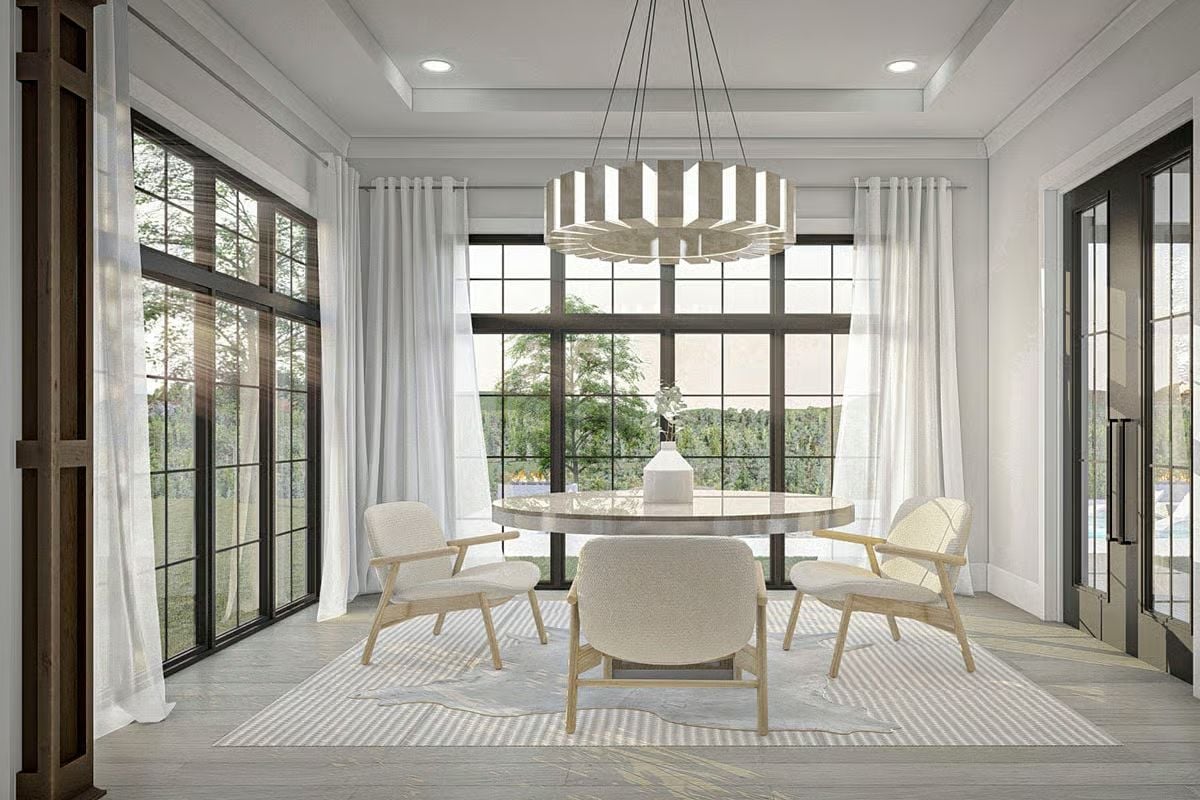
Sheer white curtains and black steel window frames do most of the heavy lifting. The round pedestal table and boucle chairs keep things casual enough that nobody feels like they need a reason to sit down.
Pin It
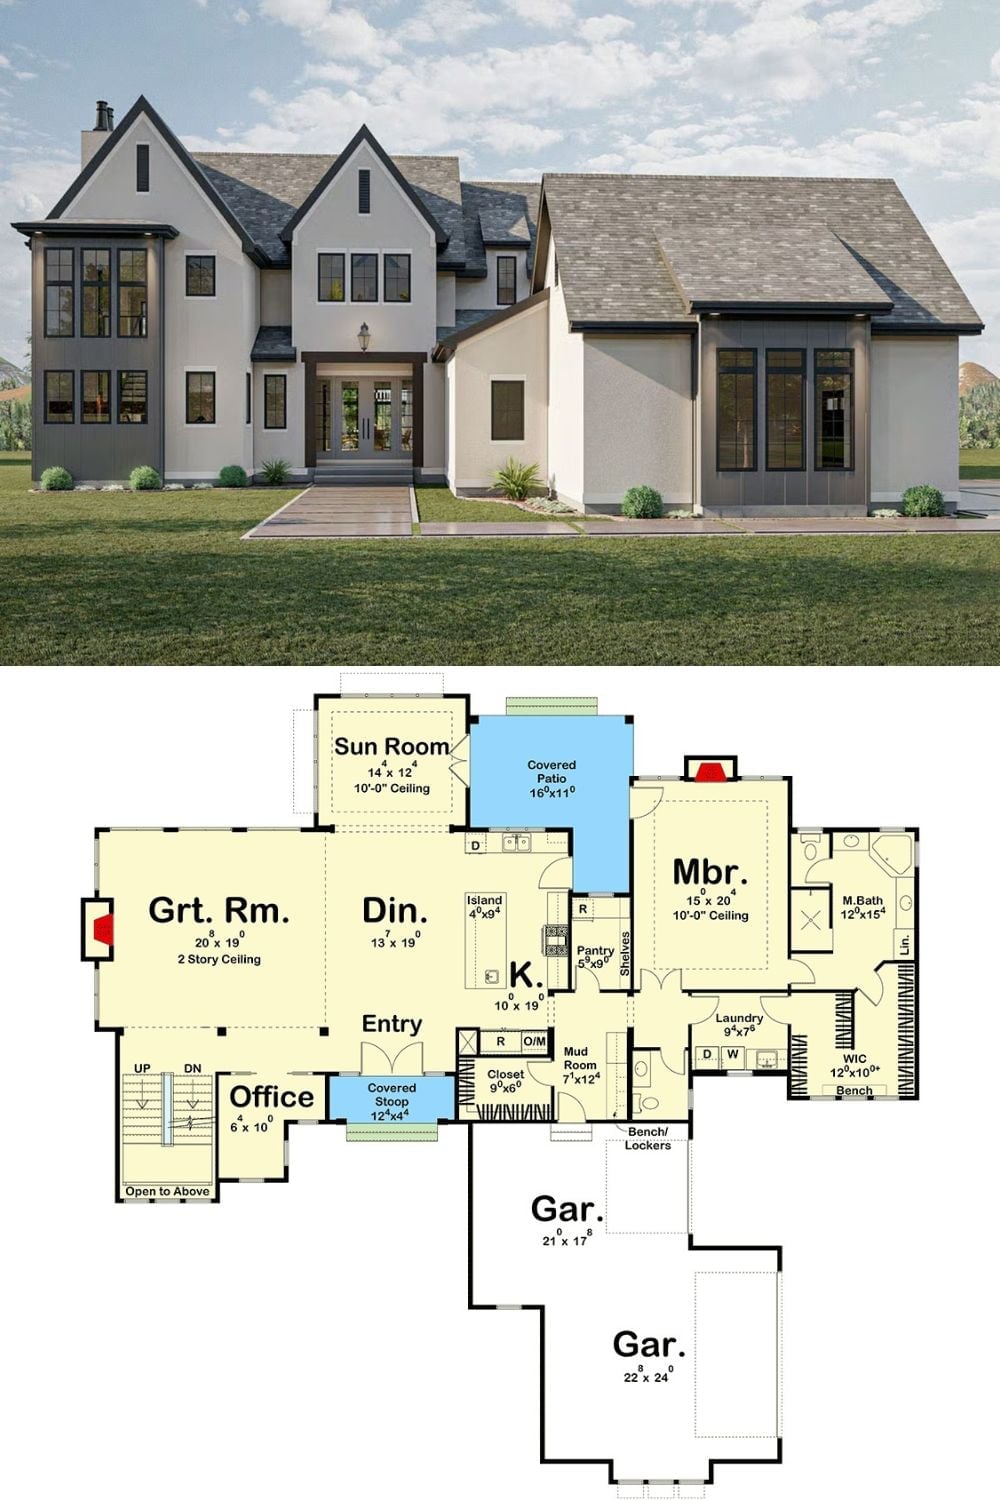
Exterior rendering of a modern transitional home paired with a detailed first-floor plan showing primary suite, great room, and three-car garage.
