
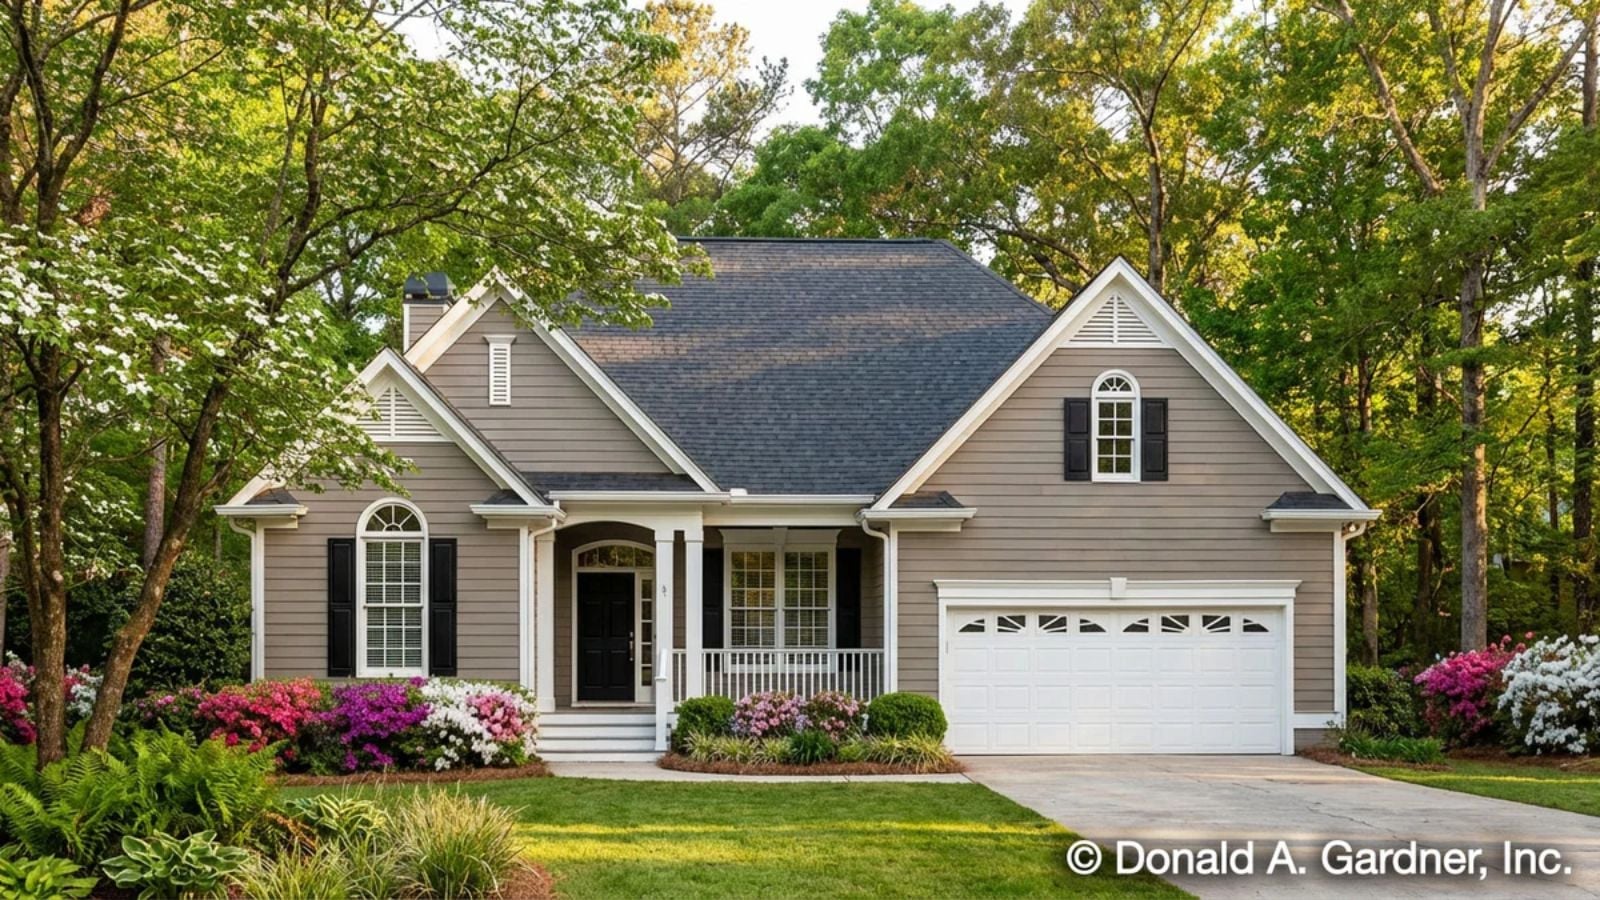
Families who outgrew their starter home rarely need more bedrooms — they need a room that can be a homework den on Tuesday and a sleepover headquarters on Friday. The Fenmore is built around exactly that: a dedicated bonus room, an open main living area that holds a full dinner conversation without shouting, a kitchen with counter space for backpacks and sheet pans at the same time, and a single-story layout that keeps the whole household on one floor.
Specifications
- Sq. Ft.: 1,593
- Bedrooms: 3
- Bathrooms: 2
Floor Plan – Main Floor
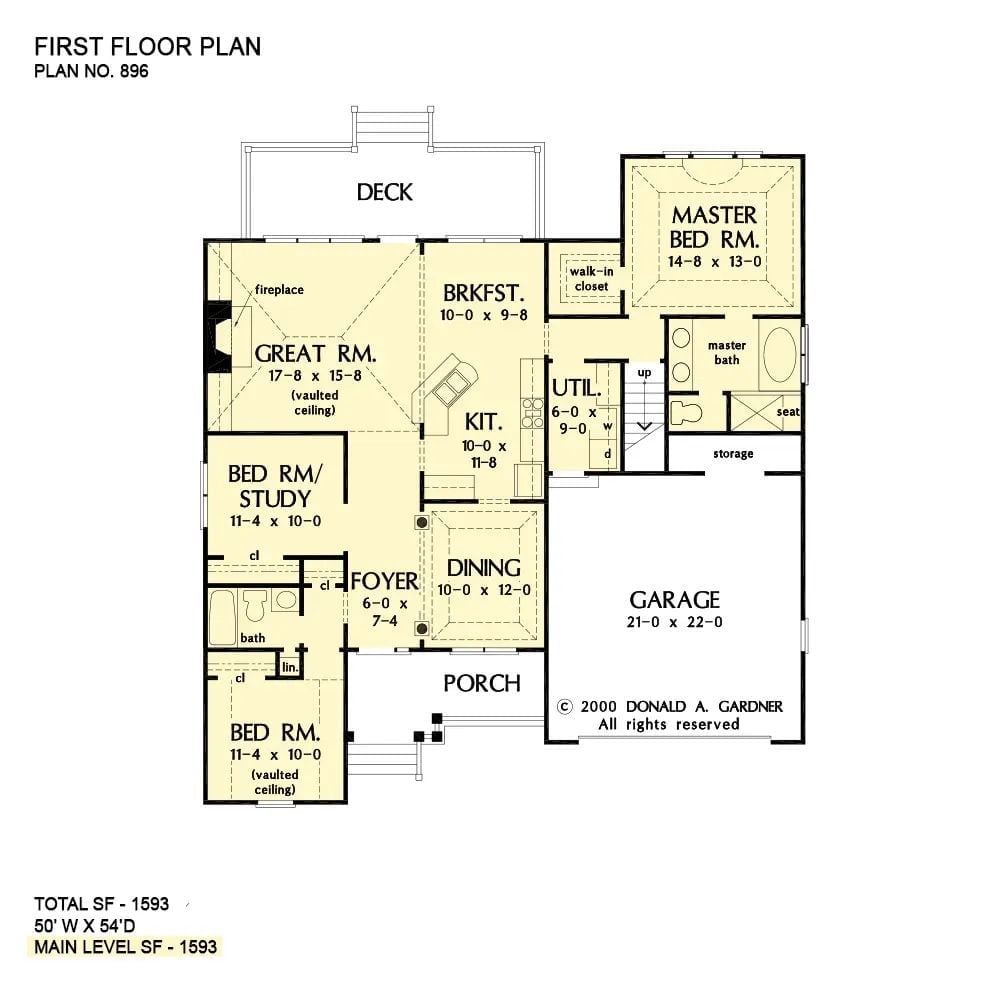
Three bedrooms across a single level, with the master suite tucked privately off the utility room and the great room anchoring the left side — open toward a breakfast nook and kitchen that flow back to a central foyer.
Floor Plan – Bonus Room
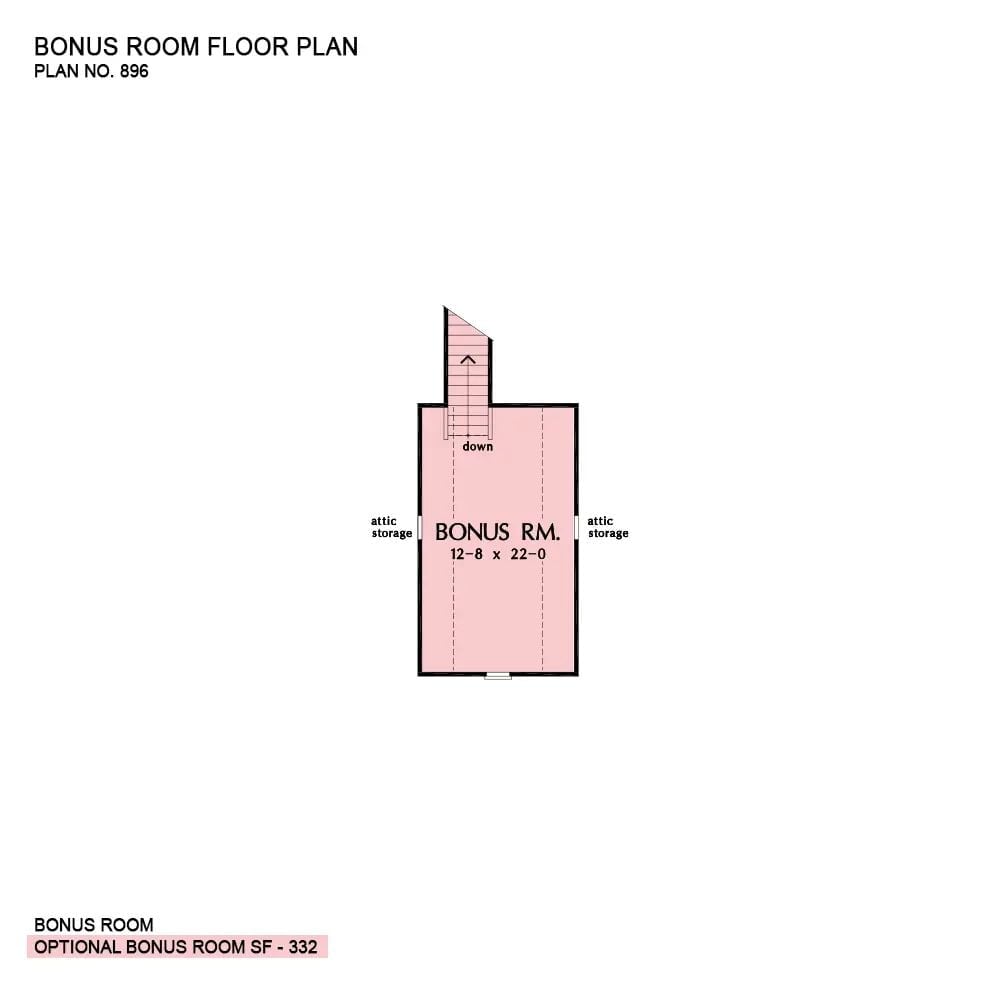
A staircase leads up to a bonus room measuring 12’8″ x 22′, with attic storage tucked on both sides where the roofline drops. One entry point, one open room. Simple layout, real flexibility.
Flagstone Patio and Outdoor Fireplace Worth Building the House Around
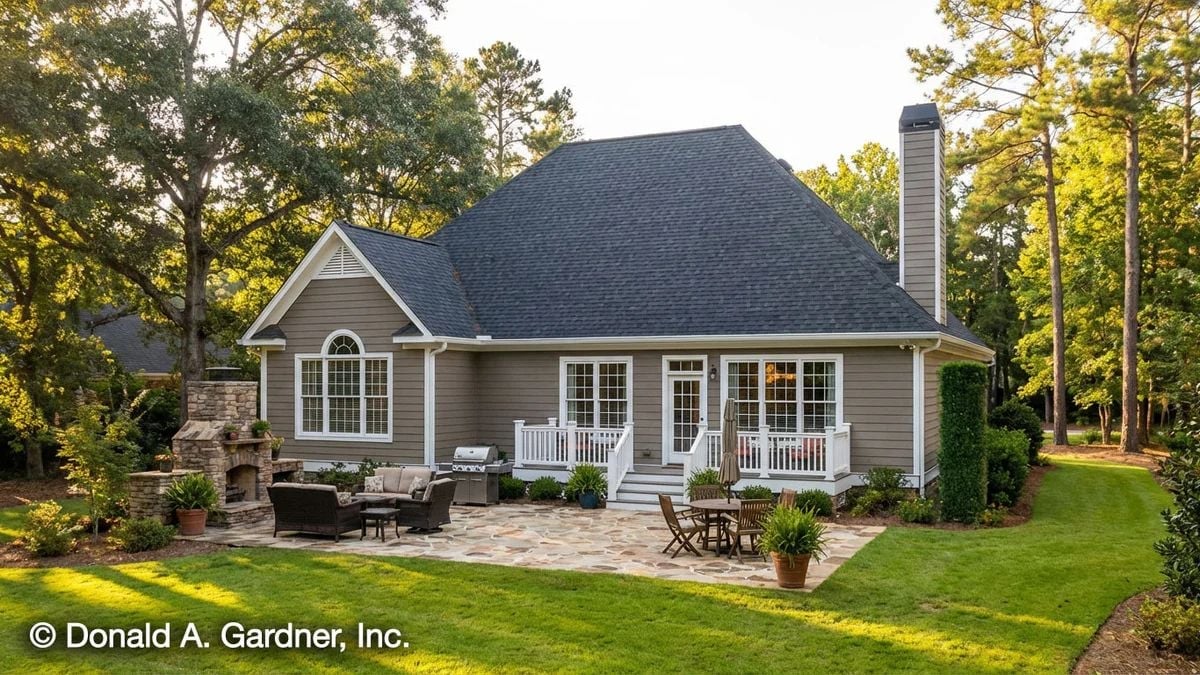
Stone pavers anchor the backyard entertaining space, and a stacked-fieldstone outdoor fireplace pulls the seating area away from the deck in a way that actually makes the yard feel intentional rather than just big. Gray lap siding and white trim keep the exterior from getting fussy. That arched window detail above the bedroom is a nice touch — the kind of thing you’d notice on a second look.
Warm Neutrals and Open Sightlines Pull Three Rooms Into One
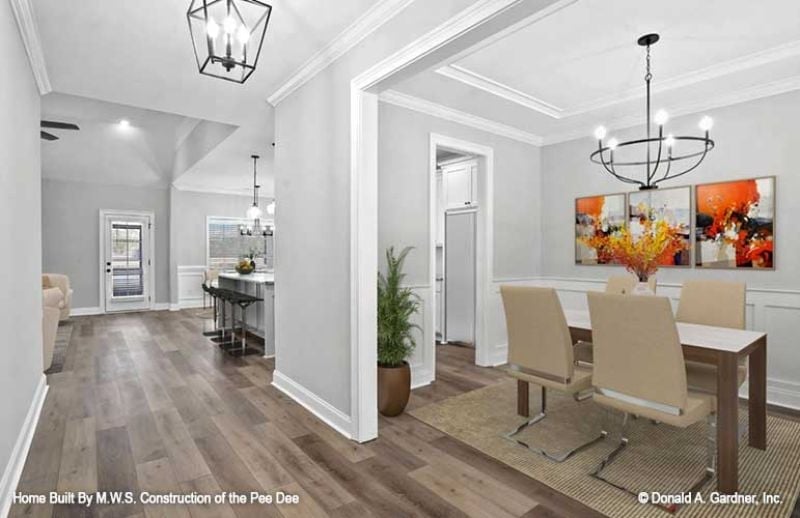
Cantilever dining chairs and a lantern pendant anchor a room built for daily use.
Fun Fact: Ranch homes get written off as starter houses more often than they deserve. Stand at the dining table here and you have a clear sightline straight through to the kitchen island and the back door beyond it — that kind of continuous flow is harder to engineer than it looks, and most two-story plans don’t pull it off half as cleanly.
Swivel Chairs Around a Fireplace Make Conversation Feel Inevitable
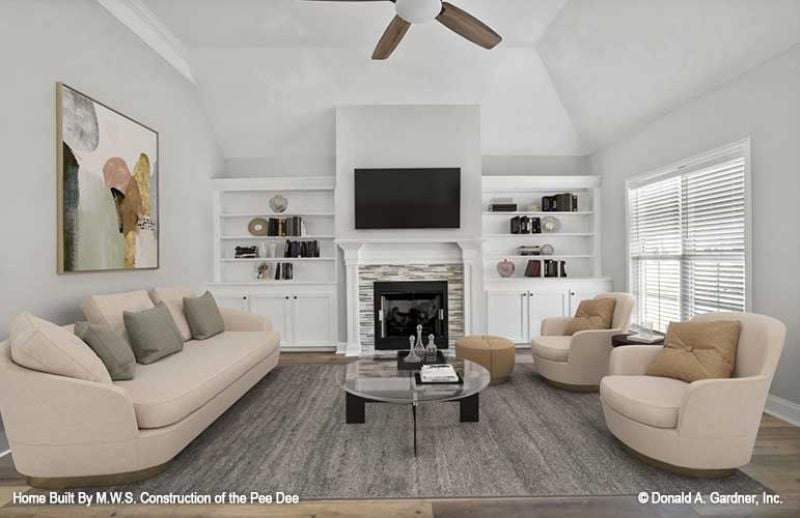
Built-ins flanking the fireplace keep books and decor off the floor without demanding attention. The two swivel chairs are the smart call here — they face the TV, rotate toward the sofa, and never require rearranging. A vaulted ceiling adds volume without adding square footage, which is the whole trick with ranch plans. The room works hard without looking like it’s trying.
- Swivel seating lets the room shift from movie night to conversation without rearranging furniture
- Built-in cabinetry below the shelves hides what doesn’t need to be seen
- A ceiling fan on a vaulted ceiling moves air more efficiently than one mounted flat
Pendant Lights Over an Island That Actually Has Room to Work
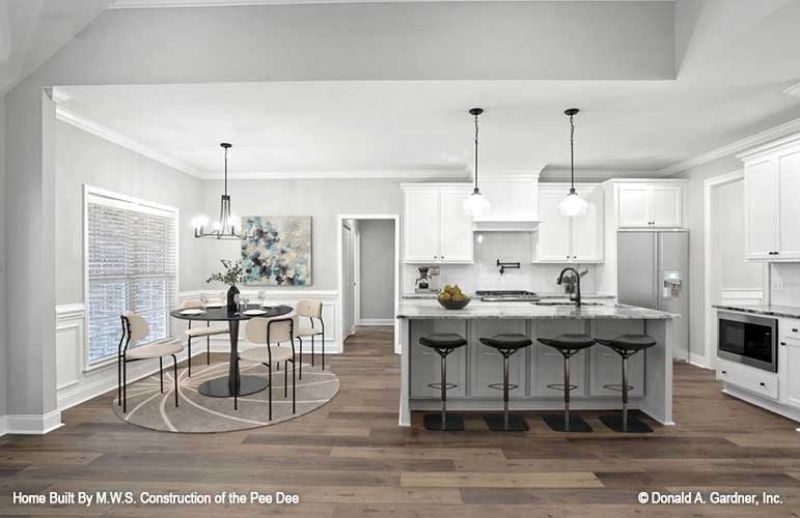
Gray island base, white uppers, bar stools positioned so they don’t block the sink — this kitchen is set up for actual use rather than just photography.
Bar stools that don’t block the sink make this kitchen genuinely functional.
Marble and Glass in a Primary Bath That Earns Its Square Footage
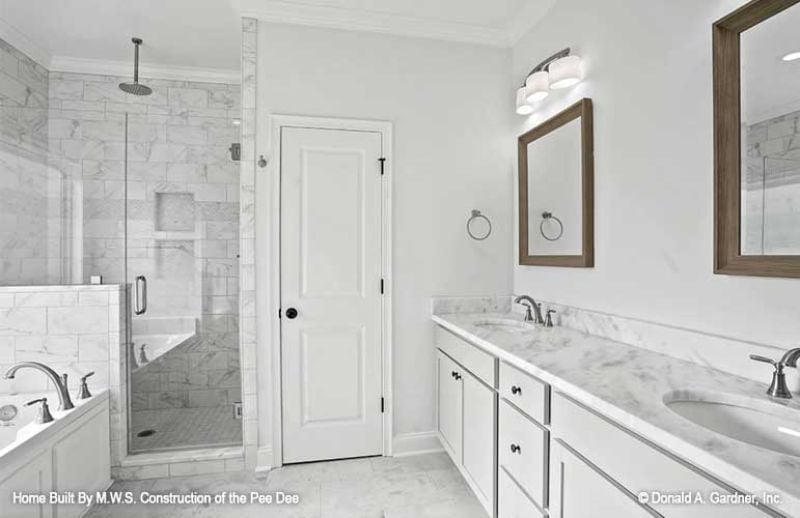
Ceiling-mounted rain head, a soaking tub behind frameless glass, double vanity with marble counters. Warm wood mirror frames keep the whole thing from reading cold — which marble absolutely will if you let it.
In The Details: Rainfall showerheads mounted at ceiling height need more water pressure than wall-mounted versions. Confirm your home’s supply line can handle the demand before rough-in — a licensed plumber can test pressure and recommend a booster pump if needed. Most homeowners don’t find out there’s a problem until the fixture is already in the wall.
Pin It
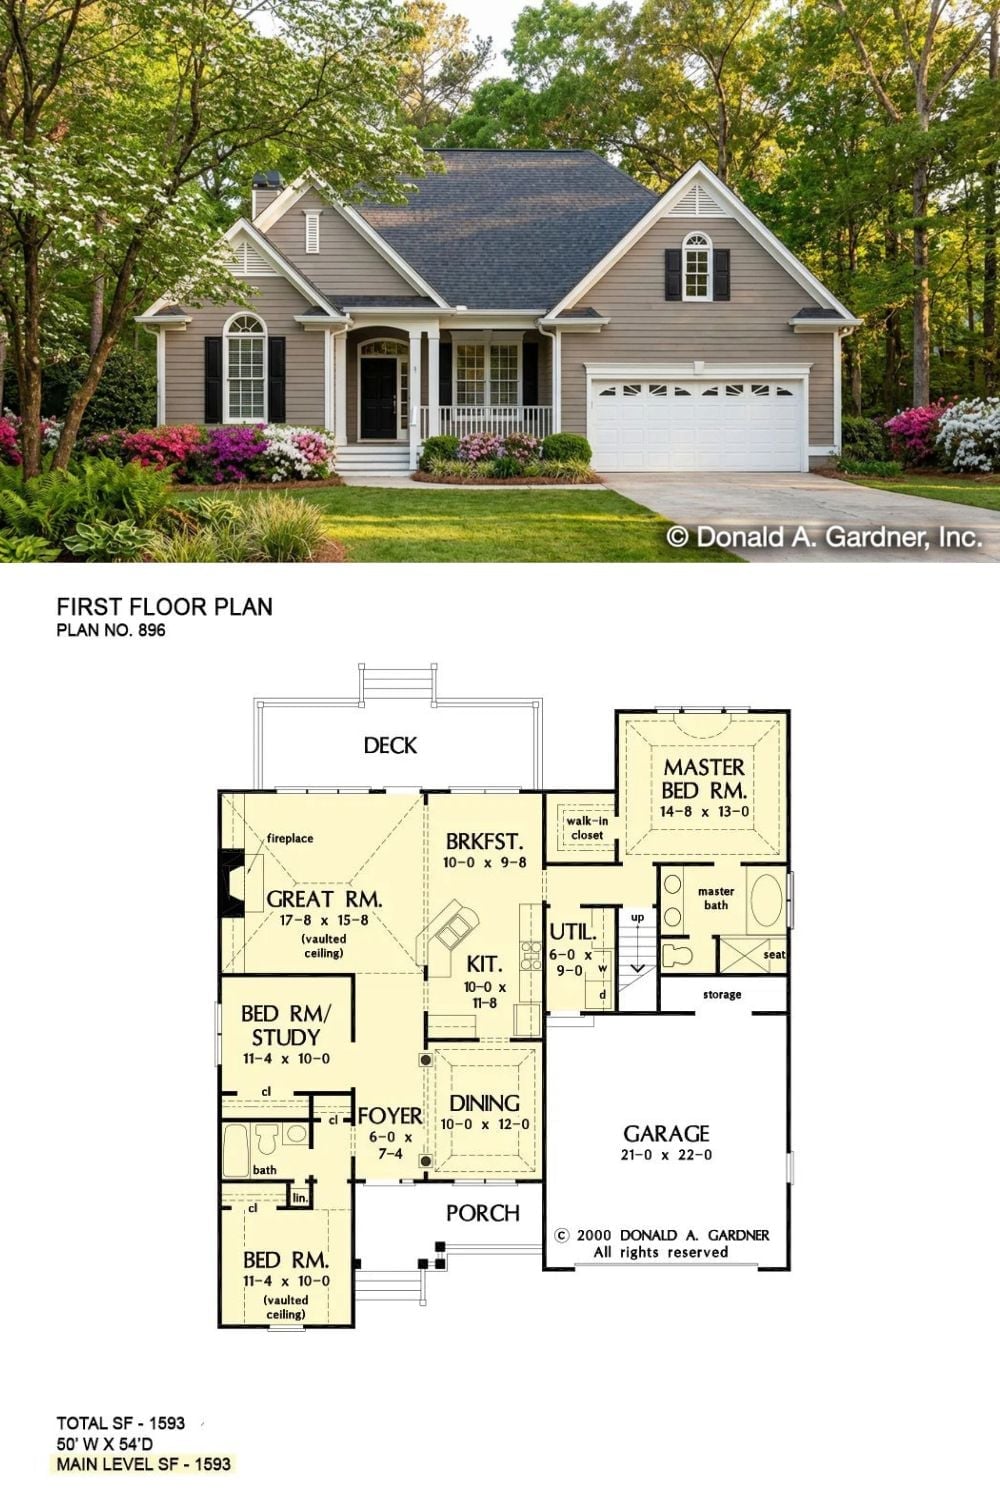
The exterior shows a ranch-style home with a covered porch, dark shutters, and a two-car garage tucked to the right. The floor plan below it lays out 1,593 square feet: three bedrooms, a great room with vaulted ceiling, a breakfast nook off the kitchen, and a master suite with walk-in closet and private bath.
The Psychology Behind This: Families coming out of a cramped two-bedroom tend to fixate on bedroom count when they start house hunting — understandably. But shared living space is usually where the daily friction actually lives. The great room here runs nearly 18 feet wide, which gives a family real room to spread out rather than pile into a single corridor. Having the breakfast nook and kitchen directly adjacent means morning chaos and evening downtime don’t compete for the same four square feet.
