
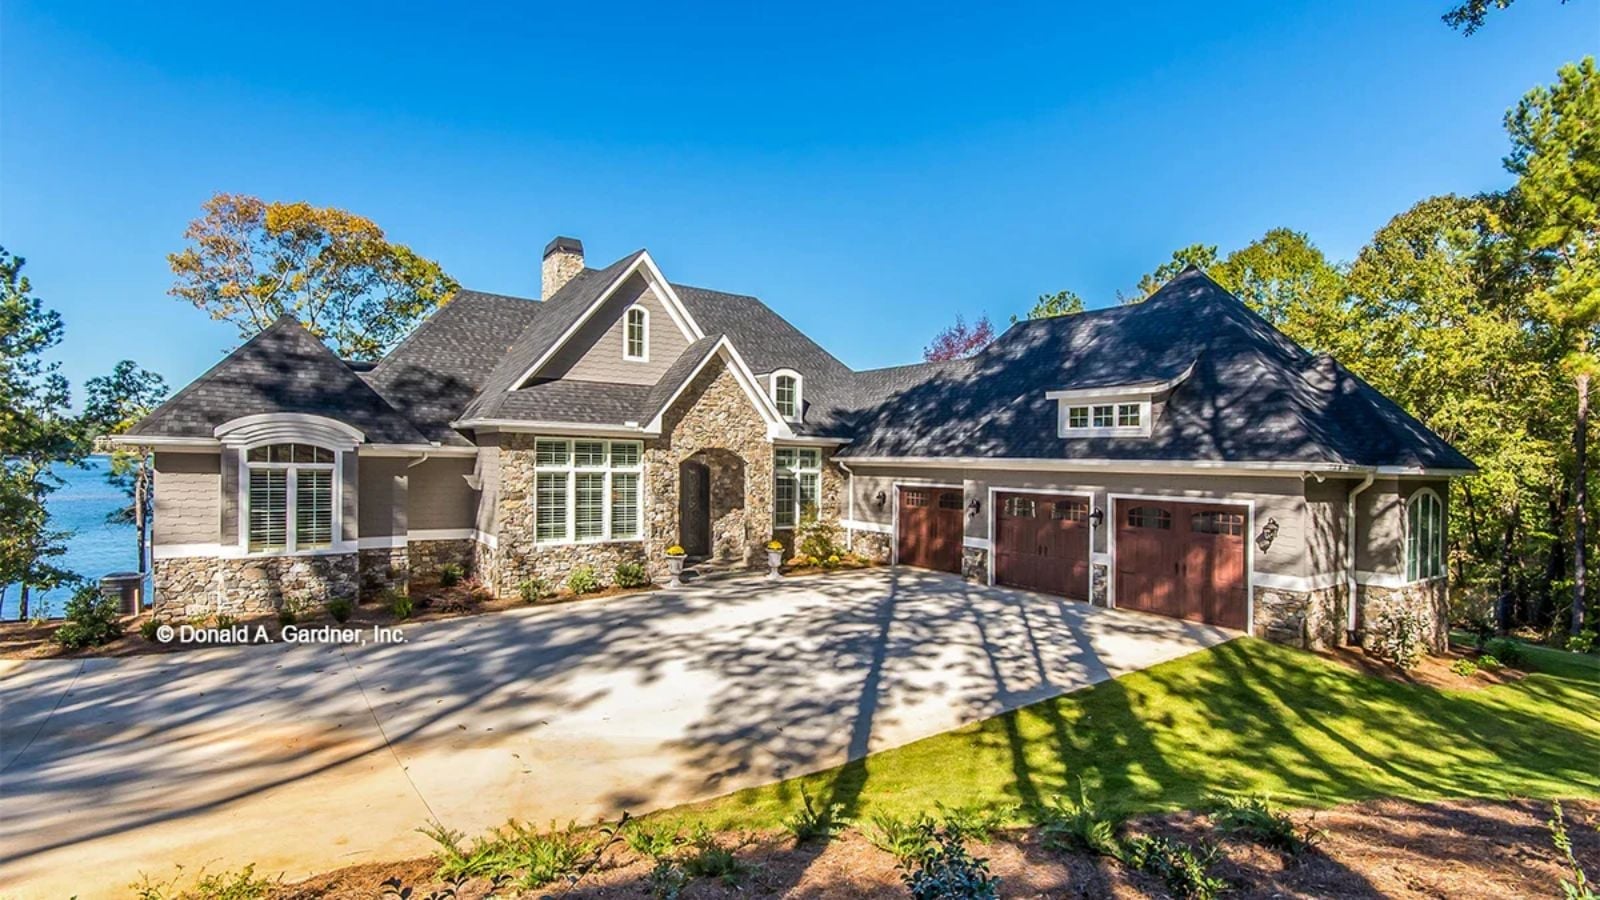
A courtyard garage is a deliberate choice — it tells you the owner cares how the house reads from the street — and the Cedar Court builds everything else from that same instinct: a European exterior that holds its composure at the curb, a screened porch sized for evenings that run long, and an open living layout that makes two people feel, consistently, like they are somewhere they chose to be.
Specifications
- Sq. Ft.: 3,874
- Bedrooms: 3
- Bathrooms: 3.5
Floor Plan – Main Floor Plan
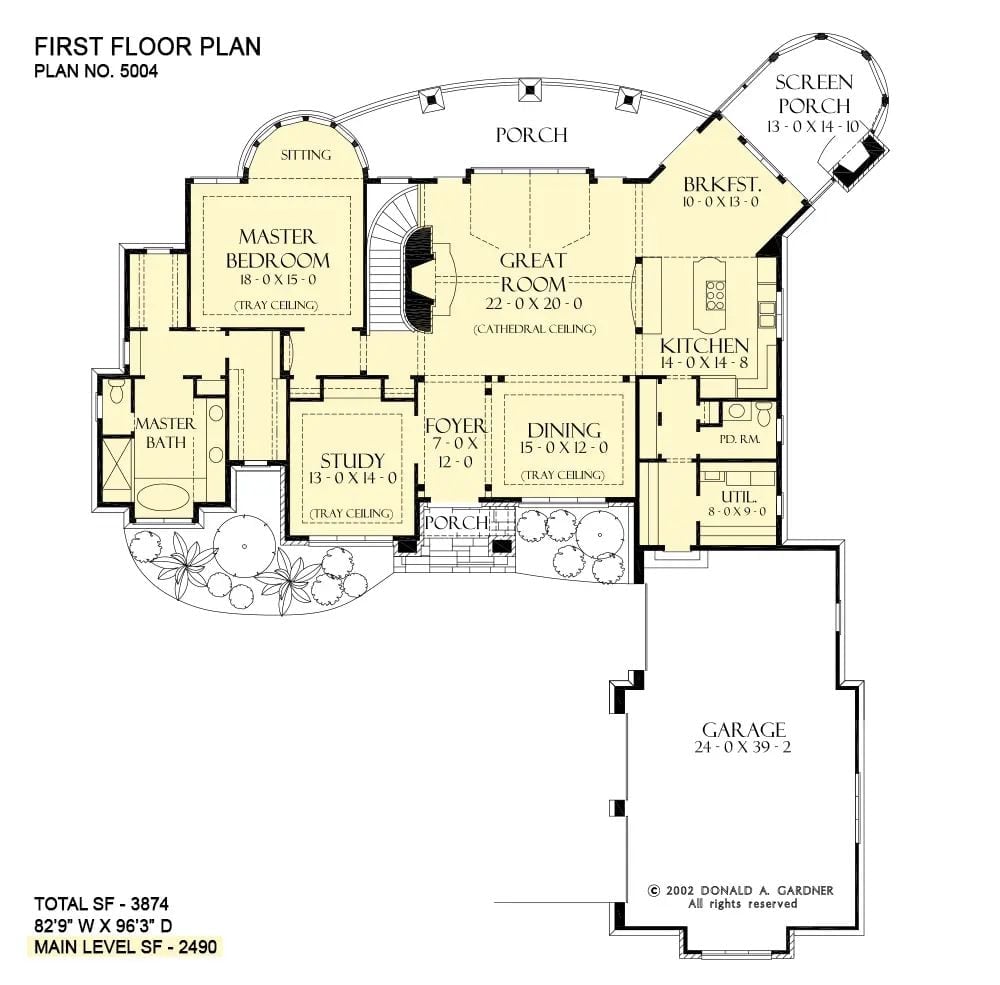
The main level puts the master suite on the far left with direct bath access and a sitting alcove, while a cathedral-ceiling great room anchors the center and opens toward the breakfast nook and kitchen. The screened porch off the upper right corner is the standout feature, lending the whole layout a resort-adjacent quality that most plans at this square footage don’t bother to chase.
Floor Plan – Basement
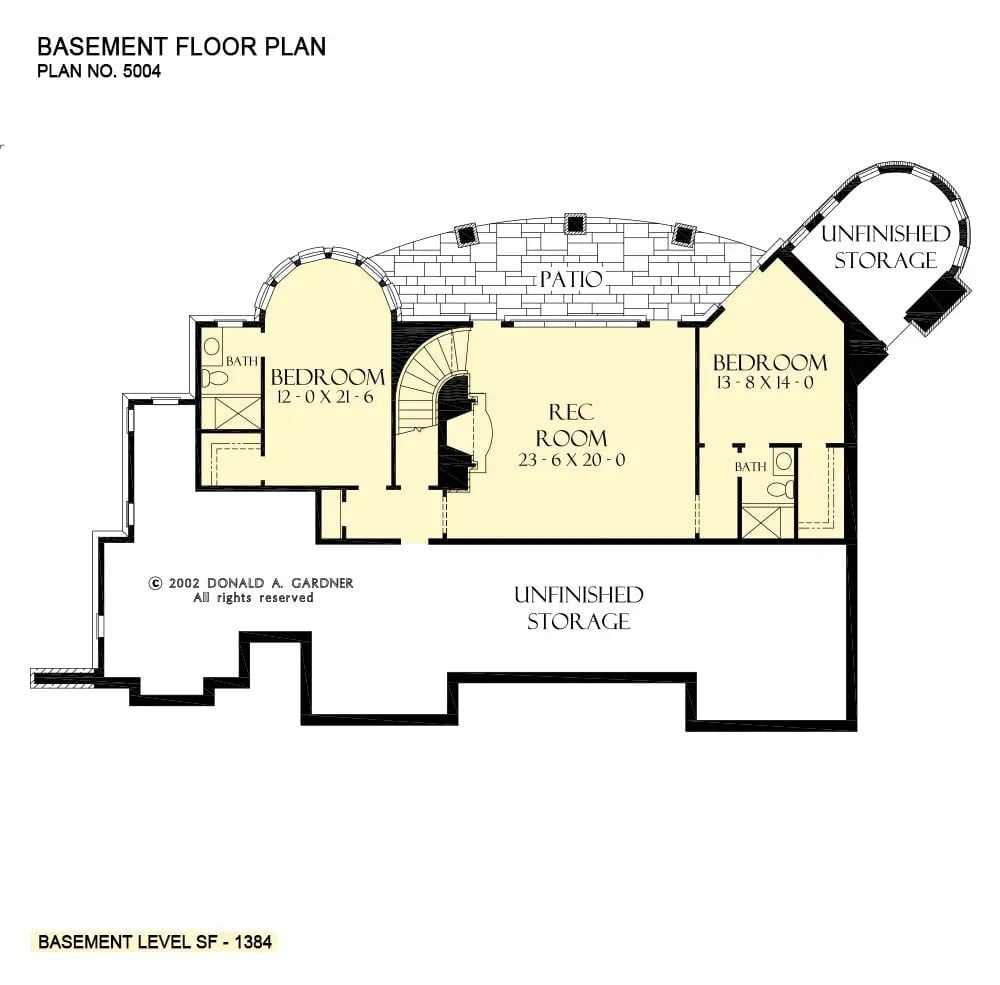
The basement level runs 1,384 square feet of finished space, with two bedrooms anchoring opposite ends and a rec room stretching nearly 24 feet wide between them — each bedroom has its own bath, which matters when guests are involved. A curved staircase connects to the upper floors. Unfinished storage wraps the south side, and a separate circular storage nook tucks off the right bedroom. Patio access opens directly from the rec room, so the lower level functions as a largely self-contained wing rather than an afterthought.
Wrought Iron Entry Doors That Set the Tone Before You’re Inside
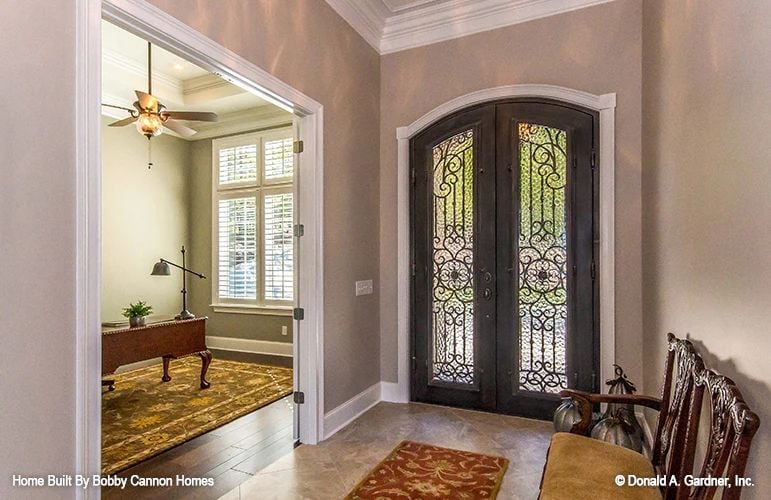
Ornate wrought iron double doors with arched glass panels anchor the foyer, and through the doorway a study with plantation shutters and a ceiling fan sits just off the entry. Tile floors give way to a patterned rug inside. First impressions, handled.
Pendant Lights and Granite That Make the Kitchen Feel Like the Heart of the House
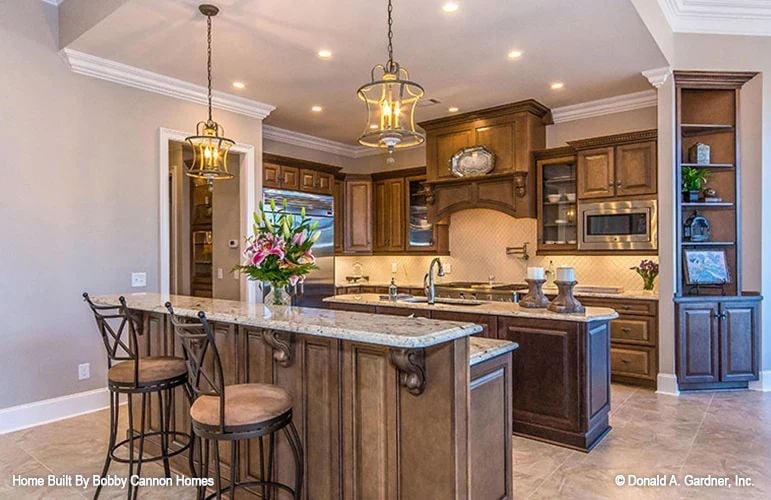
Warm wood cabinetry pairs with granite countertops on a curved island built for gathering, and two lantern pendants anchor the space without competing with the range hood’s traditional detailing. The proportions are right — nothing here is fighting for attention.
Common Mistake: Pendants that are too small for a long island end up looking lost rather than intentional. Scale up when the island runs longer than four feet — bigger fixtures read as a design decision; undersized ones just read as indecision.
Coffered Ceilings and a Round Table That Slow the Day Down
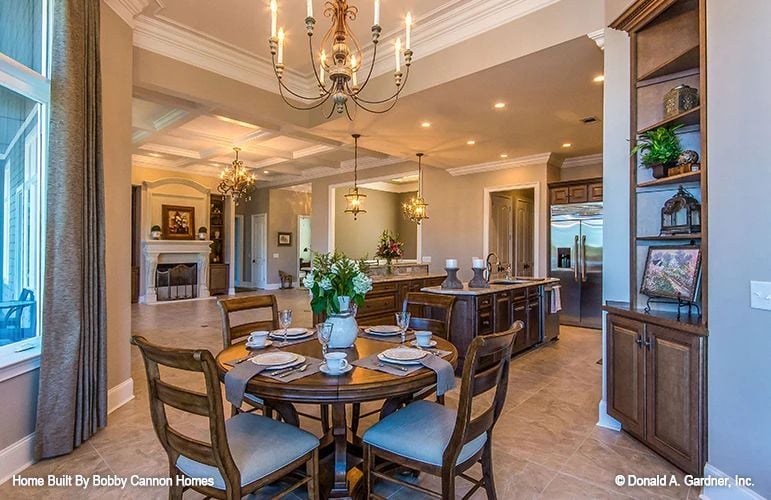
Coffered details overhead give the dining area a formality that the round table quietly undercuts, and the blue upholstered chair seats keep everything from reading too heavy against all that dark wood. Beyond the dining space, the kitchen island and open shelving stay visible — the layout feels generous without losing definition between zones.
By The Numbers: Round dining tables typically seat one fewer person than a rectangular table of similar footprint, but they tend to encourage better conversation because no seat reads as the head of the table. For a couple who entertains small groups, that tradeoff usually works in their favor.
French Doors and Built-Ins That Make a Home Office Feel Worth Staying In
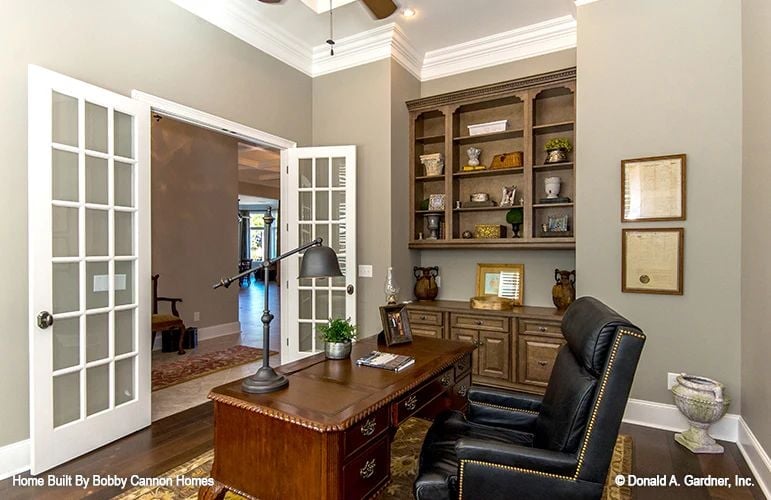
Dark leather chair, wood built-ins, French doors that borrow light from the hallway — this office manages to feel serious without feeling sealed off. That combination is harder to pull off than it looks.
French doors keep this office grounded without feeling closed off.
Moving from shared living spaces into the private quarters, the primary bathroom raises the bar considerably.
Gold Mirrors and a Freestanding Tub That Make Getting Ready Feel Unhurried
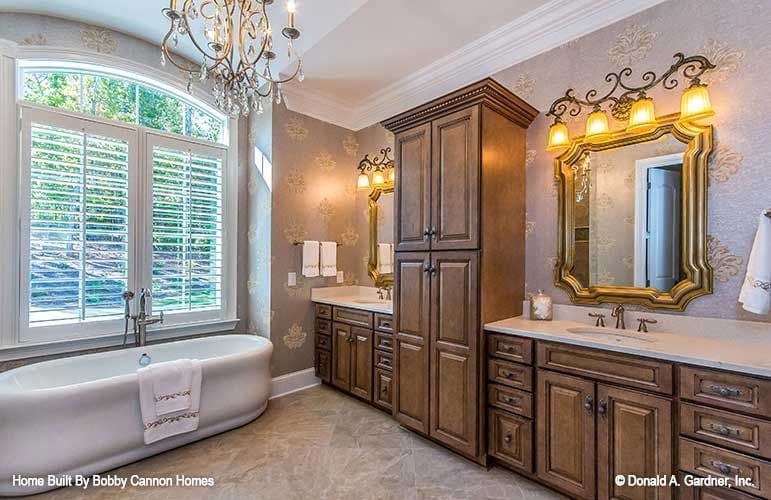
A freestanding soaking tub sits beneath an arched window with plantation shutters — natural light without sacrificing privacy, which is the whole point of that pairing. Gold-framed mirrors flank a tall linen cabinet, giving each vanity its own defined zone. A crystal chandelier overhead lifts it past purely functional, which in a primary bath this size feels earned rather than excessive.
Shelved Storage and a Utility Sink That Make Laundry Feel Less Like a Chore
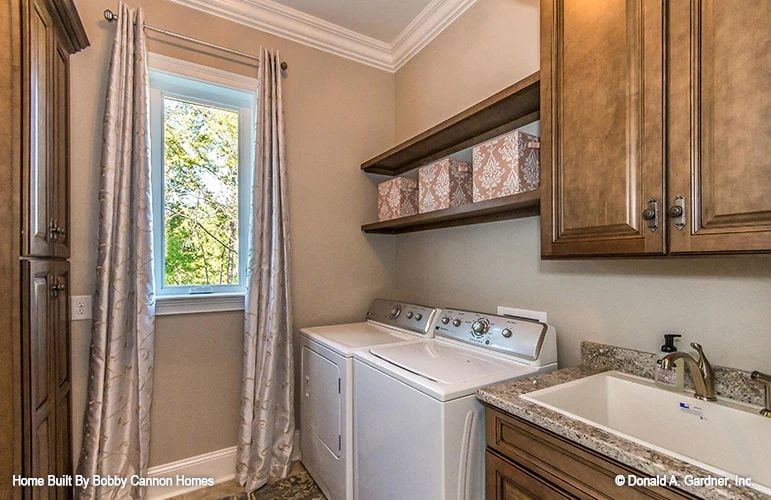
Decorative storage boxes sit on an open wood shelf above a top-load washer and dryer pair, and crown molding carries through from the rest of the house so the room doesn’t feel like a service corridor someone forgot to finish. Curtain panels at the window do a lot of work here — without them, this would read purely utilitarian.
Fun Fact: Dedicated laundry rooms with utility sinks add real resale appeal because buyers treat them as a practical necessity rather than a bonus. Top-load washers hold up better in rooms with overhead shelving, too — front-loaders make those upper shelves genuinely awkward to reach.
Pin It
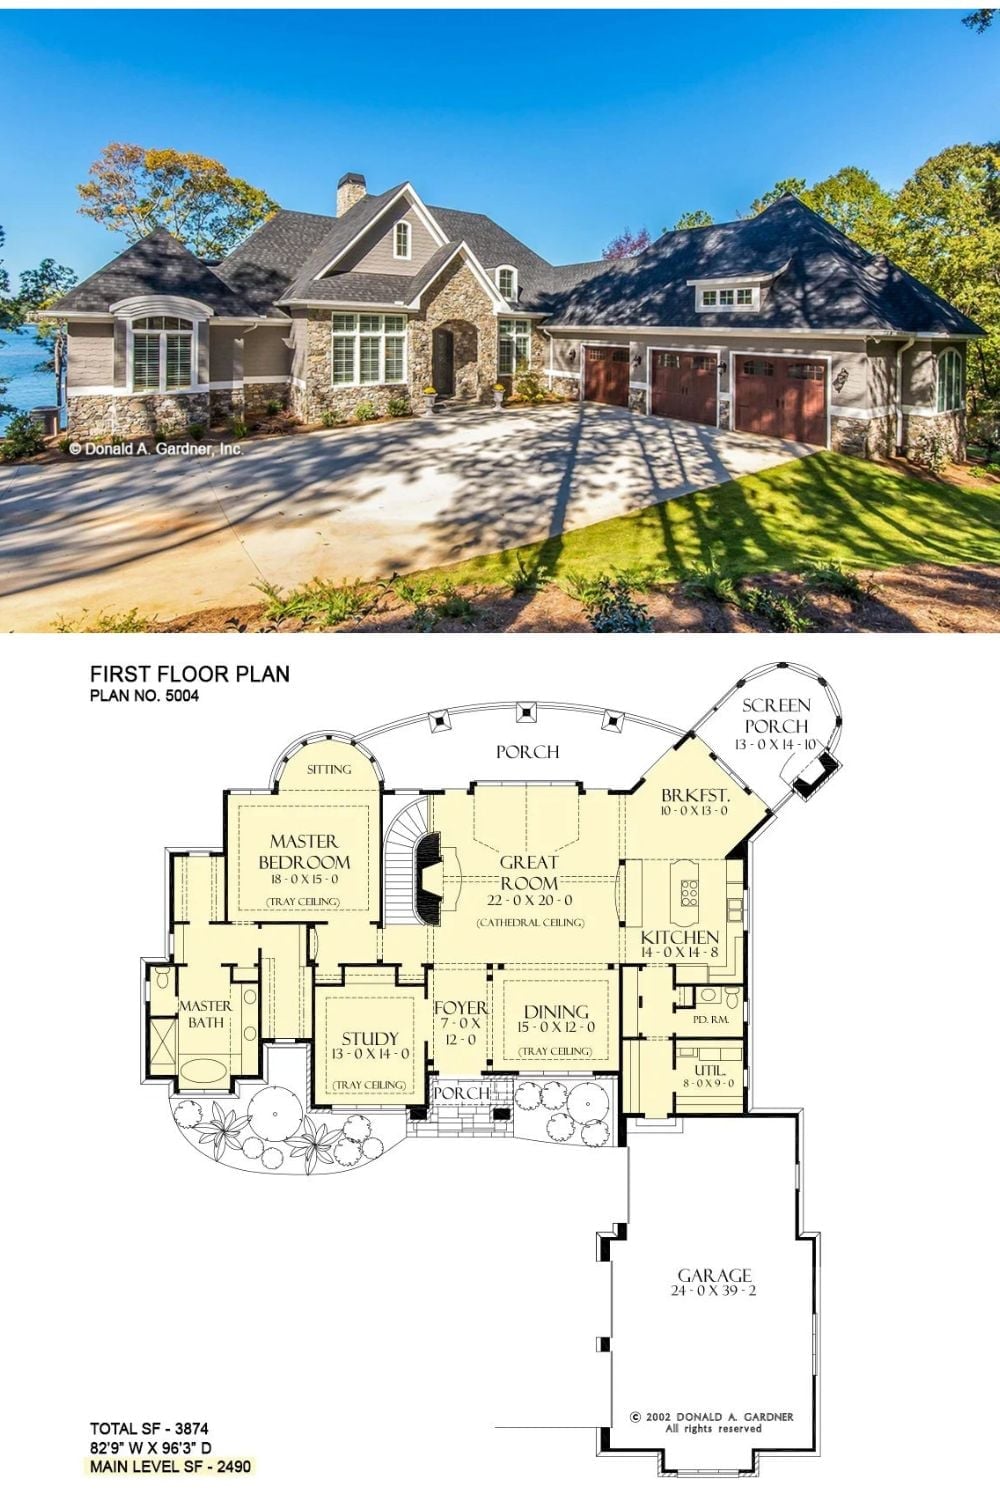
The exterior photo shows a stone-and-stucco European home with a three-car courtyard garage. Below it, the first floor plan lays out 2,490 square feet including the master suite, great room, and screened porch.
Style Tip: Screened porches on properties with a water view pull double duty — outdoor living space without the bugs or the glare. If you’re designing one from scratch, orient it toward the view rather than the driveway side so the room actually earns its square footage year-round.
