
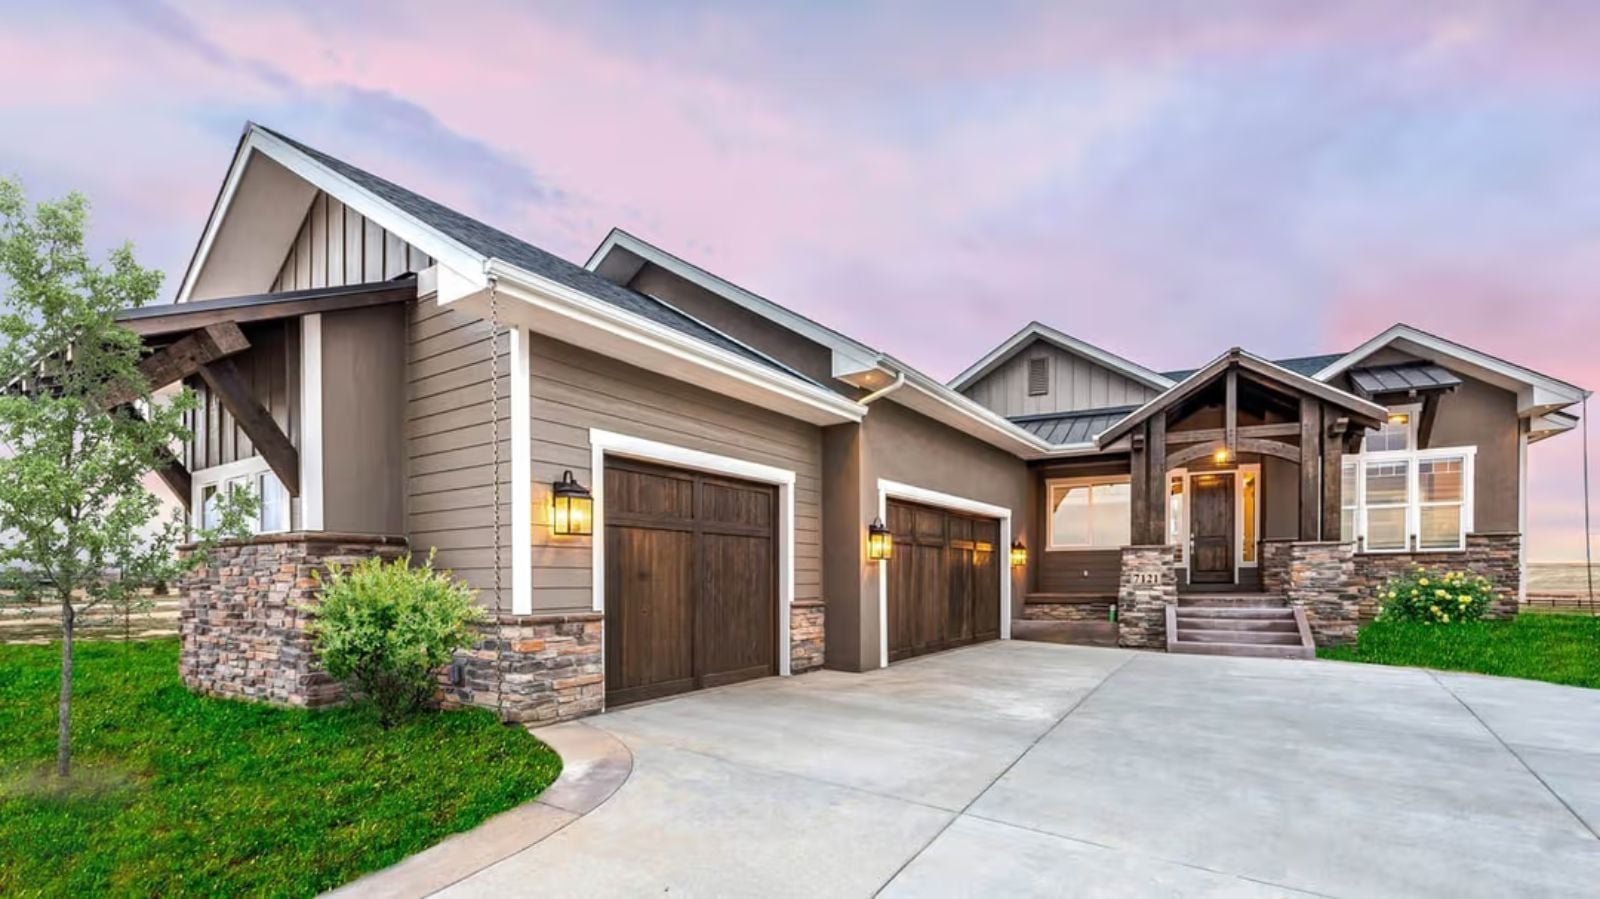
Nobody builds a home theater because they love movies — they build one because they spent thirty years watching them on someone else’s schedule, in someone else’s seat, and they’re done with that. The Timberlock is designed for exactly the person who’s finally cashing in: a dedicated lower-level theater sitting next to a full wet bar, an open main floor that spills out to a covered deck with a water view, and a craftsman exterior that looks like it was worth the wait.
Specifications
- Sq. Ft.: 2,180
- Bedrooms: 3
- Bathrooms: 2
Floor Plan – Main Floor
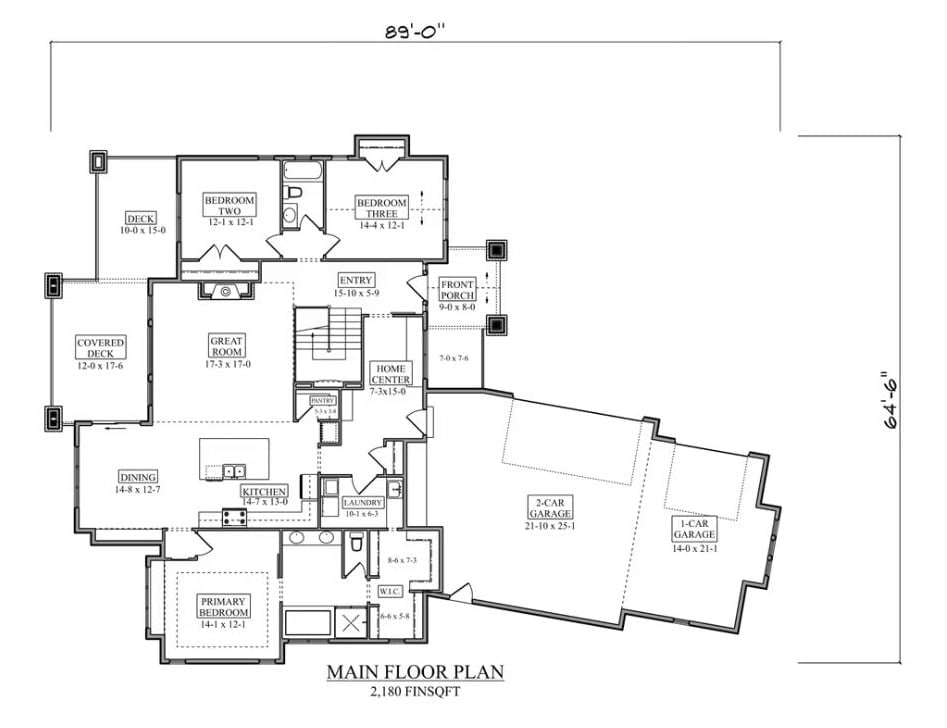
Single-level layout puts the great room at center, with three bedrooms up front, a primary suite at rear, and a three-car garage off the right wing.
Floor Plan – Basement
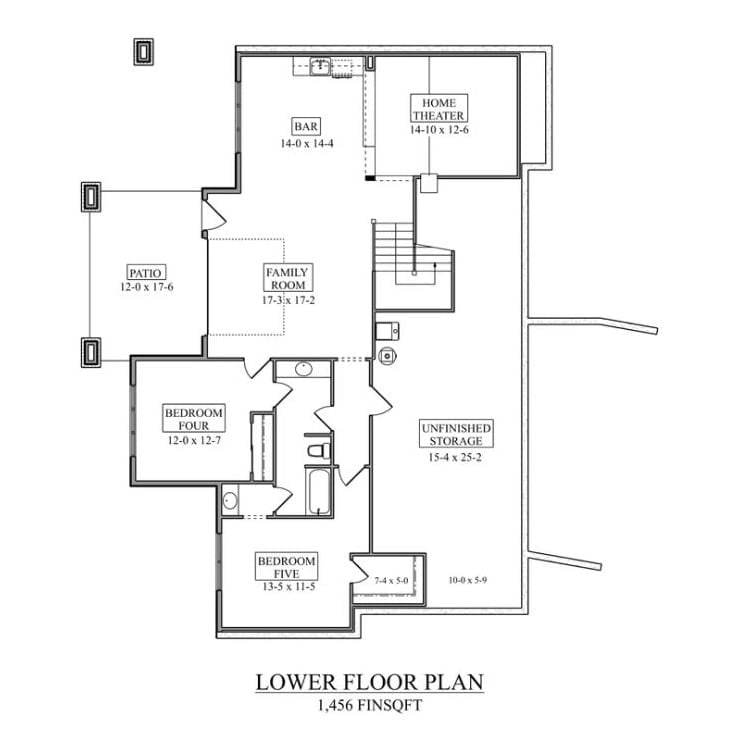
The lower level holds two bedrooms, a family room, bar, home theater, and unfinished storage, with stairs connecting to the upper floor and a patio access point off the family room.
Did You Know: Putting the theater directly beside the bar on the lower level is a smarter move than it might look on paper — it keeps movie nights genuinely self-contained, so sound doesn’t migrate upstairs and the main kitchen doesn’t get raided every twenty minutes. Basements that get this kind of deliberate zoning stop feeling like storage with ambitions and start feeling like a second floor worth using.
Stacked Stone Fireplace Wall With Built-Ins Worth the Wait
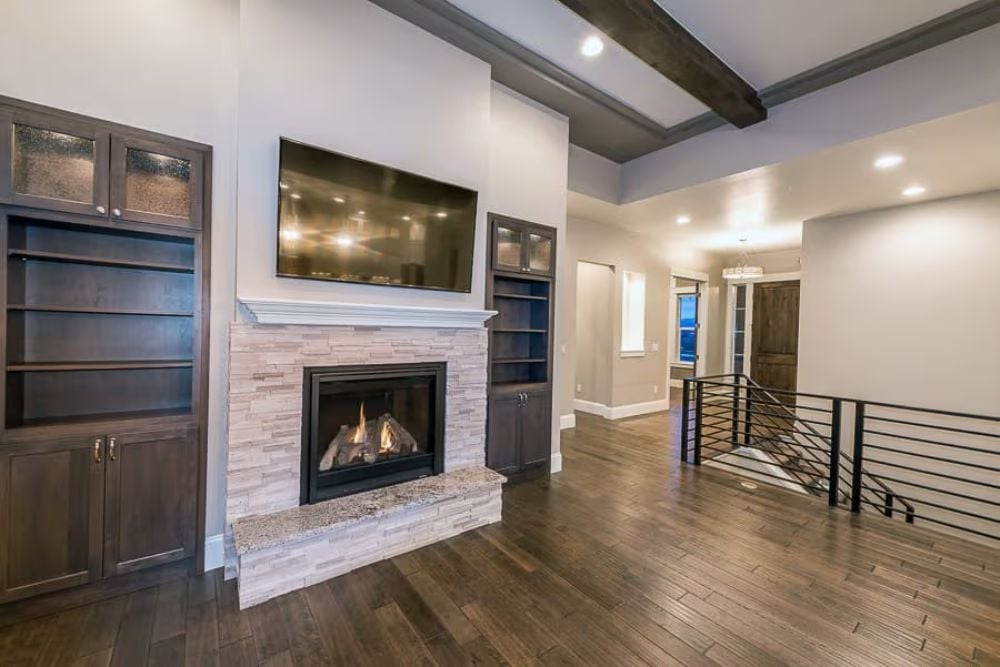
Gas fireplace with granite hearth anchors dark wood built-ins flanking a wall-mounted TV.
In The Details: Prefabricated built-in systems have made the flanking-fireplace look far more accessible than it used to be, but the dark-stained wood and glass-front uppers here read as site-built — and you can tell because the cabinet heights actually align with the mantel line instead of fighting it. That’s the kind of thing that’s easy to get wrong and hard to fix after the fact.
Granite Island Big Enough to Mean It
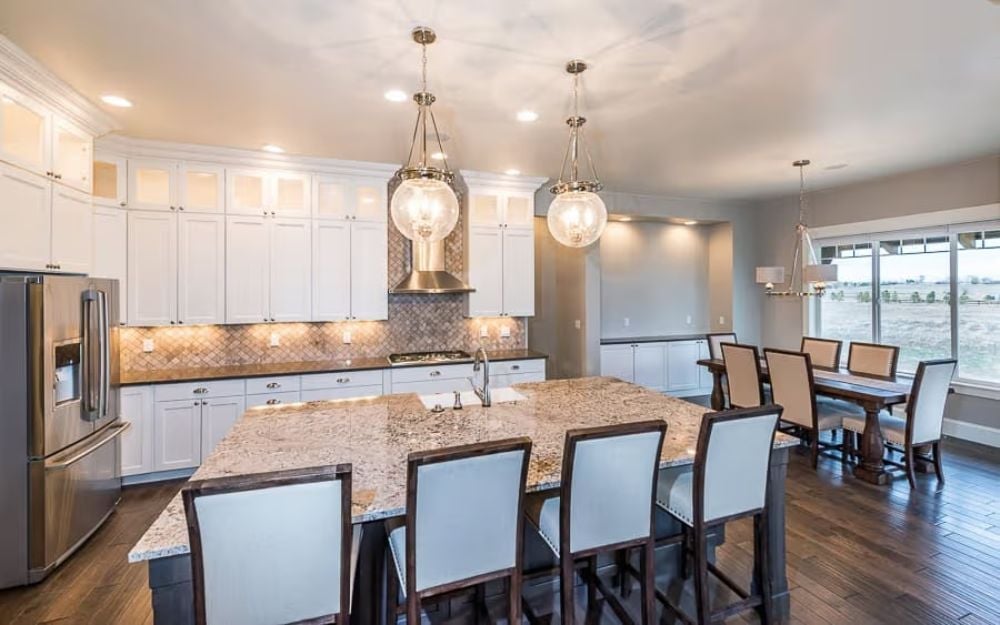
White shaker cabinets run floor to ceiling, and the herringbone tile backsplash adds texture without competing with anything. Globe pendants drop low over the island, which seats four comfortably along the long side, and that granite surface has real movement in it — the kind that photographs flat but reads completely differently in person. Flows right into the dining area.
Fun Fact: Oversized kitchen islands became a defining feature of move-up homes as families started treating them as a second gathering point rather than just extra prep space. Waterfall edges and statement pendants tend to be the two details homeowners add last, which is ironic because they usually end up having the most visual impact per dollar spent.
Open-Plan Dining With a Direct Sightline to the Kitchen Island
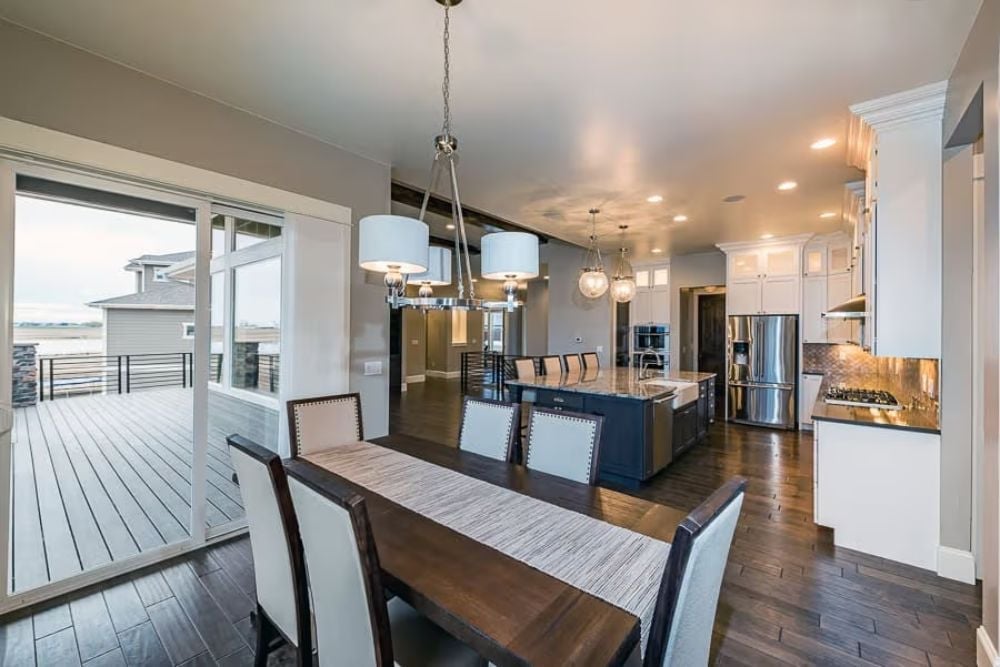
Dark hardwood floors run uninterrupted from the dining area straight into the kitchen, and the drum pendants over the table are scaled to hold their own against the island’s pendants beyond. The sliding glass doors pulling in natural light and the deck connection beyond push the room’s perceived size well past what the square footage suggests.
- Sliding glass doors let natural light reach the dining table without requiring a separate window
- Matching pendant styles across two zones ties the dining and kitchen into one visual read
- Consistent flooring species and finish across both spaces eliminates the visual chop that rugs and transitions create
Freestanding Soaker Tub Centered on a Pebble Floor That Earns Every Compliment
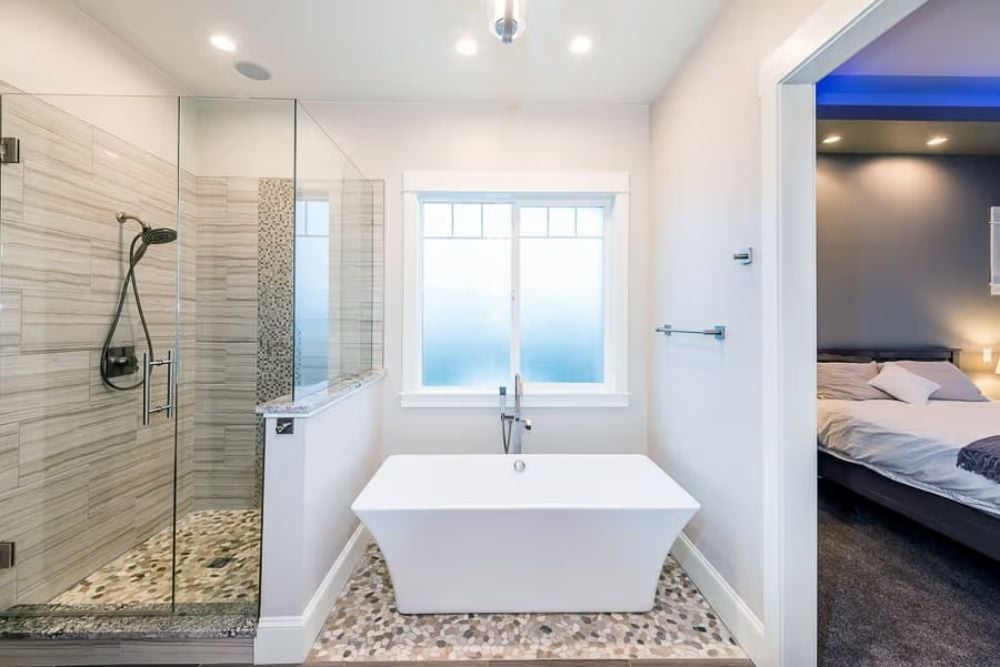
Mosaic pebble tile runs beneath both the freestanding tub and the glass-enclosed shower, grounding the whole room in natural texture without leaning on a single dramatic focal point. Frameless shower panels keep the space open, and frosted glass on the window trades privacy for daylight without giving anything up.
Material Matters: Pebble tile has made a real comeback in spa-style bathrooms because the varied stone surfaces provide natural grip underfoot without the coldness of polished porcelain. Sealed correctly, it’s lower-maintenance than it looks. The detail most installers get wrong is the grout — you need an unsanded formula that flexes with the rounded edges of each stone, otherwise you’re recaulking within a few years.
Covered Deck With a Water View That Paid Off the Wait
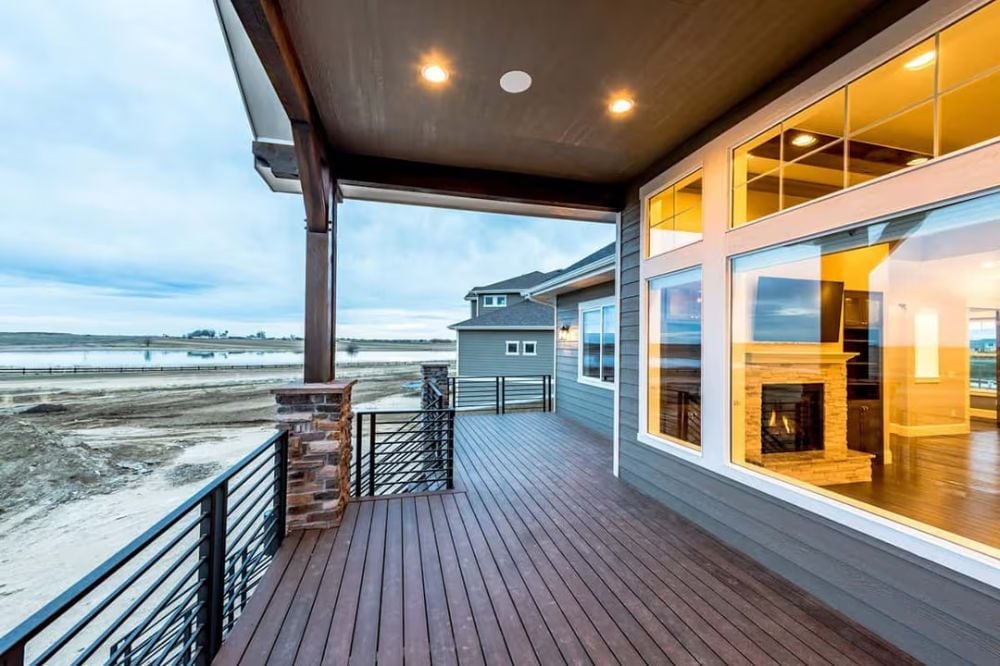
Warm brown composite decking runs the full length of the covered porch, recessed lighting keeps it usable well after dark, and the black horizontal railing pairs with a stone-base column that grounds the post without reading as heavy. Through the glass behind you, a stone fireplace glows. Out front, the water view does the rest of the work.
Style Math: Horizontal railings read cleaner than traditional balusters from inside the house, which matters a lot when there’s a water view worth protecting. Composite decking costs more upfront than pressure-treated wood but skips the staining and sealing cycle — and that trade-off is exactly why it shows up on builds where the owners actually plan to stay.
Wet Bar Built to Actually Stock a Party, With a Home Theater Right Behind It
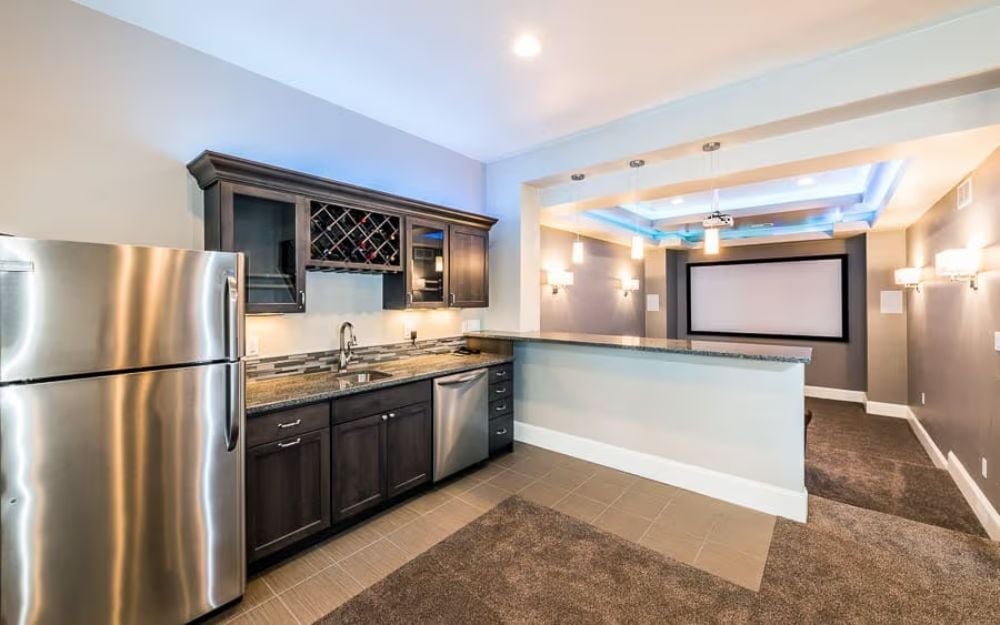
Stainless appliances, a wine rack cut directly into the upper cabinetry, and granite counters wrap around a bar setup that makes no demands on the main kitchen upstairs. The passthrough framing the theater behind it keeps both spaces connected without collapsing them into one.
Wine Rack Integrated Into Upper Cabinetry
Routing wine storage directly into the cabinet structure keeps bottles accessible without surrendering counter space to a freestanding rack. The diagonal grid holds bottles horizontally, which matters for cork preservation over longer storage periods. Small detail, but it’s the kind that reads as planned from day one rather than retrofitted after move-in.
Pin It
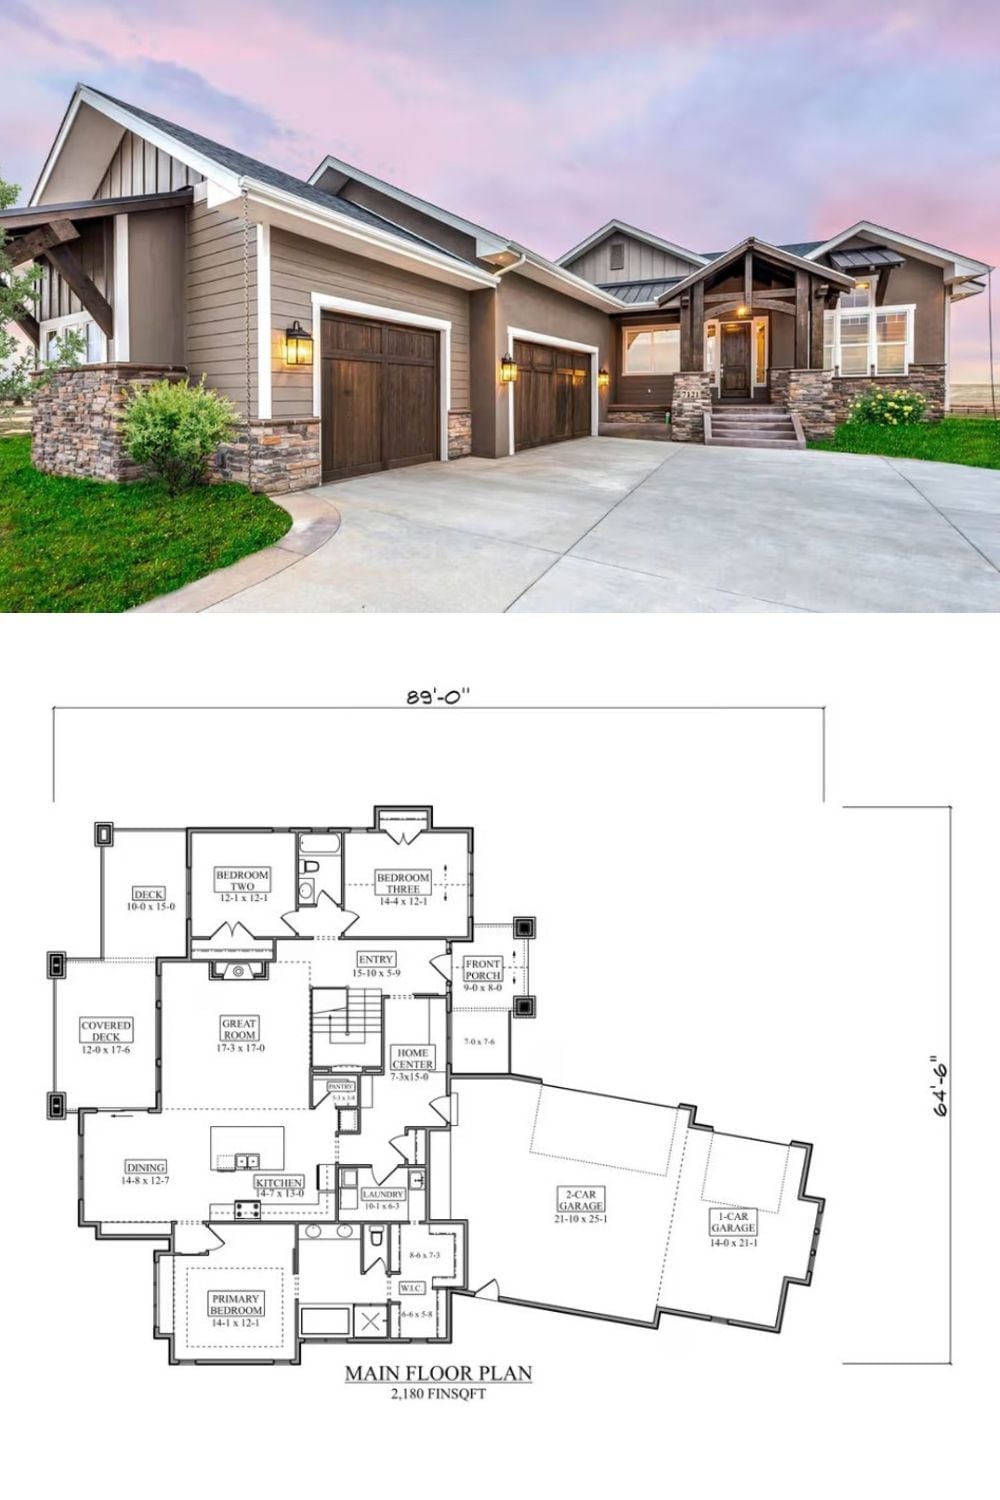
Exterior photo shows a three-car Craftsman ranch at dusk. Floor plan below reveals 2,180 square feet with three bedrooms, covered deck, and attached garages.
