
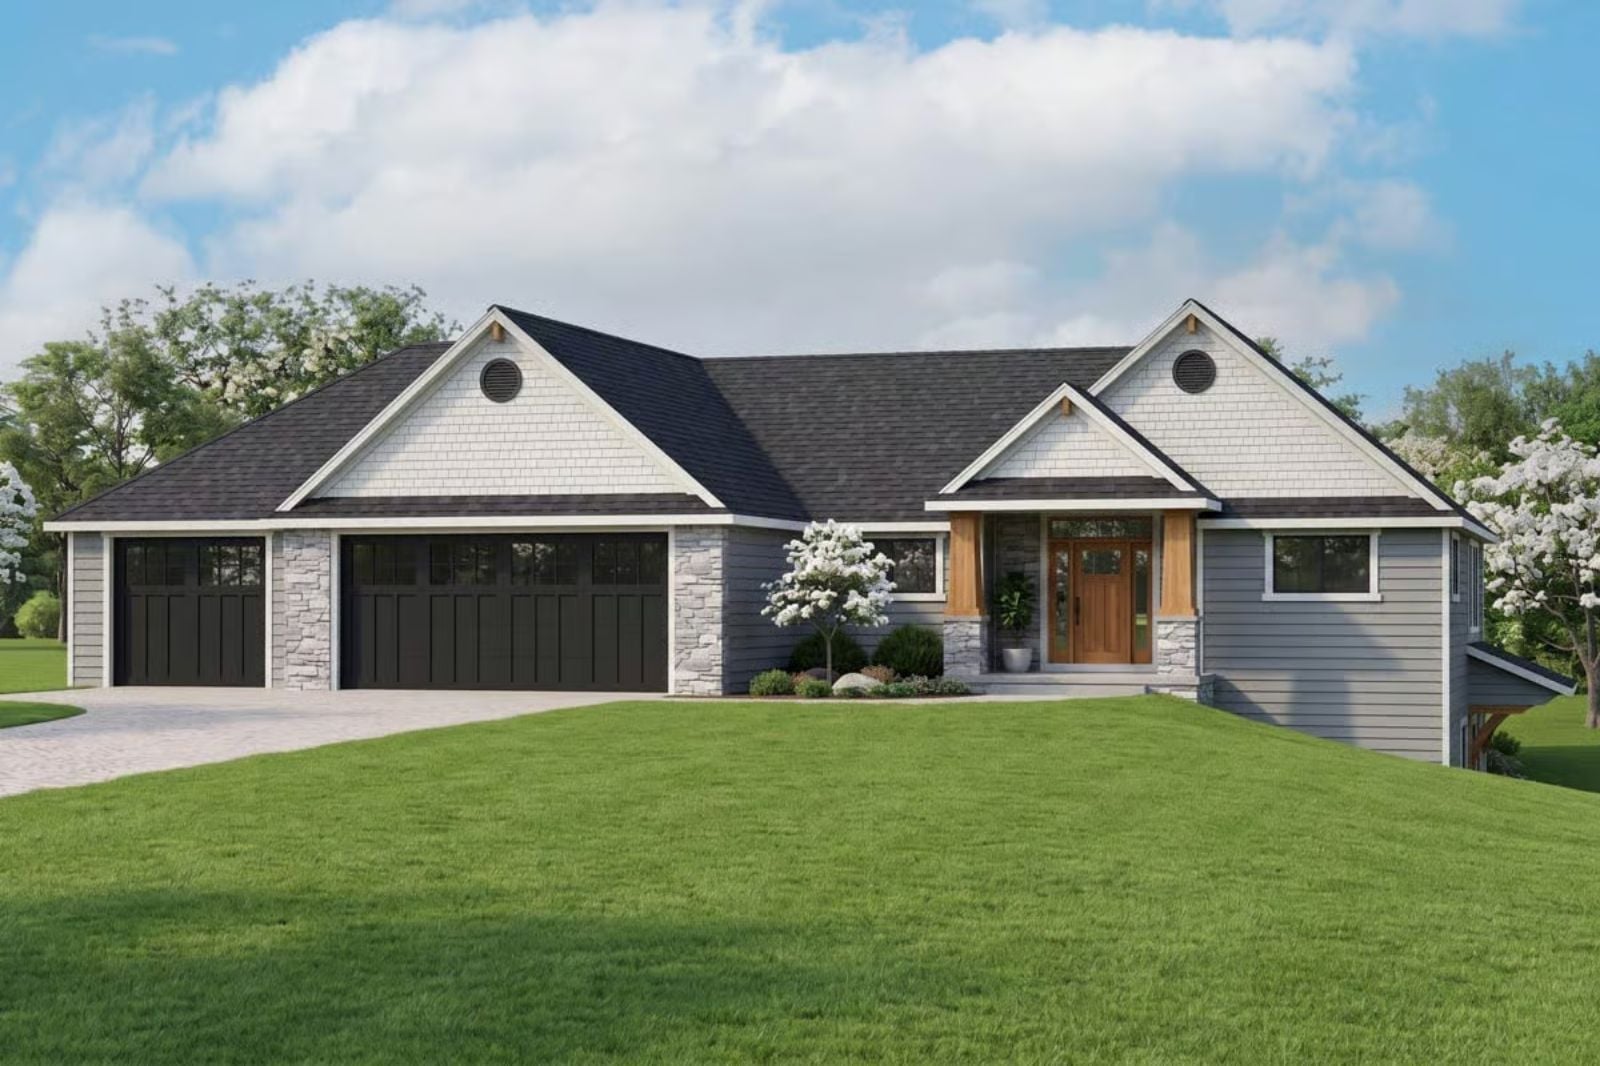
The main-floor primary suite gives it away: somebody is done with stairs, but not done with keeping the guest rooms made up. The Hadley is built around exactly that tension — a main-floor primary, a three-car garage with room for the boat or the kid’s hand-me-down sedan, and an open common area that still knows how to seat a crowd when the driveway fills up on a Saturday.
Specifications
- Sq. Ft.: 2,124
- Bedrooms: 3
- Bathrooms: 2
Floor Plan – Main Floor
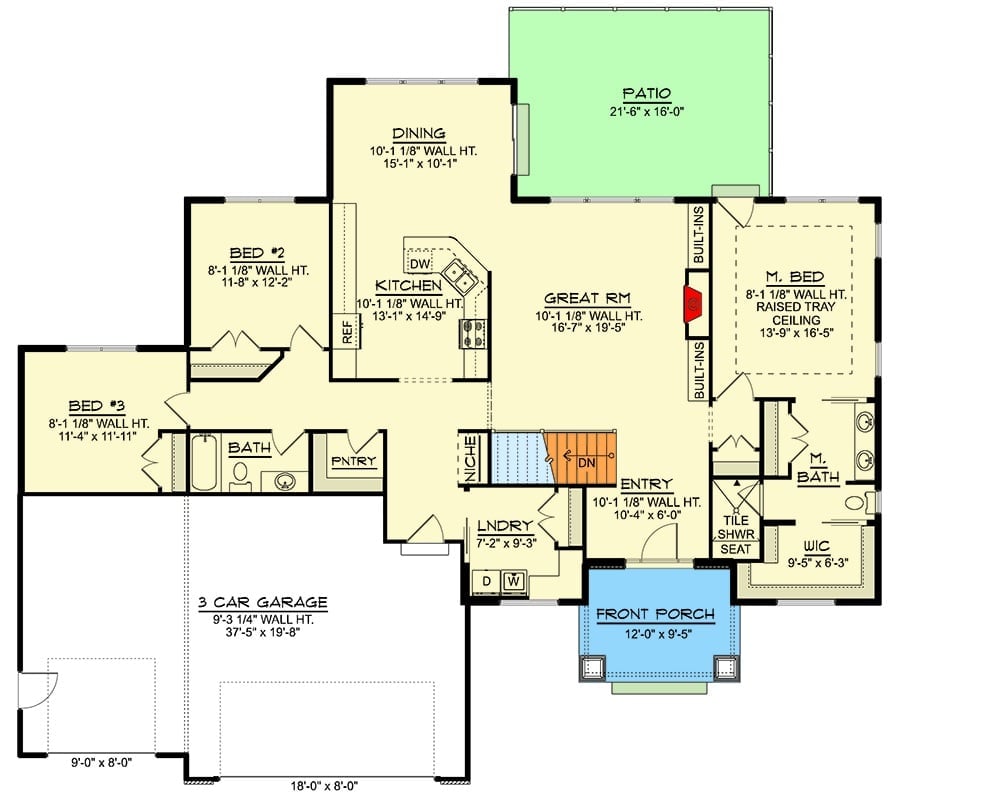
The primary suite sits on the right wing with real separation from the two secondary bedrooms on the left — not just a wall between them, but actual distance. Great room, kitchen, and dining flow together through the center. Built-ins flank the great room, a walk-in pantry tucks in near the kitchen, and the three-car garage anchors the whole left side of the plan.
Floor Plan – Basement
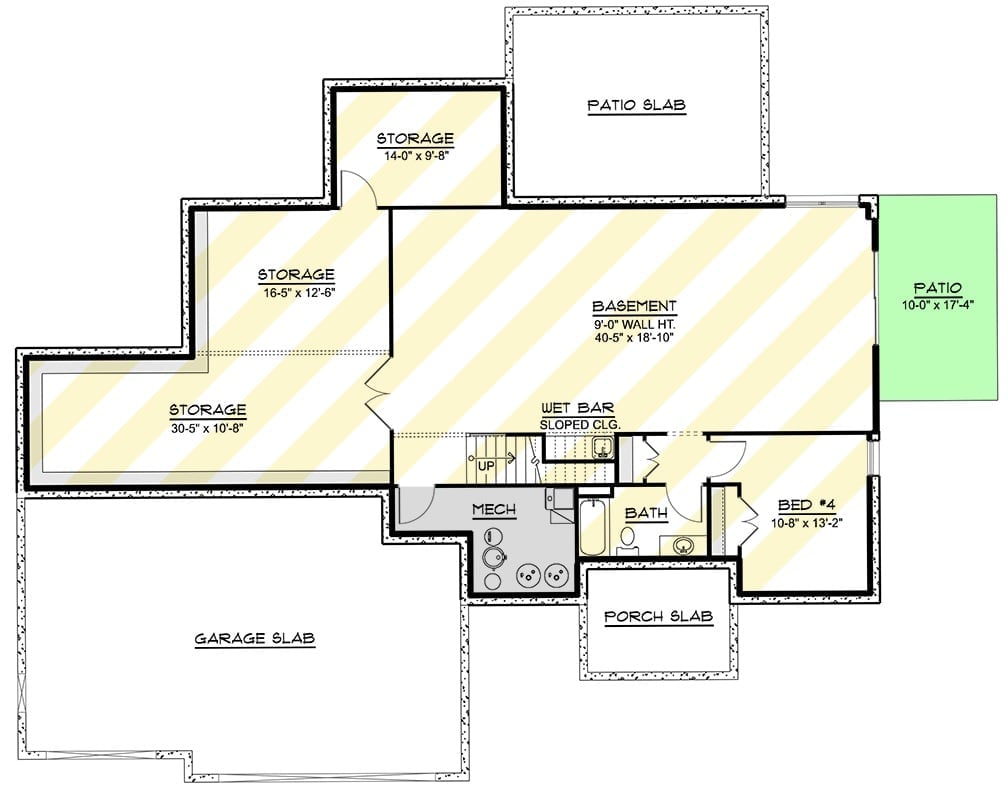
The basement is doing a lot of work. Three storage zones run along the garage-side wall, a wet bar with sloped ceiling anchors the main open area, and Bed #4 sits near a full bath — close enough to function as a proper guest suite, removed enough that whoever’s sleeping there has some privacy. Mechanical room and stair access stay on their own side, which keeps the utility from bleeding into the livable space.
Warm Entry Foyer with Dark Door, Bench, and Afternoon Light Patterns
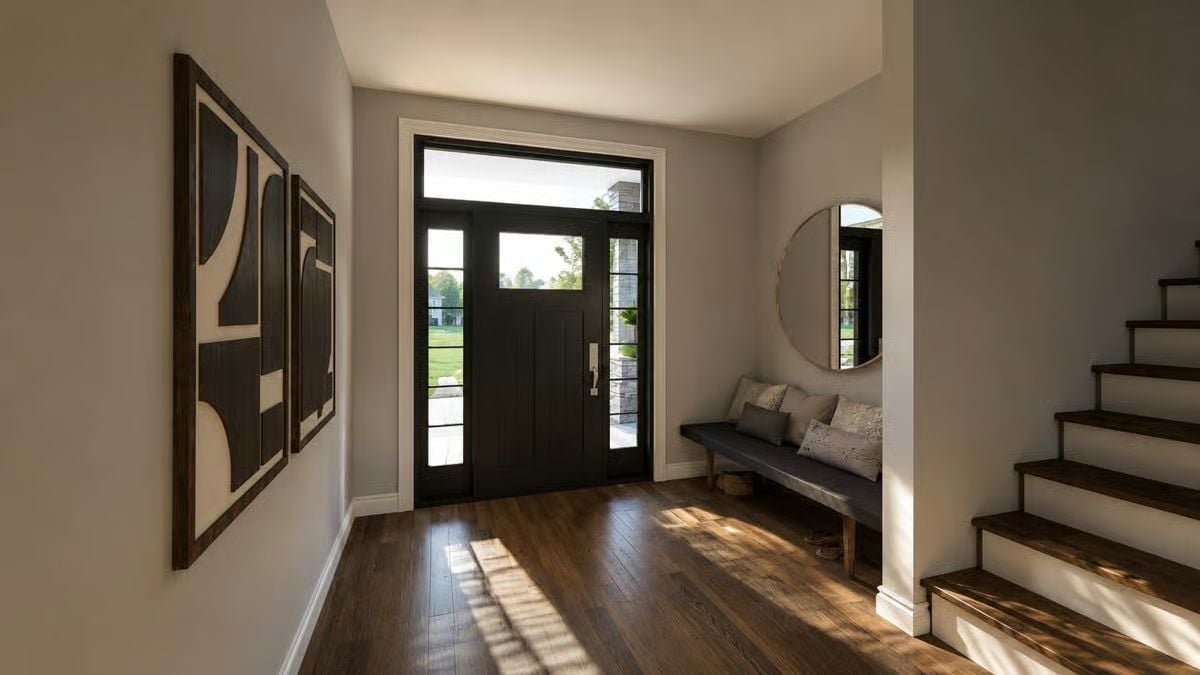
Sunlight cuts across wide-plank hardwood floors in long diagonal strips, doing more decorating than anything you’d hang on the wall. The dark front door with sidelights and transom keeps things grounded without going heavy. Abstract wall art in black and cream anchors the left side, with a simple bench and pillows underneath a round mirror — unfussy, which is the right call for an entry this size.
Dining Room Built Around a View You Won’t Want to Curtain
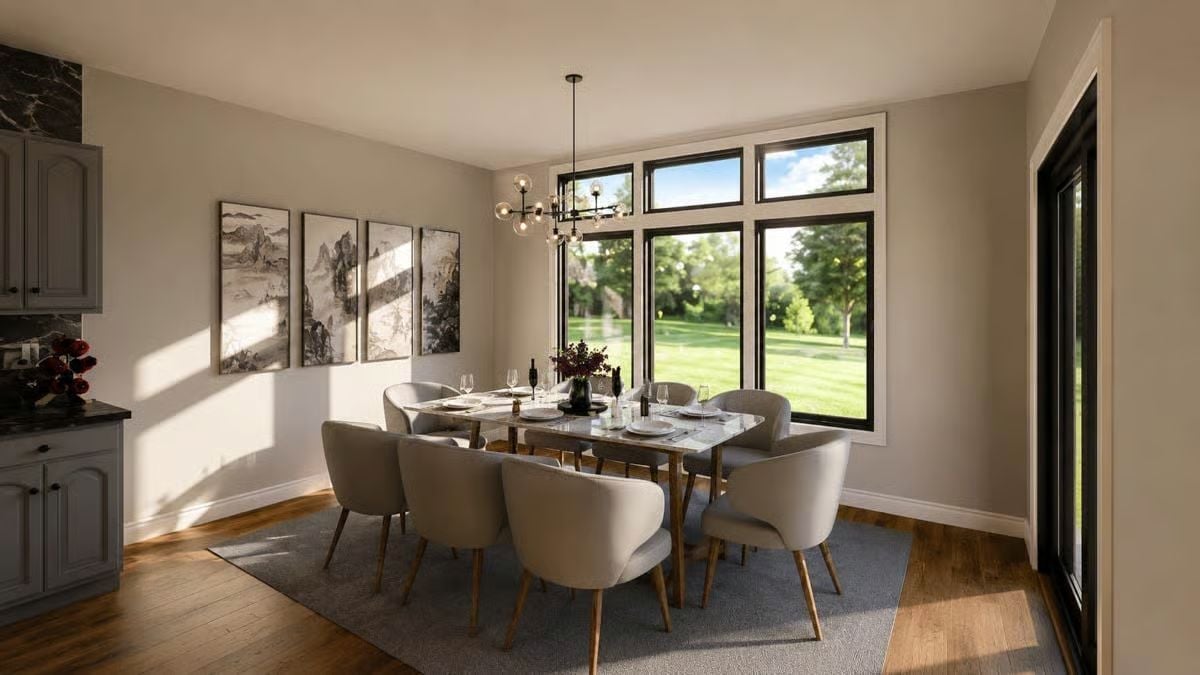
Gray upholstered chairs with wood legs ring a marble-top table, while floor-to-ceiling black-framed windows pull the green yard directly into the room.
Floor-to-ceiling black-framed windows pull the green yard directly into the room.
Built-Ins, Fireplace, and a Sectional That Knows It’s Staying
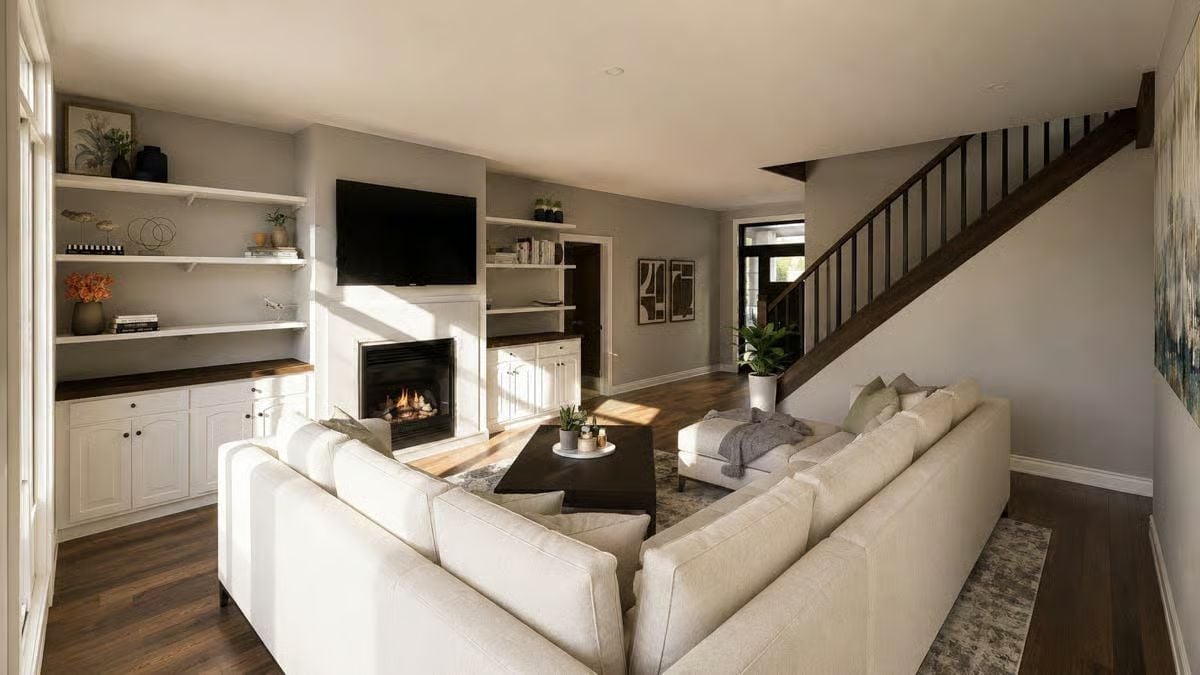
The cream sectional anchors the room without crowding it — a harder balance than it looks. White cabinetry with dark wood countertops lines the left wall and flanks the gas fireplace on both sides, and warm hardwood floors carry light from the staircase’s walnut newel post all the way across.
Material Matters: White-painted built-ins with raised panel cabinet doors pick up real visual weight from the dark walnut countertop running beneath the shelving. That contrast is what keeps the whole wall from reading as flat — and it’s a finish detail worth filing away if you’re planning a built-in of your own.
Dark Marble, Open Sightlines, and Bar Stools That Mean Business
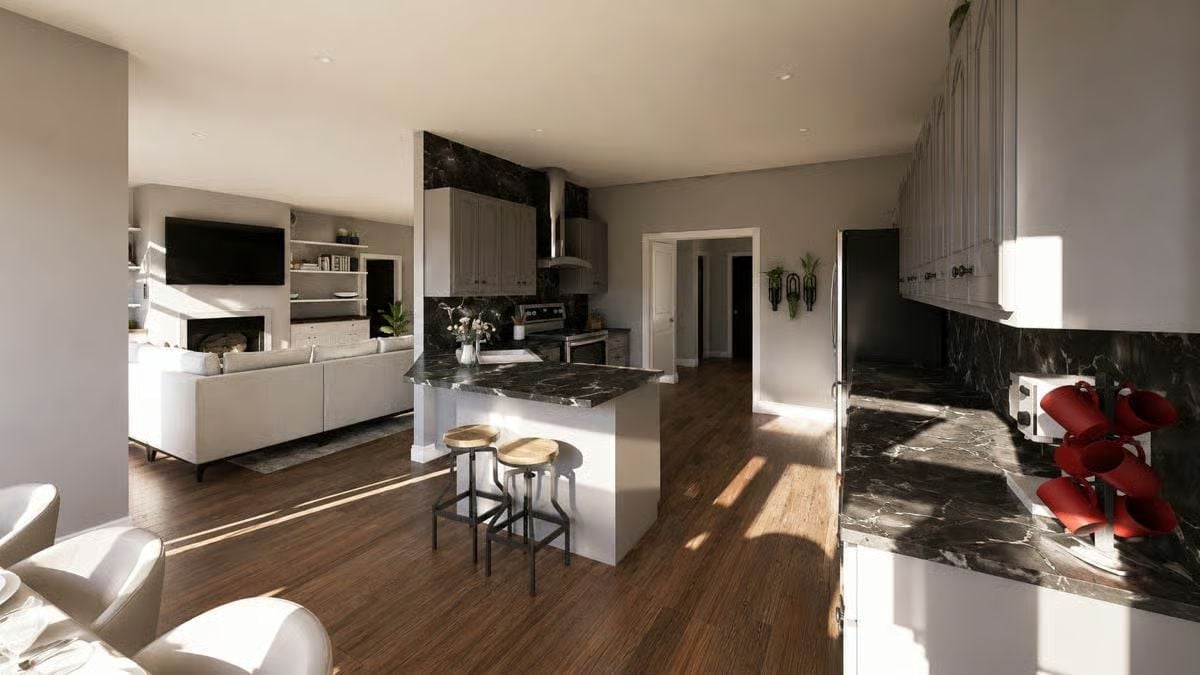
Black-veined marble runs countertop and backsplash together like they were always one surface.
Wood-tone bar stools pull some warmth into an otherwise cool palette. From the island, you can see straight through to the fireplace — which makes the kitchen feel less like a separate room and more like a front-row seat to everything happening in the house.
Dark Walls, Tray Ceiling, and a Bed You Won’t Want to Leave Until Noon
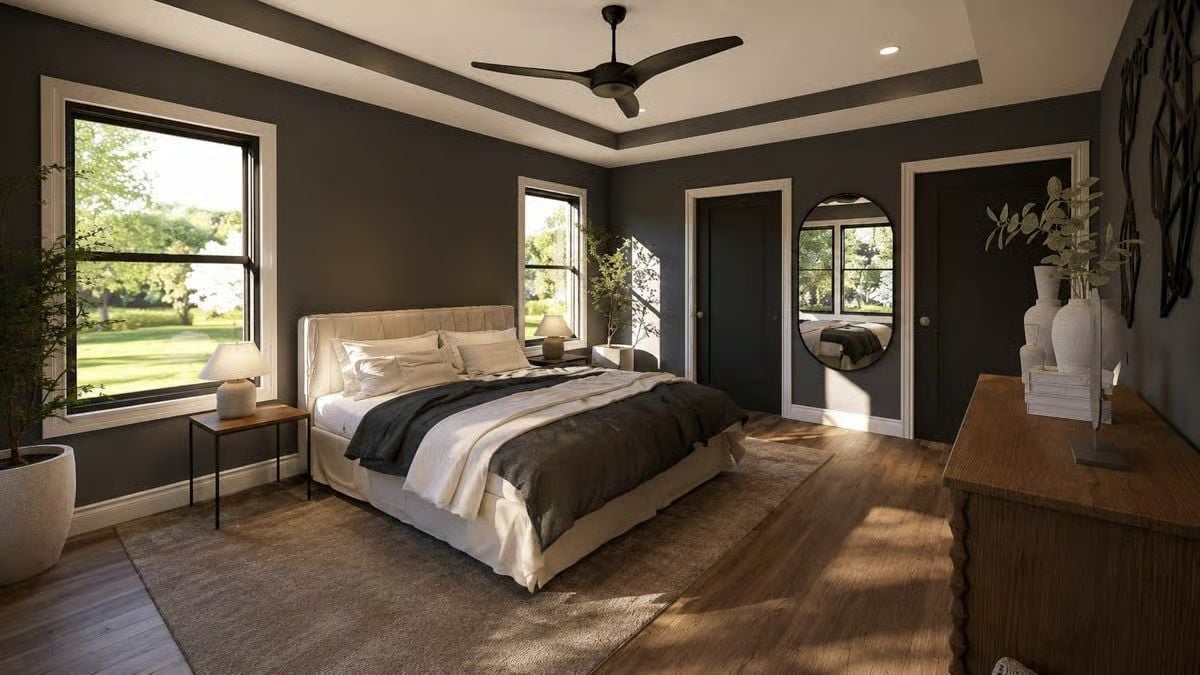
Charcoal walls paired with warm hardwood floors keep this primary bedroom from tipping cold. The round mirror placement is doing real work — breaking up the flat vertical plane above the dresser in a way that actually earns its spot on the wall.
The Psychology Behind This: Dark, enclosed spaces push the brain toward rest because low light is associated with lower alertness — designers sometimes call it the “cave effect.” It’s one reason deep-toned bedrooms tend to outperform pale ones for sleep quality. Empty nesters who finally have the room to themselves often lean into this harder than they expect to.
Double Vanity With Dark Marble That Earns Every Square Inch of Counter Space
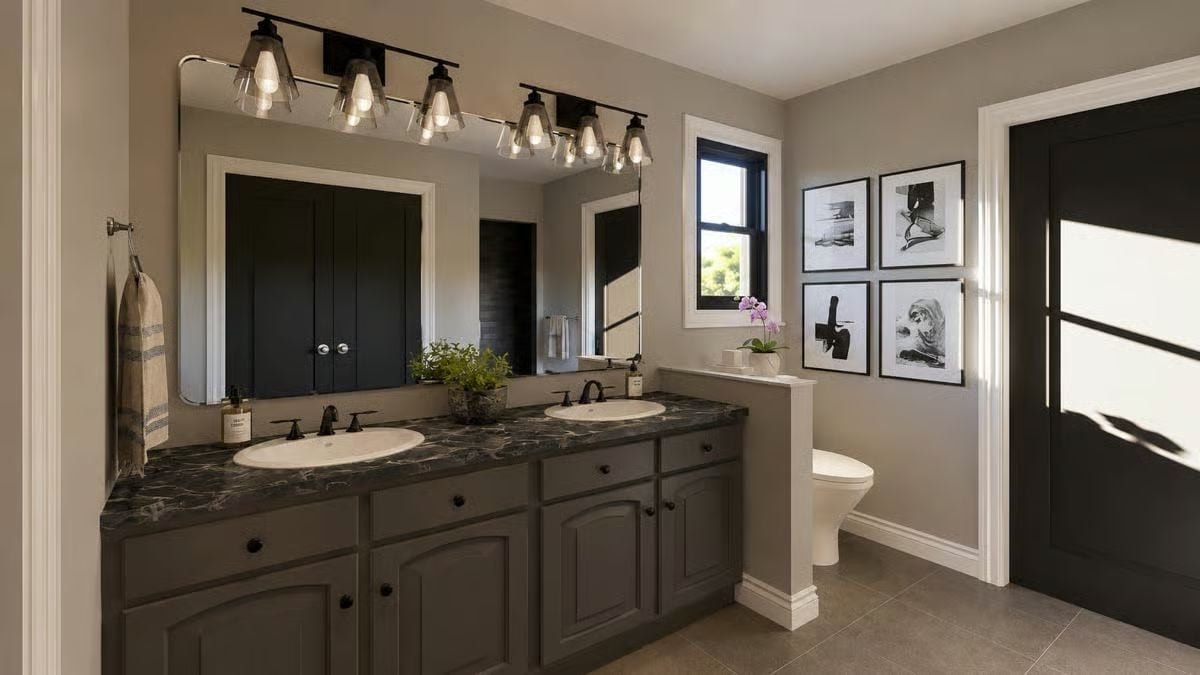
Matte black fixtures against white undermount sinks read sharper than polished chrome ever would. Dark veined marble covers the full vanity run, and four black-framed prints on the far wall save it from feeling like an afterthought. It’s a bathroom that’s been finished, not just completed.
By The Numbers: Undermount sinks sit flush below the countertop rather than resting on top, which makes wiping down a dark marble surface genuinely easier. Natural stone holds up well in high-humidity spaces because it doesn’t trap moisture at seams the way laminate does — something worth considering if you’re choosing between the two.
Pin It
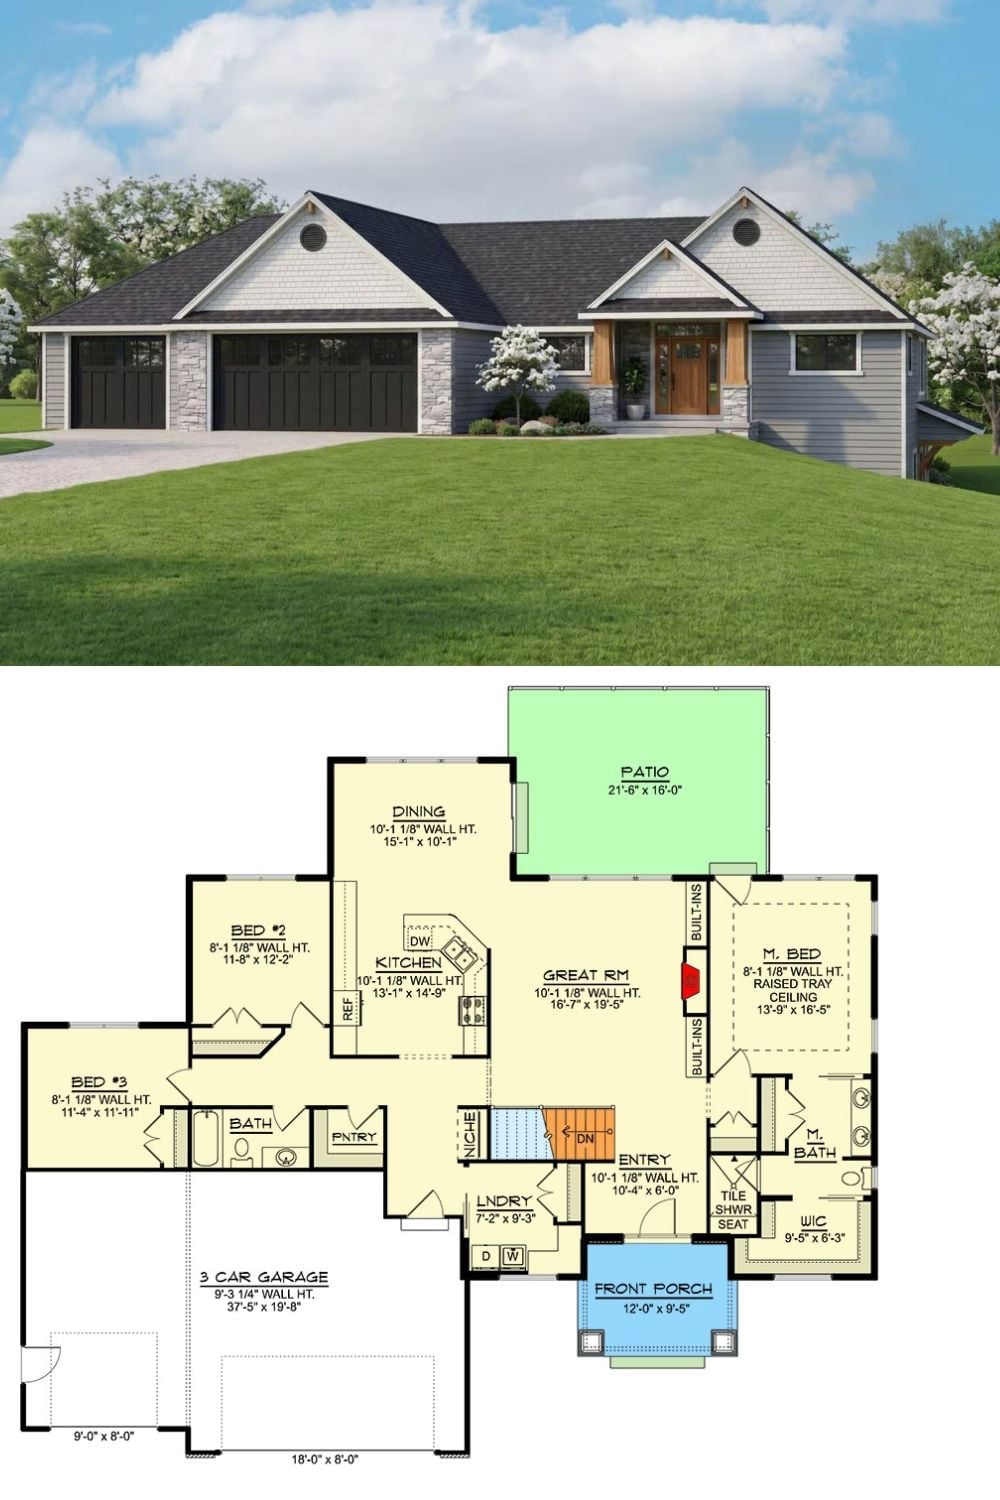
Exterior rendering of a craftsman ranch sits above a floor plan showing three bedrooms, a great room, primary suite, and three-car garage.
