
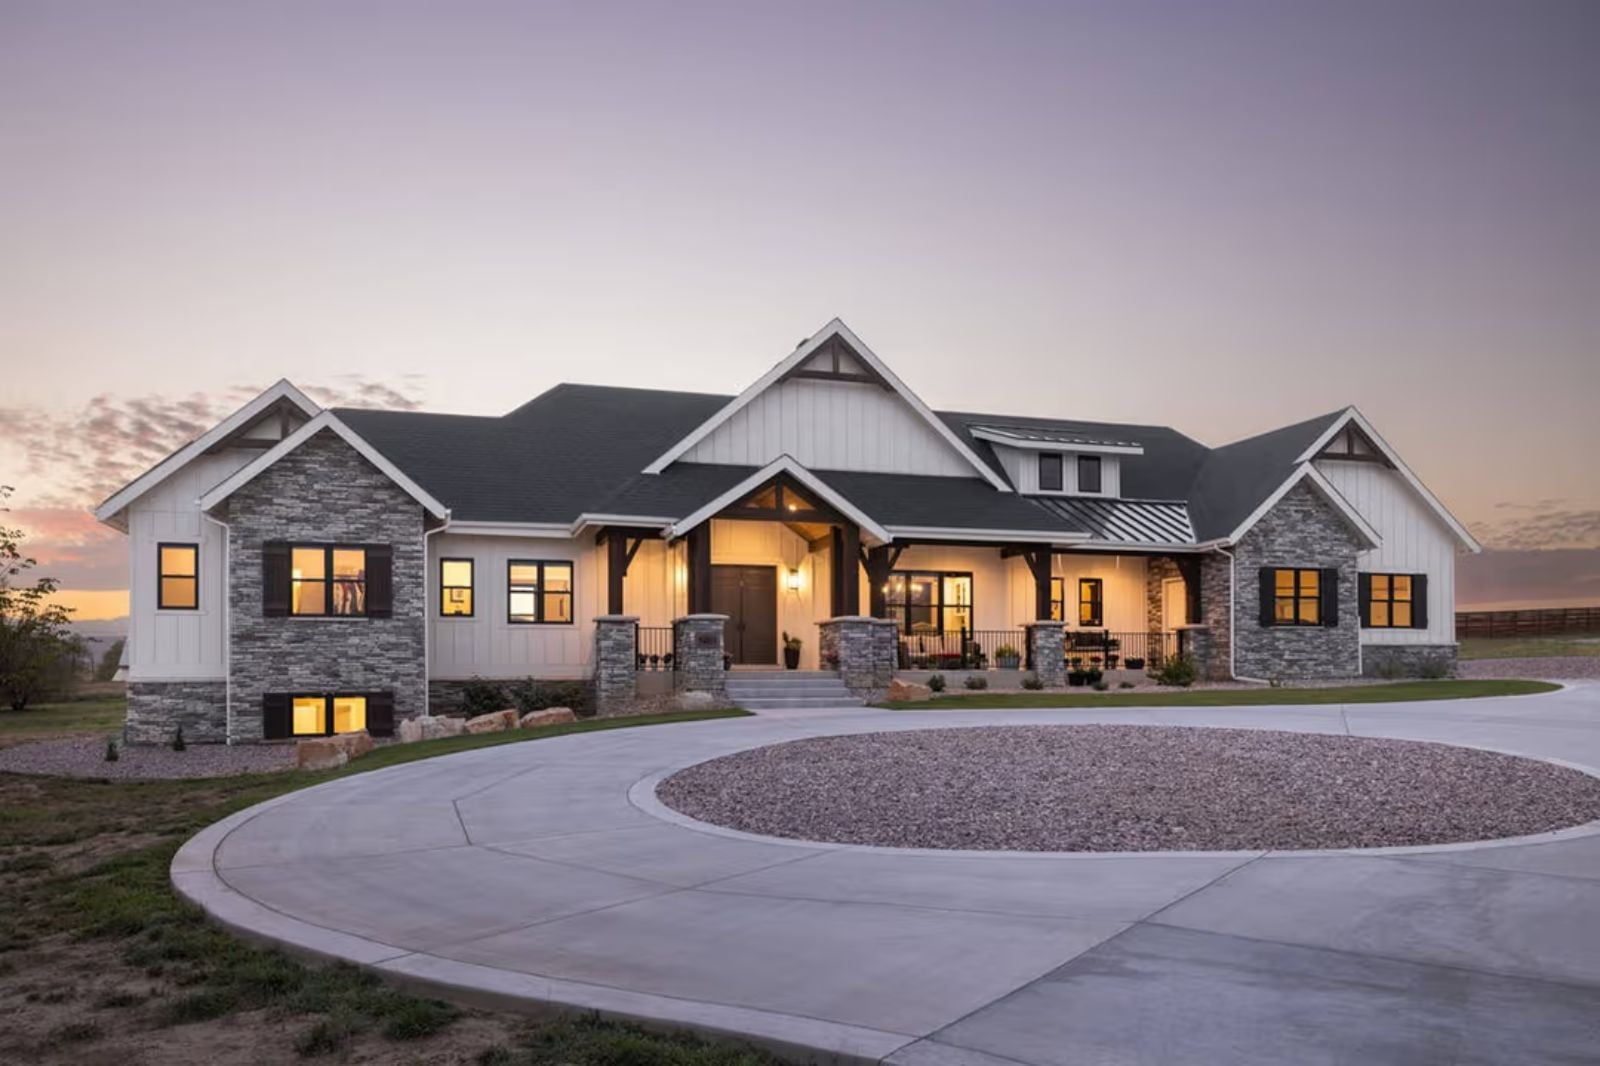
Builders who put a rec room in the basement stop hearing complaints about teenagers. The Ellington commits to that idea with a finished walkout lower level that hands older kids their own entry, their own noise floor, and enough distance that dinner upstairs happens on your schedule, Saturday mornings stay quiet until someone decides otherwise, and nobody is negotiating over the same couch.
Specifications
- Sq. Ft.: 2,560
- Bedrooms: 2-4
- Bathrooms: 2.5
Floor Plan – Main Floor
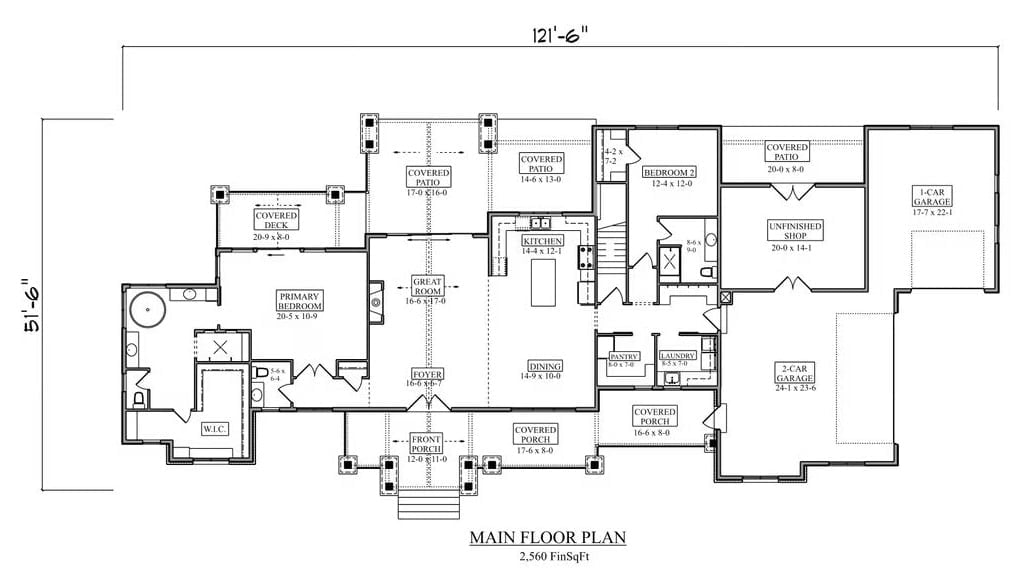
The main floor stretches wide and stays single-story, with the primary bedroom wing anchoring the left side and a secondary bedroom tucked near the kitchen on the right. Great room, foyer, and dining run through the center in a clean line. Two garages, an unfinished shop, and covered porches on three sides round out what is, frankly, a lot of practical square footage.
Floor Plan – Basement
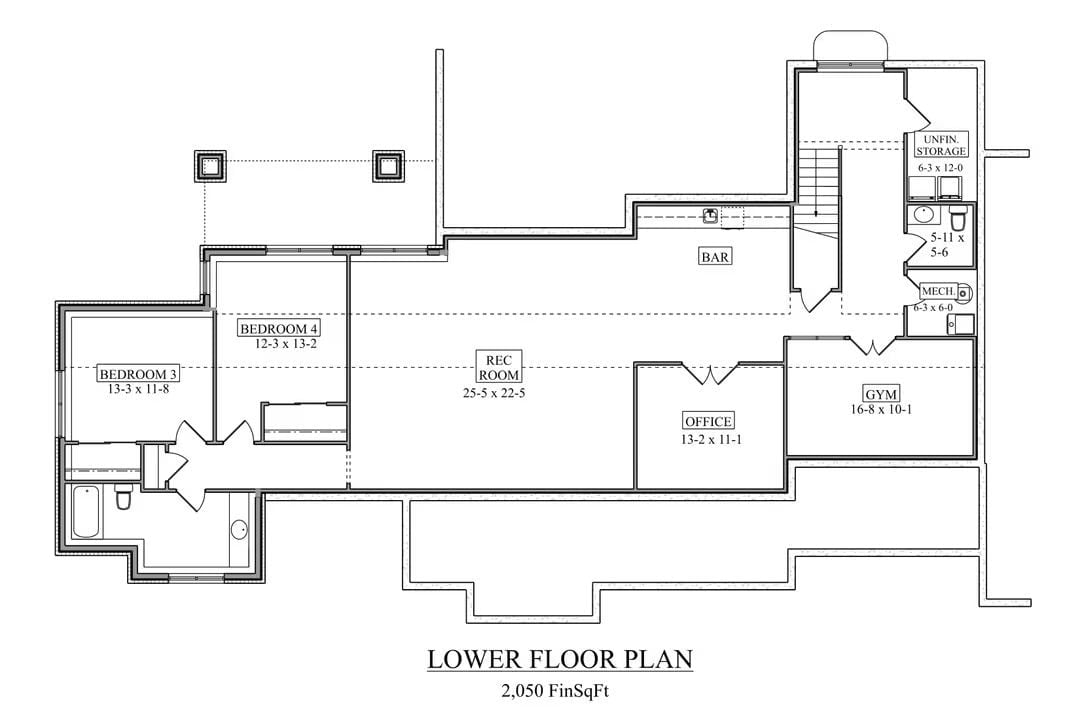
The lower level spreads across 2,050 square feet — rec room, gym, office, two bedrooms, and a bar, all with walkout access.
Quick Fix: Parking the teenager bedrooms on the lower level, well away from the main living floor, is one of those decisions that sounds obvious until you live in a house that didn’t do it. The bar and rec room sitting side by side down here means adults get their own zone too. Nobody’s fighting over the same room on a Friday night.
Solar Panels, Stone Base, and Warm Light at Dusk Make This Farmhouse Earn Its Keep
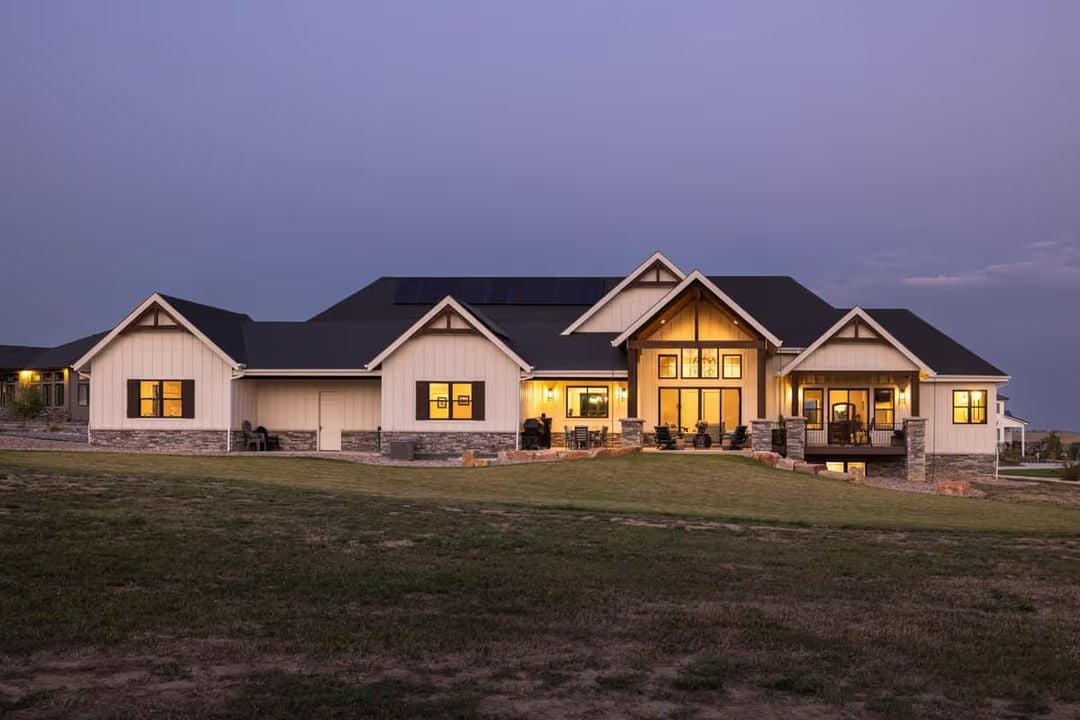
Board-and-batten siding in white pairs with a stacked stone base to give the exterior genuine material contrast — not just a coat of paint and a wishful listing description. Solar panels lie flat on the dark roof without looking tacked on. At dusk, the great room’s two-story window wall glows from inside and pulls your eye straight to the center gable. Wide and low, it reads as a serious family home.
Why It Works: Solar panels integrated into a dark standing-seam style roof tend to disappear visually in a way that bolt-on rack systems rarely do. The roofline stays clean, the panels still do their job, and you don’t spend the next thirty years looking at something that was clearly an afterthought. Plan for it at the design stage.
Stone Up to the Ceiling and a TV That Doesn’t Fight It
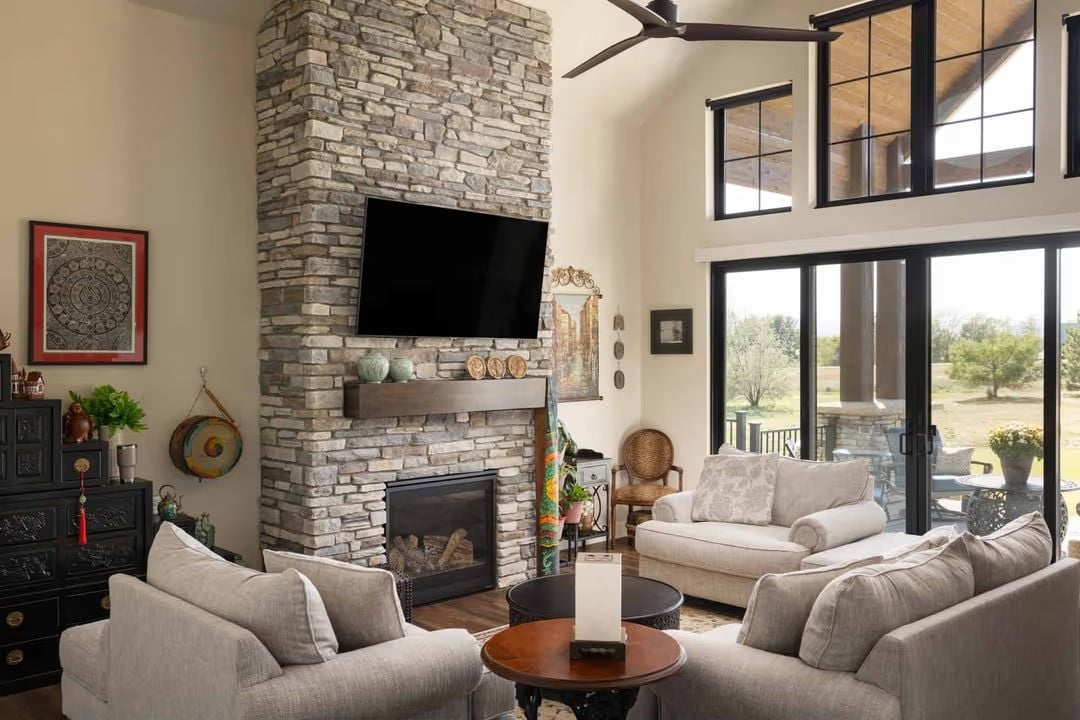
Stacked stone runs floor to ceiling around the fireplace, and the flat-screen mounted mid-chimney actually reads as part of the wall rather than something bolted on because nobody could agree on a better spot.
Why the Mantel Shelf Works at That Height
That metal mantel sits noticeably lower than where most builders default. Decor stays within reach for arranging without a ladder, the stone above it runs unbroken enough to feel like architecture, and the proportions reward the ceiling height instead of competing with it. Small call, big difference.
Aqua Glass Pendants Over Dark Cabinetry Are Doing a Lot of Heavy Lifting Here
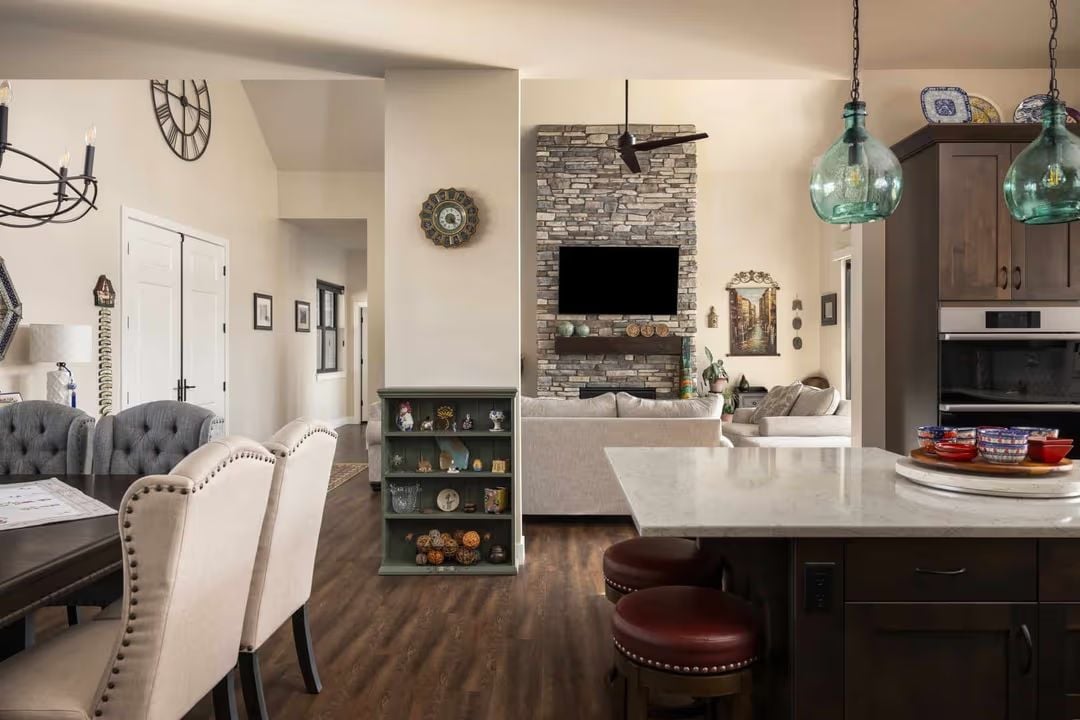
Open-concept living gets harder to pull off as rooms multiply, but the stone fireplace wall anchors the far end without competing with the kitchen. Leather barstools with nailhead trim echo the dining chairs across the room, and that teal pendant glass reads almost vintage apothecary against the dark wood cabinetry. The whole thing holds together better than it has any right to.
Pro Tip: Dark lower cabinets paired with a white countertop read cleaner than an all-one-tone kitchen because your eye gets a clear stopping point. If you’re choosing a cabinet stain, go dark enough that fingerprints won’t show on the drawer faces — because they will show, and you will notice.
Red Leather Barstools and Teal Glass Pendants Shouldn’t Work Together, But They Do
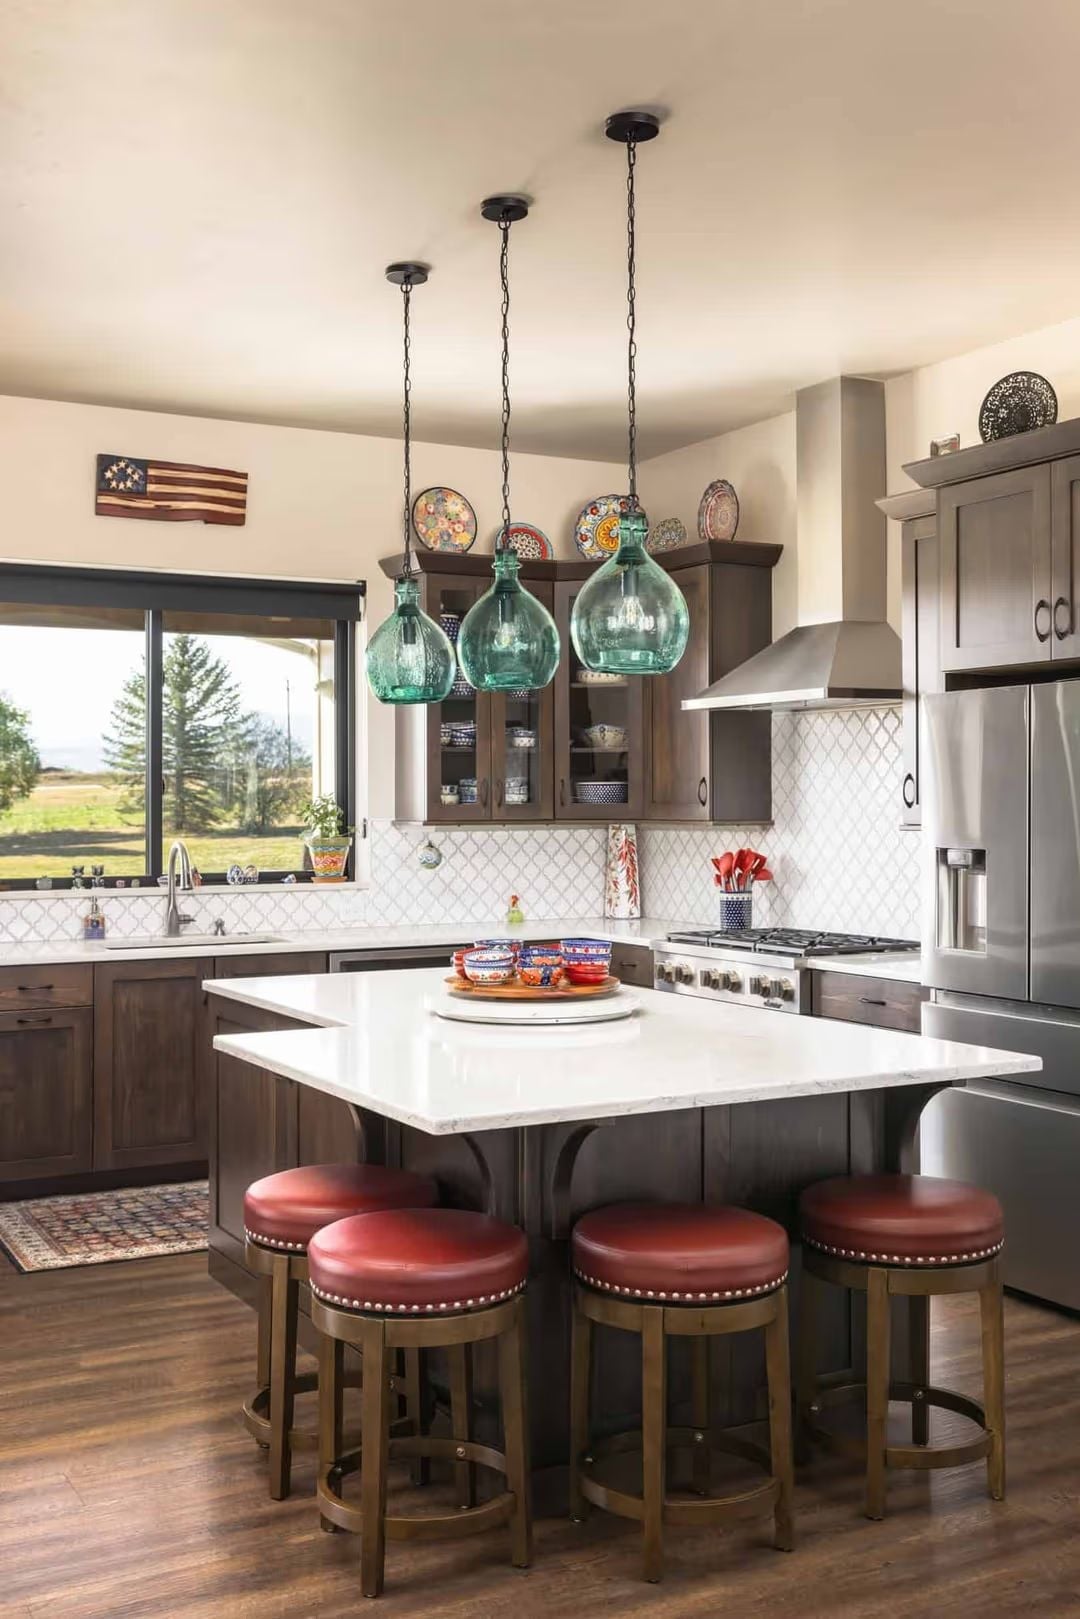
Three blown-glass pendants pull the eye down to the island without fighting the colorful plates displayed above the cabinets. Four red leather barstools with nailhead trim anchor the near edge. Dark cabinetry against a white countertop keeps the whole composition readable at a glance.
- Swivel barstools work better at a kitchen island than stationary ones because people naturally turn to talk
- Glass-front cabinets earn their place when you’re willing to style what’s inside
- Hanging pendants on chains instead of fixed rods lets you adjust drop height after installation
Barn Door, Balcony Access, and a Chaise That Catches Every Bit of Morning Sun
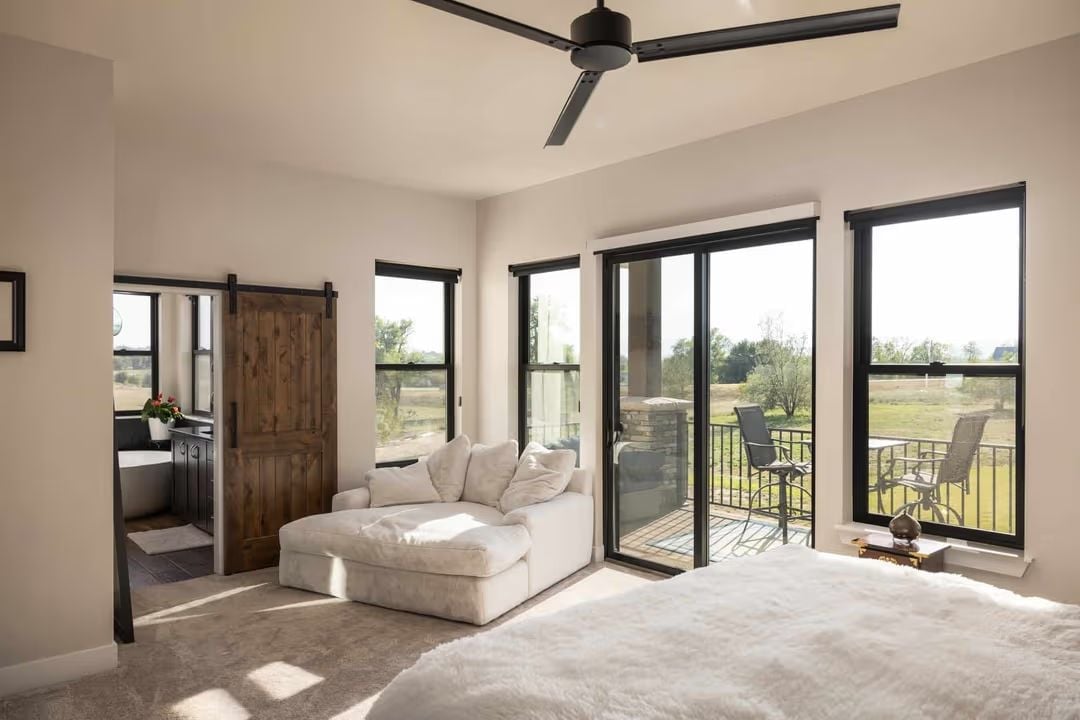
A sliding barn door leads to the ensuite, with a freestanding tub visible just beyond it. The black-framed slider on the opposite wall opens onto a stone balcony overlooking open land — which, in a primary bedroom, is not nothing.
Editor’s Note: Barn doors on bedroom ensuites have caught on partly because they don’t swing into tight bathroom spaces, which matters more than the aesthetic in a room this size. Pairing dark hardware with black window frames keeps it from feeling like a grab bag of trends. It reads intentional without requiring a designer to make it happen.
Dark Subway Tile From Floor to Ceiling Earns Its Place in This Shower
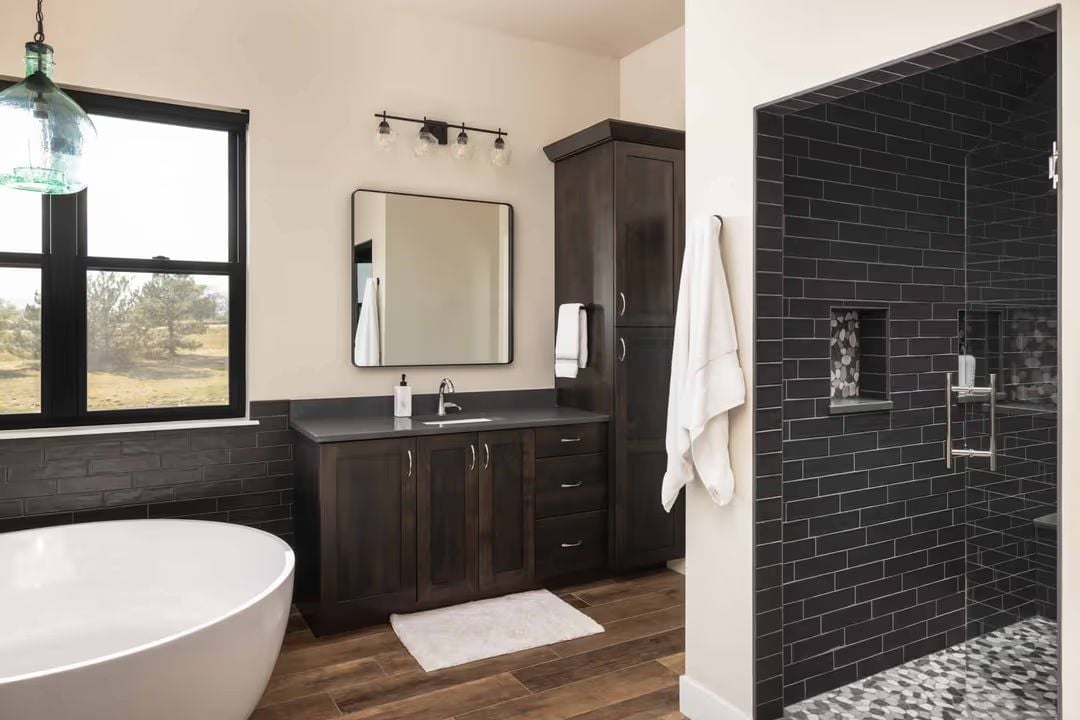
Matte black subway tile wraps the entire shower enclosure, with a pebble mosaic floor breaking the pattern right where you step in. A freestanding soaking tub sits outside it, under black-framed windows. The aqua pendant glass reads warmer against all that dark tile than it ever would in a brighter room — context doing the work that color alone can’t.
Color Story: Warm-toned wood flooring keeps the dark cabinetry and black tile from going full cave. When most of a room’s surfaces run dark, the floor is the one place that can carry warmth without competing with anything else. Underrated move, and easy to get right at the selection stage.
Barn Door, White Door, and a Laundry Room That Actually Got Designed
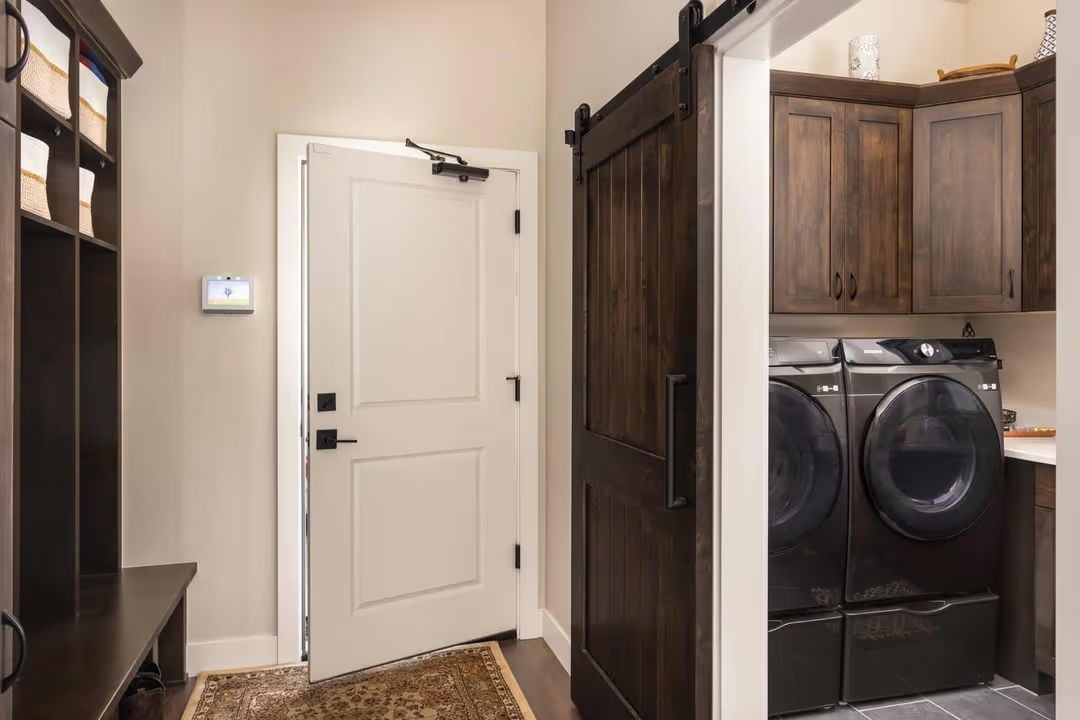
Dark barn door hardware against cream walls does its visual work quietly. Easy to miss: the smart-home panel mounted at eye level on the left wall. Beyond it, the laundry room runs cabinets all the way to the ceiling — which sounds unremarkable until you’ve lived with a gap above the cabinets that collects dust and sports equipment for a decade.
Pin It
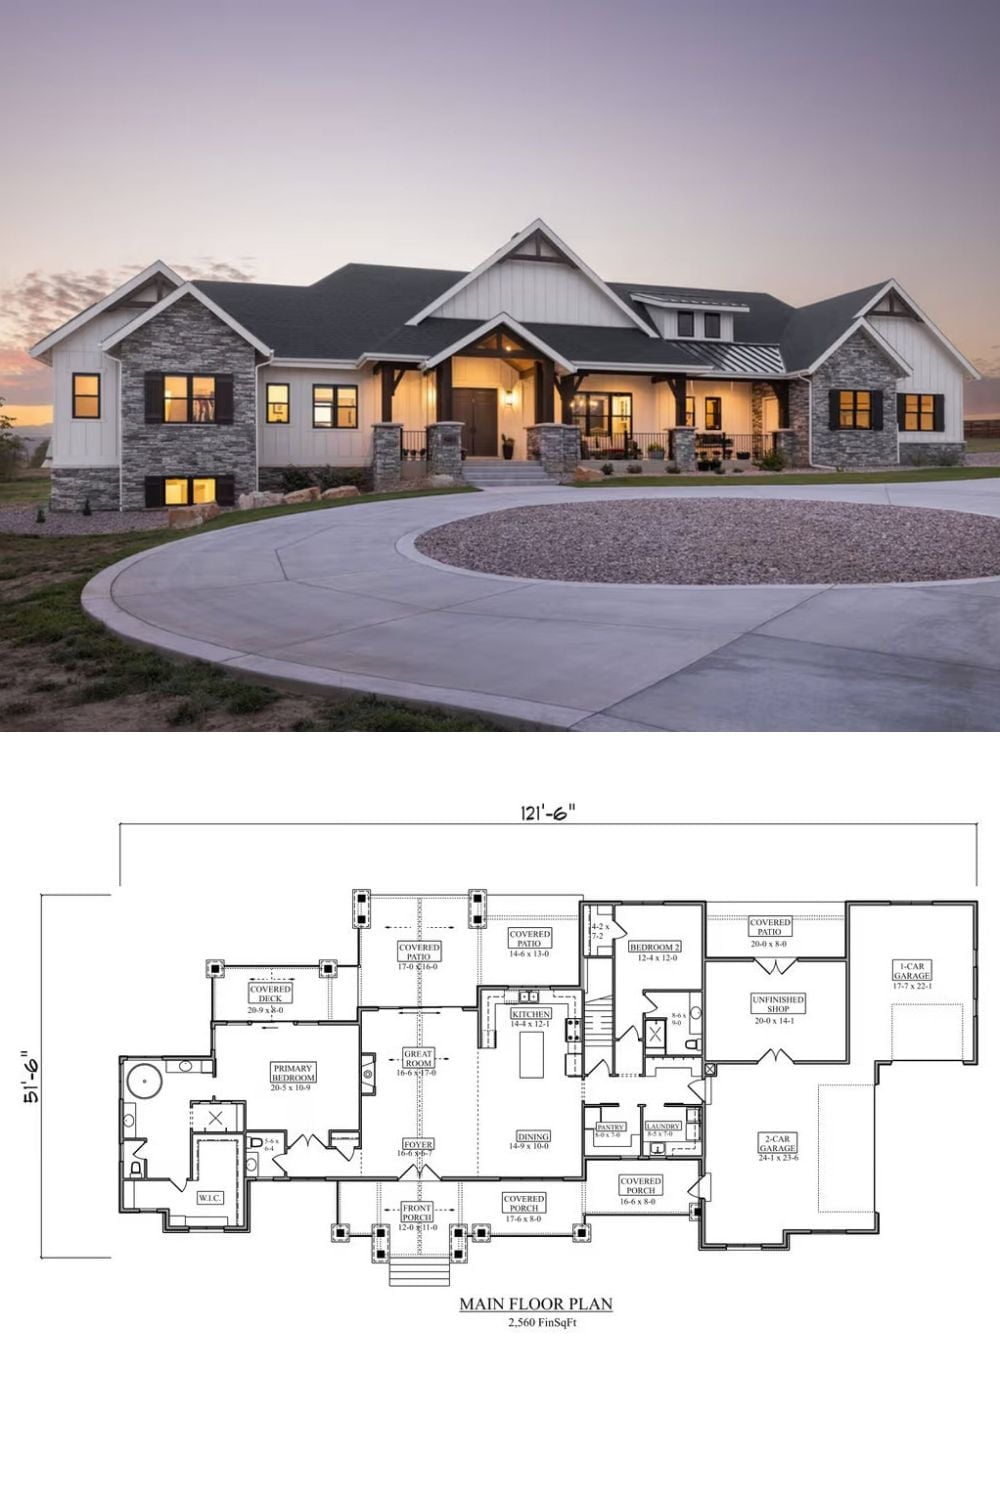
Exterior photo shows a modern farmhouse with stone accents and circular driveway at dusk, paired with the 2,560-square-foot main floor plan below.
