
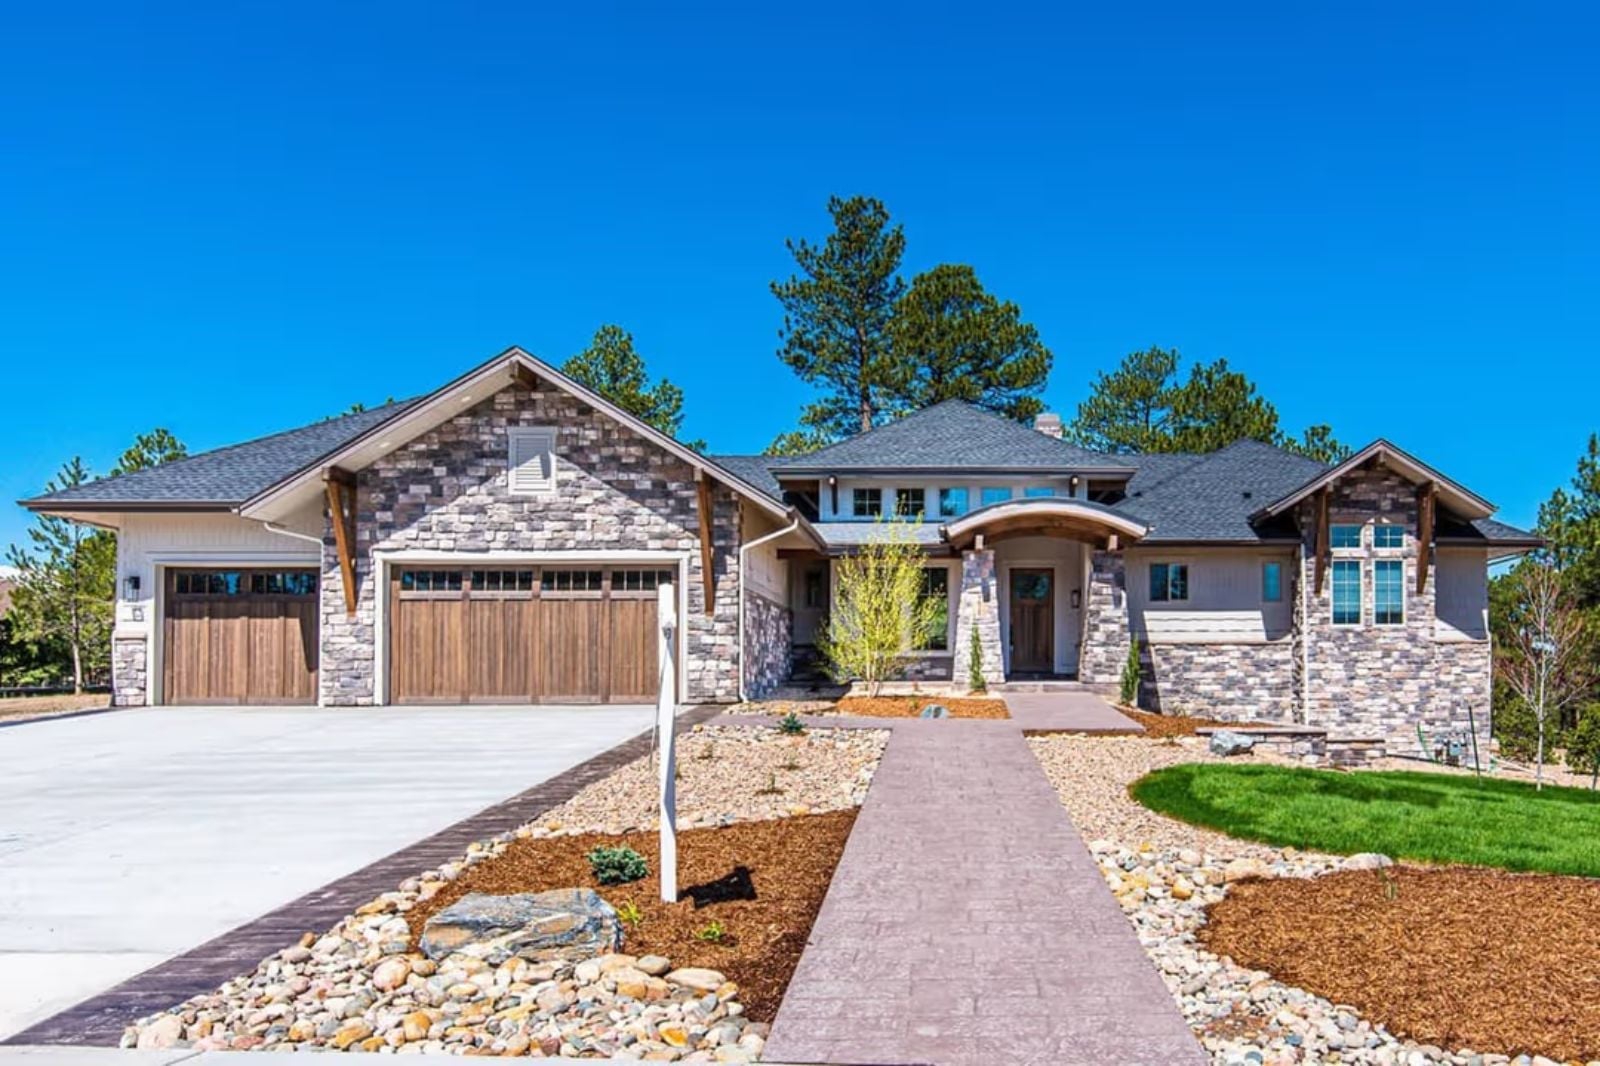
Living with in-laws goes wrong in the kitchen, not the guest room — two coffeemakers at seven in the morning, a teenager doing homework at the island while someone’s dad watches the game too loud, grandma with opinions about your pasta. The Foxwood is built around keeping the peace: an open living area that flows but still divides, a walkout basement that gives everyone their own door, and Craftsman bones solid enough to outlast the arrangement.
Specifications
- Sq. Ft.: 2,500
- Bedrooms: 2-4
- Bathrooms: 2.5
Floor Plan – Main Floor
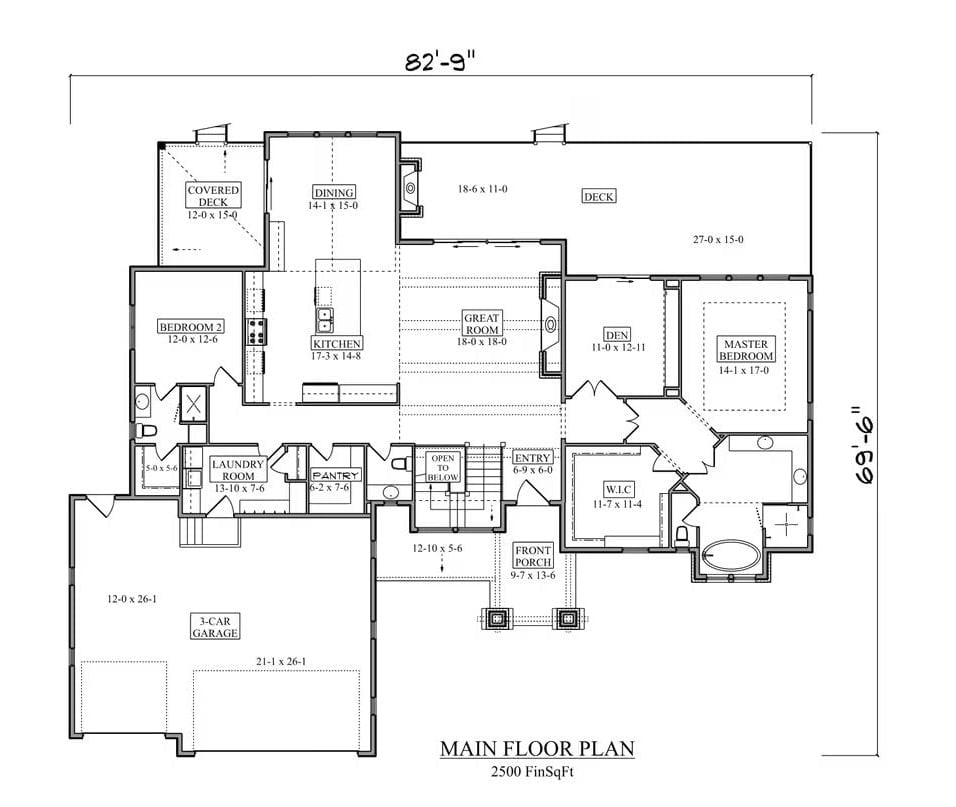
The master suite and den sit in the right wing, kitchen and dining occupy the front left, and the great room anchors the center. Laundry and pantry tuck behind the kitchen, well out of the way. Three-car garage sits clear of the living spaces entirely.
Floor Plan – Basement
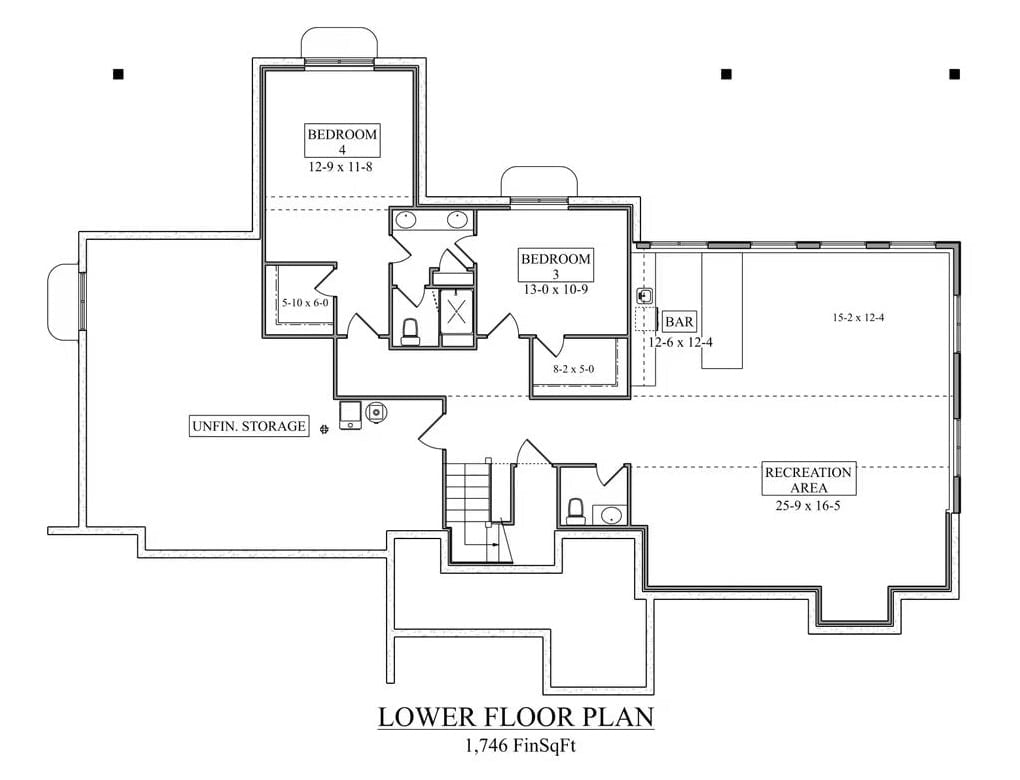
Two bedrooms share a full bath on one side while a bar area opens into a generous recreation room on the other. Unfinished storage tucks to the left, and the stairs land centrally so the finished square footage doesn’t feel like you’re navigating a puzzle every time you come up from the garage.
Stone Fire Pit, Hot Tub, and a Deck That Means Business
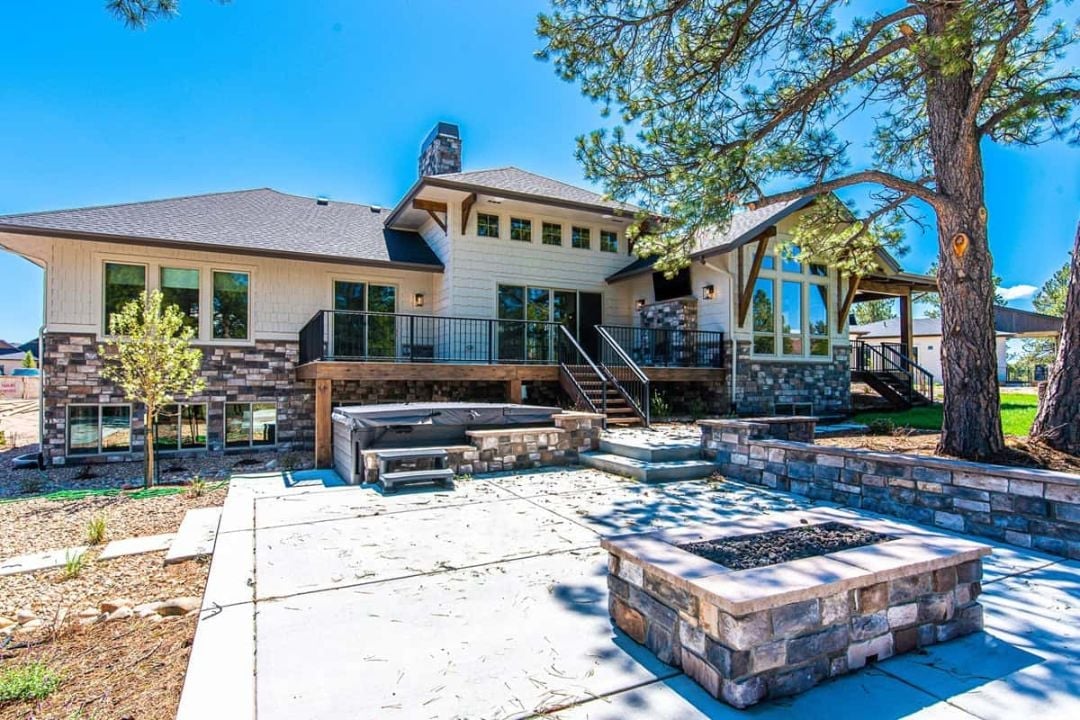
A stacked stone fire pit anchors the patio while a covered hot tub sits ready at grade, below the wraparound deck above.
Why It Works: Splitting the outdoor amenities across levels — hot tub at grade, deck above — means people can scatter without anyone feeling like they’ve been exiled. For a multigenerational household, that’s not a luxury, it’s a pressure valve. The mature pine standing at the edge does what no pergola ever quite manages.
Wolves Over the Fireplace, and Nobody’s Apologizing for It
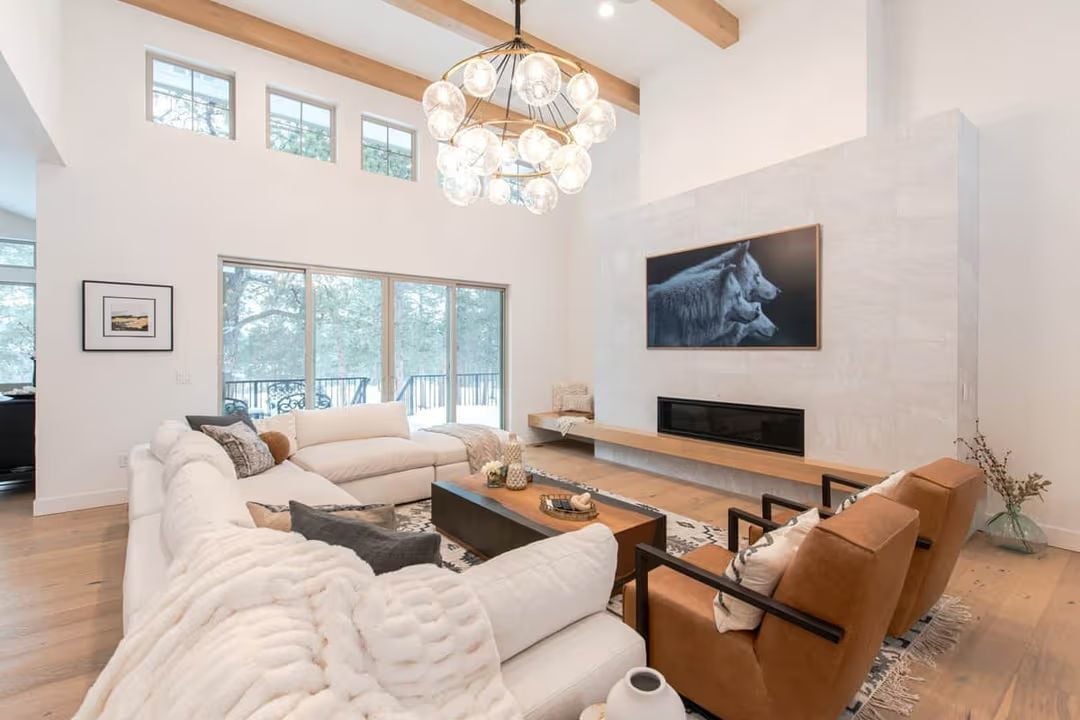
That wolf photograph above the fireplace isn’t subtle, and it doesn’t want to be.
Exposed wood ceiling beams and a brass globe chandelier pull in opposite directions, yet the room holds together without effort. The sectional is low and oversized. Tan leather chairs squared off against a dark coffee table keep it from going soft — which, given the wolves, would have been embarrassing.
Dark Island, Warm Leather, and a Wine Fridge That Knows Its Place
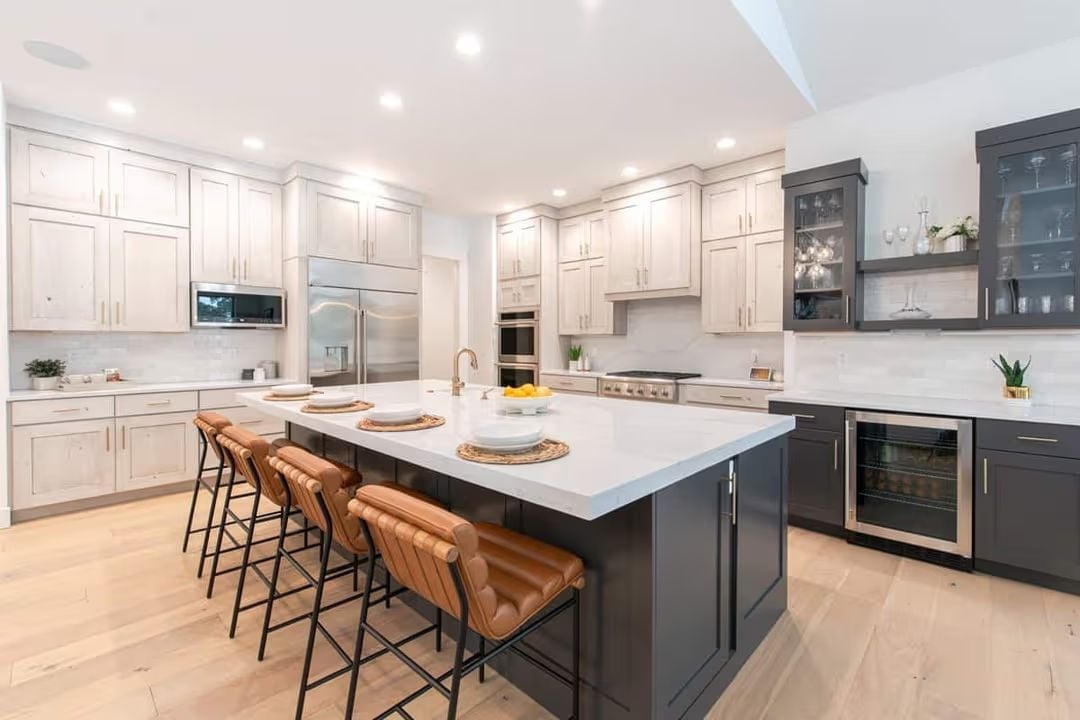
Charcoal cabinetry on the island and bar wall plays well against cream perimeter cabinets without feeling forced. Four leather counter stools pull warmth down from the upper shelves, and the wine fridge tucked under the dark counter keeps the entertaining zone self-contained — so whoever’s hosting doesn’t need to make three trips to the other end of the kitchen.
Try This: Planning a two-tone cabinet scheme like this one? Keep the darker color low and the lighter color high. Dark uppers can make a kitchen feel smaller than it is, especially where natural light isn’t guaranteed. Letting the ceiling stay light does a lot of quiet work.
Cream Chairs, Dark Wood Table, and Views That Do Half the Work
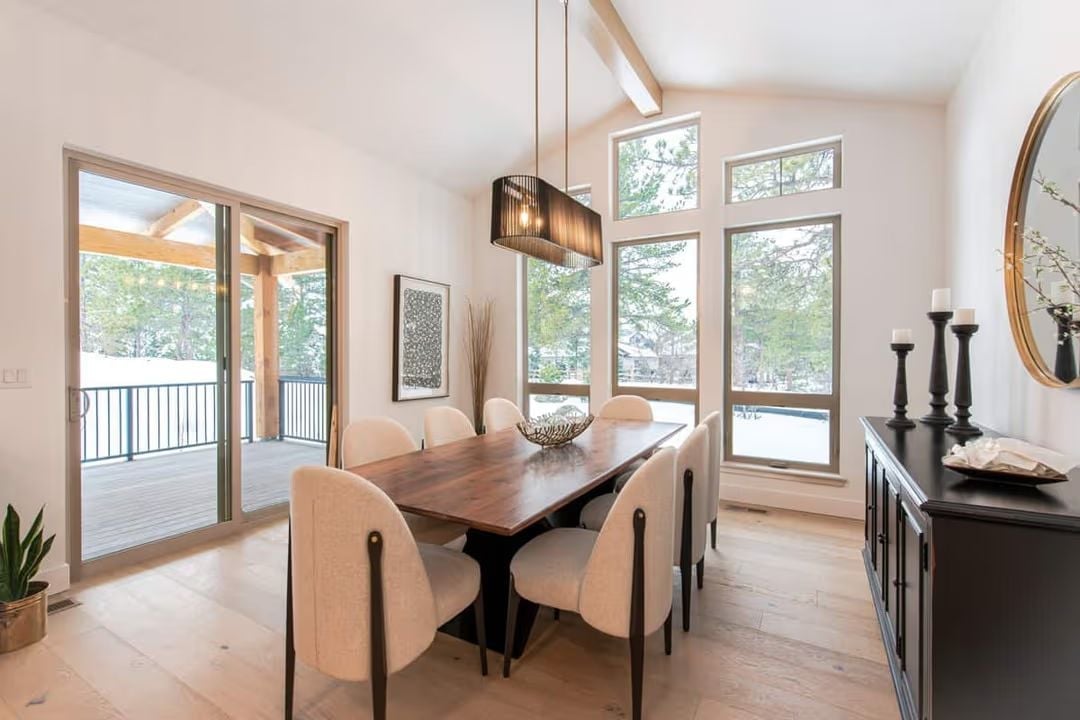
A walnut dining table anchors the room while tall windows pull snowy pines straight inside. The view is doing real decorating work here — no art needed on that wall.
In The Details: Pendant placement matters more than most people realize. Hang a fixture too high over a dining table and you lose the intimacy; too low and it blocks sightlines across the table. A reliable starting point is the bottom of the shade sitting roughly 30 to 36 inches above the tabletop, with a slight adjustment for ceiling height.
Gold Ring Chandelier, Arched Built-Ins, and an Office That Actually Earns Its Square Footage
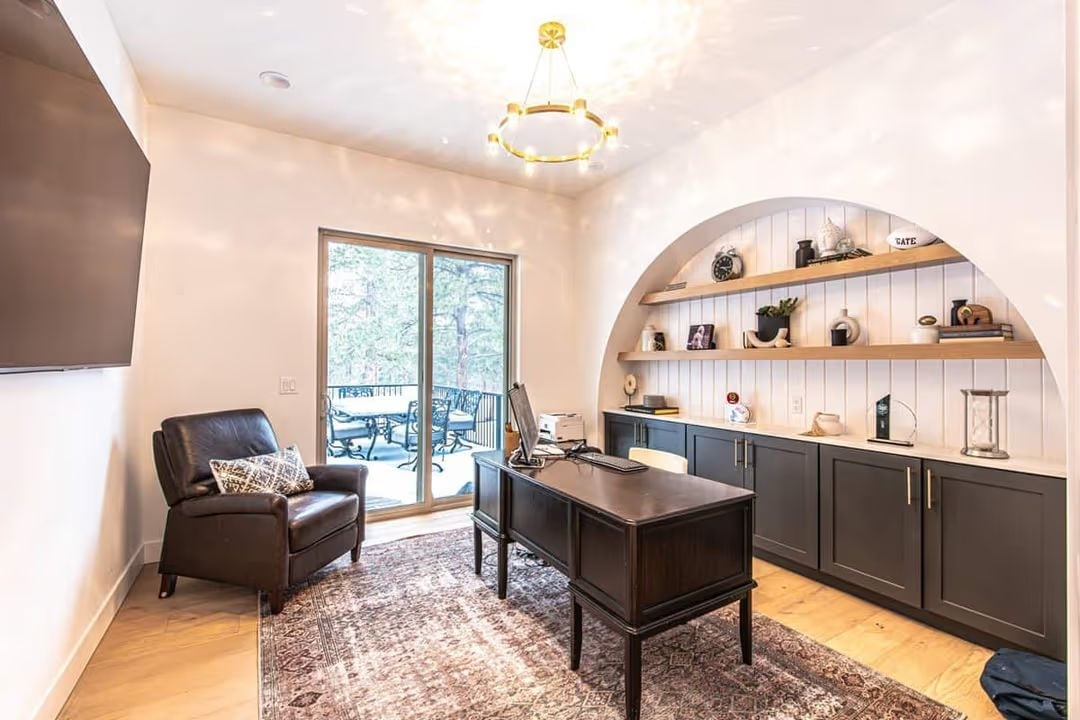
The arched niche with shiplap backing and floating wood shelves carries most of the visual weight in here. Dark cabinetry below grounds it without going oppressive, and the ring chandelier scatters light across the ceiling in a way that opens the room up. The leather recliner is a tell — someone actually uses this space, regularly.
Did You Know: Built-in shelving inside an arch like this one typically requires a curved header, which adds framing complexity compared to a standard rectangular alcove. The arch radius also affects how much usable shelf width you get at the top tier — wider arches are generally worth the extra framing cost if you want the shelves to actually hold anything useful up there.
Green Quilt, Bamboo, and Windows That Make Snow Look Intentional
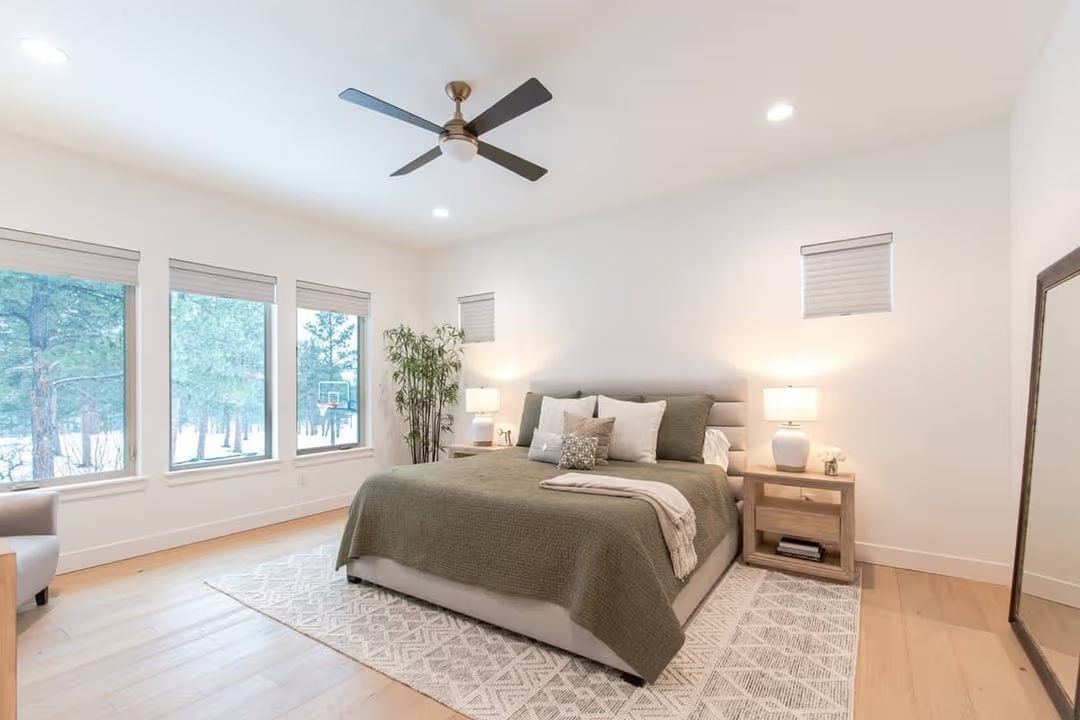
A sage waffle-knit quilt anchors the palette, with light hardwood floors and white walls keeping the room from reading heavy. The bamboo plant earns its corner. Simple room, done right.
By The Numbers: Ceiling fans perform better when they’re sized to the room. A bedroom this large generally calls for a blade span of 52 inches or more — the four-blade profile here suggests it’s in that range. Go too small and the fan works harder while leaving the corners stuffy anyway.
Now the master bath makes clear why the in-laws might actually want to stay.
Freestanding Tub, Geometric Chandelier, and Herringbone Marble That Earns Every Glance
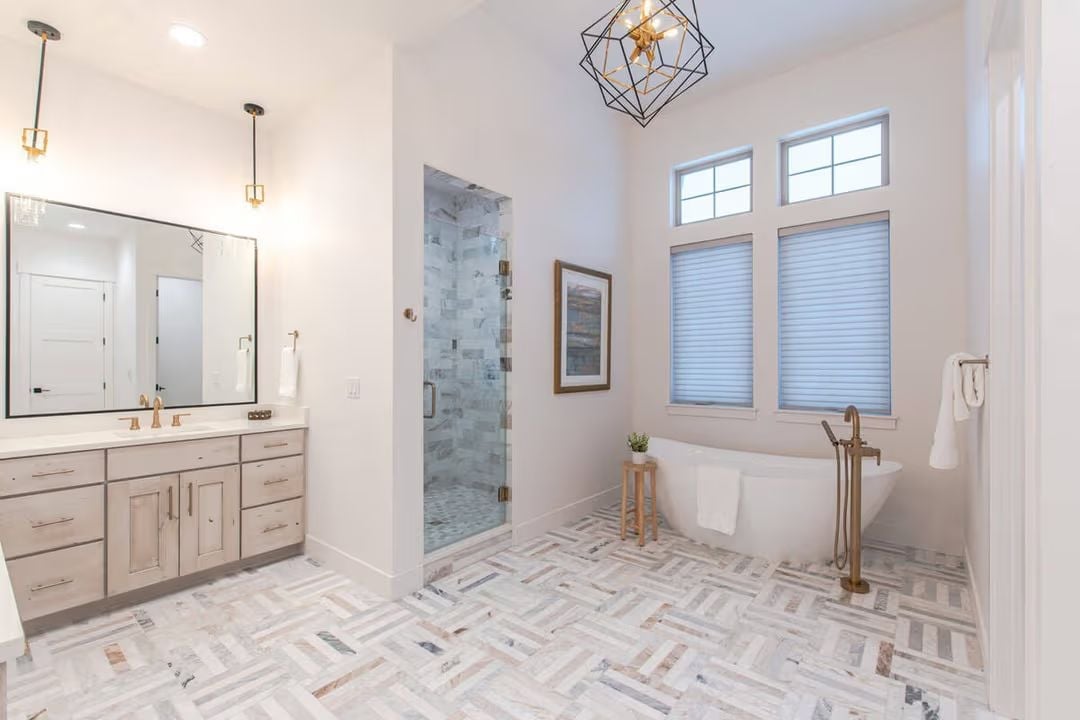
Herringbone marble tile anchors a bathroom that justifies every square foot of the footprint. The freestanding soaking tub pairs with a floor-mounted brass filler — cleaner than a deck mount, keeps the surround clear. Walk-in shower behind glass, double vanity opposite, and transom windows above the blinds pulling natural light down from the ceiling height. A lot going on, but nothing fighting for attention.
Dark Felt, Globe Pendants, and a Bar That Earns Its Own ZIP Code
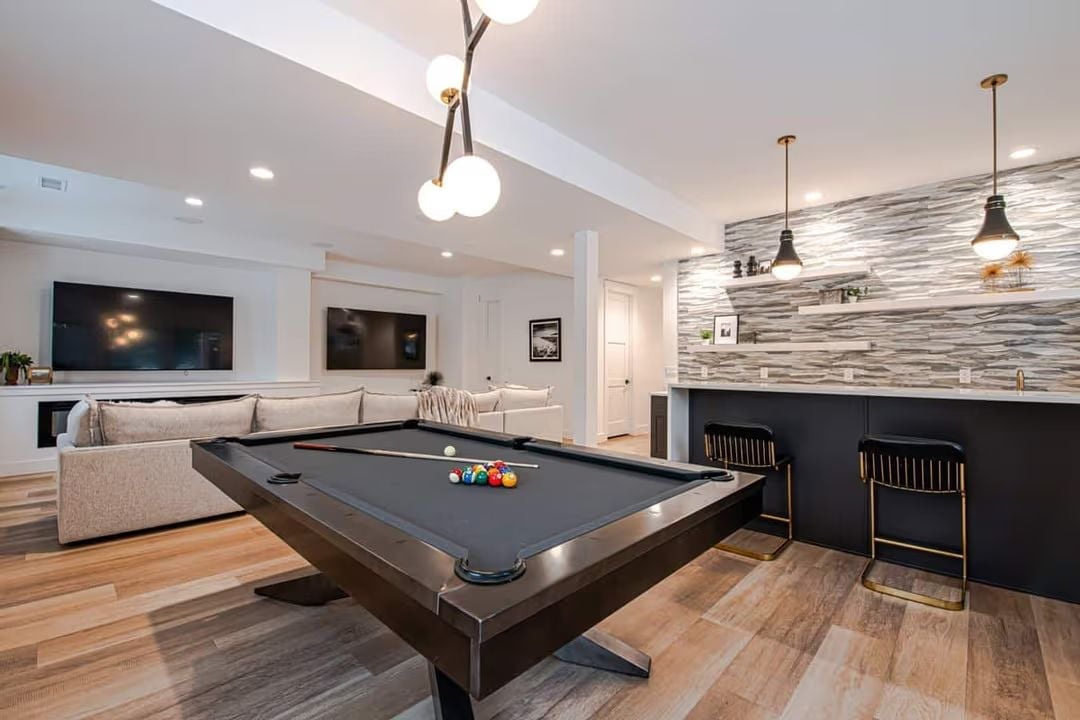
A gray felt pool table anchors the room, with a sculptural branch-style pendant above it and a stone-clad bar sitting behind. Black barstools with brass legs keep the whole thing from drifting too dark.
Why the Stone Accent Wall Works Behind a Bar
Stacked ledger stone like this runs horizontally, drawing the eye wider rather than taller — well-suited to a bar backdrop where the ceiling is low. Horizontal installation also hides seams between panels more naturally than vertical. Grout lines are minimal, which matters in a space where splashes are guaranteed.
Pin It
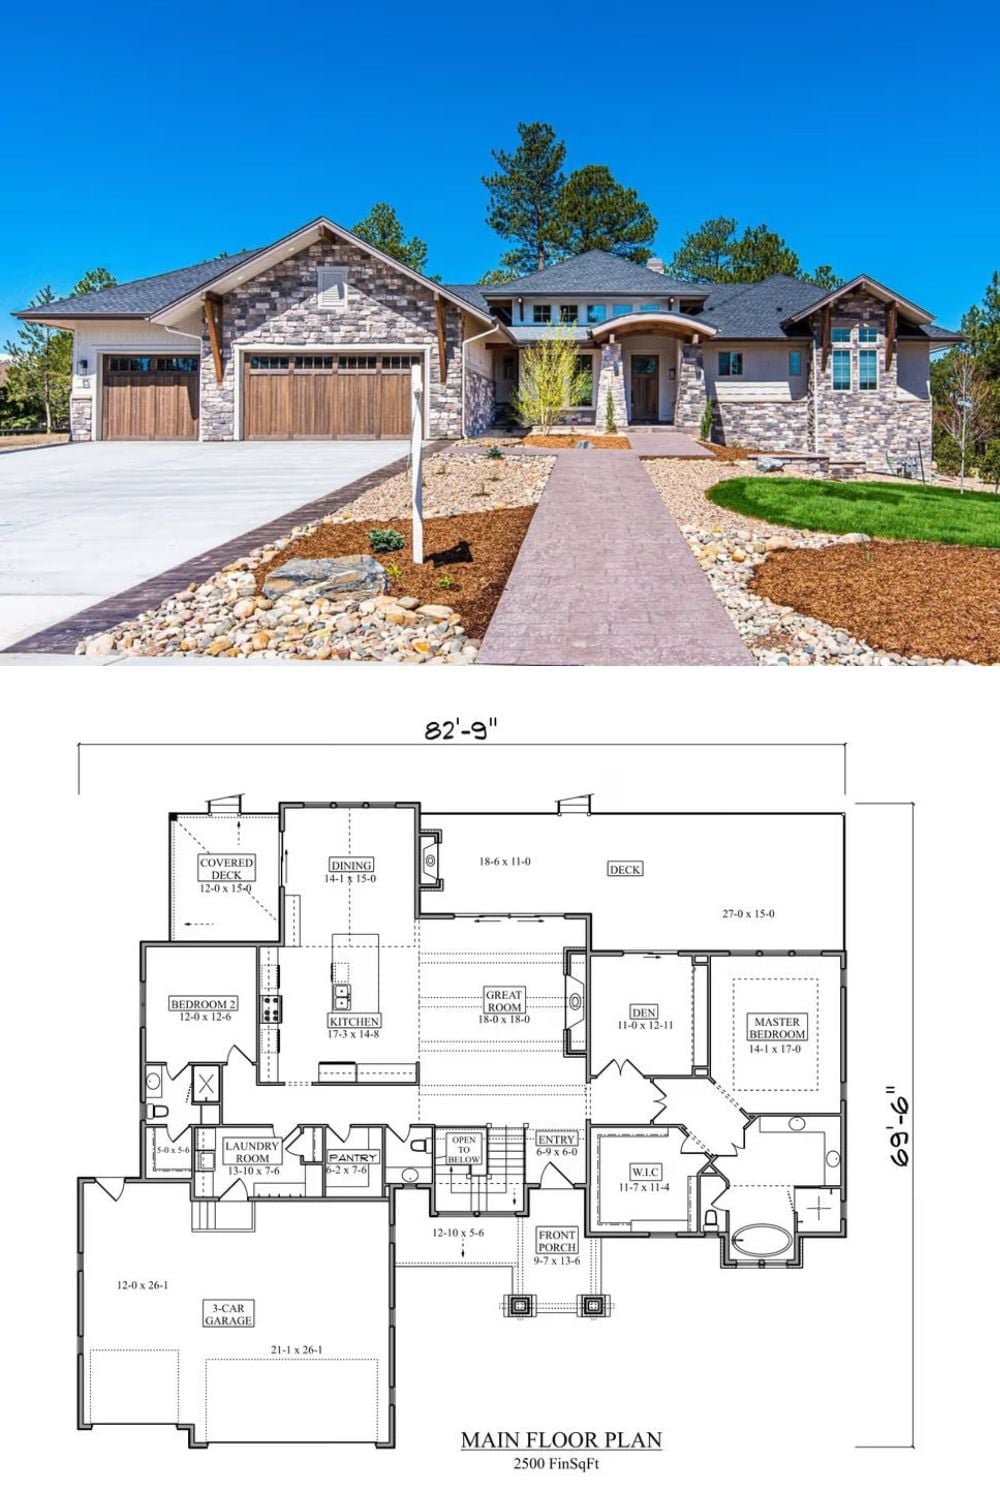
Exterior photo of a stone-and-wood Craftsman ranch paired with its 2,500-square-foot main floor plan showing three bedrooms, great room, and three-car garage.
