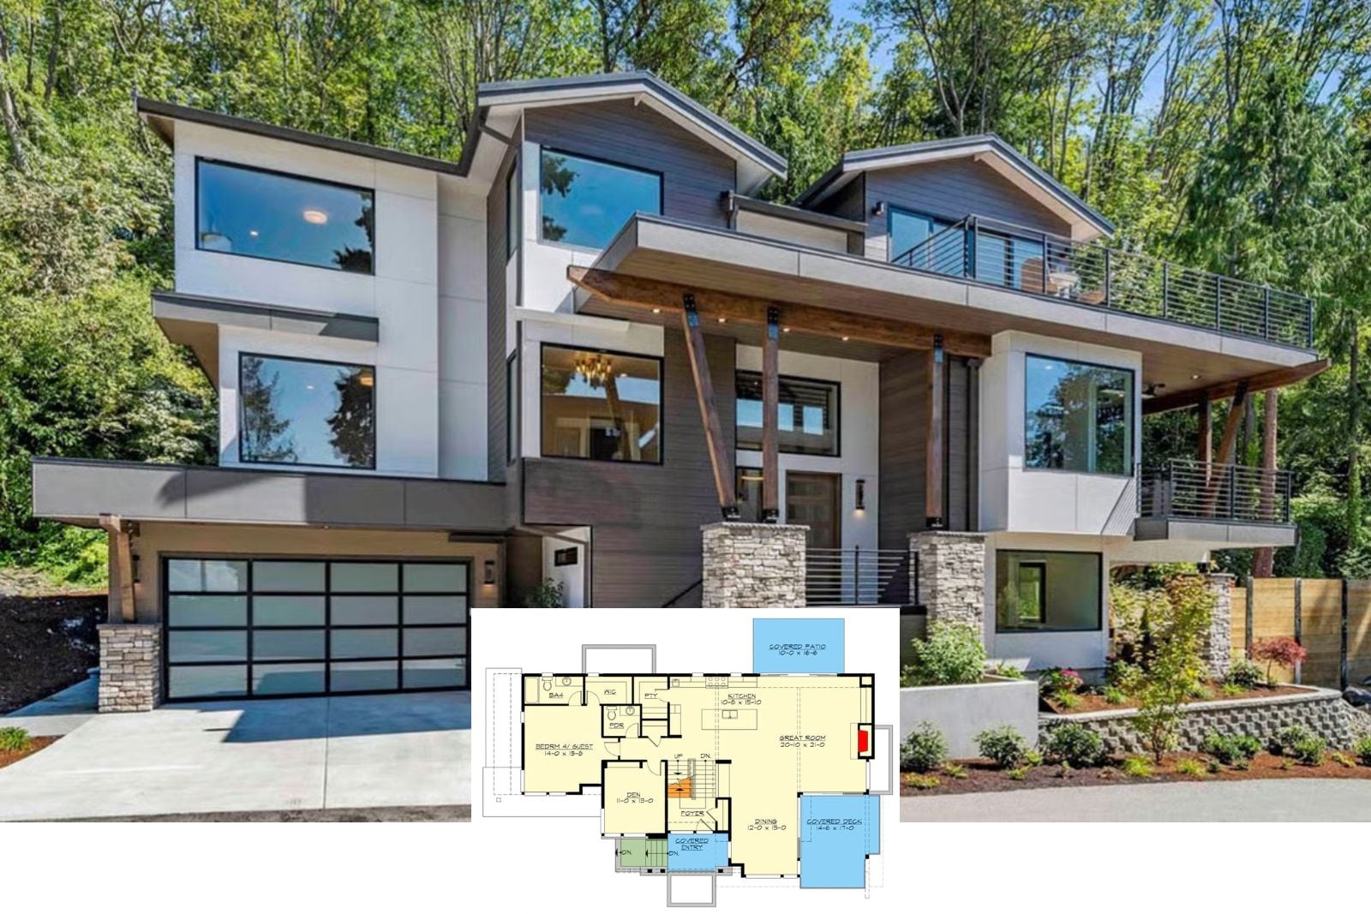
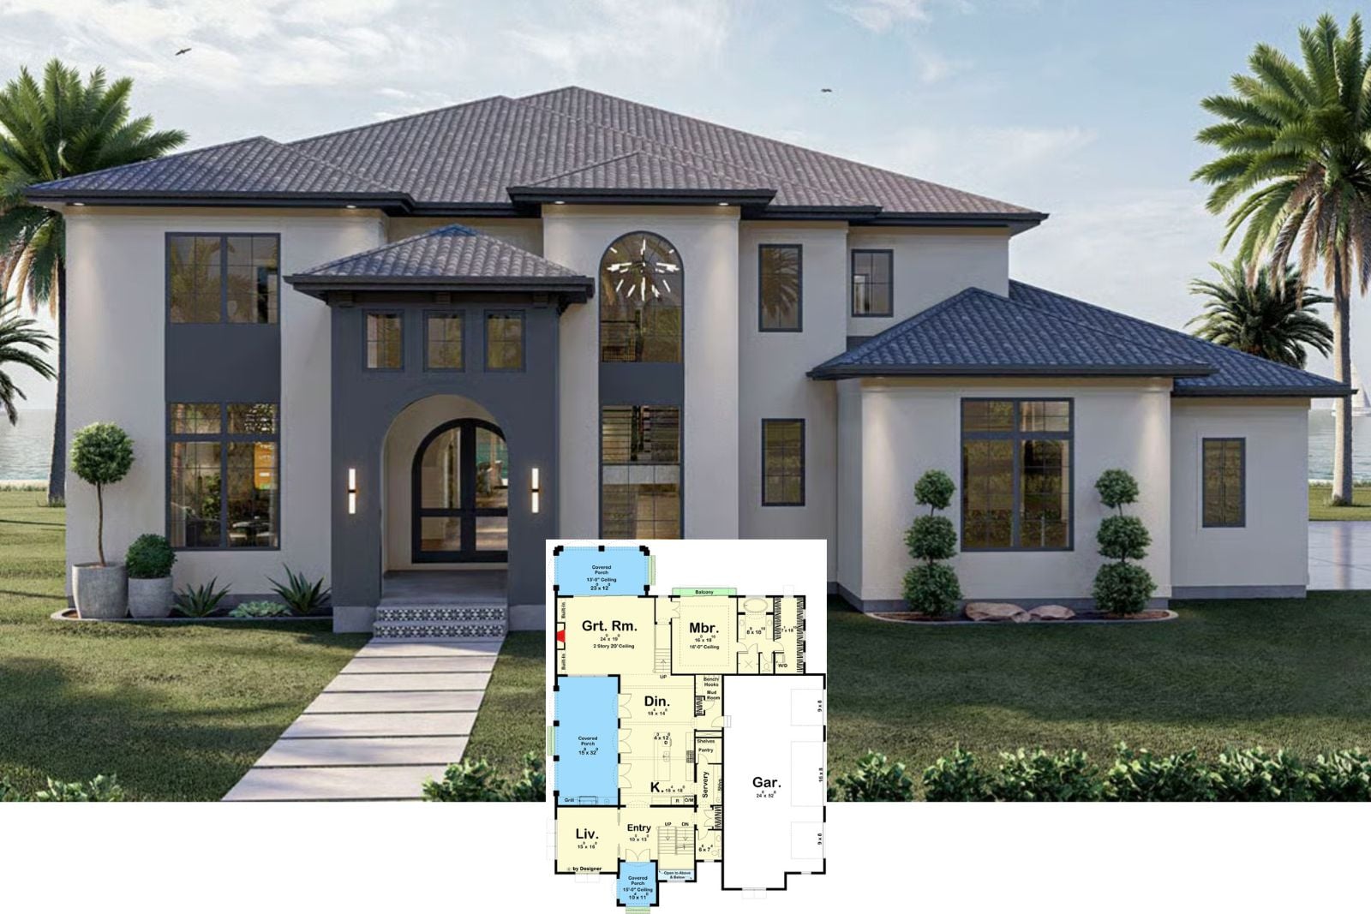
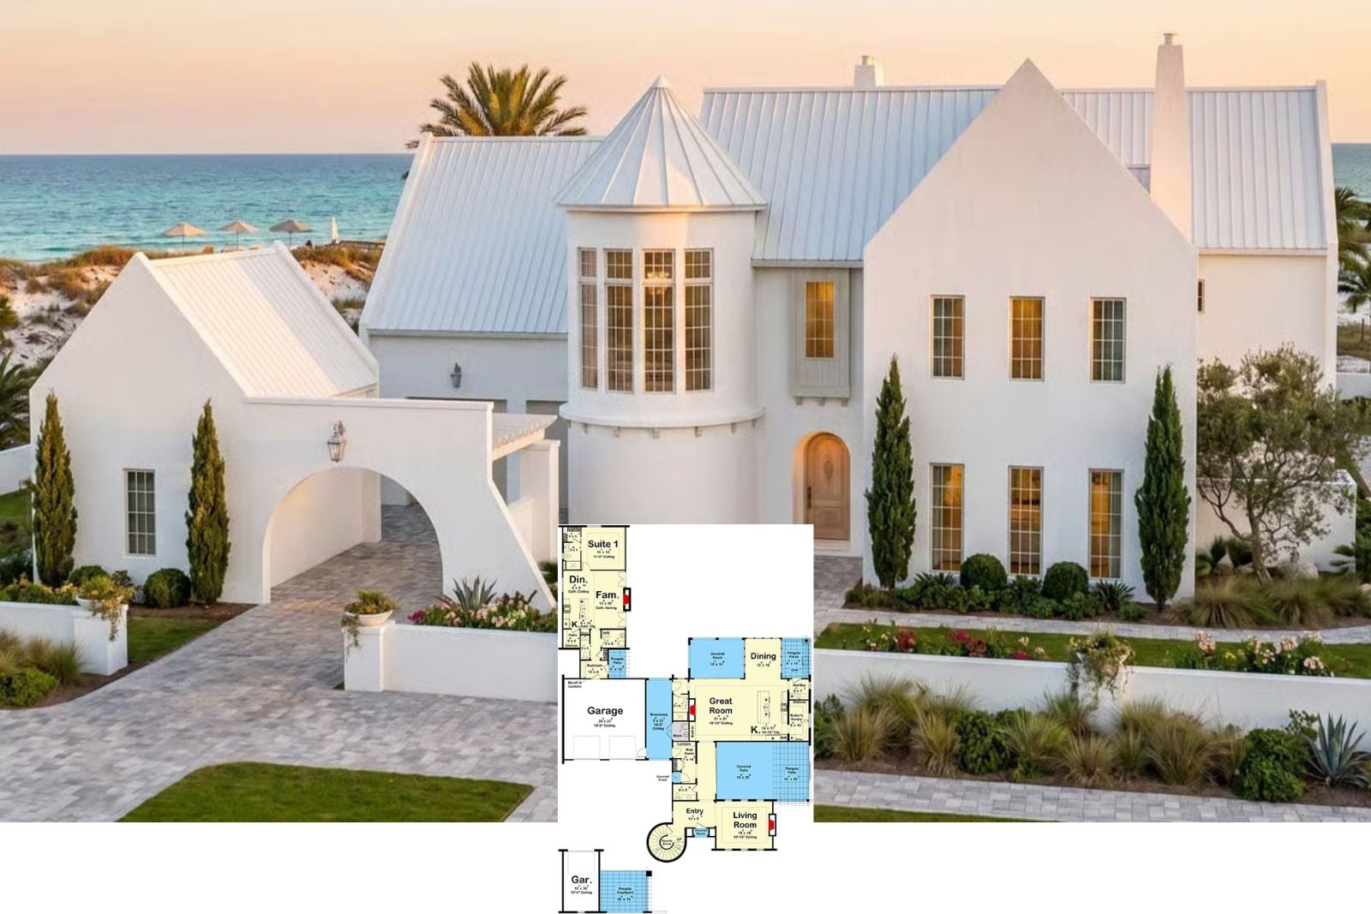
The Costa Bianca 5-Bedroom Modern Mediterranean House Plan with Sports Court (4,598 Sq. Ft. Floor Plan)
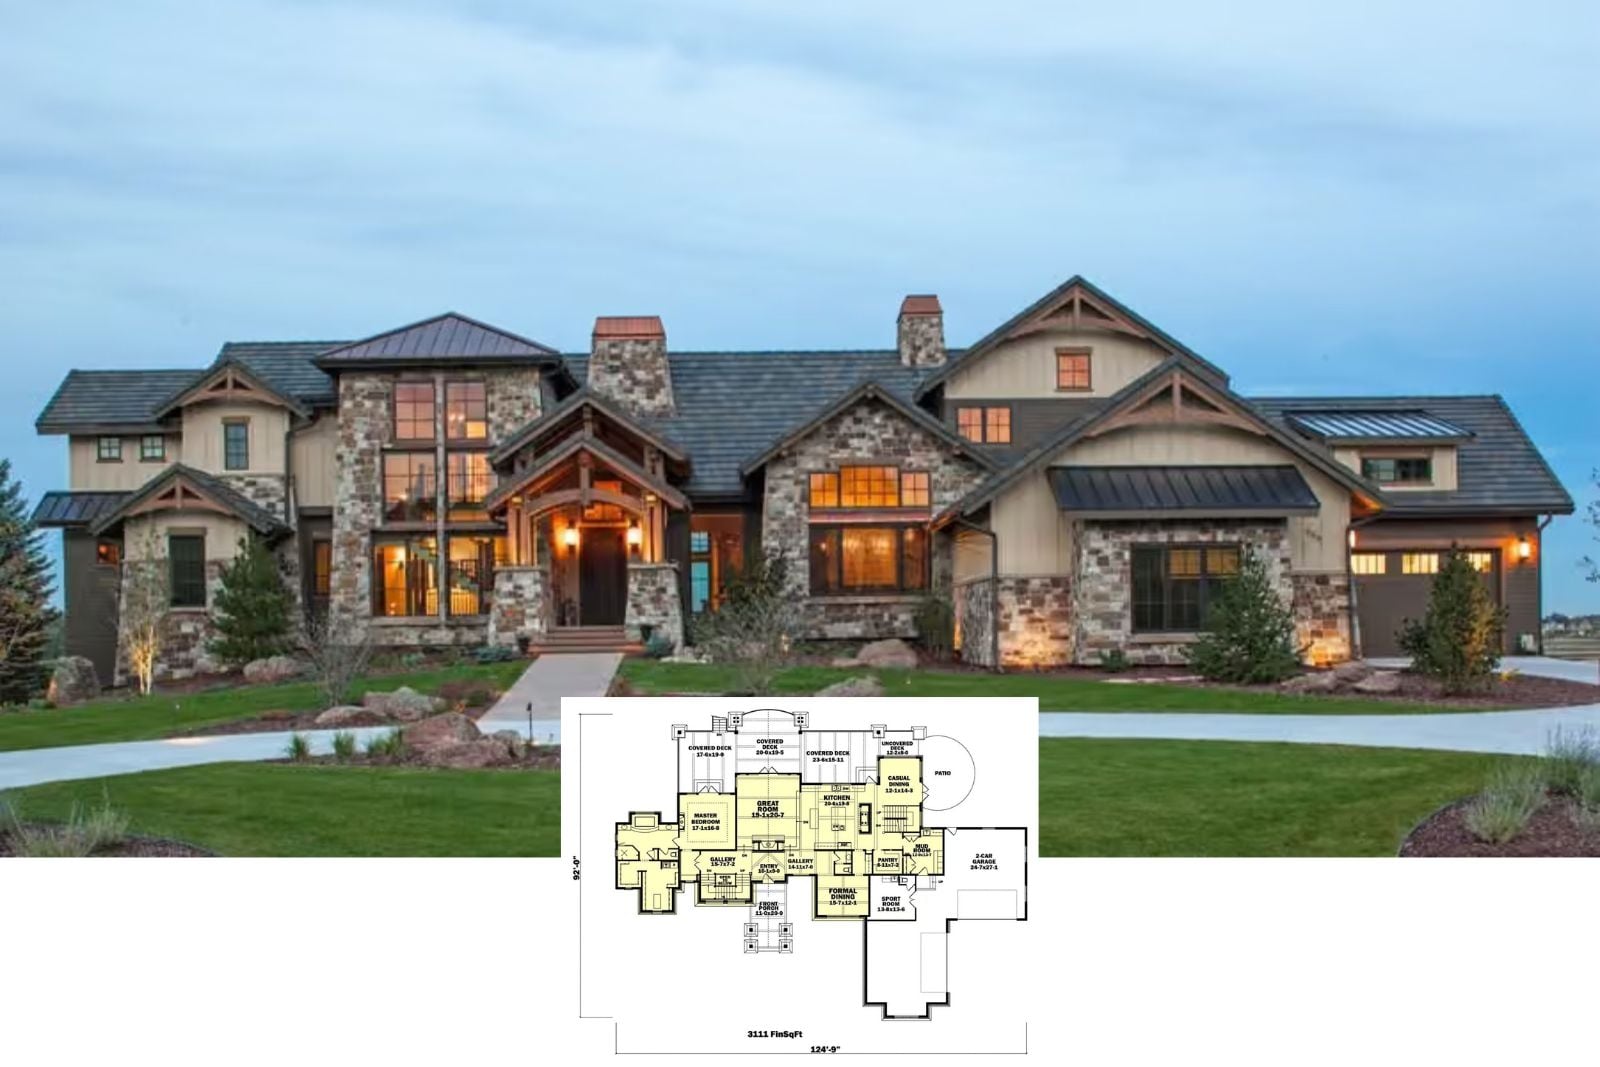
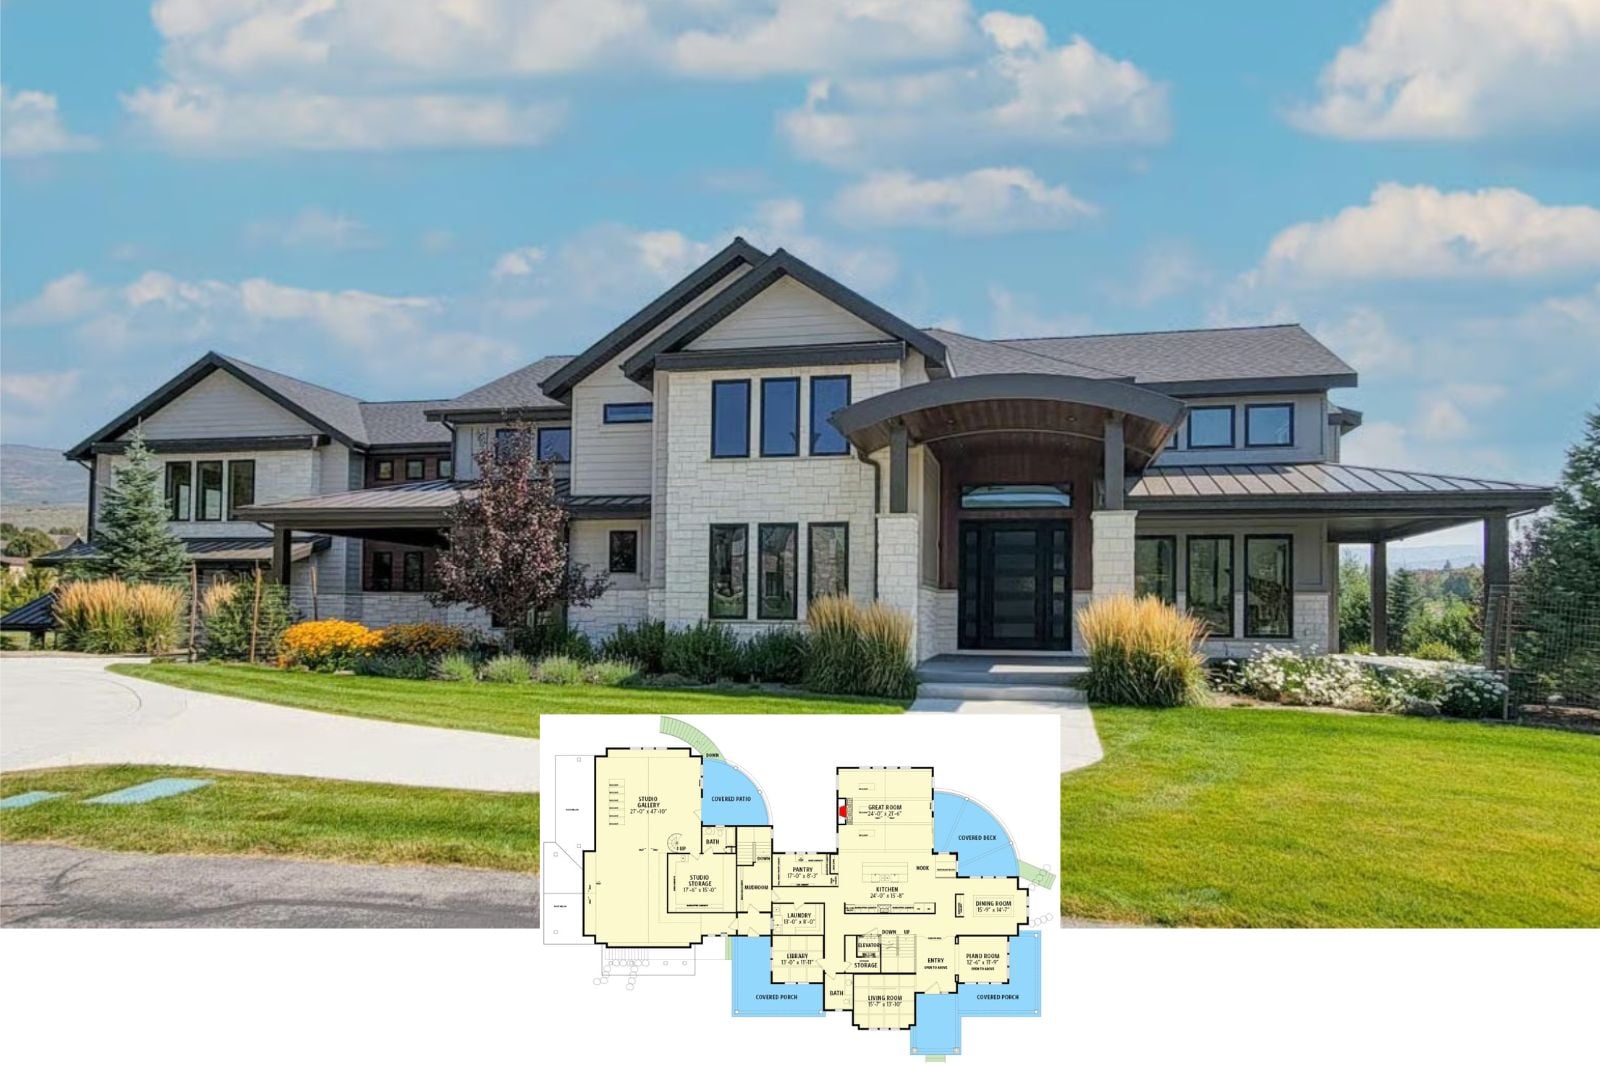
The Summitstone 5-Bedroom Mountain Craftsman House Plan with Studio Gallery (7,491 Sq. Ft. Floor Plan)
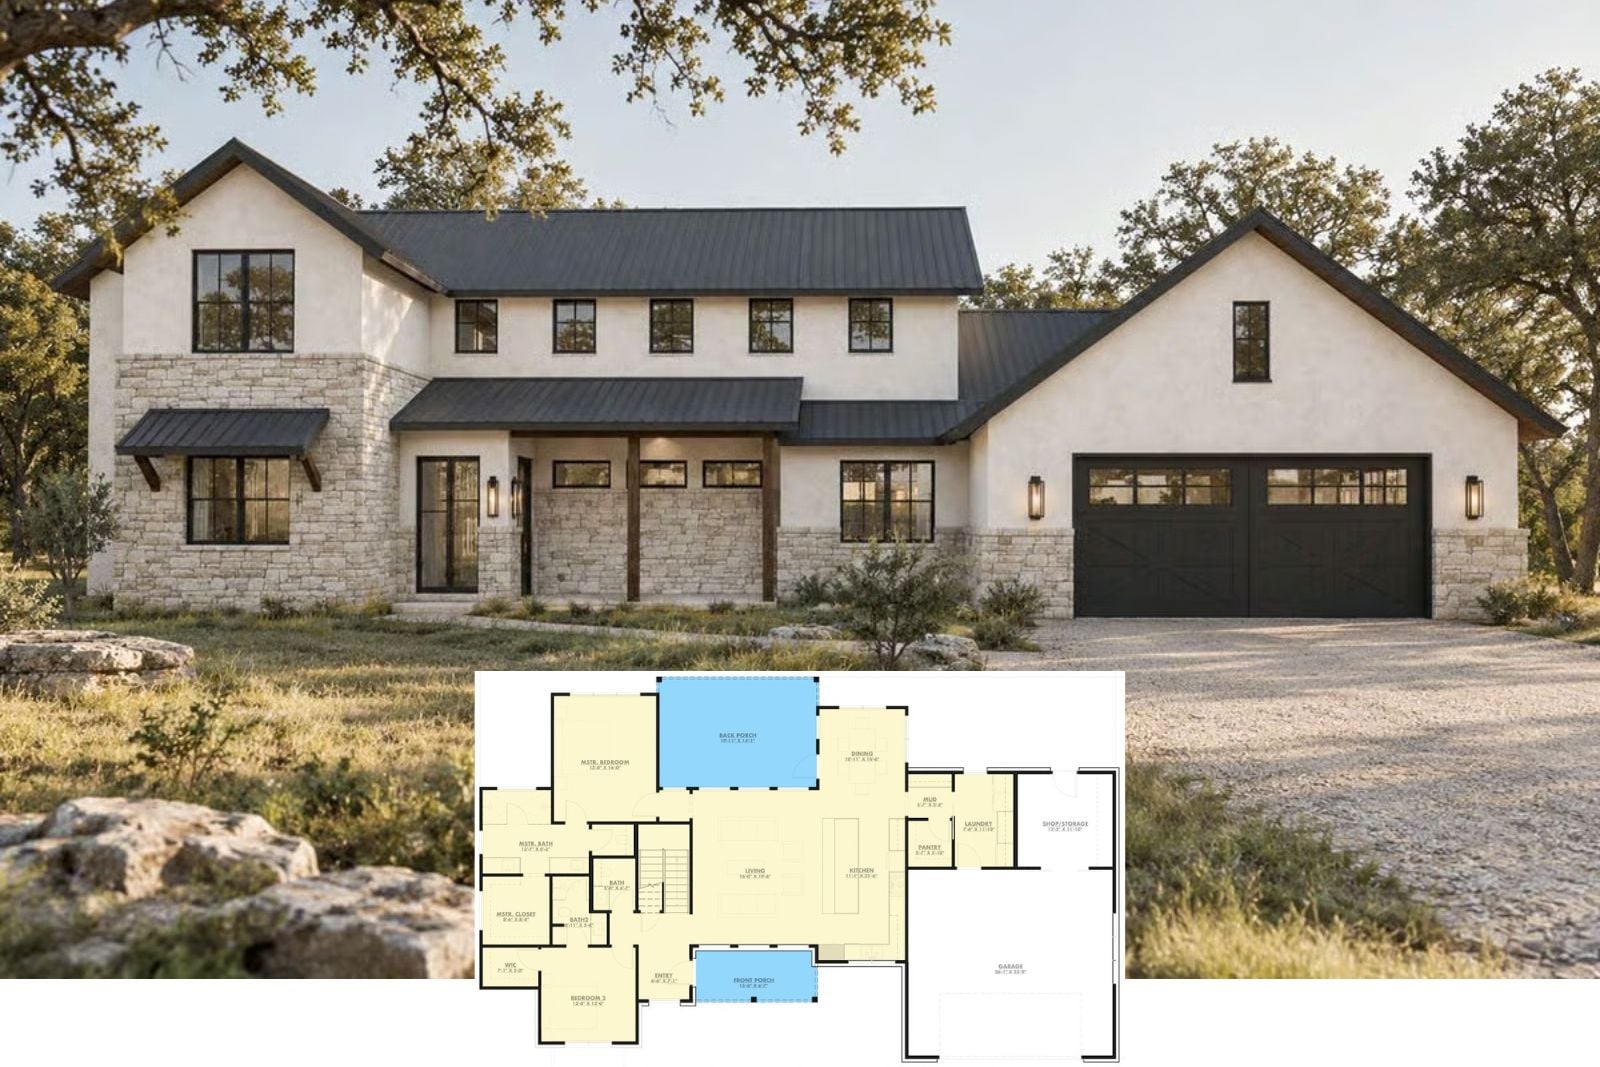
The Turret Bay 5-Bedroom Coastal Contemporary House Plan with In-Law Suite (6,507 Sq. Ft. Floor Plan)