
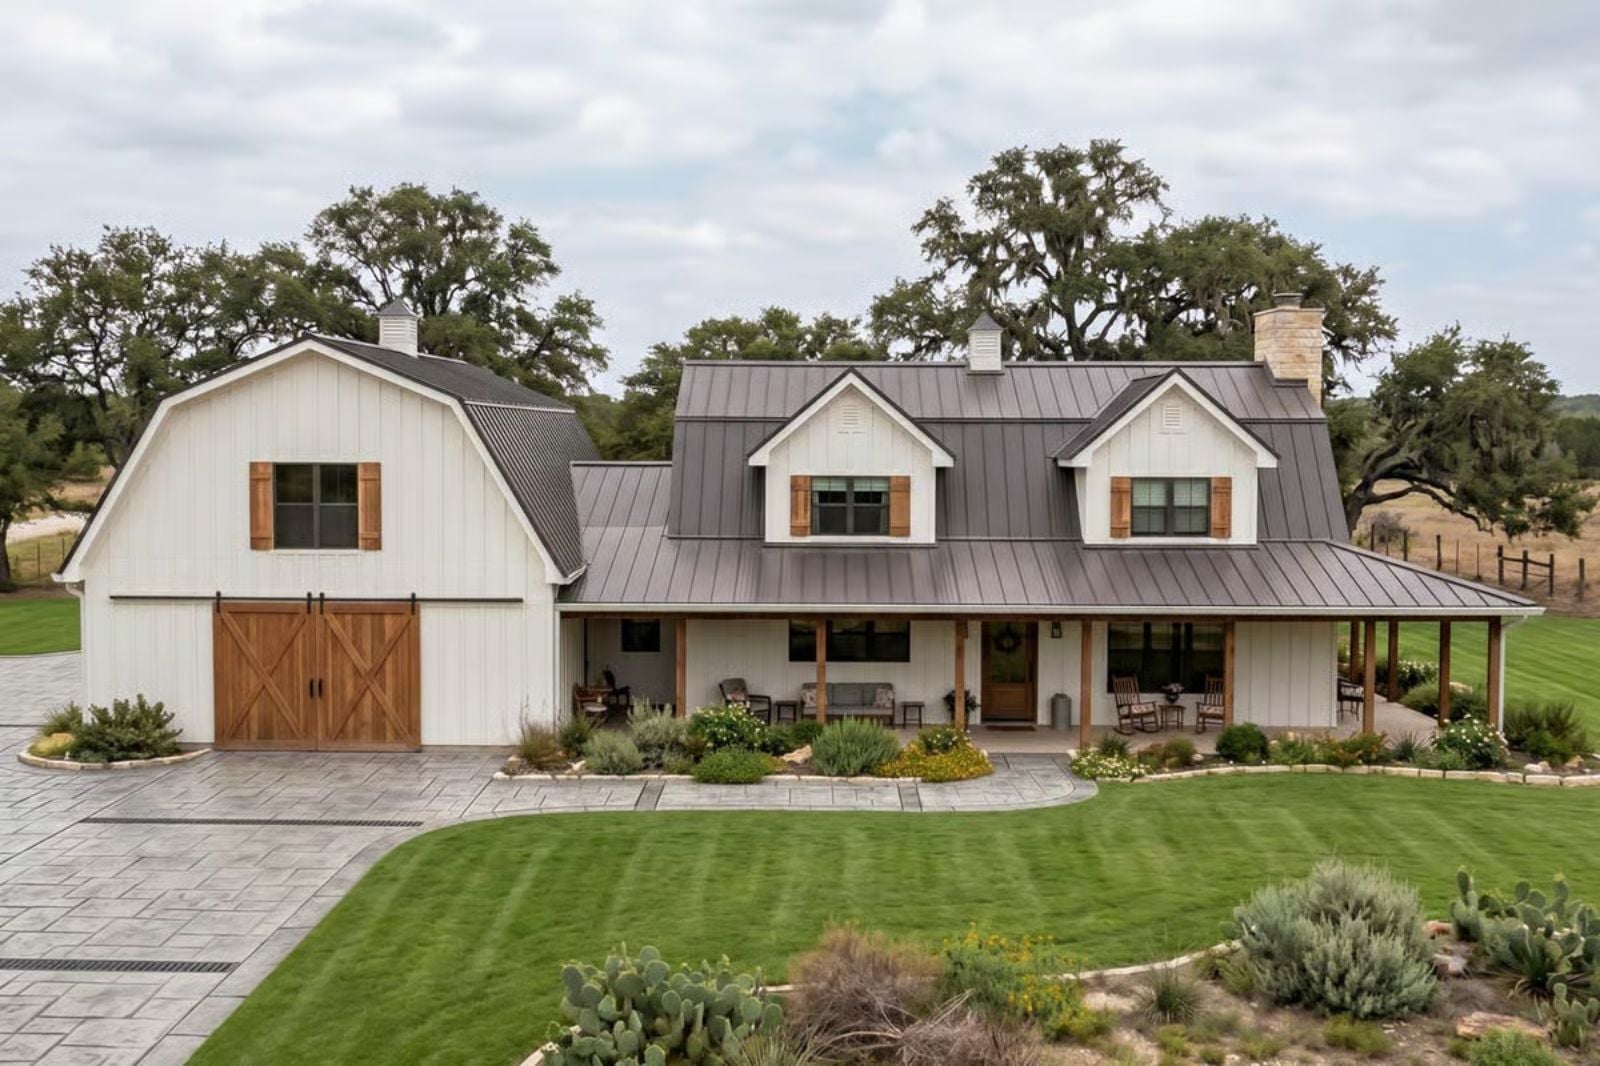
Saturday in July, and the porch already has eight people on it before dinner is even close — corn on the cob, somebody’s baby on a hip, kids chasing lightning bugs past the railing while the adults stay in their chairs because nobody wants this to end. The Fredericksburg is built around exactly that: a wraparound porch wide enough to hold the whole crowd, an open layout that keeps the cook connected to the noise, and a single-story plan that lets the night run as long as it wants.
Specifications
- Sq. Ft.: 3,794
- Bedrooms: 5
- Bathrooms: 5.5
Floor Plan – Main Floor
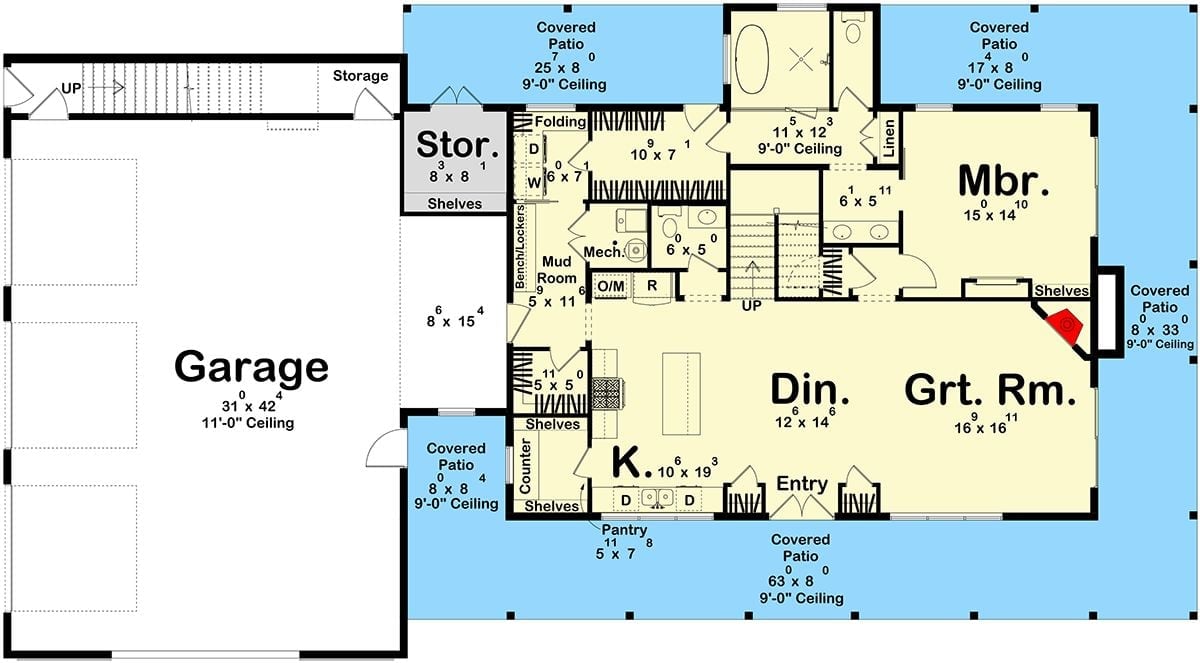
The main floor opens the great room, dining area, and kitchen into one continuous run, with a private master suite at one end, a mud room tucked near the entry, and covered patios wrapping three sides of the exterior.
Floor Plan – Second Floor
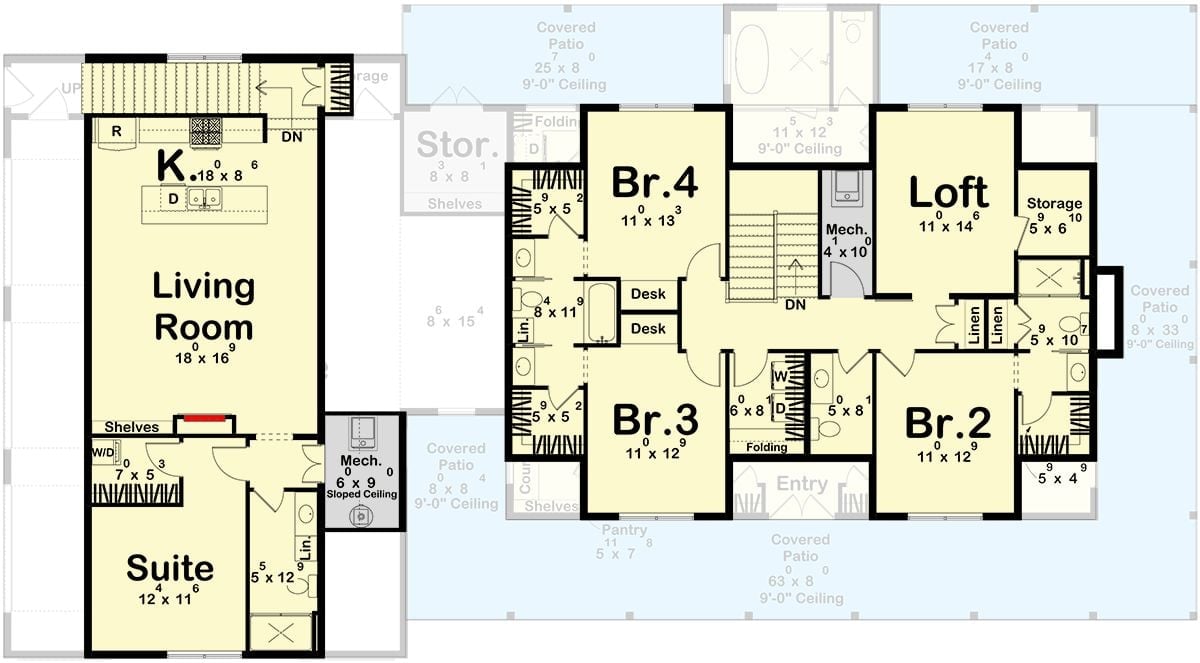
Two distinct wings divide the plan. On the left, a suite, living room, and kitchen run in a clean straight line. The right wing carries the family volume: four bedrooms, a loft, dual desks, and the mechanical core, with covered patios wrapping three of its sides. Folding doors near the entry blur the line between inside and out rather than drawing a hard boundary between them.
Why It Works: Separating the master suite from the four-bedroom wing gives parents and kids real breathing room without banishing anyone to a different floor. The loft lands at the center of the right wing — close enough to all four bedrooms that it actually gets used, rather than becoming the storage room everyone pretends they’ll deal with later. Covered patios on three exposures mean a shaded spot outside is almost always available, regardless of where the sun is sitting.
Gambrel Roofline, Wraparound Porch, Zero Apologies for Going Big
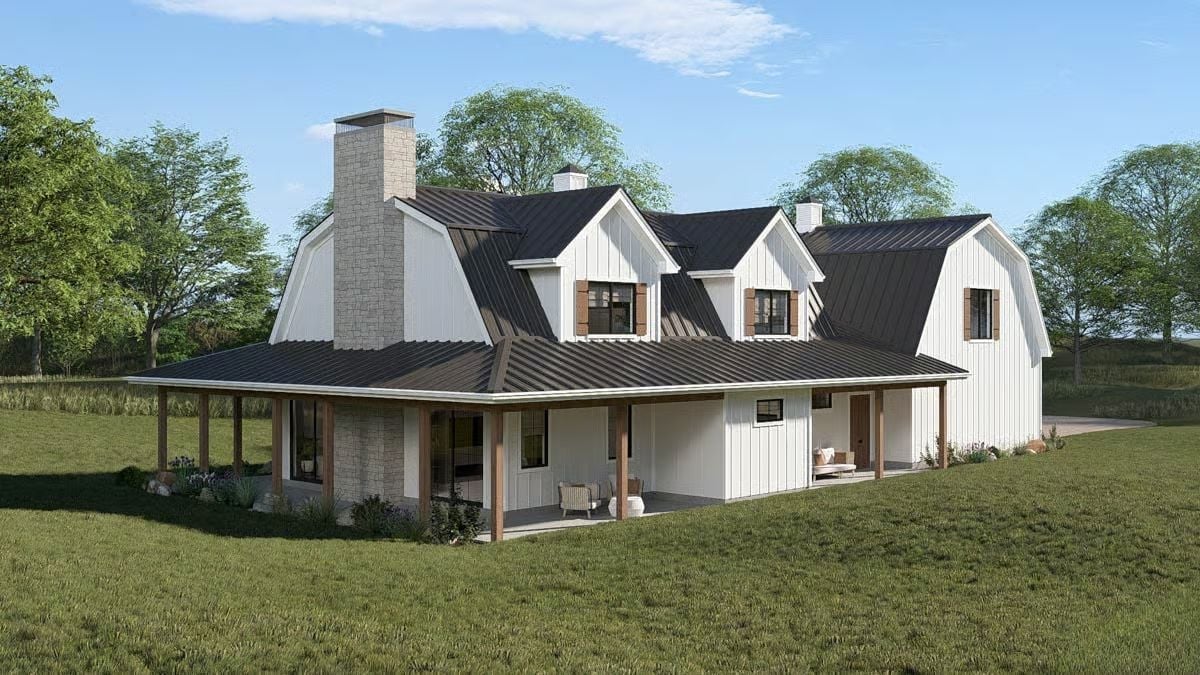
White board-and-batten siding pairs with a dark metal roof that reads almost charcoal in direct light. Rough-hewn wood columns carry the wraparound porch without looking precious about it. Stone chimneys anchor both ends of the structure, and the gambrel profile over the right wing delivers that unmistakable barn silhouette that families tend to fall hard for — the kind of roofline you either want immediately or don’t want at all.
Why the Gambrel Works Harder Than a Standard Gable
A gambrel roof breaks into two slopes on each side, the lower one steeper than the upper. That geometry buys real headroom on the upper level without pushing the exterior roofline dramatically higher. On a house this wide, it keeps the profile from going top-heavy while still delivering usable square footage above — which is a better trade than it might look like on paper.
Dark Table, Candle-Style Chandelier, and a Kitchen That Never Feels Far Away
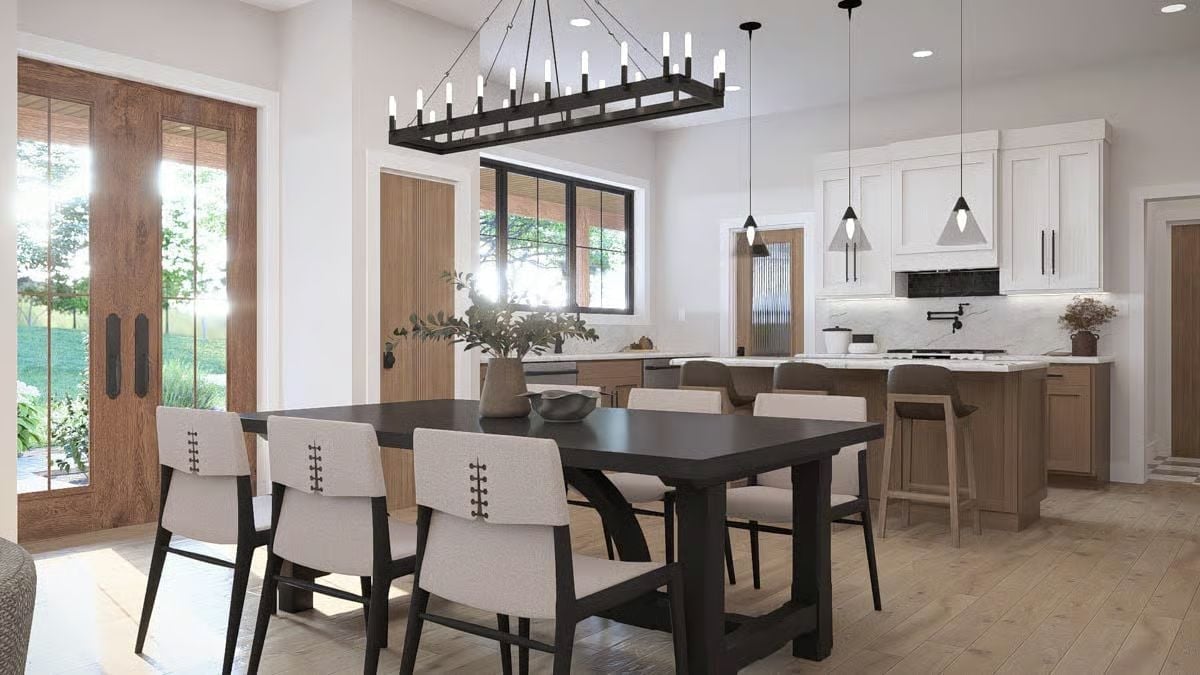
A black cross-base dining table anchors the space without competing with the linen upholstered chairs, which have hand-stitched detail on the backs. Above it all, a rectangular iron chandelier mimics candlelight at scale. Behind the dining area, the kitchen runs warm wood lower cabinets against white uppers, with pendant lights pulling both zones into the same visual conversation.
Editor’s Note: Pairing a dark dining table with lighter upholstered chairs is a quietly practical choice for families. Food, craft projects, and everyday life show less on the seats when the table is already taking all the visual weight.
Stone Fireplace, Round Coffee Table, and a View That Does All the Work
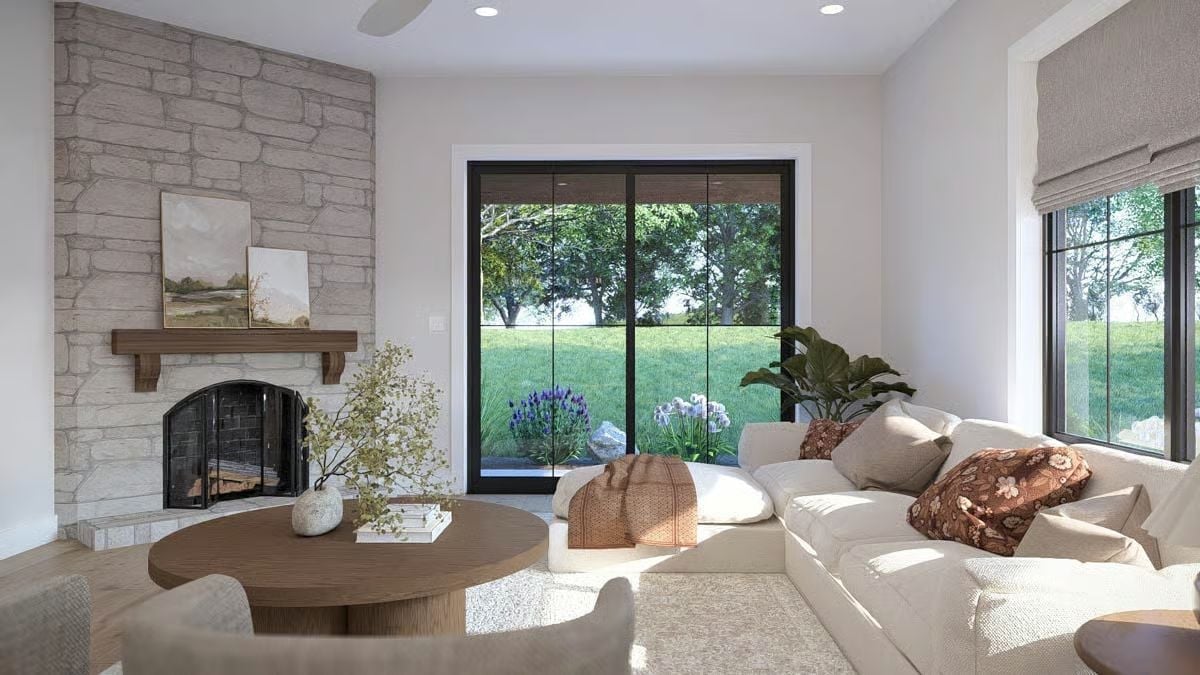
Limewashed stone climbs floor to ceiling beside the fireplace, grounding a room that stays light through natural linen furnishings and pale oak flooring. Heavy material up top, airy everything else. It shouldn’t work as well as it does.
Worth Knowing: Stone veneer on a fireplace surround holds heat longer than drywall finishes, which matters in a room that sees heavy daily use. If you’re drawn to this look, ask your builder whether the stone is structural or a facing material applied over framing — it changes how any future renovation gets handled, and it’s easier to ask the question before the slab is poured.
Warm Wood, Marble Island, and Pendant Lights Worth the Splurge
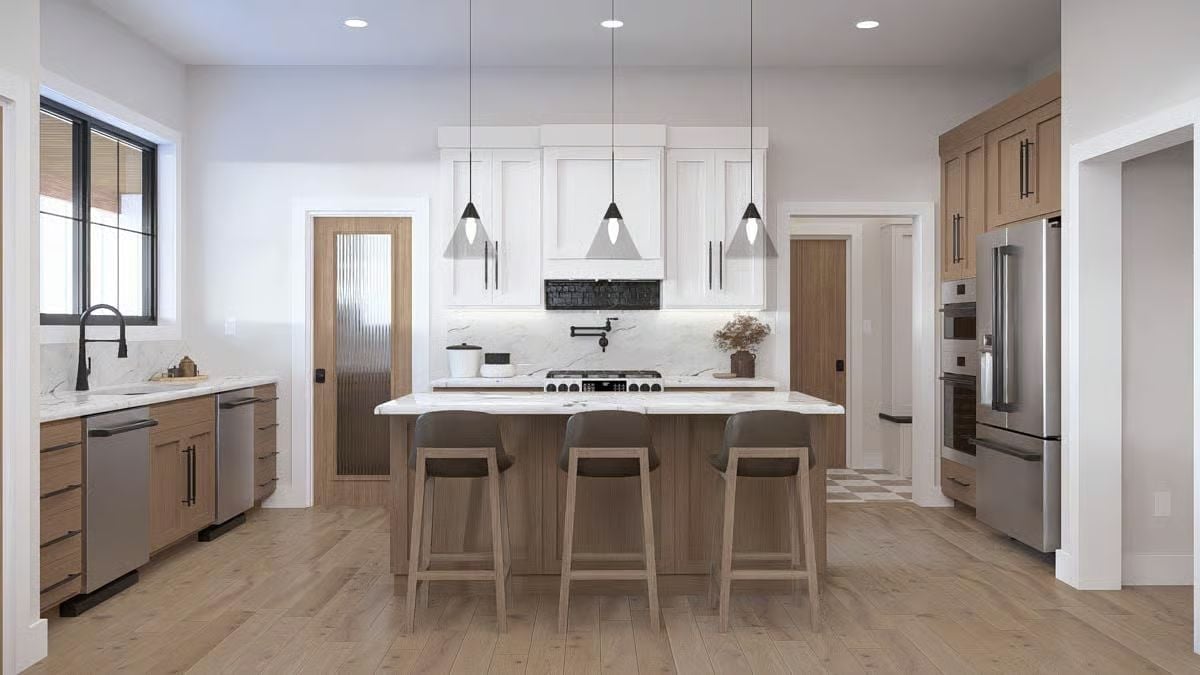
Fluted cabinet fronts on the island add texture without fuss, and three cone pendants anchor the space over bar stools in matching natural oak. Simple components, but they hold together well because nothing in the palette is fighting anything else.
Color Story: Warm wood tones paired with bright white uppers keep a kitchen from reading too heavy or too stark. Natural oak carries the warmth across every surface without fighting the marble, and the result is a palette that stays livable over years of actual use — not just in the listing photos.
Taupe Walls, Suede Headboard, and Light Pouring in From Three Directions
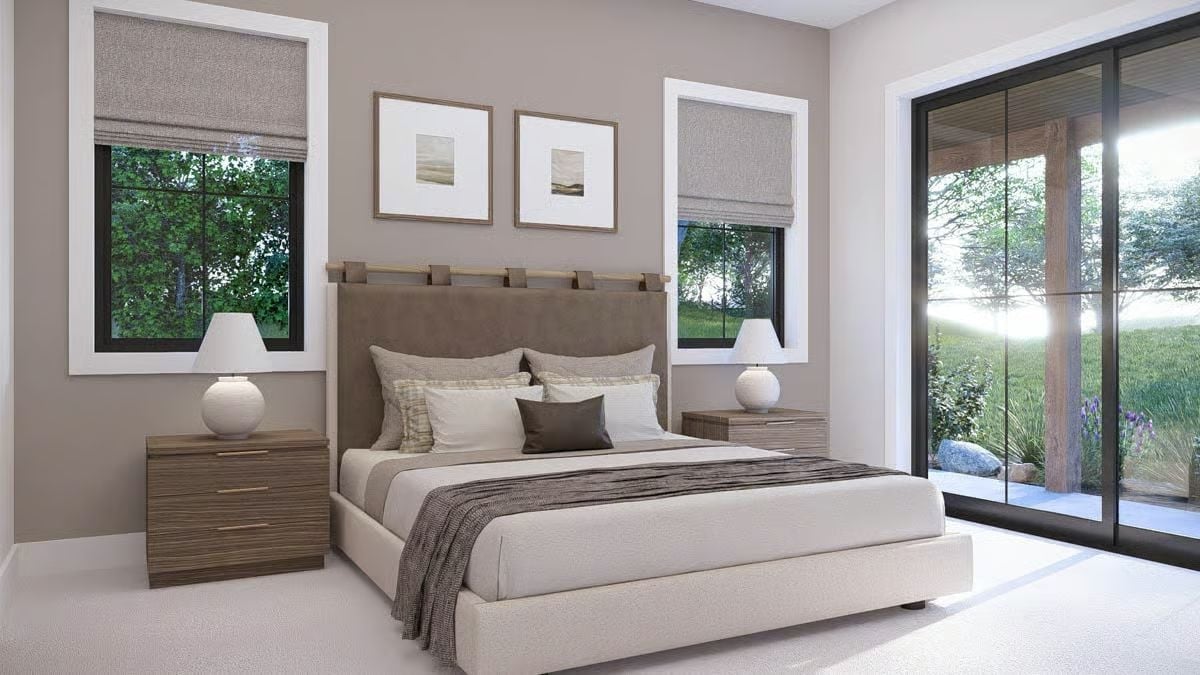
Linen bedding in warm cream anchors the room without competing with the suede headboard panel, which hangs from a wood rail rather than mounting flush to the wall. Round lamps on wood-grain nightstands keep the symmetry casual rather than showroom-stiff. Sliding glass doors open directly to the yard, so the outside reads as part of the room rather than something beyond it.
Material Matters: A headboard on a hanging rail rather than a wall-mounted frame lets you swap or reposition the panel without patching drywall afterward. For anyone who redecorates more than once a decade, that’s a genuinely useful detail. Suede and microfiber options also hold up better to daily contact than most woven upholstery fabrics.
Freestanding Tub, Glass Enclosure, and a Window That Earns Its Keep
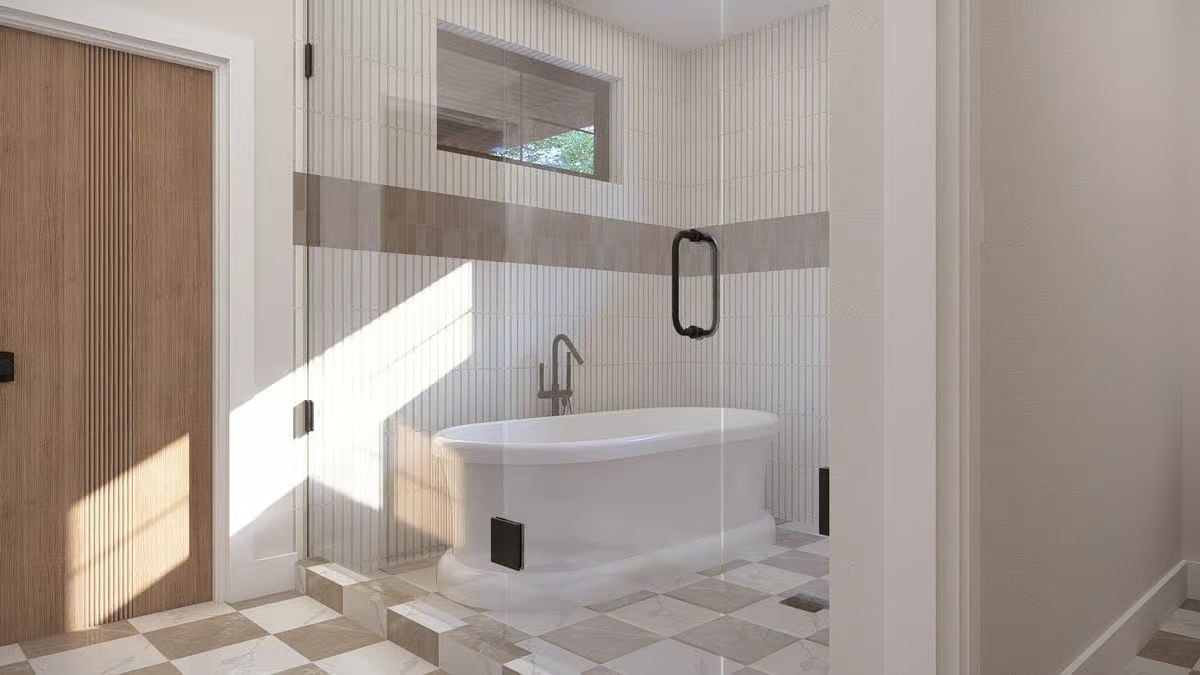
Vertical tile laid floor to ceiling makes a room read taller than it actually is.
The horizontal band of taupe tile breaking up the field is what keeps it from feeling clinical. A freestanding soaking tub sits on a raised marble platform, and the floor-mount faucet is positioned far enough forward that it doesn’t crowd the rim.
Bouclé Chairs, a Tufted Ottoman, and a Fireplace Wall That Pulls the Room Together
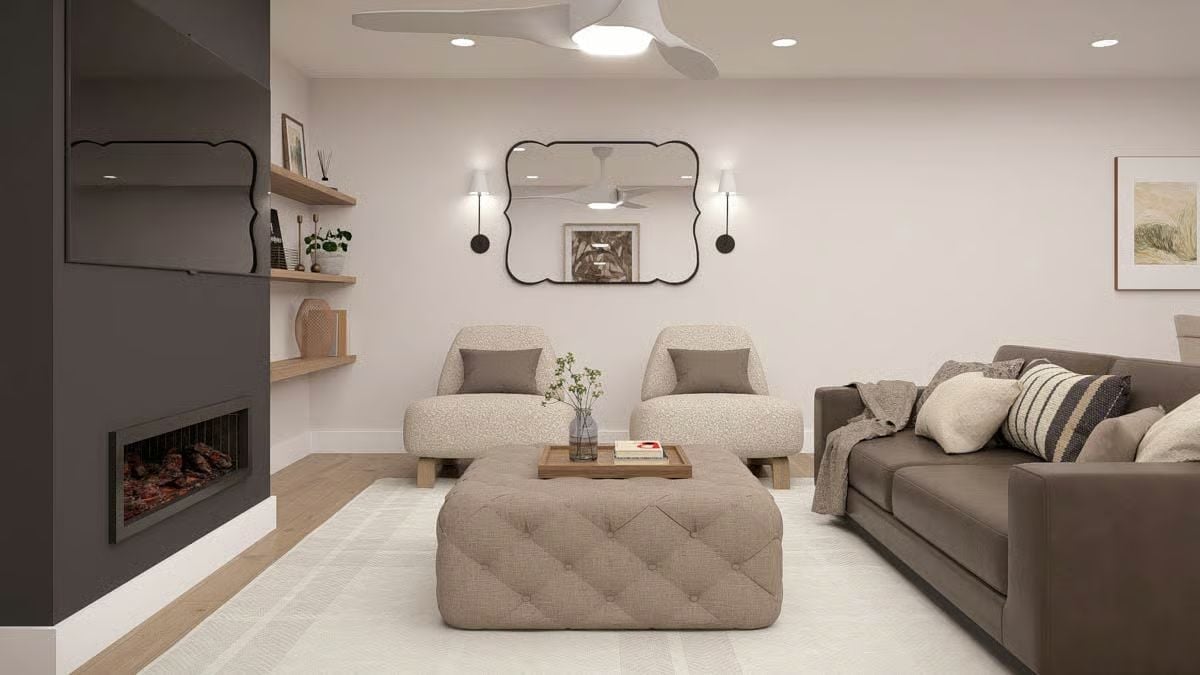
Rounded bouclé armchairs and a large tufted ottoman bring a softness to this sitting area that works with the warm wood shelving flanking the fireplace. Wall sconces on either side of the wavy-framed mirror keep the light balanced without overhead harshness. Light hardwood floors do the quiet work of stopping the darker furniture from feeling like it’s bearing down on the space.
Pin It
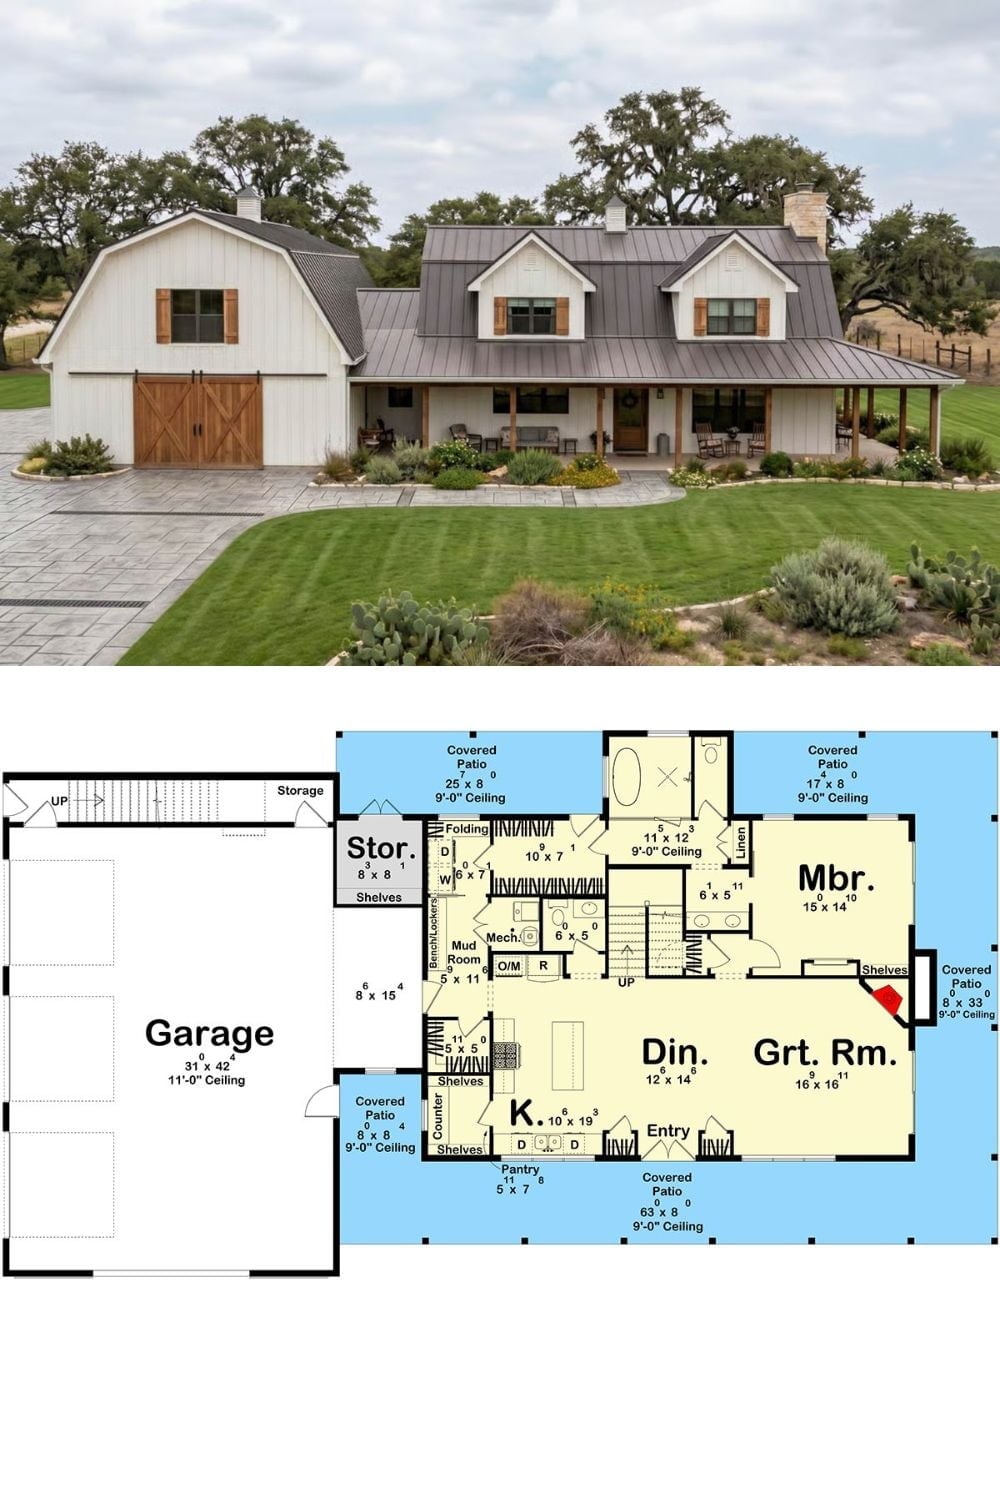
Exterior photo shows a white farmhouse with gambrel garage and wraparound porch. Floor plan below details the main-level layout including great room, master suite, kitchen, mud room, and covered patios.
