
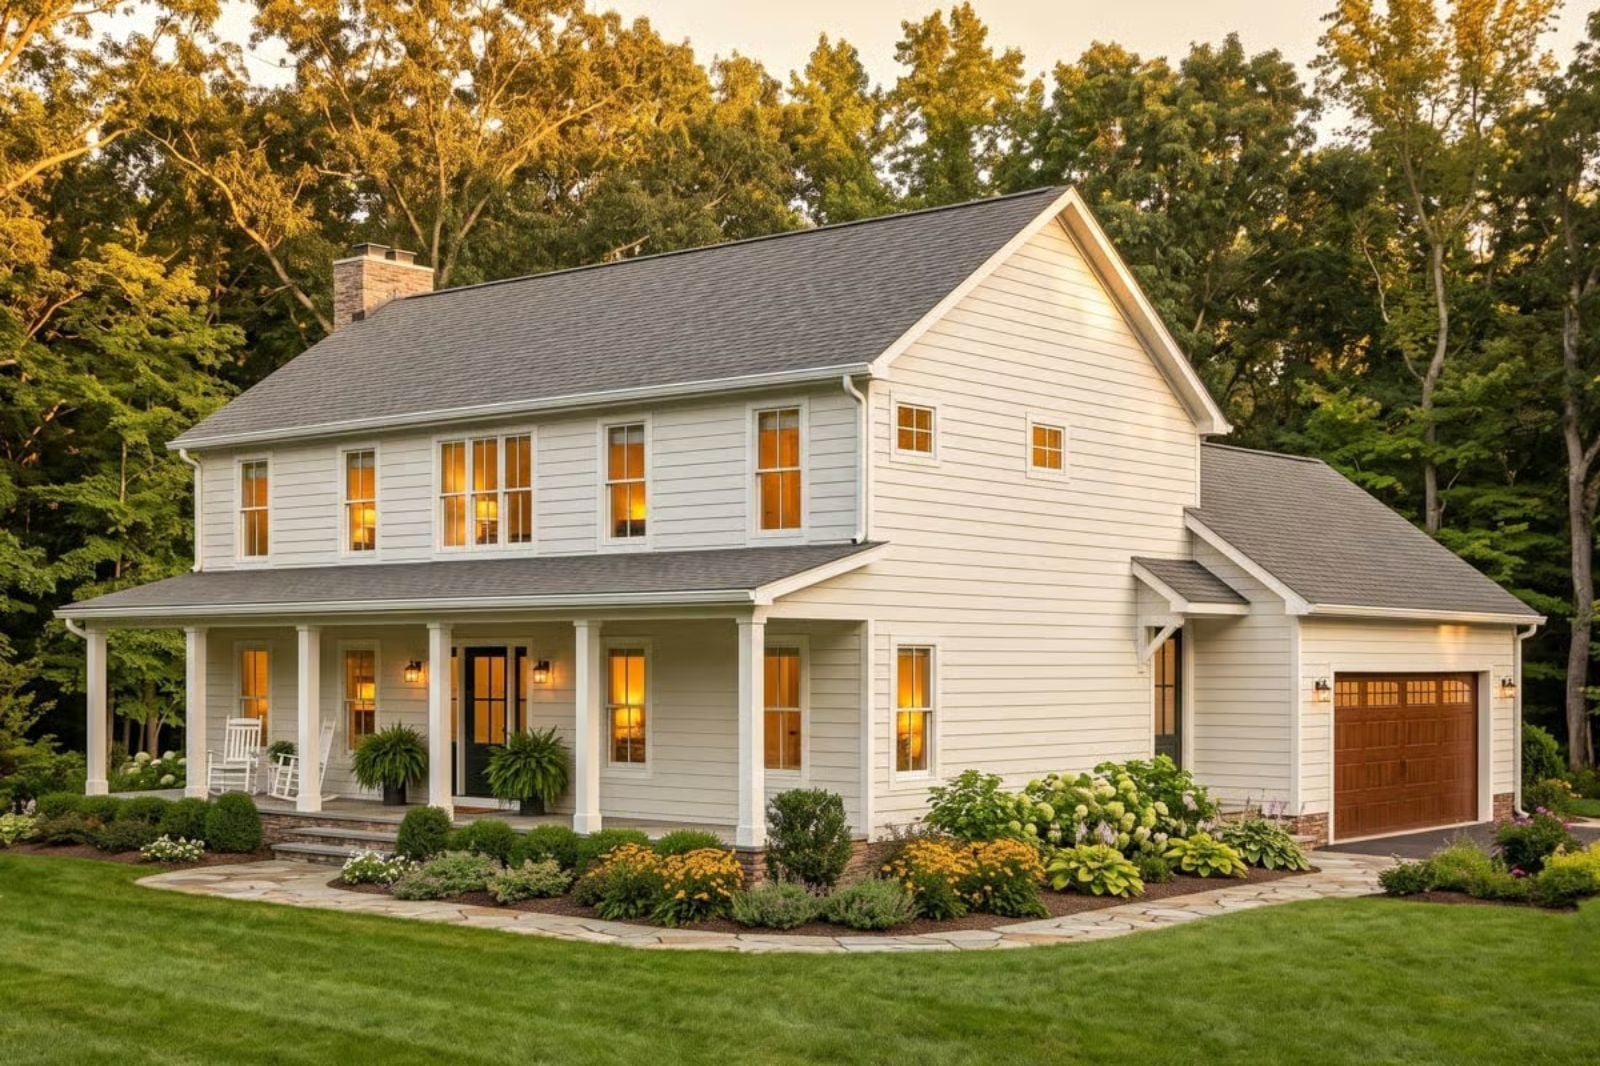
Front porches vanished from floor plans for decades while garages crept forward and facades turned inward, and families are now demanding them back — kids spilling out the front door after school, neighbors stopping to talk without being invited inside, dinner running long while someone carries the last two glasses out to the steps. The Buttercream Colonial is built around exactly that kind of life, with a covered front porch, a gathering space sized for a real table, and five bedrooms stacked above an open main floor that never makes you feel like you have to shout across the house.
Specifications
- Sq. Ft.: 2,889
- Bedrooms: 5
- Bathrooms: 3.5
Floor Plan – Main Floor
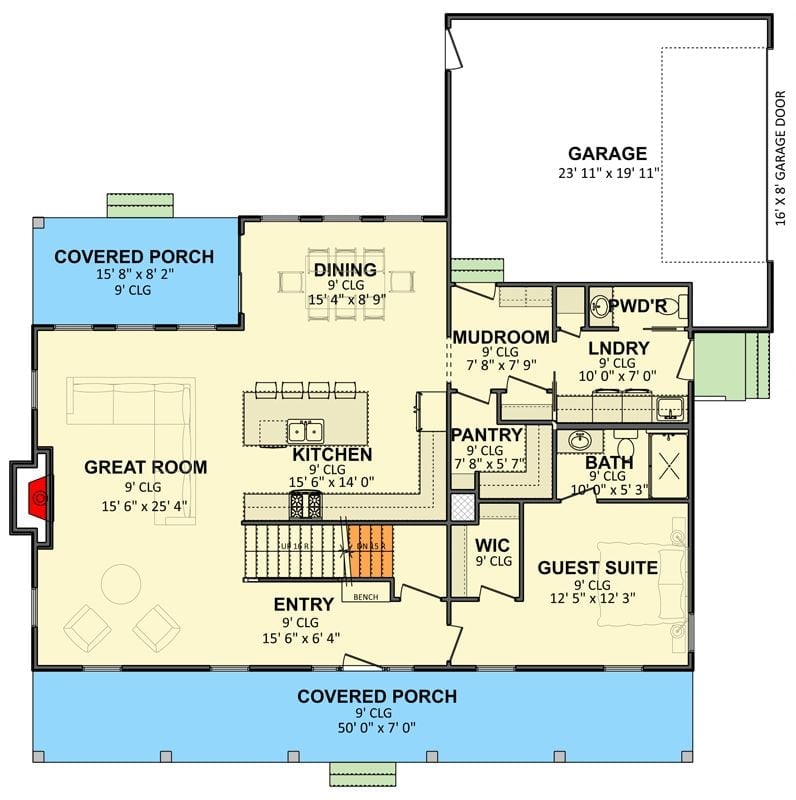
The main floor runs the great room, kitchen, and dining in an open row along the left side, with a guest suite, bath, and laundry tucked to the right. A mudroom and pantry sit squarely in the middle, between the entry and the garage — exactly where they need to be.
Floor Plan – Second Floor
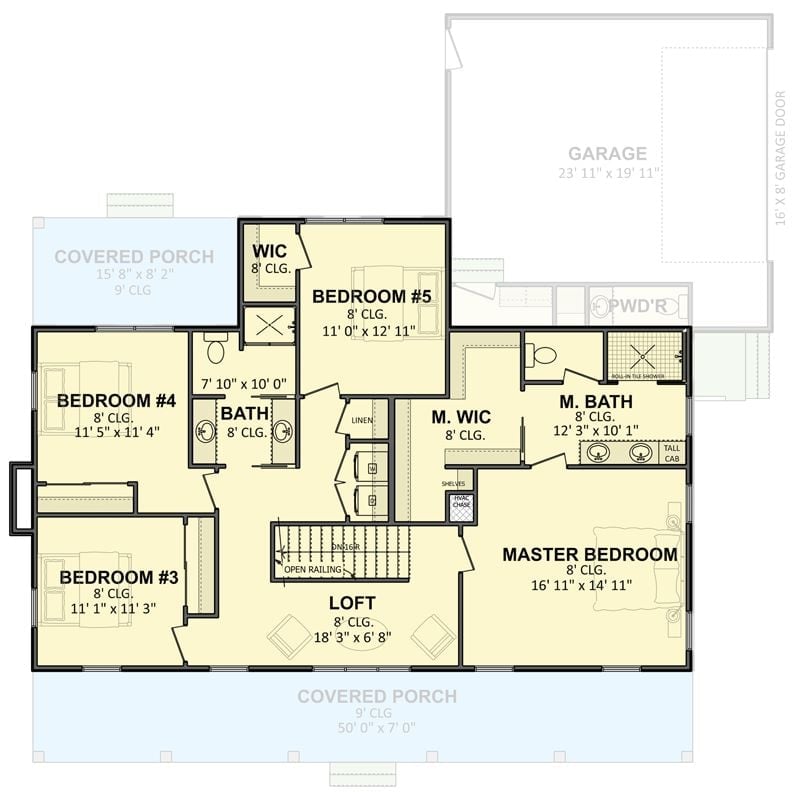
All five bedrooms land on the upper level, anchored by a master suite with a walk-in closet and a full private bath. Three secondary bedrooms share a hall bath, while Bedroom 5 gets its own WIC. A loft bridges the staircase and connects back to the covered porches below, and storage runs along the interior walls throughout — which, in a house this size, matters more than most people expect until they’re actually living in it.
Warm Light Spills Through Every Window Before the Sun Even Sets
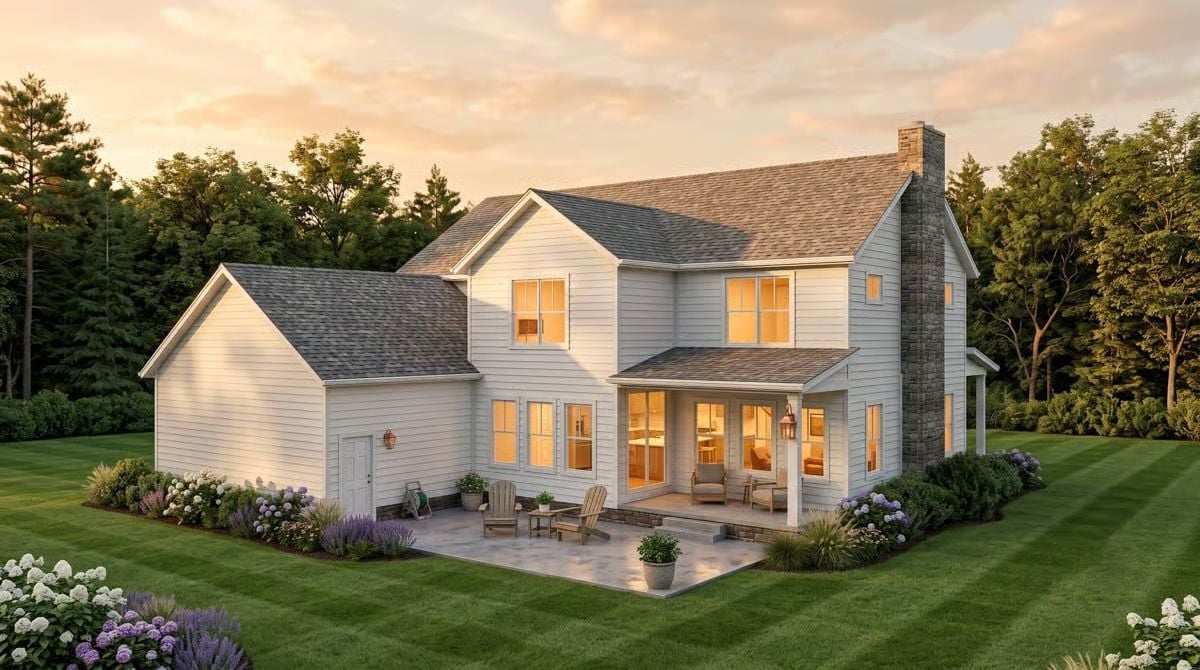
Adirondack chairs face the covered patio, and the stone chimney holds down the right side like it’s been there forever. Hydrangeas crowd the foundation beds. Inside, lights are already on — someone’s clearly home.
Kitchen Island Long Enough to Seat the Whole Soccer Team
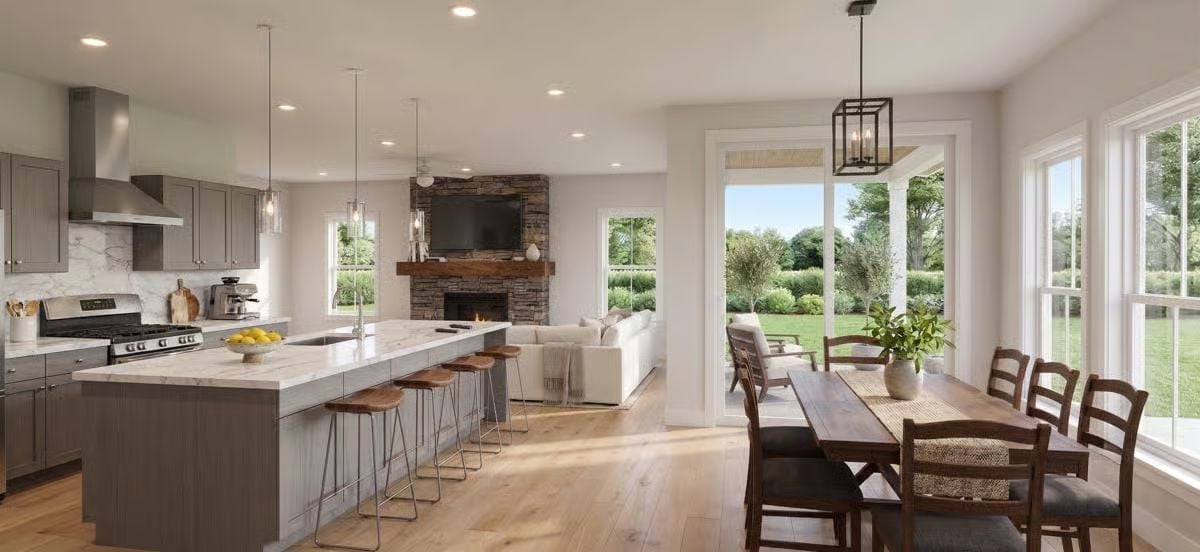
Gray shaker cabinets run the perimeter while a waterfall-edge island stretches wide enough for four barstools with room to breathe between them. Pendant lights hang at the right height — not so low they’re in your face, not so high they’re decorative fiction. Behind it all, a stone fireplace anchors the living room and sliding doors pull natural light across pale hardwood floors. It’s a kitchen that earns its footprint.
Sliding doors pour natural light across pale hardwood floors.
Open-Plan Living Where the Kitchen Can Hear Every Conversation
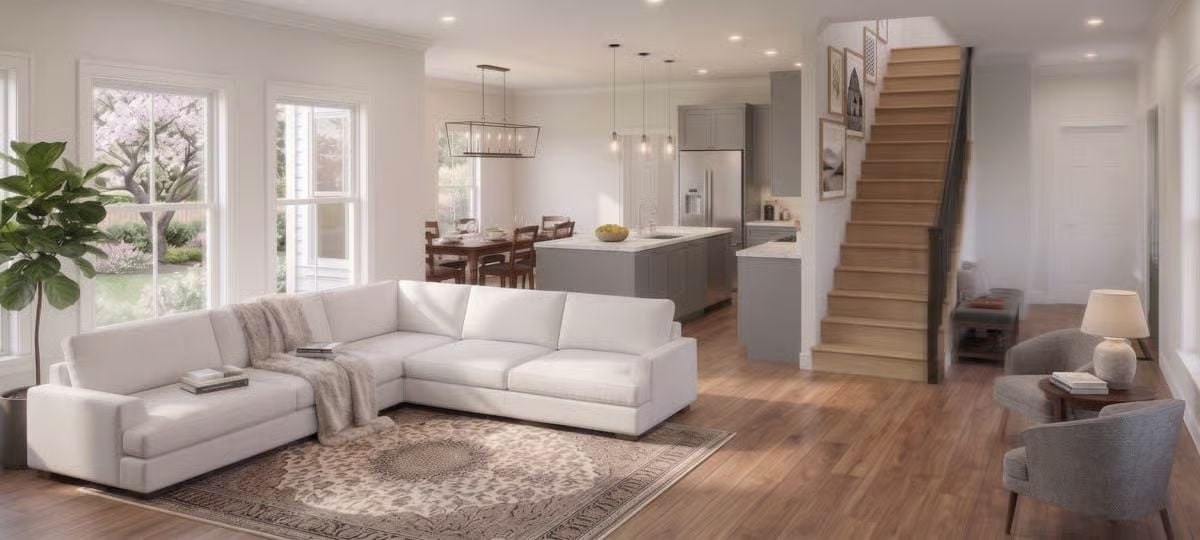
A white sectional anchors the living room while the pendant lights pull your eye straight to the island — the whole floor reads as one connected space without feeling like a hotel lobby.
Designer’s Secret: Layering a traditional patterned rug under a modern sectional is one of the quietest ways to add warmth without adding color. It gives the seating area a visual anchor so the open floor plan stops reading as one undivided expanse — interior designers use it constantly in new builds where walls can’t do that job.
Chunky Knit Throws and Wood Headboards That Actually Earn Their Keep
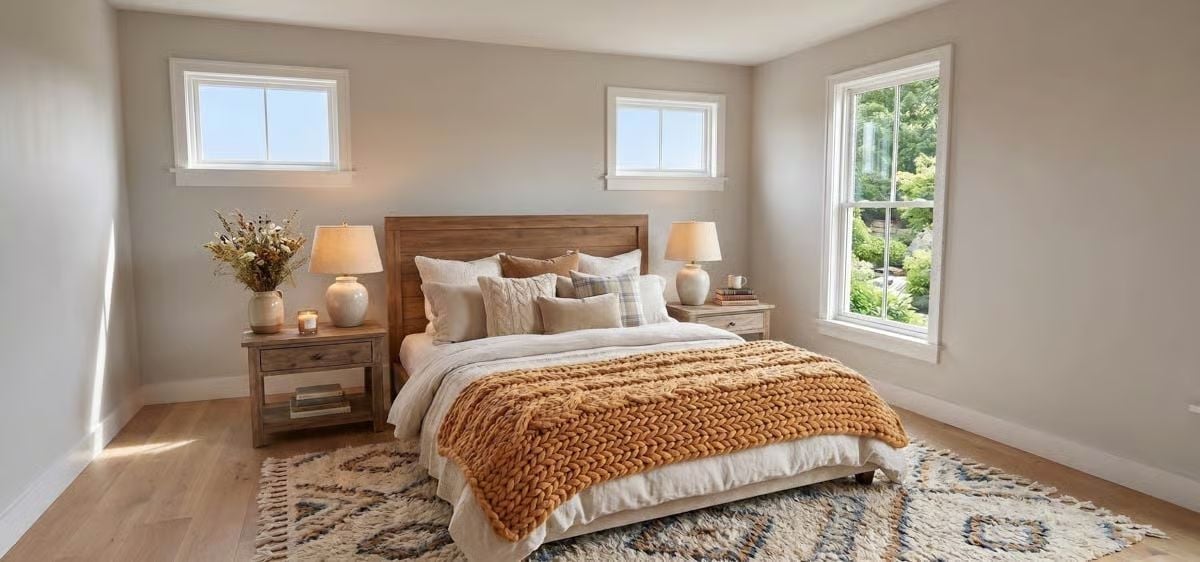
A braided gold knit draped across the foot of the bed does more work than any pillow arrangement could. Paired with a solid wood headboard and matching nightstands in a light natural finish, the room stays warm without tipping into heavy. Natural light handles the rest.
In The Details: Chunky knit blankets aren’t just decorative. Merino and wool-blend yarns trap air between fibers, making them genuinely warm rather than just visually cozy. If you’re going to fold one at the foot of the bed, choose a weight that can pull real duty on a cold night — not something that looks good in October and gets swapped out by November.
Sage Shower Tile and Marble Counters That Don’t Try Too Hard
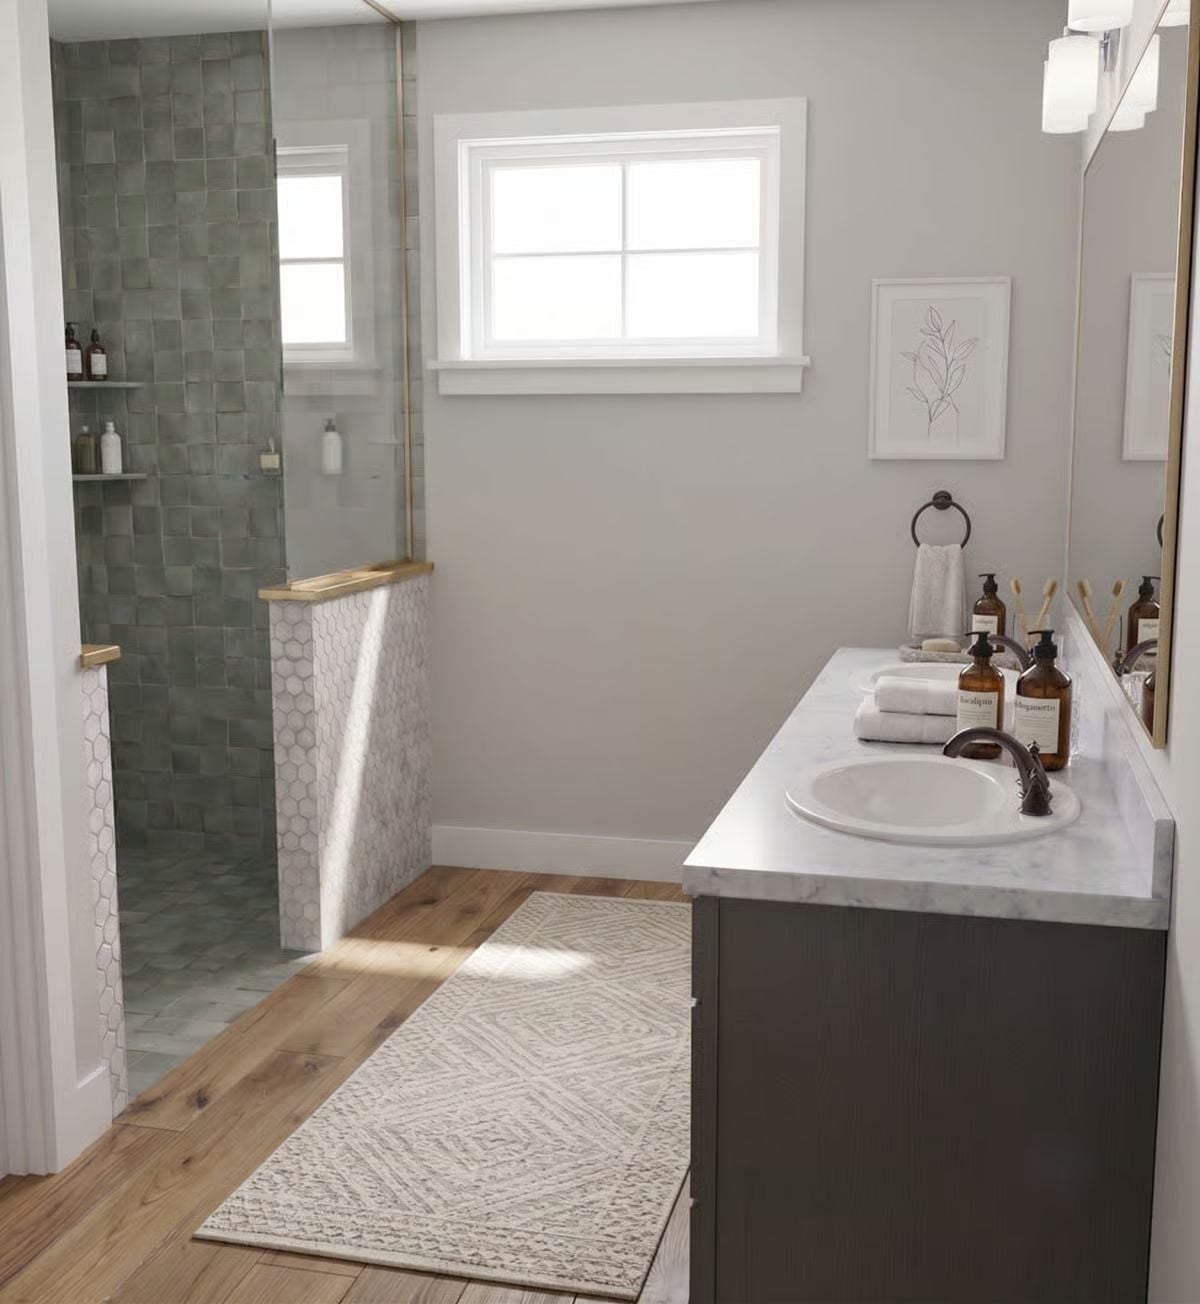
Zellige-style green tile meets white hex mosaic at the shower base, all grounded by a dark vanity with oil-rubbed bronze faucets. It’s a combination that could easily go fussy — but doesn’t.
Try This: Soap dispensers in matching amber glass are an easy swap that pulls a bathroom together faster than any renovation will. Refillable versions cut down on plastic waste and look better on the counter than a lineup of mismatched pump bottles. Pick one finish for all your hardware, then let the glass do the decorating.
Pin It
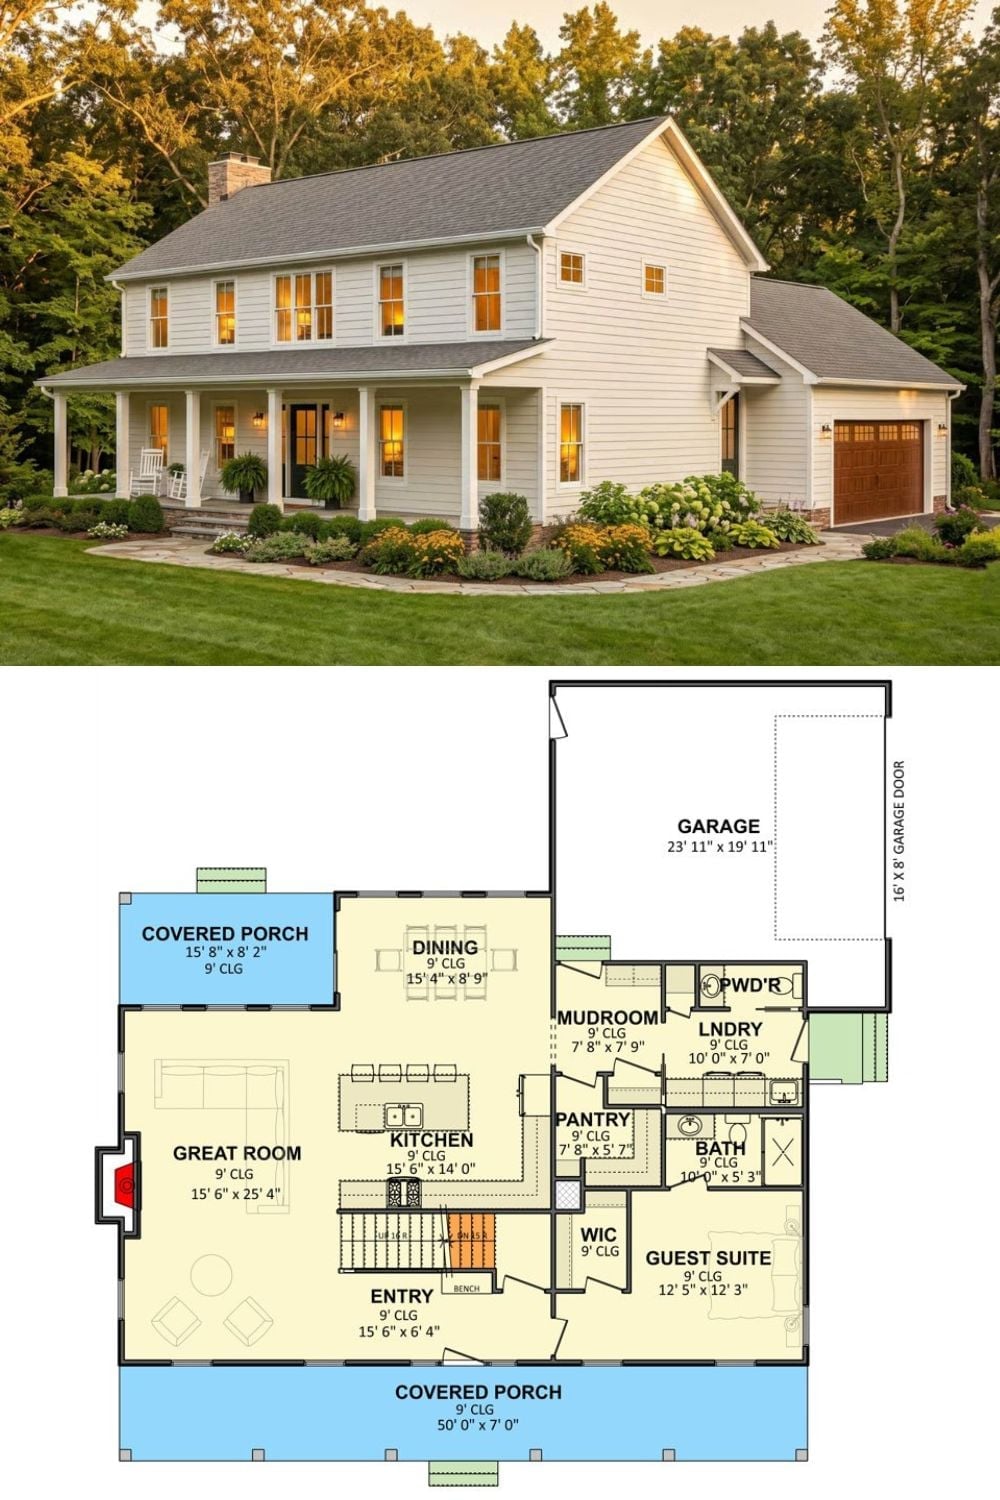
The exterior photo shows a two-story farmhouse with wraparound porch; the floor plan below lays out the guest suite, mudroom, pantry, and open kitchen in full.
