
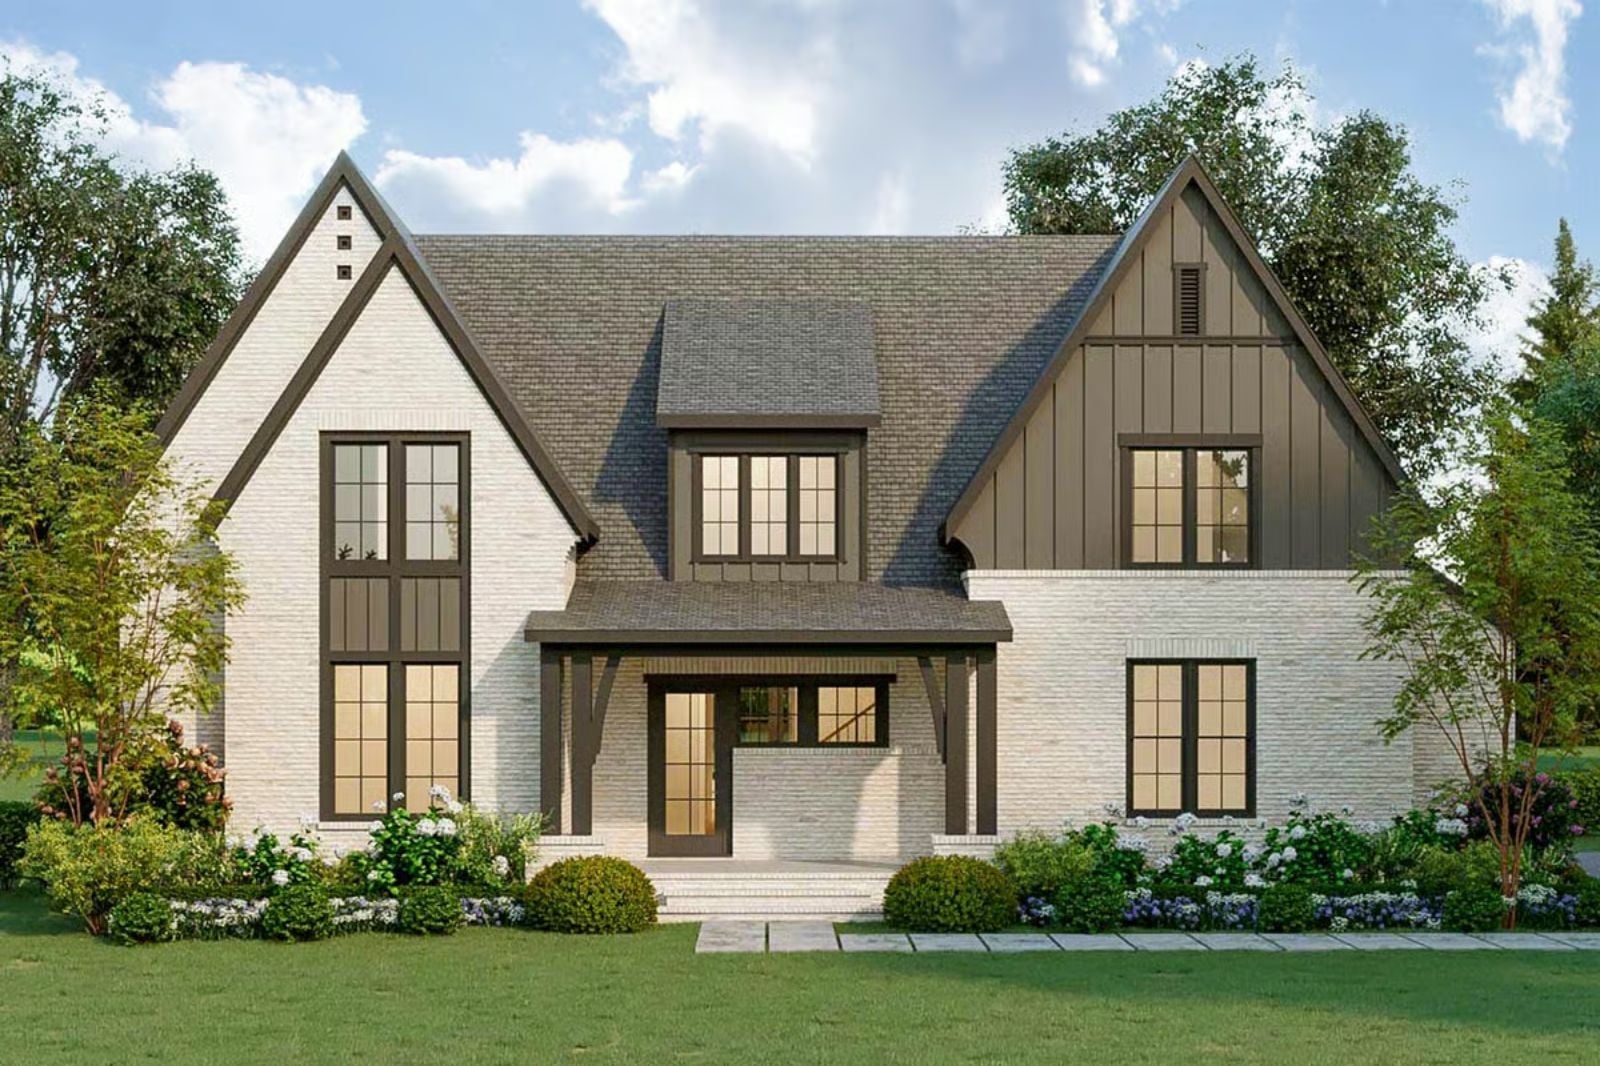
Families with teenagers are not really one household anymore — they’re two or three, sharing walls and pretending otherwise. The Hawksley is built around that reality, with a main-floor primary suite that parks parents at the far end of the house, a loft that gives older kids somewhere to disappear, and a Tudor exterior solid enough to absorb all the competing schedules, slammed doors, and 11 p.m. homework crises underneath it.
Specifications
- Sq. Ft.: 3,665
- Bedrooms: 4
- Bathrooms: 3.5
Floor Plan – Main Floor
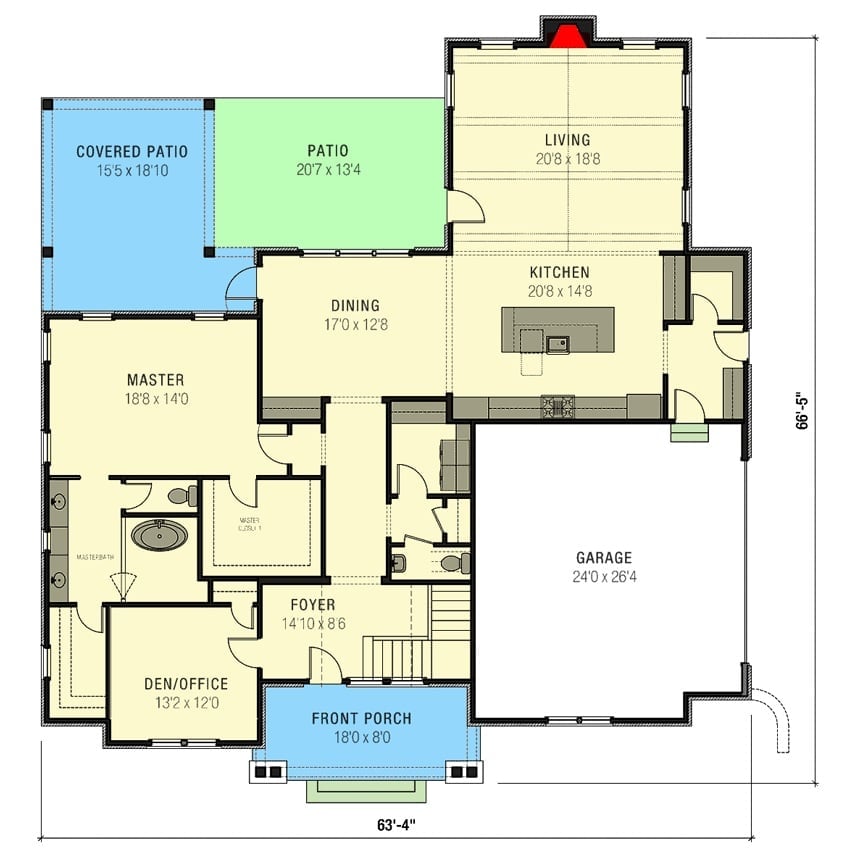
The main floor puts the primary suite at the rear left, well away from the foyer and stairs, with the den/office tucked in beside it. Living and kitchen occupy the front right wing, dining connects both zones, and a covered patio, open patio, and front porch give the layout three distinct outdoor options — which is more than most plans this size bother to offer.
Floor Plan – Second Floor
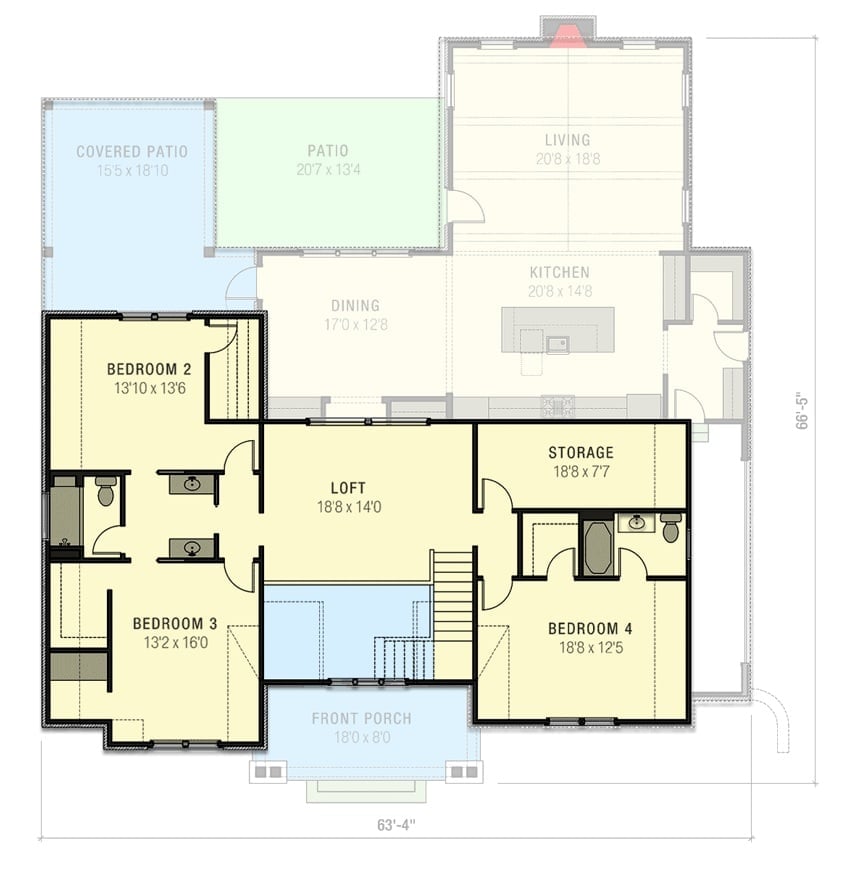
Four bedrooms, two baths, a loft, and storage all land on the upper level — which means teenagers get their own floor, and the main-floor primary suite stays insulated from all of it.
Whitewashed Brick and Dark Trim Give This Rear Elevation Its Character
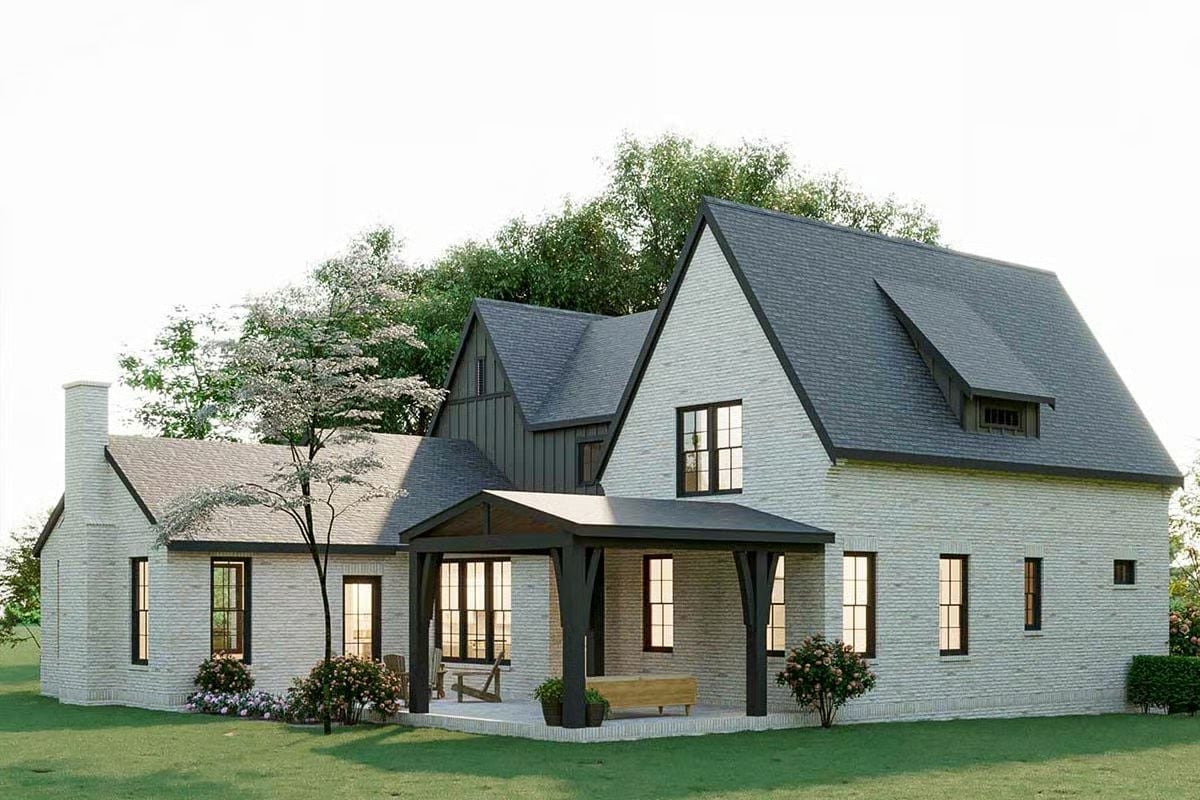
Dark wood columns anchor the covered porch against pale brick, and at dusk the grid windows glow in a way that makes the whole rear elevation feel warmer than it has any right to.
Sage Green Island, Marble Counters, and Black Pendants With Gold Interiors
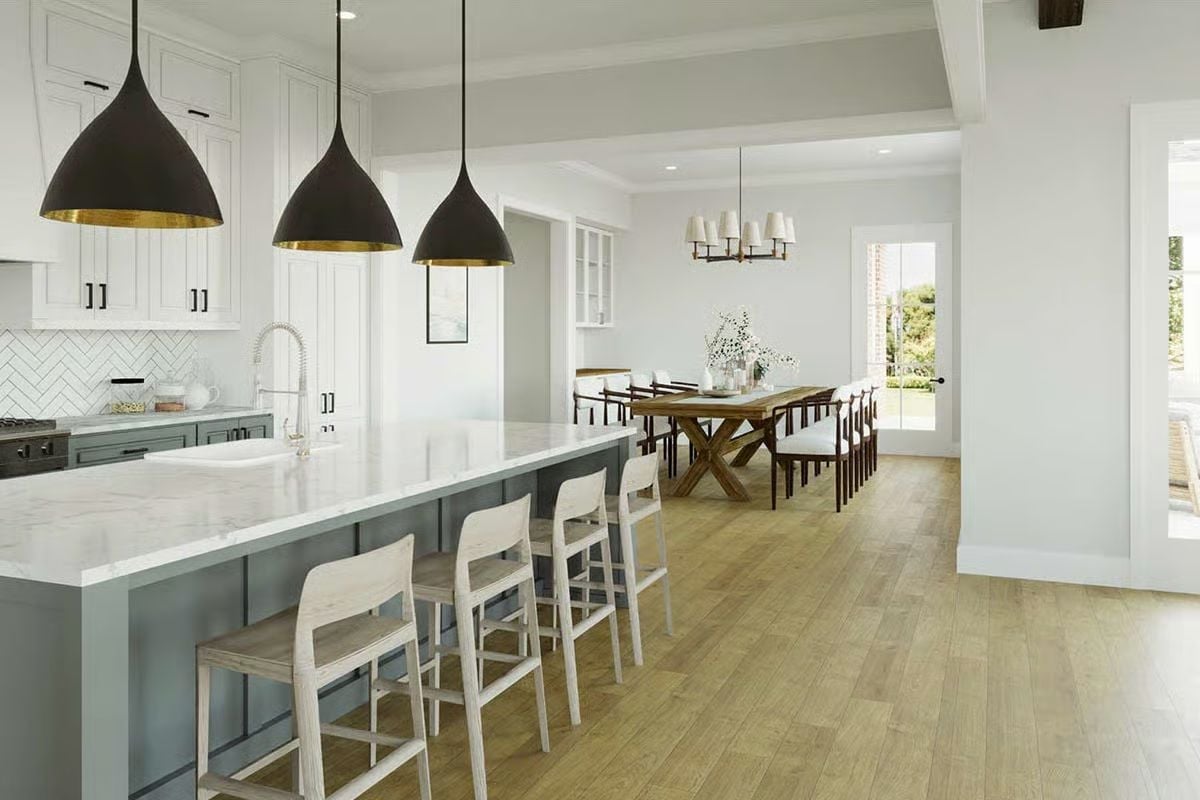
Matte black pendants with gold-leafed interiors cast warm light onto a marble island while picking up the brass hardware visible in the dining room beyond. The island’s sage green base does real work here — it bridges white upper cabinets and the open dining space without forcing the connection. Whitewashed bar stools keep the foreground light.
Common Mistake: Homeowners often size pendants for the island alone and forget the fixture will be read from the dining room too. A pendant that looks proportional up close can disappear from across an open-plan space. Check sightlines from multiple rooms before you commit.
Vaulted Beams, White Brick, and a Fire That Earns the Whole Room’s Attention
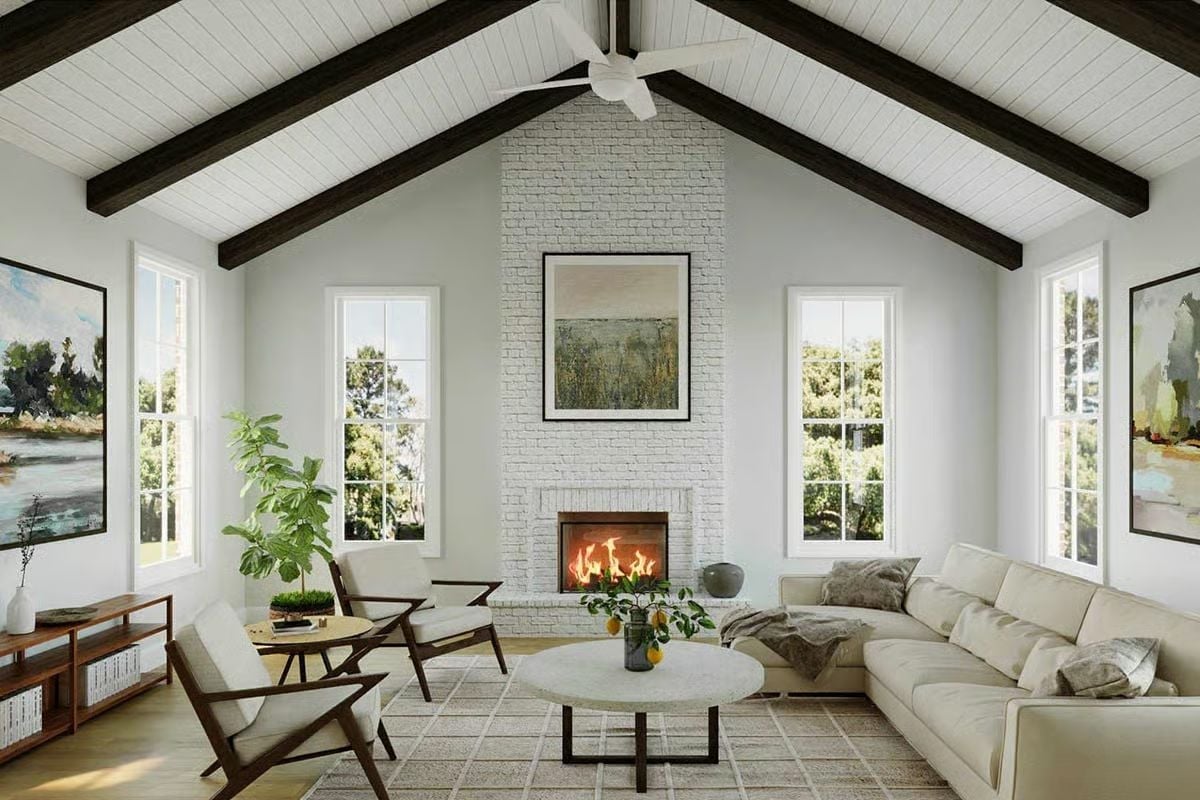
Dark wood ceiling beams cut a strong diagonal against white shiplap, and the brick chimney carries that contrast all the way to the peak. Two mid-century chairs face the fire without crowding it, and a round coffee table keeps the arrangement open rather than boxing everyone in. The whole room feels deliberate without feeling decorated.
The brick chimney carries that contrast all the way to the peak.
Gold Sconces, Marble Slabs, and a Vanity Bench That Pulls It Together
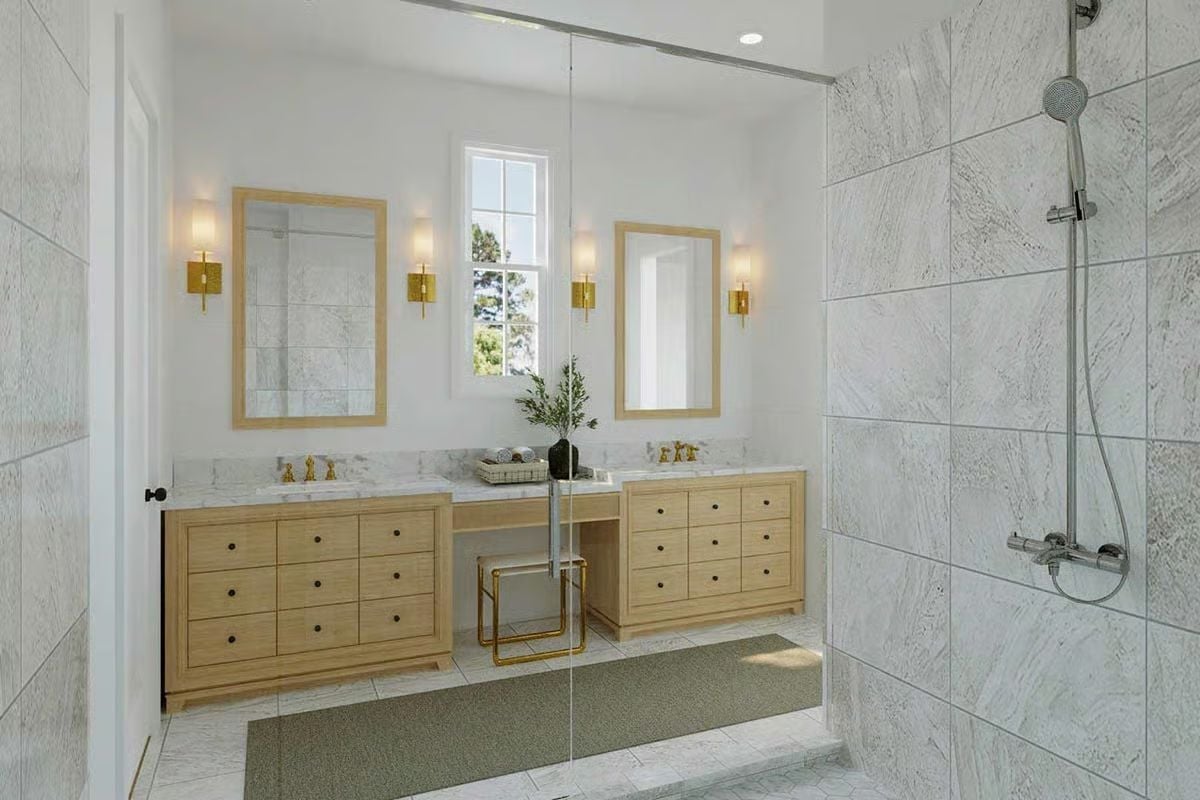
Light oak cabinetry paired with marble counters keeps the palette warm without tipping heavy. Gold faucets and brass sconces repeat just enough times to read as intentional — any more and it would start to feel like a showroom.
Style Math: Brass and chrome usually fight each other, but gold fixtures at the vanity and chrome at the showerhead can coexist — provided the two zones are physically separated. Keep warm and cool metals in distinct areas of the room rather than mixing them at the same fixture.
Loft Railings With Wood Caps and Black Spindles Do the Heavy Lifting Here
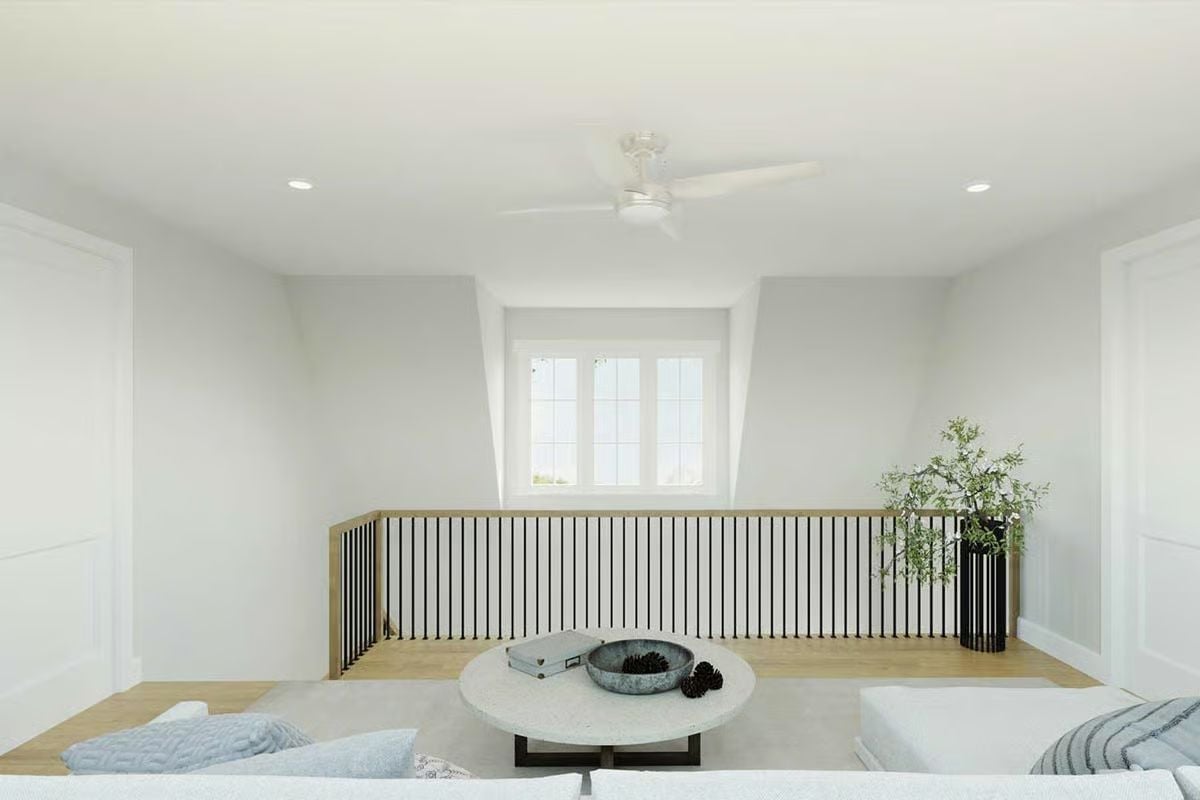
Black spindle railing with a wood top rail frames the open loft landing — grounding an otherwise all-white space without competing with it. Simple idea. Looks expensive.
Designer’s Secret: Open loft landings lose their usefulness fast if the railing height is off. Building codes typically require 36 to 42 inches, but going taller on a loft that overlooks a main stairwell is worth considering — especially if teenagers will be using it at speed. If you’re spec’ing a wood cap rail like this one, choose a species that matches your flooring so the two read as a considered pairing rather than a coincidence.
Flagstone, Adirondack Chairs, and a Steel Fire Pit That Earns Its Place
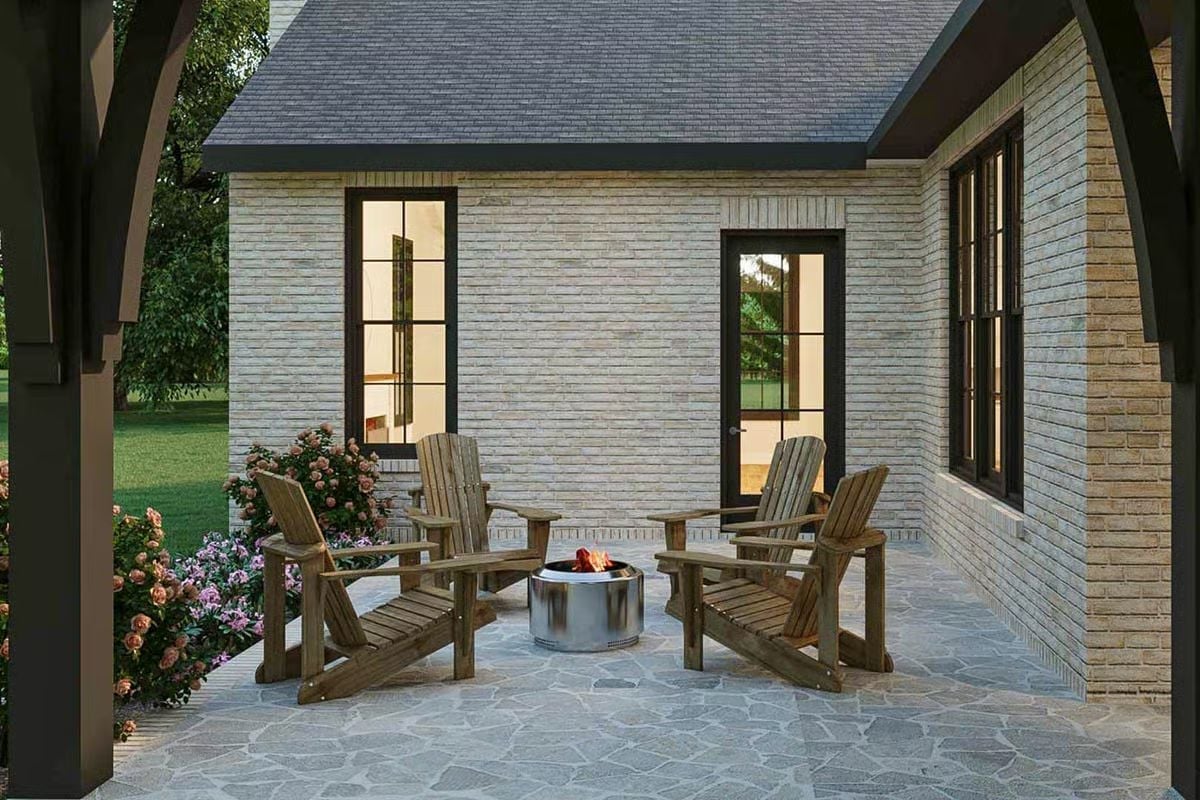
Four wood Adirondack chairs ring a stainless fire pit on irregular flagstone, with flowering shrubs softening the brick wall behind. Compact, unfussy, and actually usable.
Fun Fact: Smokeless fire pits like the steel cylinder shown here pull air through vents at the base and burn it a second time at the top, which cuts smoke output substantially. That makes them far more neighbor-friendly than a traditional open ring — and a smarter call for covered patios where smoke has nowhere to go anyway.
Pin It
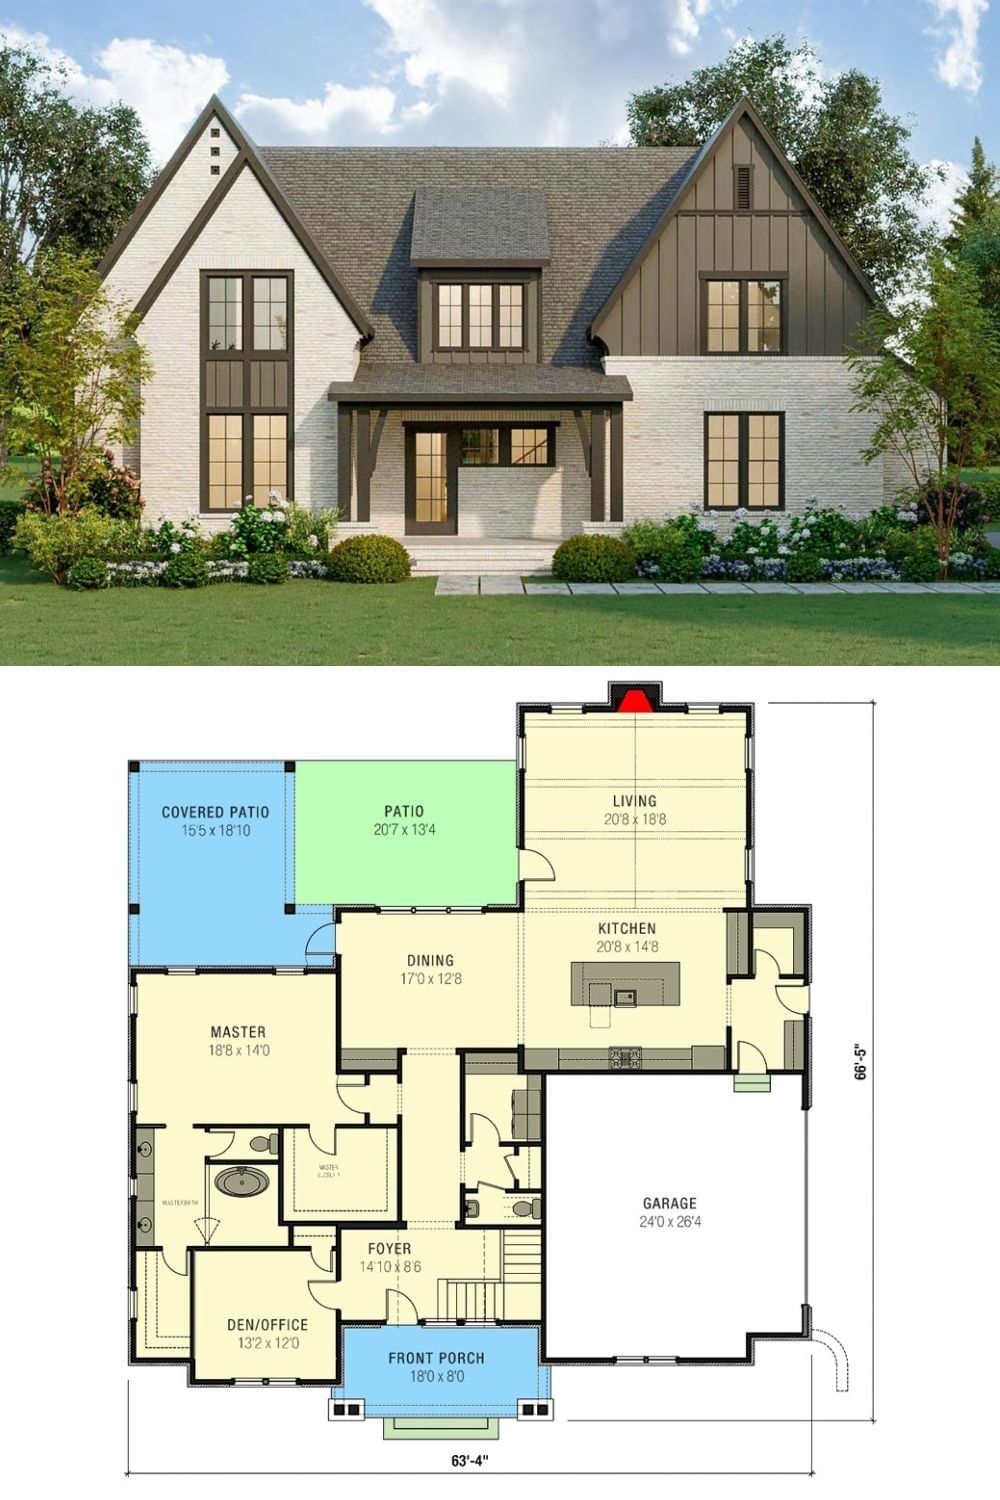
The rendering up top shows a modern Tudor exterior with white brick, board-and-batten gables, and tall grouped windows. Below, the first-floor plan lays out the main-floor primary suite, open kitchen and living zone, den, and two patio areas, while the staircase makes clear that the upper level — bedrooms, loft, the whole teenage operation — is a separate world entirely.
