
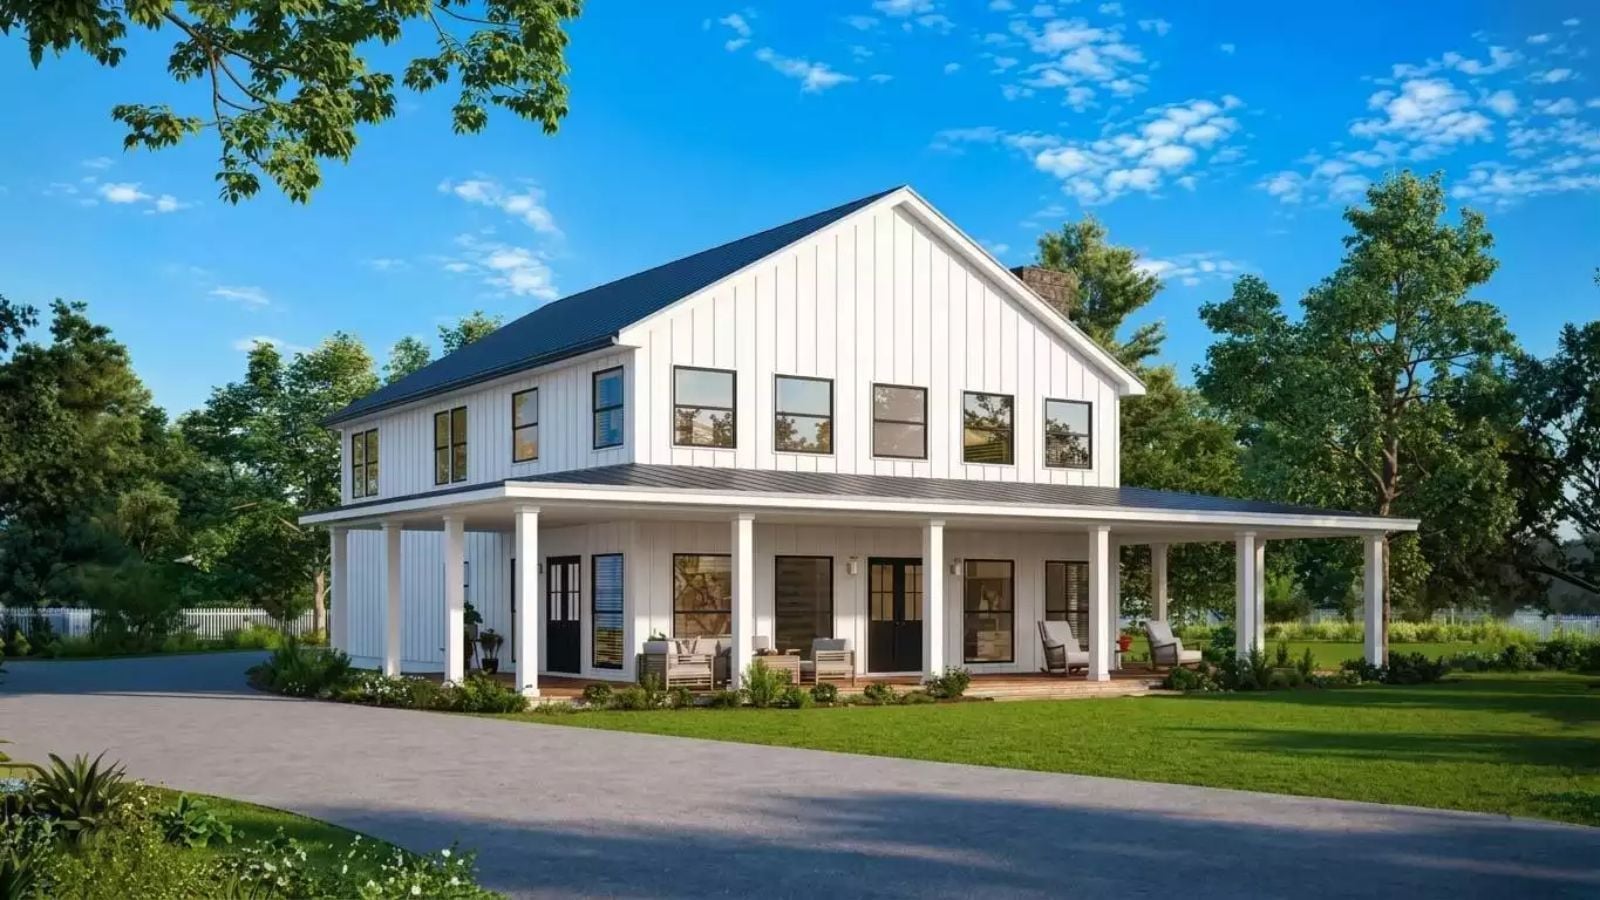
Farmhouses with a theater room should not work, and yet the Lowfield Way earns it completely. Two ovens going, cousins too loud, in-laws underfoot, and someone always needing a place to disappear for two hours — this layout was designed around exactly that kind of holiday, with an open great room that absorbs a twelve-person dinner, a kitchen built for serious production, and a dedicated theater room that gives the crowd a reason to stop hovering over the food.
Specifications
- Sq. Ft.: 3,154
- Bedrooms: 5
- Bathrooms: 3.5
Floor Plan – Main Floor
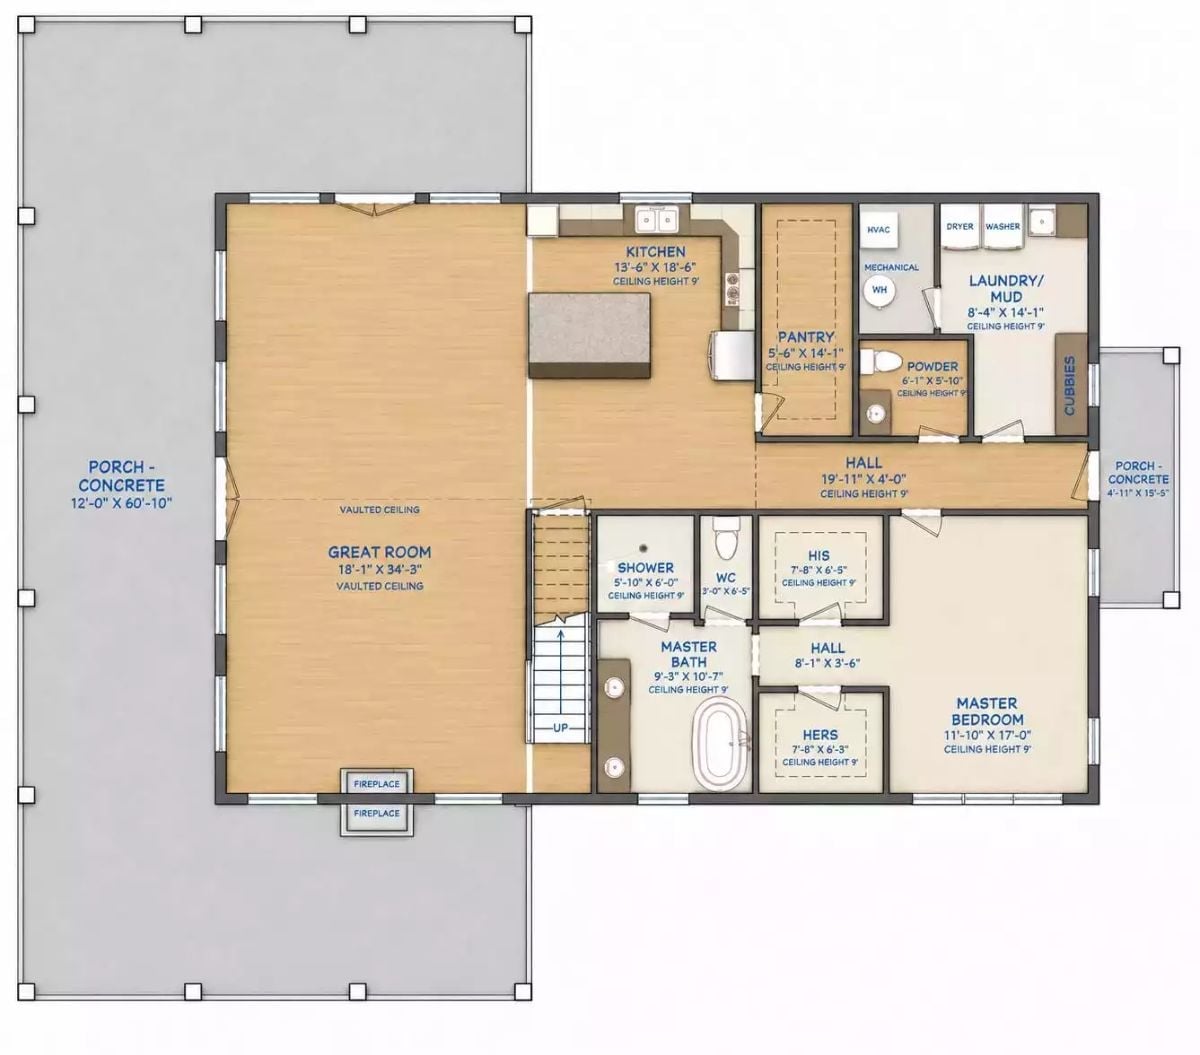
Main floor shows great room, kitchen, pantry, master suite with his-and-hers closets, and mudroom entry.
Floor Plan – Second Floor
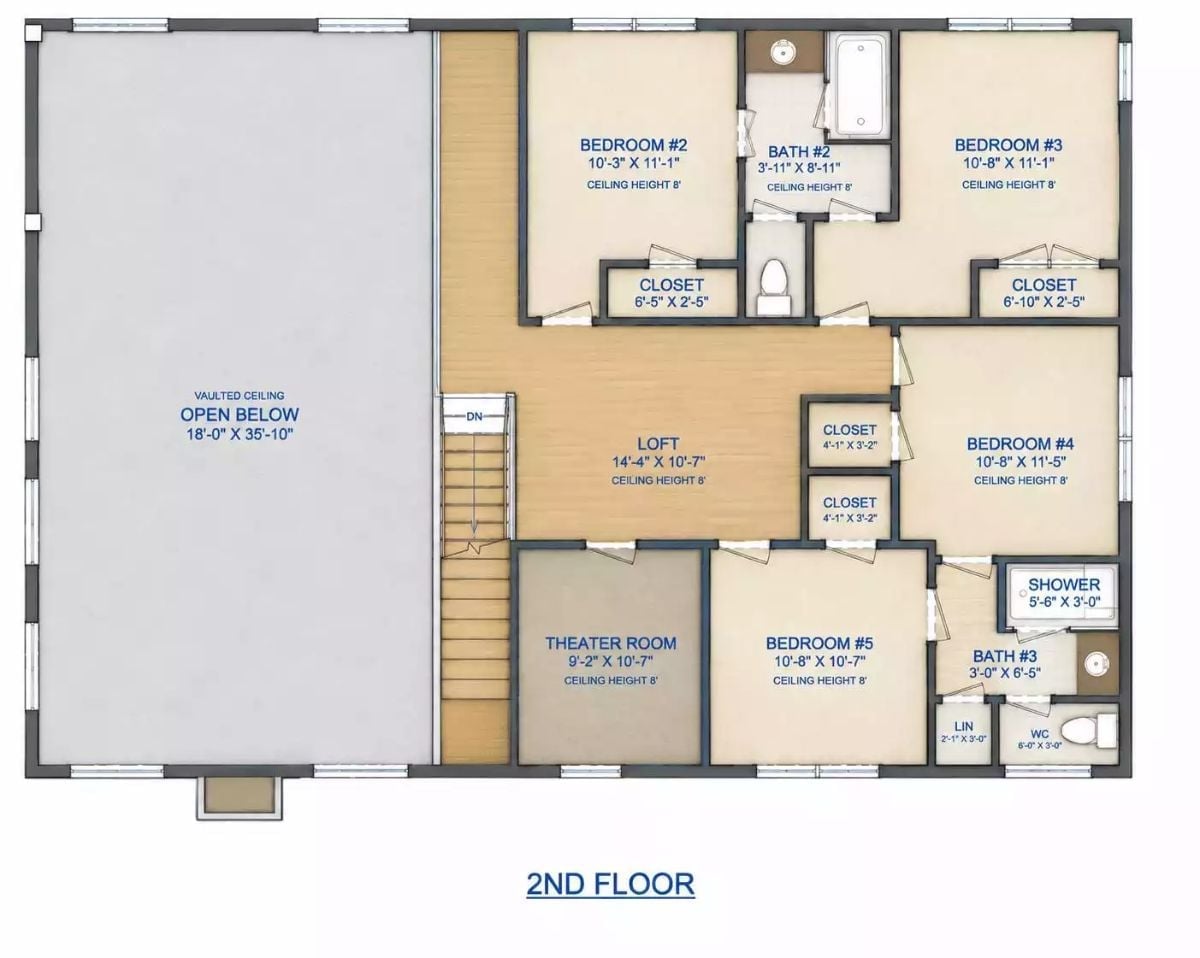
The second floor is organized around an open loft that connects four bedrooms, the theater room, and two full bathrooms. Bedrooms 2 and 3 share Bath 2, while Bedrooms 4 and 5 access Bath 3, which has a separate shower and water closet. Two sets of paired closets outside Bedroom 4 handle the storage overflow that always seems to happen on the sleeping floor. The vaulted open-below section anchors the left side and keeps the whole upper level from feeling boxed in.
Ask Yourself: Five bedrooms sound like enough until you’re mentally assigning them at Thanksgiving. Notice how the loft sits between the theater room and the sleeping wings — that buffer is what keeps a late movie from waking everyone up at eleven o’clock.
Board-and-Batten White Exterior With a Covered Porch Built for Year-Round Sitting
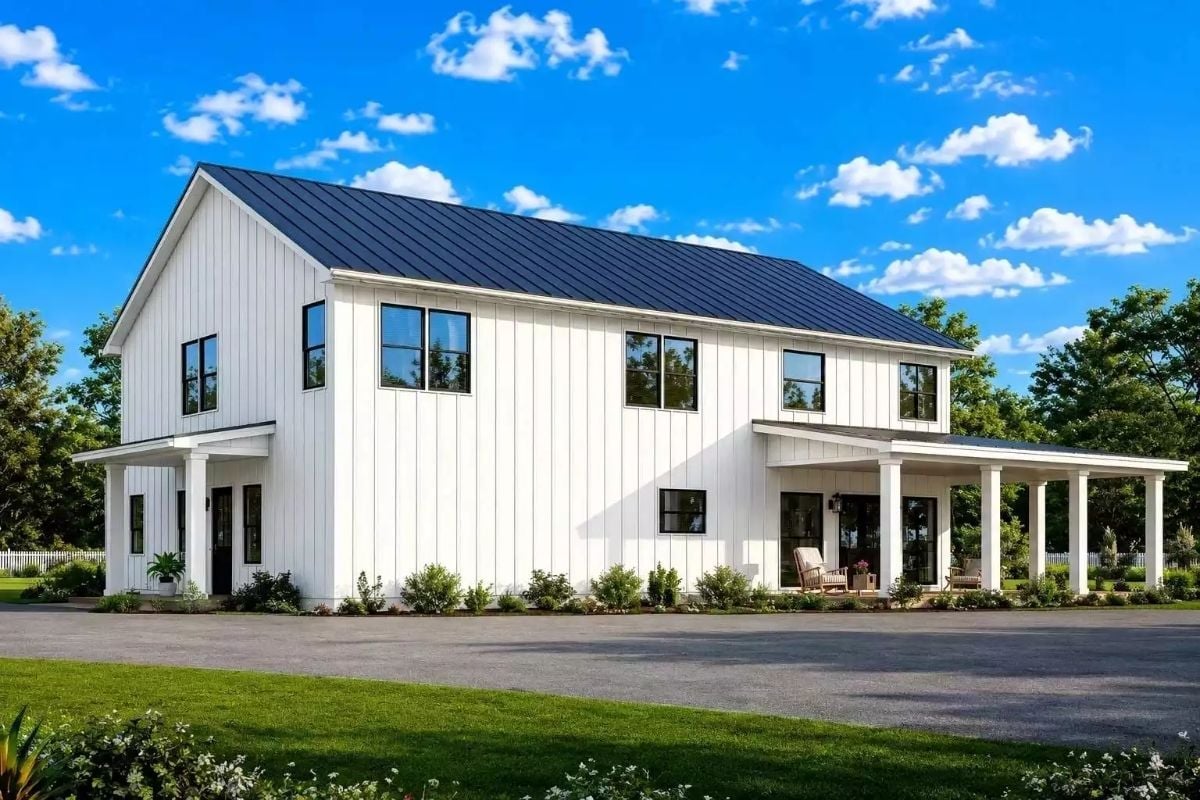
Vertical board-and-batten siding keeps the exterior clean without reading cold. Black window frames punch hard against all that white, and the wraparound porch columns are square and substantial — built to hold furniture, not just look like they could.
Why the Metal Roof Earns Its Keep Here
Dark charcoal standing-seam metal runs the full roof length, and on a house this size, that decision does real work. Metal sheds water and debris faster than shingles, which matters on low-pitch sections like the covered porch where leaves collect and sit. It’ll also outlast the shingles most comparable farmhouses ship with — by a long stretch.
Soaring Stone Fireplace Anchors an Open Plan Built for Crowds
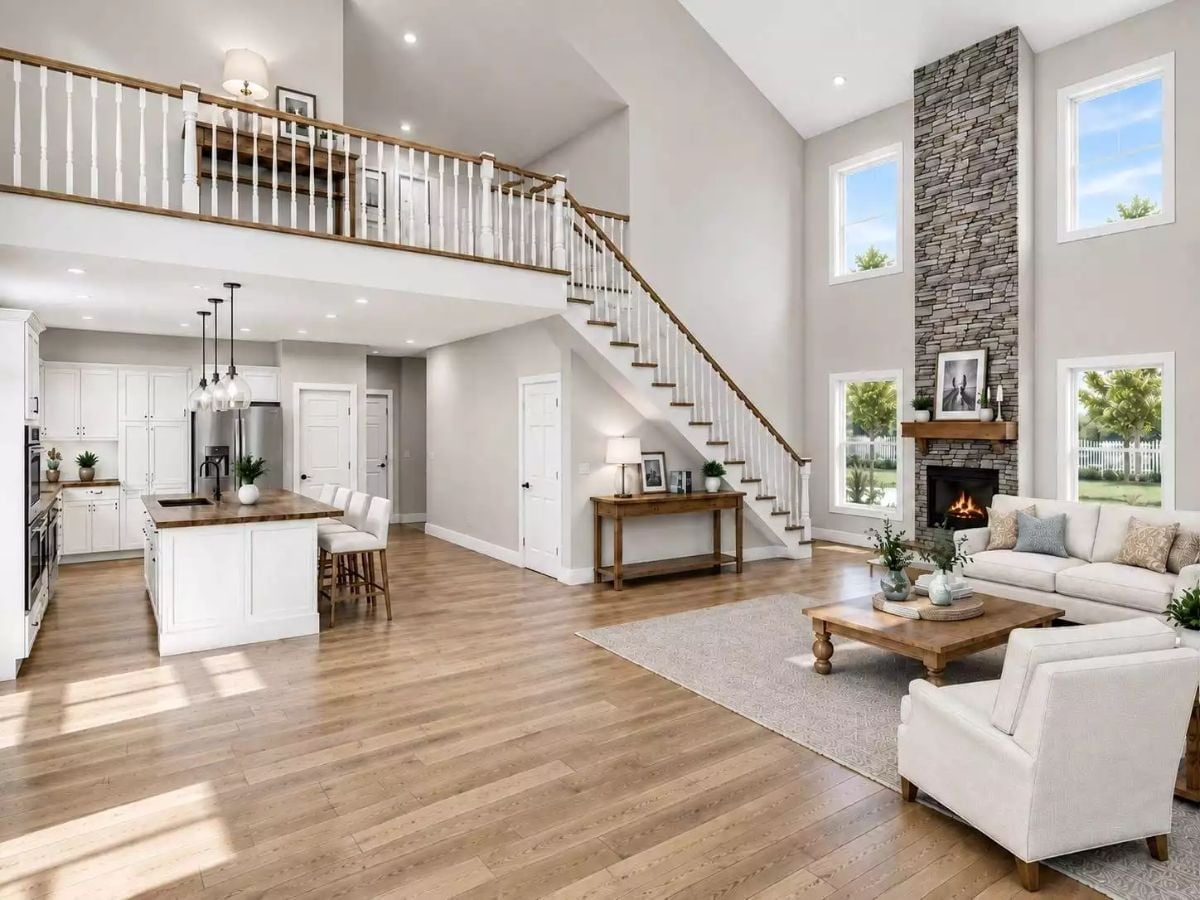
The stacked-stone surround climbs two stories alongside a wood-mantel fireplace, and hardwood floors run uninterrupted from the living area into the kitchen, where a butcher-block island seats four. Everything in this room is designed to hold a crowd without feeling like it’s straining to do so.
Did You Know: Two-story great rooms tend to bleed heat because warm air rises faster than it circulates back down. A fireplace on an exterior wall, like this stone one, helps by radiating heat toward the center of the room rather than just up toward the ceiling. Pair it with ceiling fans set to low and clockwise in winter and you’ll get that warmth back down without anyone feeling a draft.
Vaulted Great Room Where the Kitchen, Living Area, and Loft All Stay Connected
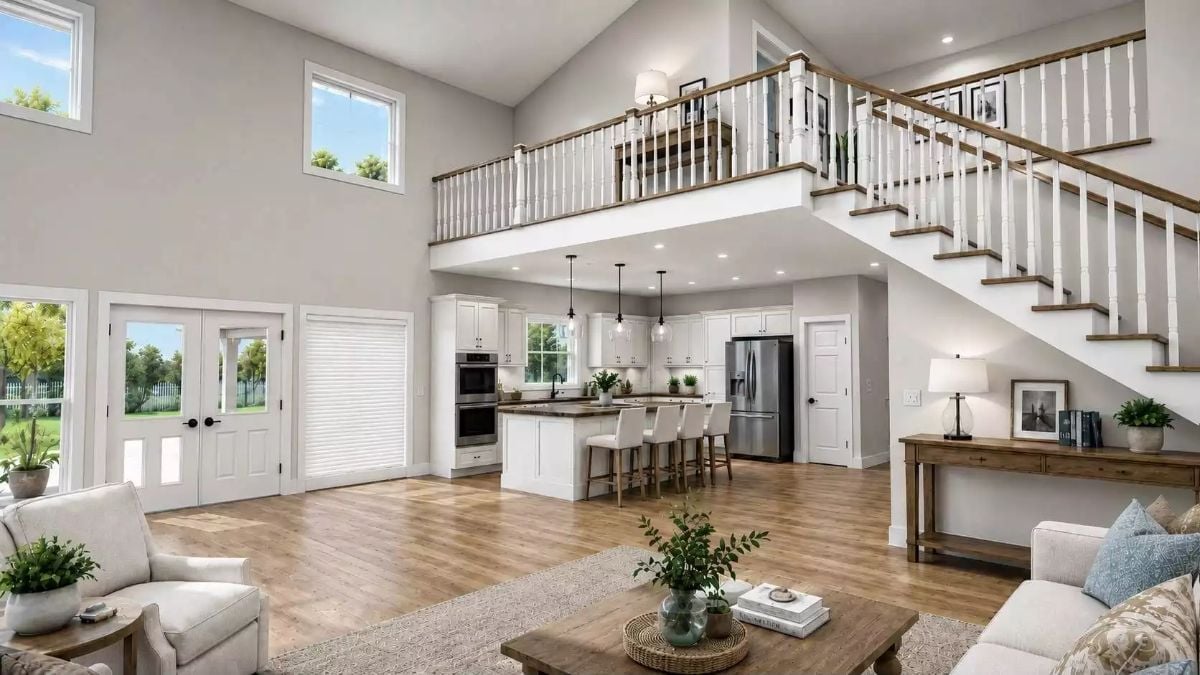
White balusters on the upper loft railing keep sightlines open between floors, and the warm wood floors carry through to the kitchen island with counter seating below. Two levels, no walls, and somehow it doesn’t feel chaotic.
Common Mistake: Pendant lights over an island look great in photos but often land directly in someone’s eyeline once people are actually seated at the counter. Before you finalize fixture height, sit down at your counter and measure up from there — not down from the ceiling.
Cream Linen Headboard and Gold Chandelier Make a Case for Keeping It Neutral
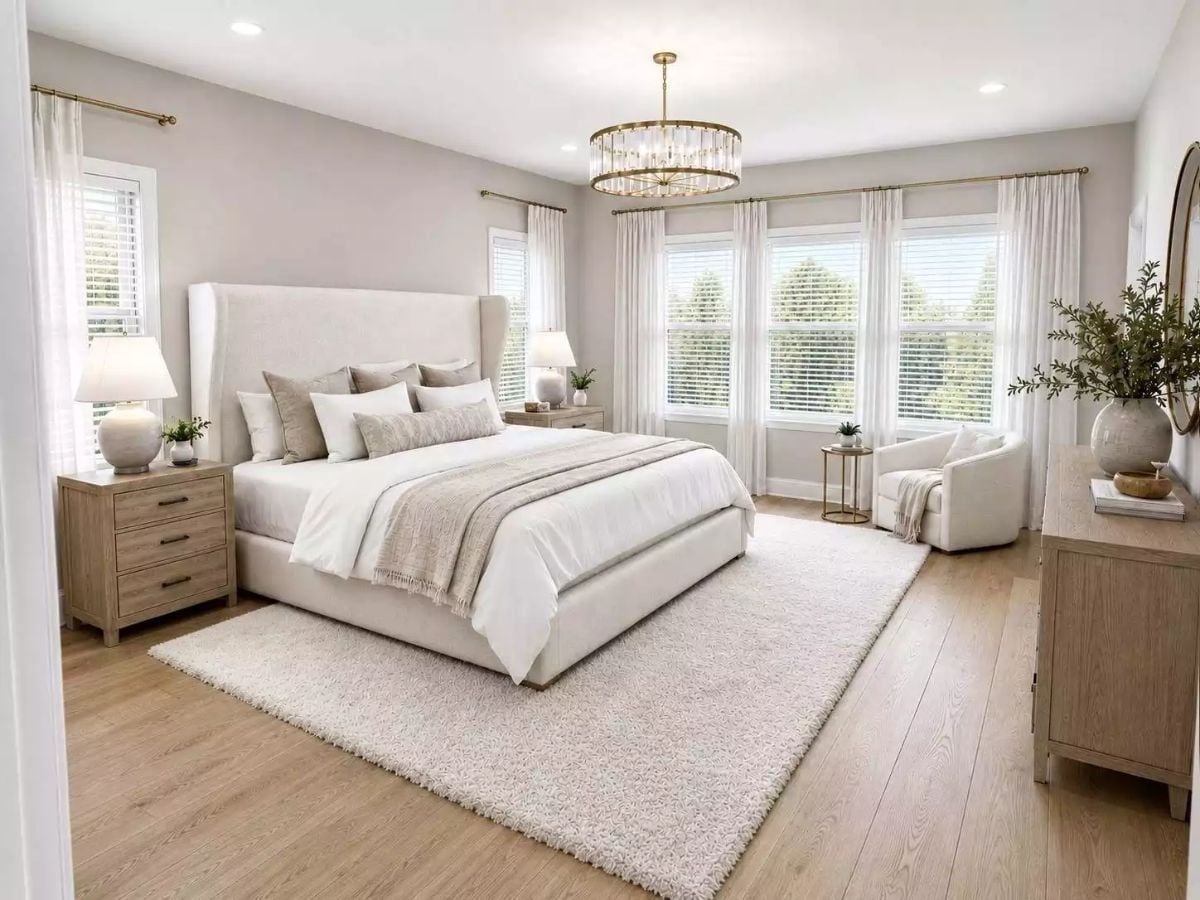
The tall upholstered headboard draws the eye upward without competing with the crystal chandelier overhead. Light oak floors carry the warmth so neither element has to work too hard. Sometimes restraint is the whole design.
Tall upholstered headboard draws the eye up without competing with the crystal chandelier overhead.
Matte Black Fixtures Pull Double Duty in a Bath Where Wood Grain Does the Warming
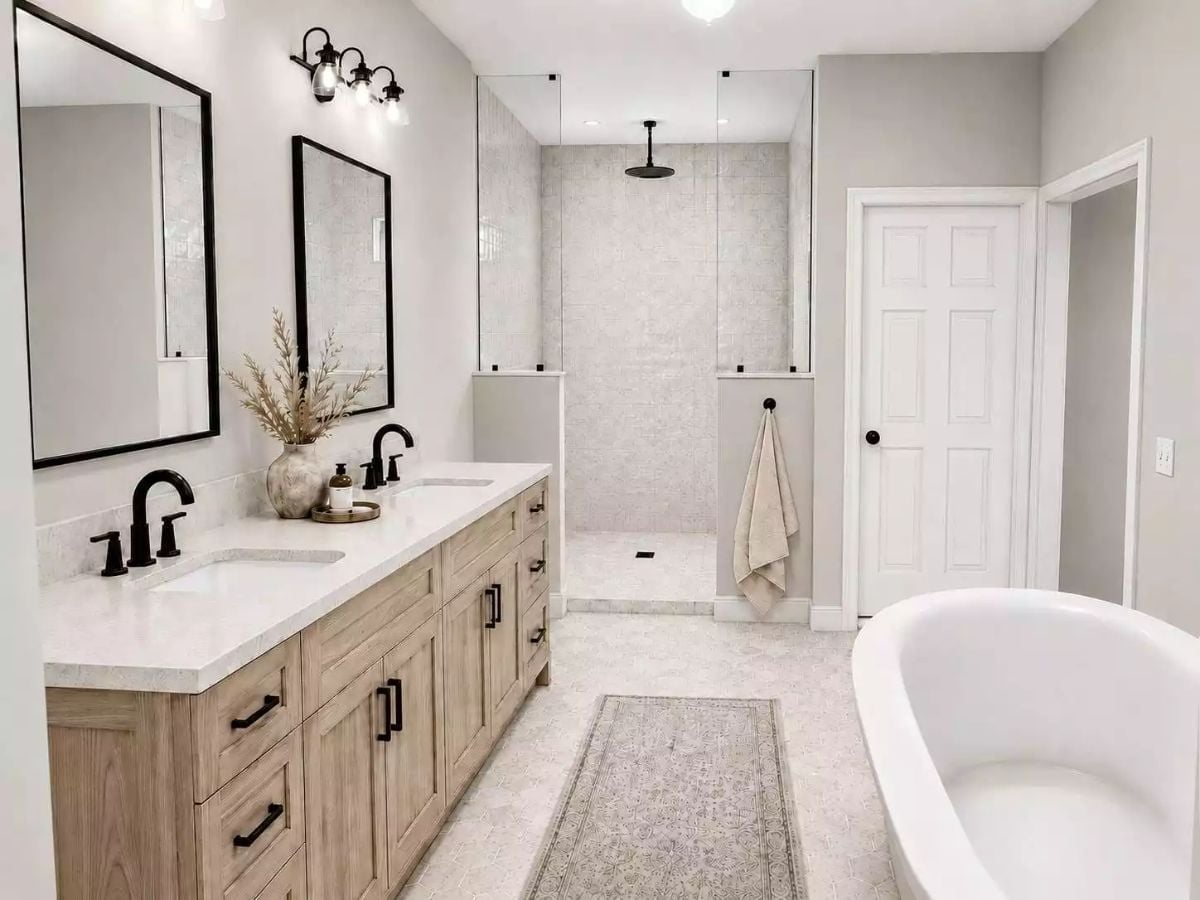
Light oak vanity cabinets stop the quartz counters and glass-enclosed rainfall shower from reading too clinical. The wood grain does the heavy lifting here — pull it out and this bathroom would feel like a hotel, not a home.
History Corner: Farmhouse-style bathrooms became a dominant remodel trend after open-plan living pushed designers to carry natural wood tones beyond the kitchen. Freestanding soaking tubs, once reserved for high-end hotels, dropped in price as demand scaled through the 2010s, and pairing one with a walk-in shower in the same primary bath is now one of the most consistently requested features in new construction.
Popcorn on the Marble Table and a Pirate Movie Playing — Family Night Has a Permanent Address
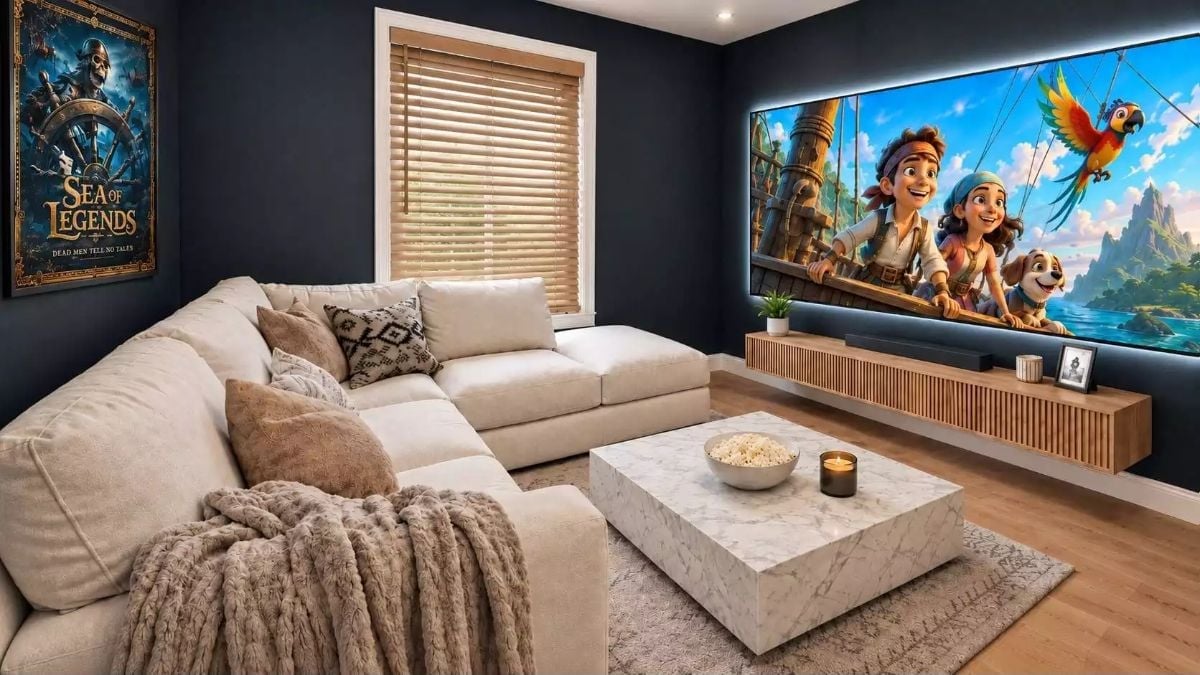
Bias lighting behind the large-format screen keeps eye strain manageable during long sessions. The floating wood console grounds the dark navy walls without adding visual clutter — and navy, for the record, is one of the better choices you can make in a room meant to go dark.
Style Tip: Home theater rooms perform better acoustically when seating sits away from the back wall. Even a foot of clearance cuts down on bass buildup that muddies dialogue — something no soundbar fully fixes on its own. A sectional this deep naturally pulls the viewing position forward, which handles that problem before you even think about equipment.
Symmetrical Hallway Landing With Paired Console Tables and a Staircase Rail View
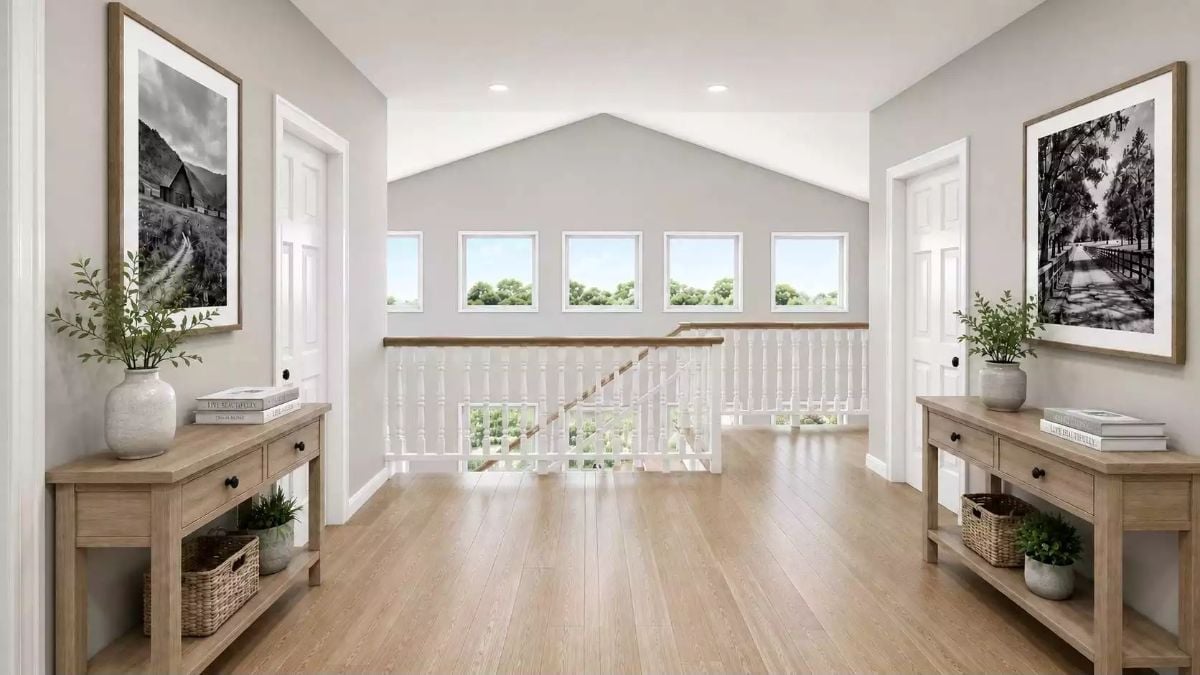
Matching oak consoles flank a wide upstairs landing where clerestory windows push natural light down onto the railing below. It’s the kind of detail that doesn’t photograph dramatically but makes the second floor feel much less like a hallway.
Pin It
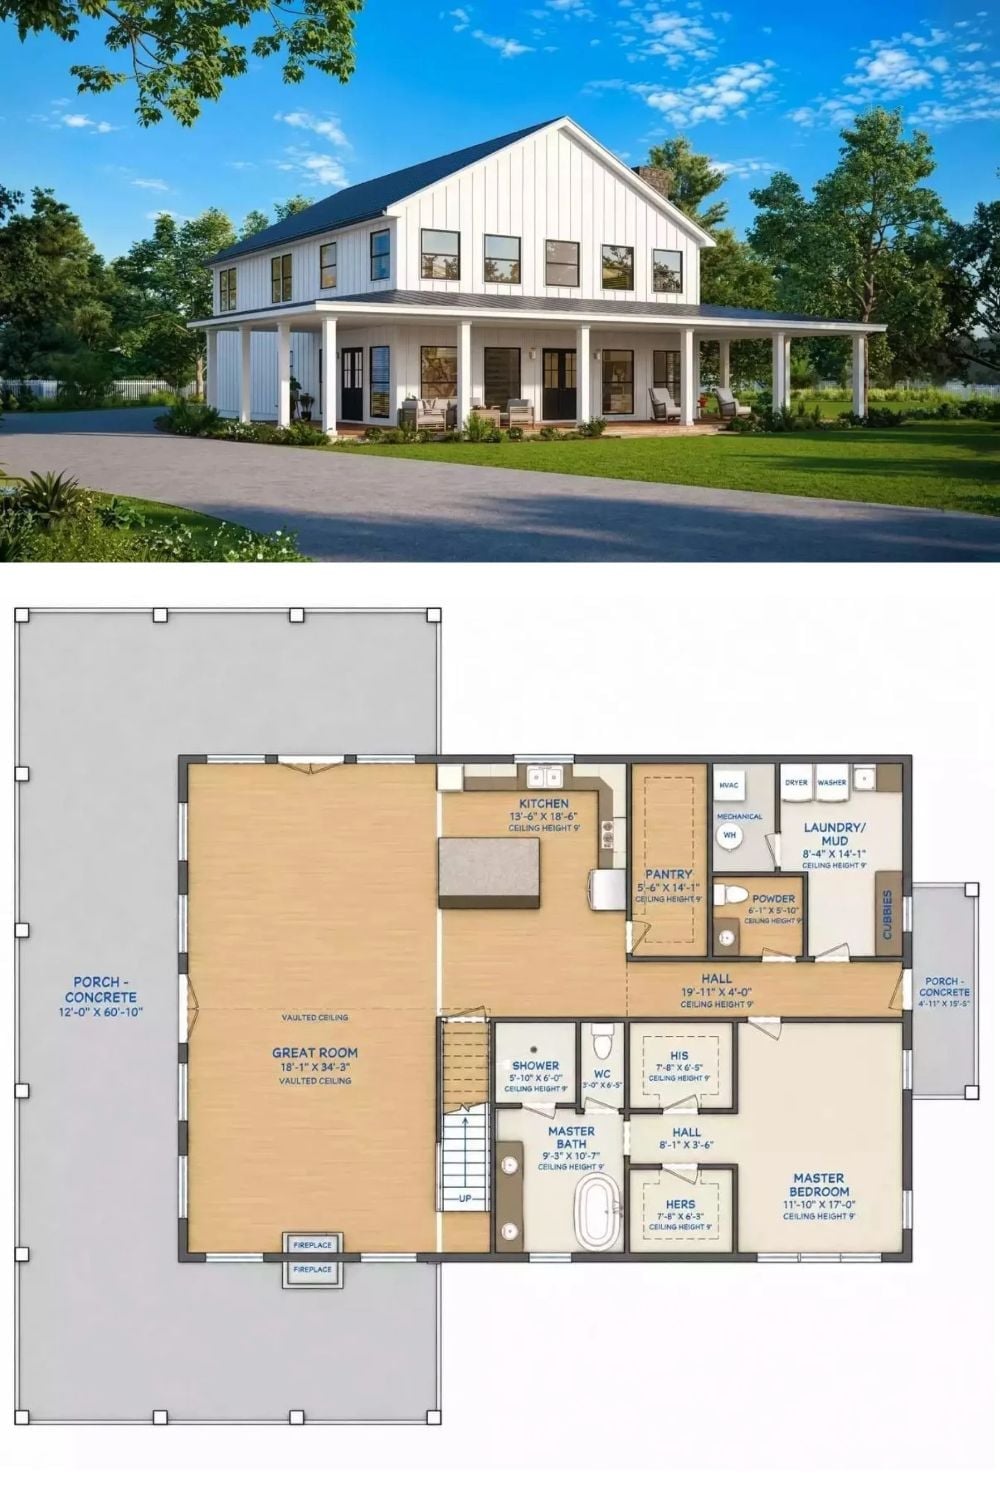
Exterior rendering of a modern farmhouse paired with a detailed first-floor plan showing master suite and open great room.
