
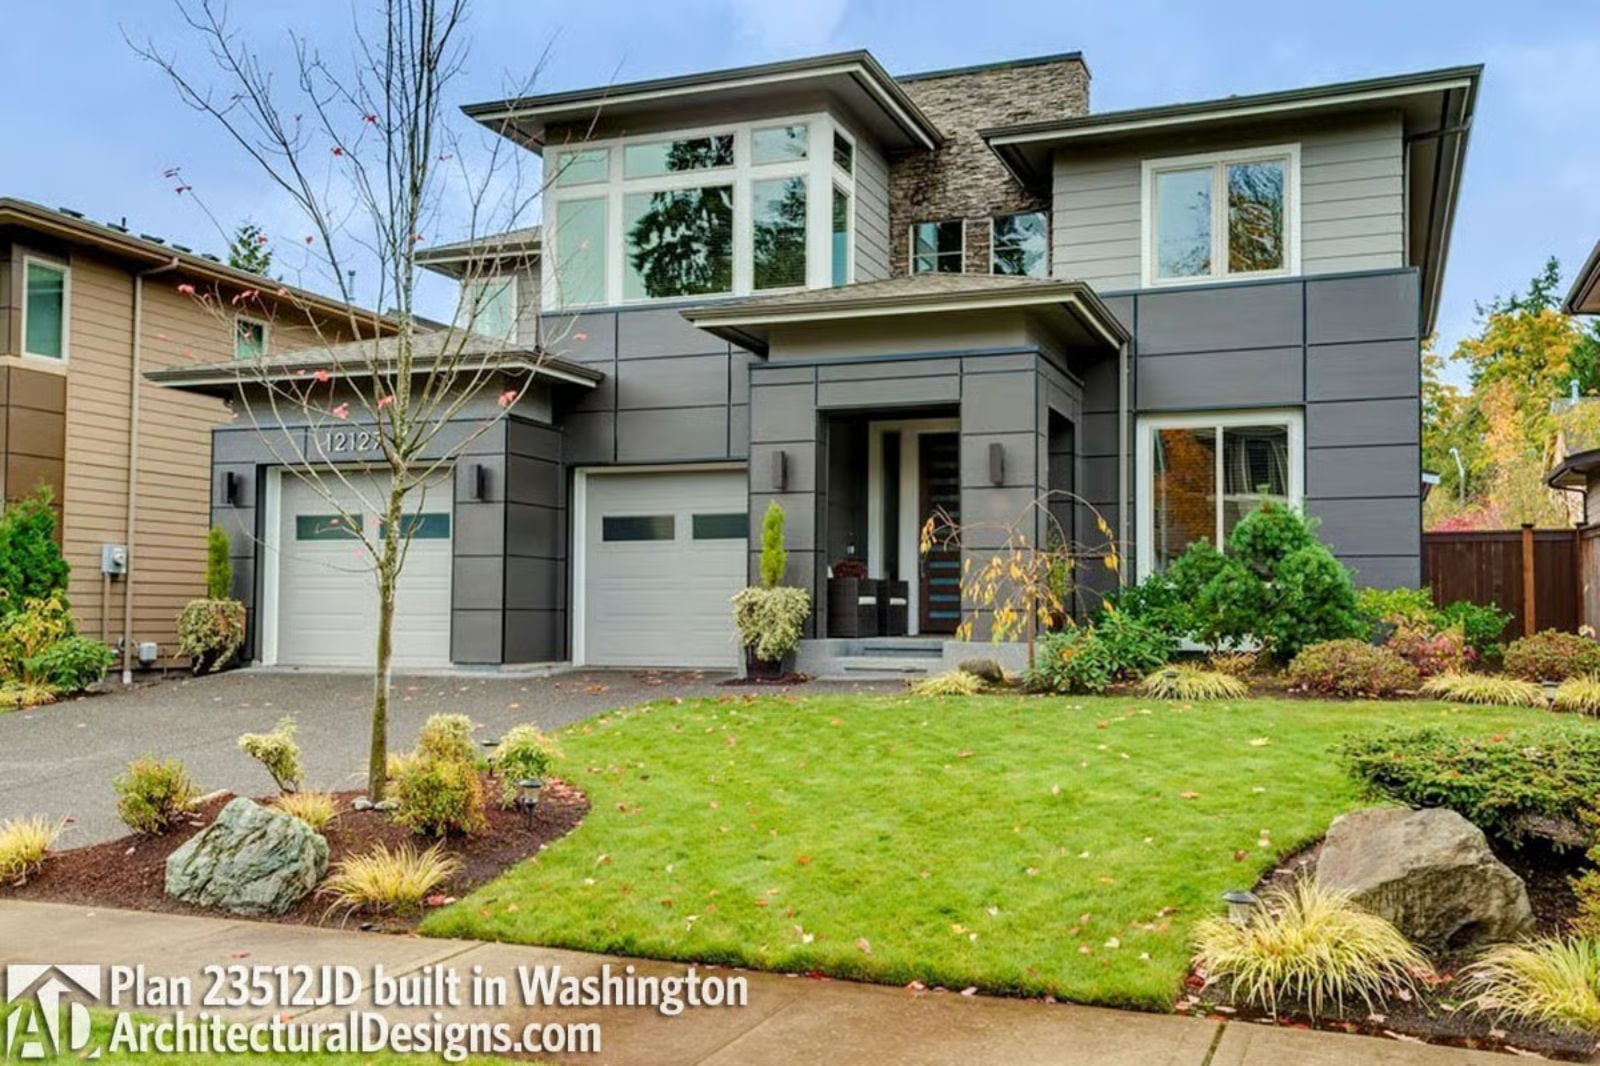
Most people who built something real remember the garage where it started — borrowed bay, bad lighting, one extension cord running to a radio. The Slatefall Modern is built around arriving differently: three-car tandem garage, a two-story layout that keeps work and rest from bleeding into each other, a kitchen island that can hold a full dinner party, and a primary suite that actually closes the day on your terms.
Specifications
- Sq. Ft.: 3,025
- Bedrooms: 4-5
- Bathrooms: 3
Floor Plan – Main Floor
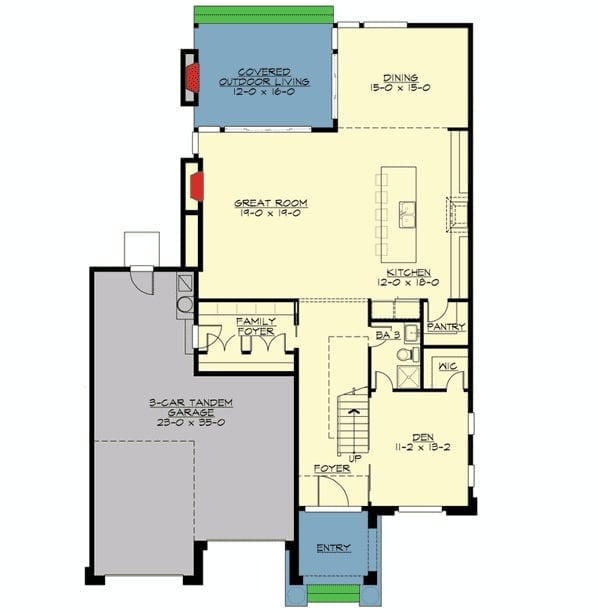
The main floor puts the great room at its center, flanked by a dining area and covered outdoor living. A pantry, den, and 3-car tandem garage round out a well-connected layout.
Floor Plan – Second Floor
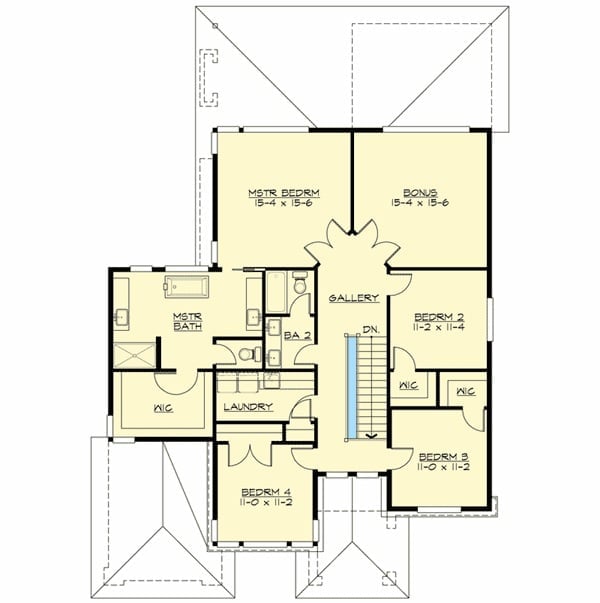
The upper level holds a master suite, three secondary bedrooms, a bonus room, and a gallery landing in the middle that keeps traffic from piling up. Every bedroom gets a walk-in closet, and laundry sits between the master bath and the secondary bath so it’s actually convenient for everyone, not just whoever’s closest.
Open-Riser Staircase Anchors an Entry That Means Business
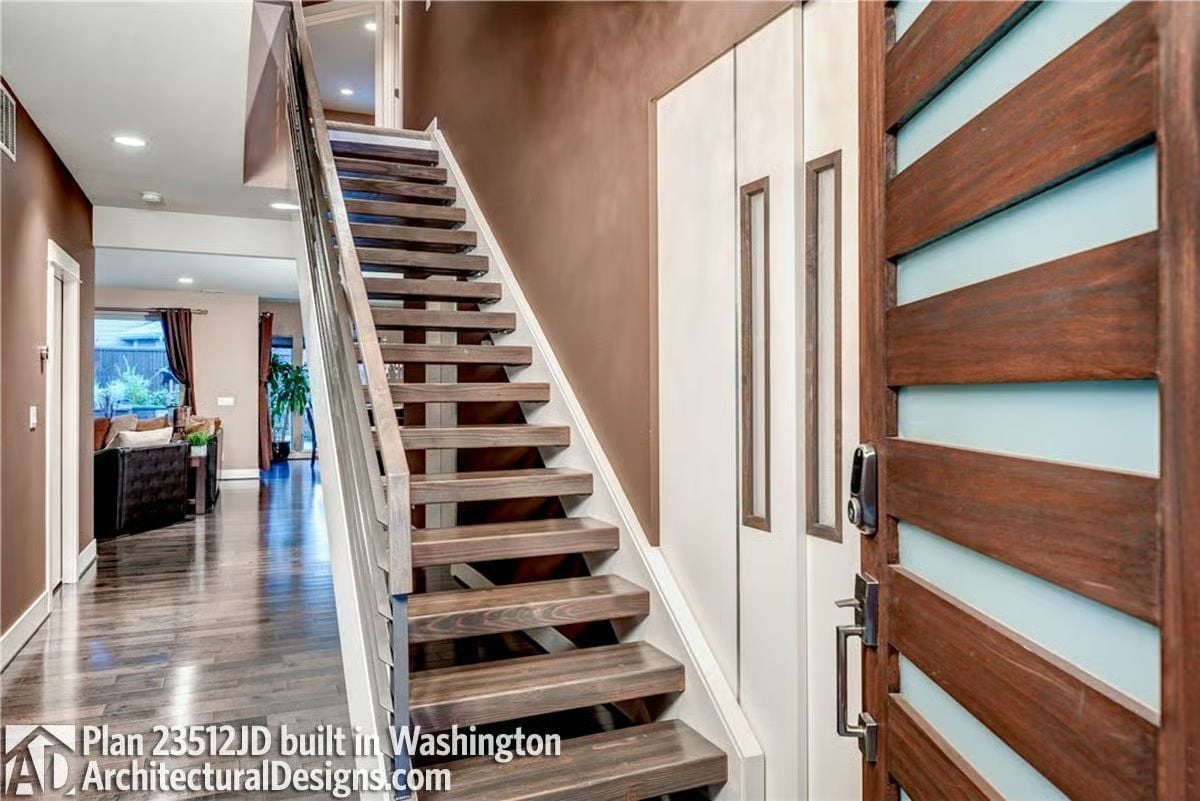
Floating wood treads with no risers let light pass clean through the staircase rather than stopping at a wall of painted wood. Dark walnut floors and chocolate walls keep the foyer from feeling like it’s trying too hard — grounded from the first step in.
Stone Fireplace Wall Pulls Double Duty as TV Mount and Hearth
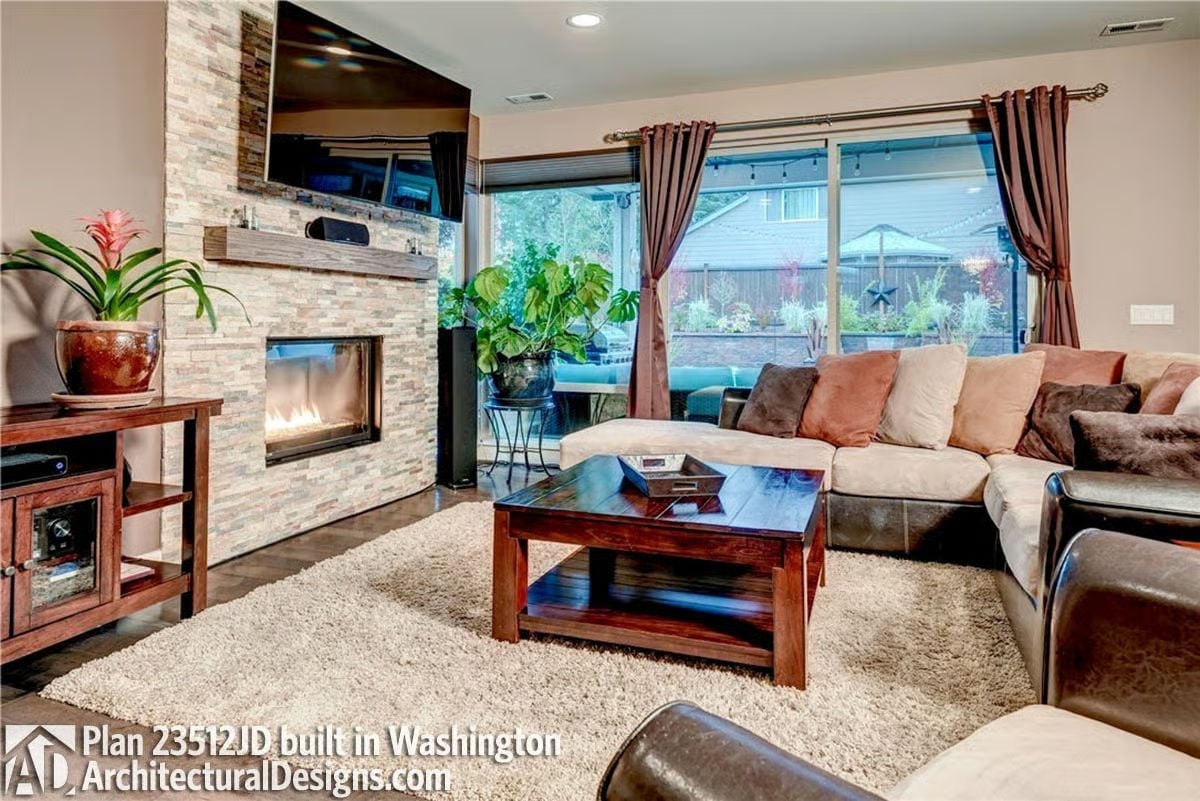
Stacked stone runs floor to ceiling, housing both a linear gas fireplace and a wall-mounted TV, with a cream shag rug softening the polished concrete beneath.
Linear Fireplace Placement
That horizontal gas insert sits low and spans a wide opening, which keeps sightlines clear across the room rather than funneling the eye up a tall traditional firebox. It’s a smart call in a space where the TV is already competing for attention above. The stone surround ties both elements together without making either one feel like an afterthought bolted onto the wall.
Bar Stools Line Up Where Kitchen Ends and Conversation Begins
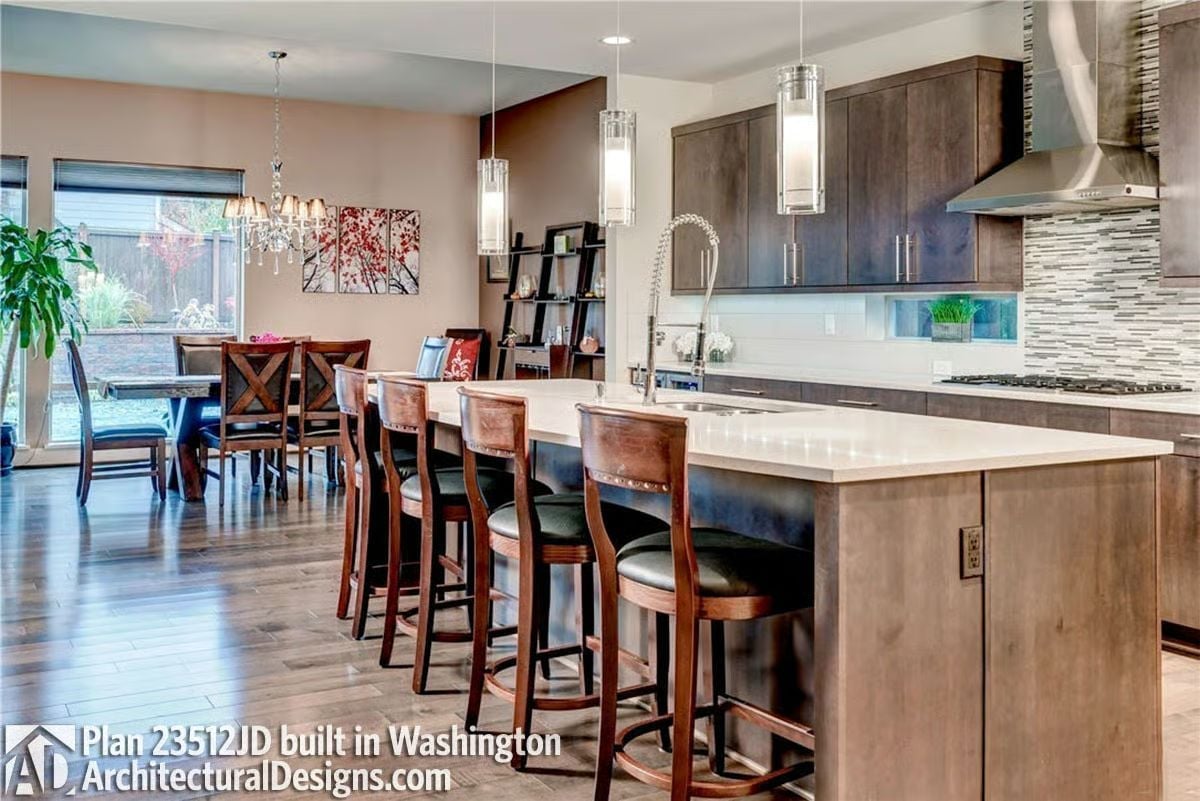
Four wood-and-leather counter stools anchor an island with a waterfall-white quartz top. Pendant lights hang at three different heights — intentionally mismatched, not accidentally — and dark cabinetry behind keeps the whole kitchen from floating off into the pale.
Fun Fact: Kitchen islands with seating on one side and a sink on the other are sometimes called “working islands” by designers because they handle two jobs at once. Positioning the sink to face the living space means whoever’s doing dishes stays in the conversation instead of staring at a backsplash. It’s a small layout call that changes how the room actually feels to live in day to day.
Chandelier Light and Dark Wood Ground a Dining Room Built for Long Dinners
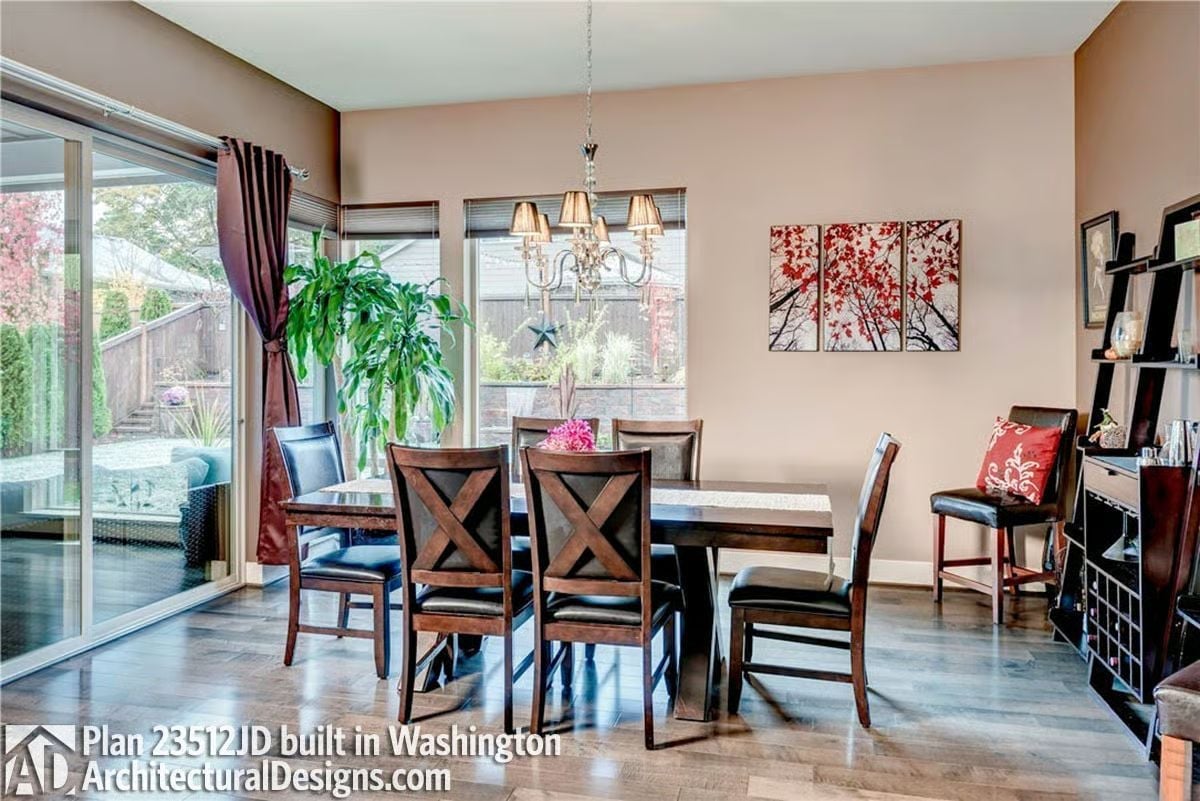
Leather seat cushions on X-back chairs add just enough texture where warm wood meets a glass-top table — the kind of detail that reads as considered without being fussy about it.
Trend Alert: Triptych wall art is gaining ground in dining rooms as a practical alternative to hunting down one oversized single-panel print. Three smaller panels let homeowners adjust spacing to fit the actual wall they’re working with, and the result reads as deliberate rather than like a compromise. Easier to source, easier to hang, and the wall doesn’t punish you if you measure wrong the first time.
Mahogany Desk and Bookcase Turn a Home Office Into Something Worth Working In
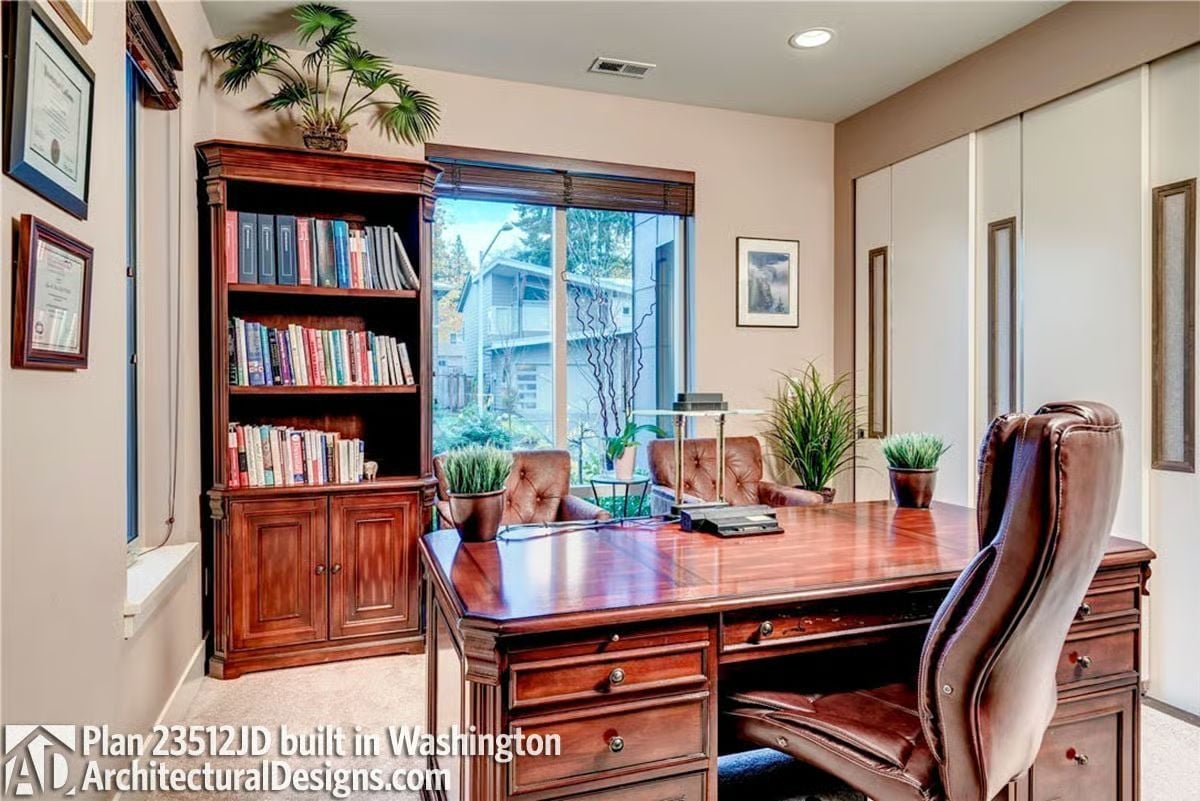
The built-in bookcase holds actual books, not decorative props, which tells you something about how this room gets used. Rich mahogany surfaces dominate. Two guest chairs face the desk for meetings, green plants keep things from feeling sealed off from the outside world, and sliding glass behind the desk pulls in natural light without sacrificing wall storage.
- Matching wood tones between the desk and bookcase create visual cohesion without extra effort
- Diplomas and framed credentials on the left wall signal a working professional’s space, not a showroom
- Sliding glass behind the desk pulls in natural light without compromising wall storage space
Corinthian-Capped Posts and Wrought Iron Make This Canopy Bed Its Own Architecture
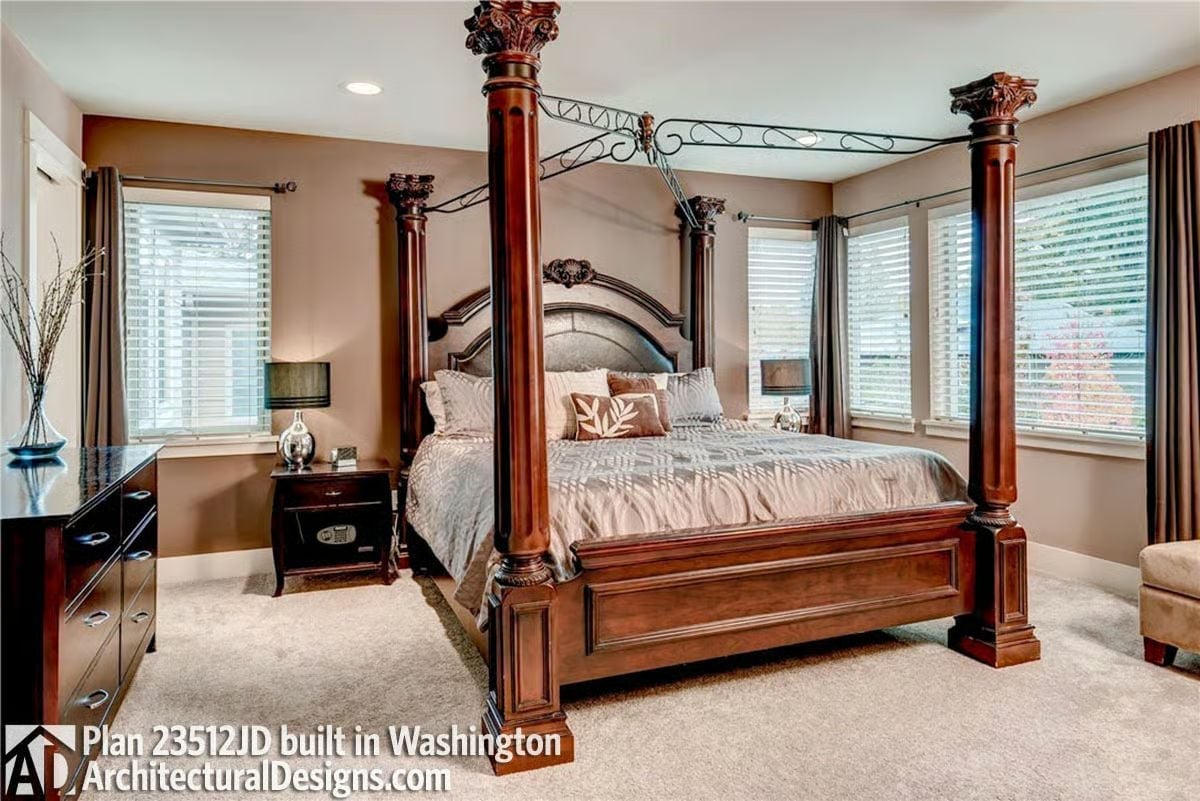
Mahogany posts with carved Corinthian capitals support a wrought iron canopy frame. Gray bedding does the quiet work of keeping all that dark wood from reading too heavy.
Designer’s Secret: Tall canopy posts can make ceiling height feel deliberate rather than just whatever the builder left you. Under nine feet, skip the fabric and use an open iron frame — you keep the drama without the room closing in on you. Wood posts also pair better with iron accents than with brass, which tends to fight with warm-toned grain instead of letting it breathe.
Freestanding Soaker Tub Positioned Where the View Does the Work
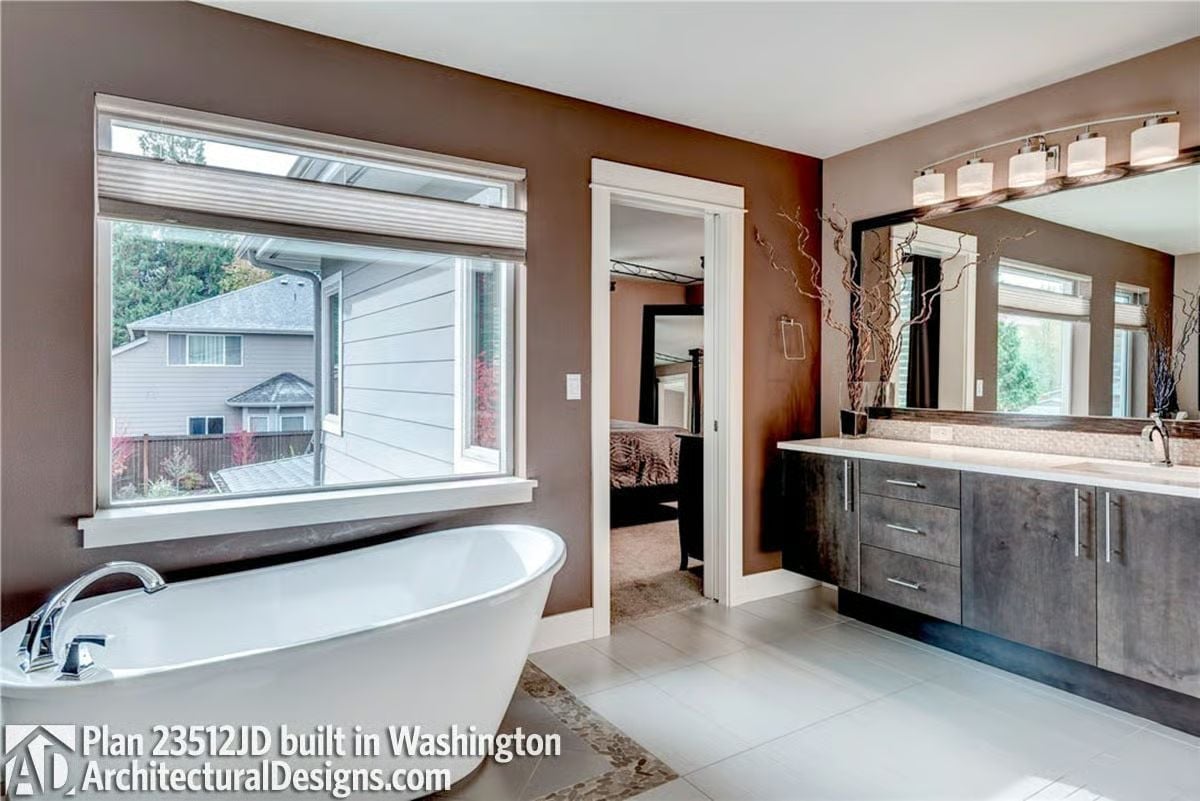
Chocolate brown walls and dark wood cabinetry keep the room grounded while the white soaker tub pulls focus without having to fight for it. Chrome fixtures and a wall-length mirror handle the light — no decorative gymnastics required.
String Lights and Teal Cushions Turn a Covered Patio Into a Backyard Room Worth Staying In
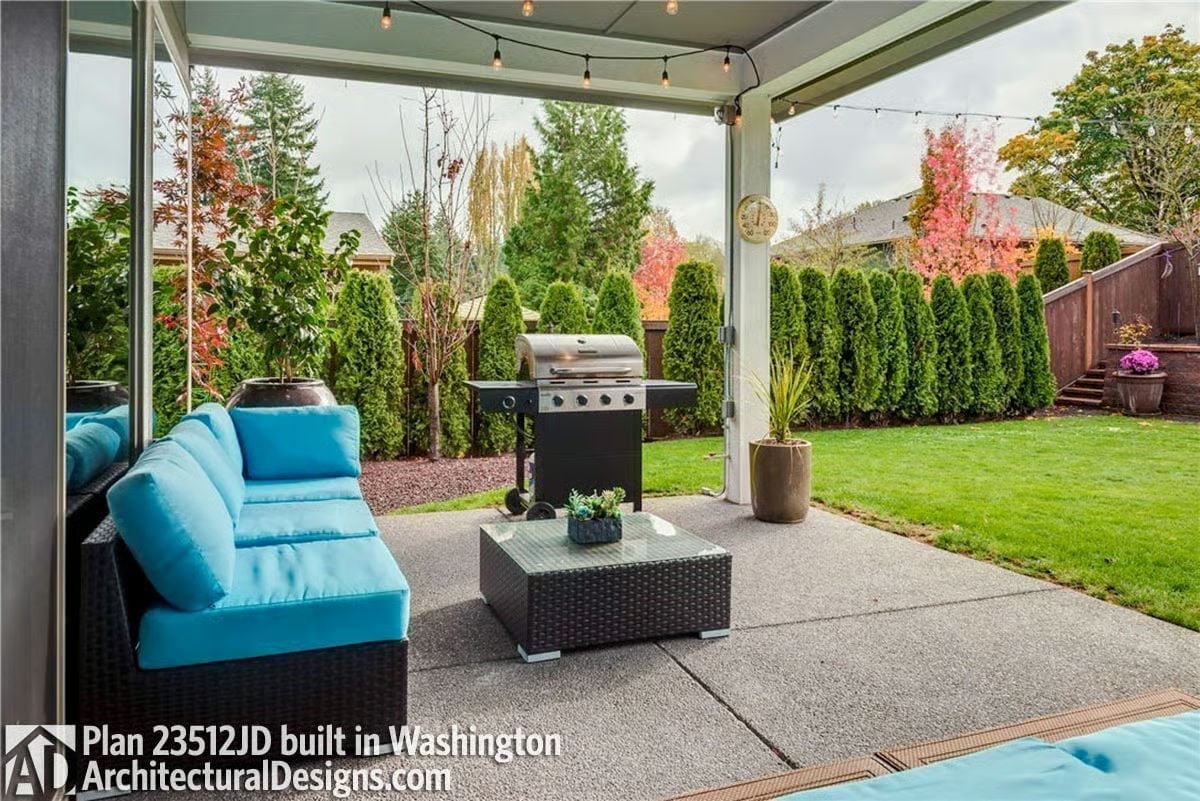
Arborvitae planted tight along the fence line handle the privacy so the furniture doesn’t have to face a solid wall. String lights strung across the covered ceiling add warmth even when the sky isn’t cooperating, and wicker frames with teal cushions hold up outdoors without looking like they’re apologizing for being patio furniture.
Pin It
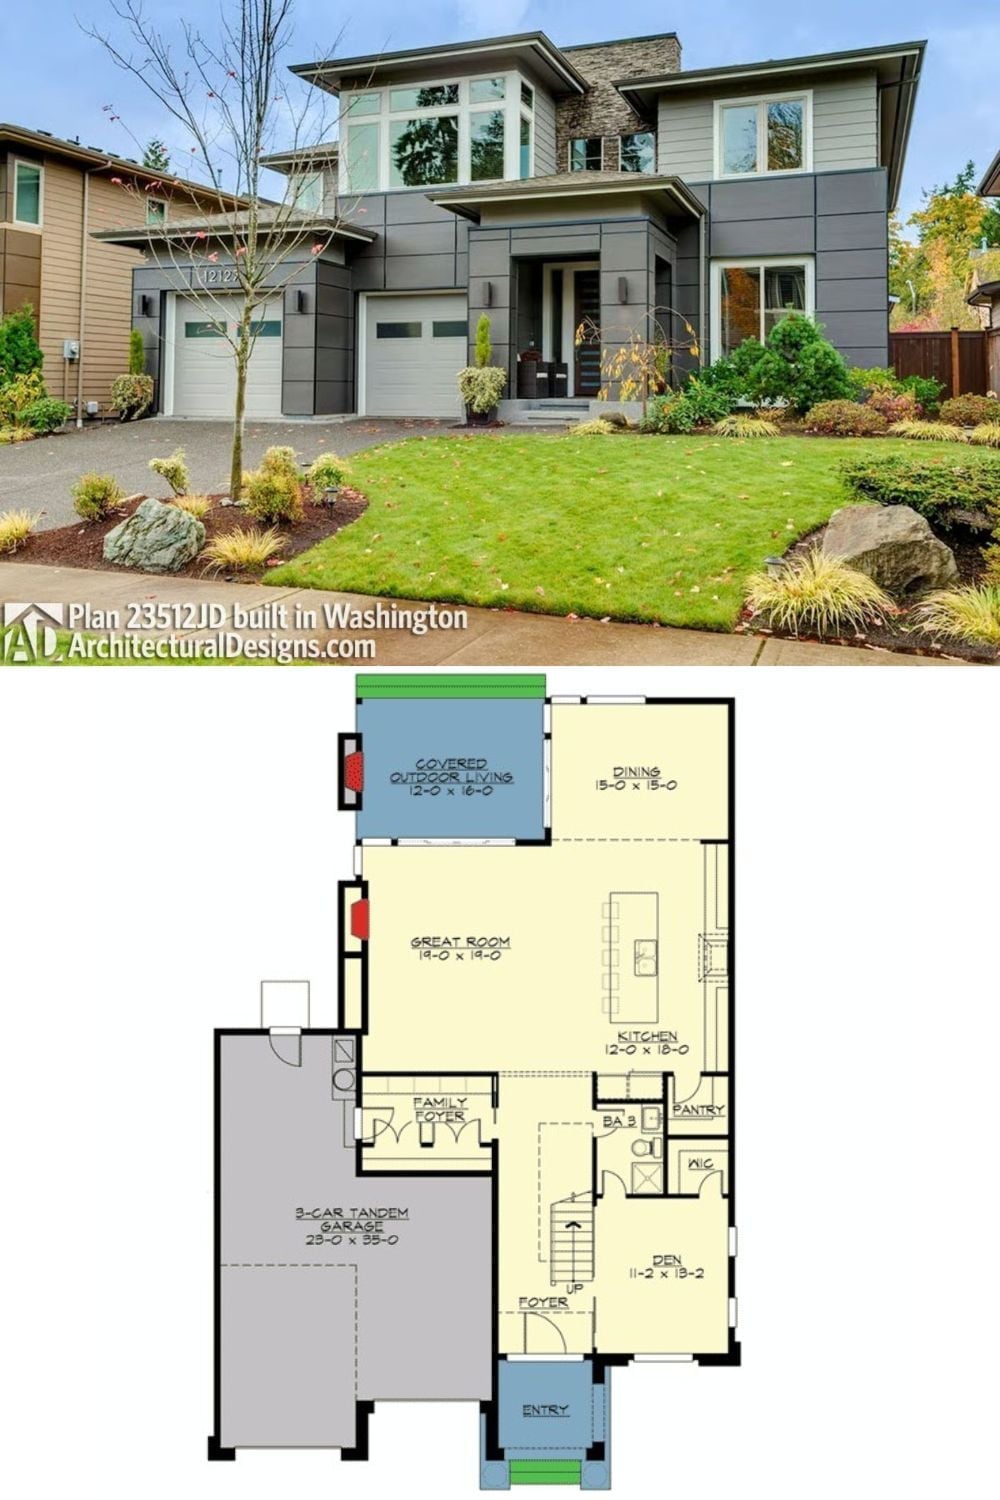
Exterior photo shows a two-story contemporary with stone accents and a tandem garage. Below, the first-floor plan reveals a great room, kitchen, dining, den, and covered outdoor living space.
