
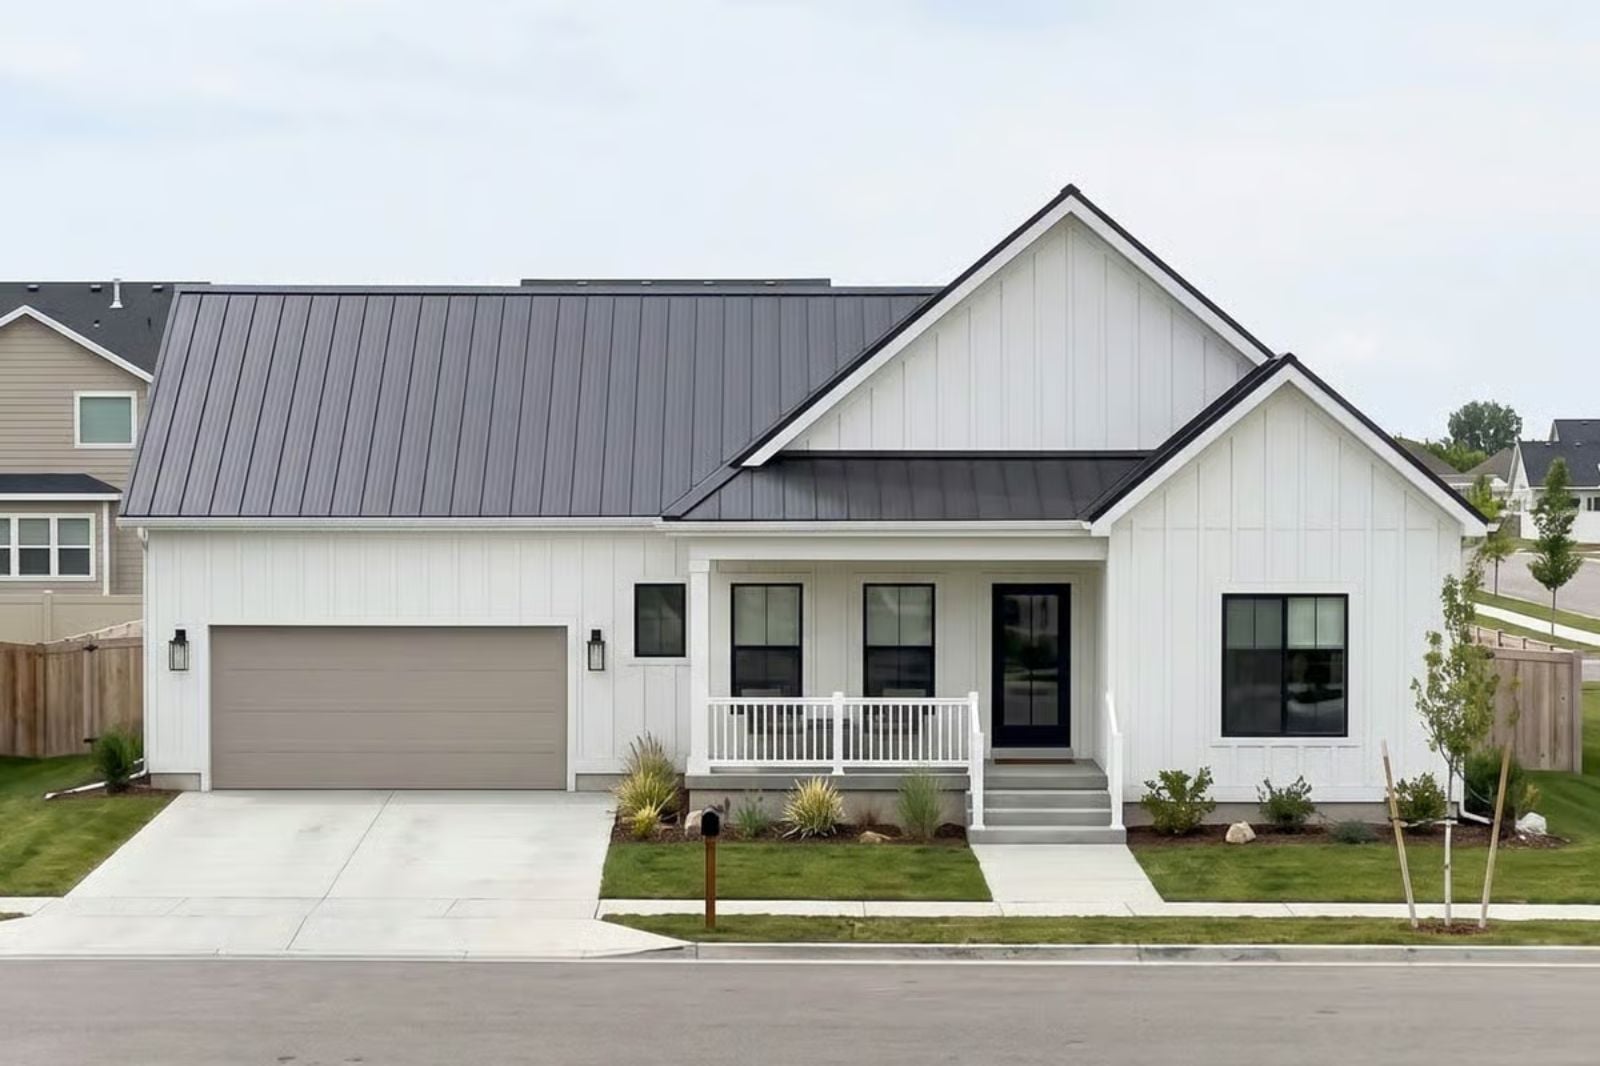
Grandparents always seemed to have a basement — not finished, exactly, but claimed: a folding table for puzzles, a couch nobody had thrown out yet, the hum of a chest freezer. The Oriana makes that instinct deliberate, with a finished lower level that gives in-laws a real place to land, a country farmhouse exterior that reads like home before you open the door, and a main-floor layout open enough for Sunday dinner to run long without anyone feeling cornered.
Specifications
- Sq. Ft.: 1,767
- Bedrooms: 3-5
- Bathrooms: 2
Floor Plan – Main Floor
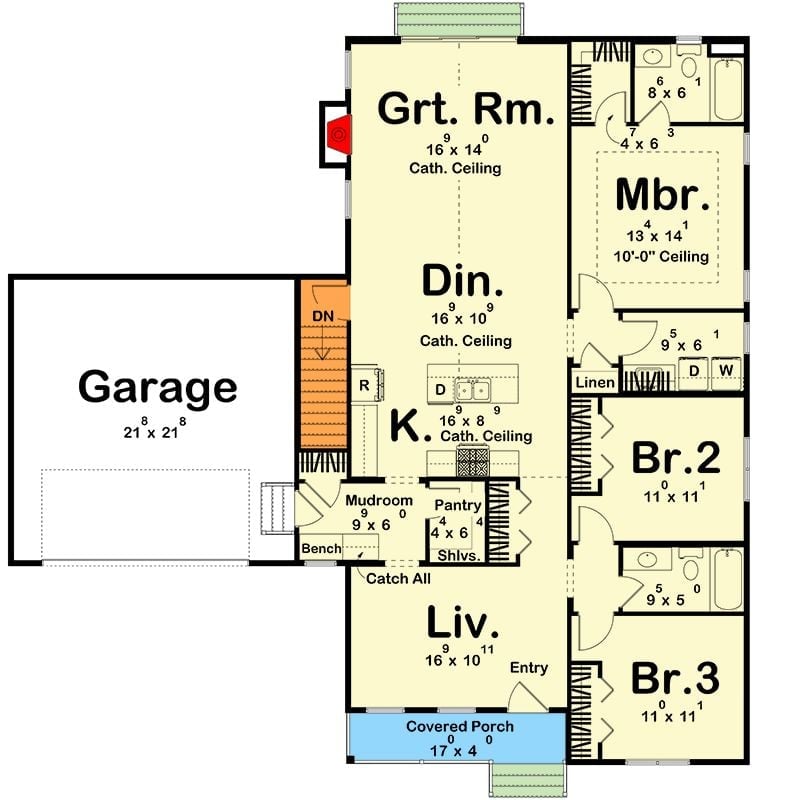
The main level puts the great room, dining, and kitchen under shared cathedral ceilings — one open run of space that actually functions as one. The master suite anchors the right side, two additional bedrooms share a hall bath on the left, and a mudroom handles the garage entry without making you walk through the kitchen to get there.
Floor Plan – Basement
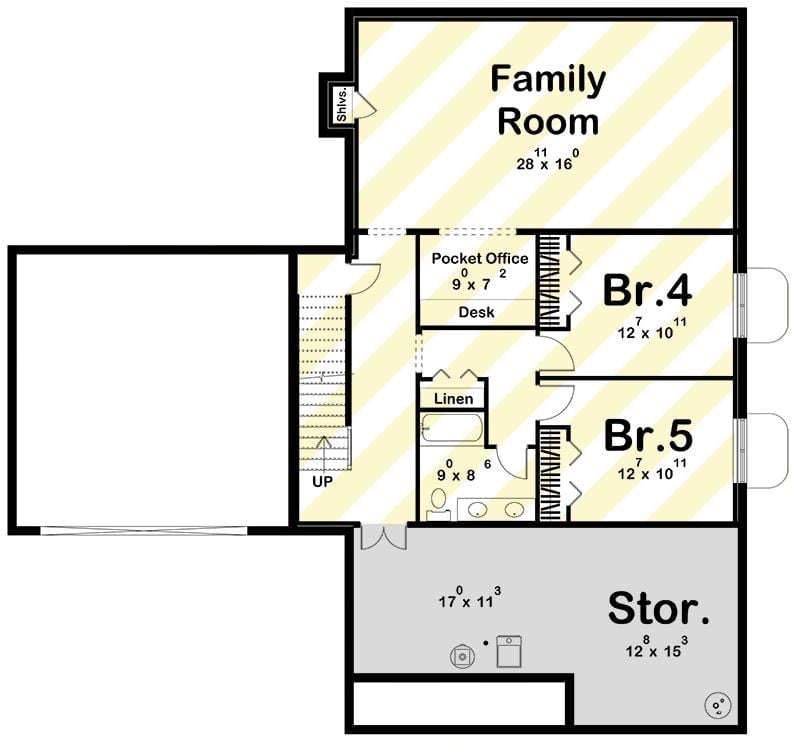
Bedrooms 4 and 5 occupy their own corner of the lower level, separated from the family room by a shared bath and linen closet. A pocket office with a built-in desk tucks in between — useful for homework, telecommuting, or just getting five minutes of quiet. Storage and laundry stay in the unfinished zone, out of everyone’s way.
The Psychology Behind This: Teenagers need proximity to family without losing autonomy, and this layout handles that better than most. The bedroom wing shares a wall with the family room but requires passing through a hallway rather than common space, which gives kids a genuine buffer. It’s a subtle boundary — one that reduces friction without requiring anyone to disappear behind a closed door all evening.
Warm Wood and White Walls Make This Sitting Room Feel Intentional
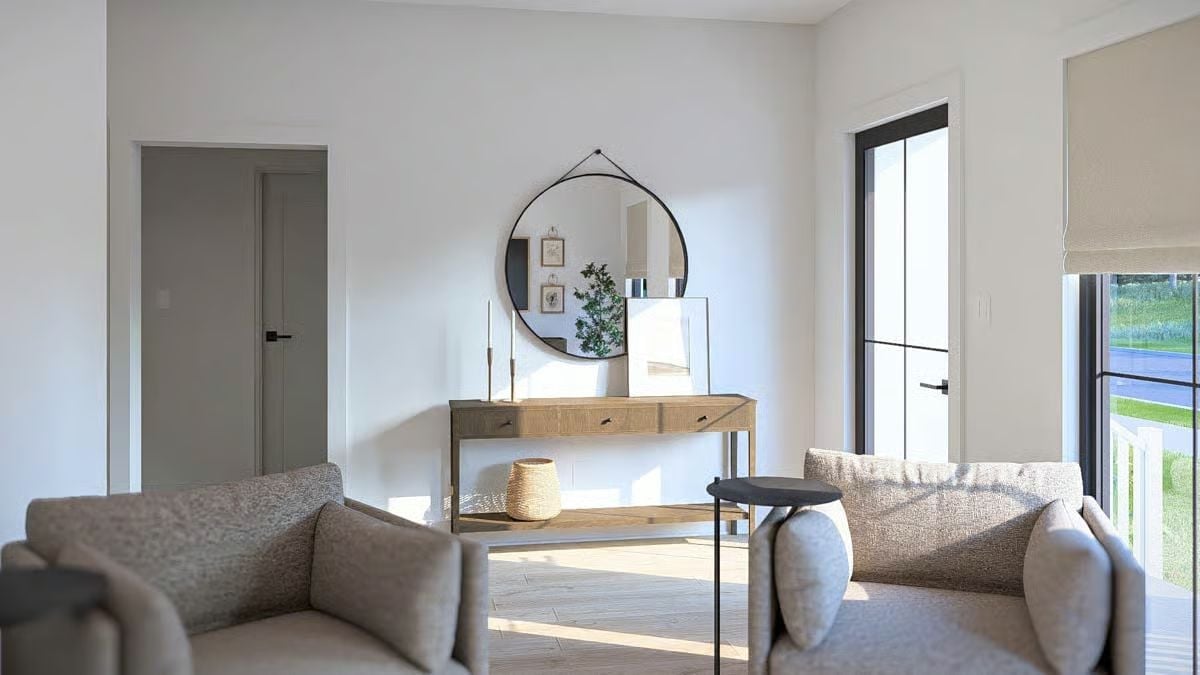
Soft boucle chairs anchor the foreground while a wood console table with drawer pulls grounds the far wall. Above it, a round mirror hung on a leather strap adds just enough contrast without introducing another material into the mix. Natural light comes through the tall window at right and catches the woven basket stored beneath the console — the kind of detail that looks casual but was almost certainly placed on purpose.
Did You Know: Round mirrors hung on leather or cord straps earn their keep in a room like this. The strap does visual work the mirror frame alone can’t — it draws the eye upward and makes wall height feel considered rather than accidental.
Roller Shades, a Raw Wood Mantel, and Chairs That Earn Their Place
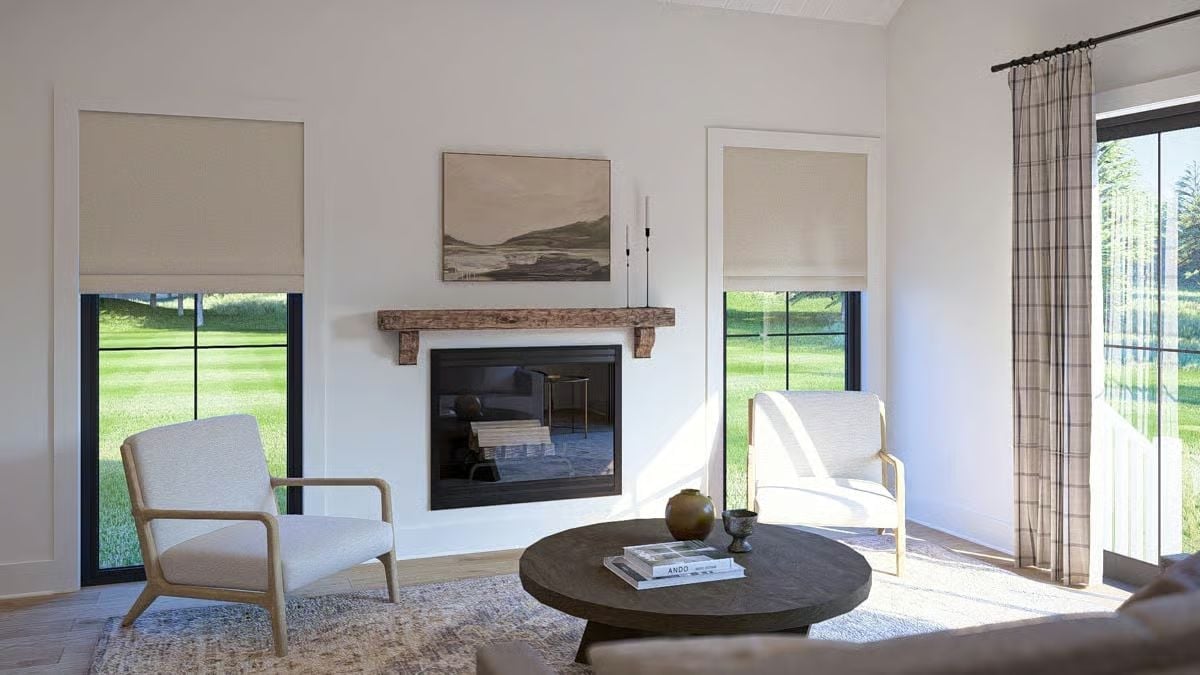
Raw-edged wood on a fireplace mantel is hard to pull off without looking rustic by accident.
Here it works because everything else steps back. Linen roller shades, boucle chairs with oak frames, a round coffee table — none of it competes. The mantel gets to be the thing you look at, and the rest of the room is content to let that happen.
Dark Island Base, White Quartzite Top, and a Faucet That Steals the Room
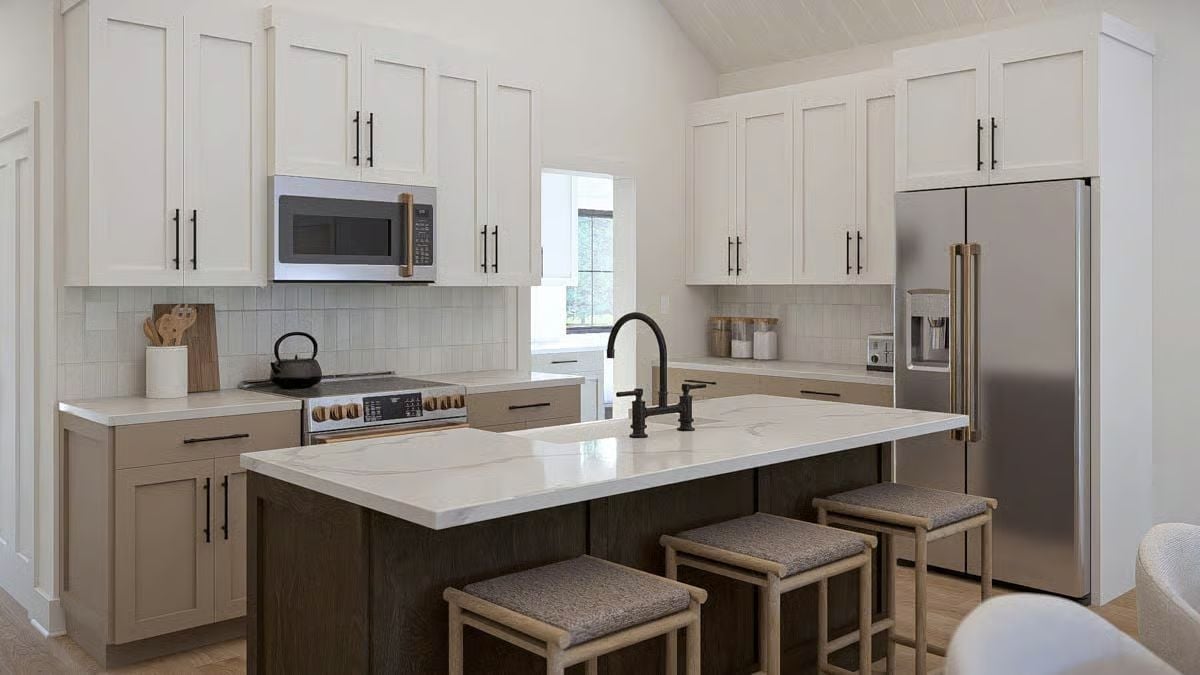
The black bridge faucet positioned dead center over an undermount sink is the first thing you notice, and deservedly so. Below it, a dark oak island base pairs with what reads as quartzite, veining running diagonally across the surface. Upper cabinets stay white with matte black hardware, keeping the perimeter light enough that the island can go as dark as it does without the whole room closing in.
- A bridge faucet adds visual height to an island without requiring overhead lighting changes
- Two-tone cabinetry (dark island, light perimeter) keeps a kitchen from reading as one flat surface
- Backless stools tuck fully under the counter, which matters more in a busy family kitchen than most people expect
Barrel-Back Dining Chairs and a Dark Wood Table That Ground the Whole Room
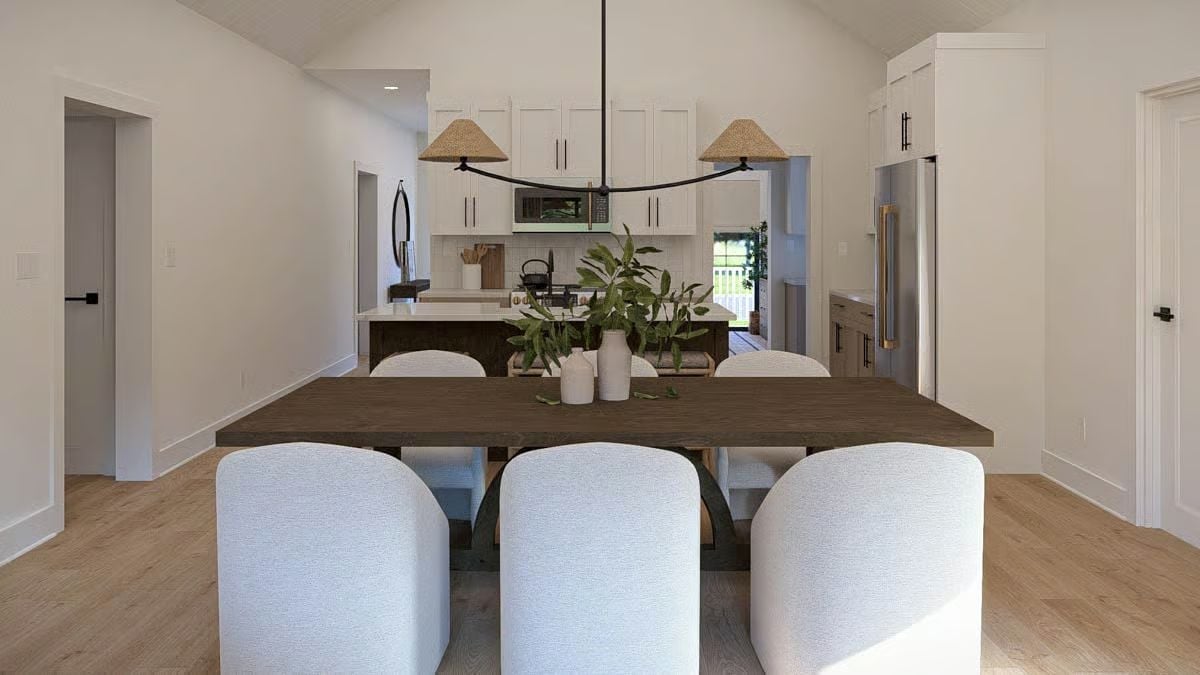
White boucle barrel chairs do most of the heavy lifting here, their rounded backs softening what would otherwise be a very rectilinear space. The table’s dark stain plays off the light wood floors without fighting them. Two ceramic vessels and a branch of greenery keep the center from looking staged. Simple. It works.
Trend Alert: Curved dining chairs have been gaining ground as an alternative to the standard upholstered side chair. The rounded silhouette reads softer against hard table edges and tends to hold visual interest from behind — which actually matters when chairs spend most of their time facing away from the room’s entry point.
Linen Chairs, a Low Sideboard, and Framed Art That Knows Its Place
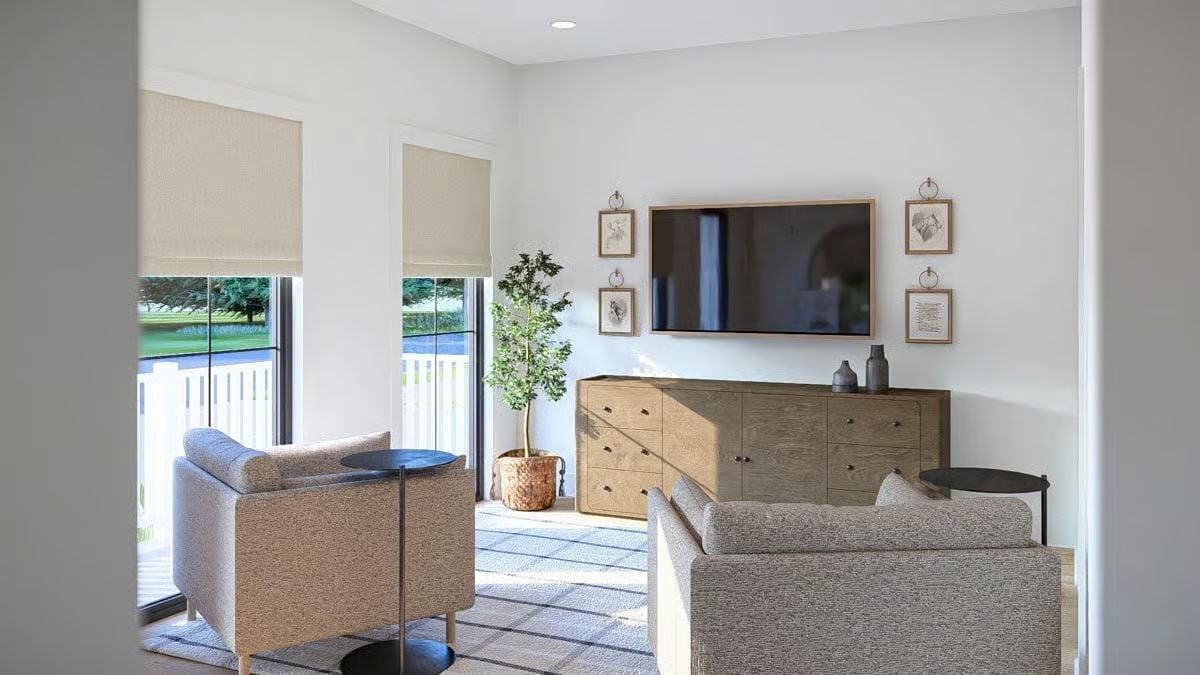
Paired swivel chairs in a nubby linen fabric anchor the seating area without crowding it. The wood sideboard pulls double duty under the wall-mounted TV, and small-framed botanical prints hung with ring hardware keep the wall present without overworking it. Sunlight filtering through the roller shades handles the rest.
Style Math: Swapping a traditional media console for a dresser-style sideboard keeps storage visible without advertising itself. It reads as furniture first, function second — harder to pull off than it looks, but worth it when it lands.
Carpet, a Wood Dresser, and an En Suite That Doesn’t Hide Behind a Door
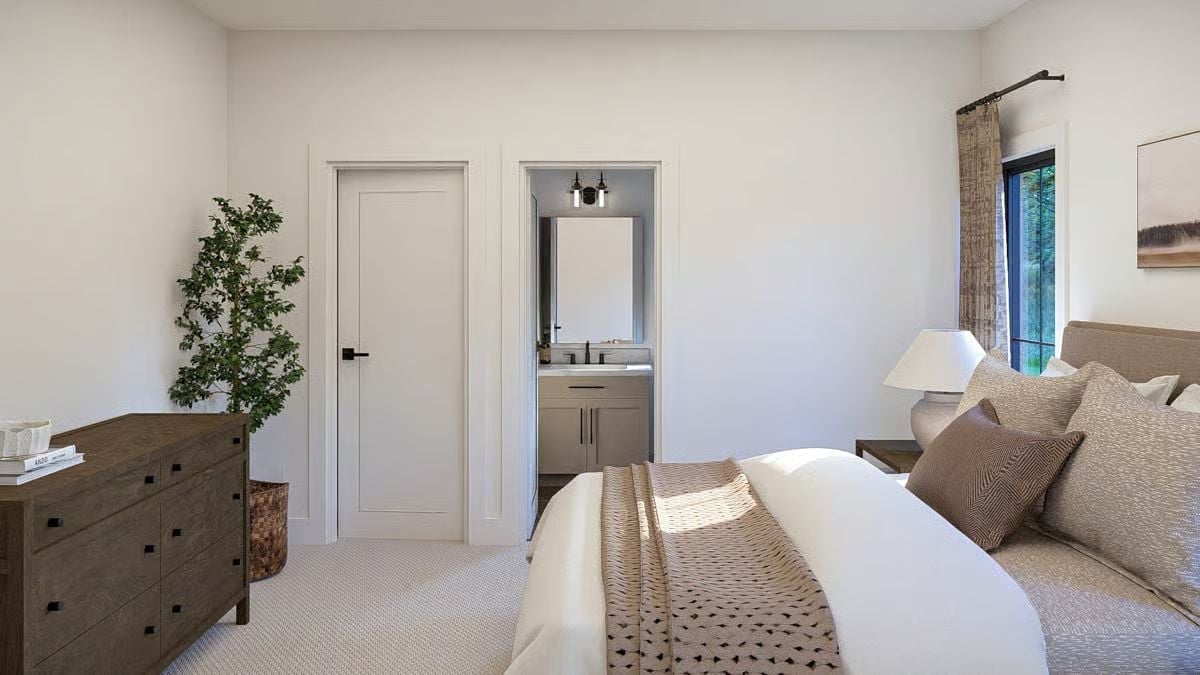
Low-pile carpet keeps the room quiet underfoot — an underrated thing in a house full of teenagers. The open doorway into the en suite shows a vanity with cabinet storage and a wall sconce positioned to actually light the mirror, not just decorate near it.
Pin It
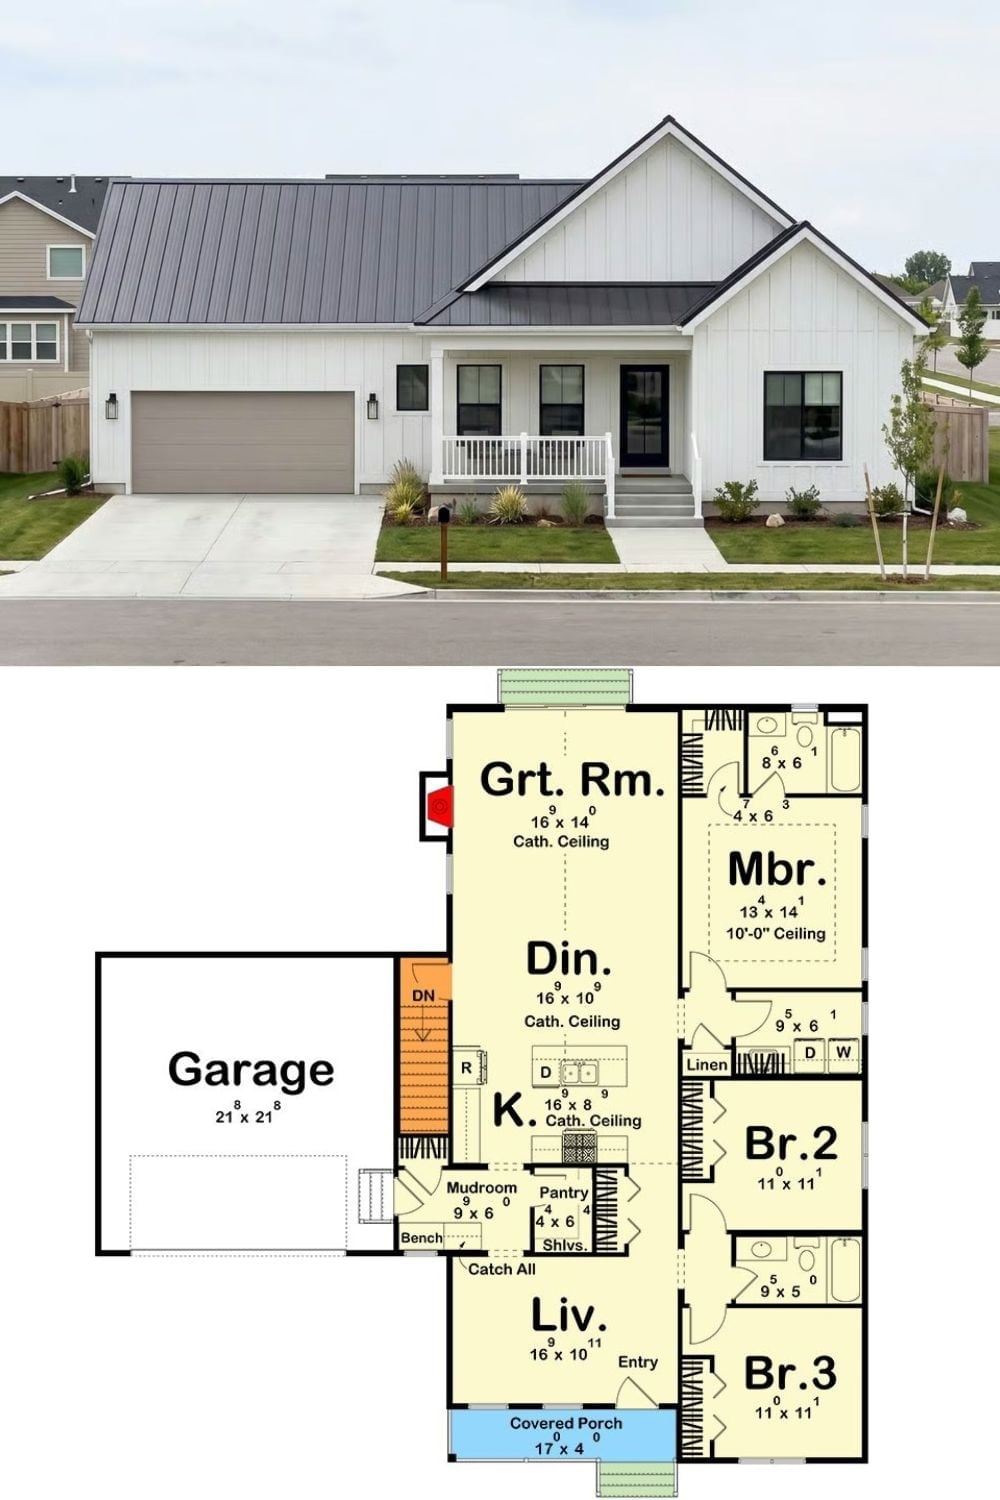
Exterior photo of a white board-and-batten farmhouse with a metal roof, paired with its single-story floor plan below showing three bedrooms, a great room, kitchen, and attached two-car garage.
