
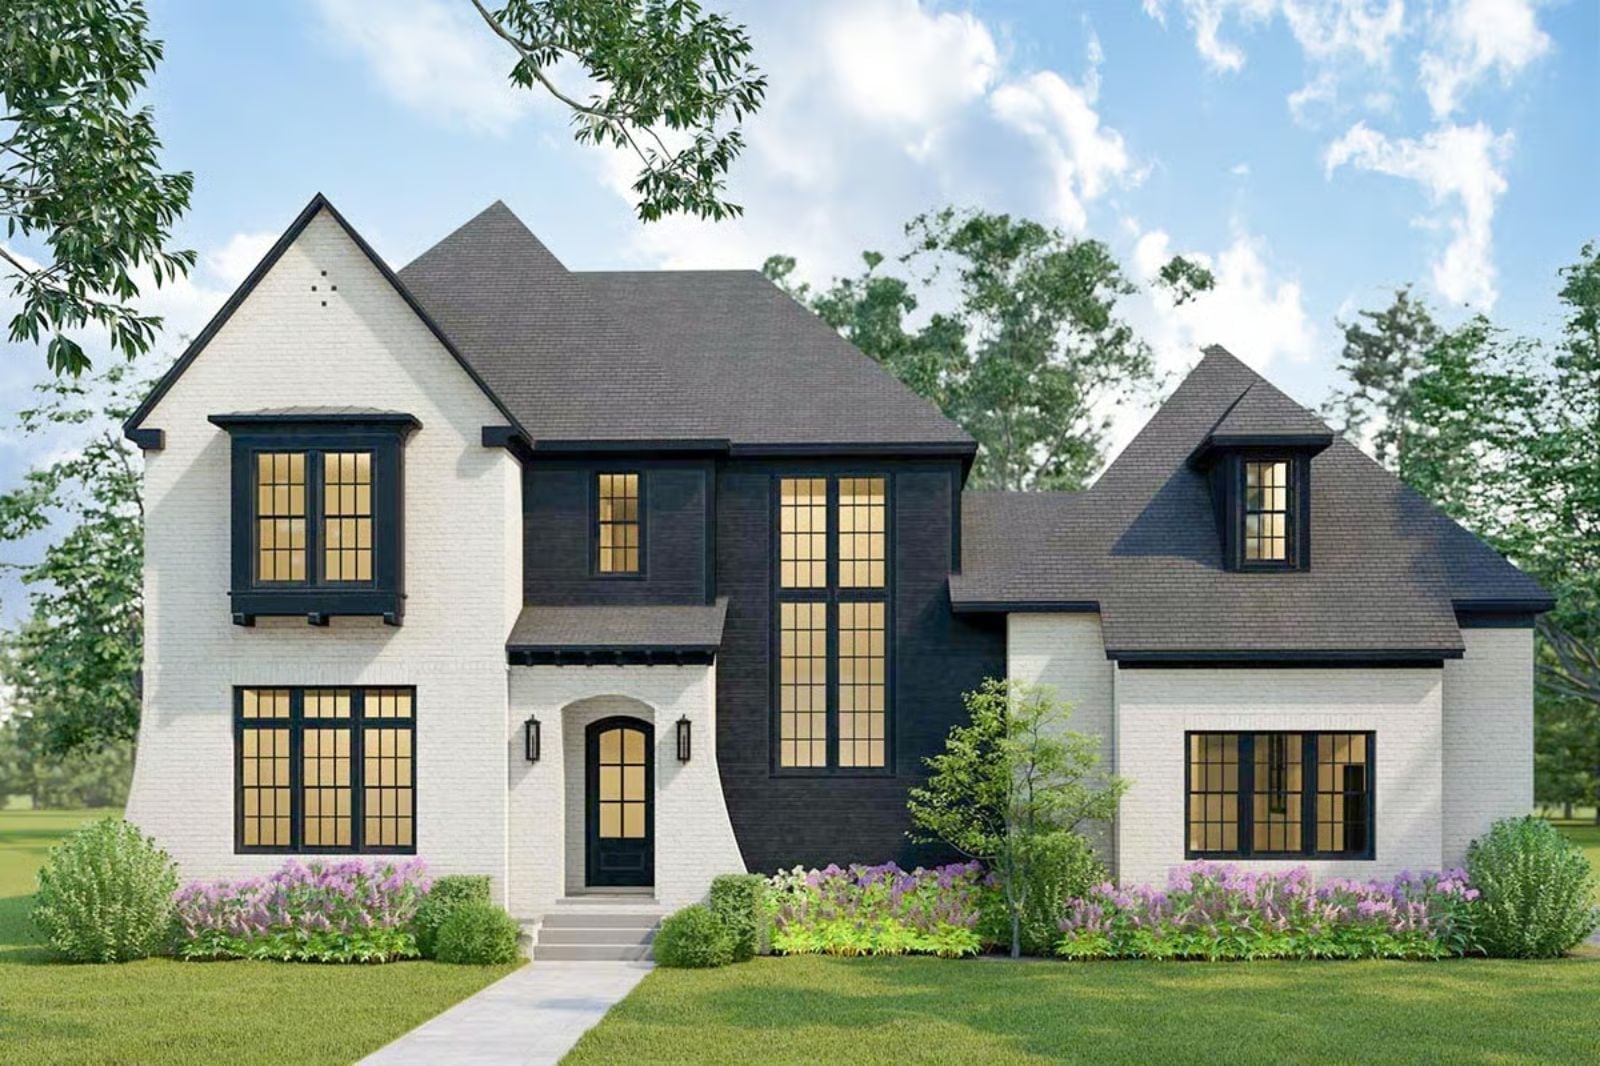
The upstairs playroom tells you exactly who this house was built for — Legos sorted by color on a Saturday morning, a movie marathon that runs past bedtime, the distant thump of kids overhead while dinner finishes on the stove below. The Onyx Bay delivers on all of it: an open main-floor layout that keeps parents in the loop, a transitional European exterior that holds its own in any neighborhood, and five bedrooms so no one is doubling up unless they actually want to.
Specifications
- Sq. Ft.: 3,602
- Bedrooms: 4-5
- Bathrooms: 3.5
Floor Plan – Main Floor
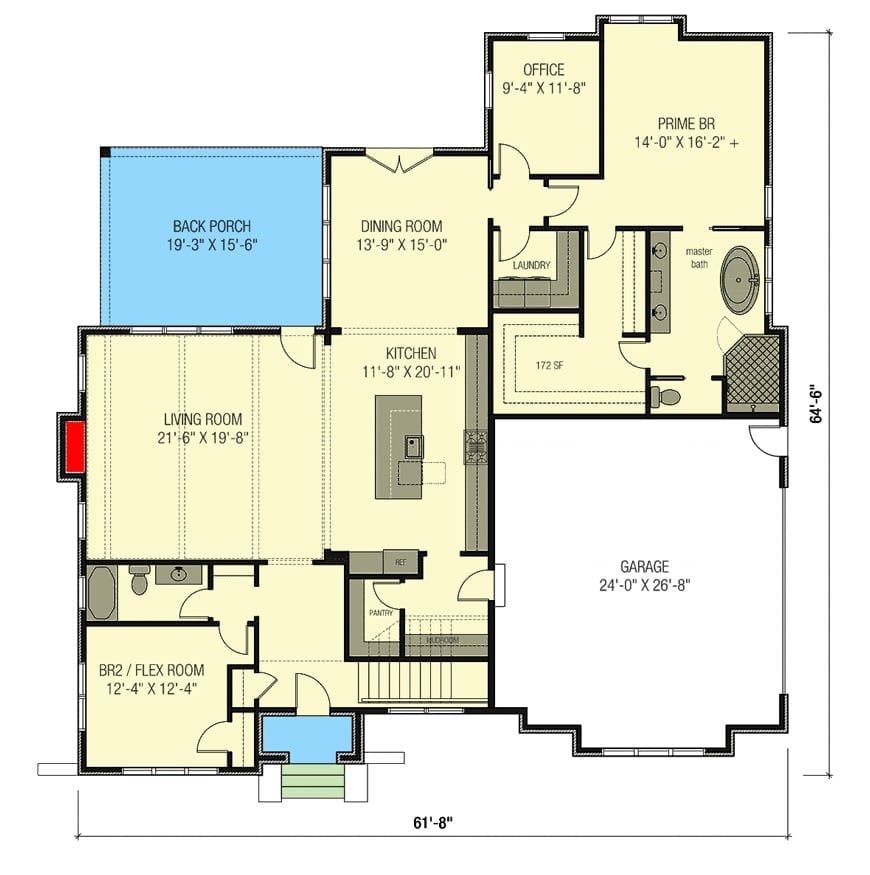
The main floor puts the living room and kitchen at the center, with the dining room connecting naturally toward the back porch. The primary bedroom sits tucked in its own wing with a master bath and laundry close by, while a flex room near the front entry works as BR2 or office overflow. The garage runs deep at 26’8″.
Floor Plan – Second Floor
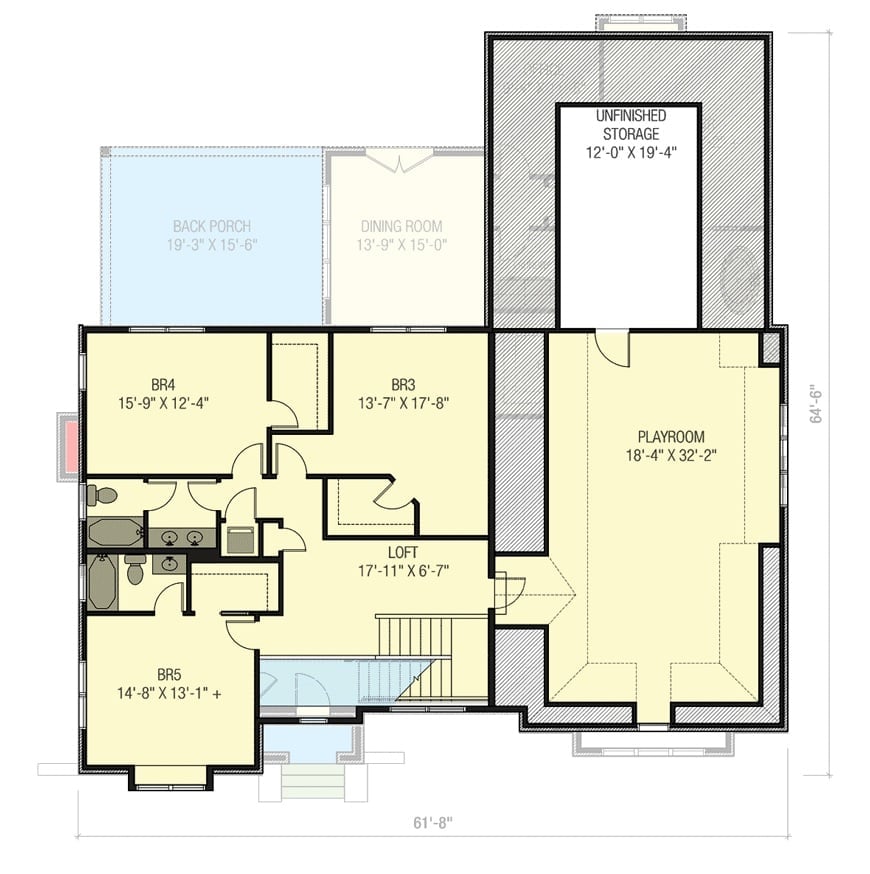
Five bedrooms and a playroom the size of a small apartment genuinely changes how a family uses the second floor. Three bedrooms cluster around a shared bath and loft on one side, while the playroom at 18′-4″ x 32′-2″ takes over the right wing entirely. Unfinished storage sits tucked above, ready to become whatever the family eventually needs.
Painted Brick and Dark Cladding Pull Off Something Rare in Rear Elevations
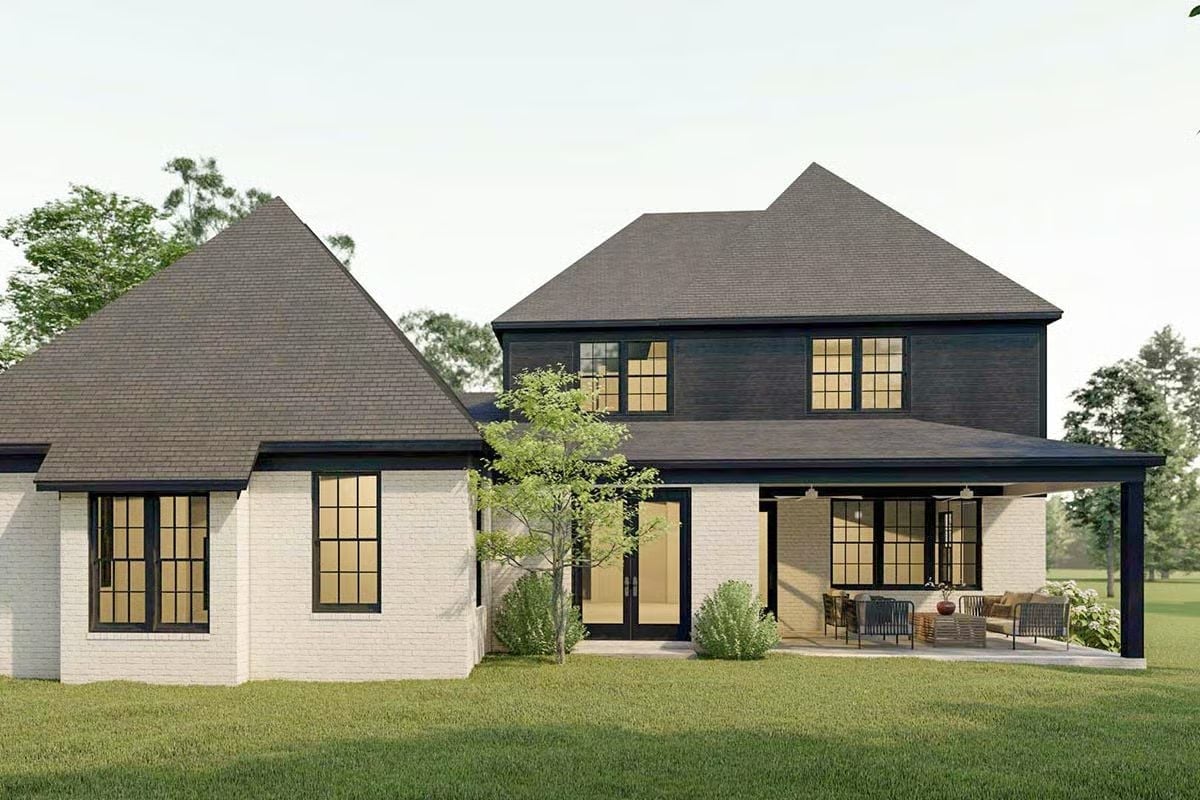
White painted brick wraps the lower level while dark wood cladding takes over upstairs, a contrast that holds together better than it has any right to.
Quick Fix: Painted brick needs repainting every ten to fifteen years depending on your climate, which is the kind of maintenance item that gets overlooked at build time and becomes someone else’s problem later. Choosing a high-quality masonry paint with a breathable formula helps keep moisture from getting trapped beneath the surface — worth specifying upfront rather than correcting after the fact.
Warm Oak and Wall Sconces Make This Entry Feel Like It Means Something
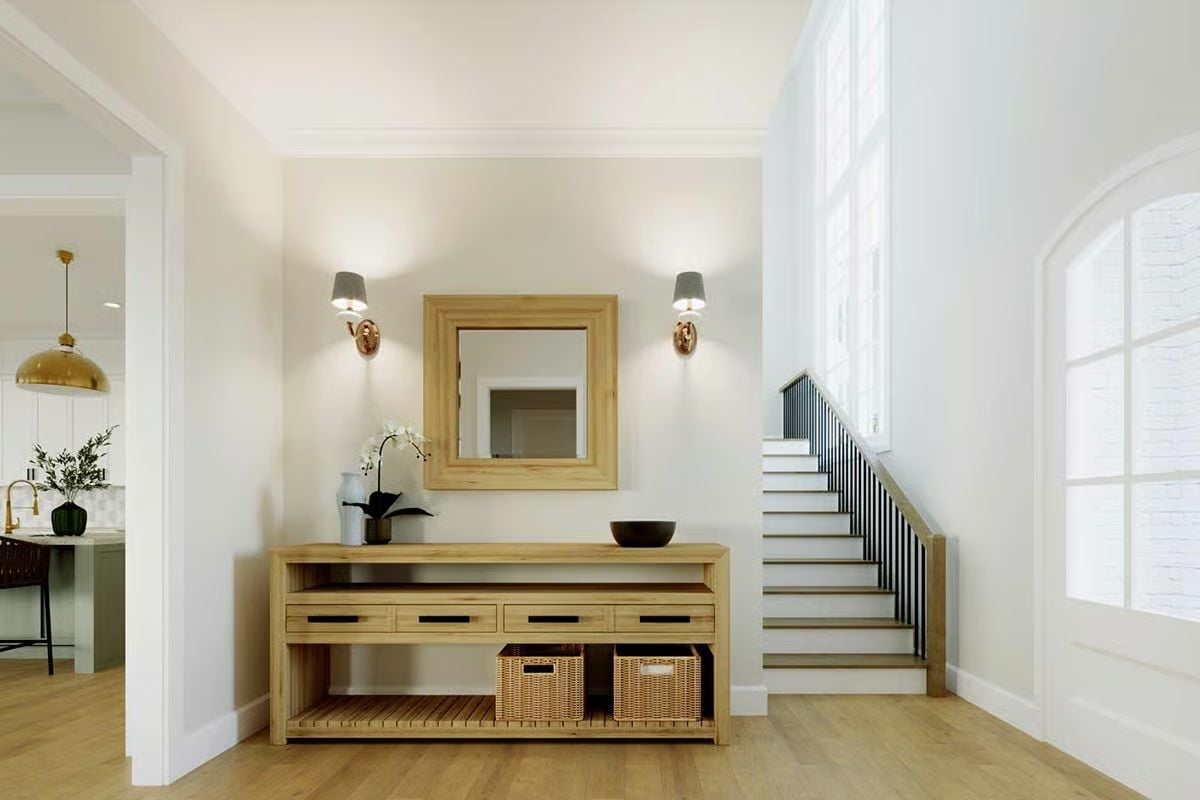
A natural oak console with open shelving, three drawers, and wicker baskets grounds the foyer without crowding it. Paired sconces with brass arms and grey shades flank a matching oak mirror. The orchids keep the whole thing from feeling too composed.
Why It Works: Sconces flanking a mirror pull double duty in an entry: they light your face at the door while bouncing additional light off the reflective surface to brighten a space that often gets no natural light at all. The brass hardware on both the fixtures and the kitchen pendant visible through the doorway ties the two rooms together without any deliberate coordination required. Wicker baskets in open shelving are one of the quieter storage wins in a family home — clutter disappears, but nobody has to remember to close a drawer.
Exposed Beams and a Round Black Table Ground This Living Room Without Crowding It
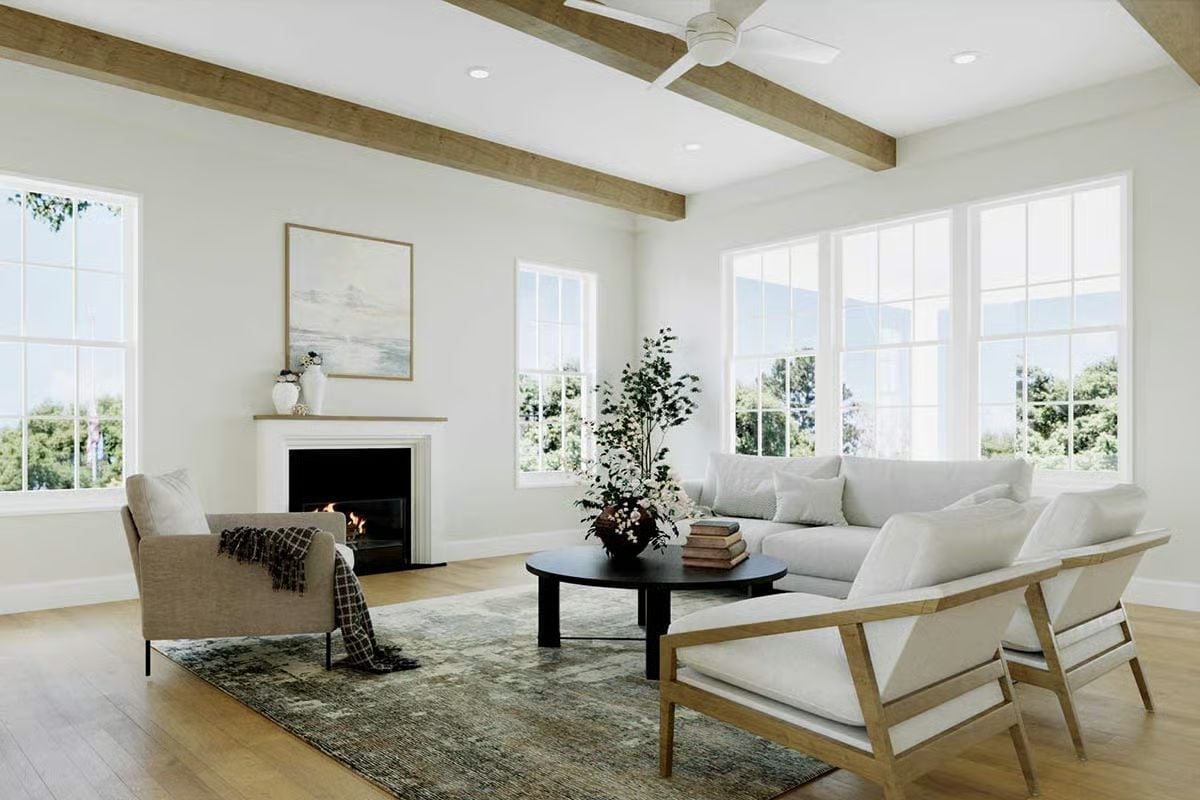
Rough-sawn ceiling beams and wide-plank oak floors do most of the heavy lifting here. Wood-frame accent chairs keep the seating from going too soft, and the round black coffee table gives the arrangement a center without making it feel staged.
Try This: Exposed decorative beams are usually hollow box beams installed over drywall, not structural timber. If you’re adding them to an existing ceiling, paint the ceiling the same color as the walls first — any gaps between beam and ceiling will read as shadow rather than a sloppy install.
Gold Pendants and a Sage Island Rewrite the Rules on All-White Kitchens
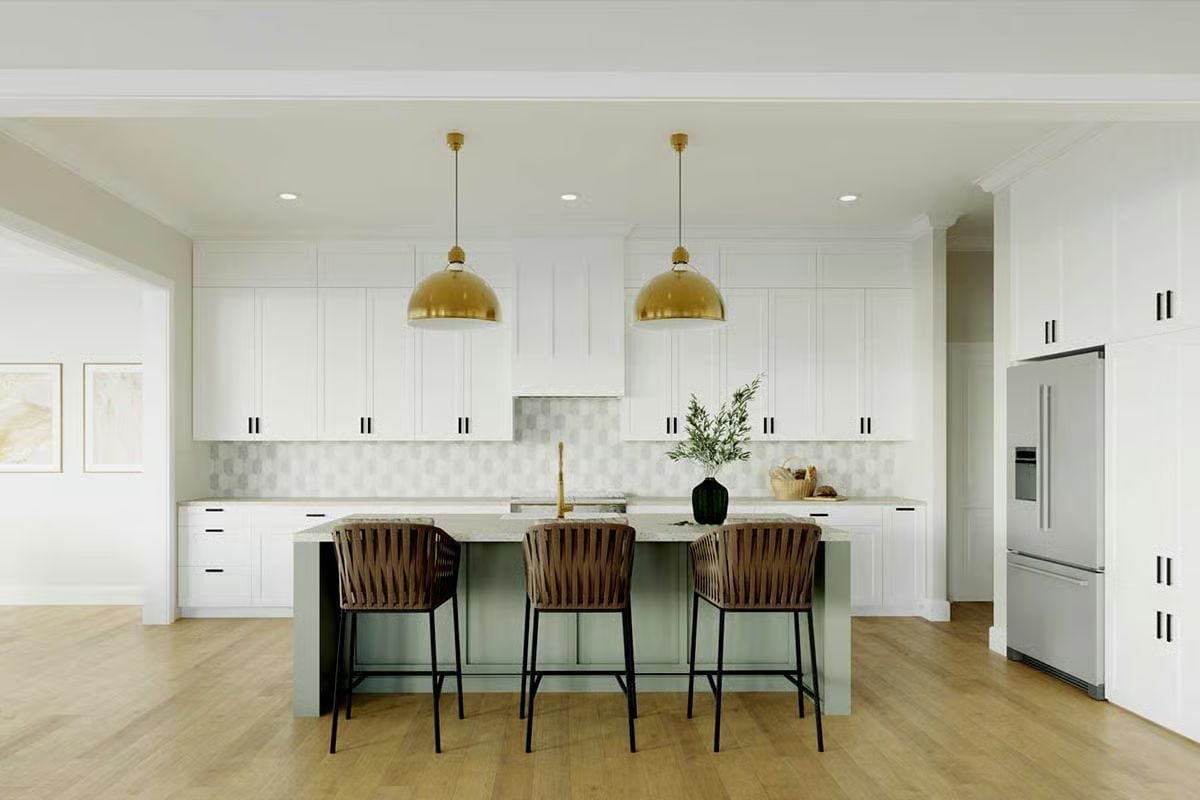
Two brass dome pendants anchor the island without competing with the black cabinet hardware. Sage green base, woven barstools, warm oak floor. It works.
Why Two-Tone Cabinetry Works Harder Than One
Pairing a painted island color against white perimeter cabinets lets the eye read each zone separately, which helps a large kitchen feel organized rather than just big. Sage and white sit close enough on the warm-cool spectrum that they don’t fight each other — it’s a quieter contrast than navy or black would deliver, and honestly it ages better too. Less commitment, less regret in ten years.
Sage Chairs and a Trestle Table Make Farmhouse Feel Grown-Up
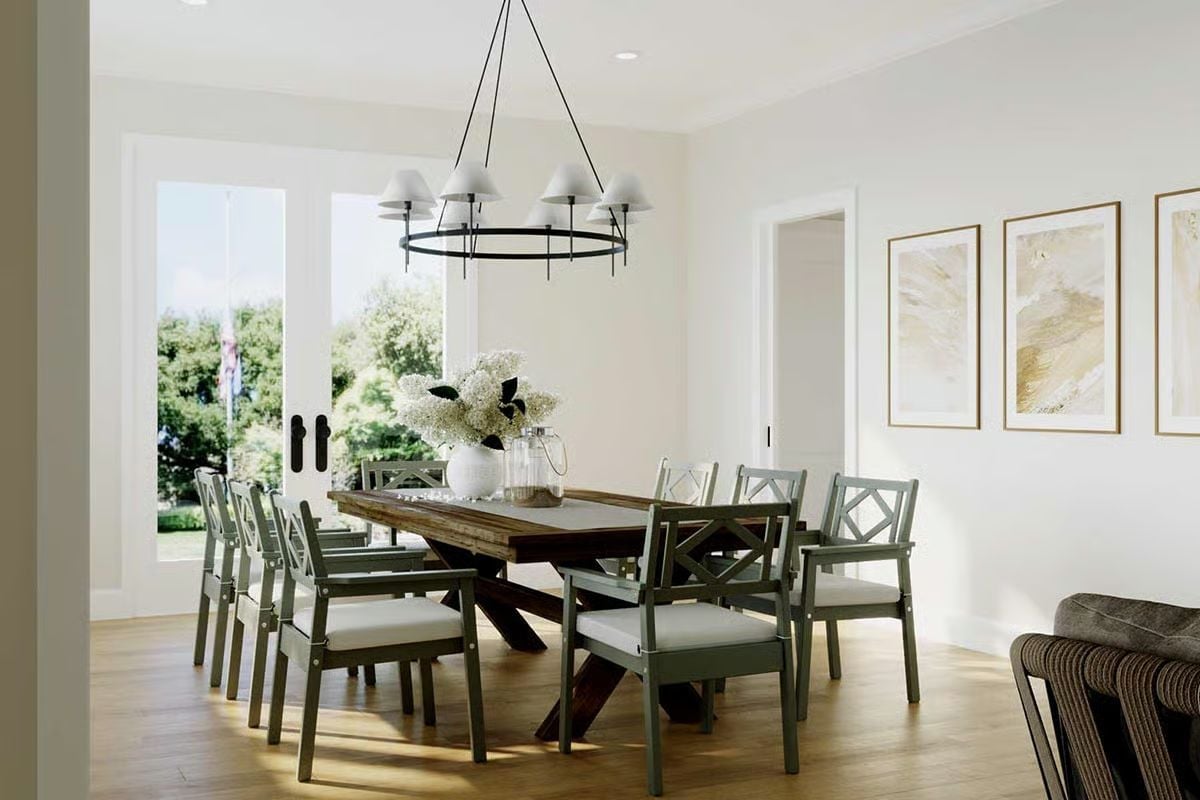
Gray-green cross-back chairs hold their own against a heavy reclaimed wood trestle table without competing with it. A matte black ring chandelier with cone shades keeps the mood calm overhead. White hydrangeas on the table handle the rest of the decorating — no further input needed.
Trend Alert: Mixing outdoor-style furniture indoors has been gaining ground in dining rooms, and these cross-back armchairs with upholstered seats are a solid example of why. Chairs built for durability hold up better under daily family use than more delicate dining options — and in a house with five bedrooms worth of people pulling up to the table every night, that matters more than it might seem.
Gold Fixtures and a Freestanding Tub Keep This Primary Bath Effortlessly Calm
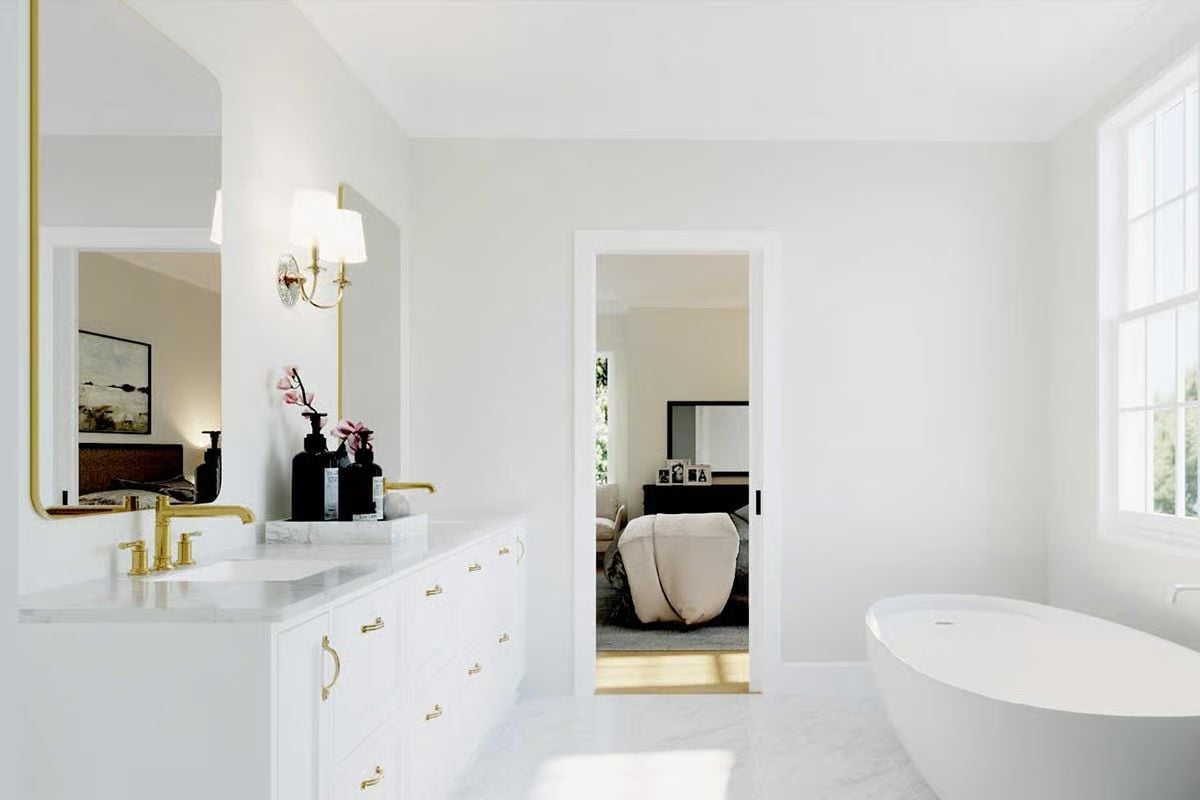
Brass hardware runs consistent from the faucets to the cabinet pulls, tying the vanity together without any fuss. The freestanding oval tub sits quietly in the corner. Black soap dispensers are the only contrast in the room, and they’re enough.
Pin It
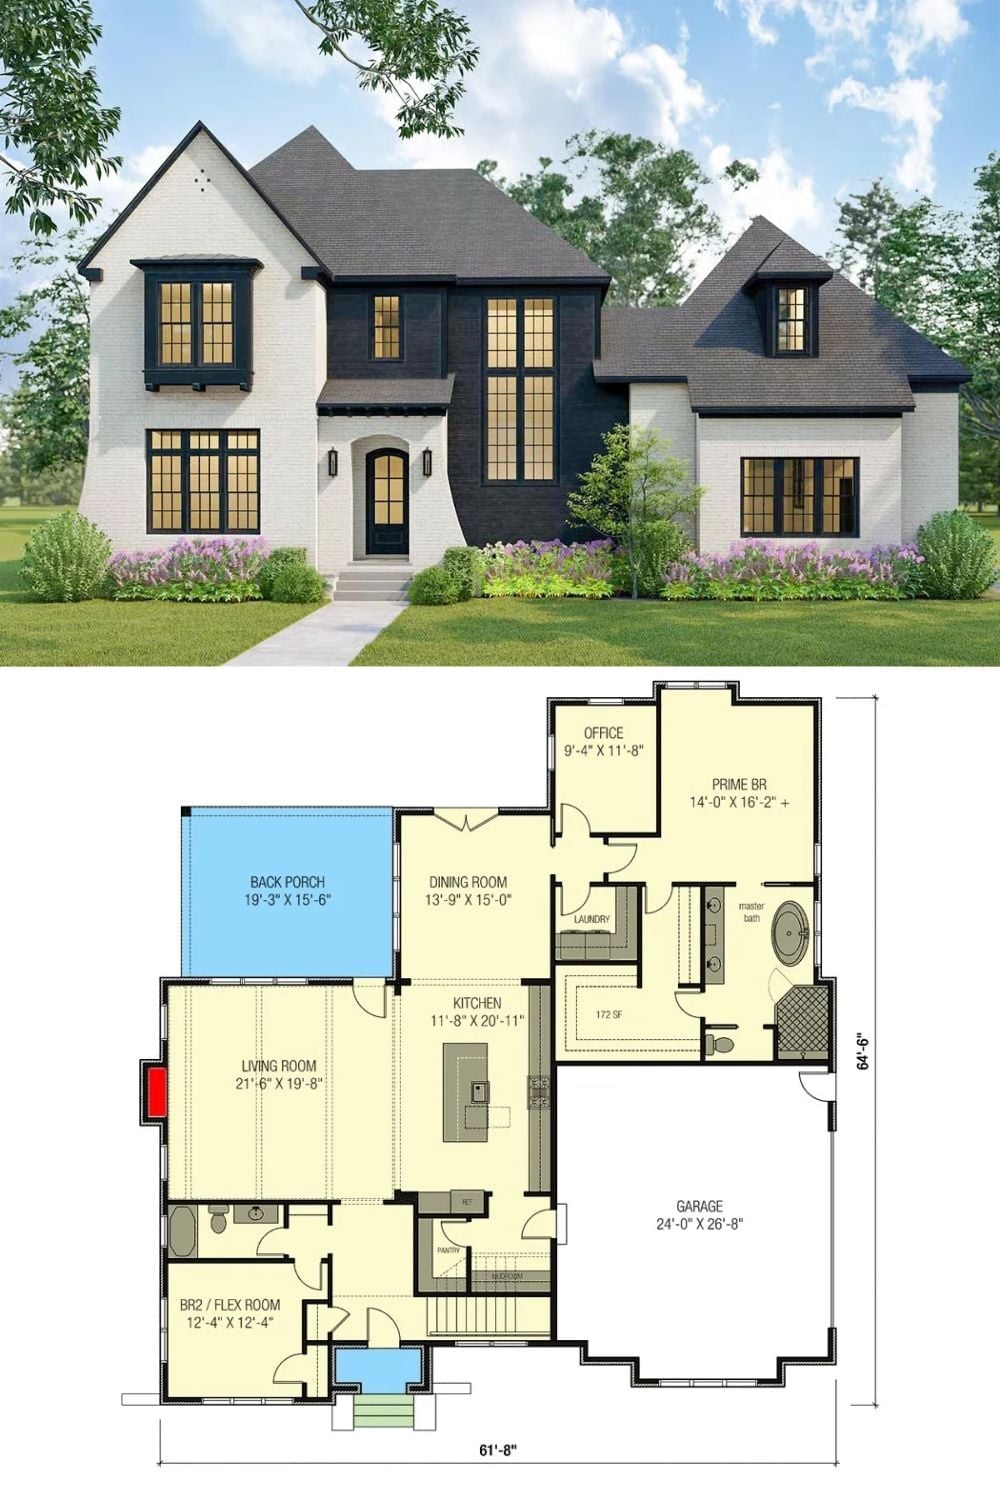
The exterior rendering shows a transitional European home with painted brick, dark cladding accents, and steep rooflines. Below it, the first-floor plan reveals a generous primary suite, open kitchen and dining, a flex room, and a covered back porch stretching nearly 20 feet wide, with stairs indicating the full second floor of bedrooms above.
