
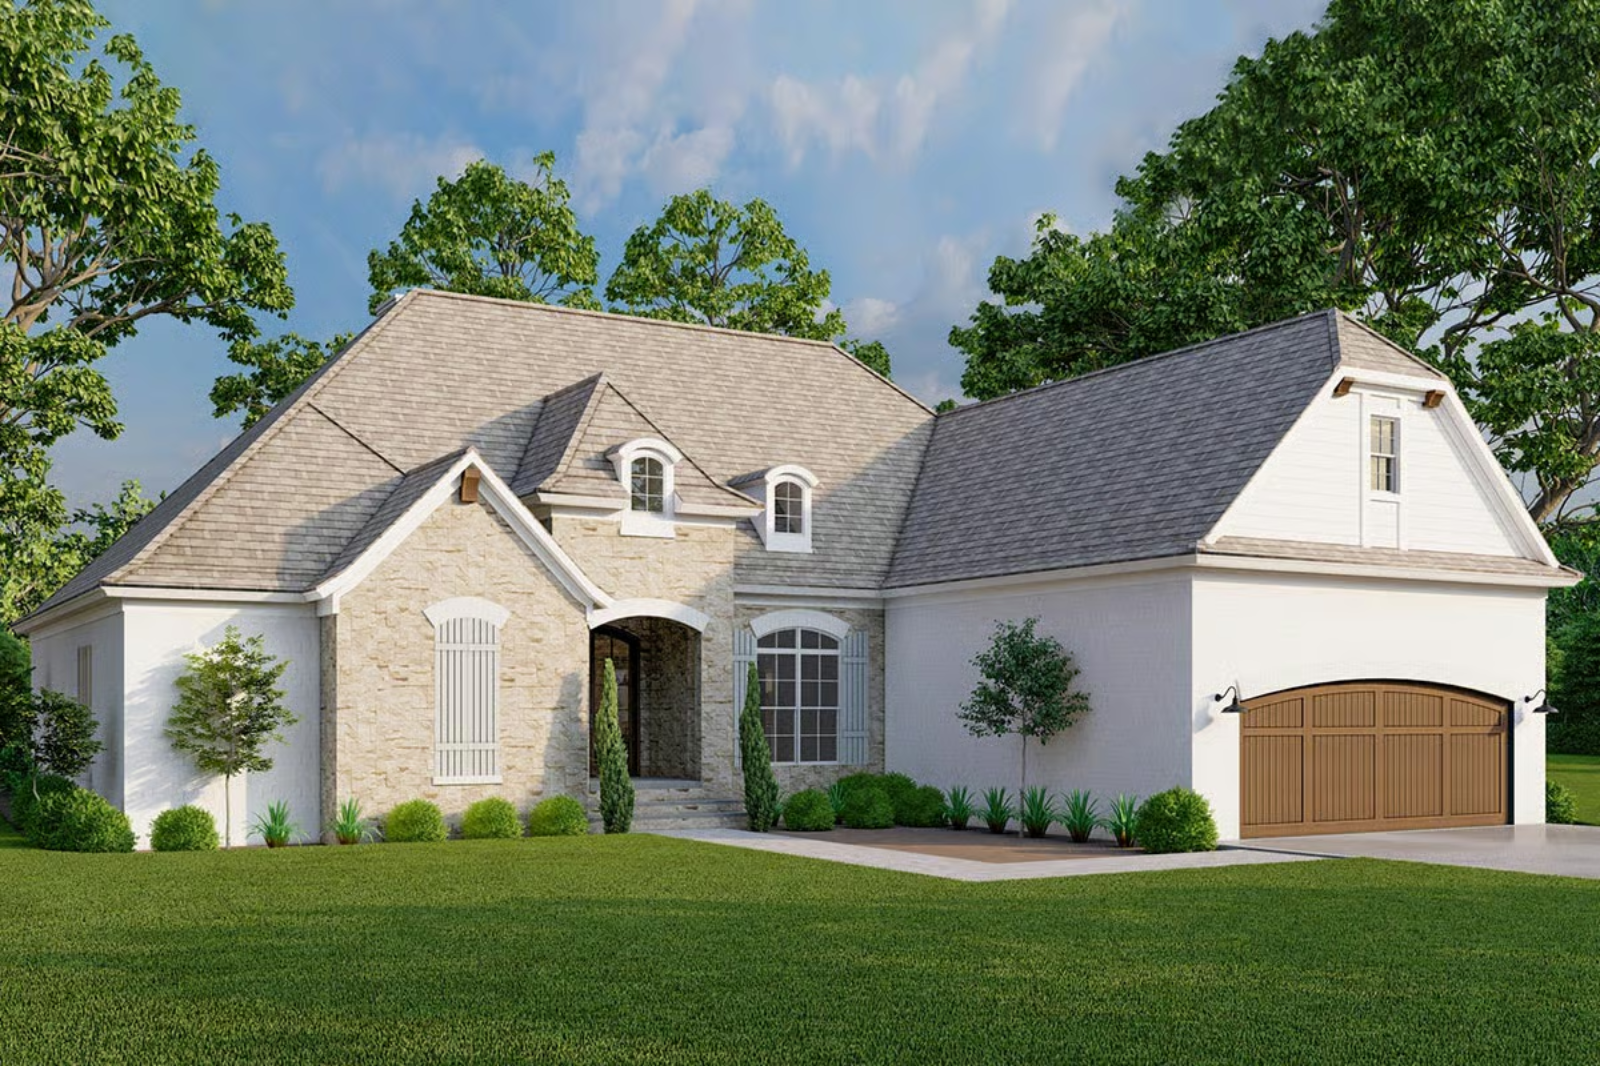
The house you remember most from childhood probably belonged to someone’s grandparents: wide hallways, a room that existed just for sitting, and the general sense that multiple generations had figured out how to share walls without losing their minds. The Limecrest Manor is built around exactly that kind of arrangement, with dual master suites tucked into the same wing, a bonus room above the garage, single-story flow through the main living areas, and a European exterior that looks chosen rather than defaulted to.
Specifications
- Sq. Ft.: 2,565
- Bedrooms: 4-5
- Bathrooms: 4.5
Floor Plan – Main Floor
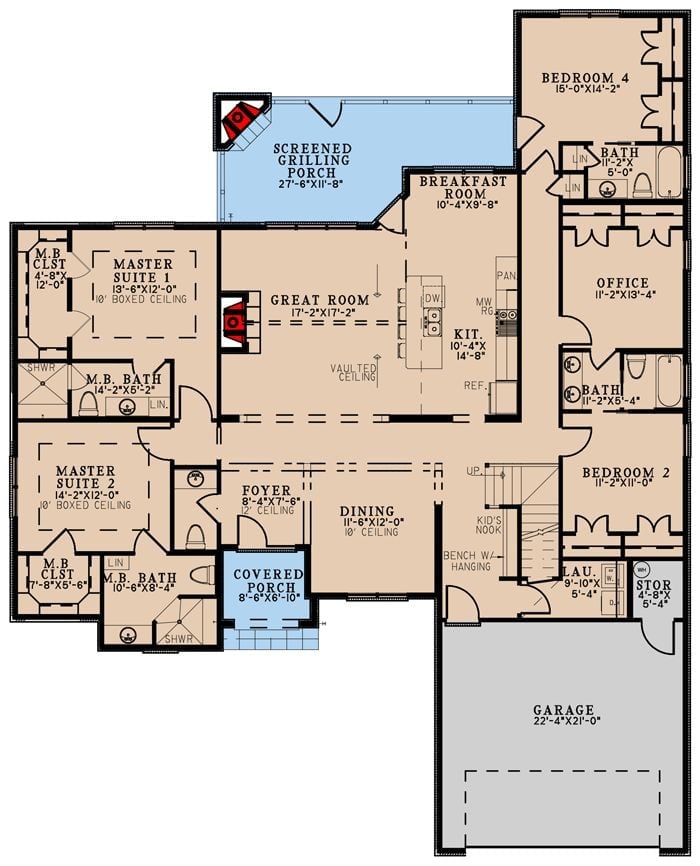
Two master suites anchor the left wing, each with a private bath and walk-in closet, while the great room connects to a breakfast room and kitchen at the center of the plan. Bedrooms 2 and 4 share the right side with an office and two baths. A screened grilling porch extends off the back.
Floor Plan – Bonus Room
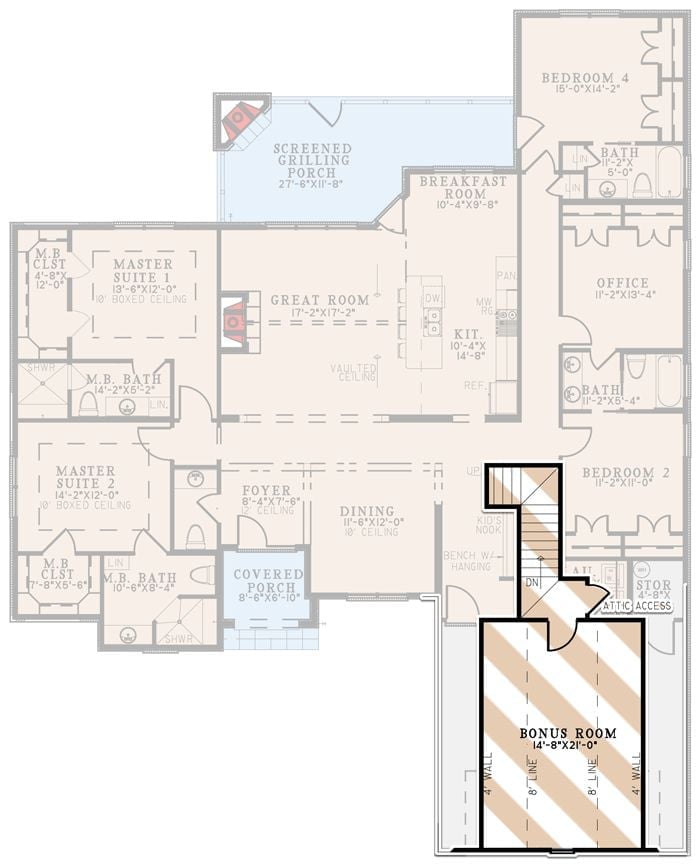
A bonus room above the garage — with attic access — gives the plan a flexible fifth space that can shift with the family’s needs over time.
The Psychology Behind This: Placing both master suites in the same wing rather than on opposite ends of the house was a deliberate call. It keeps aging parents and adult children close enough for daily connection while putting enough distance from the shared living spaces that neither party feels constantly watched. That proximity without full overlap is what tends to make multi-generational living workable long-term rather than a slow-burning source of friction.
Crisp White Stucco and a Hip Roof That Means Business
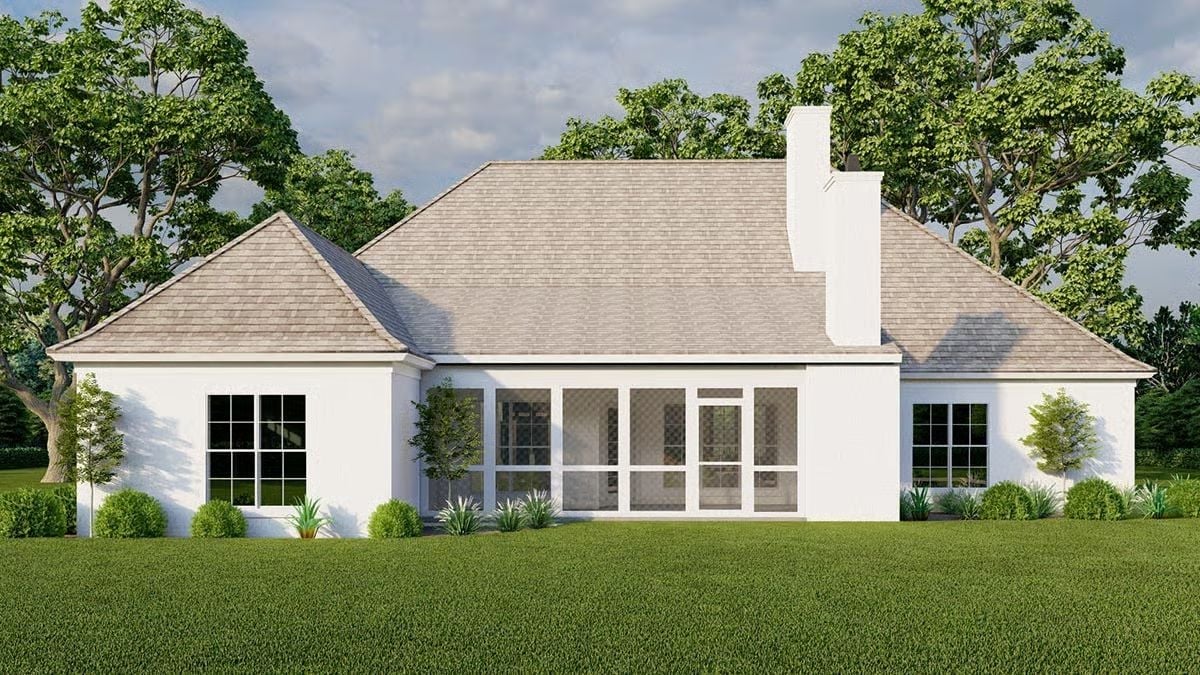
Clean white stucco wraps the rear elevation with no ornament to pull focus from the geometry. Floor-to-ceiling glass panels at the center blur the line between the back living space and the yard, and the chimney reads tall and unapologetic against the roofline.
Budget Tip: Stucco is one of the more cost-effective exterior finishes at this scale, especially compared to brick or stone veneer. In warm or dry climates it holds up well without the upkeep costs that wood siding eventually demands. Get multiple bids from plasterers — pricing varies more than most people expect, and that spread can be significant on a facade this size.
Step inside and the open-plan interior delivers on what the exterior promises.
Bold Green Walls and Colorful Throw Pillows That Refuse to Be Subtle
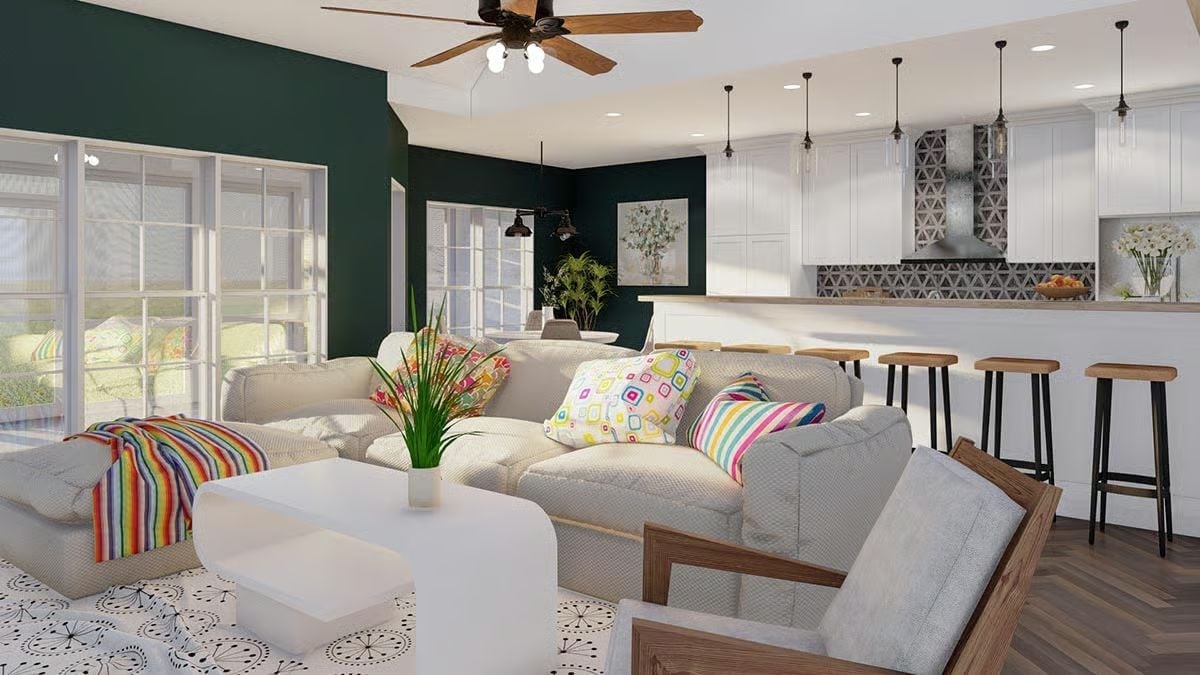
Deep forest green anchors one wall without swallowing the room — a harder balance to pull off than it looks. The sectional is sized for actual family use, not for a showroom, and bar-height seating connects the kitchen to the living space without a formal dividing wall. Behind the bar stools, geometric patterned backsplash tile keeps the white cabinetry from reading as sterile.
Stone Fireplace Tower, Built-In Shelves, and a Ceiling Fan That Earns Its Keep
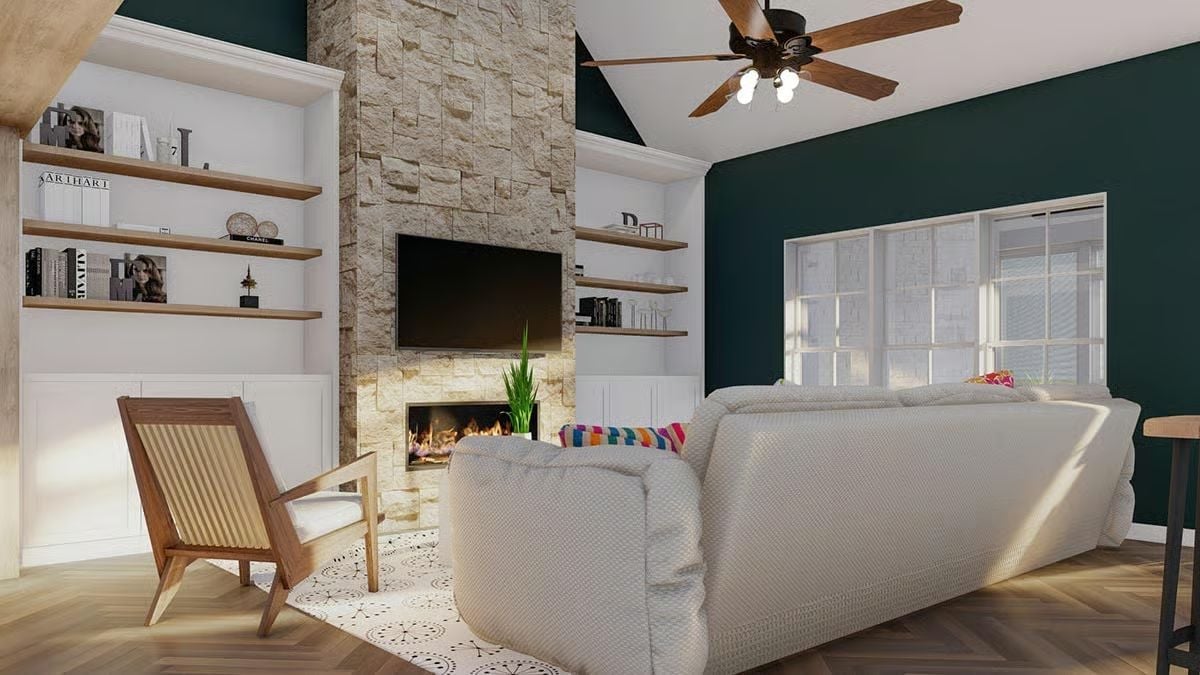
Herringbone wood floors anchor the room and the stacked stone column runs floor to ceiling, framing both the TV and the firebox below it. Colorful throw pillows pop against the white sectional without looking like they’re trying. A vaulted ceiling makes the ceiling fan genuinely useful rather than decorative, and the flanking built-in shelves give you display space without eating into the floor area.
- Flanking built-in shelves give you display space without eating into floor area
- A vaulted ceiling makes a ceiling fan genuinely useful, not just decorative
- Stone surrounds hold heat longer than drywall finishes, which matters near a firebox
Forest Green Walls and a Kitchen That Actually Invites You to Sit Down
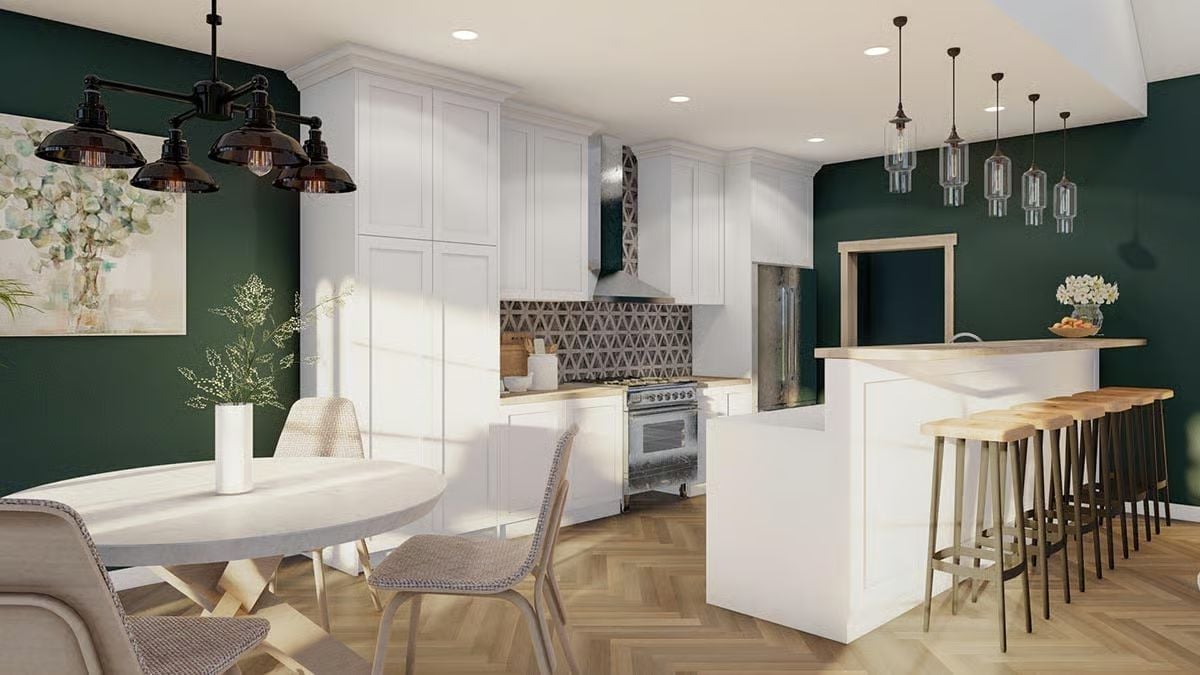
Pendant lights over the bar counter and a geometric tile backsplash give this open kitchen a personality most white kitchens work hard to avoid having.
In The Details: White shaker cabinets are popular for good reason, but pairing them with a wood-tone countertop rather than white quartz keeps the kitchen from tipping into clinical. The bar seating here runs long enough to handle a real crowd, which counts in a house oriented around multi-generational living. If you’re mixing pendant styles the way this kitchen does — glass cylinders alongside a matte black chandelier — keep the metal finishes in the same temperature family so the lighting reads as a considered choice rather than a series of separate purchases.
Dark Green Walls That Pull the Whole Room Into Focus
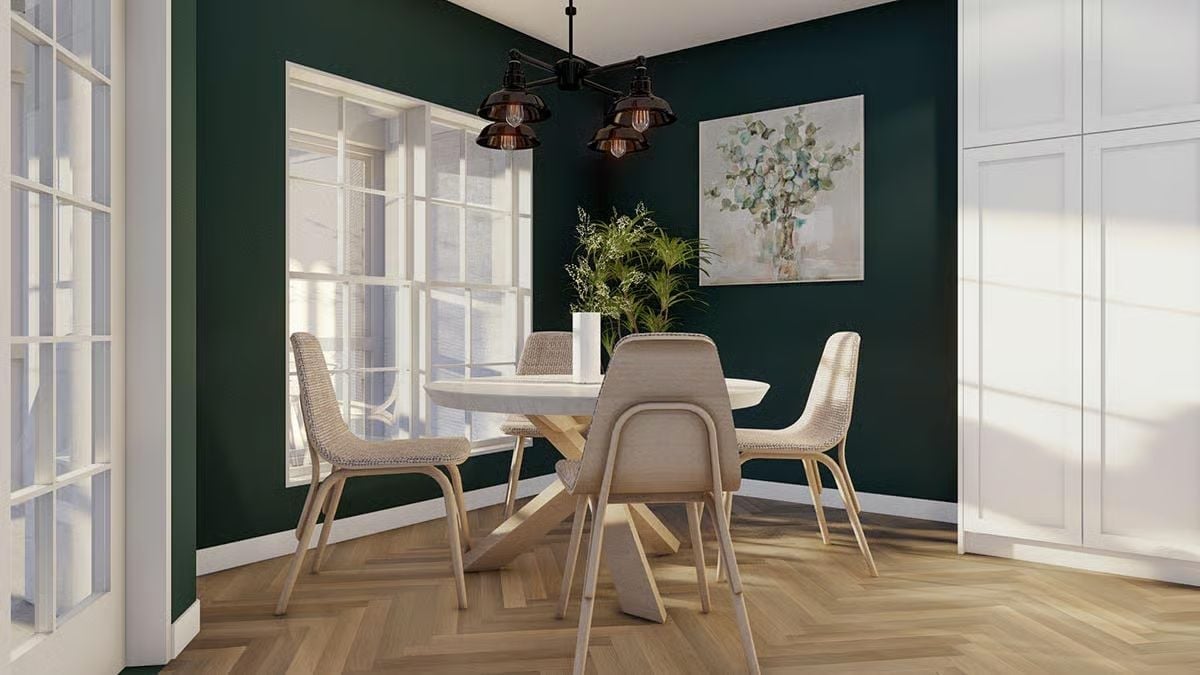
Forest green does the heavy lifting here, but the woven rattan chairs stop it from feeling oppressive. That black multi-arm chandelier over the white oval table is doing real work — it’s specific enough to feel chosen, not just placed.
Pin It
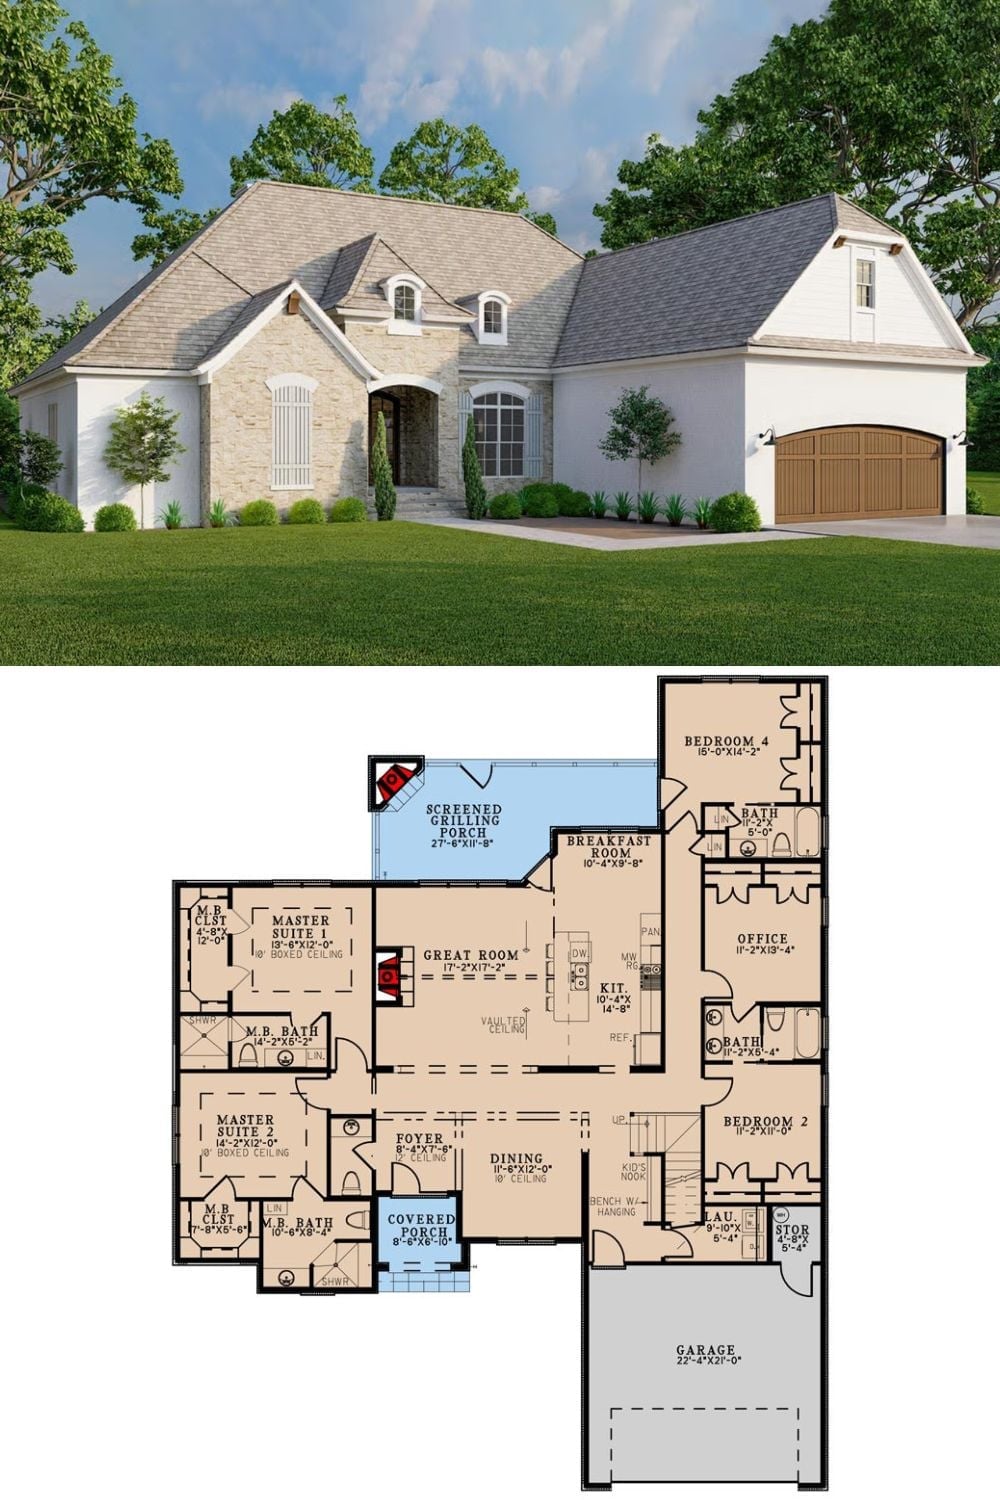
European-style exterior rendering paired with a single-story floor plan featuring dual master suites and a screened grilling porch.
