
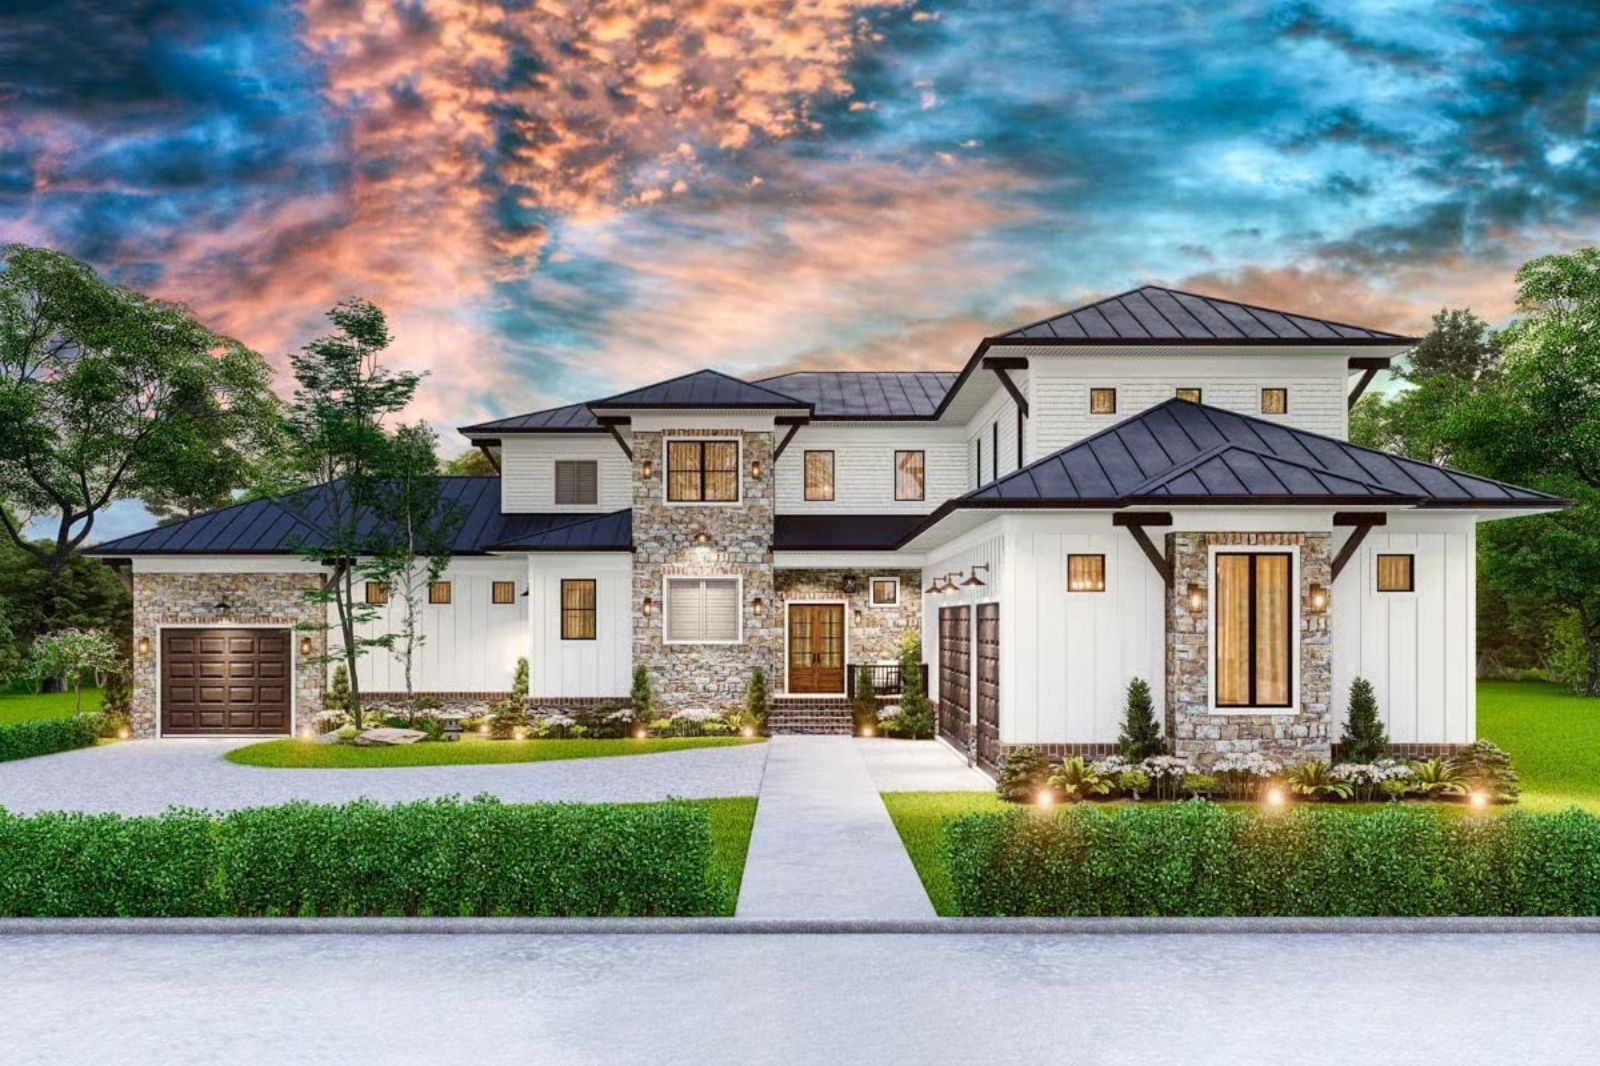
The Castellane is built around a simple premise: you’ve earned a room that exists purely because you wanted it — pool table claimed, the game loud on the wall, teenagers who actually want to be home — and the rest of the house, from the Craftsman exterior that earns a second look to the open main floor and the primary suite tucked away from everything else, is designed to match that same energy.
Specifications
- Sq. Ft.: 4,952
- Bedrooms: 5
- Bathrooms: 4.5
Floor Plan – Main Floor
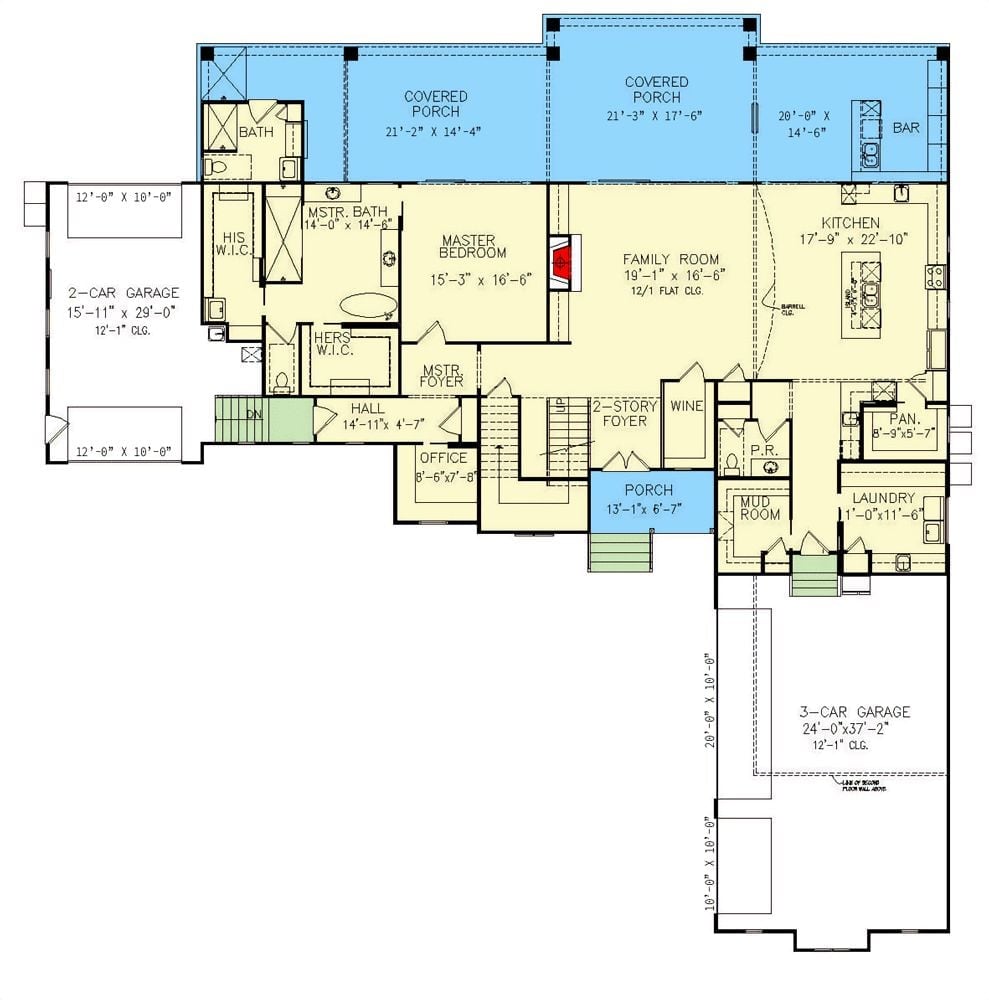
The master suite sits in the far left wing with his-and-hers walk-in closets and its own private foyer — genuinely separated from the rest of the house. A two-story entry connects to the family room, kitchen, and bar, while covered porches flank the front facade and a three-car garage anchors the right side.
Floor Plan – Second Floor
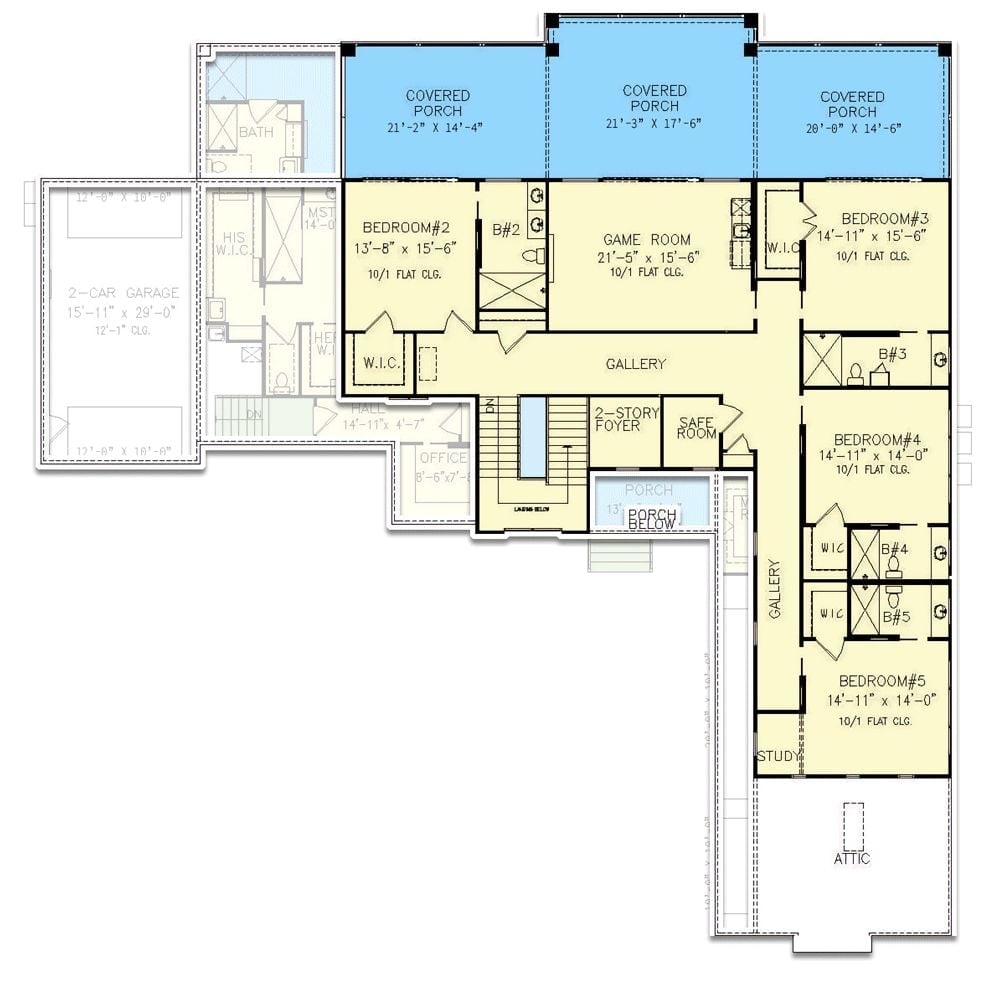
Upstairs, four bedrooms plus the master each get their own bath or shared jack-and-jill access, and a gallery hallway keeps foot traffic moving without routing anyone through someone else’s room. The game room anchors the center of the floor. Three covered porches stretch across the front, and there’s a safe room up here too — not a common feature at this size, and worth noticing.
Brick Chimney, Built-Ins, and a Ceiling Fan That Earns Its Keep
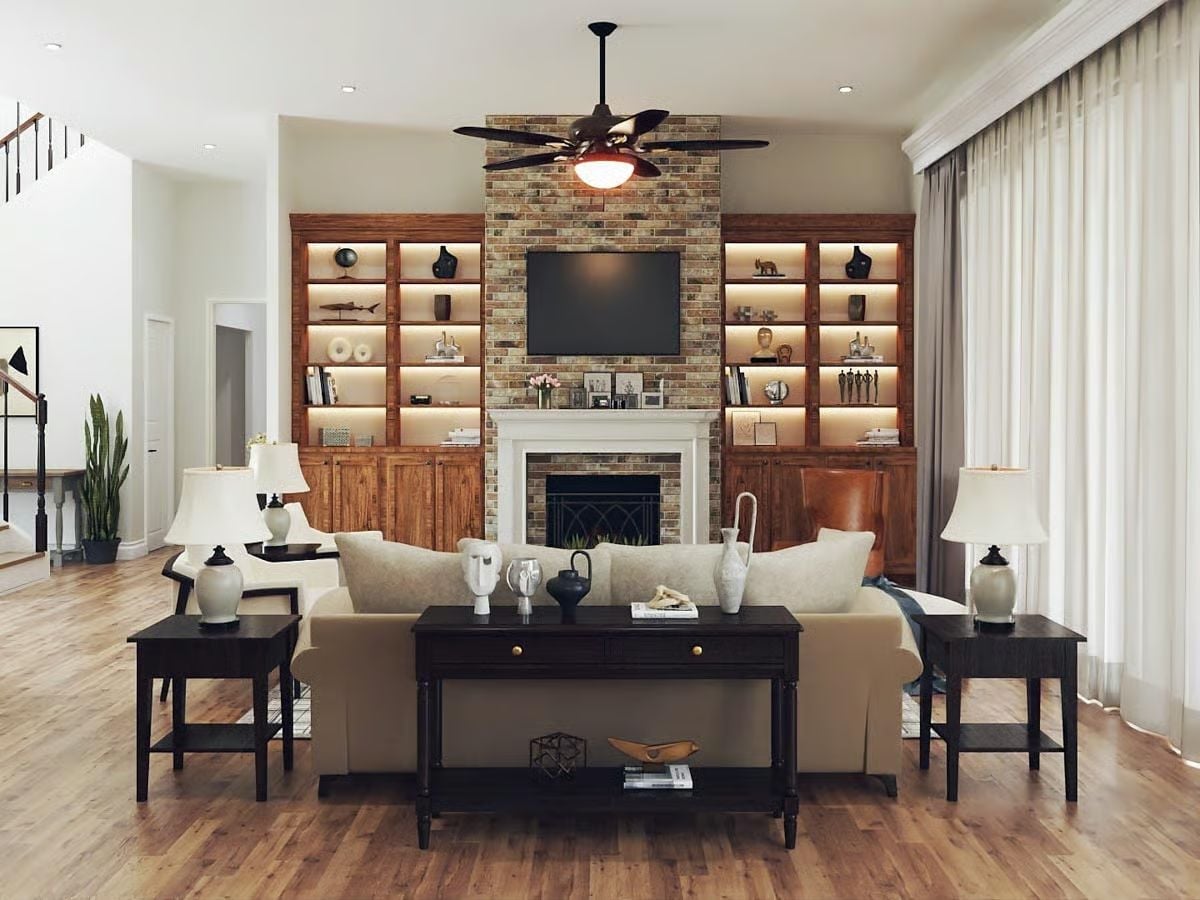
Backlit wood shelving flanks a full-height brick fireplace, and the dark console table with cream sofas keeps the whole arrangement symmetrical without tipping into formal territory.
Warm Wood and White Cabinets Pull Off Something Most Kitchens Can’t
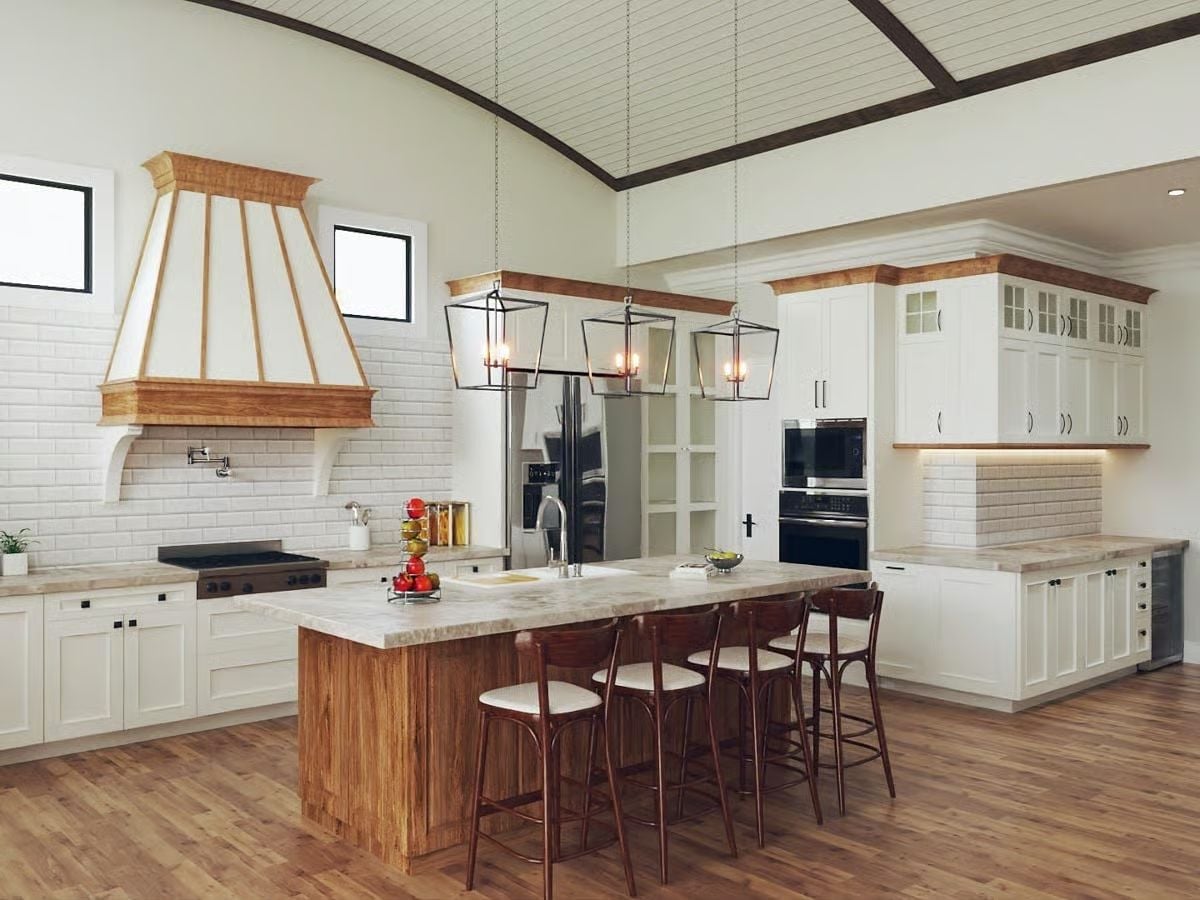
That range hood is doing the real work — wood trim wrapping a white body ties directly into the island base and ceiling beams in a way that looks considered rather than assembled. Lantern pendants hang low enough to feel deliberate, not like an afterthought someone added at the end of the build.
Quick Fix: Swap out the bar stools before anything else. In a kitchen this large, undersized seating just disappears, and what’s here already nails the wood-and-metal mix — so find stools worth matching. Look for something with a footrest rail, because counter-height seating without one gets uncomfortable faster than you’d expect.
Move past the kitchen island and the living room opens up into something worth stopping for.
Open-Plan Living Where the Fireplace Actually Anchors the Room
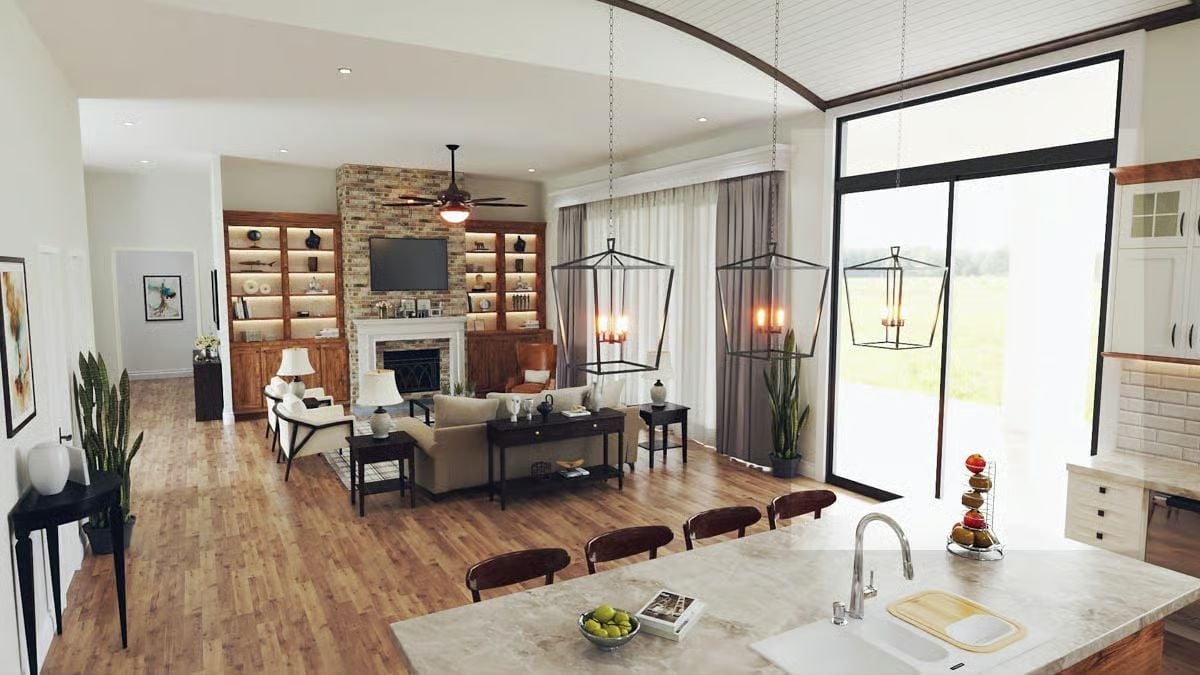
Lantern pendants hang low over the island edge, pulling the kitchen visually into the living space rather than letting the two zones sit apart. Stone fireplace, built-ins with warm lighting, hardwood floors running the full length of it.
Barrel Vault Ceiling and an Open Plan That Actually Delivers on the Promise
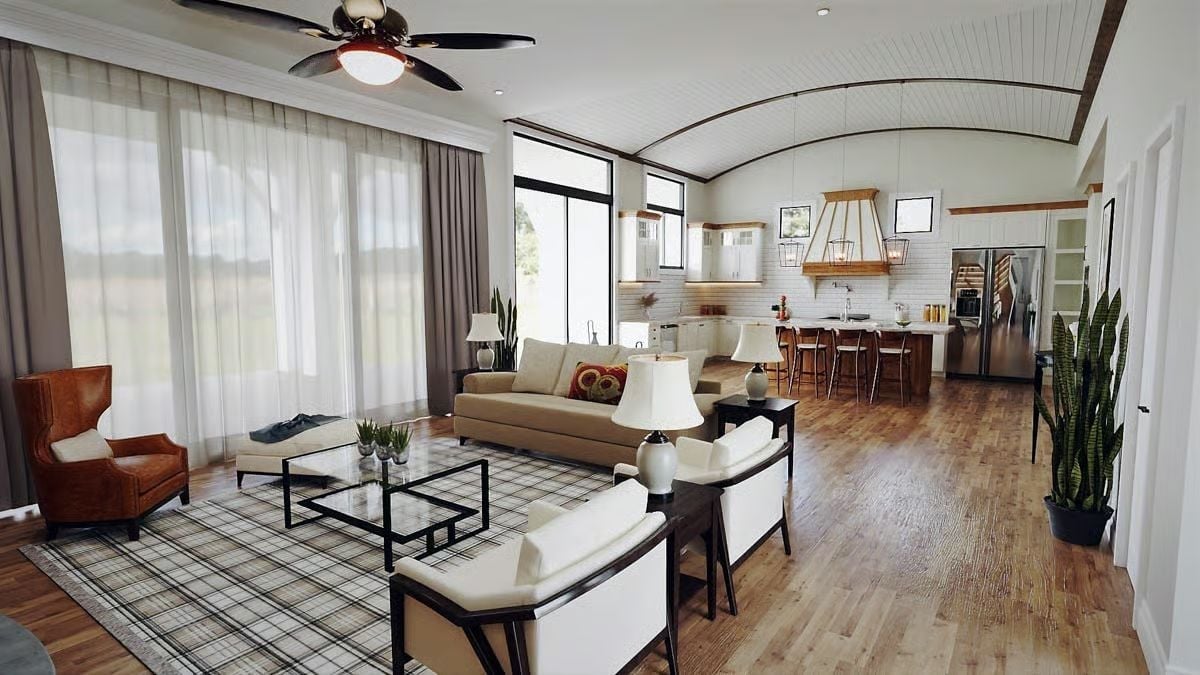
Shiplap follows the curve of the barrel vault overhead, and it’s earning its place — this isn’t decorative, it’s structural character. The living area runs all the way back to the kitchen island without a wall interrupting it, which sounds simple until you’ve been in houses where that promise falls apart halfway through. White upholstery, a cognac leather chair, and a plaid area rug hold the room together without any one piece competing for attention.
Budget Tip: Sheer curtains layered over blackout panels give you the same light control as custom window treatments at a fraction of the cost. Buy them as separate panels rather than matched sets and you’ll have a much easier time adjusting coverage when the seasons shift.
Woven Leather Headboard and Pendant Lights That Know Exactly What They’re Doing
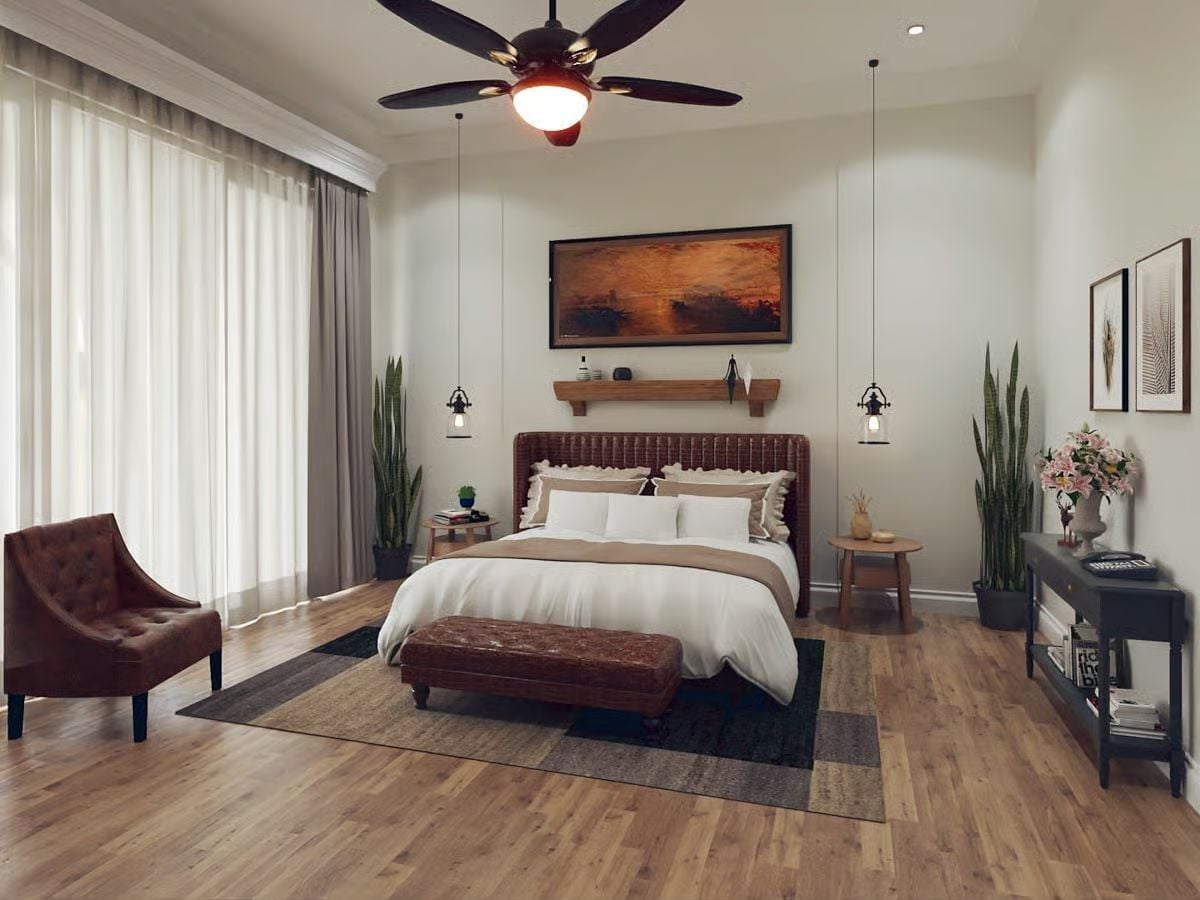
Pendant lanterns on bare cables frame the bed without crowding it. The woven leather headboard has genuine texture that a photograph undersells — it reads richer in person. Snake plants anchor both sides, white bedding keeps things calm, and the warm wood tones and rust-colored artwork do the actual decorating. Smart move, letting the materials carry it.
By The Numbers: Ceiling fans with integrated light kits handle both air circulation and ambient lighting from a single fixture — useful in a bedroom where you’d rather not run two separate switches. If you’re replacing one, look for models with a dimmer-compatible light kit so you keep full control over mood lighting at night.
Pin It
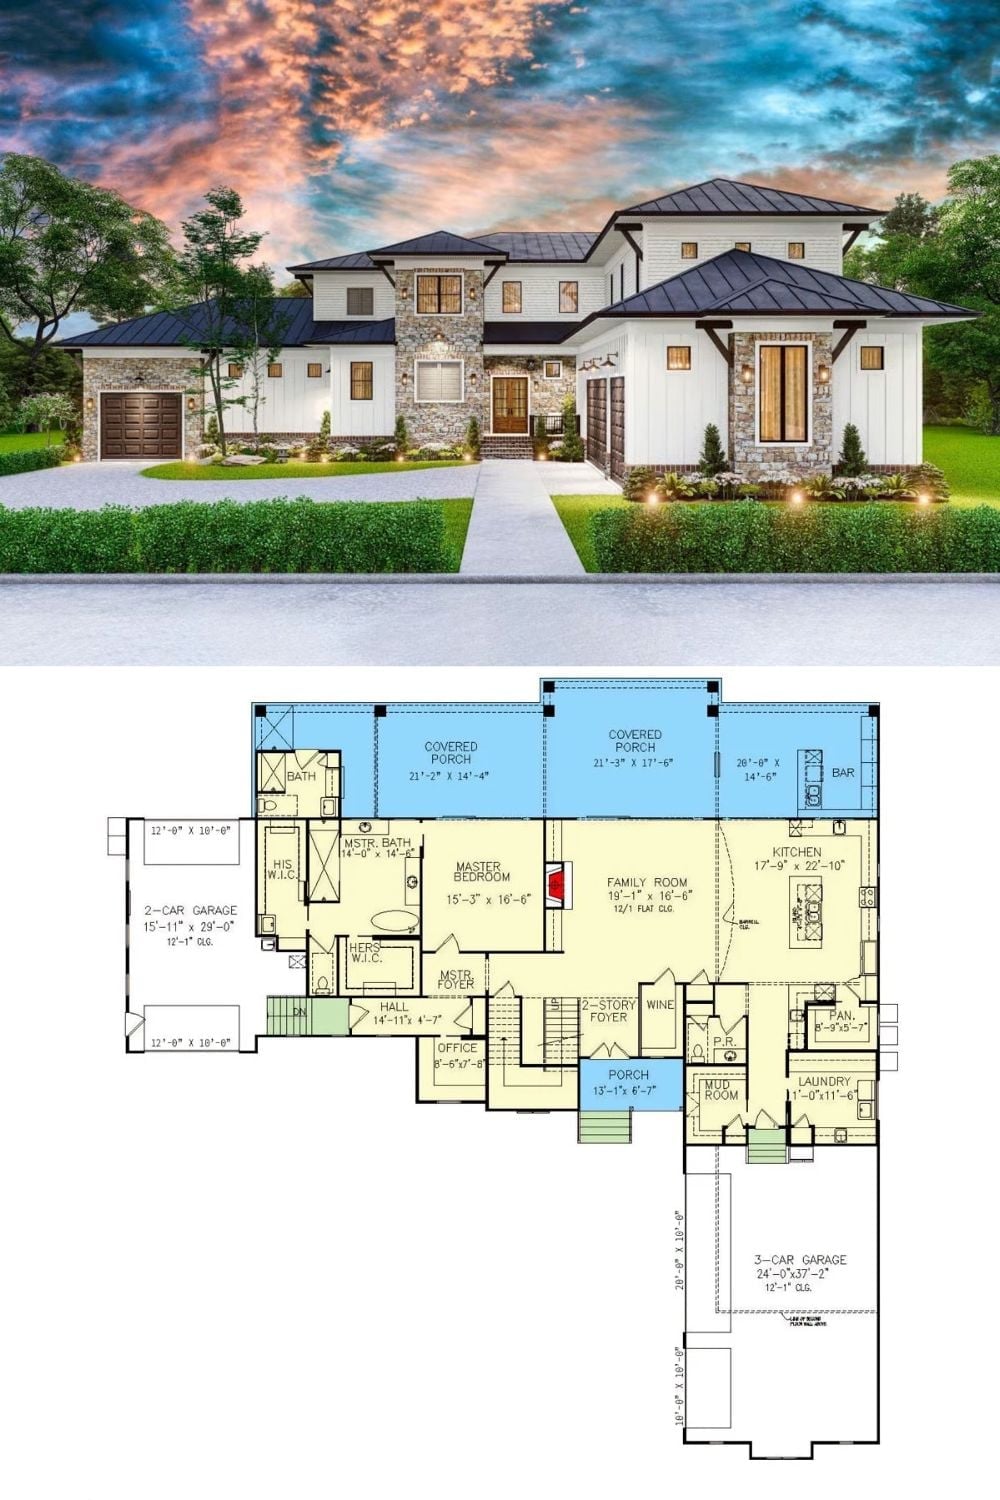
The exterior rendering shows board-and-batten siding with stone accents across a Craftsman facade. The floor plan below it lays out the full picture: master suite with dual walk-in closets, a two-story foyer, mud room, pantry, and covered porches on both sides.
