
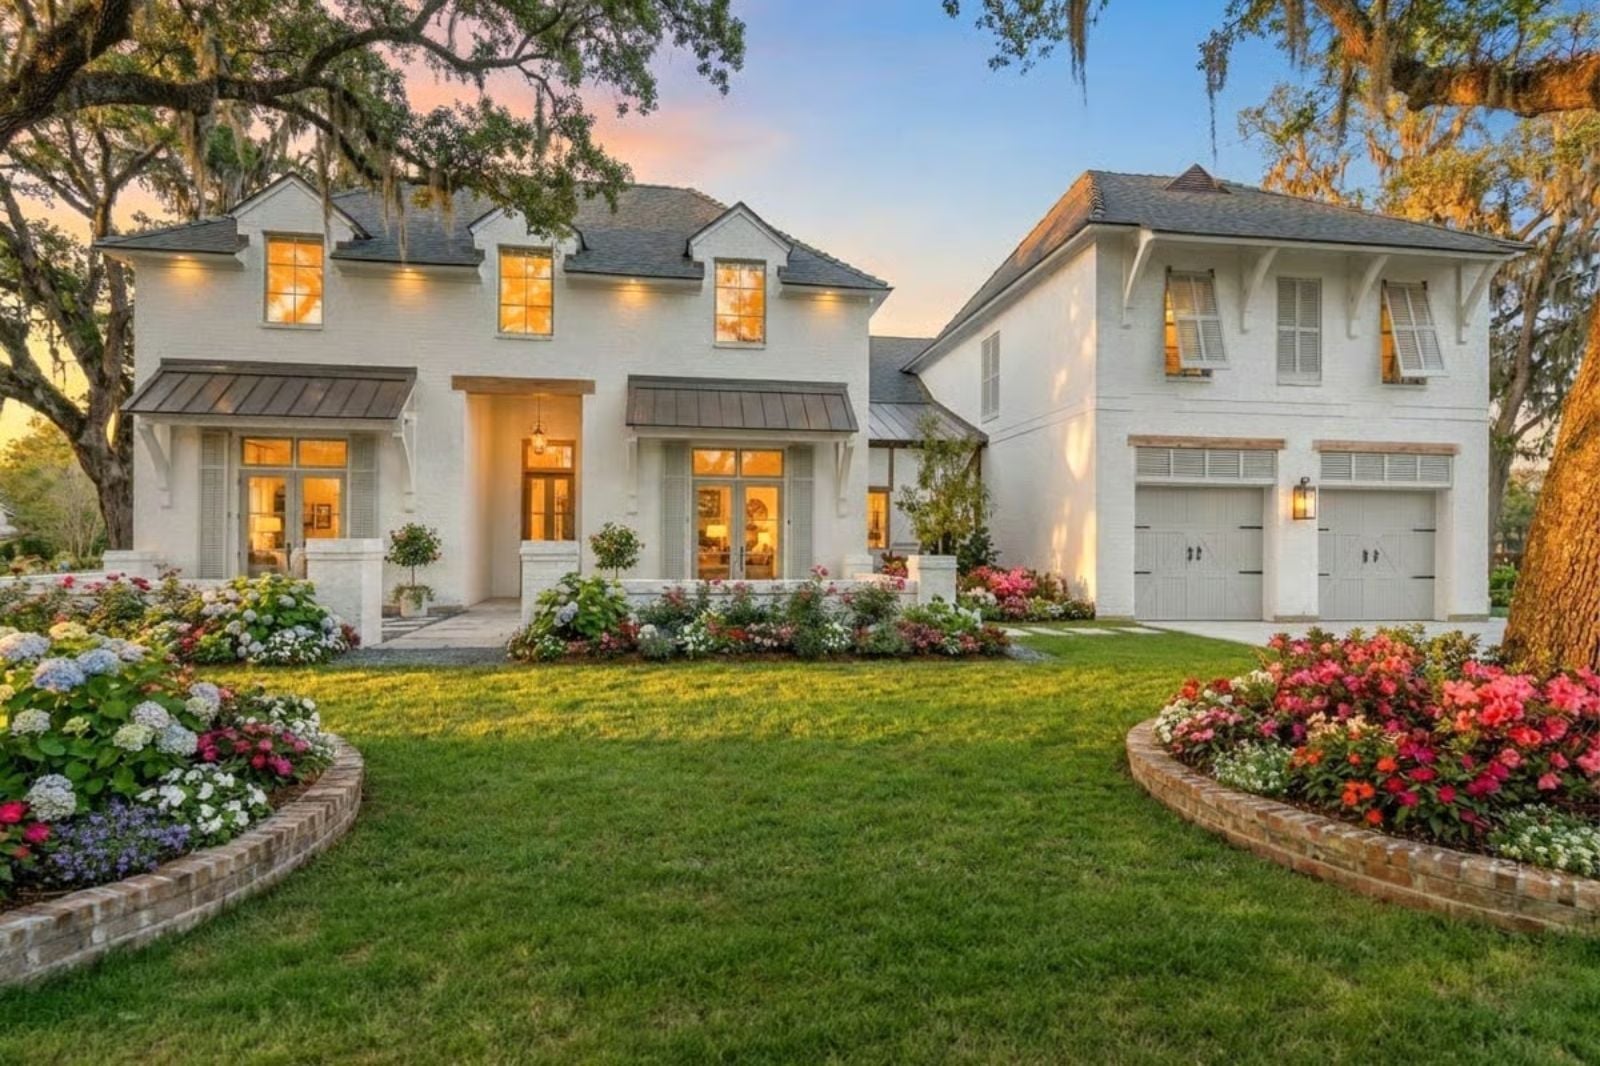
Families cramming multiple kids through a single bathroom have been driving Southern home searches for years, and the Thibodeaux is a direct answer to that — a Jack and Jill bath to kill the morning standoff, a rear porch wide enough to move dinner outside in May, and a layout that holds twelve people without anyone balancing a plate in a hallway.
Specifications
- Sq. Ft.: 4,505
- Bedrooms: 5
- Bathrooms: 4.5
Floor Plan – Main Floor
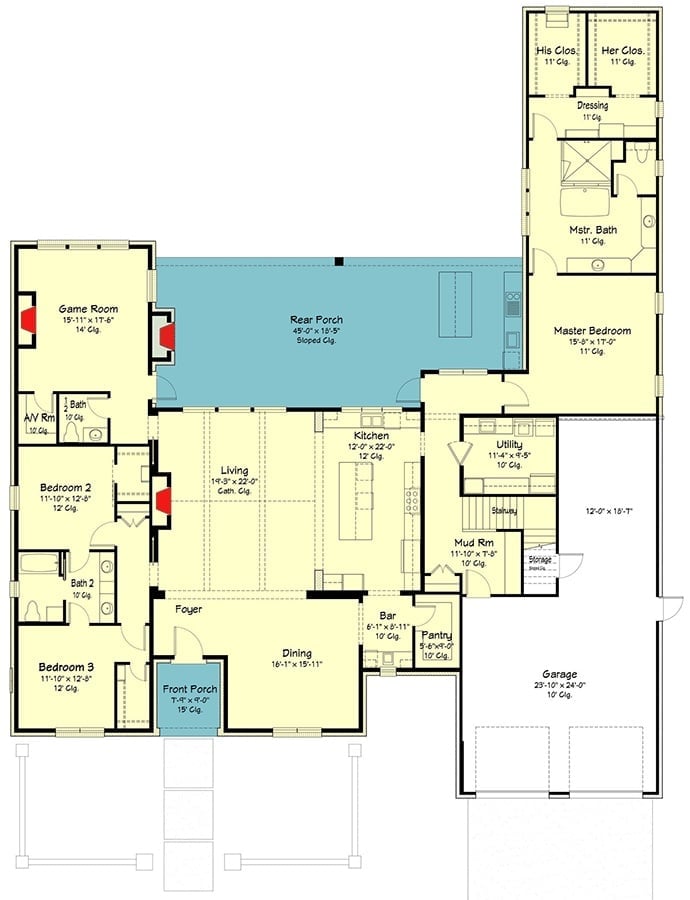
Open living flows to rear porch, with master suite, game room, and three additional bedrooms.
Floor Plan – Second Floor
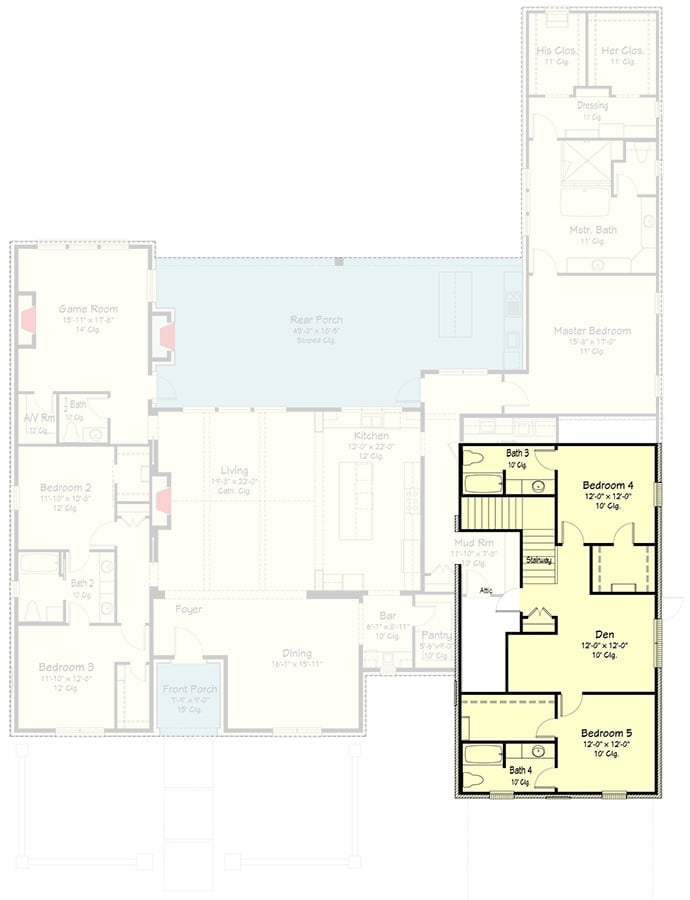
Second-floor wing adds Bedrooms 4 and 5, a den, and two baths, connecting back to the main level via a mudroom stairway.
Brick Columns, Brass Pendants, and a Kitchen Worth Walking Into
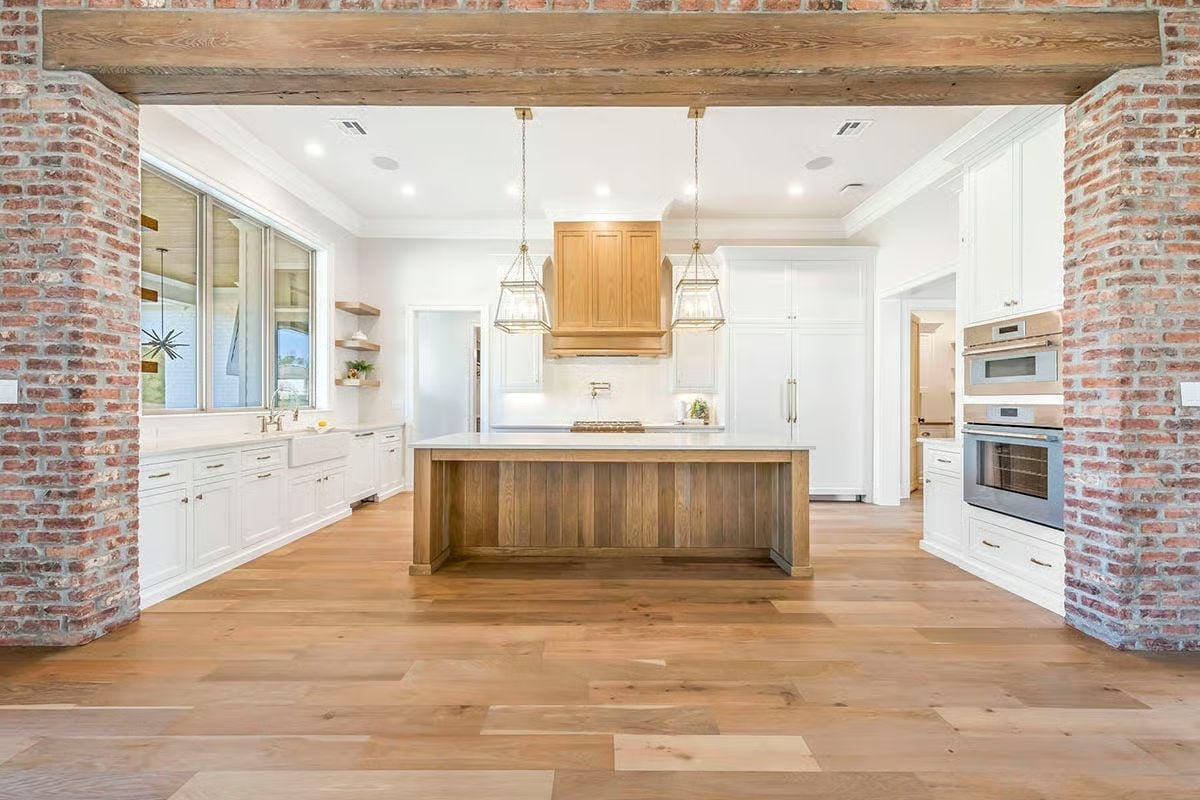
Exposed brick columns frame the entry like a hard boundary between spaces — you know when you’ve crossed into the kitchen. A wood-paneled island anchors the room beneath two brass lantern pendants, and the range hood picks up the same oak tone as the island, which keeps all that warm wood from reading as an accident against the white cabinets and walls around it.
Built-In Shelves, a White Mantel, and Windows That Earn Their Keep
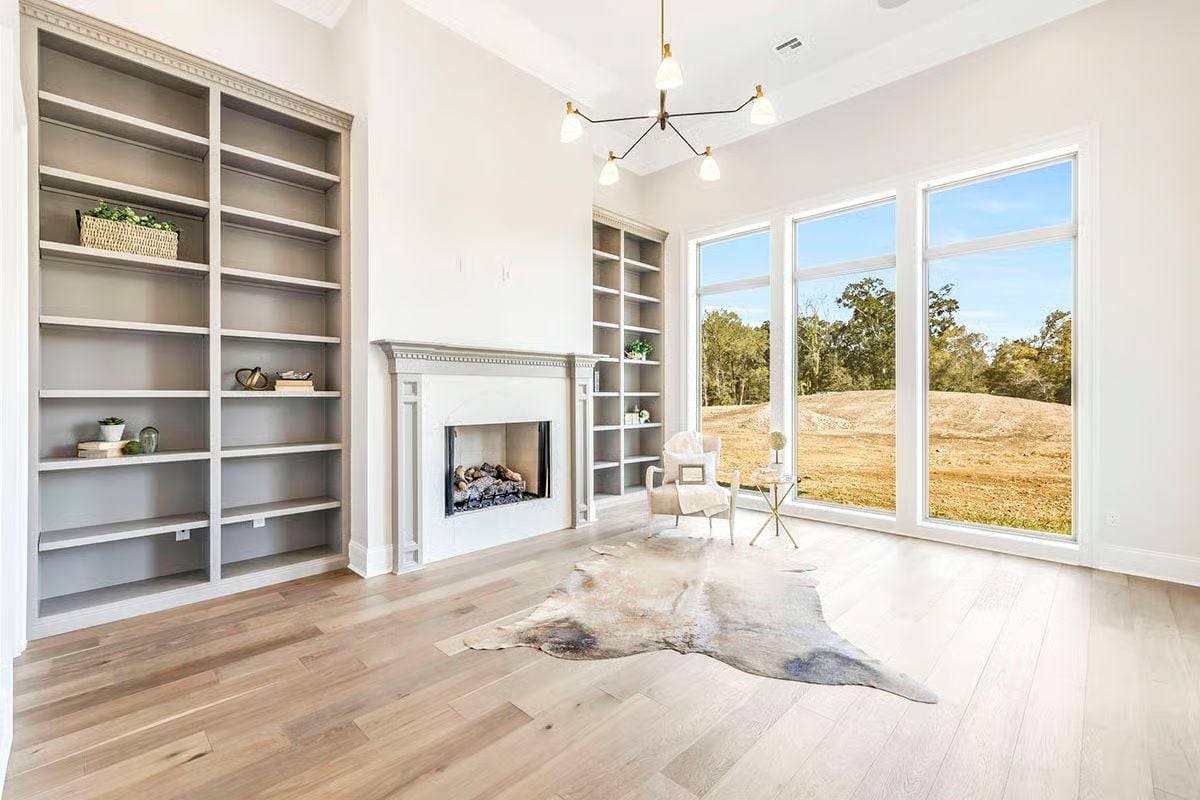
Gray built-ins flank a fireplace with a dentil-molded surround, and the light hardwood floors run the full length without interruption. A cowhide rug and single accent chair keep the furnishings spare — nothing competing for attention. Those windows do more for the room than any piece of furniture could.
By The Numbers: Built-in shelving like this typically runs 8 to 12 linear feet per wall, making it one of the more cost-efficient storage upgrades a builder can include at construction — getting it done post-build costs significantly more. The mid-century chandelier with brass fittings is doing a lot of heavy lifting in a room that’s otherwise playing it very quiet.
Calacatta Marble, a Soaking Tub, and Gold Fixtures That Don’t Try Too Hard
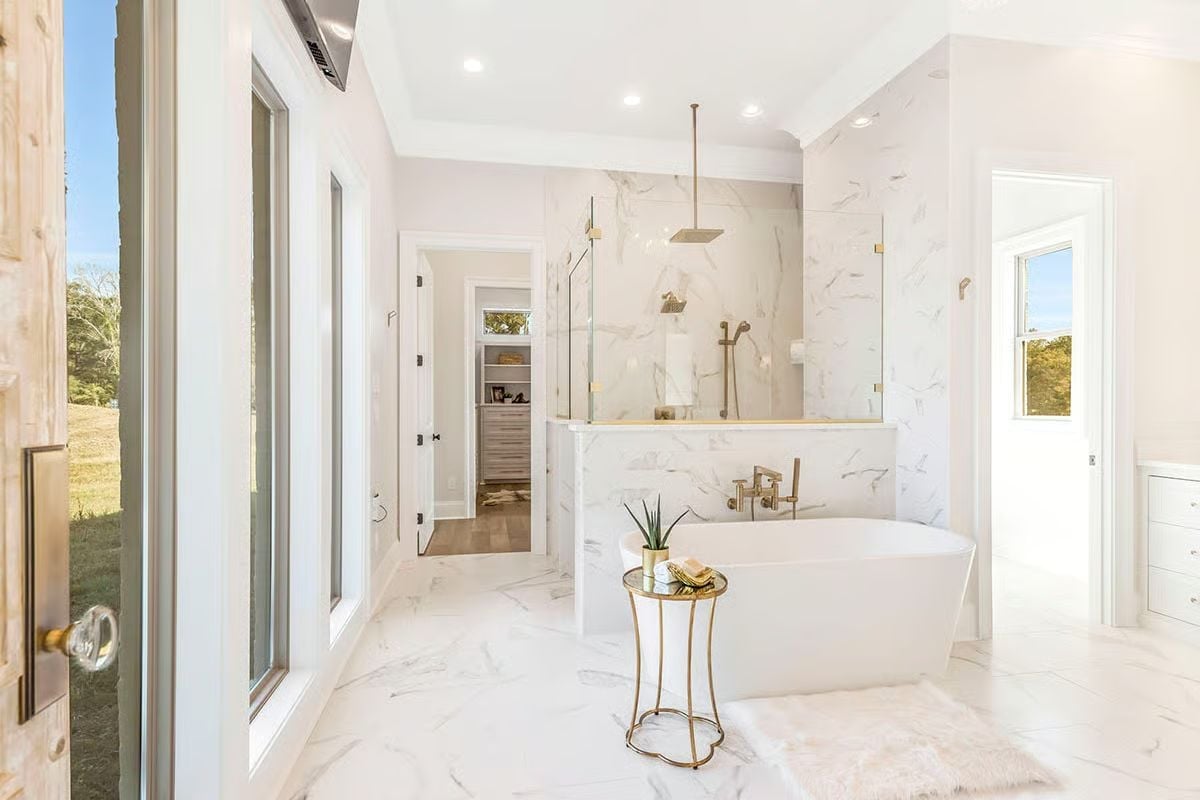
White marble runs floor to wall without a break, and that continuity is what gives the room its quiet authority. Brass fixtures anchor the freestanding tub without competing with the frameless glass shower behind it. Natural light comes from multiple directions, which helps — marble can go cold fast in a poorly lit room, and this one doesn’t. That small gold side table earns its spot.
History Corner: Freestanding soaking tubs became widely popular in American home design during the early 2000s, largely influenced by spa culture and boutique hotel aesthetics. Before that, built-in alcove tubs had dominated master bath layouts for most of the 20th century. The shift changed how builders thought about the tub entirely — from utility fixture to the thing the room is built around.
Cowhide on the Floor, a Full-Length Mirror, and Storage That Actually Works
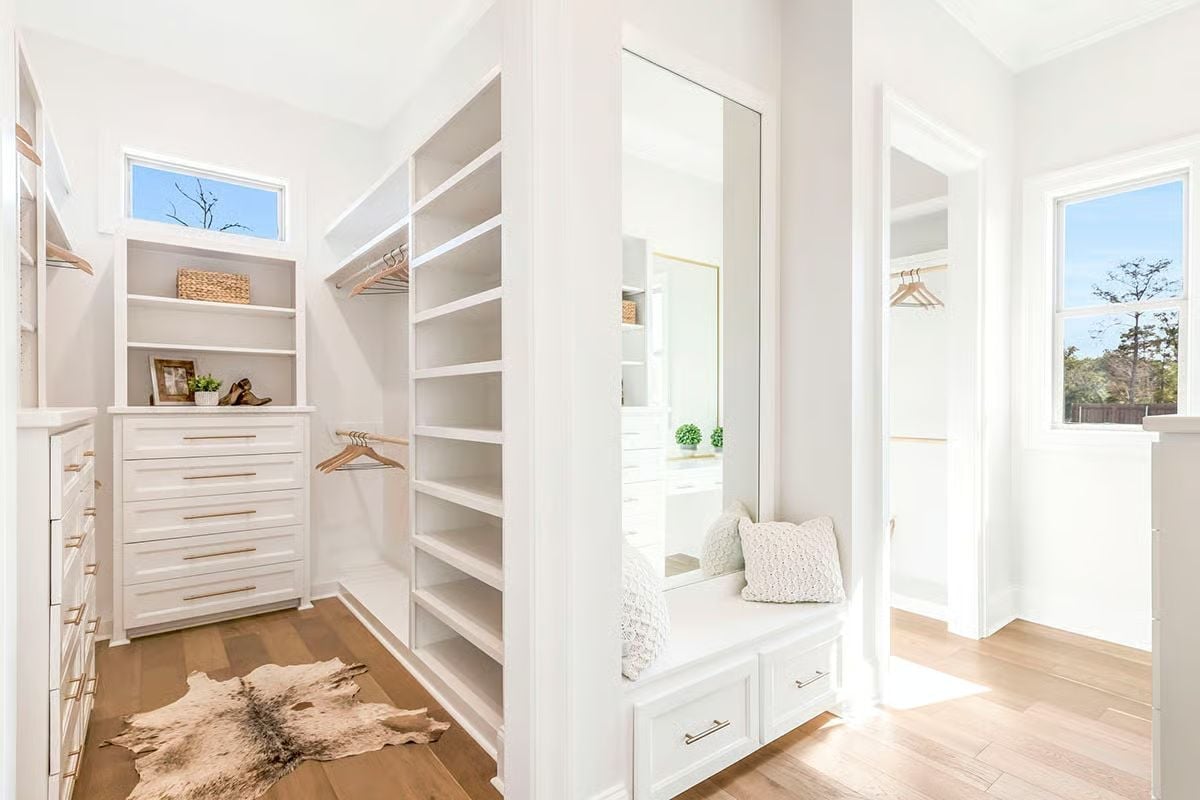
Hardwood floors, built-in shelving, gold-pull drawers, and a cushioned bench seat anchor this walk-in closet.
In The Details: A dedicated bench seat in a walk-in closet is one of those details that sounds minor until you’re actually using it every morning. Positioned beneath a full-length mirror, it pulls double duty without claiming extra square footage. Cowhide rugs have held a place in American interiors for decades — valued partly for durability, partly because each one reads differently depending on where the light hits it.
Sage Cabinetry, Brass Hardware, and a Mudroom That Pulls Its Weight
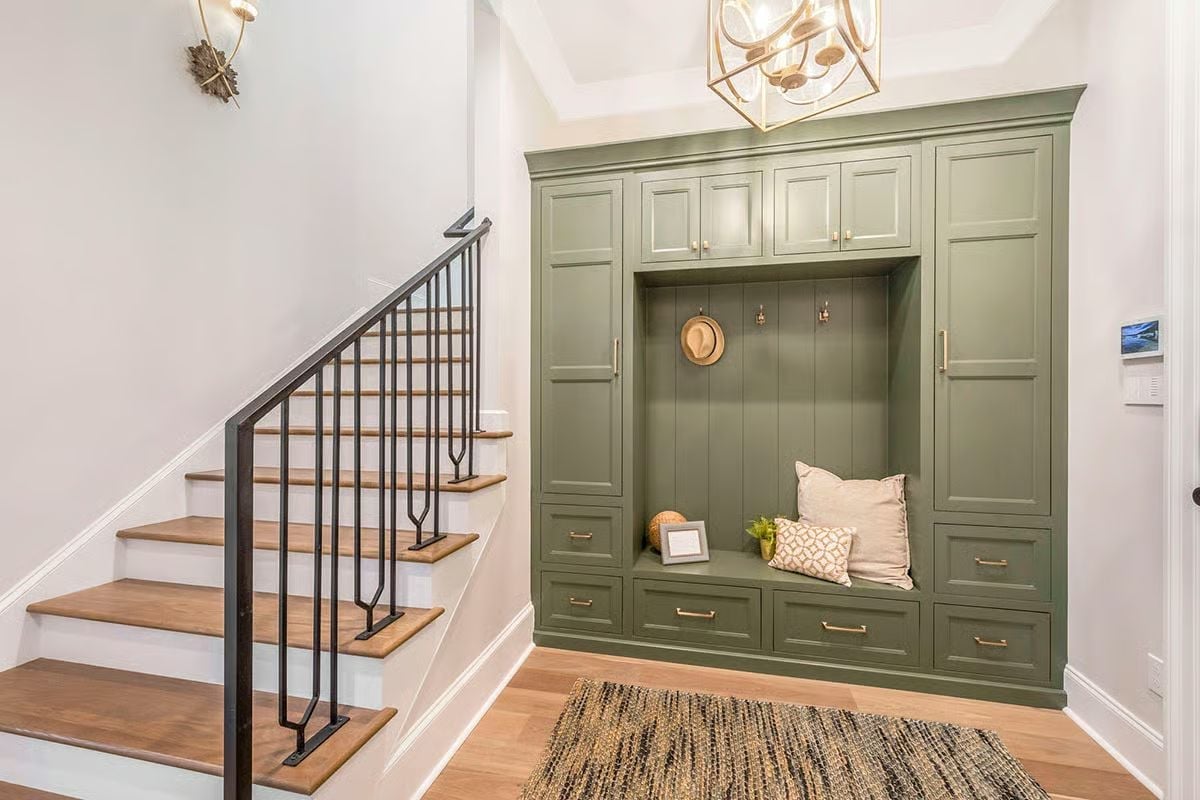
Sage green built-ins fill this mudroom with upper cabinets, flanking wardrobes, and a bench lined with drawers underneath. Brass pulls connect visually to the geometric chandelier overhead, and the shiplap back panel adds just enough texture to keep the room from feeling like a cabinet showroom. Compact, but every inch is spoken for.
The Psychology Behind This: A mudroom with a built-in bench and designated drop zone tends to contain clutter that would otherwise migrate through the rest of the house. That containment is as much psychological as practical — when there’s an obvious place for things, people actually use it. Families with kids tend to feel this difference within the first week.
Step outside and the kitchen doesn’t stop — it keeps going.
Marble Counters, a Range Hood Built Into the Wall, and Bar Stools That Know Their Place
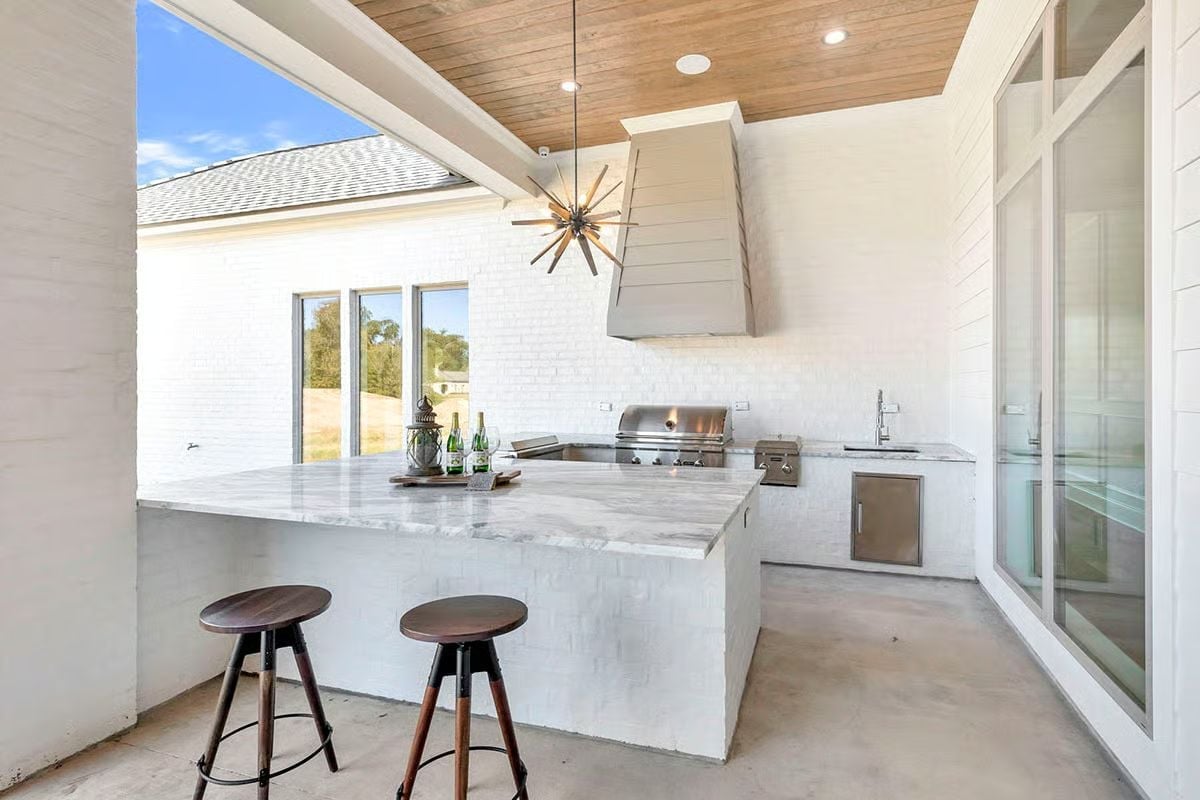
Quartzite countertops wrap around an L-shaped outdoor kitchen with a built-in gas grill and stainless undercounter fridge. Wood ceiling planks and a sputnik pendant handle the overhead without fuss. The bar overhang seats two comfortably — which, outside, is usually enough.
Rear Porch With Ceiling Fans, Covered Kitchen, and Room to Spread Out
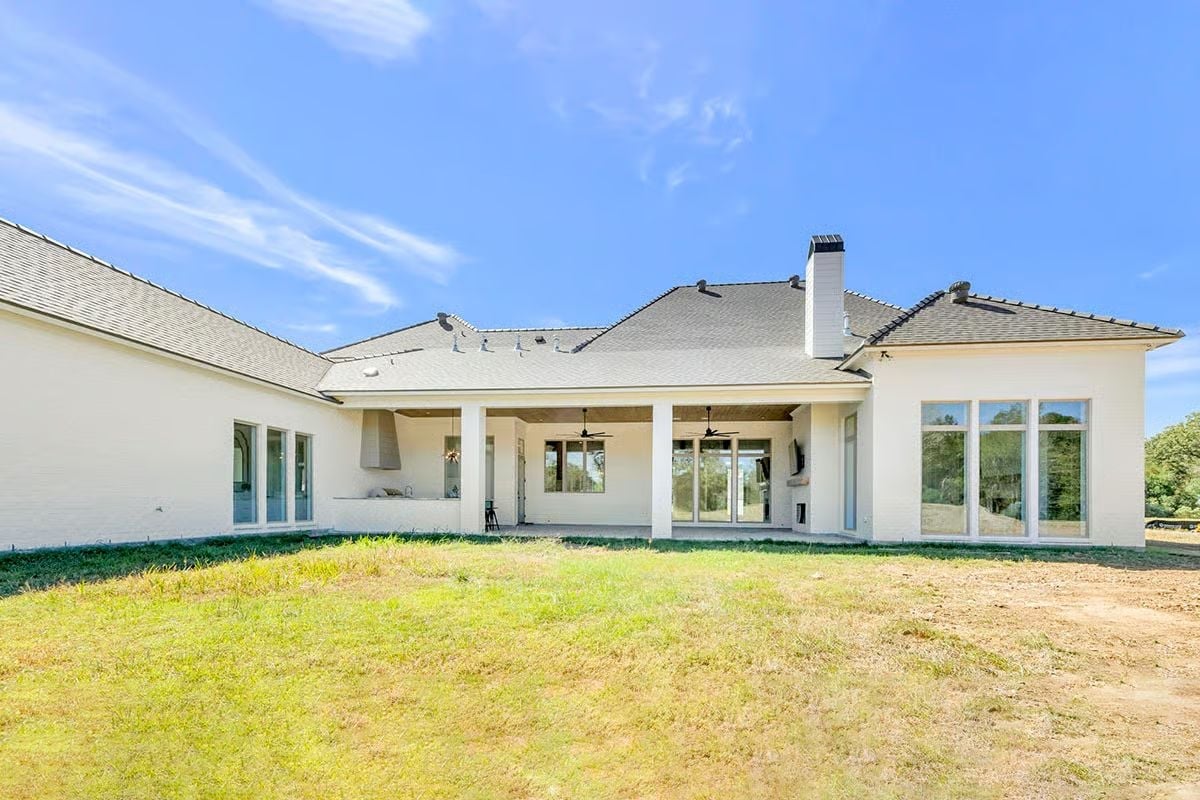
Painted brick wraps the entire back elevation, and the ceiling fans are already hung — which tells you this porch is meant to run year-round, not just in October. The outdoor kitchen hood anchors the left side with real purpose rather than decoration.
- Covered porches with ceiling fans extend usable outdoor space through summer without adding square footage to the conditioned envelope.
- Outdoor kitchen hoods require dedicated venting, which means they’re planned at the framing stage — not retrofitted later.
- Large sliding glass doors like these, visible across the back wall, pull natural light deep into interior rooms that would otherwise feel cut off from the yard.
Pin It
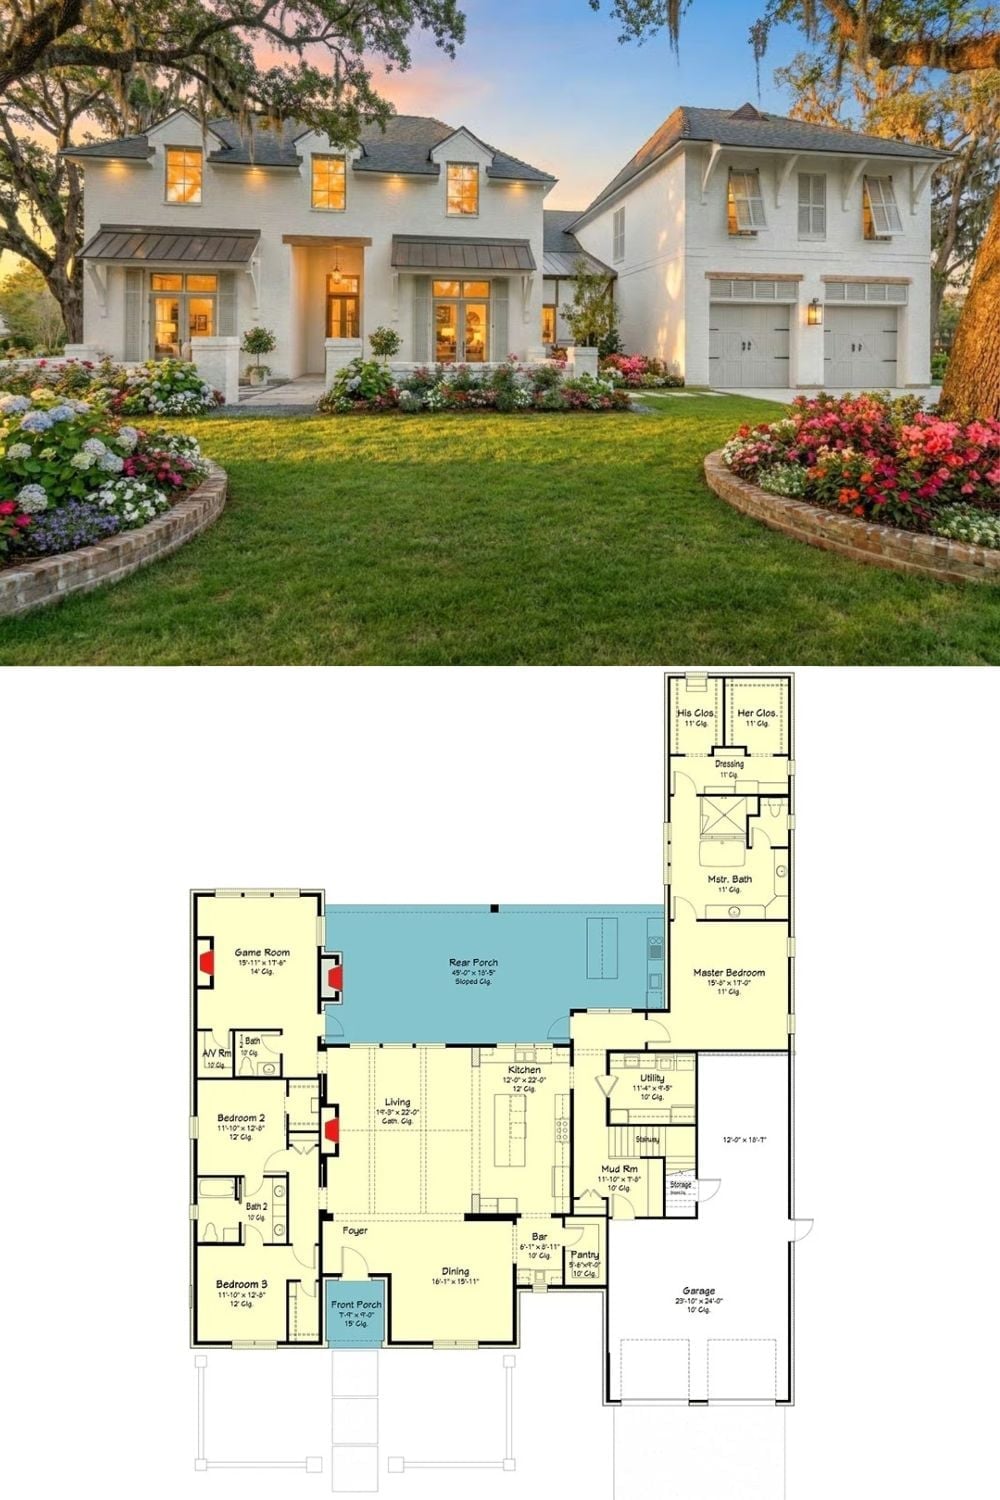
The exterior shot shows a white two-story Southern home with metal roof accents, dormer windows, and curved flower beds caught at golden hour. Beneath it, the floor plan lays out a single-level arrangement of five bedrooms, a covered rear porch, game room, bar, pantry, mudroom, and three-car garage — the kind of program that looks like a lot on paper and feels exactly right once you’re in it.
Editor’s Note: Covered rear porches this deep — nearly 45 feet across — are increasingly built with a sloped ceiling to improve airflow and cut down on heat buildup through the summer. Builders in Southern climates have largely stopped treating the rear porch as a bonus and started budgeting it like a sixth room from the beginning.
