
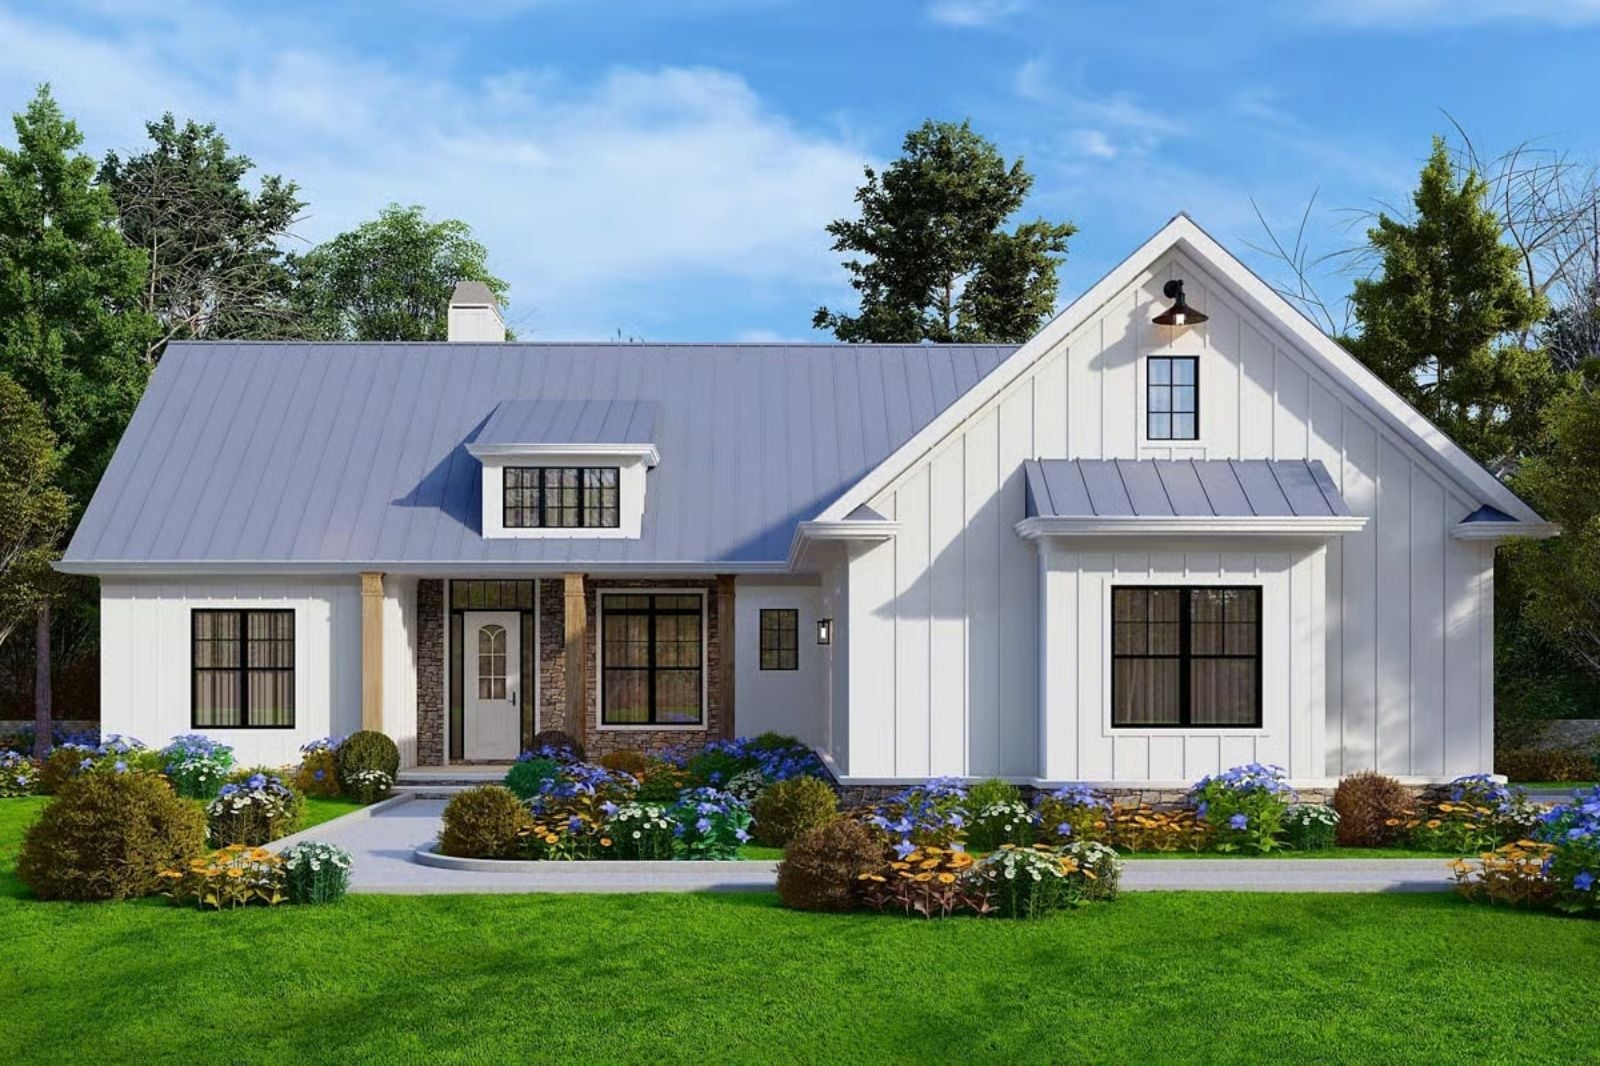
Families who move a parent in “temporarily” stop using that word around month four. The Periwinkle is built around what actually happens next: a walkout basement with its own entrance so everyone gets their own morning, a single-story main level that keeps things accessible, and a covered patio wide enough that the noise — and there will be noise — has somewhere to go.
Specifications
- Sq. Ft.: 2,064
- Bedrooms: 3-5
- Bathrooms: 2.5-3.5
Floor Plan – Main Floor
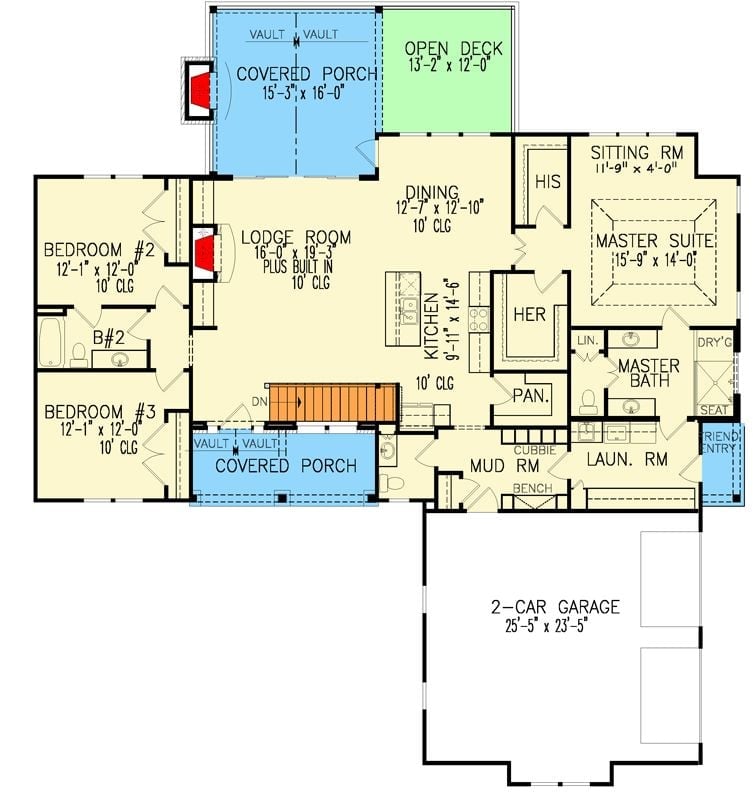
A central lodge room anchors the main level, opening into kitchen and dining on one side. The master suite sits privately to the right, two bedrooms left, with covered porches front and back bookending the whole thing.
Floor Plan – Basement
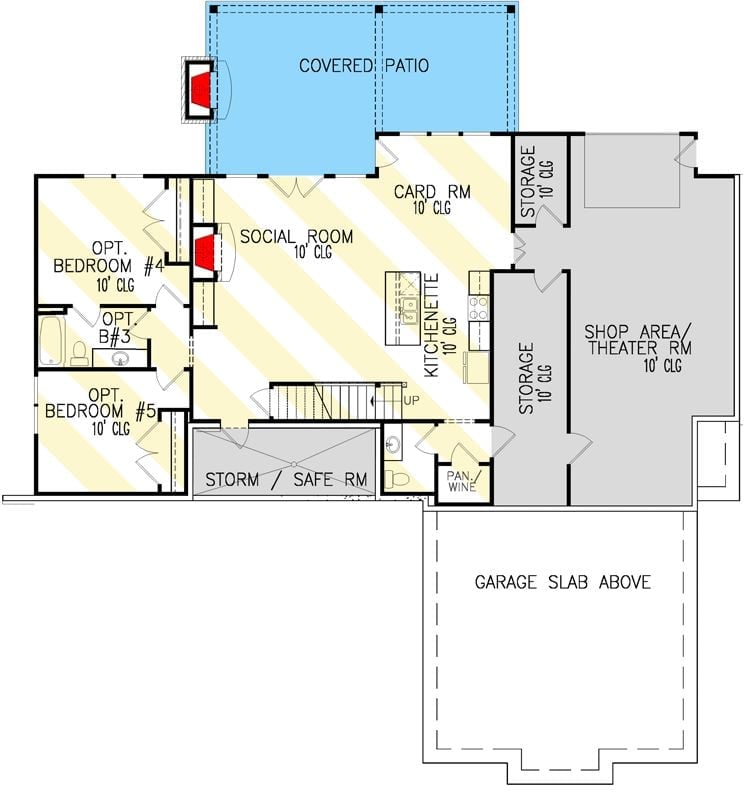
The walkout basement packs in a social room with a kitchenette, a card room, a storm/safe room, up to three optional bedrooms, two storage rooms, and a shop or theater space — with a covered patio sitting just off the social room for direct outdoor access.
Board-and-Batten White and Exposed Timber Make a Strong Case for the Back Elevation
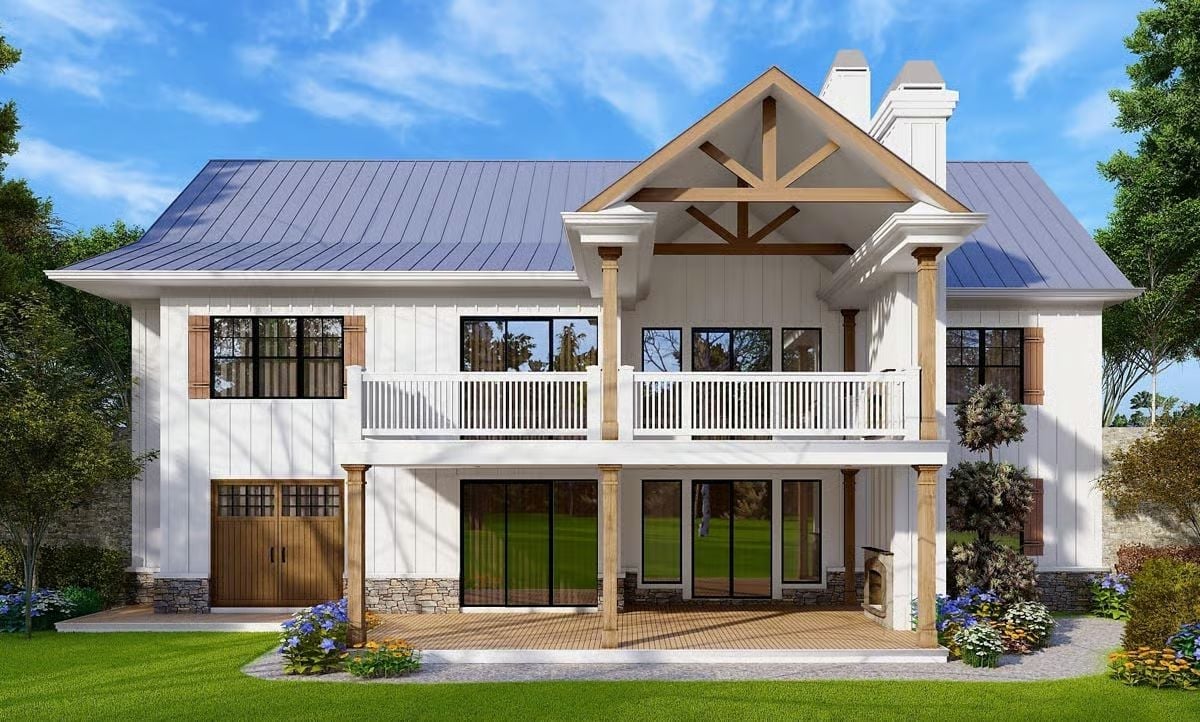
Exposed wood trusses in the gable give the roofline genuine character without overdoing it. Below, a covered lower porch opens through wide sliding glass doors to the basement level, while the upper balcony with its white railing lines up with the main living floor above — two distinct outdoor spaces stacked cleanly on top of each other.
Dark Cabinetry and Leather Pull Off Something Most Open Plans Can’t
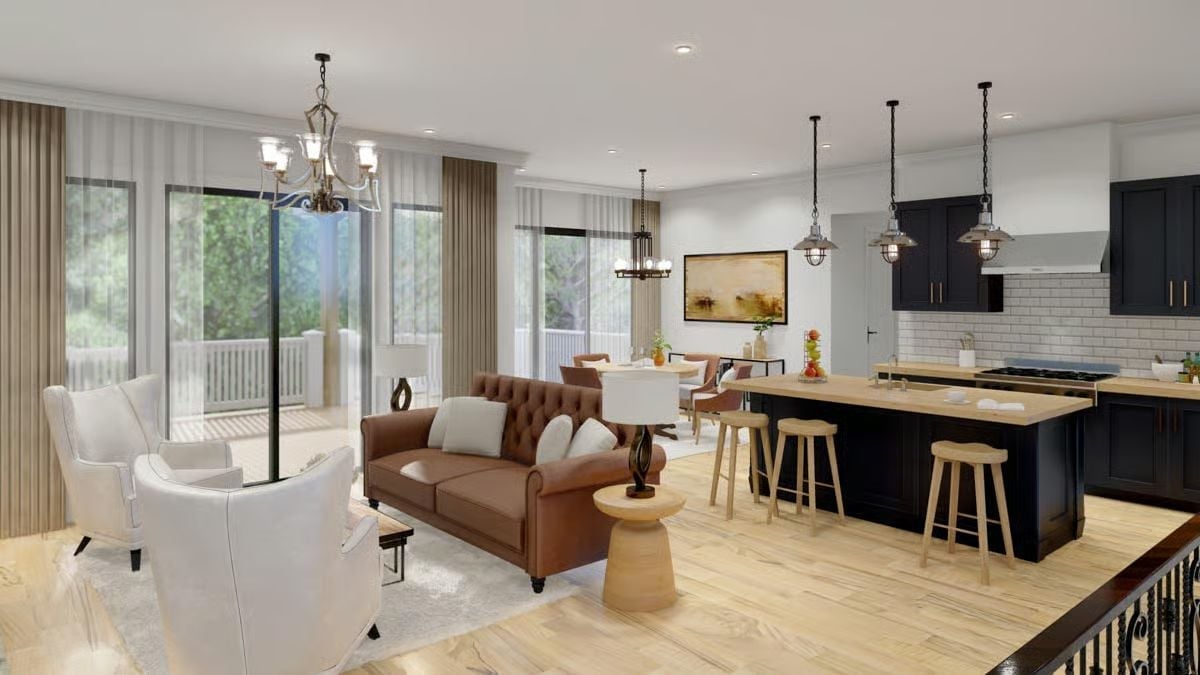
A tufted cognac leather sofa anchors the living zone while black kitchen cabinetry with brass pulls holds its own across the island without the two fighting each other. It shouldn’t work as well as it does.
Editor’s Note: That kitchen island is doing real work. Bar-height stools on one side keep the cook in the conversation rather than exiled behind a wall of cabinetry — which matters more than most floor plans admit, and more than most people realize until they’ve lived with the alternative.
Brick Fireplace Wall, Leather Sofa, and Open Shelving Walk Into a Living Room
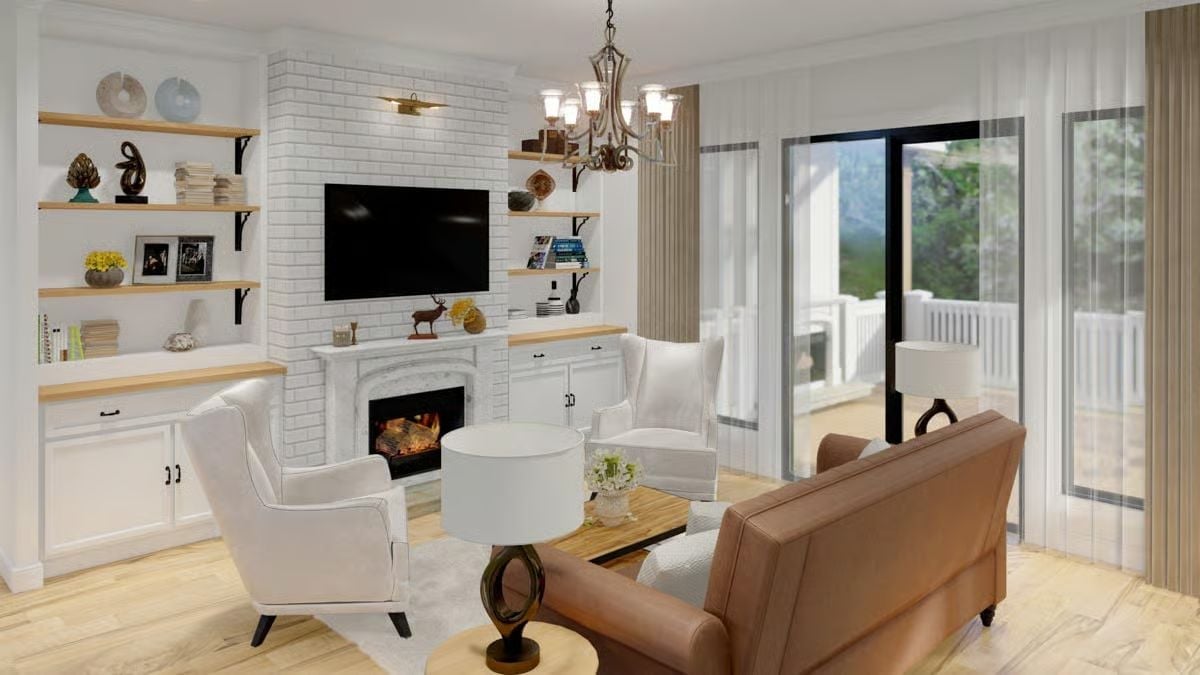
White painted brick runs floor to ceiling, folding the TV and fireplace into one vertical statement that doesn’t need anything else competing with it. Warm tan leather on the sofa plays against white wingbacks — a combination that looks considered without feeling like a showroom.
History Corner: White-painted brick caught on in American interiors during the mid-20th century, largely as a way to brighten the dark stonework inherited from Victorian-era construction. The technique itself goes back further — European farmhouses relied on limewashing for the practical reason that it sealed porous surfaces against moisture, and the aesthetic followed from there.
Terracotta Chairs and a Pedestal Table Earn Their Keep in a Small Dining Room
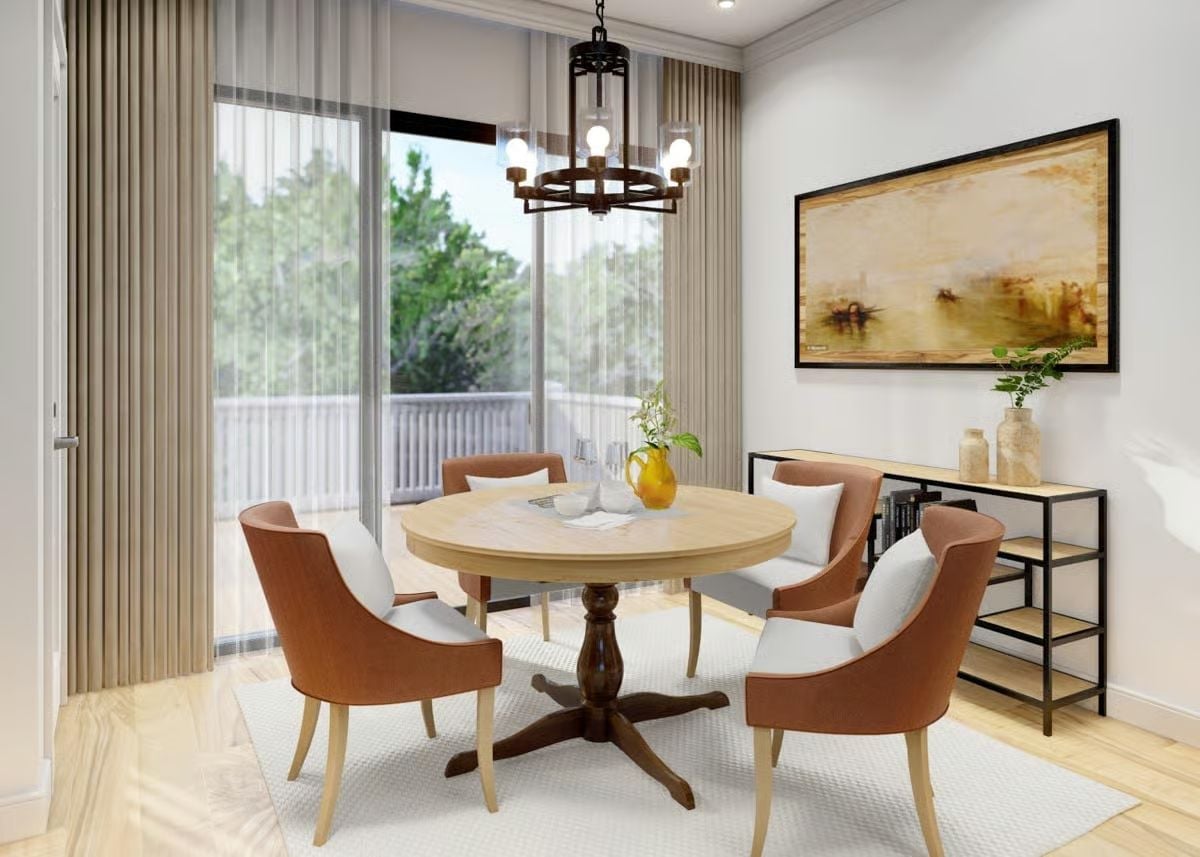
A round pedestal table sidesteps the corner-crowding problem rectangular tables cause in tighter rooms — no legs in the way, no awkward seating assignments. The terracotta chairs with white seat cushions pull more visual weight than you’d expect from dining chairs.
Round pedestal table sidesteps the corner-crowding problem that rectangular tables cause.
Caramel Velvet and Botanical Prints Do the Heavy Lifting in a Restrained Bedroom
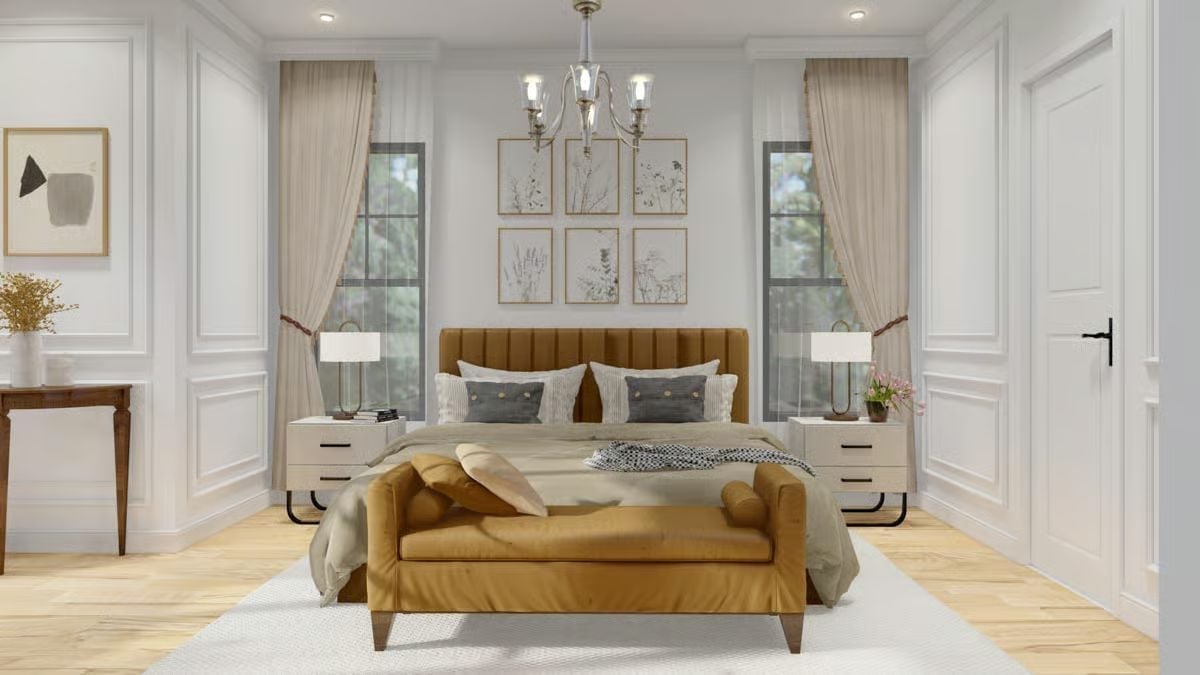
Channeled velvet on the headboard and bench ties the room together without putting any demands on the walls. A gallery of botanical prints reads soft against pale gray-white, the symmetry of matching nightstands and globe lamps keeping everything grounded. Light wood floors prevent it from tipping heavy. Composed, but not fussy — which is harder to pull off than it looks.
Why Channeled Upholstery Works So Well at Scale
Vertical channeling on an upholstered headboard draws the eye upward, making a standard ceiling feel taller. It also adds texture without introducing pattern, so it doesn’t compete with the gallery wall or anything else in the room. Repeating the same channeled detail on the bench at the foot of the bed is a small move that lands harder than most people expect when they first try it.
Pin It
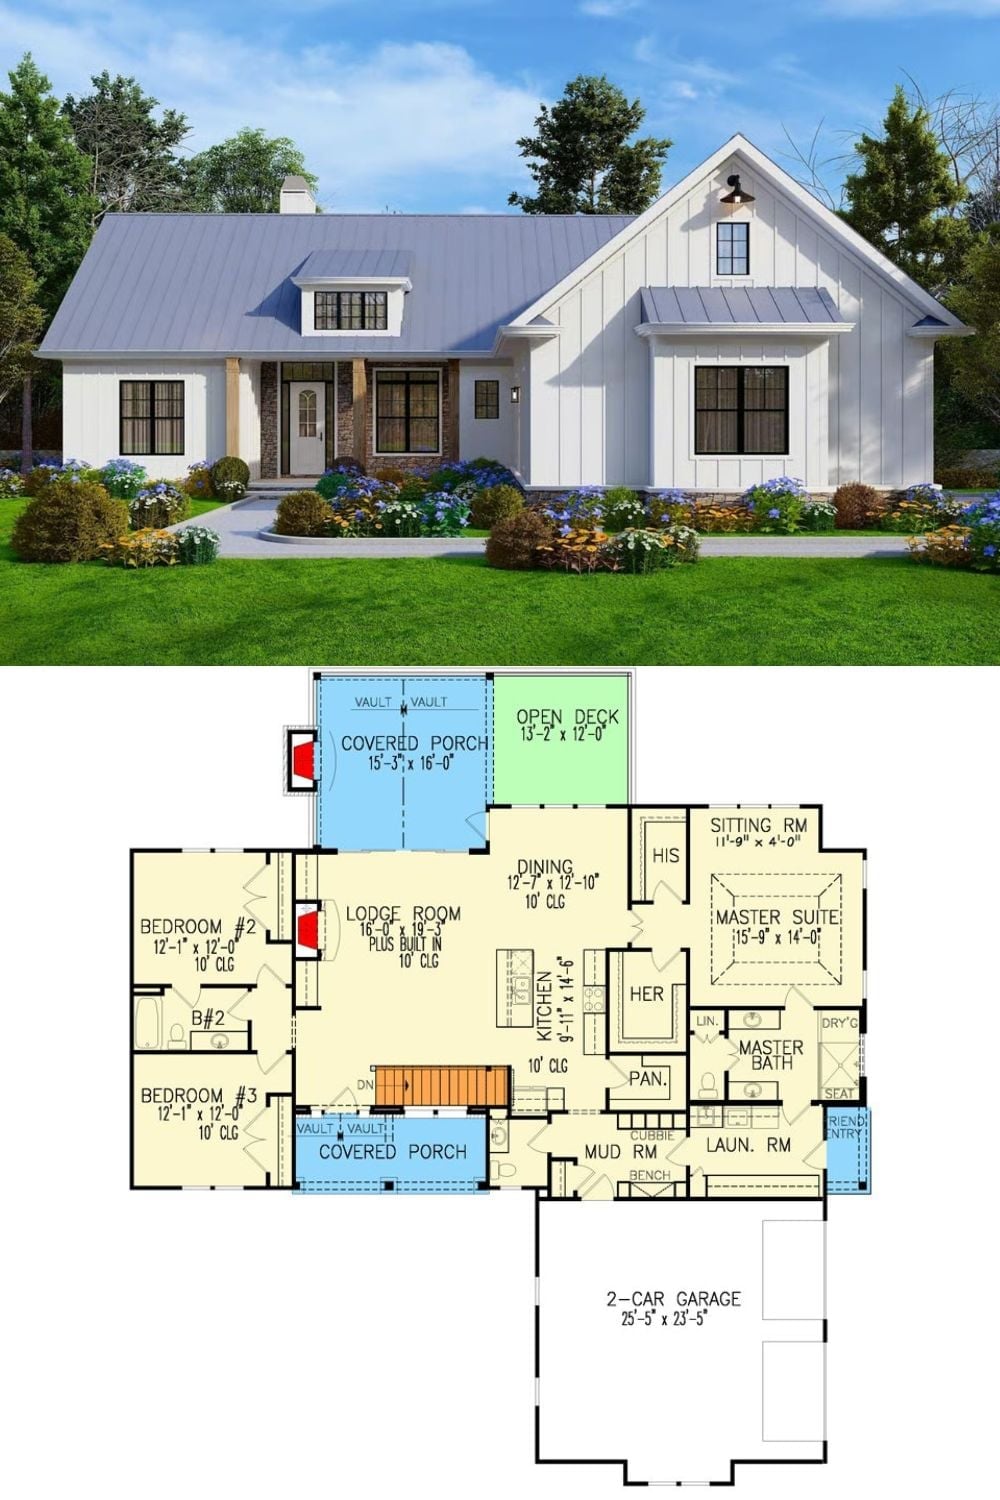
The exterior rendering shows a board-and-batten farmhouse with a metal roof and covered front porch. Below it, the floor plan lays out three bedrooms, a master suite with his-and-hers closets, a lodge room, mud room, and two-car garage — all on a single story, which is worth more than it sounds.
Common Mistake: A mud room between the garage and the main living area is one of the most practical layouts a family can choose — and designers routinely make them too narrow to actually use. If there isn’t enough room beside the bench for someone to stand while pulling on boots, the space gets ignored within a week. Width isn’t a luxury here; it’s the whole point.
