
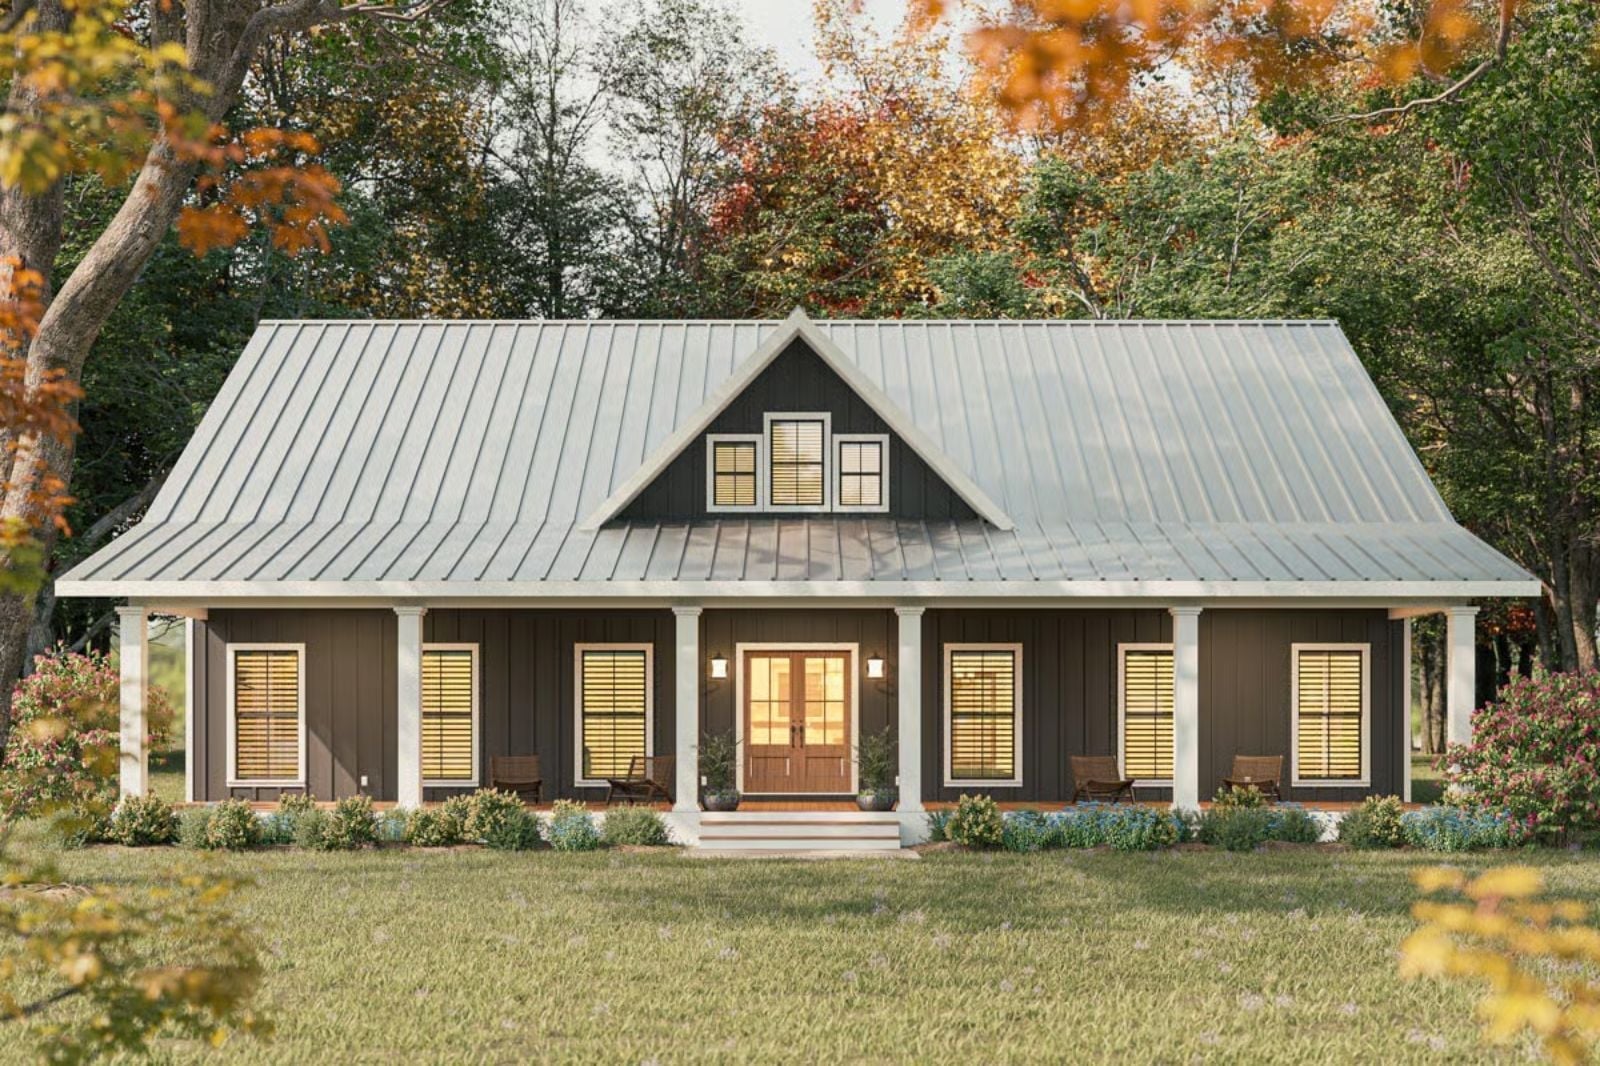
A covered porch does more for a family than an extra bedroom ever will — dinner conversations that drift outside, kids chasing fireflies while the adults linger over a second glass, Saturday mornings with coffee and nowhere to be yet. The Chesterfield is built around exactly that rhythm: a front porch wide enough to actually use, an open living and dining core that keeps everyone in the same conversation, and a kitchen scaled for the kind of cooking that takes all afternoon.
Specifications
- Sq. Ft.: 2,352
- Bedrooms: 4-5
- Bathrooms: 3
Floor Plan – Main Floor
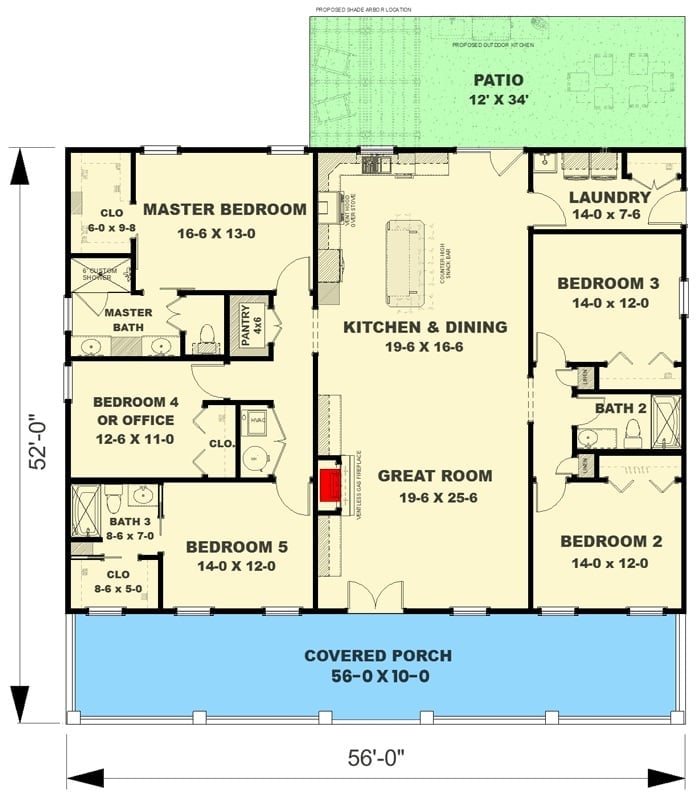
Five bedrooms fan out from a central kitchen and great room, with a covered porch spanning the full 56-foot front.
What Our Readers Say
- When we asked Home Stratosphere readers which house style they’d choose, Craftsman led at 39%, with Farmhouse at 27% just edging out Modern at 25%.
From Home Stratosphere reader polls and votes.
Built-In Shelves, a Live Fire, and Sofas Deep Enough to Get Lost In
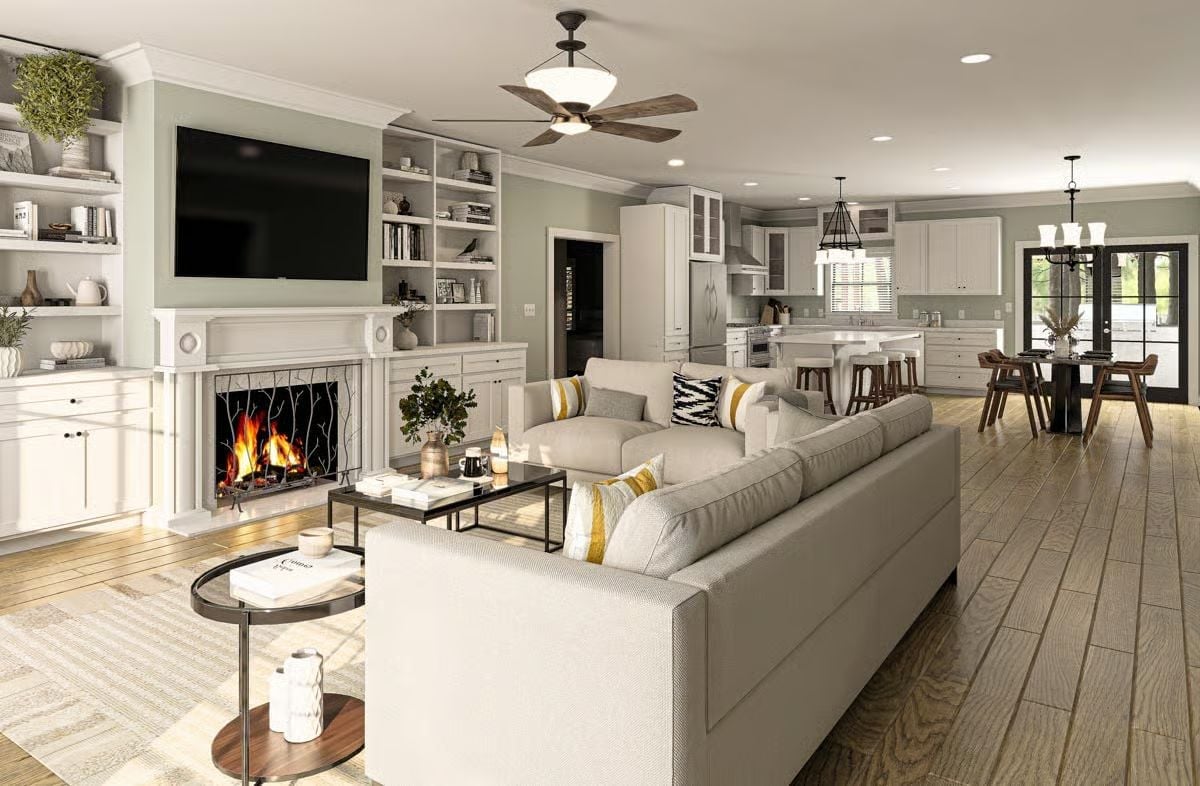
Sage green walls and white built-ins frame a wood-burning fireplace with an iron branch screen, and the oversized sectionals are the kind you actually sink into rather than perch on. The open kitchen sits close enough that whoever’s cooking never really leaves the room.
White Cabinets, Dark Hardware, and a Dining Table That Means Business
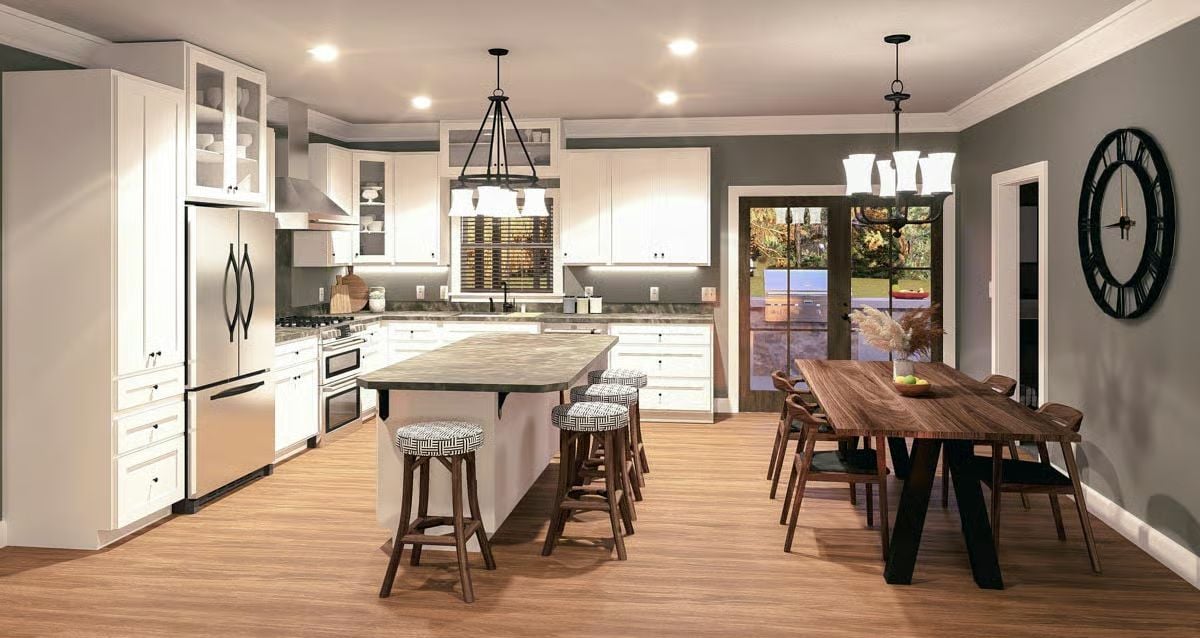
Shaker cabinets with matte black pulls meet a walnut dining table long enough to seat eight comfortably, with pendant lighting overhead that earns its place rather than just decorating the ceiling. The island pulls double duty as prep space and casual seating.
Style Math: White cabinetry plus dark hardware plus a raw wood dining table is the formula this style keeps returning to because it works without trying too hard. The island stools mix patterned fabric with rattan legs, which keeps the room from tipping into showroom territory. That oversized wall clock grounds the dining area without needing an accent wall behind it.
Utility spaces usually get the leftovers, but this laundry room was clearly planned from the start.
In our “Hot or Not” photo matchups, kitchen pictures with farmhouse style won 65% of their head-to-head matchups, compared with the 56% you’d expect from position alone.
Laundry Gets Its Own Moment Here, and It Earns It
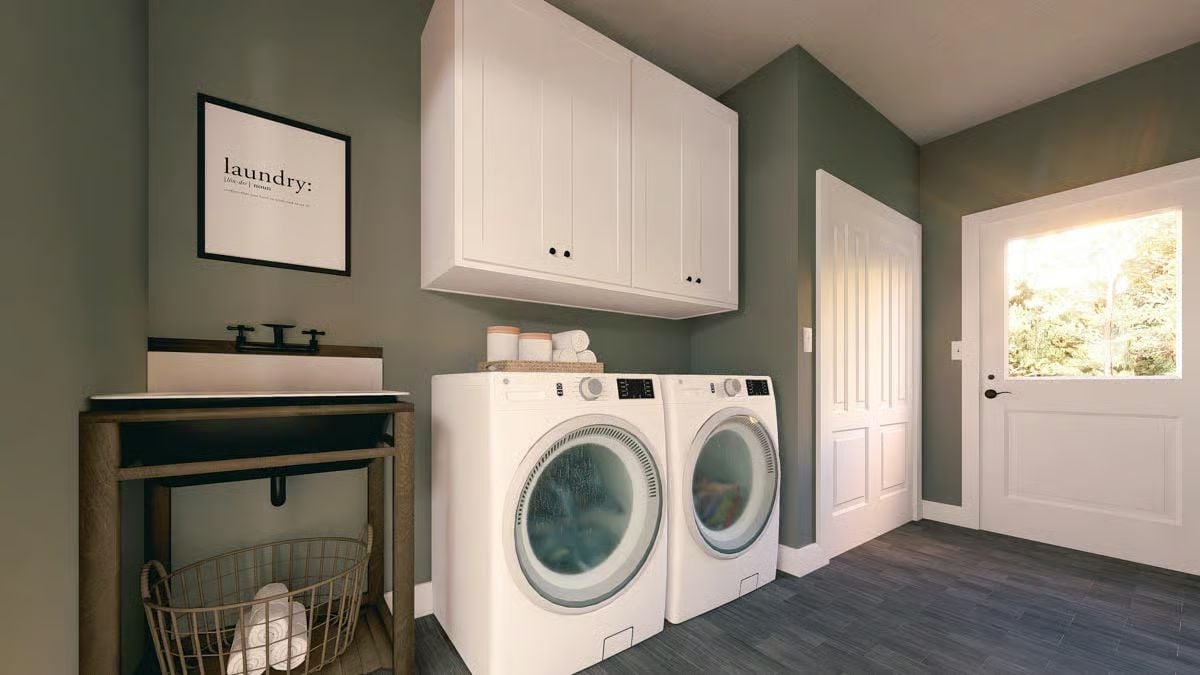
A wire basket tucked under the utility sink, white front-loaders, upper cabinets with real depth. Practical without being punishing to spend time in.
Barn Door, Sleigh Bed, and a Closet Worth the Walk
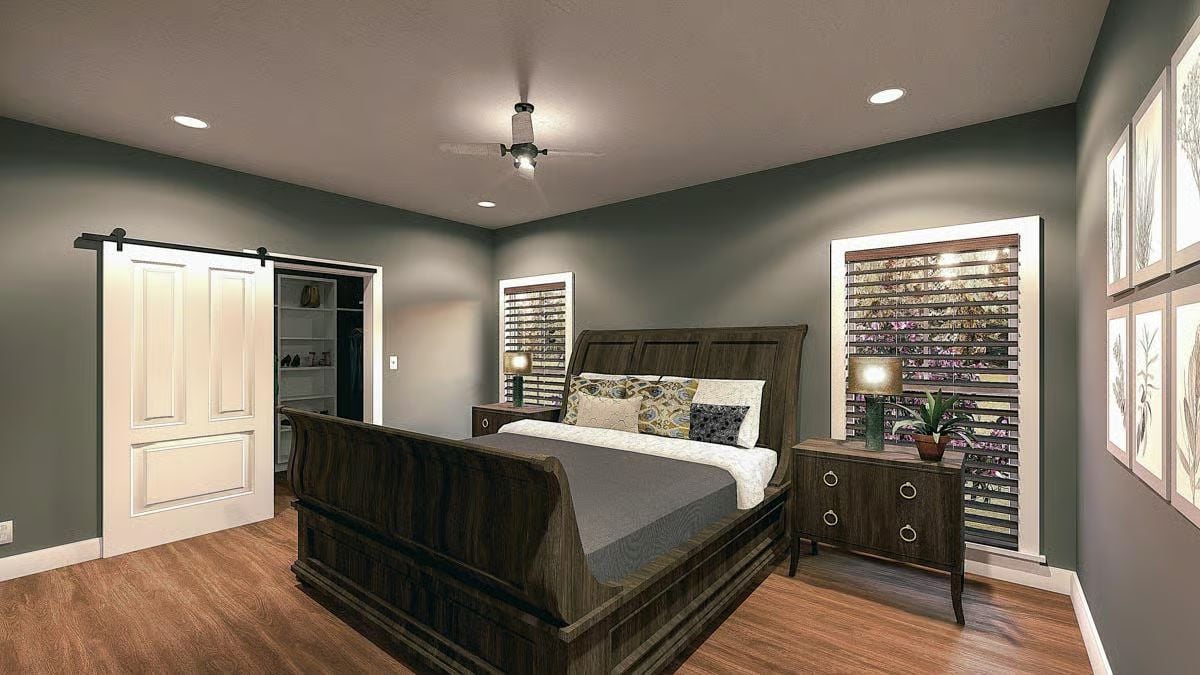
A dark walnut sleigh bed anchors the room while a sliding barn door opens onto a walk-in closet with visible shelving and hanging storage on both sides.
Why the Barn Door Works Harder Than It Looks
Sliding barn doors have become shorthand for farmhouse style, but here one is doing genuine functional work. Mounted on a track above the closet opening, it eliminates the swing clearance a traditional door would demand — and that matters in a bedroom where furniture placement around the bed already competes for floor space. The white panel door against the gray-green wall reads as deliberate contrast rather than a default choice, which is a harder thing to pull off than it looks.
Dual Vanities With a Tower Cabinet That Actually Solves the Storage Problem
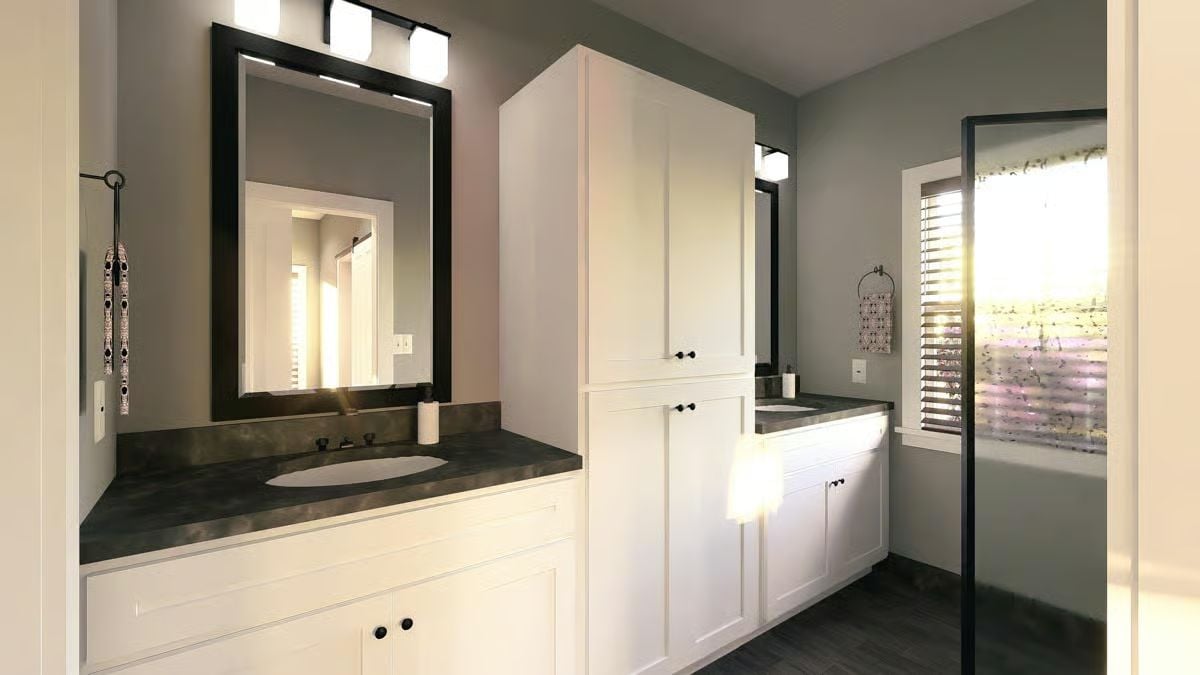
Two undermount sinks share one long run of dark countertop, split by a floor-to-ceiling cabinet tower with black hardware. Each side gets its own mirror and vanity lighting, so two people can actually use this room at the same time without negotiating territory. Separate sinks, real storage — the layout keeps partners out of each other’s way, which is the whole point.
Did You Know: Linen towers built between double vanities became popular as bathroom footprints grew but wall space stayed limited. A floor-to-ceiling cabinet in that center position holds considerably more than a standard base cabinet, making it one of the more efficient storage moves in a primary bath — storage that doesn’t require stealing space from anywhere else in the room.
Sunlight Through Slatted Blinds, a Long Desk, and Shelves That Actually Hold Books
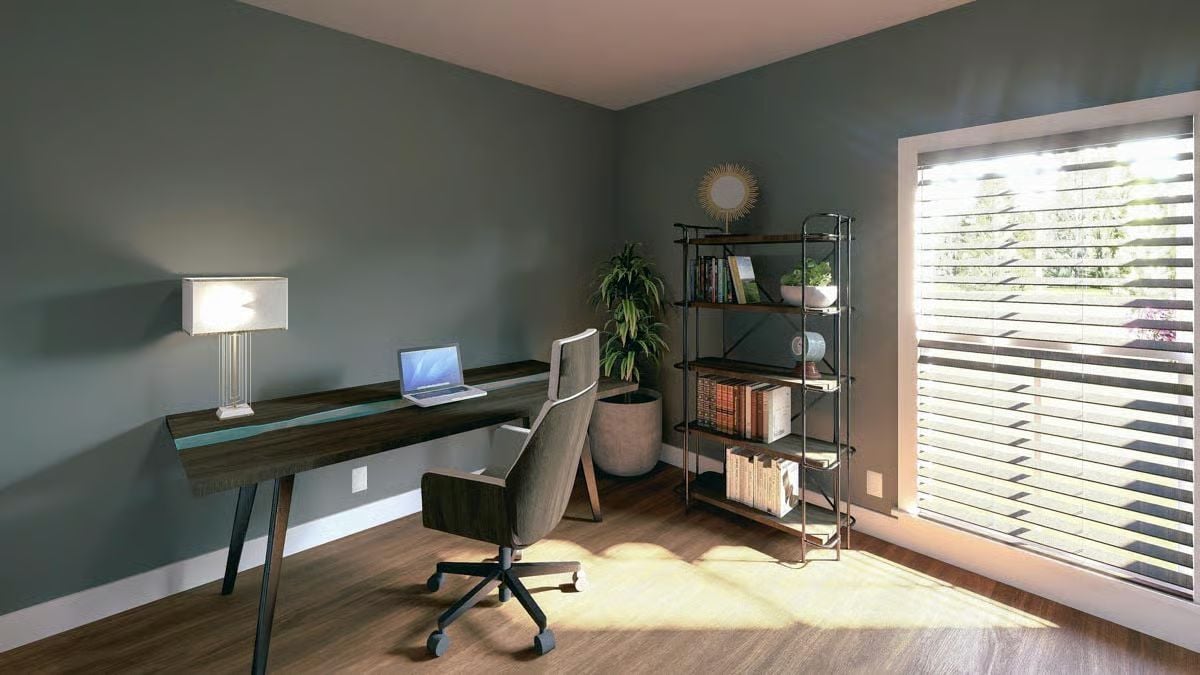
Warm light cuts across the hardwood floors in sharp stripes from slatted blinds. The desk runs long and low with room for a lamp and a laptop without crowding either, and the metal shelving holds real books — not the kind arranged by color for a photo shoot.
Trend Alert: Open metal shelving has largely replaced closed bookcases in home offices because it keeps a room from feeling boxed in without giving up storage. The tradeoff is visible clutter, so designers often limit shelves to three categories max: books, one plant, one decorative object. That constraint tends to produce better-looking results than any styling trick.
Pin It
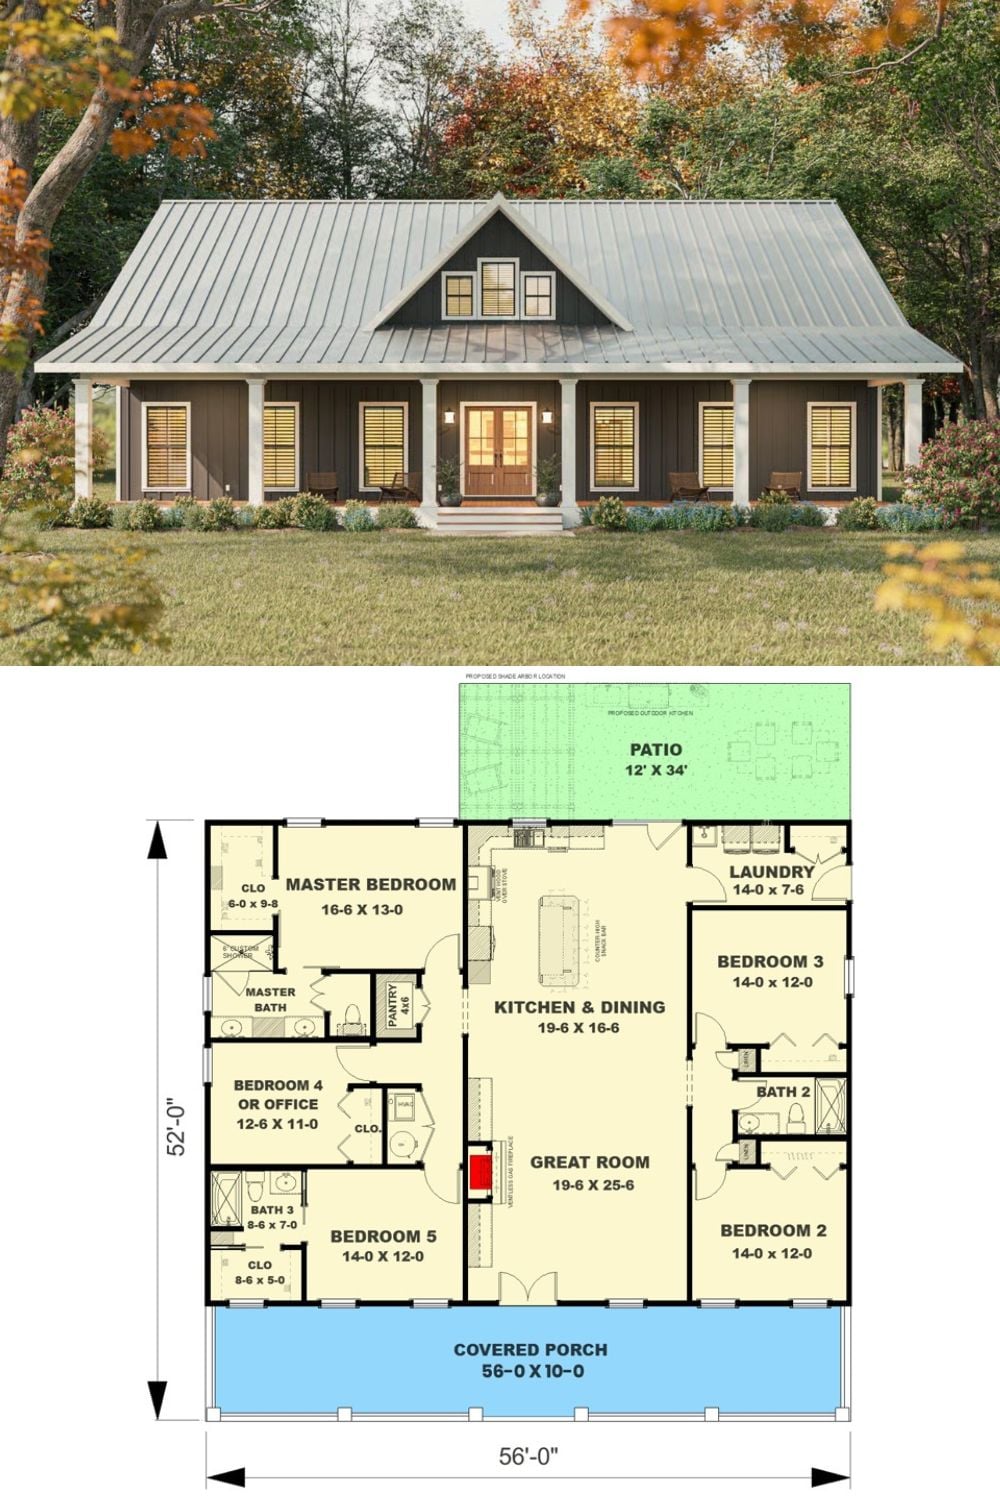
The exterior rendering shows a dark-sided farmhouse with a metal roof and covered front porch running the full width of the facade. Below it, the floor plan lays out five bedrooms, a 19×25 great room, a combined kitchen and dining space, and a rear patio off the back.