
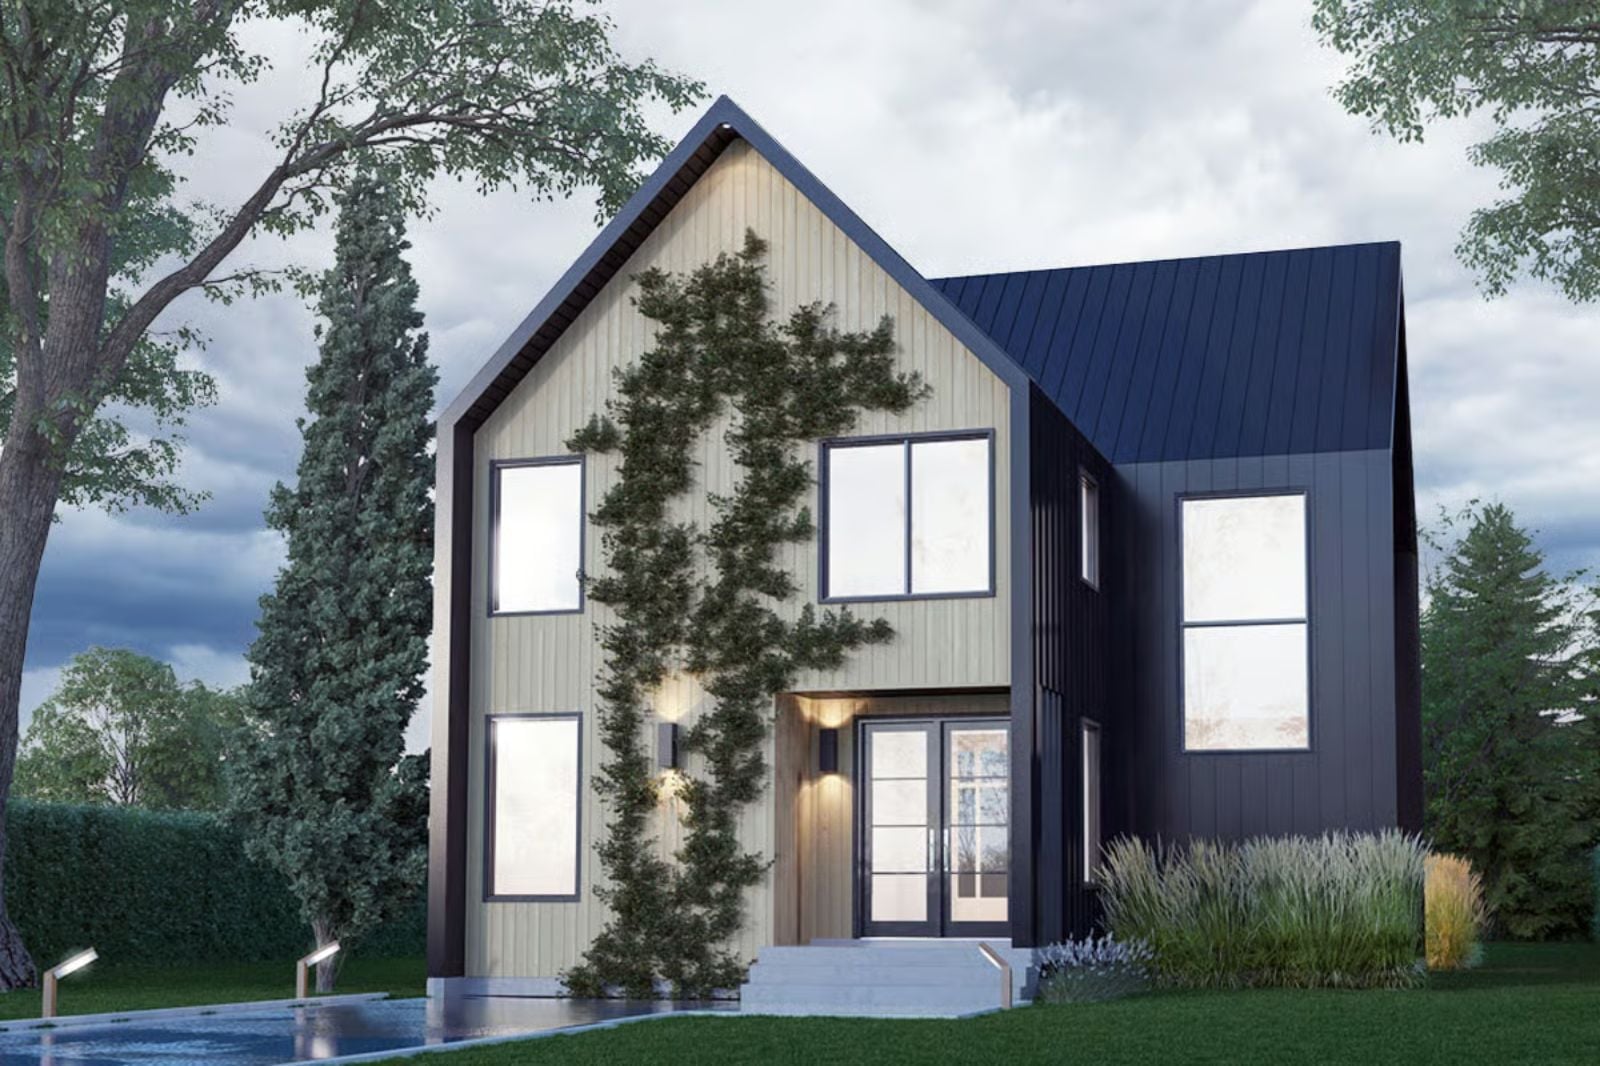
Most finished basements end up as overflow storage with better drywall, but the Astrid treats its lower level like an actual floor — which means the Friday-night sleepover crowd has somewhere to land, homework migrates off the kitchen island, and you can still hear yourself think upstairs. The rest of the plan backs that up: an open main floor that keeps dinner conversations going, bedroom separation that lets the house stay loud in the right places, and a layout that earns its square footage.
Specifications
- Sq. Ft.: 3,370
- Bedrooms: 4-5
- Bathrooms: 3.5
Floor Plan – Main Floor
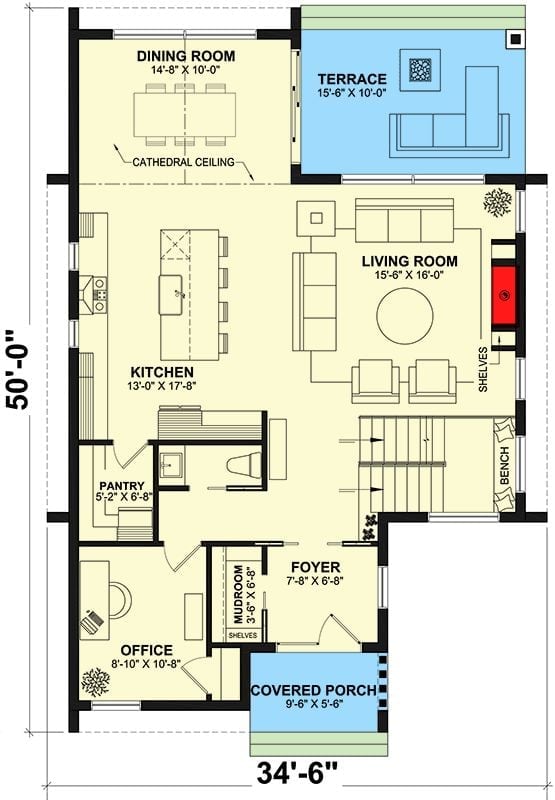
Main floor shows kitchen, dining, living, office, foyer, mudroom, pantry, and a terrace off the living room.
Floor Plan – Second Floor
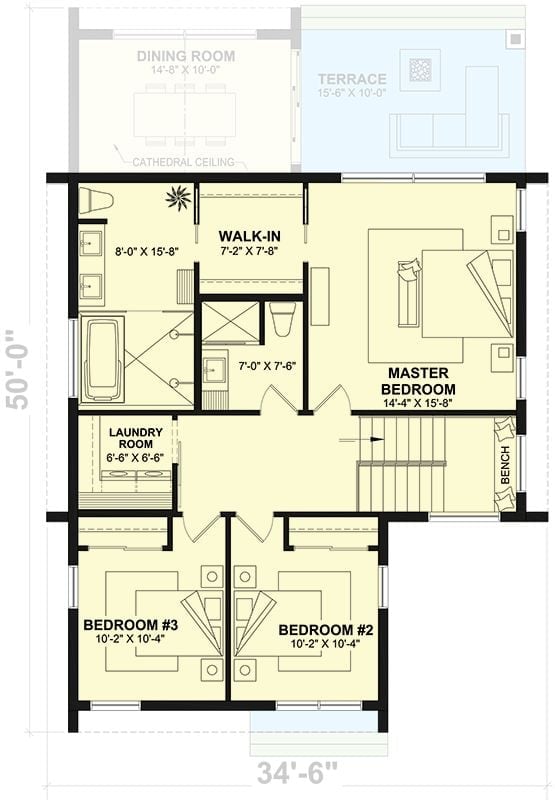
The upper level puts the primary bedroom — walk-in closet, private bath — on one side, while two kids’ bedrooms share a jack-and-jill bath on the other. Laundry sits between both zones, and the staircase lands centrally so traffic doesn’t funnel through anyone’s bedroom wing to get anywhere.
Fun Fact: Upper-level laundry has become one of the most requested features in family home design, and honestly, it makes sense once you’ve hauled a basket down two flights for the hundredth time. Putting the washer and dryer where the clothes actually live is the kind of unglamorous decision that improves daily life more than most finish upgrades ever will.
Floor Plan – Basement
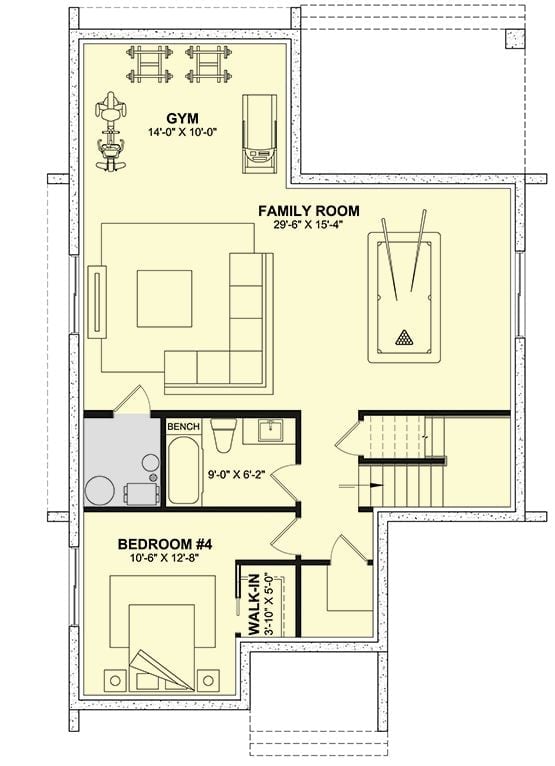
The basement level anchors a family room around a pool table, with a gym tucked into the upper corner, a fourth bedroom with walk-in closet, and a full shared bath. The gym, living area, and bedroom stay connected without colliding — active spaces and guest spaces in the same footprint without either feeling like an afterthought.
Try This: A pool table in a basement game room tends to become the gravitational center of the whole house for teenagers and adults alike. Position it within sightlines of any seating area so the space reads as one room rather than two zones that happen to share a floor drain. That sightline is worth more than most people realize until they’ve hosted in a room that doesn’t have it.
Dark Metal Cladding and String Lights That Make the Backyard Feel Like a Destination
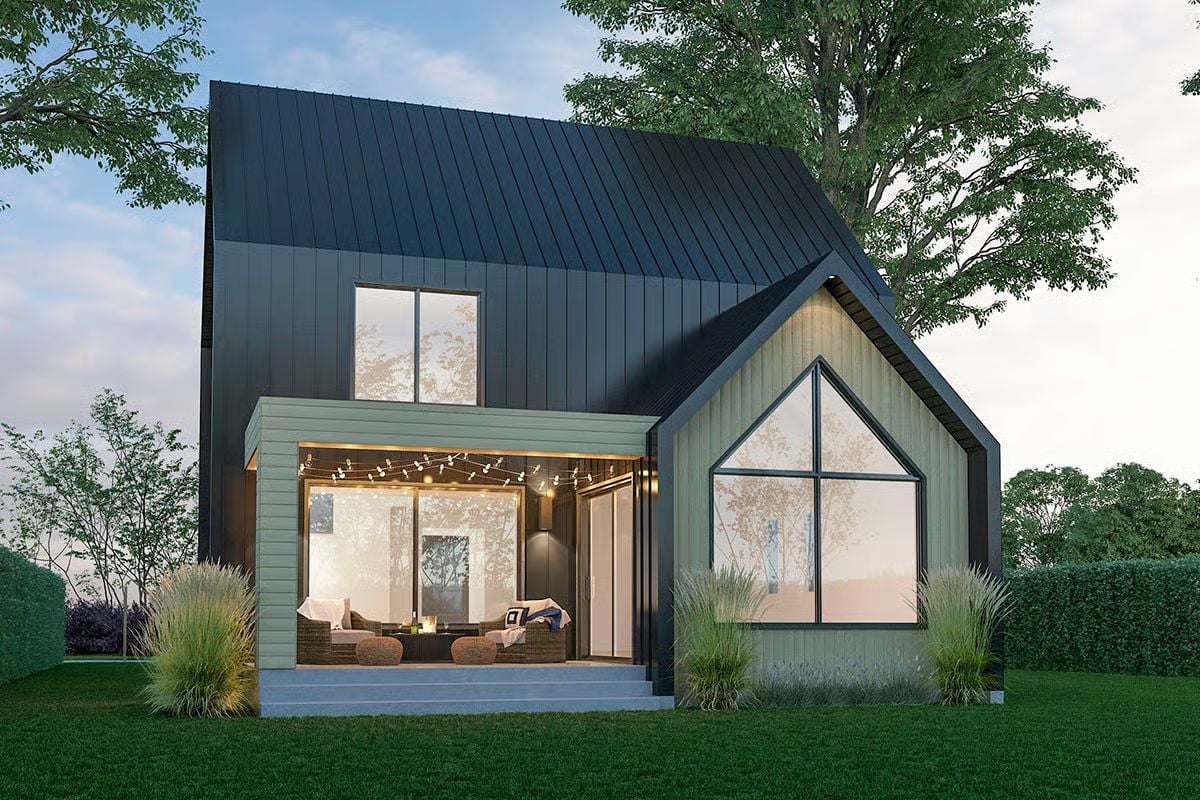
Sage board-and-batten siding meets a dark standing-seam metal upper story, with a covered porch strung with café lights and a floor-to-ceiling gabled window anchoring the right side.
In The Details: Standing-seam metal roofing costs more upfront than asphalt shingles, but it tends to outlast them by a wide margin and holds up considerably better against ice and wind. For families who plan to stay put for the long haul, the durability math usually works in their favor.
Floating Stairs, Herringbone Oak, and a Fireplace That Earns Its Wall Space
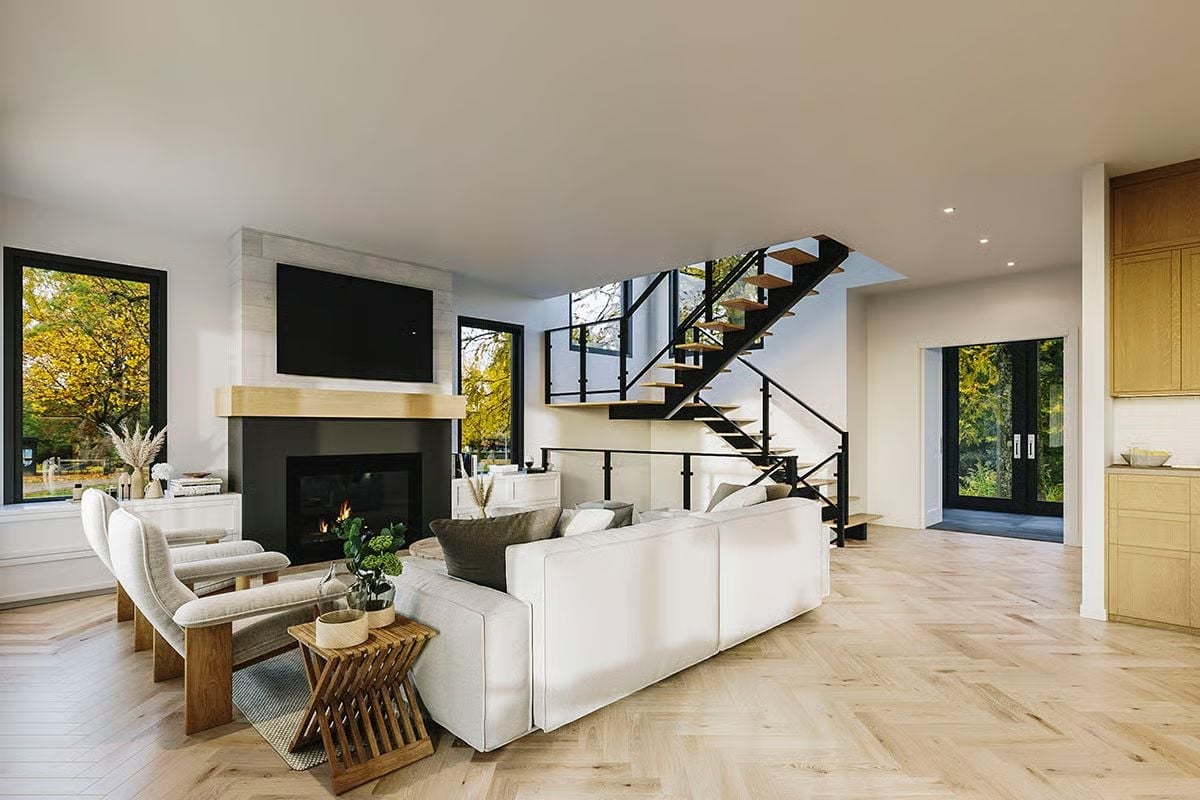
Light-toned oak in herringbone anchors the open plan without competing with the white sectional or the stone surround fireplace. The wood mantel shelf is doing real work — keeping the TV wall from going cold. And the open-tread stair with black steel framing reads sculptural first, functional second.
Style Math: Black steel stair framing paired with warm oak treads holds up over time because the contrast is structural, not decorative. If you’re drawn to this combination, commit to it fully. Painted treads or a wood railing would soften exactly what makes it work.
Herringbone Floors and Warm Oak Cabinets That Make You Want to Stay in the Kitchen
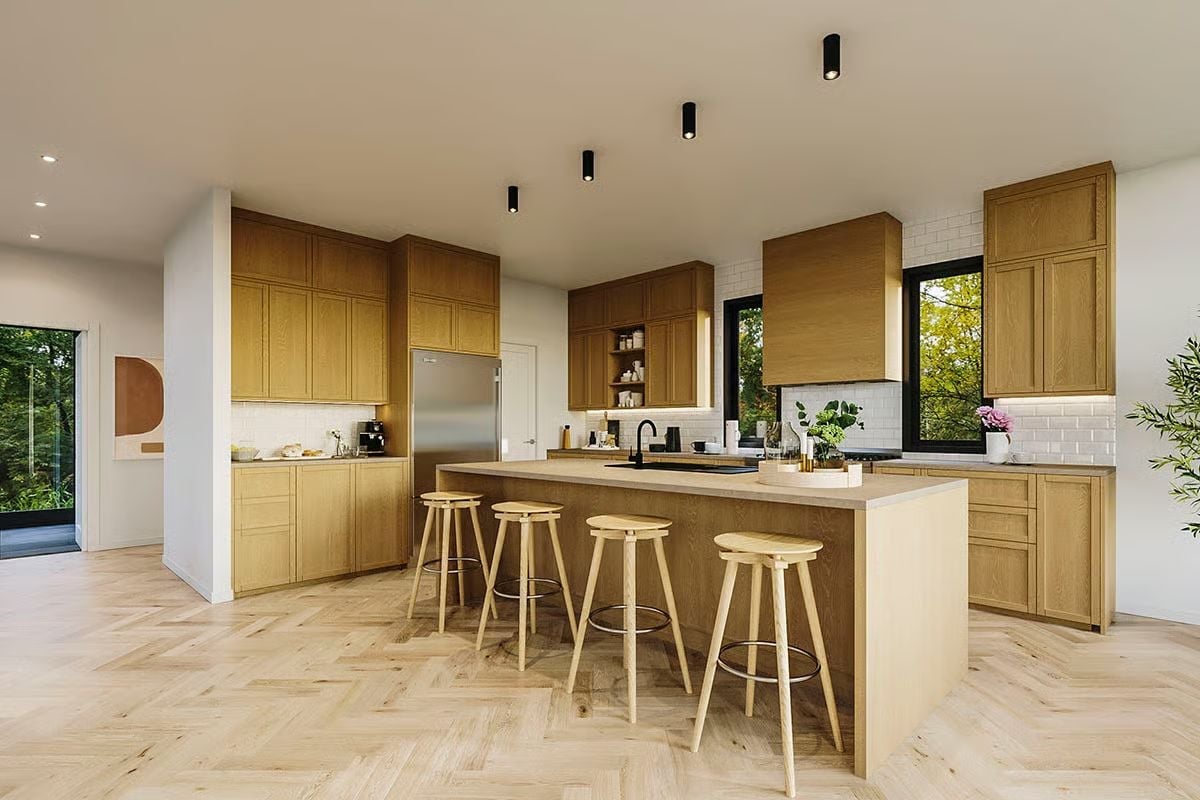
Four bar stools at a long island, black ceiling-mounted spotlights, white subway tile behind the range hood, oak cabinetry running floor to ceiling on two walls. Unfussy and lived-in — which is harder to pull off than it looks.
Why That Hood Placement Works Harder Than It Looks
The custom range hood here runs oversized relative to most residential kitchens, and that’s not decorative excess. A larger capture area pulls smoke and steam more effectively, especially in an open plan where cooking smells travel fast. Flush-mounting it between two cabinet runs keeps the visual line clean without giving anything up on the function side.
Moving from the staircase into the dining room, the space shifts from drama to calm.
Gable Window and Woven Pendants That Frame Every Dinner Like a View Worth Keeping
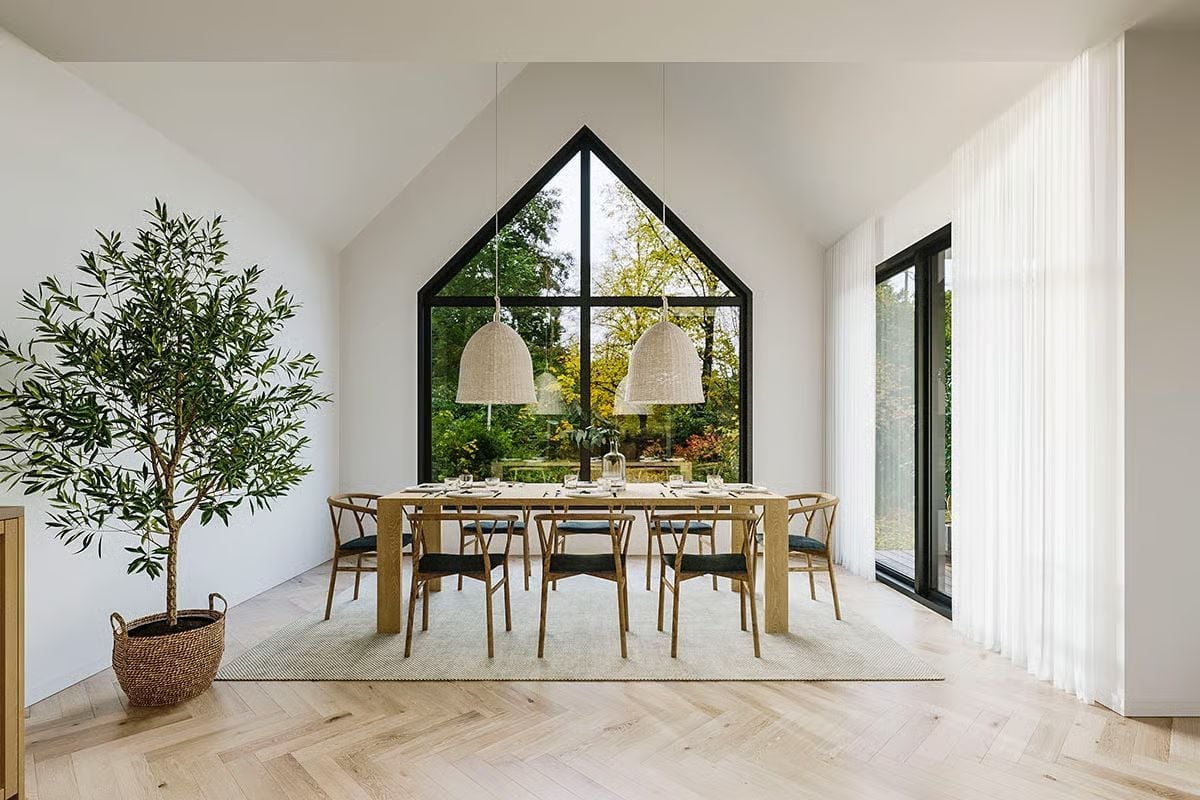
A floor-to-ceiling gable window pulls the tree canopy into the dining room, and the herringbone oak floors tie it back to the rest of the main level. Wishbone chairs with dark cushions keep the whole thing grounded rather than precious.
Pendant Lights Over Nightstands and a Bench at the Foot That Actually Gets Used
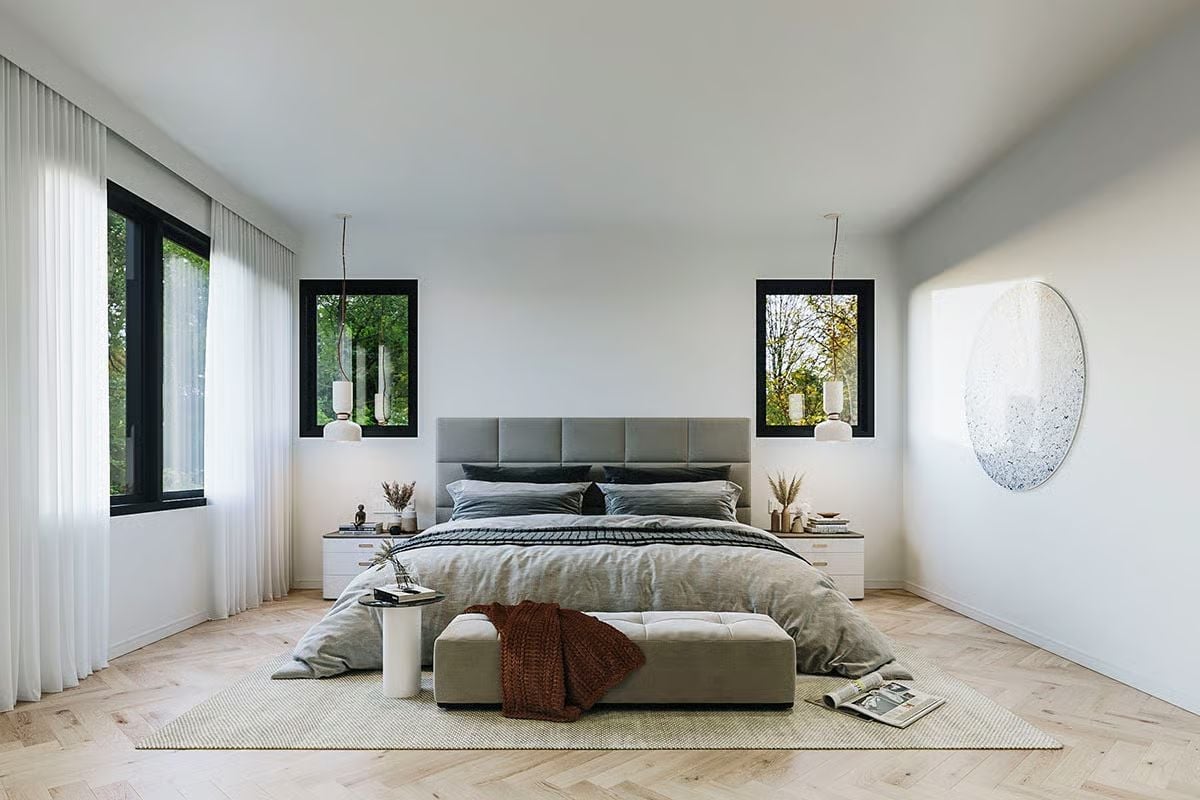
Gray upholstered headboard, herringbone oak floors, rust knit throw. Warm without trying.
Ask Yourself: Pendant lights hung beside the bed free up nightstand surface for the things you actually reach for in the dark. If you’re designing a primary bedroom, think hard about whether your nightstands are doing real work or just holding lamps. A smaller surface with better overhead lighting often beats a bigger one that’s half-buried under a shade.
Soaking Tub Inside a Walk-Through Shower That Redefines the Wet Room Concept
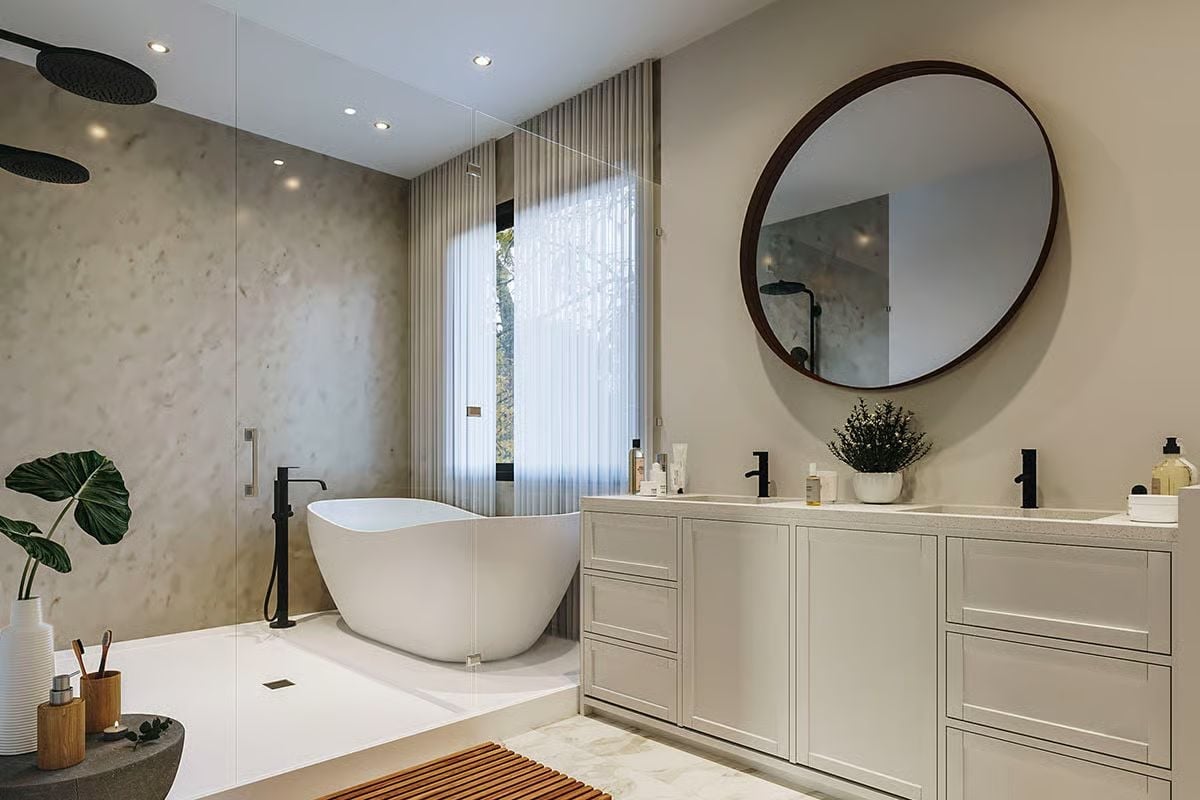
A freestanding black floor-mount faucet rising beside an oval soaking tub is the kind of detail that reads as deliberate from across the room. The wet room keeps tub and open shower on one continuous floor plane, drained by a single square floor drain. A double vanity with matte black fixtures holds its own across the glass partition without competing for attention.
Pin It
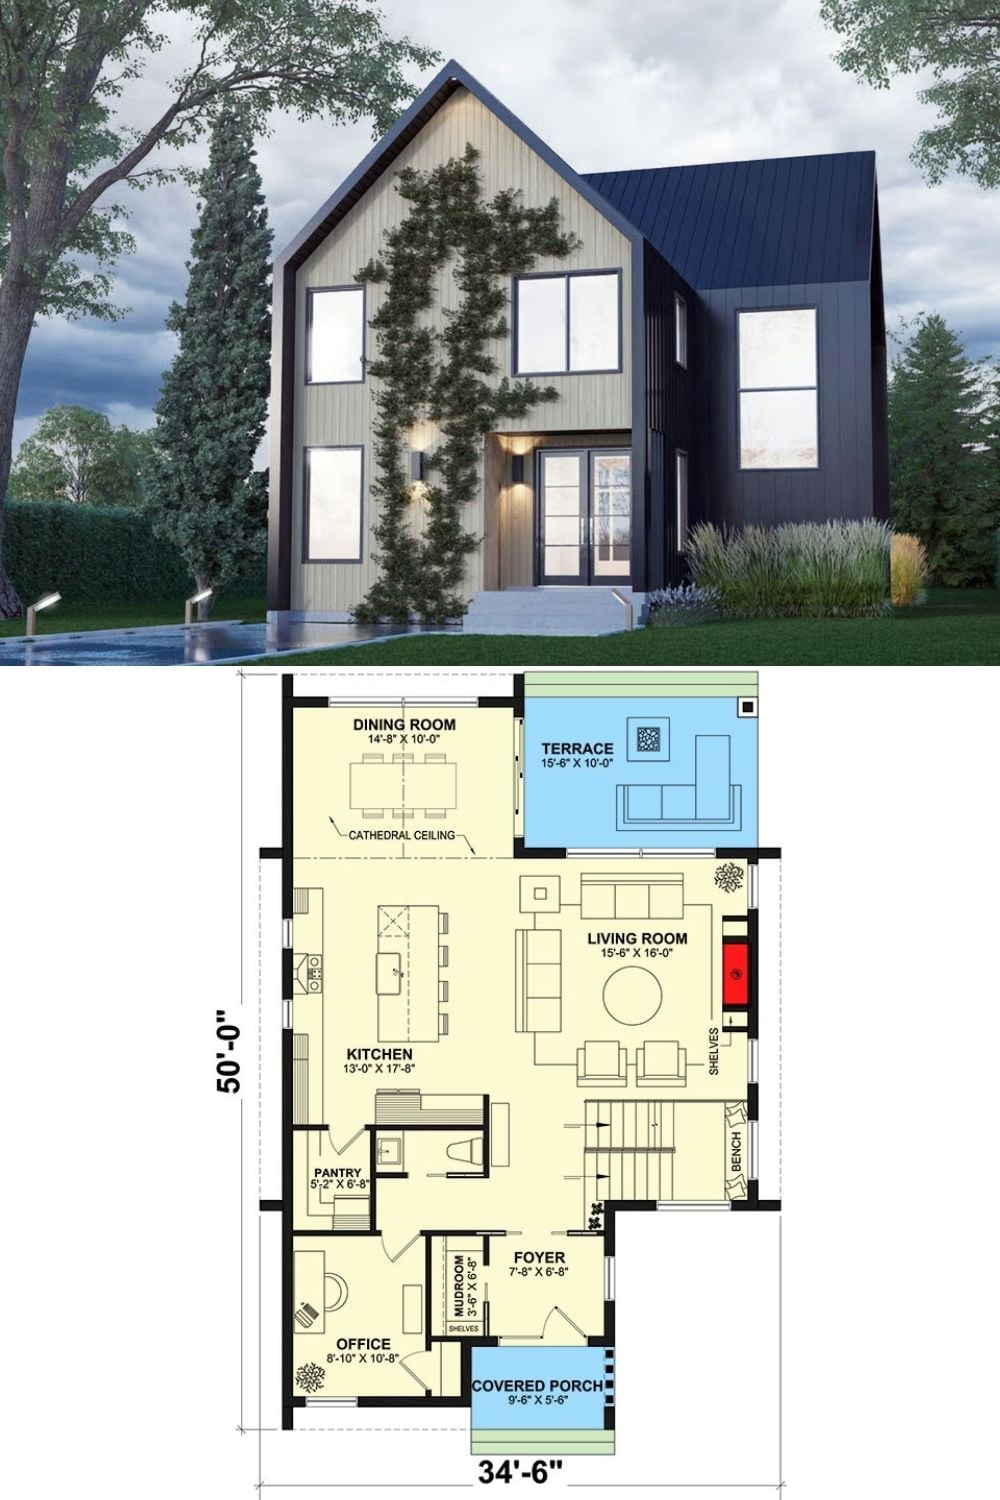
Exterior rendering of a modern farmhouse paired with a first-floor plan showing kitchen, living room, dining, office, and terrace.
