

Curb appeal without a safe room is just optimism. The Everly delivers both: a loft where the kids scatter after dinner, a kitchen loud with homework and someone arguing about whose turn it is to set the table, and a front elevation that makes the neighbors slow down on their evening walk — plus a hidden door behind the primary suite that nobody advertises and everybody appreciates.
Specifications
- Sq. Ft.: 3,165
- Bedrooms: 4-5
- Bathrooms: 4.5
Floor Plan – Main Floor
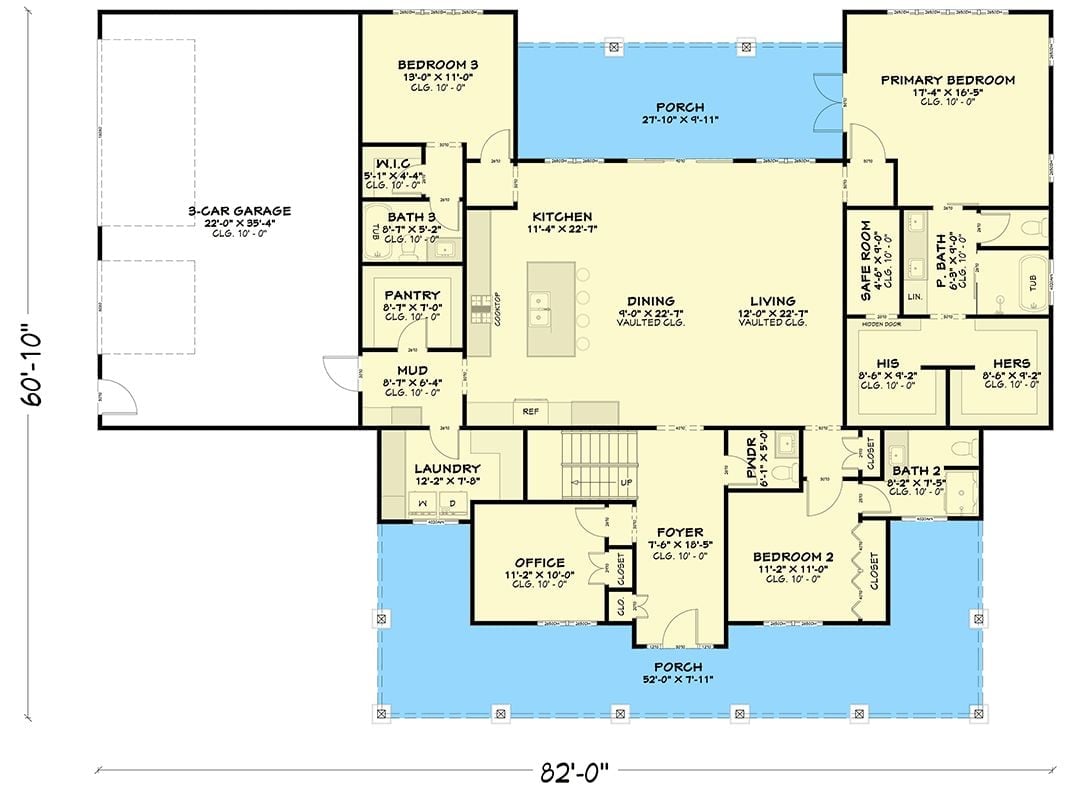
Open dining and living share vaulted ceilings, with a hidden-door safe room tucked beside the primary suite.
Floor Plan – Second Floor
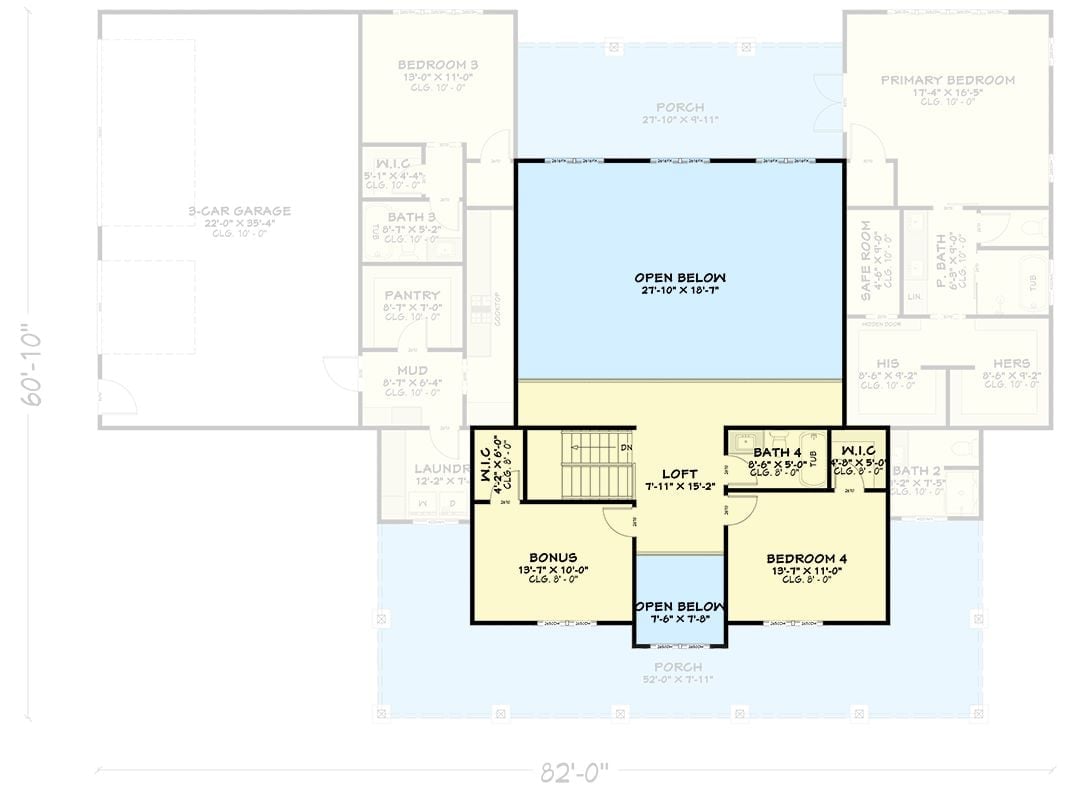
Upstairs, Bedroom 4, a Bonus room, and a Loft share the level, connected by Bath 4 and a walk-in closet. The large open-below void keeps it from feeling like a separate floor — you can hear what’s happening downstairs, which is either a feature or a problem depending on the night. Worth finding: the hidden door to the Safe Room, which doesn’t announce itself on the plan and shouldn’t have to.
Board-and-Batten Done Right, Stone Anchoring the Base
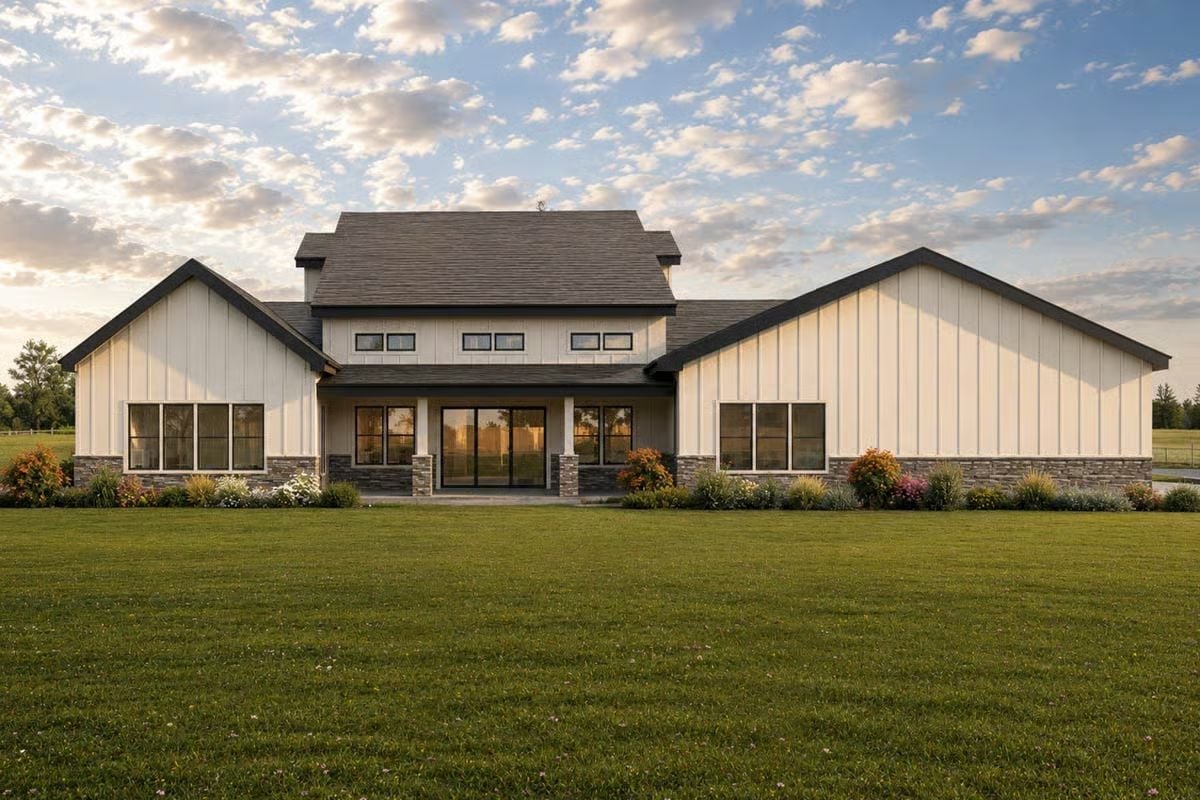
Vertical white siding meets a stone veneer skirt, with black-trimmed windows pulling the palette together cleanly.
Why the Stone Base Works So Hard
Stone veneer on the lower third of the facade isn’t decorative in the way a wreath is decorative — it’s doing structural visual work, grounding what could otherwise read as a very tall, flat wall of white siding. Without it, the board-and-batten would float. The columns flanking the covered rear entry carry that same stone detail upward, which ties the porch into the main structure rather than letting it read as an afterthought bolted on during a revision.
Burgundy Walls and Black Granite Make a Bold Case for Commitment
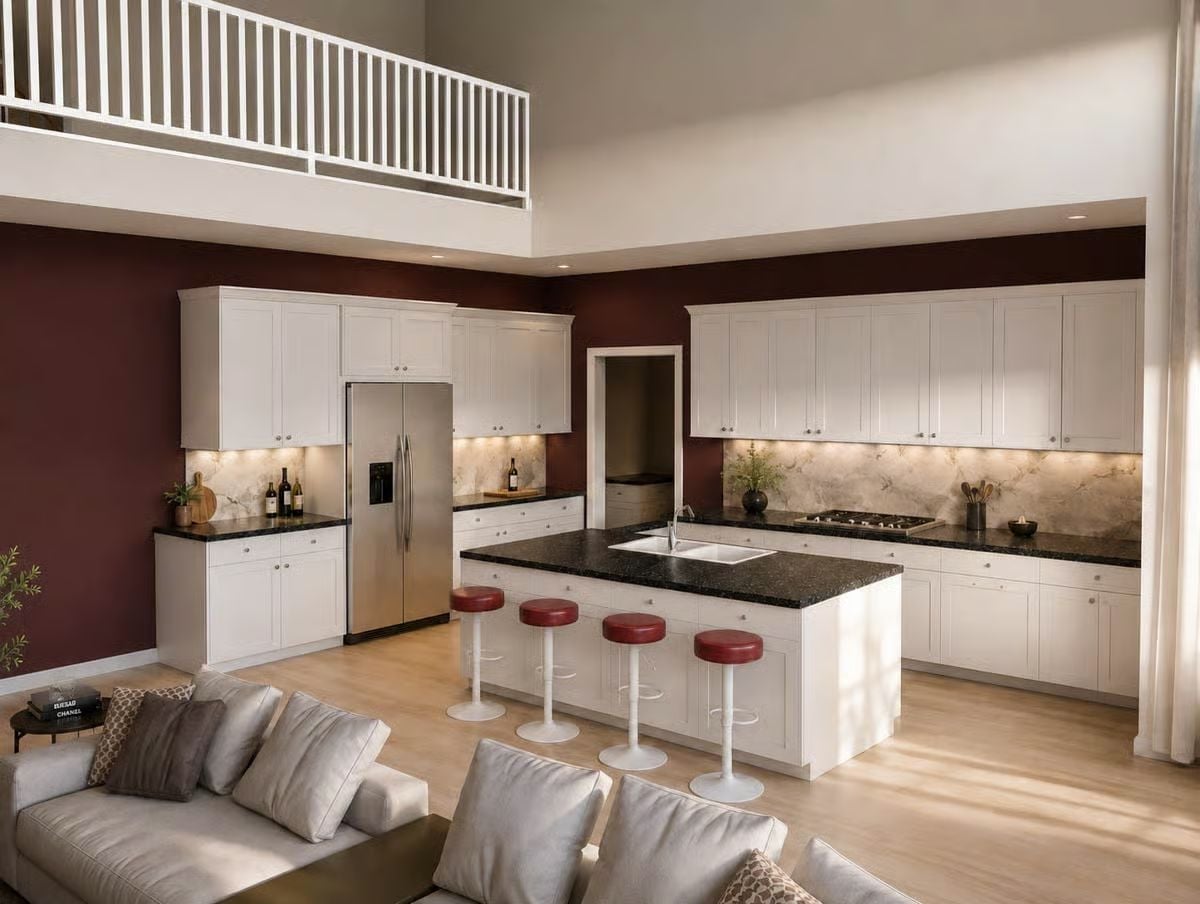
White shaker cabinets get a lot of mileage here, but it’s the deep burgundy walls that earn attention — dark granite countertops ground the island without competing with the marble backsplash, and red bar stools pick up the wall color just enough to feel deliberate rather than accidental. Double-height ceilings keep the whole thing from caving in on itself.
3 reasons this kitchen doesn’t need open shelving to feel alive:
- Under-cabinet lighting does the work that display shelves usually handle
- The backsplash has enough visual texture to carry the wall above
- Burgundy already gives the eye somewhere to land
Burgundy Sets the Mood; Marble and Linen Close the Deal
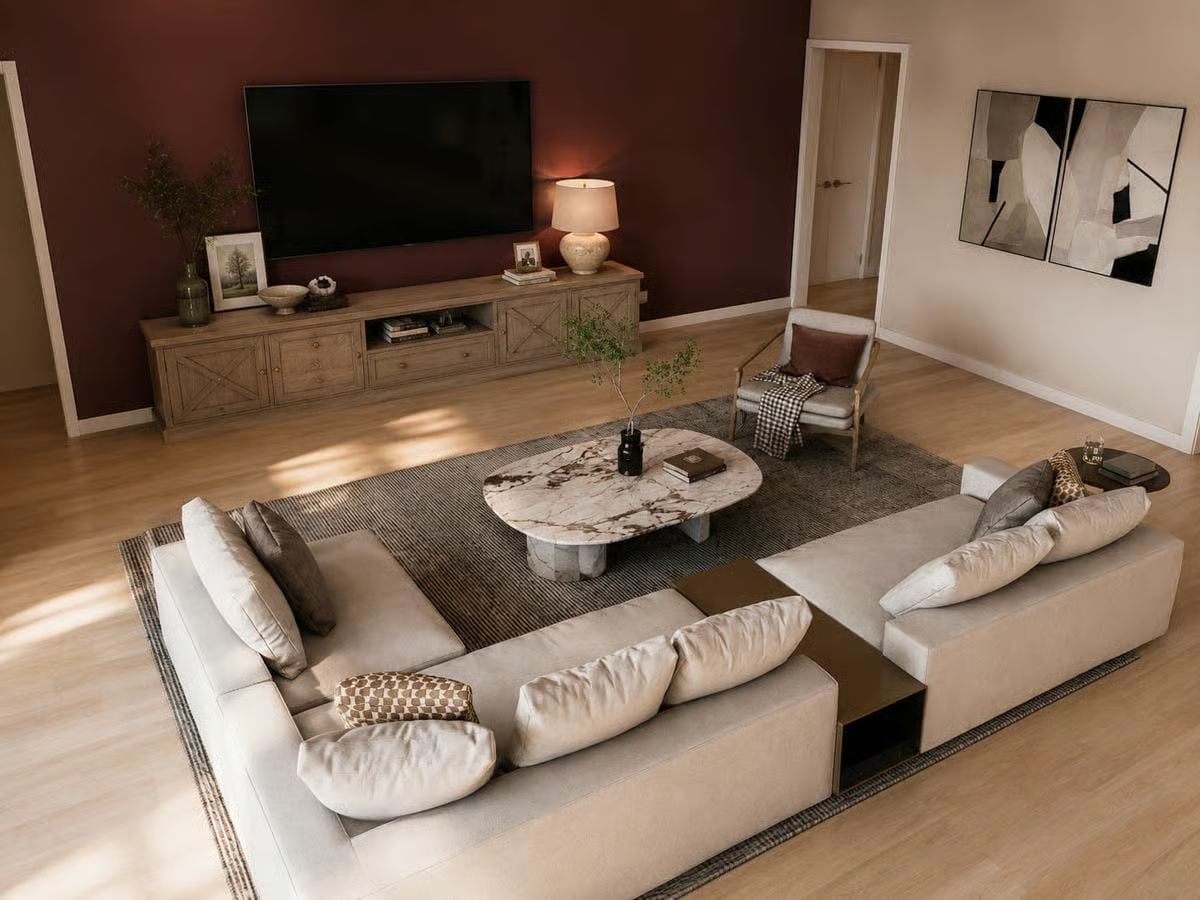
A creamy linen sectional wraps around a marble coffee table with enough veining to justify the price tag. Dappled light cuts across the rug mid-afternoon, and the dark burgundy accent wall stops the whole room from floating off into vague beige territory.
Quick Fix: Swap the lamp’s beige shade for a darker linen or a black exterior shade to anchor the console area without buying new furniture. Lamp shades are cheap relative to what they change, and this one swap does more than rearranging pillows ever will.
Burgundy Walls Earn Their Keep When the Marble and Linen Show Up
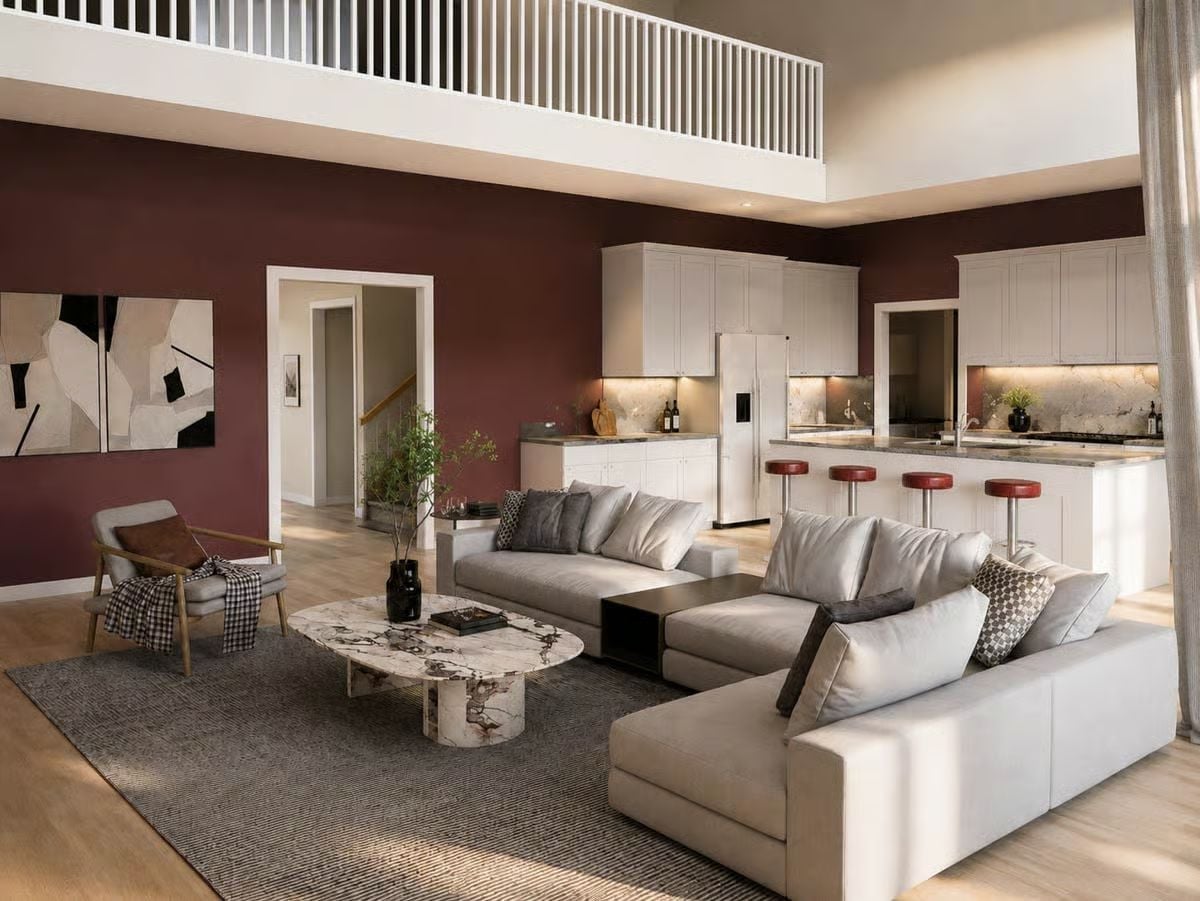
Rust-red walls hold their ground against a U-shaped sectional and a veined marble coffee table that looks quarried, not purchased.
Why It Works: Double-height ceilings pull the wall color upward and break the mass before it gets oppressive — that’s the difference between dramatic and suffocating. Repeating the wall color in a smaller object, like the bar stools here, grounds it instead of letting it compete. If that feels like too much of a commitment, start with throw pillows before touching any paint.
Mauve Walls and Velvet Pillows That Earned the Right to Be Here
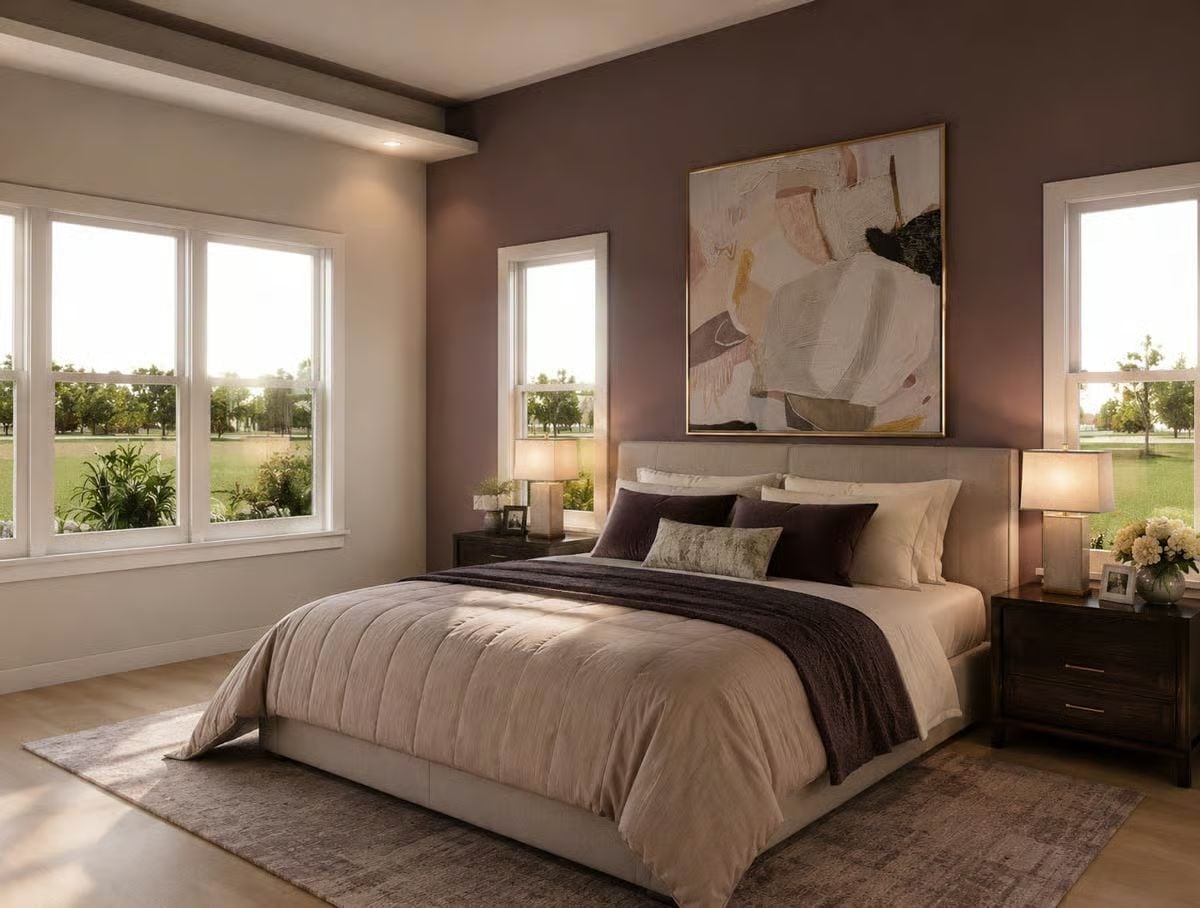
Dusty mauve on the accent wall reads warmer than purple and cooler than pink, which is exactly why it works alongside the linen headboard without either color winning. Dark walnut nightstands keep things from going too soft, and natural light coming in from three directions means the color reads differently by the hour. The abstract canvas above the bed pulls the palette together without making a speech about it.
Style Tip: Velvet throw pillows in deep plum read rich against neutral bedding, but they flatten fast if you ignore them. Fluff and rotate them weekly, and move them off the bed during the day if you want them to hold their shape — it’s the kind of maintenance nobody mentions when they sell you the look.
Pin It
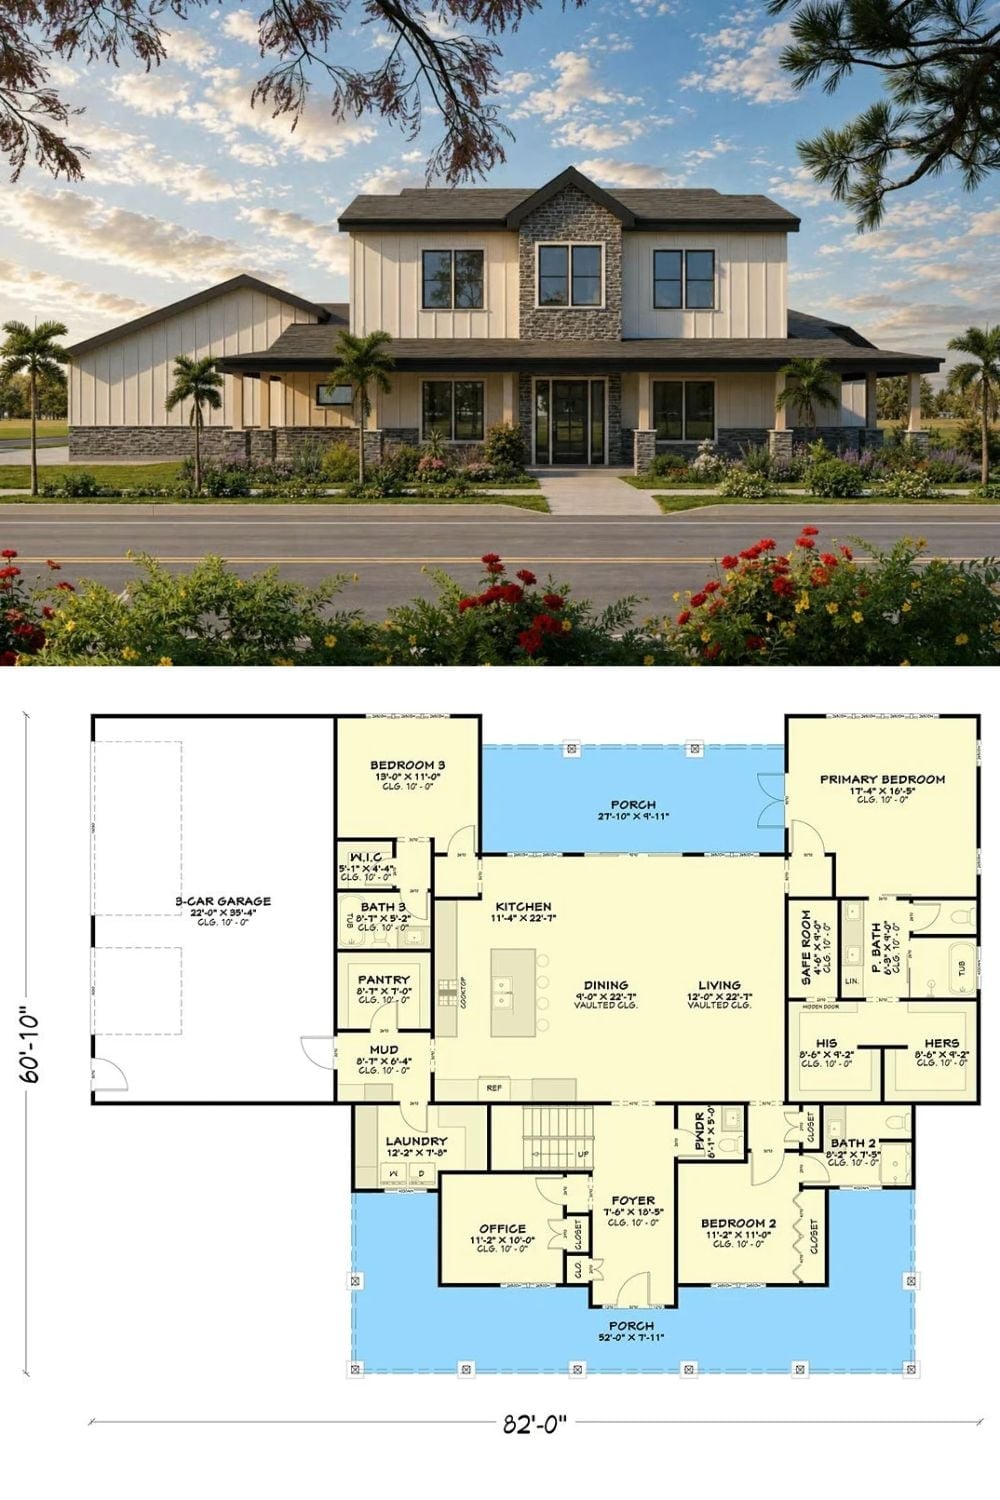
The rendered exterior shows board-and-batten siding, stone accents, and a wraparound porch stretching over 52 feet wide. Drop down to the first-floor plan and the details get interesting: a primary suite with his-and-hers closets, a hidden-door safe room, and a three-car garage — all sitting behind a facade the neighbors will clock from halfway down the block.
