
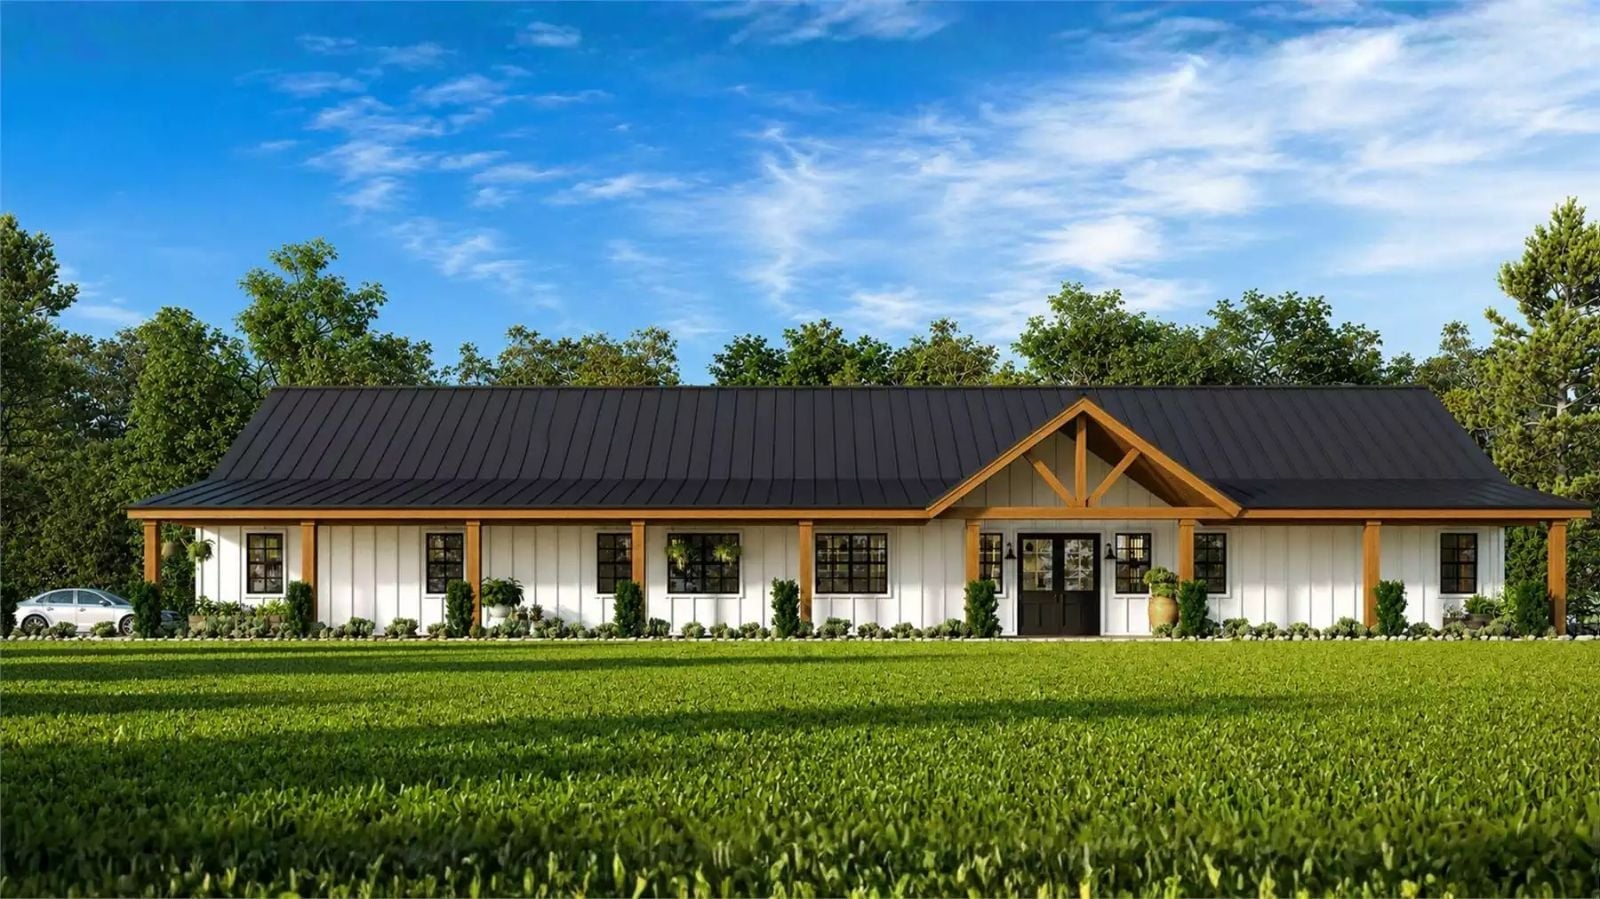
Friday night in July, every kid on the street has ended up in your yard again, and someone just texted that three more adults are coming for dinner. The Knowle Lane was designed for exactly that scenario: a five-car garage that doubles as overflow party space, a kids rec room that keeps the chaos contained, an open great room built for a crowd, and a kitchen that doesn’t clock out at six.
Specifications
- Sq. Ft.: 3,771
- Bedrooms: 5
- Bathrooms: 3.5
Floor Plan – Main Floor
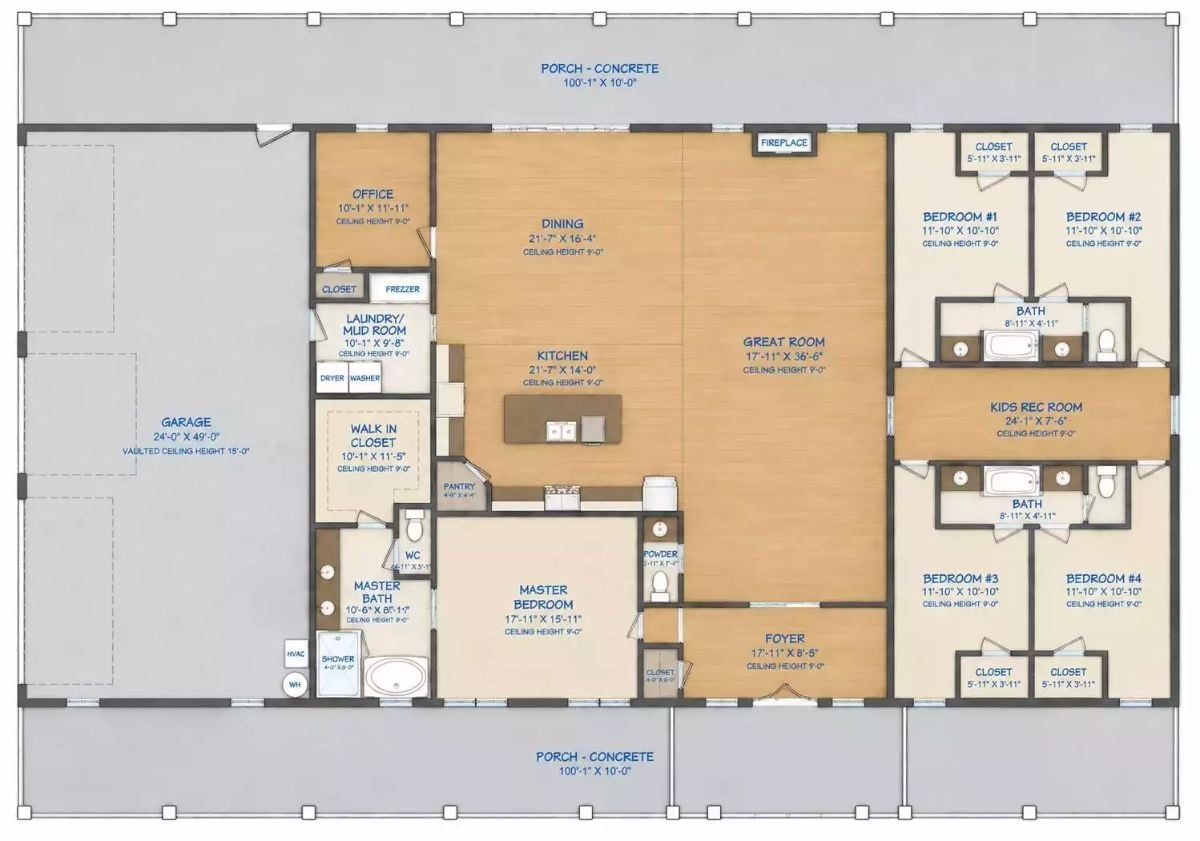
Four bedrooms, two shared baths, a primary suite, a kids rec room, and an open kitchen-dining-great room anchor this family-first layout.
White Board-and-Batten, Wood Posts, and a Porch That Means Business
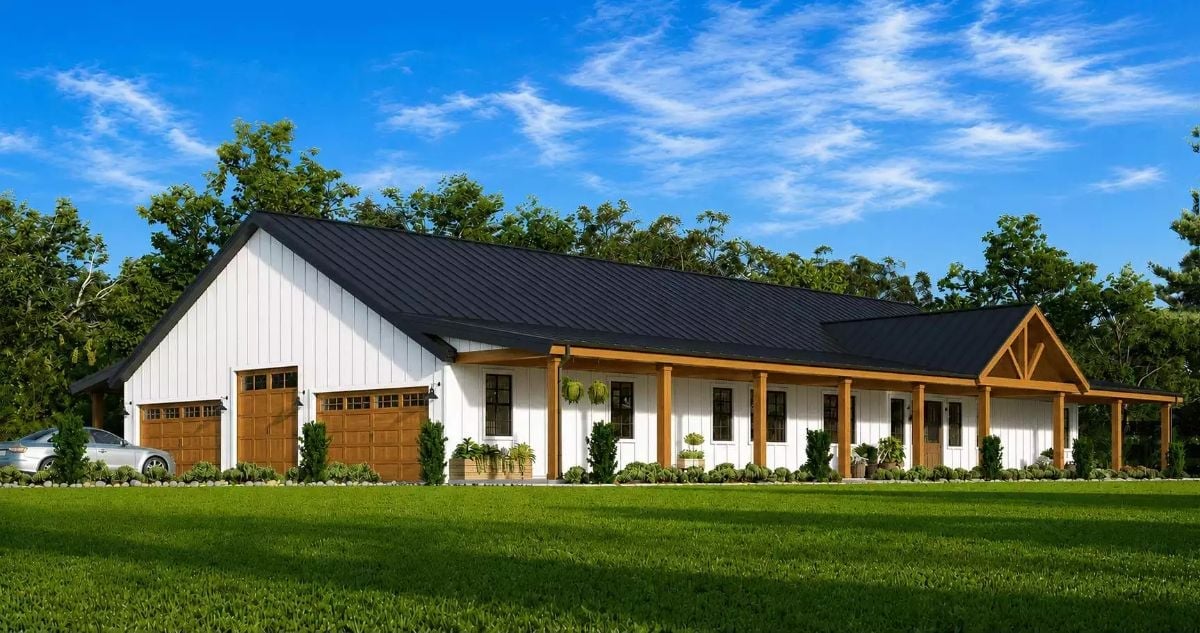
Wood-stained garage doors and exposed timber posts give this exterior a warmth that white board-and-batten siding alone would never pull off on its own.
Rattan, Reclaimed Beams, and a Table Built for the Whole Extended Family
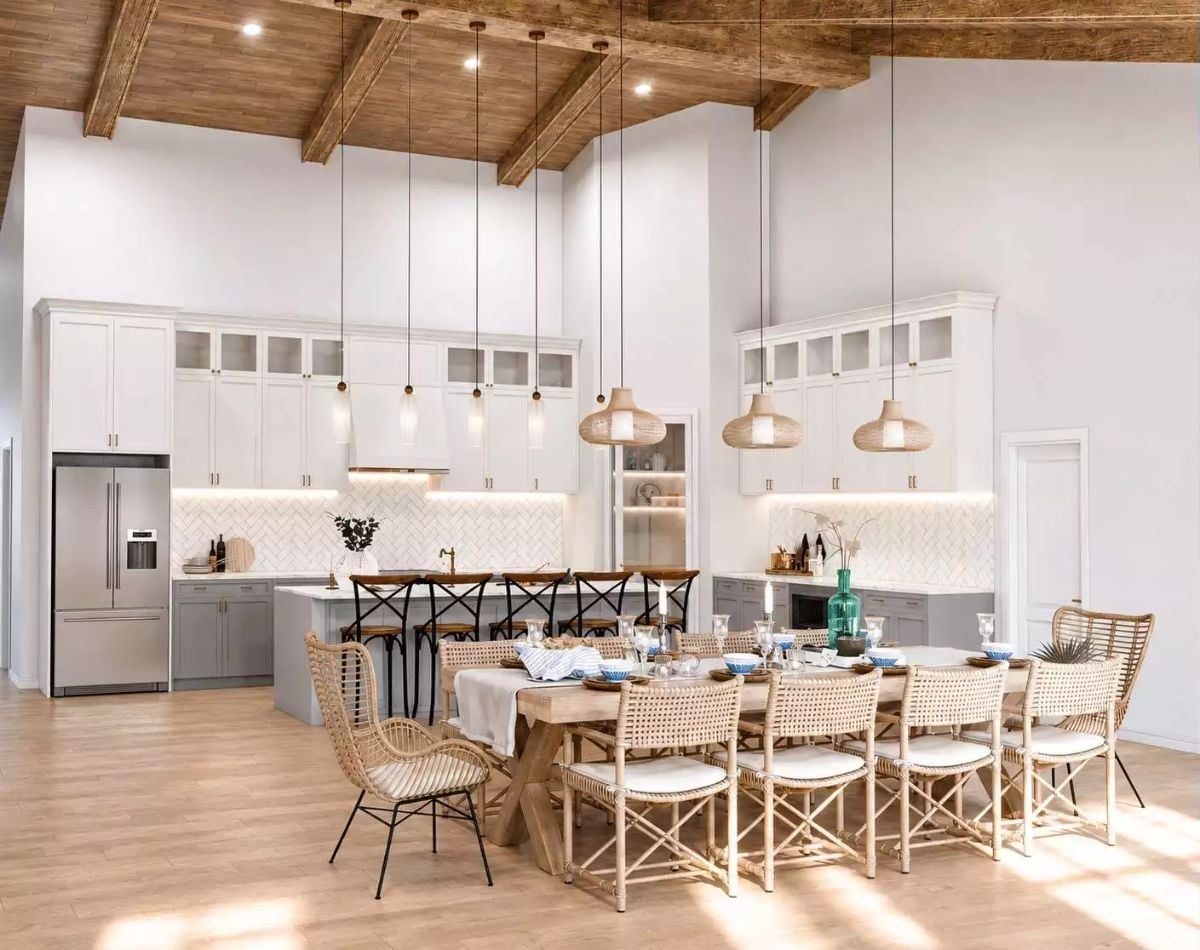
Woven rattan chairs surround a long wood dining table beneath oversized pendants, with a herringbone backsplash anchoring the open kitchen just beyond.
Worth Knowing: In an open-concept layout like this one, ceiling height does the work that walls can’t. Exposed beams absorb sound and add visual warmth without closing off sightlines — and if you’re regularly feeding a crowd, that overhead volume is what makes a big table feel generous rather than jammed.
Exposed Beams, a Stone Fireplace, and Enough Seating for Everyone You Know
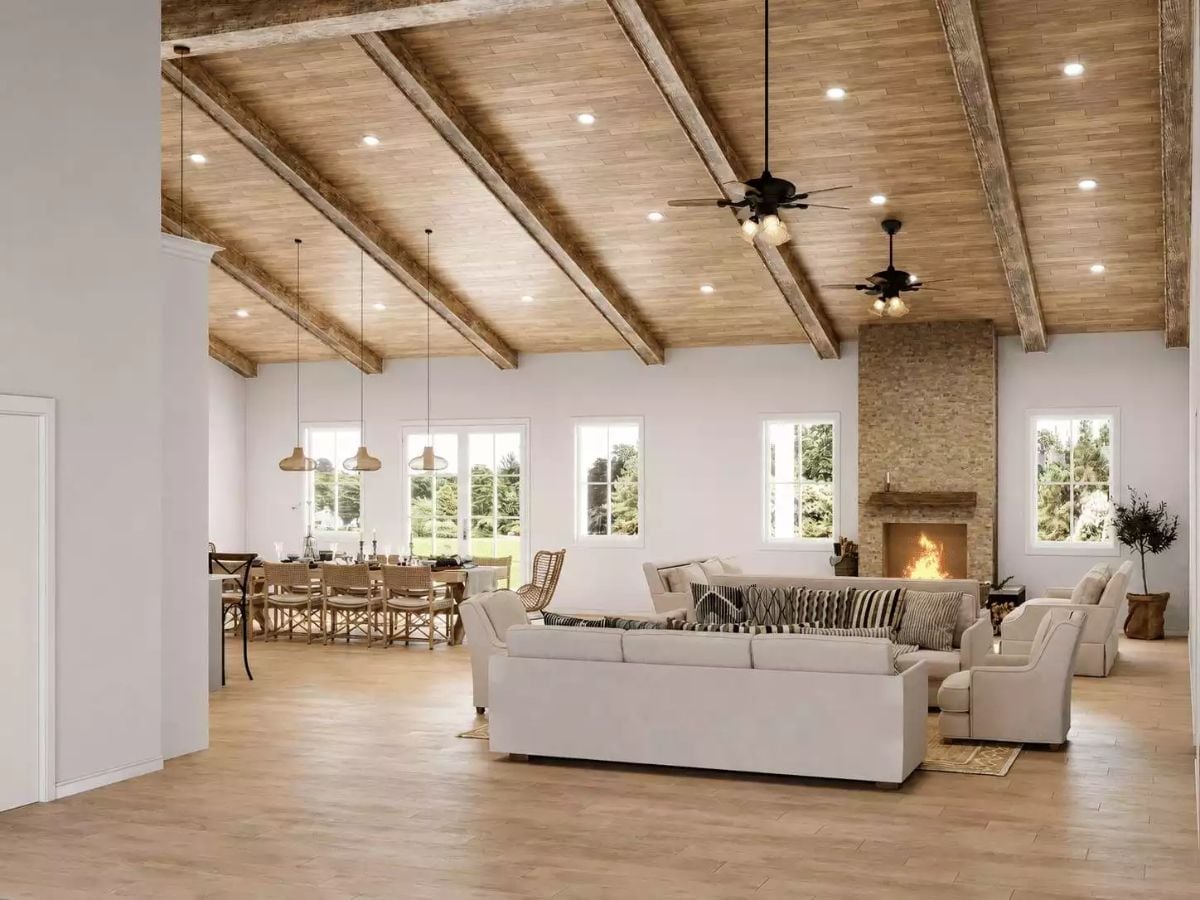
Reclaimed beams run the full length of the vaulted ceiling, which does a lot to ground a room that could easily feel cold at this scale. The stone fireplace pulls the living area into focus without competing with anything around it.
Reclaimed beams run the full length of the vaulted ceiling, grounding a room that could easily feel cold at this scale.
Pin It
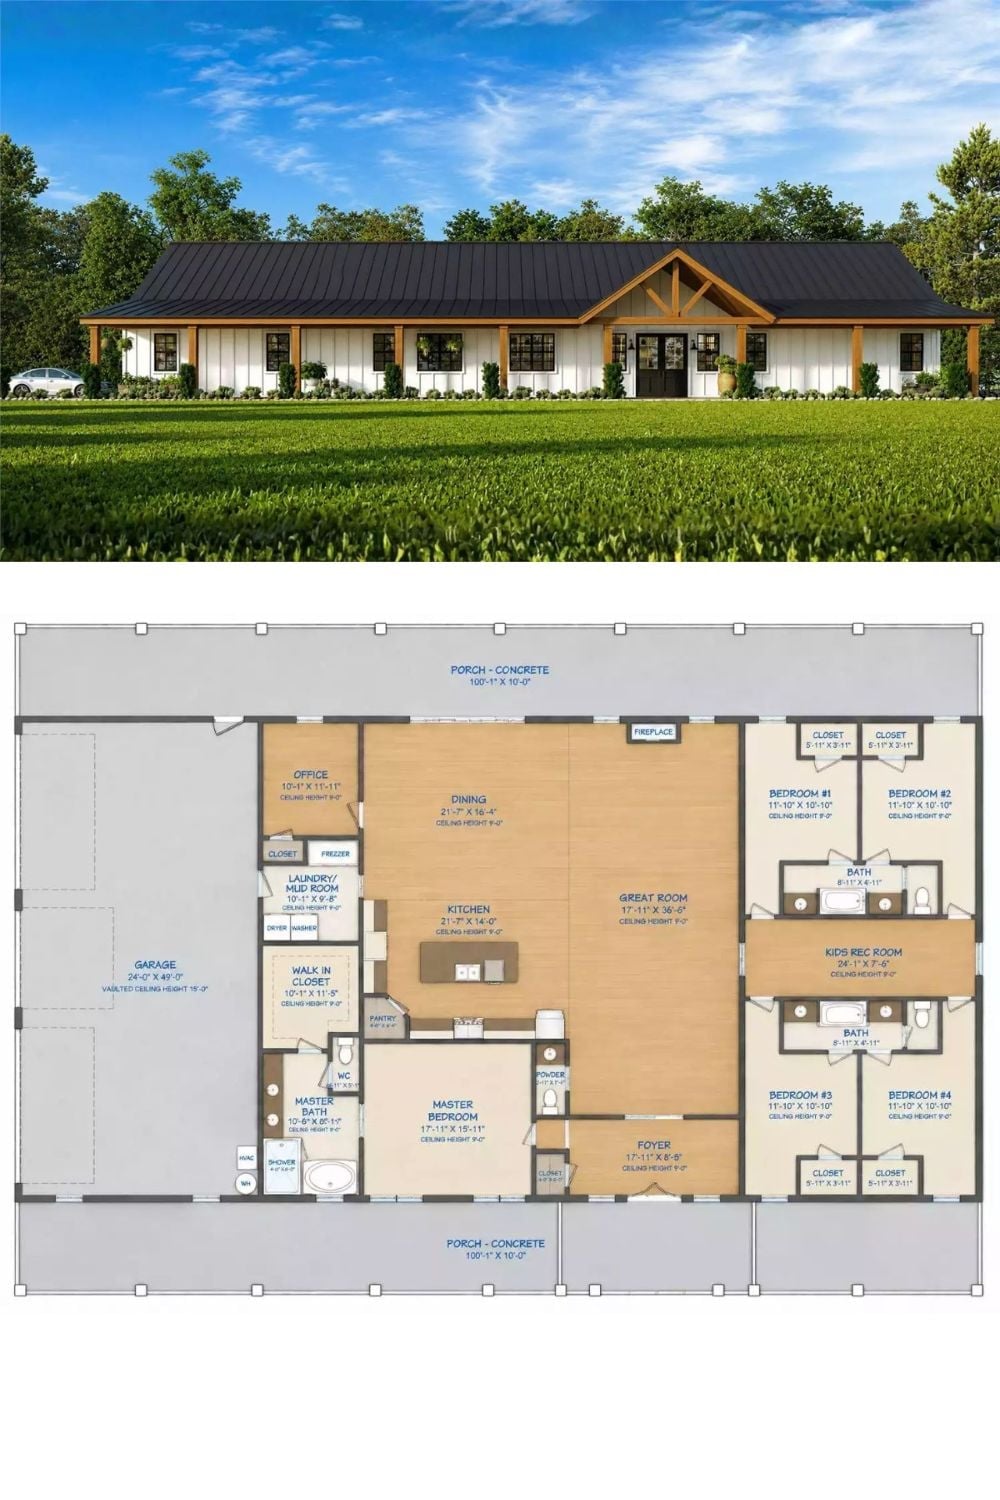
Exterior rendering shows a white barndominium with covered porch; floor plan below reveals four bedrooms, open living spaces, and a kids rec room.
Color Story: Black metal roofing against warm wood posts keeps showing up in barndominium builds, and there’s a straightforward reason for it: the contrast reads as deliberate without demanding anything else from the exterior. Lock in the roof color first and the rest of the palette tends to fall into place.
