
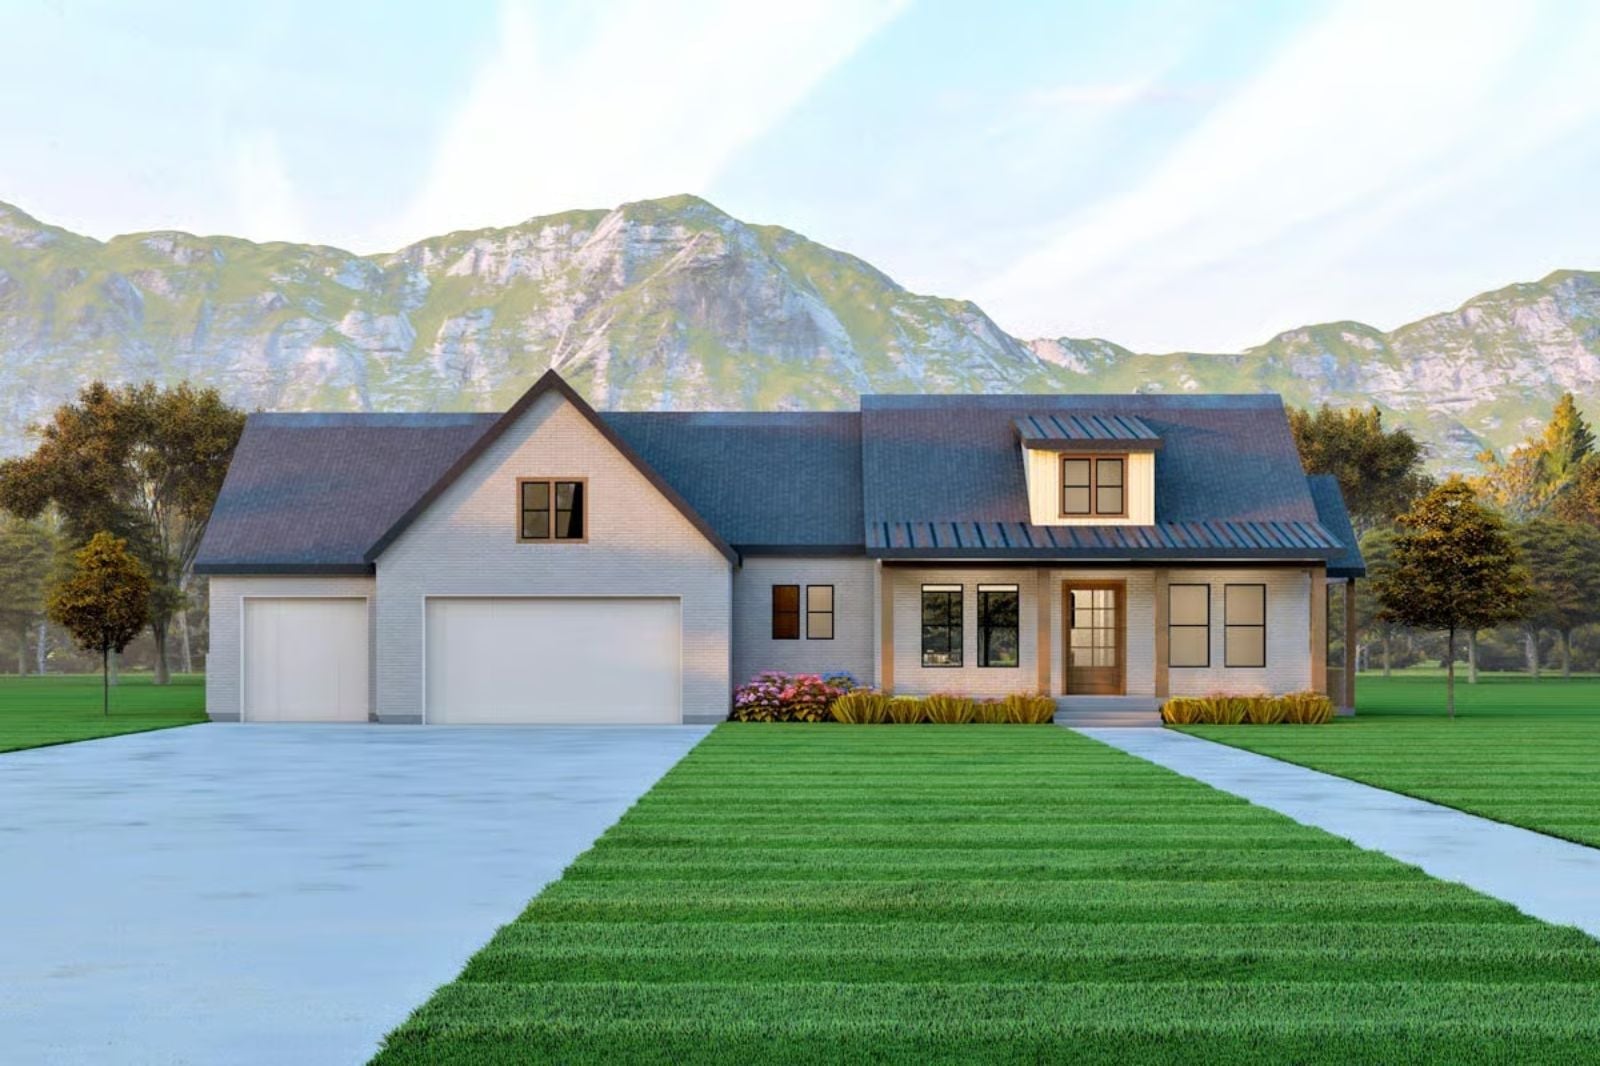
If you have ever smiled and said “of course, stay as long as you need” while internally calculating how many walls stand between your bedroom and theirs, you understand exactly why this floor plan exists. The Foothill Brick is built for that negotiation: a farmhouse open enough for Sunday dinners that run long, a mudroom that absorbs backpacks and overnight bags alike, and a finished basement that gives the in-laws their own morning coffee, their own television, their own door.
Specifications
- Sq. Ft.: 1,999
- Bedrooms: 3-5
- Bathrooms: 2.5-3.5
Floor Plan – Main Floor
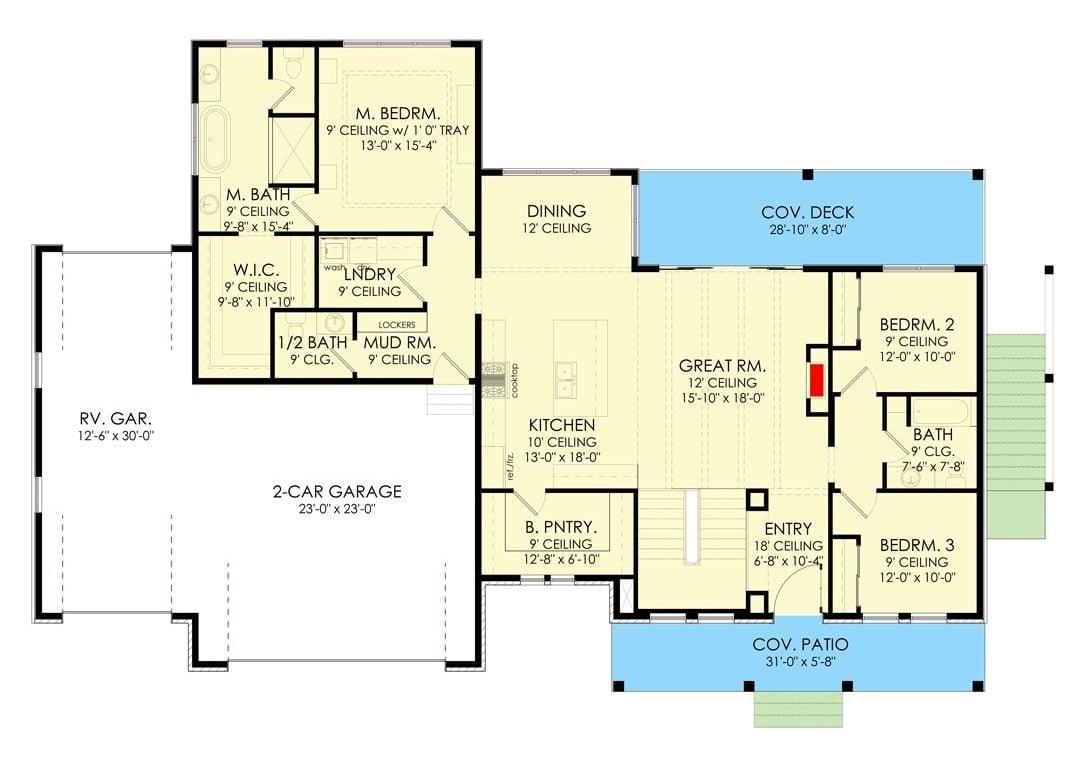
The master suite sits tucked off the garage wing, well clear of the three bedrooms on the opposite side of the house. Great room and dining open toward a covered deck, with a butler’s pantry, mudroom, and RV garage rounding out the main floor.
Floor Plan – Basement
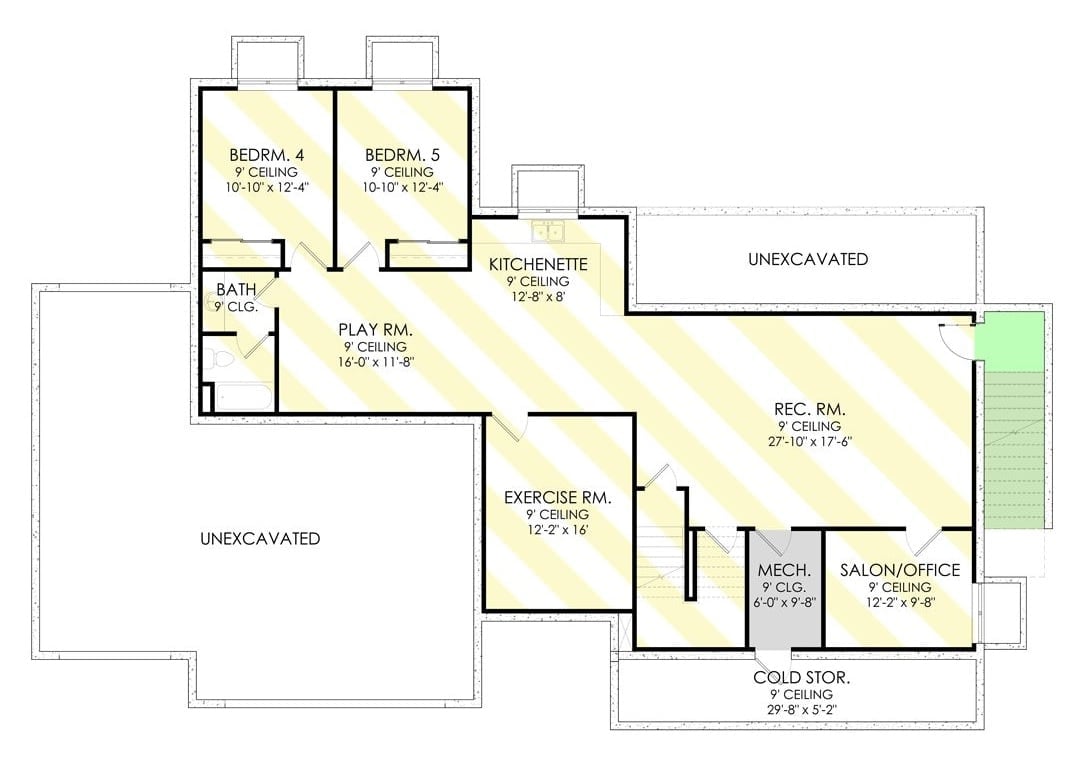
Bedrooms 4 and 5 share a bath on one end, while a rec room spanning nearly 28 feet anchors the other. Cold storage runs the full bottom width, and the salon/office tucked beside mechanical is where in-laws quietly establish their independence without anyone having to put it into words.
Floor Plan – Walkout Basement
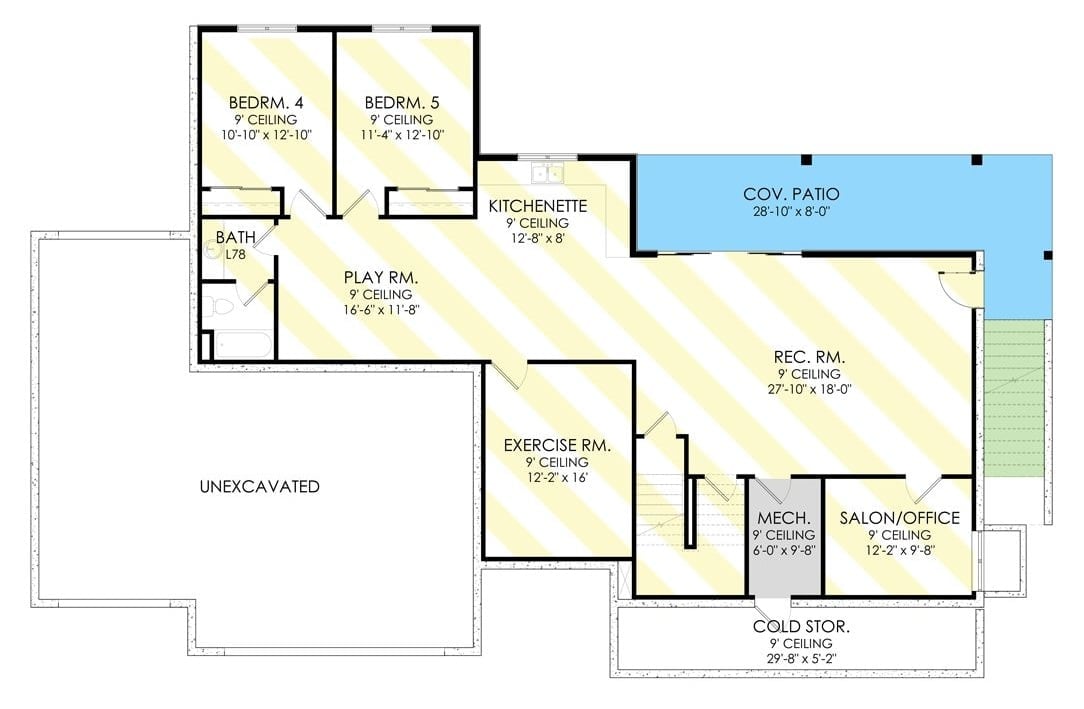
Two full bedrooms share a bath and a kitchenette near a covered patio — a proper secondary living arrangement, not just an overflow guest room. The rec room below anchors the layout, with an exercise room, playroom, salon/office, and mechanical space branching off it. Cold storage runs along the south wall. This basement functions as a second household, and the floor plan doesn’t pretend otherwise.
Covered Back Porch With a Fire Pit That Says “Stay Awhile”
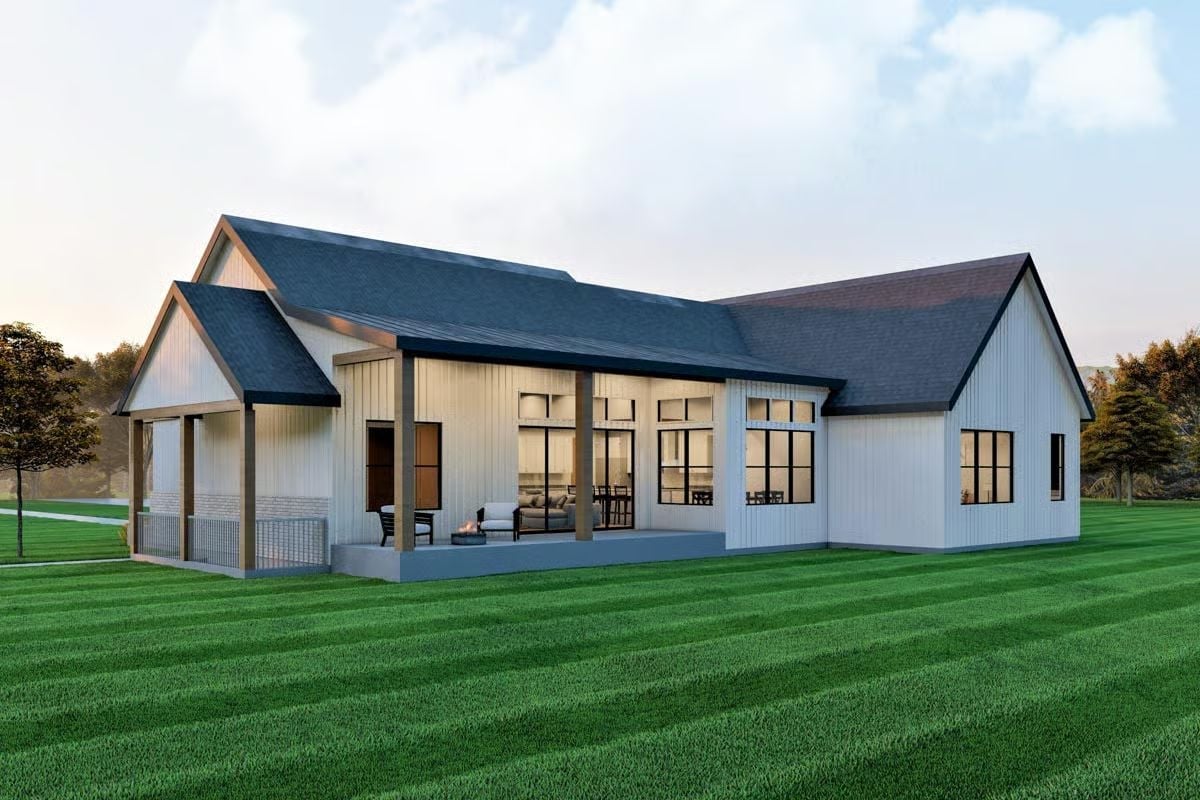
White board-and-batten siding wrapped around a covered porch with an actual fire pit built right into the seating area.
It’s the kind of rear elevation that makes you forget the front exists. Large black-framed windows push warm light into the interior, and the porch columns frame an outdoor living setup that’s clearly meant for use — not just for staging photos before the listing goes live.
Exposed Beams, a Wall of Glass, and a Fireplace That Actually Gets Used
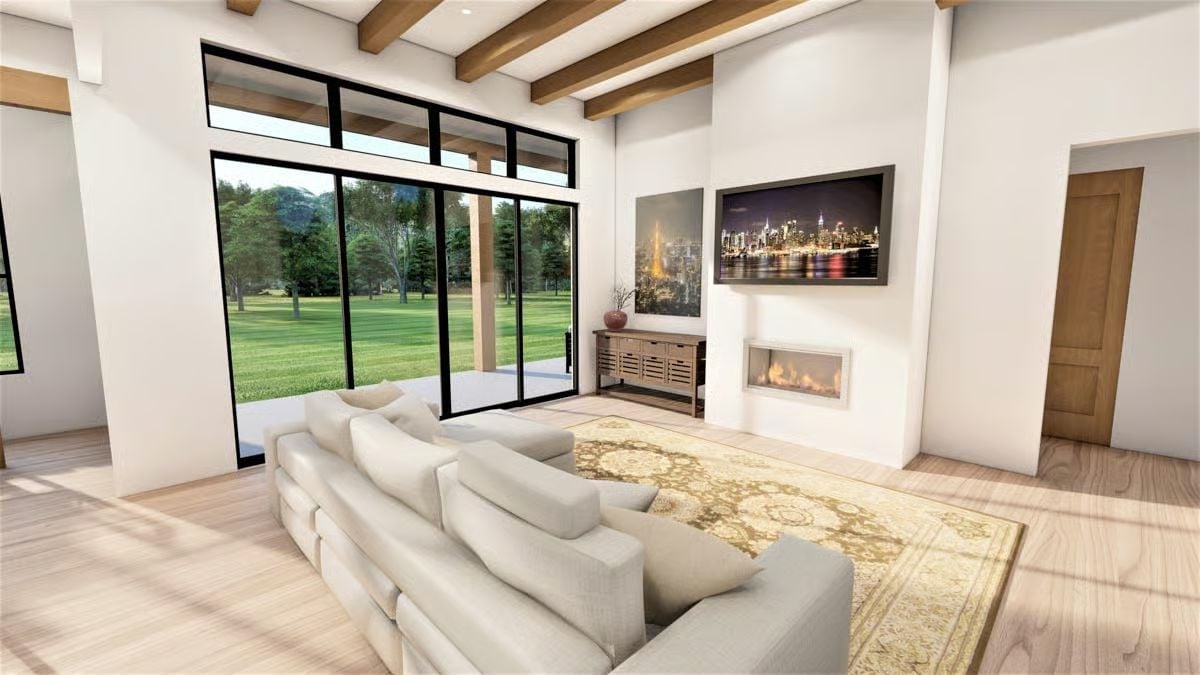
Floor-to-ceiling sliding doors pull the outdoors in, anchored by a linear fireplace and warm wood ceiling beams that keep all that glass from feeling sterile.
Try This: Swap a standard area rug for an overdyed vintage-style rug in gold or olive — it pulls warmth from those wood beams without forcing the connection. Keep the sofa neutral and let the rug carry the color. Low commitment, decent payoff in a room with this much white.
Open Kitchen Layout Where the Island Does Most of the Heavy Lifting
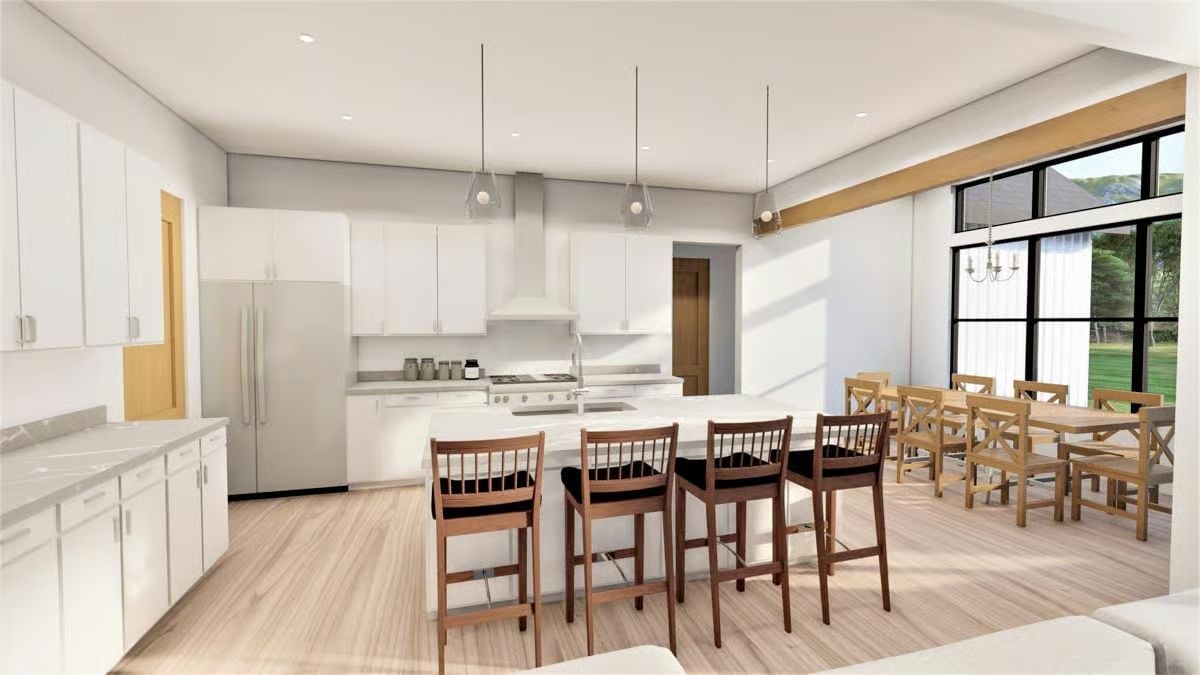
Four bar stools pull up to a white island with a single-basin sink offset toward one end, pendant lights hanging at varied heights above it. Light wood floors keep the space from going clinical despite all that white cabinetry — a balance that’s harder to pull off than it looks.
- Swap bar stools in mixed wood tones to break the monotony of matching sets
- Under-cabinet lighting would do more work here than recessed cans alone
- A single large-scale piece of wall art near the dining table anchors that side of the room without crowding it
Coffered Ceiling, Farmhouse Bones, and a View Worth Waking Up For
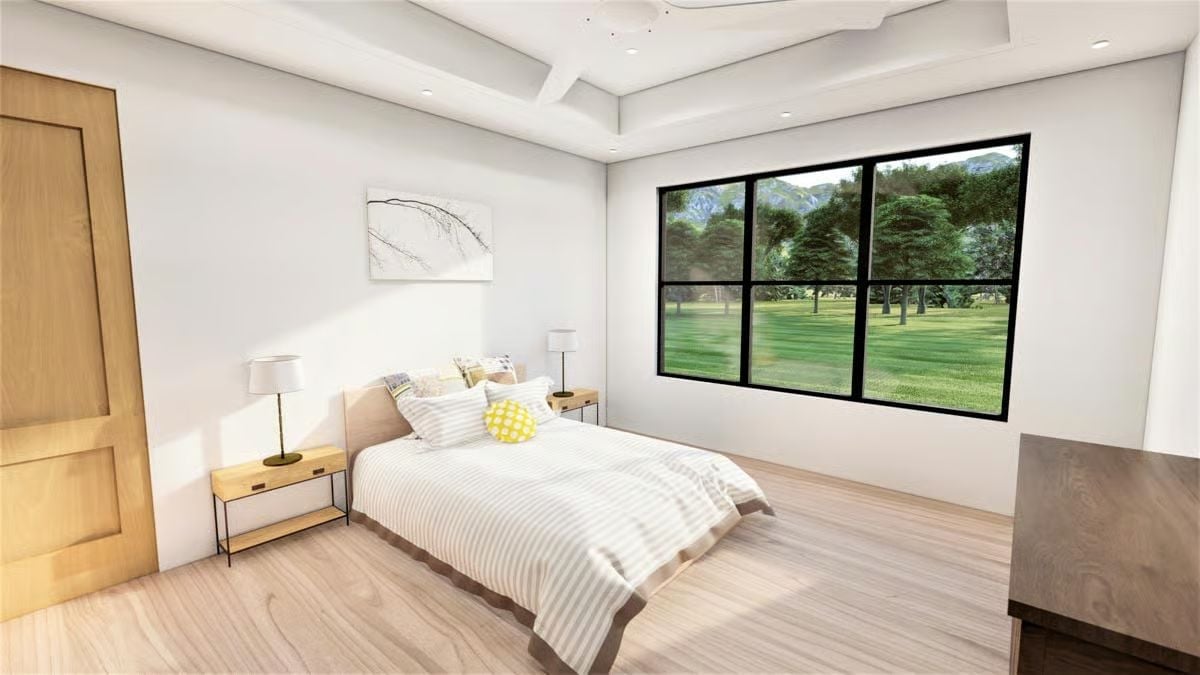
Pale oak floors and white walls do their job without demanding attention. What earns it is that wide, black-framed window pulling in green lawn and mountain ridgeline like a painting you didn’t have to hang. The yellow pillow is a small move that does a lot of work, and whoever centered the ceiling fan inside the coffered detail was actually paying attention.
Trend Alert: Black window frames have staying power in farmhouse-modern design. Against white walls they read as architectural rather than decorative, so they don’t compete with furniture or art — they just sharpen the whole room. Rooms with this much natural light handle the contrast well, and if you’re on the fence about the upgrade, spaces like this one make a fairly convincing case.
Freestanding Tub by a Garden Window, With a Walk-In Closet Waiting Just Beyond
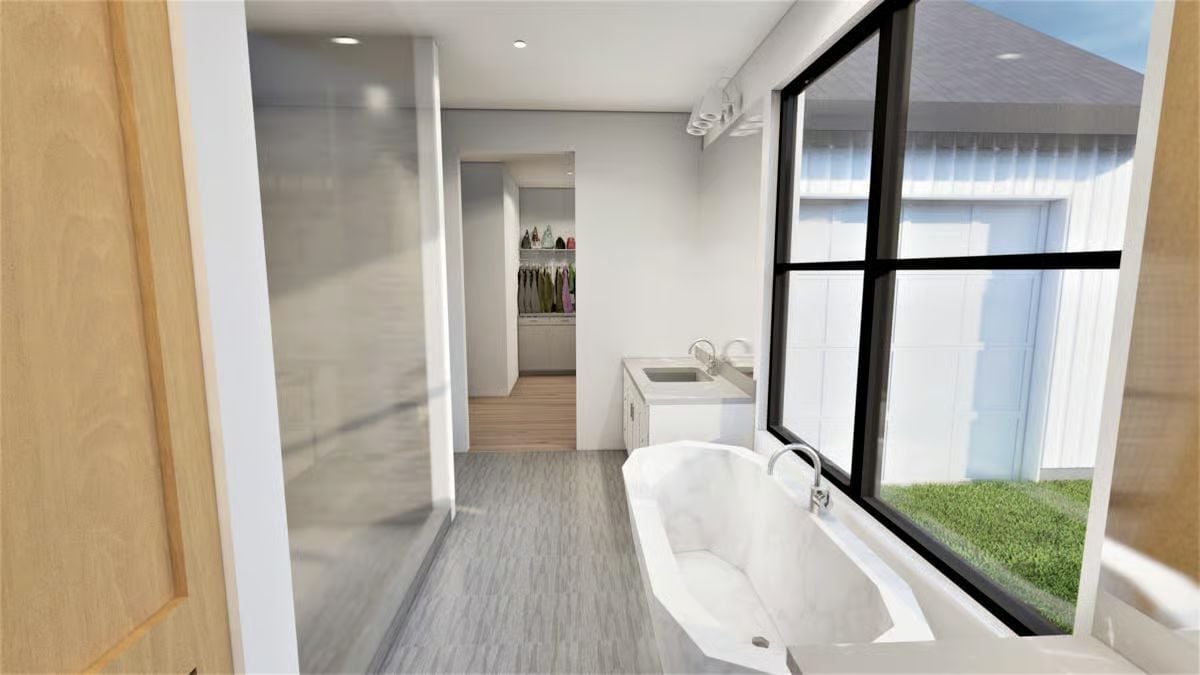
The soaking tub is positioned close enough to the window that you’d actually use it, which sounds obvious but isn’t always how these rooms get designed. Gray plank flooring keeps things grounded without going cold. A doorway beyond the vanity opens directly into a closet with hanging storage already in use, and the glass shower panel off the left adds depth without crowding the footprint.
Did You Know: Freestanding tubs placed near windows are showing up more in primary bath layouts because natural light makes the space feel larger with no structural changes required. Privacy concerns are easy to handle with frosted or textured glass, which passes light while blocking sightlines from neighboring structures. Worth deciding early, since repositioning plumbing after framing gets expensive fast.
Pin It
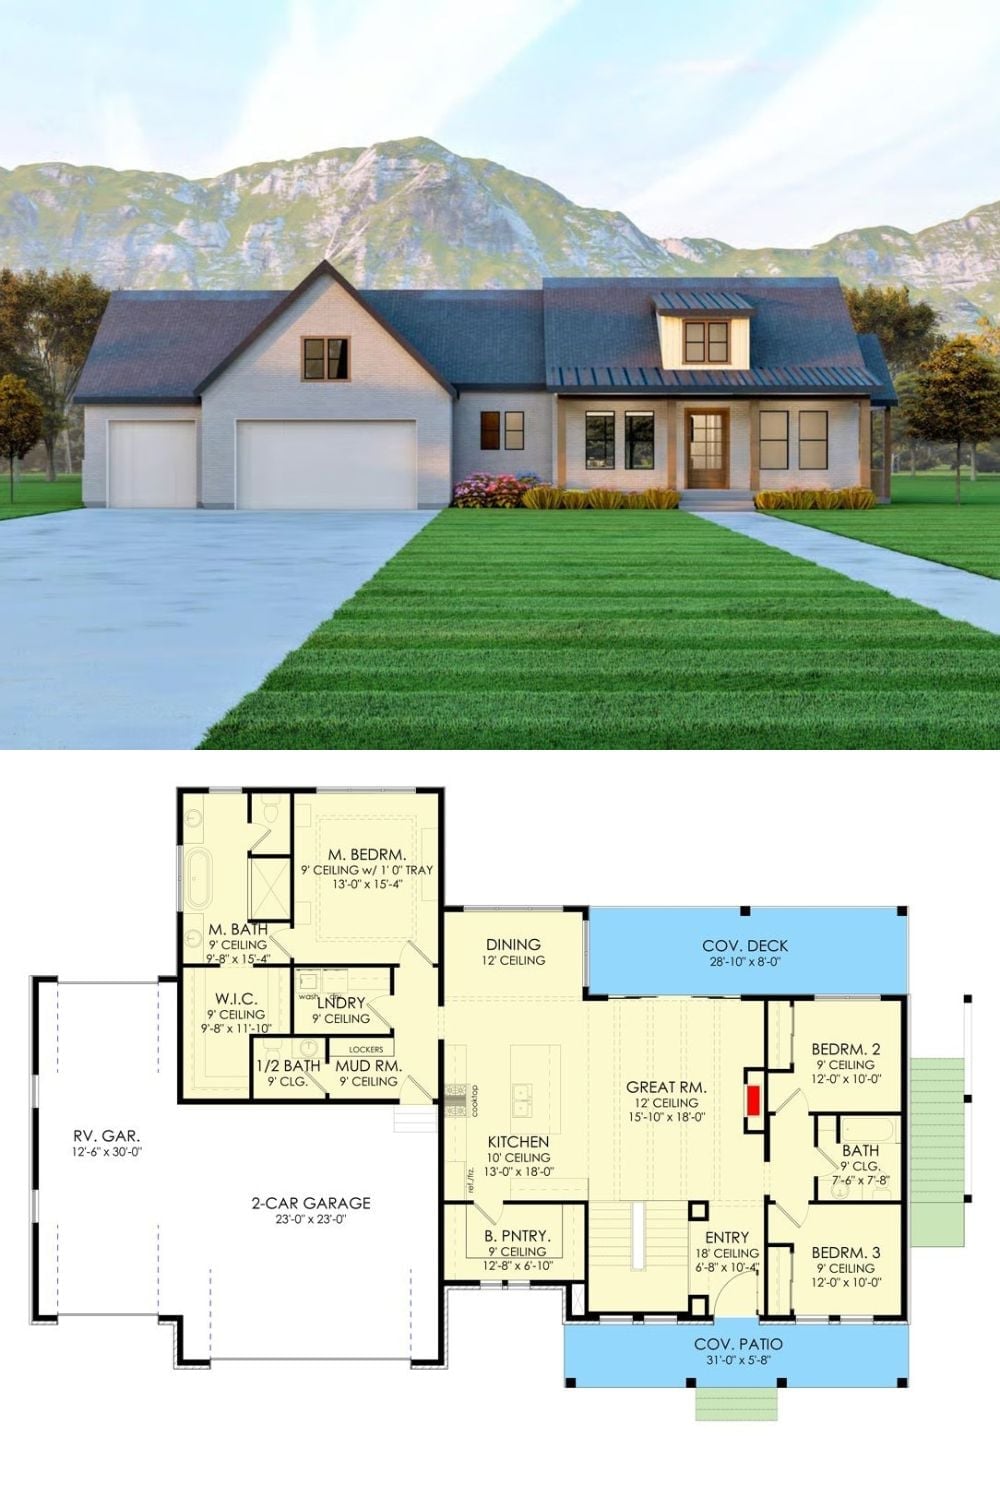
The exterior rendering shows a modern farmhouse combining brick, board-and-batten, and a standing-seam metal roof over the entry dormer. The floor plan below lays out three bedrooms, a master suite, open great room, butler’s pantry, mudroom, covered deck, covered patio, two-car garage, and a separate RV garage bay.
By The Numbers: The covered deck runs nearly 29 feet wide — enough room for outdoor dining and a separate lounge area without the two uses fighting over space. The RV garage bay adds 30 feet of depth beyond the standard two-car garage, which is rare in single-story farmhouse plans anywhere near this square footage.
