
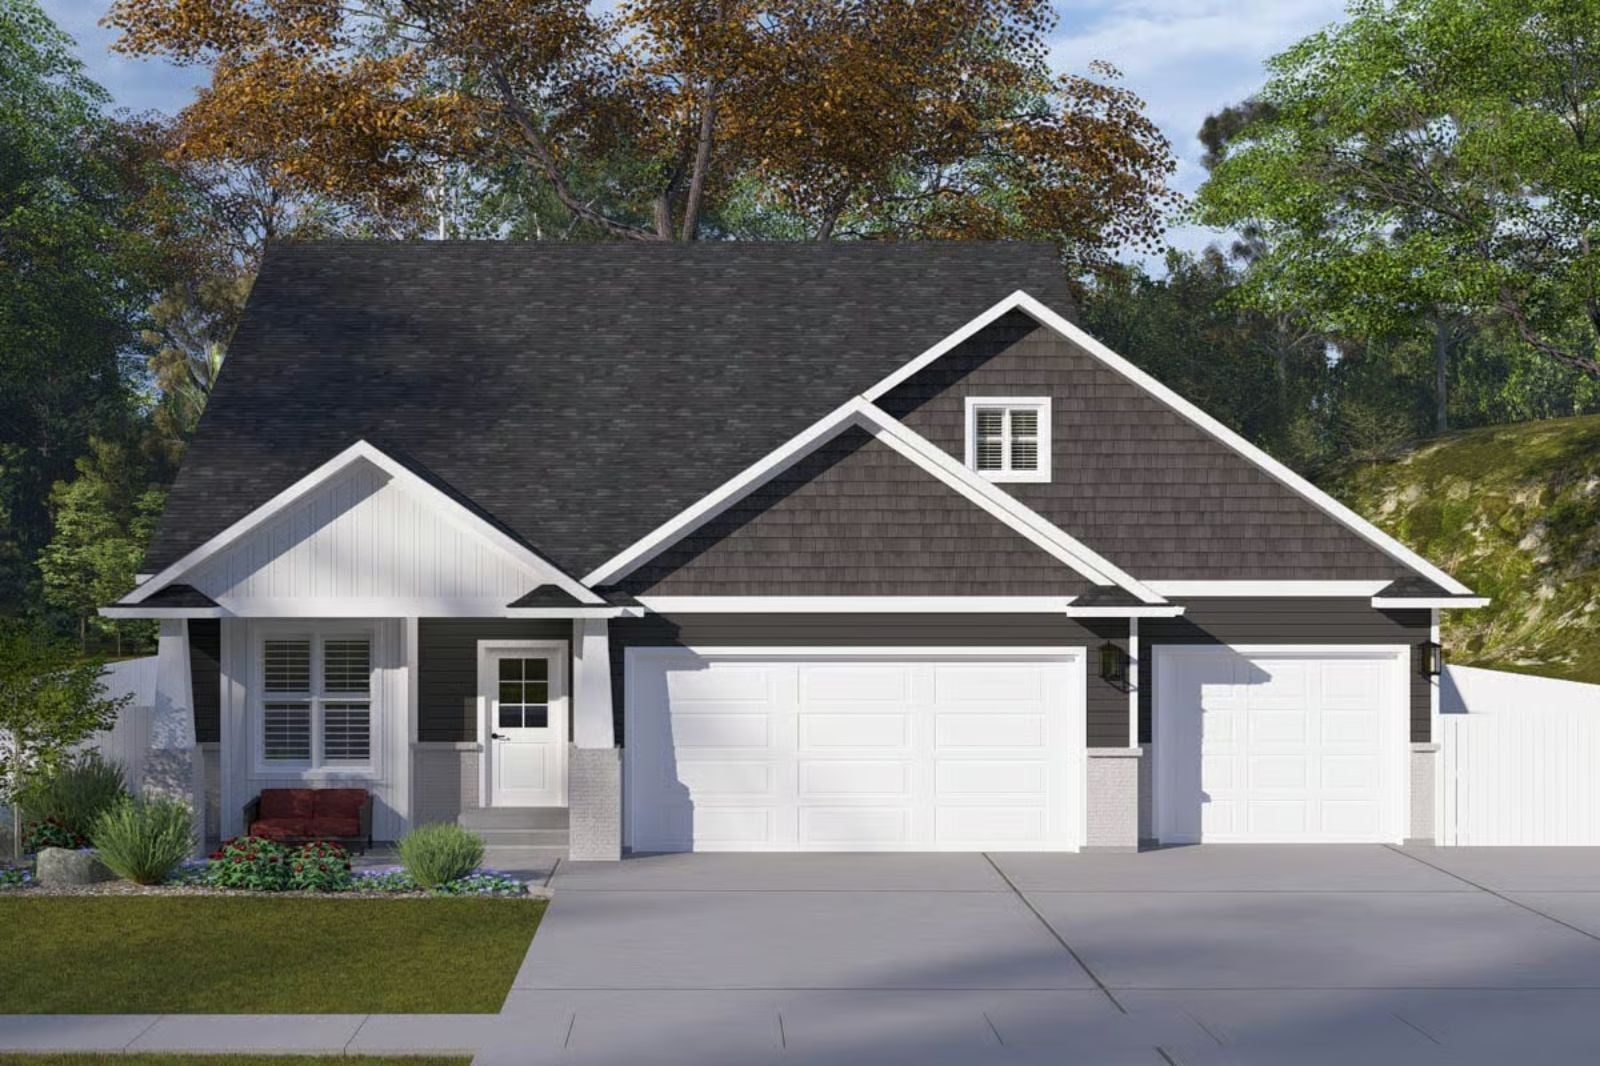
Craftsman houses used to belong to somebody’s grandparents — wide front porch, wood trim painted twice over, a garage that smelled like motor oil and old garden hose — and the Hillside Shingle brings that back with actual weight behind it: a three-car garage for the cars, the bikes, and whatever follows an in-law through the door; a private suite that feels like its own address; a kitchen big enough for two people who both think they’re in charge; and a second floor that gives the kids somewhere to disappear.
Specifications
- Sq. Ft.: 2,803
- Bedrooms: 5
- Bathrooms: 3
Floor Plan – Main Floor
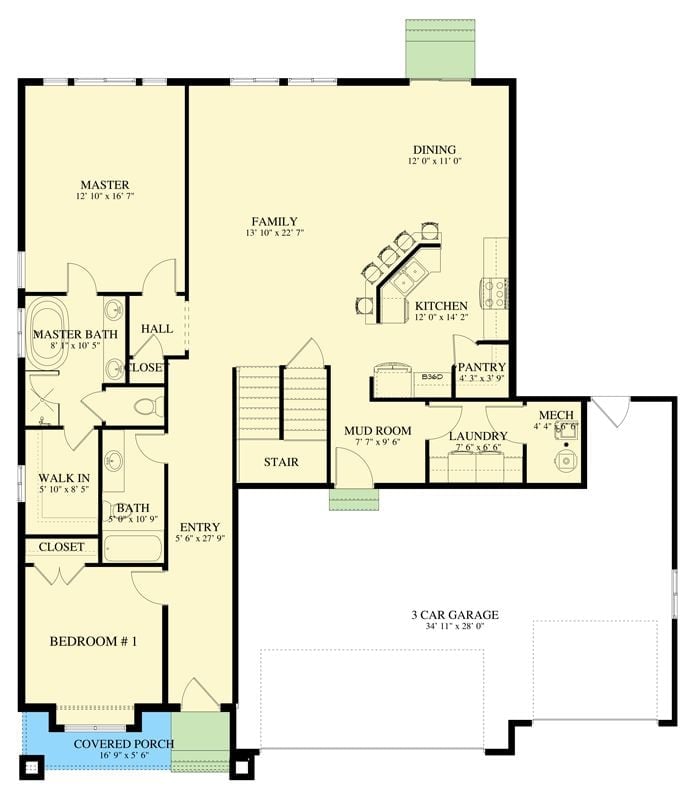
Main floor shows master suite, bedroom, family room, kitchen, dining, mudroom, laundry, pantry, and a 3-car garage with stair access to upper level.
Floor Plan – Second Floor
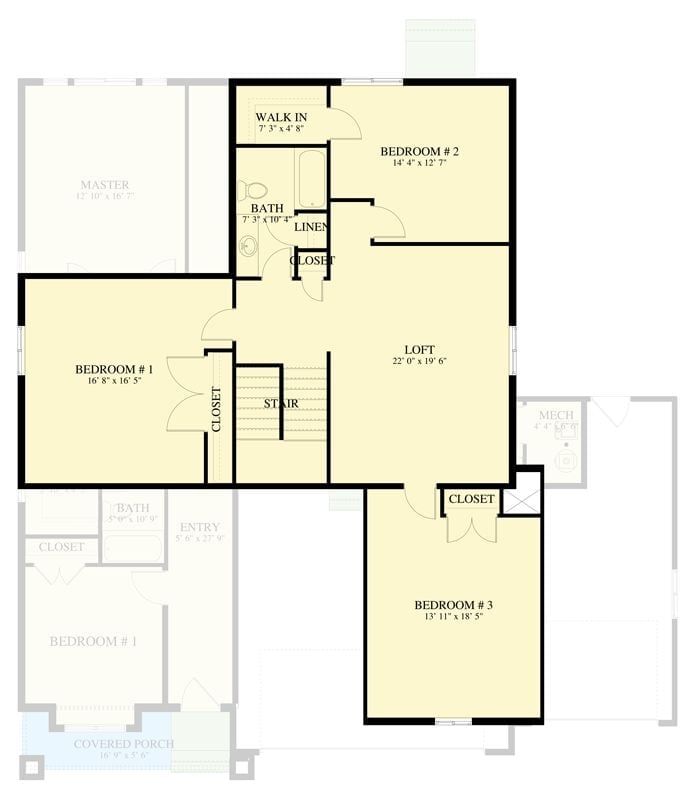
The upper level organizes three bedrooms around a 22-by-19-foot loft that anchors the whole floor. Bedroom 1 sits apart from the other two, separated by the stair landing and a shared bath with a linen closet, while Bedroom 3 gets its own closet off the loft and Bedroom 2 claims the walk-in exclusively. Good separation for families who need it.
Why It Works: That loft is large enough to function as a playroom, home office, or overflow guest space — not a leftover hallway dressed up with a chair. Bedroom 3 reads almost like a suite, tucked away from stair traffic with its own closet alcove, which matters considerably more once the in-laws are actually in the picture.
Crisp White Stucco and a Dark Shingle Roof That Actually Works Together
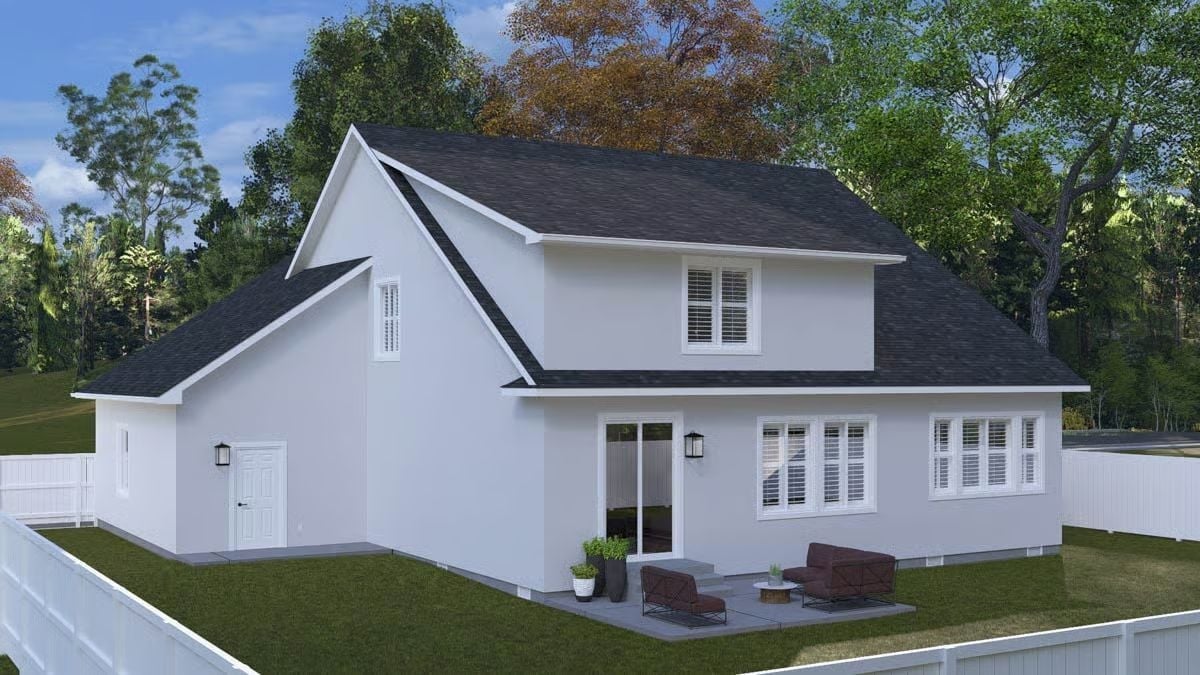
Sliding glass doors open onto a modest patio with dark brown seating and a small round table, wall sconces flanking both exits. Green lawn wraps the perimeter inside a white privacy fence. Clean lines, no ornament.
Style Tip: Painting exterior trim and walls the same white looks deceptively simple but takes real commitment. What it actually does is hand all the visual weight to the dark roof, so the contrast reads as intentional rather than accidental. If you want depth without introducing a second color, this is how you get it.
Arched Cabinet Flanking Done Right, Without Trying Too Hard
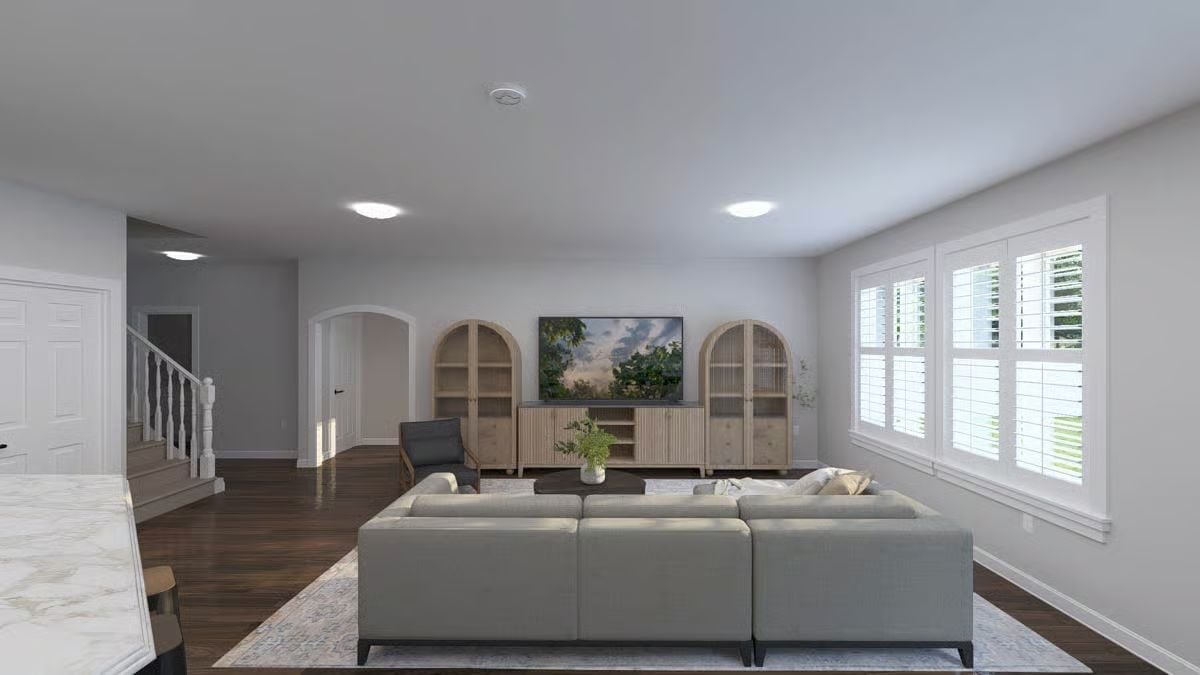
Natural wood cabinetry with arch-top doors frames the TV without overwhelming it. A gray sectional, dark hardwood floors, and plantation shutters keep everything grounded — nothing in this room is working too hard.
Quick Fix: Arched cabinet doors photograph well, but their real job is softening a room full of flat surfaces. If you’re sourcing freestanding pieces like these, check the depth before ordering. Shallow cabinets tip forward more easily than most people expect, particularly on hardwood floors where there’s no carpet to grip the feet.
Marble Counters, Black Barstools, and a Kitchen That Knows Exactly What It Is
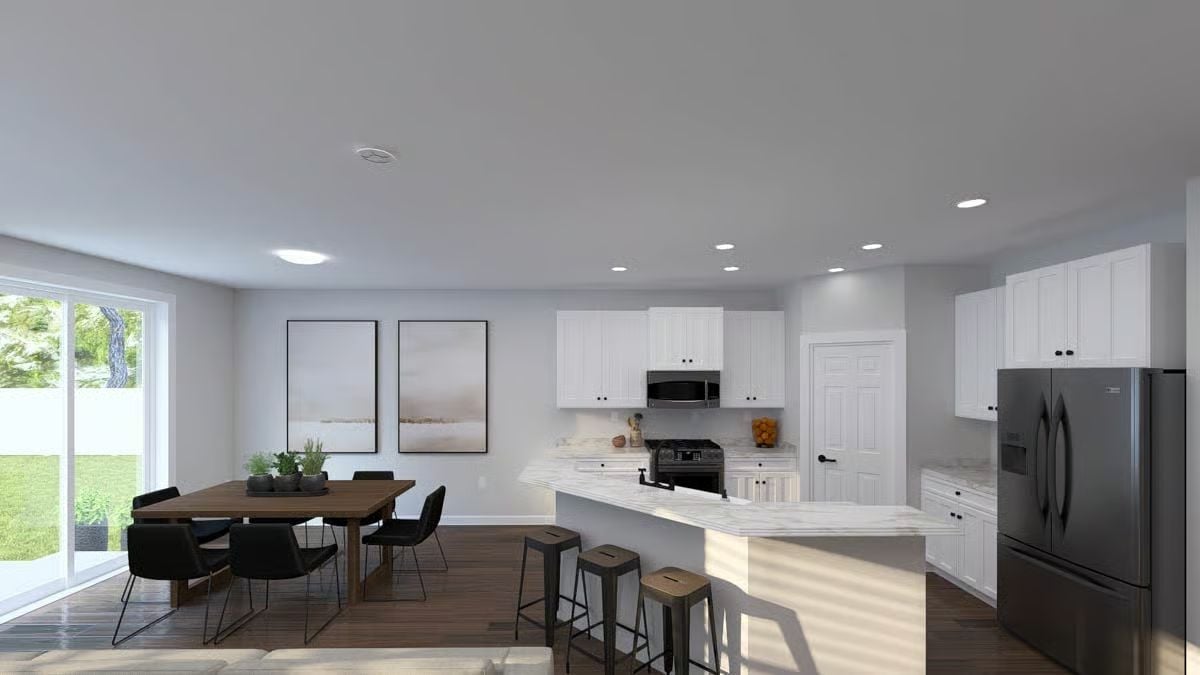
White shaker cabinets pair with a veined marble island counter, and barstools mix metal legs with wood seats. Recessed lighting keeps the ceiling clean. The dining table grounds the open plan without competing with the kitchen — a harder balance to strike than it looks.
The Psychology Behind This: Open-plan kitchens carry a low-grade social pressure most people don’t clock until they’re living inside one. Whoever’s cooking is never truly off duty, which suits some families and quietly exhausts others. Worth sitting with before you fall in love with the layout.
Plantation Shutters and a Tufted Bench That Earned Its Place at the Foot of the Bed
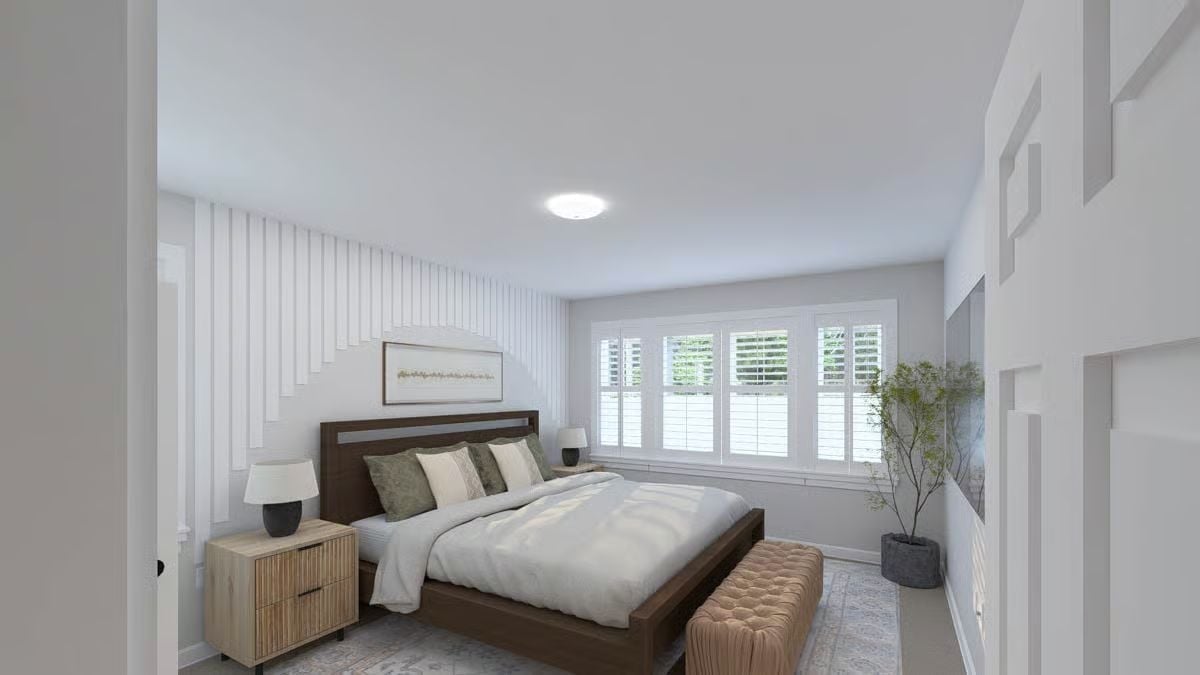
Dark walnut bed frames photograph well, but they earn their keep by grounding rooms that would otherwise float away.
Vertical shiplap on the accent wall adds texture without competing with the shutters, which are already pulling double duty on light control and privacy.
Moving deeper into the home, the primary bath makes a case for restraint over spectacle.
Matte Black Fixtures Against Gray Tile Make a Quiet Argument for Contrast
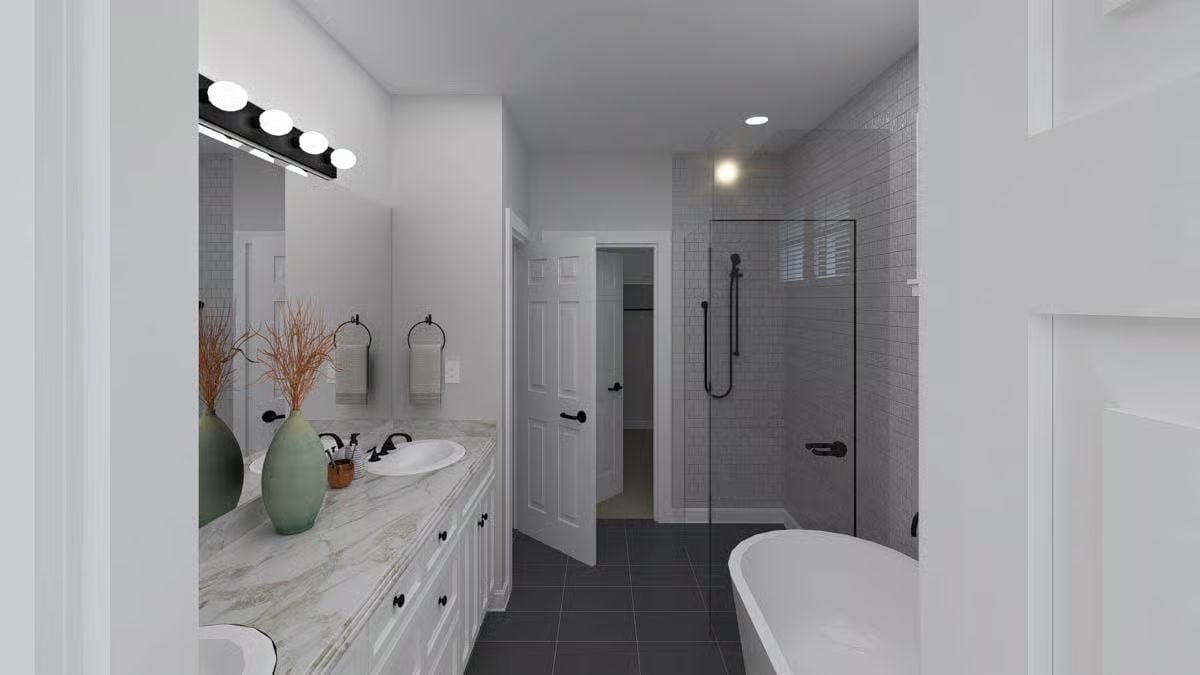
Freestanding soaking tub, glass shower with handheld, double vanity topped with veined marble. The black hardware ties it together without announcing itself — which is exactly the point of matte black hardware in a room like this.
Pin It
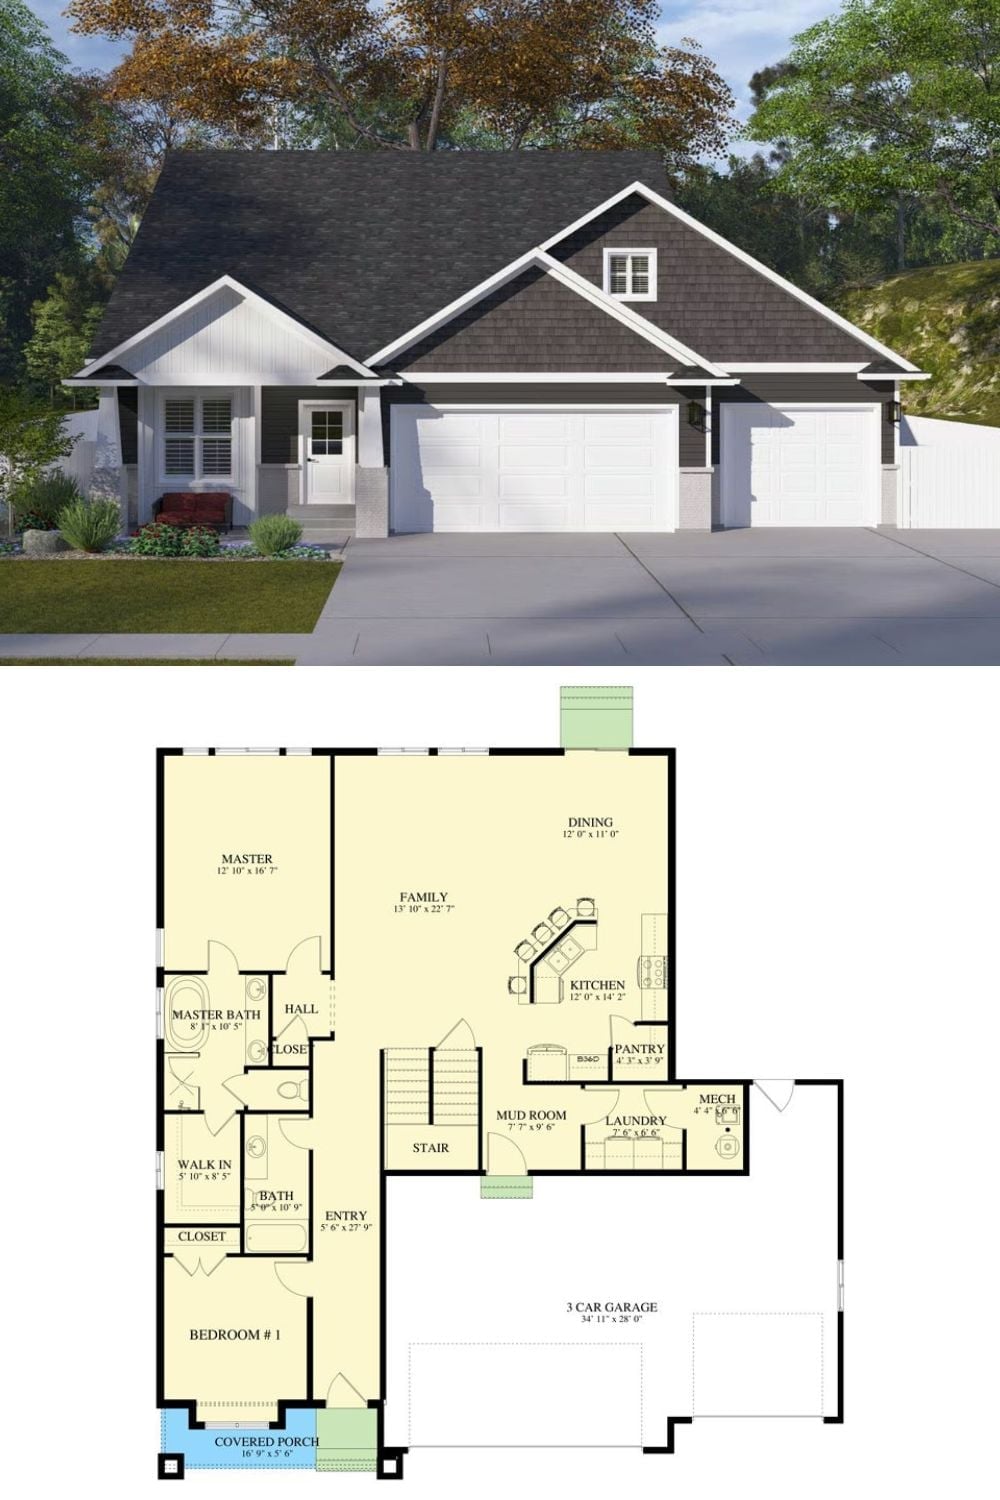
Exterior rendering shows a Craftsman with dark shingle roof and three-car garage. The floor plan below places two bedrooms, the master suite, an open family room, kitchen, and mudroom all on the main level.
