
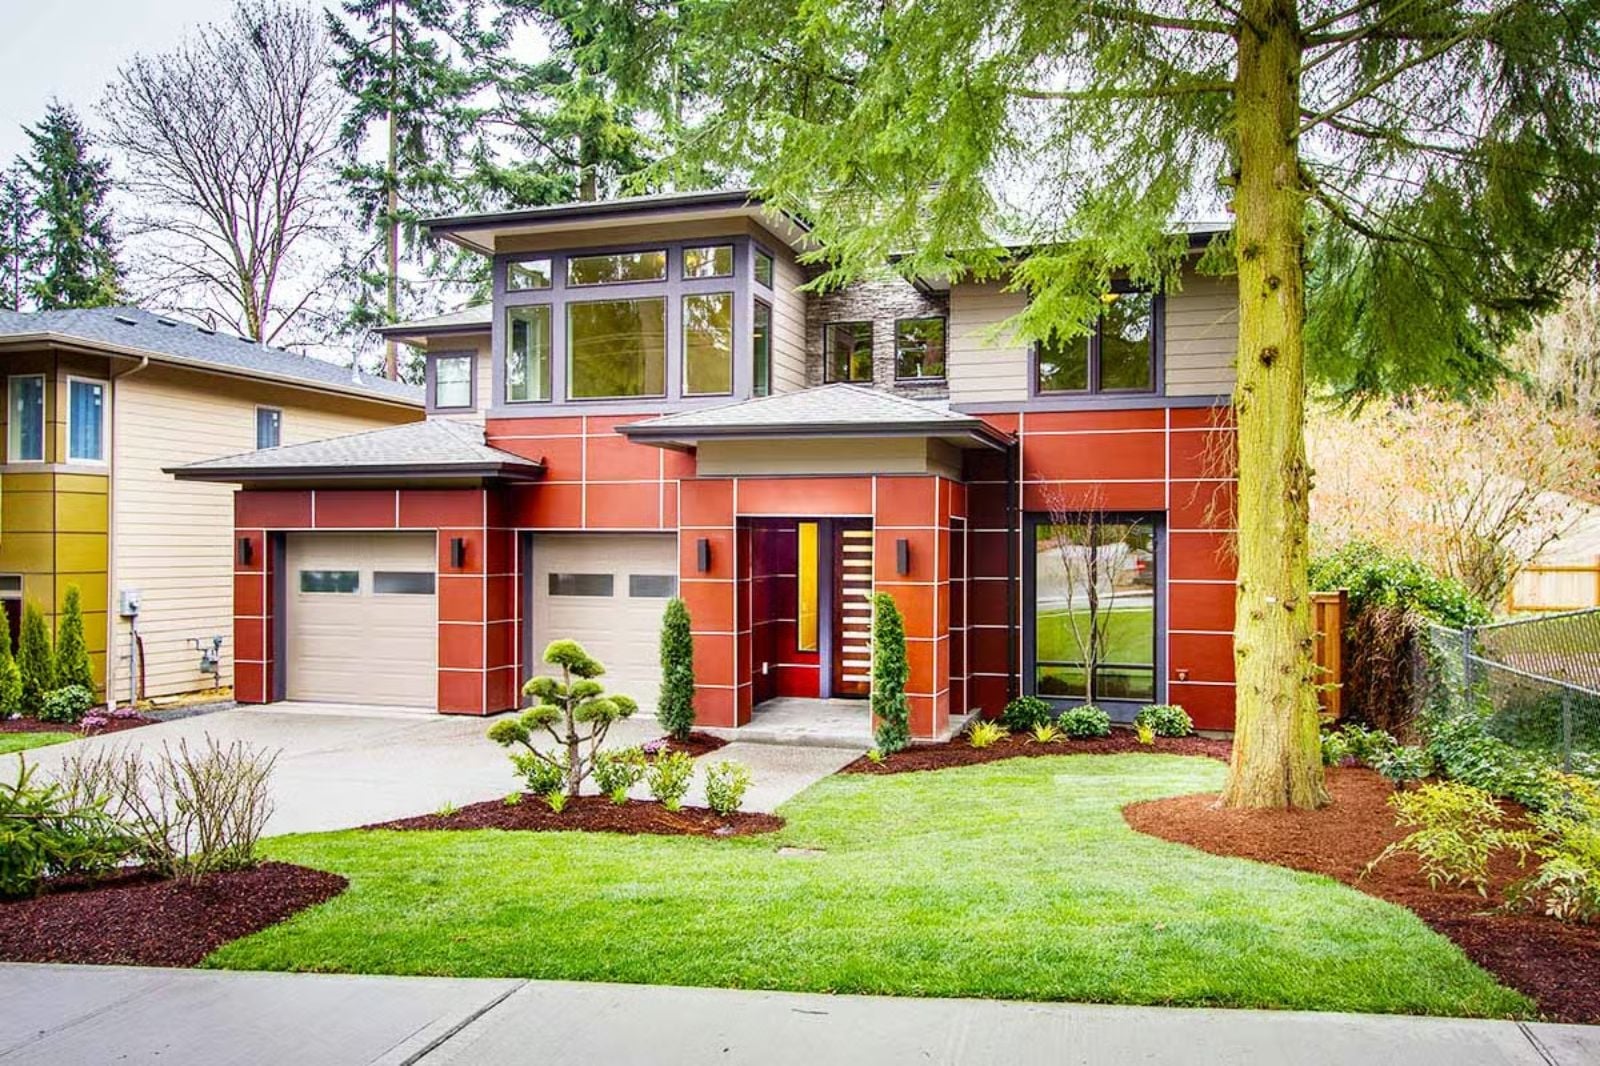
Family architects will tell you the in-law suite always sounds optional until the conversation happens at Thanksgiving dinner. The Mondrian Grid is built around exactly that reality: a private suite with its own entry, a bonus room that absorbs the noise, and a three-car tandem garage that actually fits how this family moves.
Specifications
- Sq. Ft.: 3,025
- Bedrooms: 4-5
- Bathrooms: 3.5
Floor Plan – Main Floor
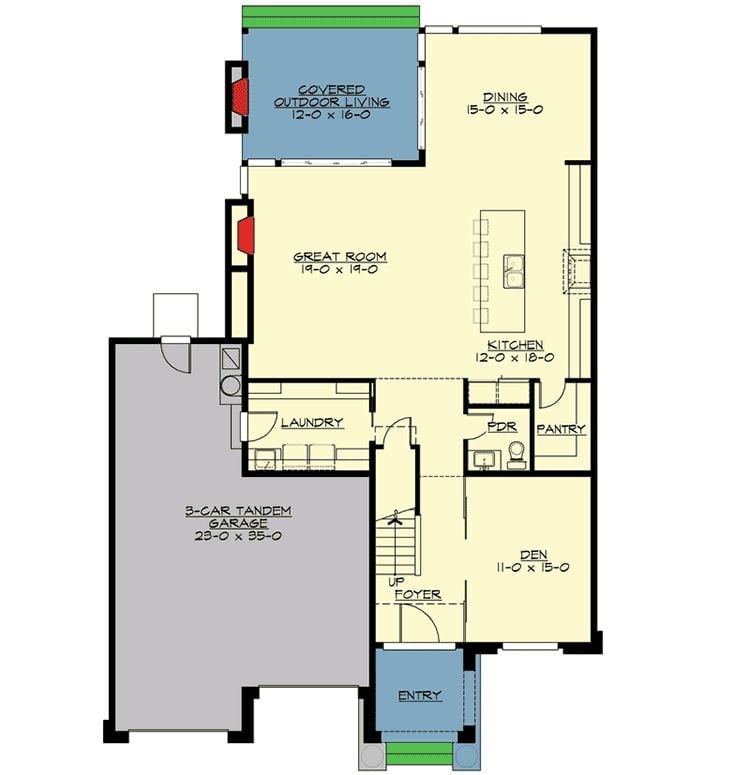
The main level puts the great room at the center, with the dining room and kitchen wrapping the right side and a covered outdoor living space extending off the top left. A three-car tandem garage dominates the lower left, and the den near the entry gives in-laws their own quiet corner without routing them through the middle of everything.
Floor Plan – Second Floor
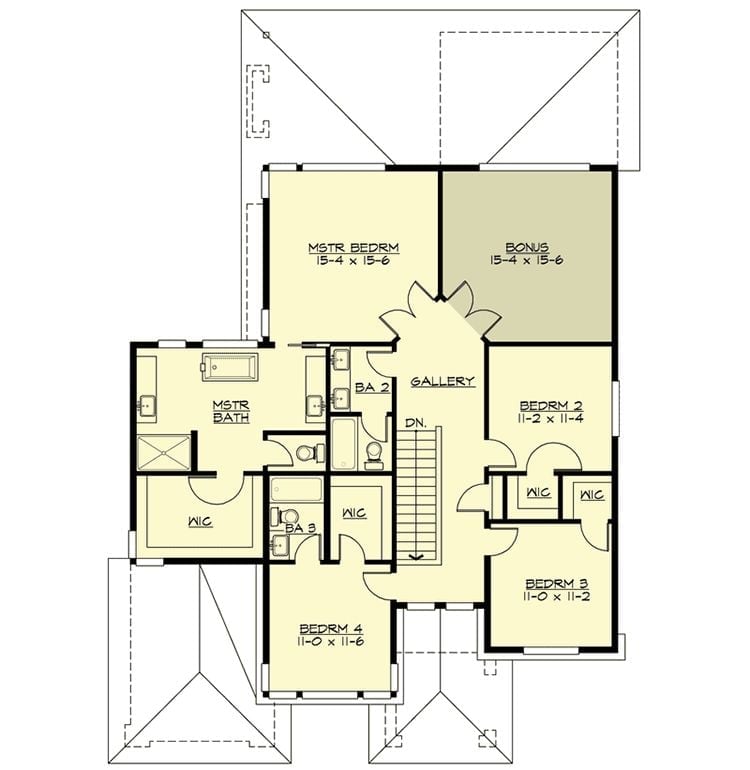
The upper floor holds a master suite with walk-in closet and private bath, three additional bedrooms sharing two baths, a gallery landing, and a bonus room generous enough to pull double duty as a guest suite if the situation calls for it.
Common Mistake: Bonus rooms become storage within two years if nobody claims them with a purpose. If in-laws are even a remote possibility, rough in a bathroom connection during construction — retrofitting plumbing through a finished ceiling costs far more than a stub-out while the walls are still open.
Floor Plan – Basement
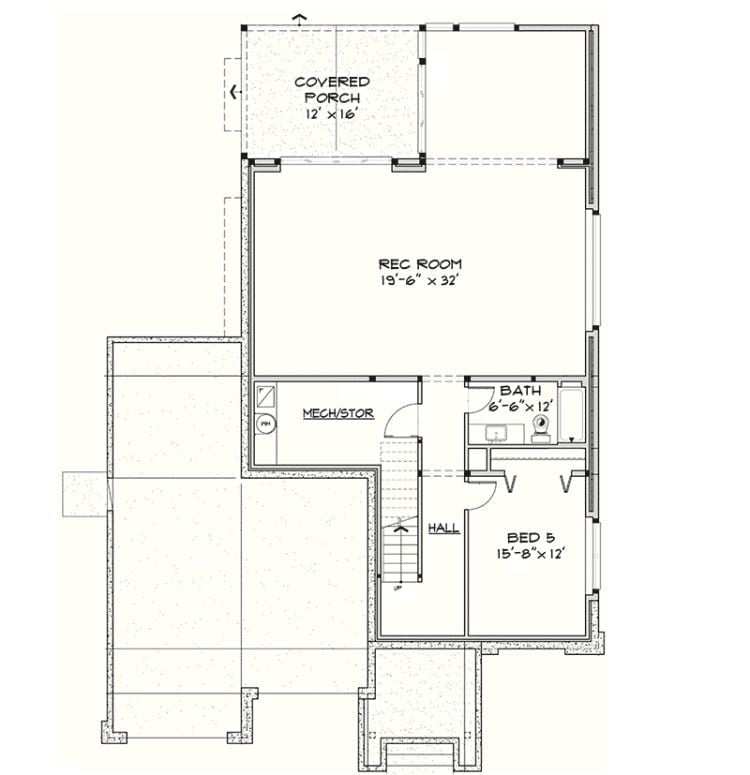
The basement rec room runs close to 19’6″ x 32′ — big enough to actually furnish without the furniture fighting each other. A covered porch connects directly off it. Bedroom 5 and a full bath sit in their own corridor, separated by a hall, which is a meaningful distinction if someone’s moving in long-term rather than just visiting for the holidays.
Horizontal Glass Strips Turn a Front Door Into a Privacy Screen That Still Lets Light Win
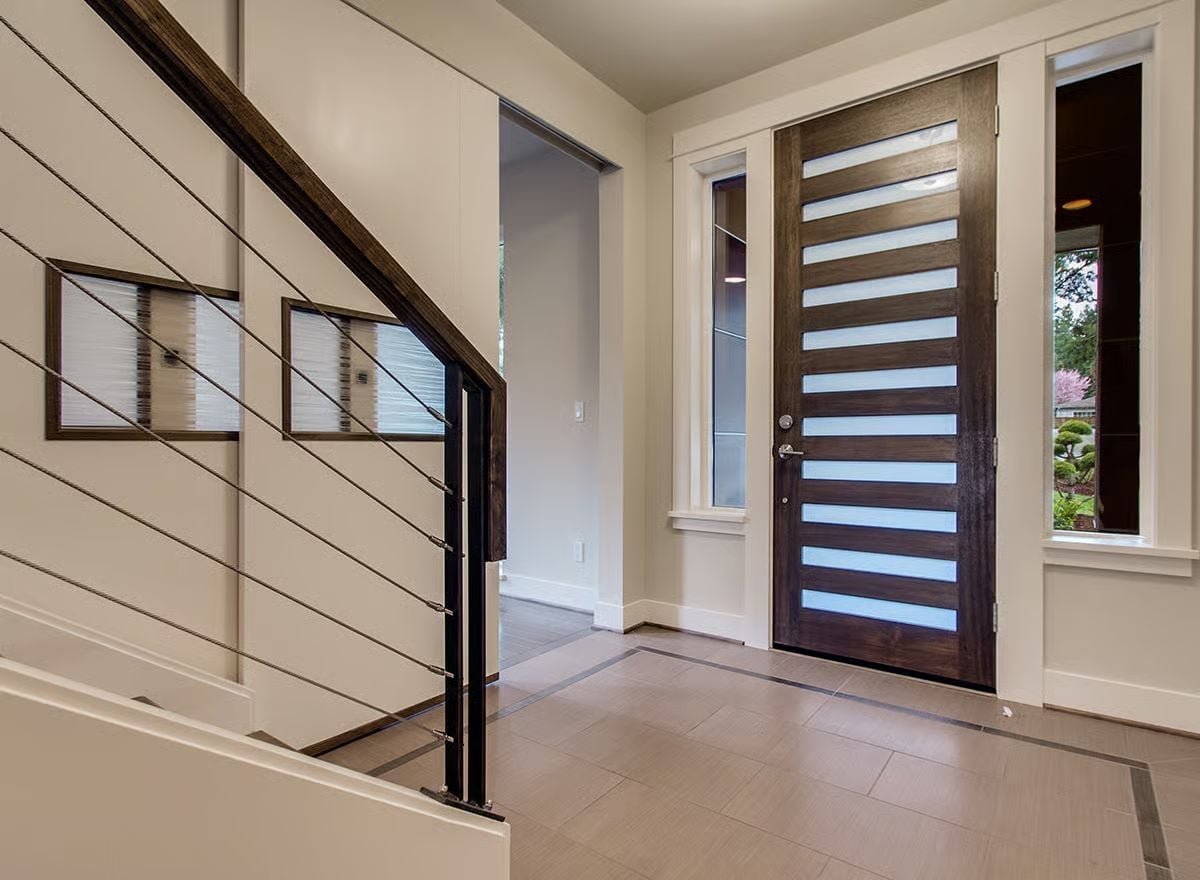
The dark walnut door uses frosted glass bands to diffuse light without giving the street a clear view inside. Cable railing on the staircase keeps sightlines open across the foyer, and the tile floor runs in a clean grid that quietly echoes the door’s horizontal rhythm — the kind of detail you notice without knowing why.
Editor’s Note: Frosted glass on entry doors is a practical fix for a real tension: natural light versus street visibility. If you’re specifying this door style, ask for laminated frosted glass rather than applied film. Film looks fine at first but tends to peel at the edges after a few seasons of sun exposure.
Sliding Glass Doors and Corner Windows Pull the Backyard Into Every Conversation
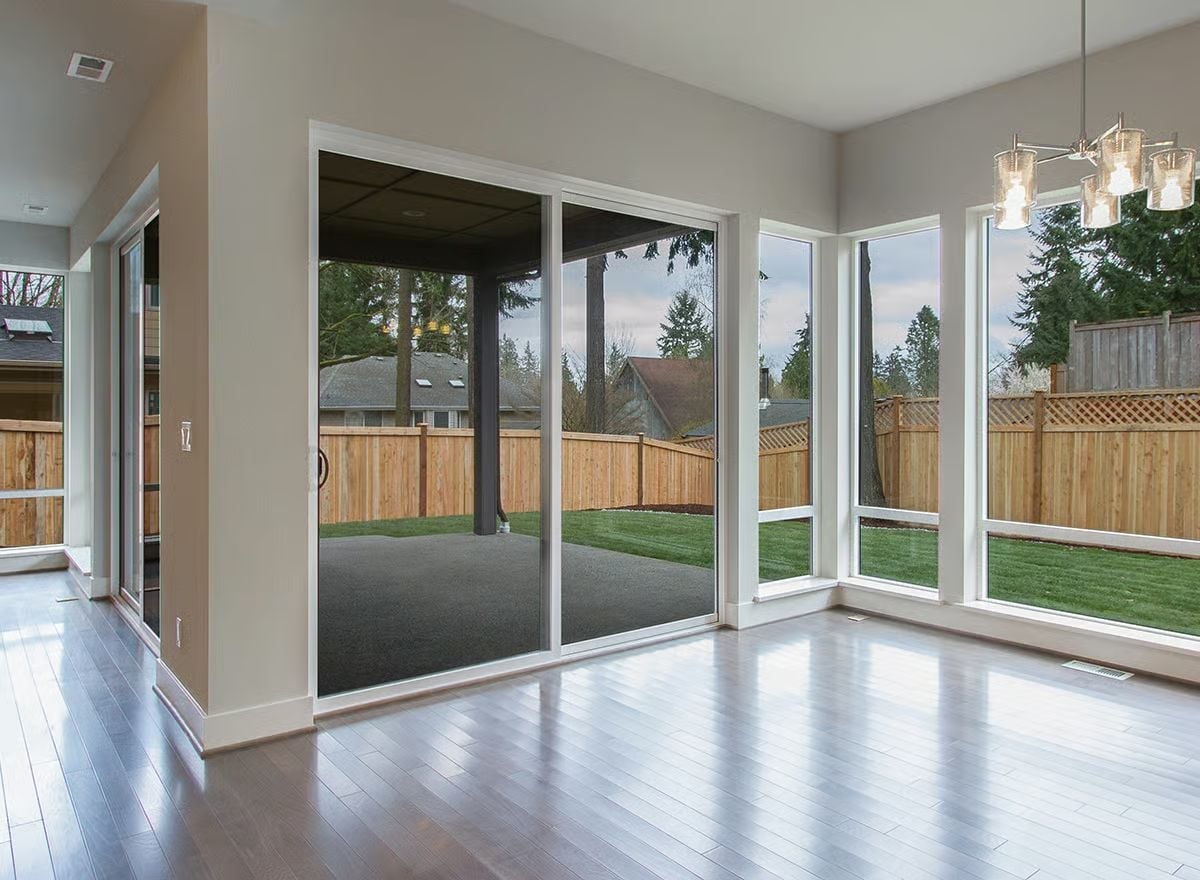
Hardwood floors catch the afternoon light and bounce it across the room before it even reaches the windows. Two sliding glass panels open onto a covered patio, while corner windows stretch the sightline toward mature evergreens and a cedar privacy fence. Clean white trim keeps the whole thing from feeling like too much glass at once.
Color Story: Greige walls shift depending on the hour — morning light pulls out the beige, overcast afternoons push it toward gray. That mutability is actually the point in a room with this much glass. If you’re picking a wall color for a similar space, test it at both ends of the day before you commit to a gallon.
Pendant Lights Over a Waterfall Island That Actually Earns the Attention
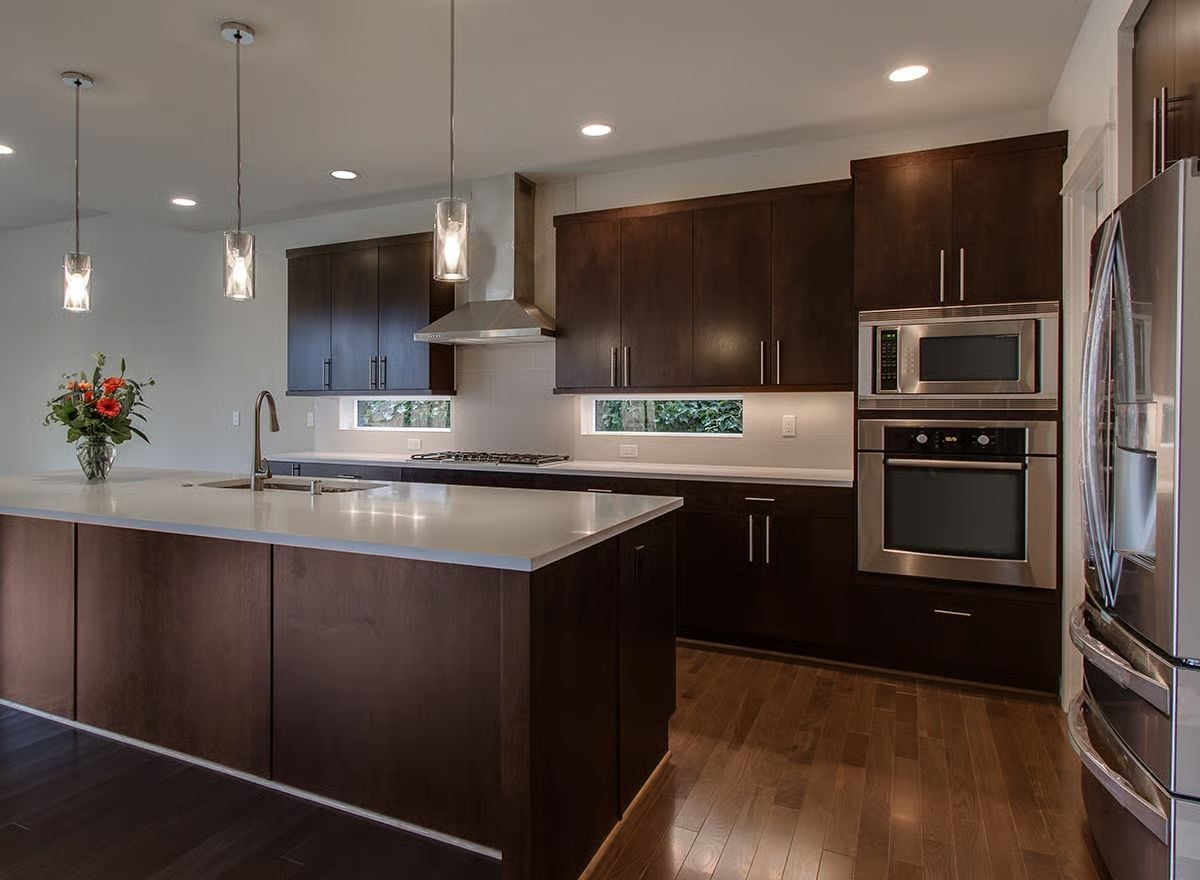
The quartz countertop wraps the island edge in a clean waterfall drop, and stainless appliances against espresso cabinetry keep either from overwhelming the other. Wall ovens stacked in a single column free up base cabinet space a cooktop wall would otherwise claim — a trade-off that reads smart on paper and smarter in daily use.
By The Numbers: Gas cooktop placement near the hood keeps ventilation direct and the duct run short, which matters more than most buyers realize until they’re pricing a remodel. The pendant cylinders in clear glass read lighter than drum shades would against cabinetry this dark — a small spec decision with a noticeable visual payoff.
Carpet, Greige Walls, and a Window Worth Sitting Near
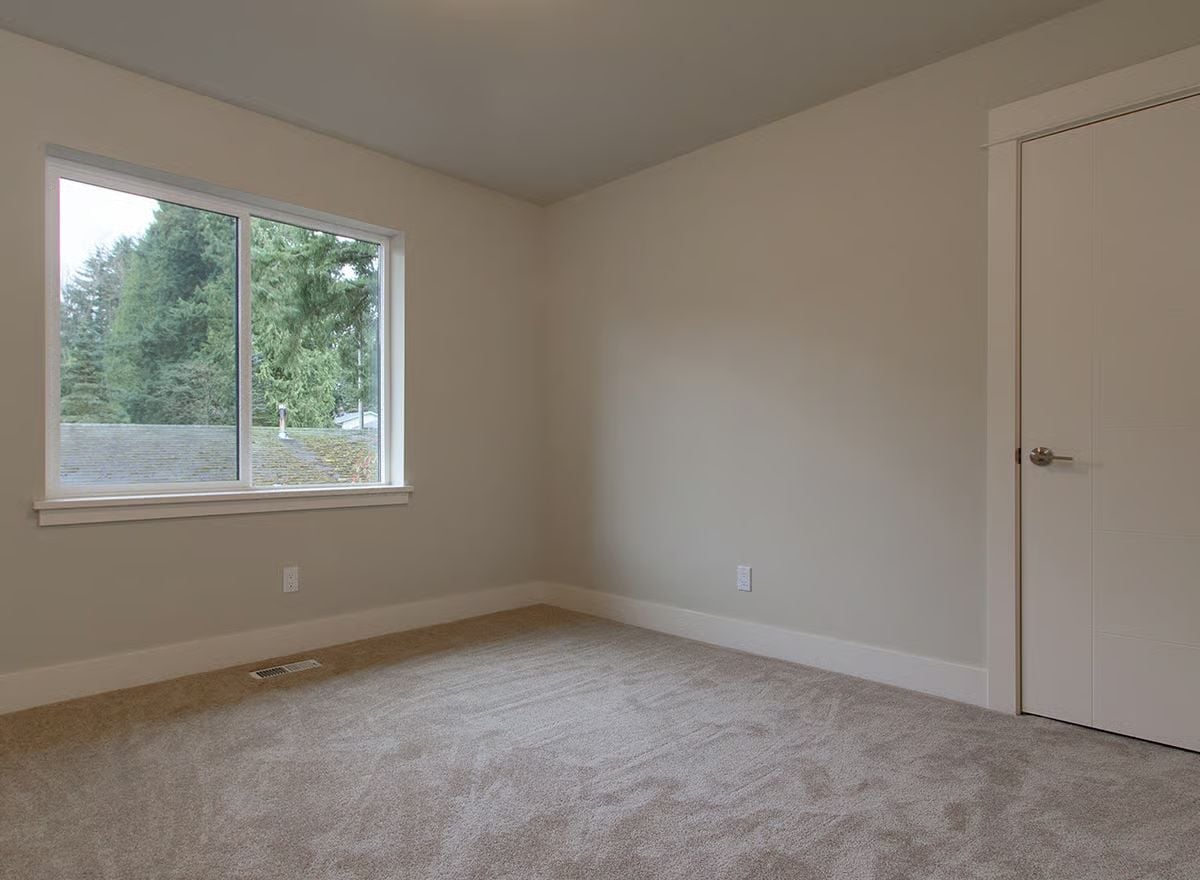
Beige carpet and greige walls keep this bedroom quiet enough that the window does all the talking. Outside, fir trees and a neighboring roofline frame a view that reads almost like a painting. Two outlets on the back wall leave furniture placement genuinely flexible — no forced arrangement, no awkward cord runs across the floor.
Why the Floor Register Placement Here Actually Matters
Tucking the floor register below the window isn’t accidental. Heat rises near the coldest surface in the room, which cuts the chill that radiates off glass on cold mornings. If in-laws are moving into a space like this, that register will matter far more come January than any paint color will.
Freestanding Tub Centered on a View You Don’t Have to Earn
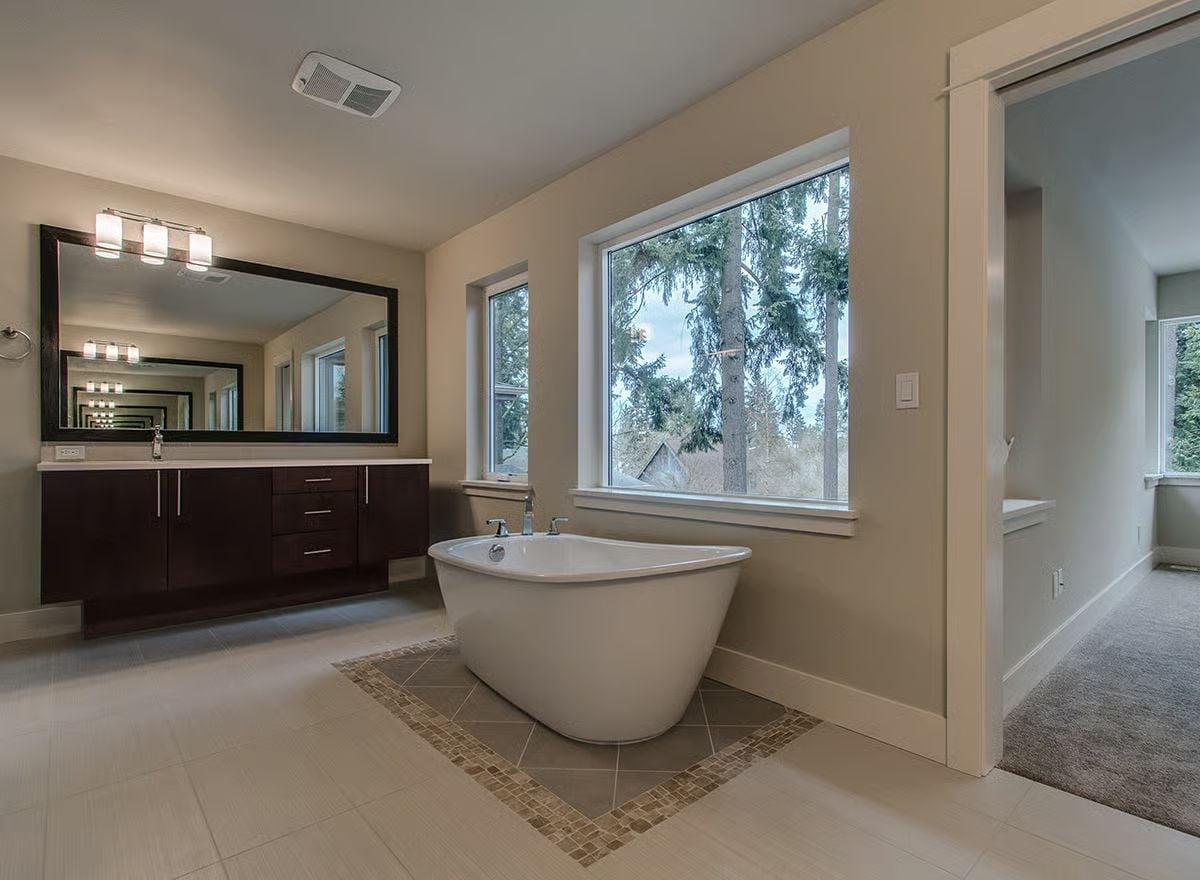
Mosaic tile frames the tub’s footprint like a rug, grounding it without making a fuss about it. Chrome deck-mount faucets sit low on the rim. Tall conifers fill both windows with green, dark espresso cabinetry anchors the vanity wall, and the mirror’s reflection keeps pulling your eye back across the room — which is either a design success or a mild annoyance, depending on your morning mood.
Quick Fix: Freestanding tubs need enough clearance to walk fully around them — if your rough-in only allows access from one side, a built-in alcove tub will read cleaner and won’t feel squeezed against a wall it was never meant to touch. Floor space around a soaking tub matters as much as the tub itself.
Covered Patio With a Column and Clerestory Glass Does the Work Two Rooms Usually Split
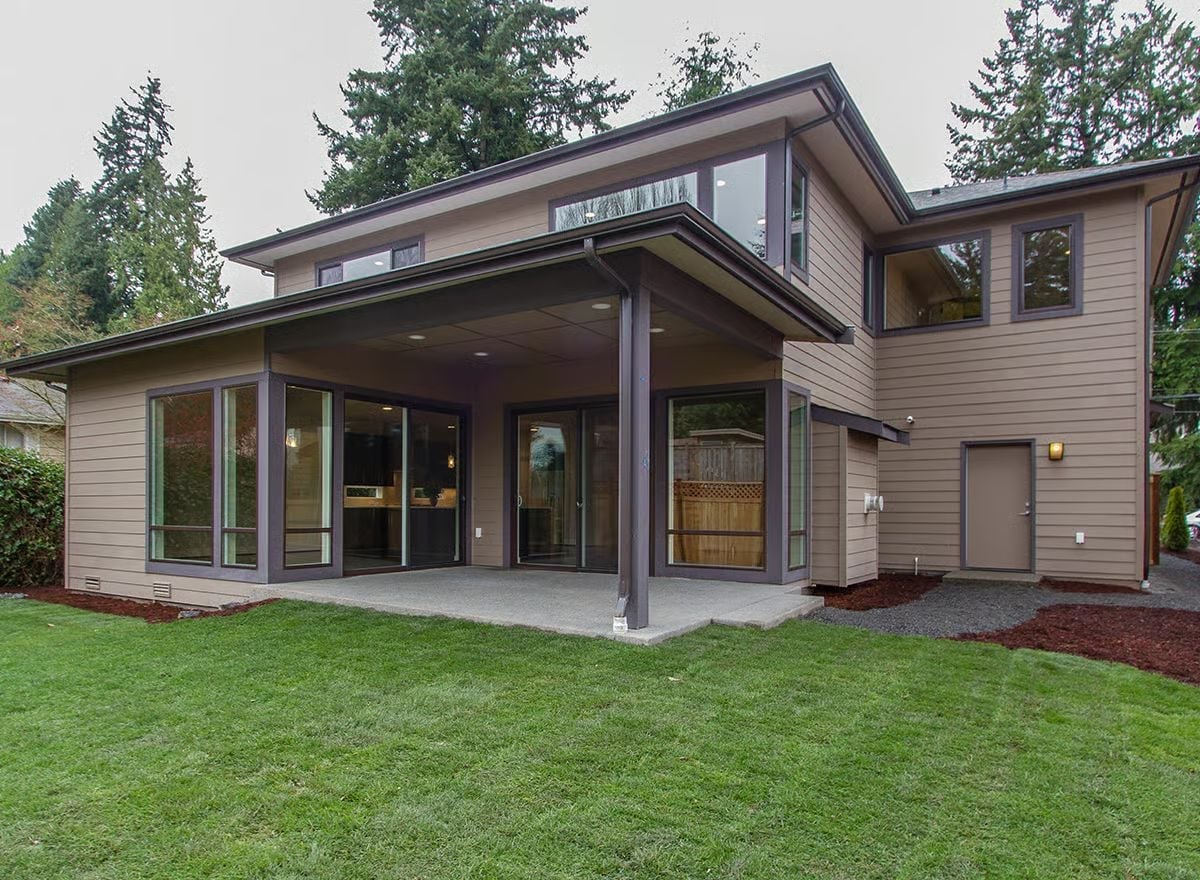
Concrete patio, recessed ceiling lights, and floor-to-ceiling sliding glass keep indoor and outdoor living genuinely connected year-round. The clerestory strip above the roofline does the heavy lifting: it lets daylight into the covered area without sacrificing the shelter that makes the patio usable when the weather turns.
Pin It
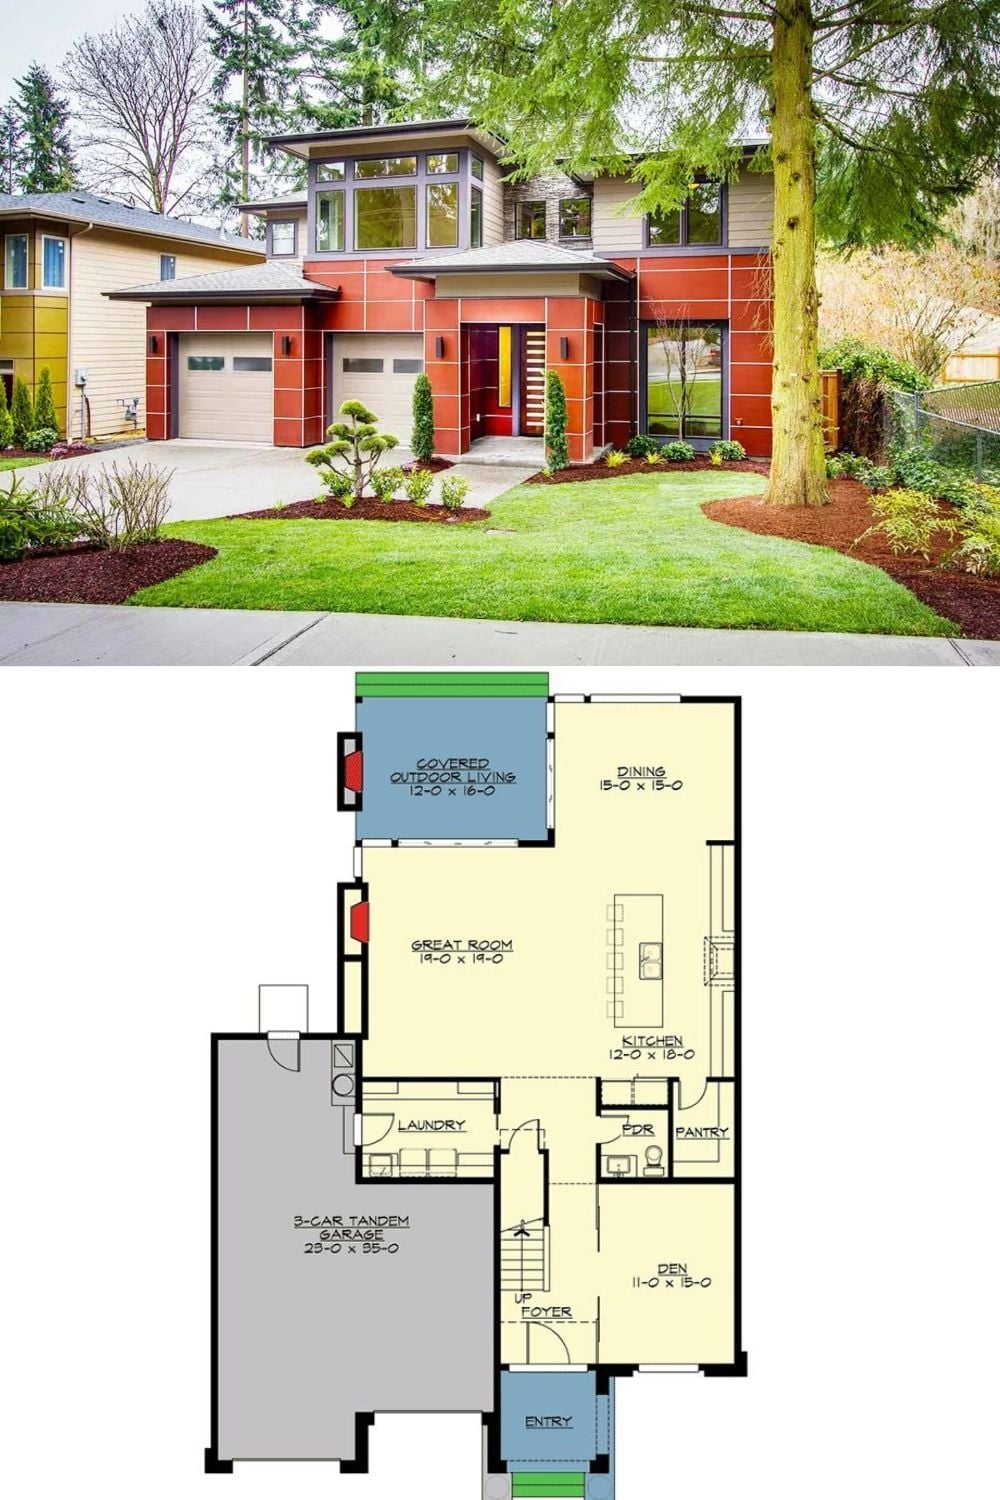
Exterior photo shows a red-paneled contemporary home; floor plan below reveals an open main level with a tandem garage.
