
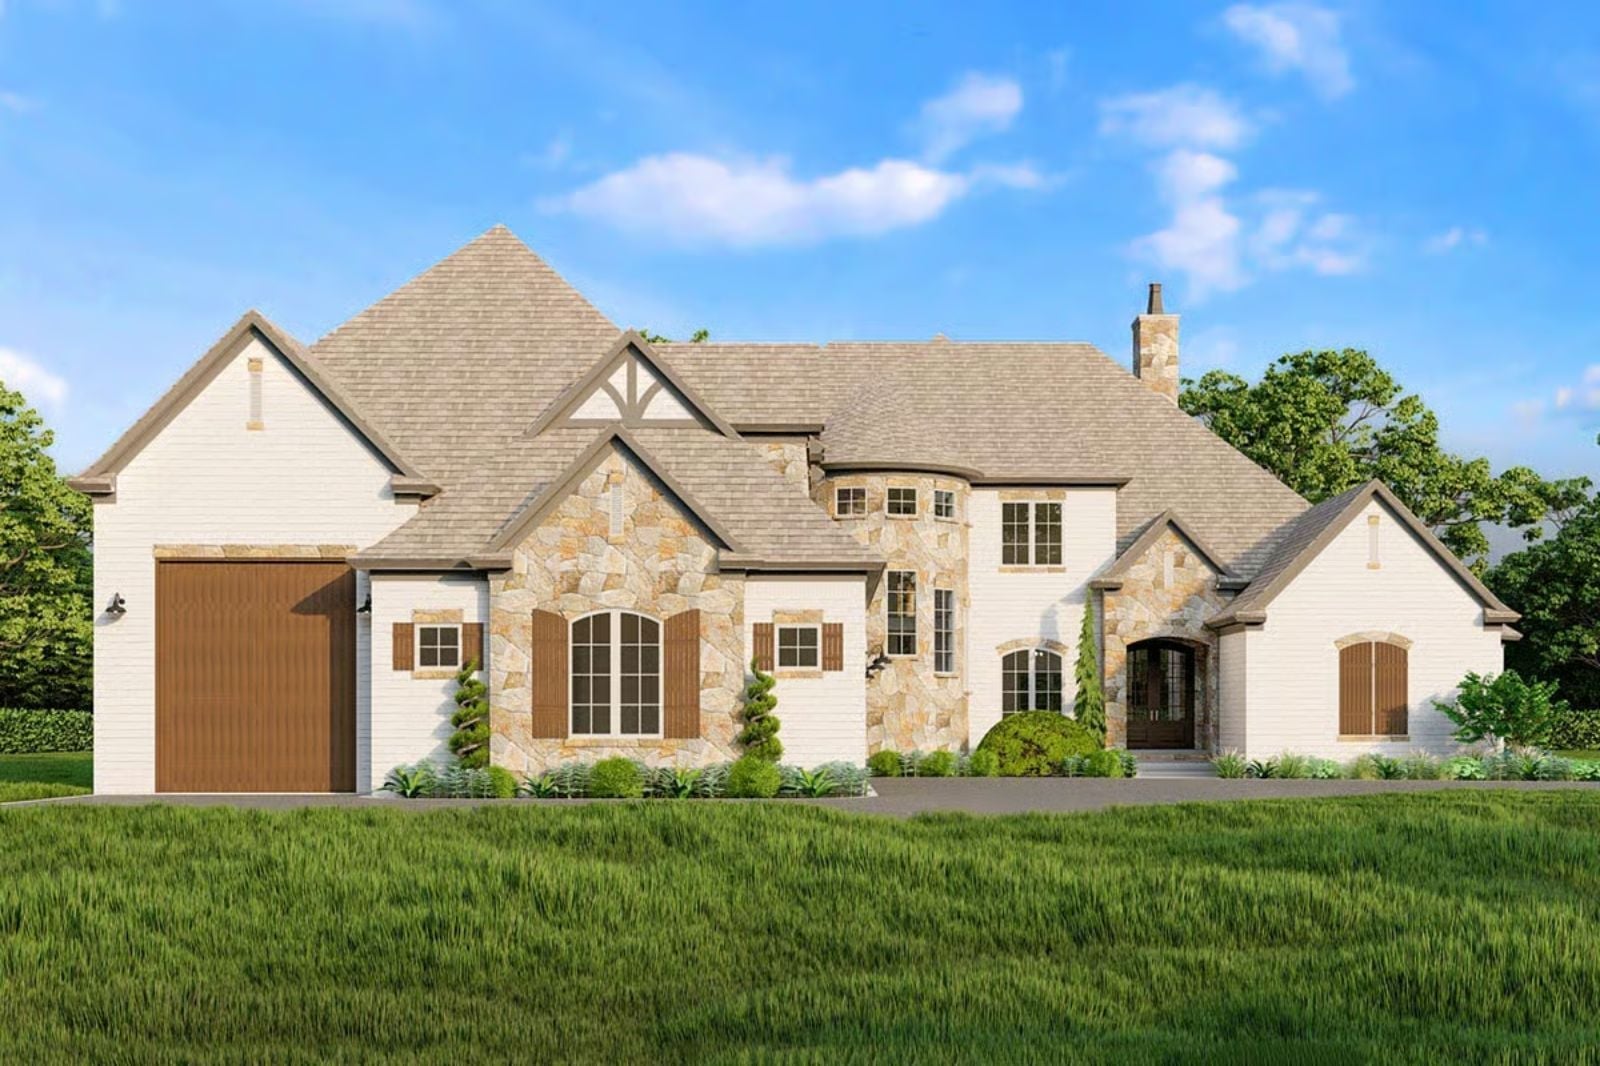
What do you actually do with the house once you finally get to build it the way you wanted? You park the RV under its own roof, host the extended family without converting the dining room into a bedroom, and still carve out a room that is just yours. The Aurelie is built around exactly that: a dedicated RV garage, a bonus room that stays off-limits to the schedule, and a European exterior that says you did not compromise on the way it looks from the street.
Specifications
- Sq. Ft.: 4,521
- Bedrooms: 5
- Bathrooms: 4
Floor Plan – Main Floor
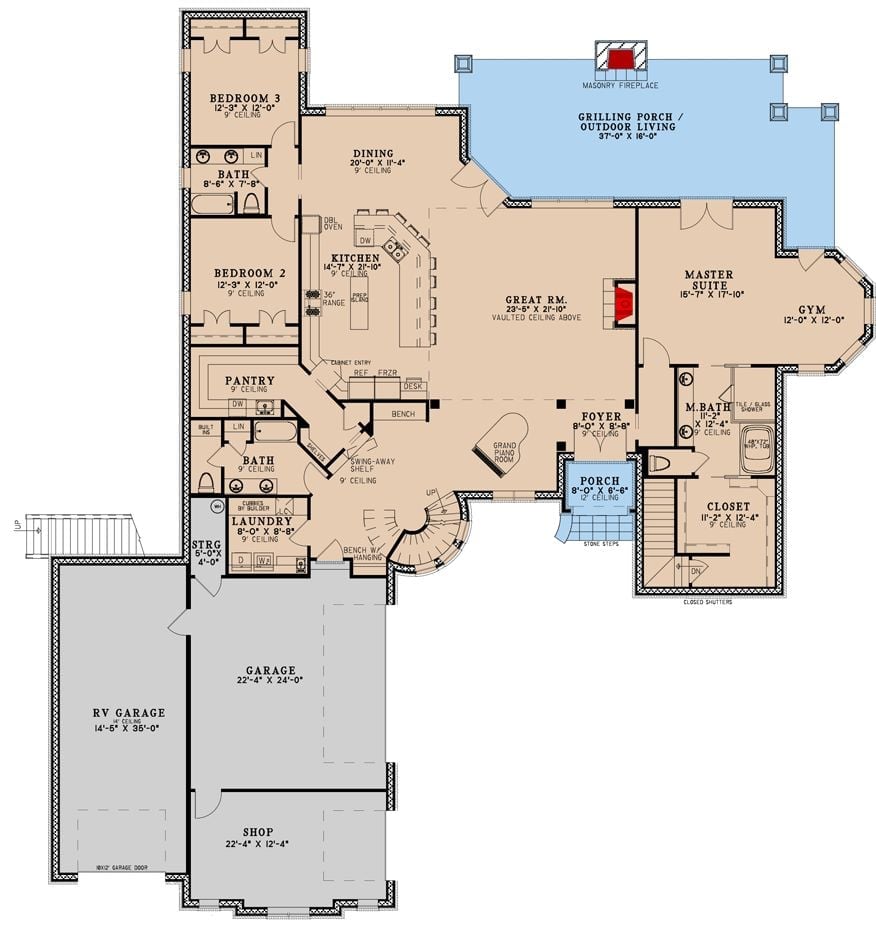
Single-story layout anchors a vaulted great room at center, with the master suite and gym tucked privately to the right. Bedrooms 2 and 3 share a bath on the left wing. The RV garage, standard garage, and shop sit together along the south end.
Floor Plan – Second Floor
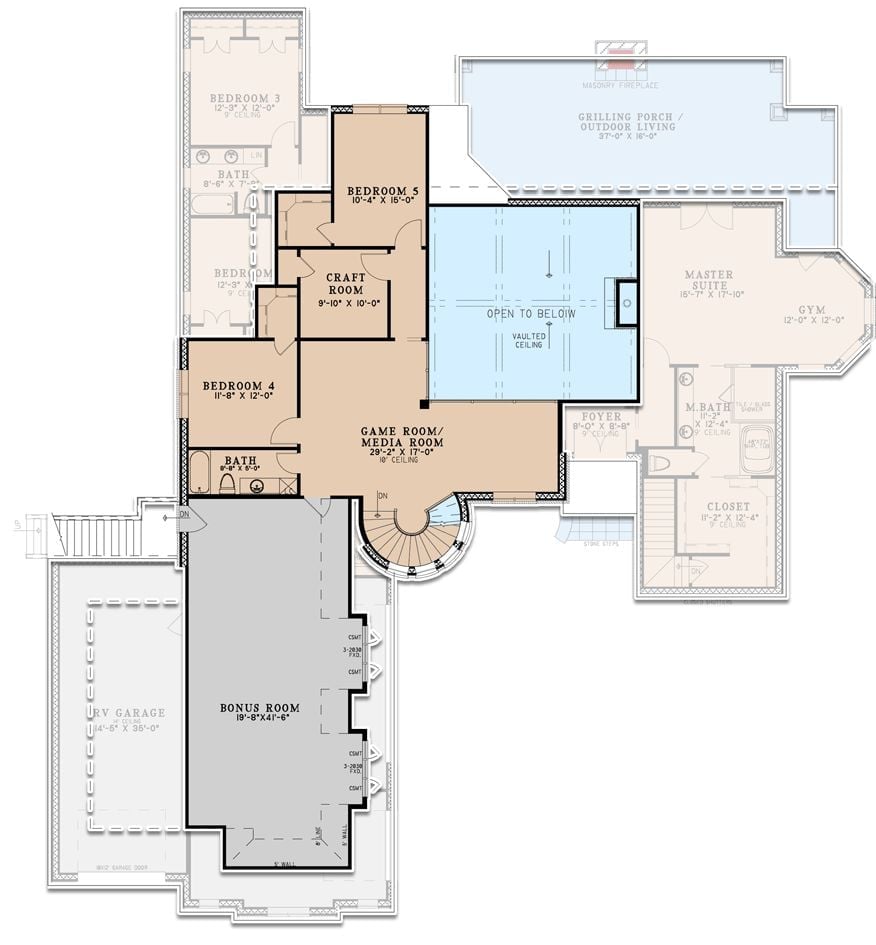
Upper level packs five bedrooms, a craft room, game room, and master suite with gym. The open-to-below foyer connects everything. A bonus room sits above the RV garage, adding serious flexible square footage.
Wraparound Hip Roof and Stone Chimneys That Mean Business
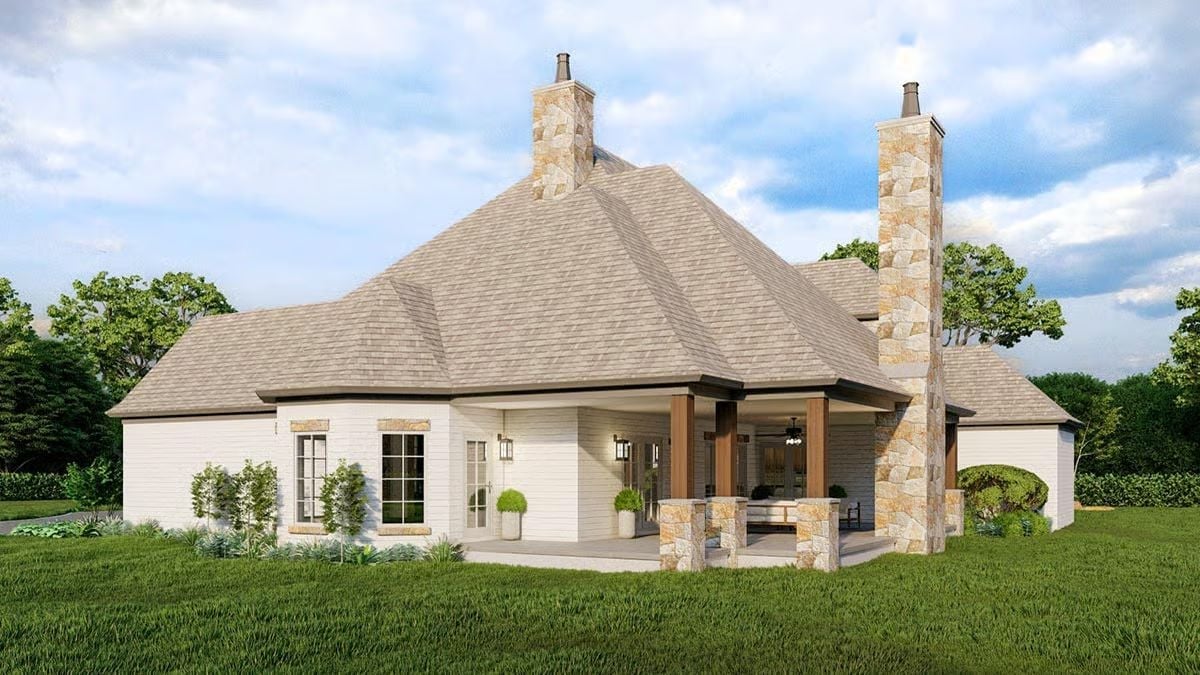
Two chimneys rise from the roofline — one anchoring the corner like a standalone tower. White board-and-batten siding meets limestone base columns on the covered porch, where wood ceiling beams add warmth overhead. It’s a back elevation that looks complete from every angle.
The Psychology Behind This: Buyers who spend years renting or building toward something tend to fixate on permanence when they finally build. Chimneys read as permanence. They’re structural commitments that say this house isn’t going anywhere, and that signal matters more than people consciously realize.
Navy Cabinetry and Vaulted Ceilings Built for People Who’ve Waited Long Enough
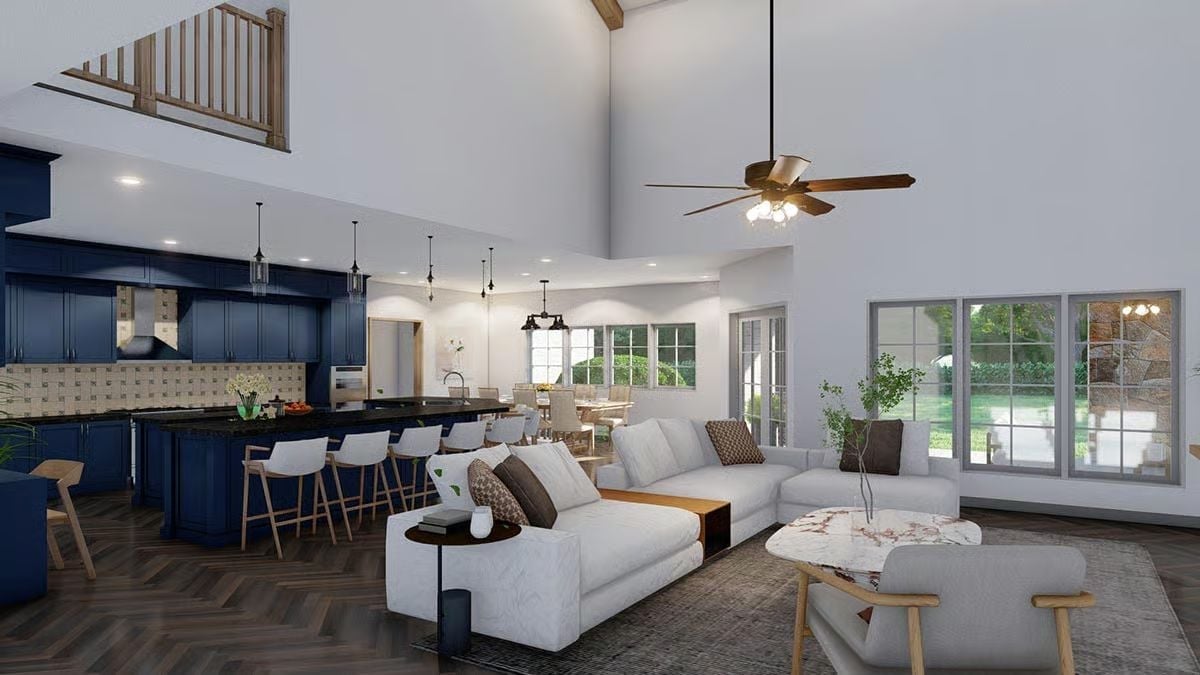
Navy blue cabinetry runs the full length of the kitchen, anchored by dark countertops and a tile backsplash that holds its own without competing. The great room’s cathedral ceiling lets a pendant fan hang low enough to actually work. White sectional, marble-top coffee table, herringbone floors. It’s a lot of room to finally call yours.
Did You Know: Open-concept great rooms with cathedral ceilings became popular partly because they photograph well, but they also solve a real acoustic problem in busy households. Sound disperses upward rather than bouncing between close walls, which makes the space feel less chaotic when the kitchen and living room are both in use.
Vaulted Two-Story Great Room Where the Kitchen Finally Gets to Be the Star
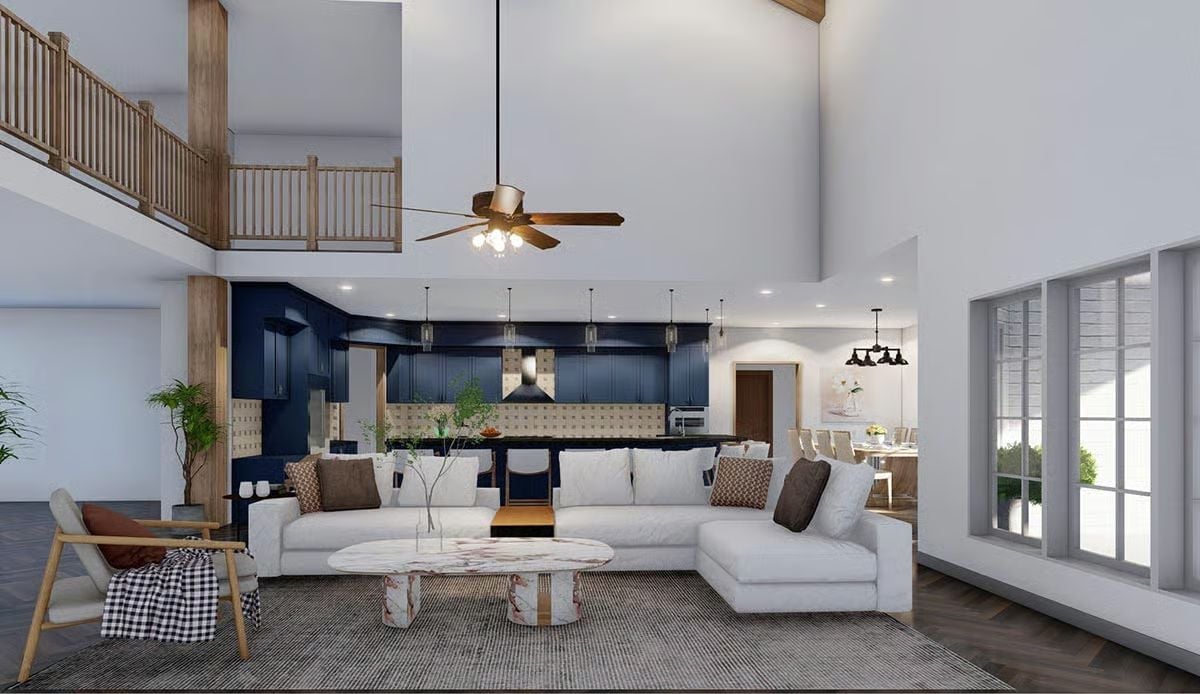
Marble coffee table with rose veining anchors the sectional, but the real draw is those navy upper cabinets running wall to wall behind the island. Pendant lights drop from considerable height. The second-floor balcony rail overlooks everything.
Designer’s Secret: Ceiling fans in two-story rooms often feel like an afterthought, but they’re doing real work. Heat pools aggressively at that height, and without a fan on a reverse setting in winter, you’re paying to heat air nobody can feel. Sizing up one blade span from what feels right is almost always the better call.
Dark Cabinetry, Pendant Clusters, and a Dining Room That Holds Its Own
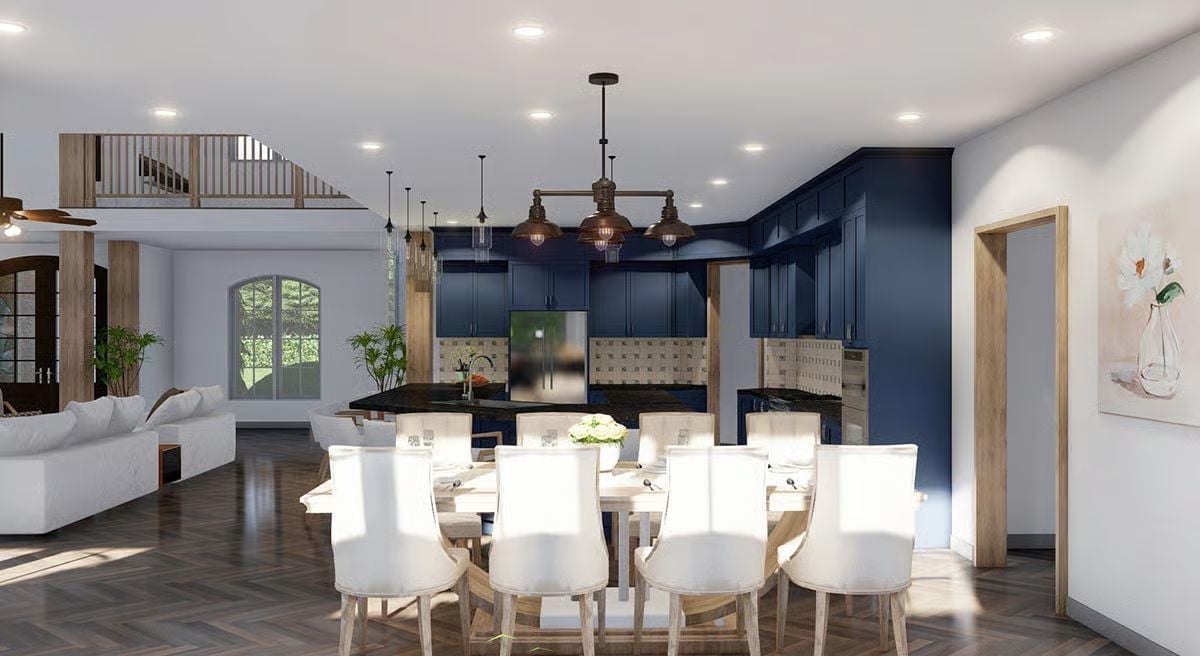
Bronze pendant clusters hang low over the kitchen island while the dining table gets its own recessed wash of light. Dark herringbone flooring anchors the white upholstered chairs without competing. The blue cabinetry runs floor to ceiling, and the open loft railing above keeps the volume from feeling sealed off.
Why That Pendant Cluster Works Harder Than It Looks
Most kitchen pendants hang as singles or pairs. Grouping them on a shared canopy like this one distributes light across a longer island run without requiring a full linear fixture. It also reads as intentional hardware rather than default builder lighting, which changes how the whole kitchen registers at first glance.
Stone Fireplace, Pendant Clusters, and Kitchen Cabinetry Worth the Wait
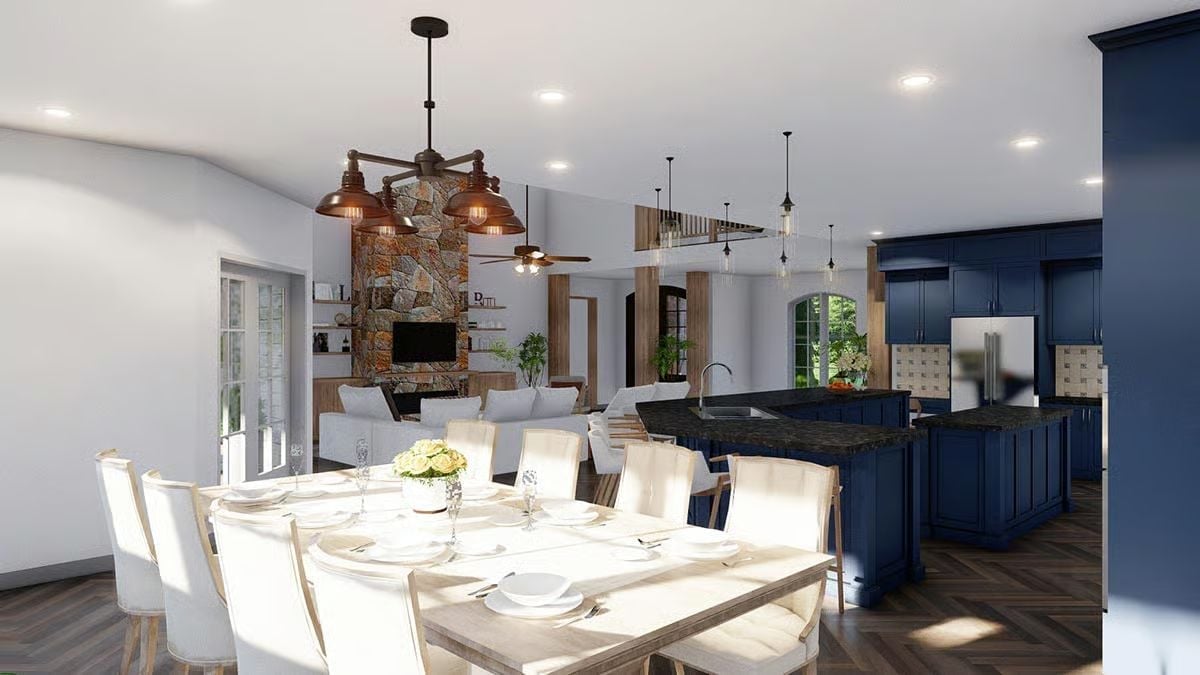
Bold blue cabinetry anchors the kitchen while dark granite countertops ground the island without competing for attention. The pendant cluster above the dining table pulls industrial warmth into the space. Stone runs floor-to-ceiling on the fireplace surround. Herringbone hardwood underfoot ties it together without trying too hard.
Fun Fact: Herringbone flooring has been used in interiors since the Roman Empire, where it was laid in roads for structural strength before it ever showed up in a kitchen. That longevity isn’t accidental. The interlocking pattern distributes stress across the surface, which is part of why it holds up so well in high-traffic areas like open-concept dining and kitchen spaces.
Dark Island Seating for Ten and a Kitchen That Doesn’t Apologize for Its Scale
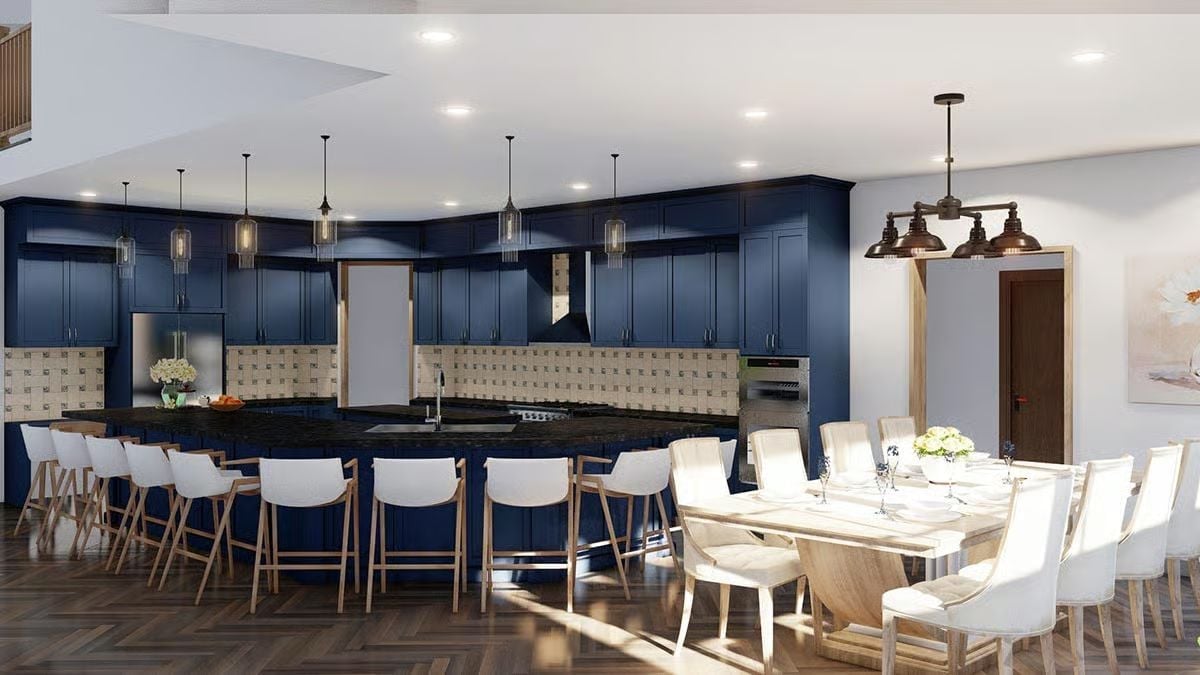
Midnight blue cabinetry wraps the entire kitchen wall. The island stretches long enough to seat ten on bar stools without crowding. Glass pendants cluster low overhead.
- Long island seating works best when the counter depth stays consistent so stools tuck completely under the overhang
- Pendant clusters over an island should hang at different heights only when ceiling height exceeds ten feet, otherwise they visually compress the space
- Dark granite counters on a dark-painted island work because the texture difference between stone and painted wood reads clearly under pendant light
Pin It
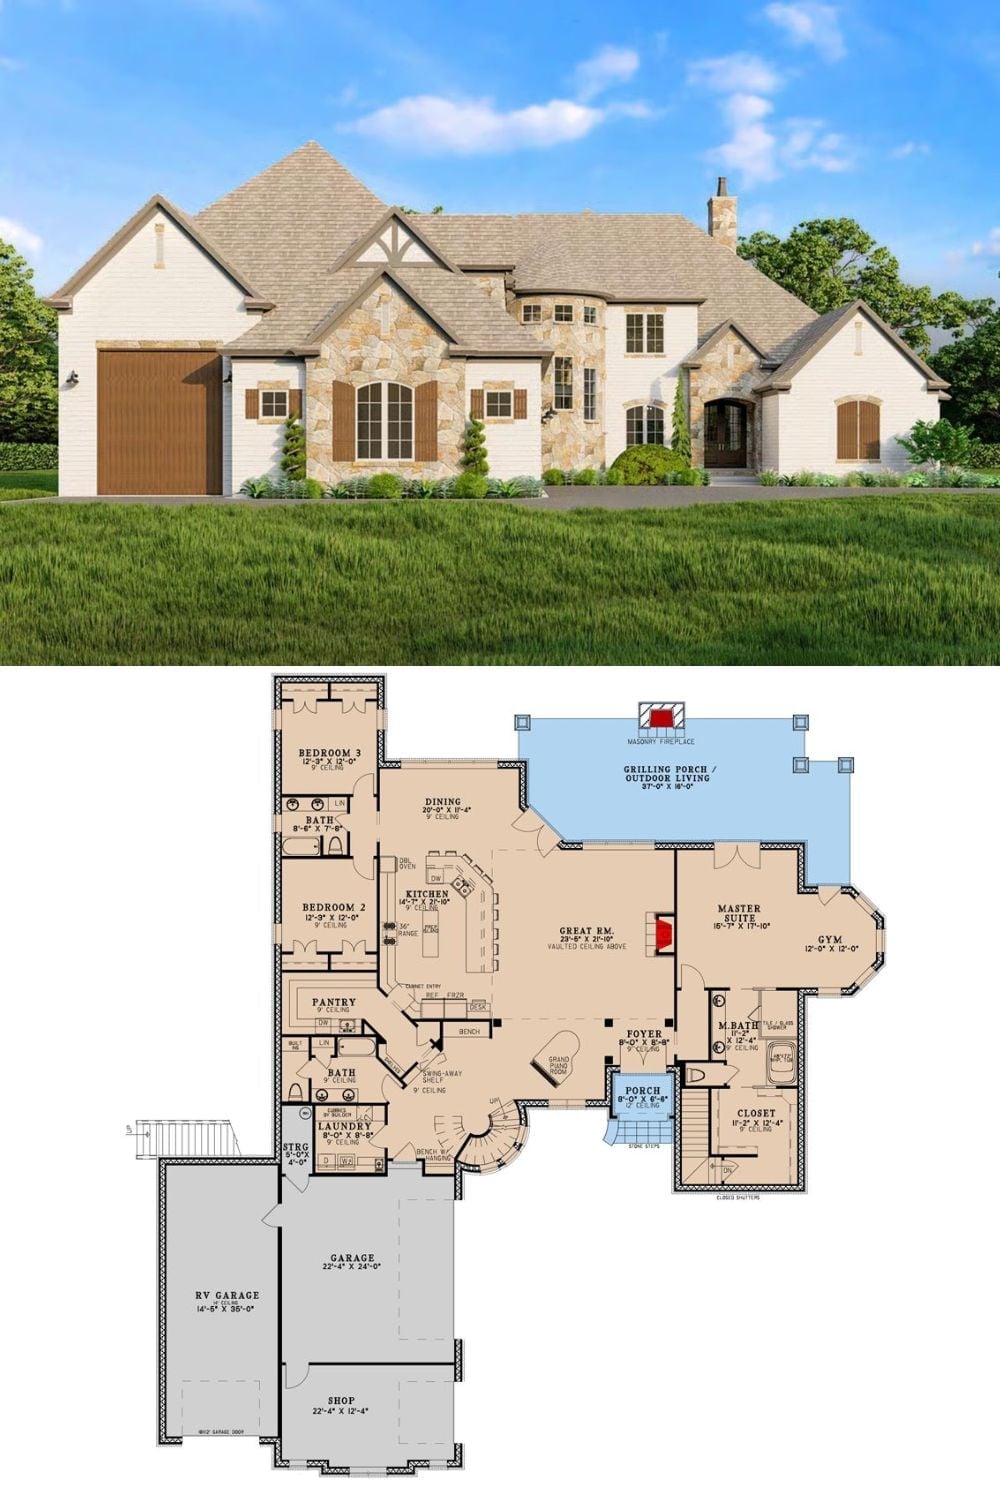
Exterior rendering shows a European-style home with stone and white brick facade. Below, the floor plan reveals five bedrooms, RV garage, gym, and a vaulted great room open to an outdoor grilling porch.
