
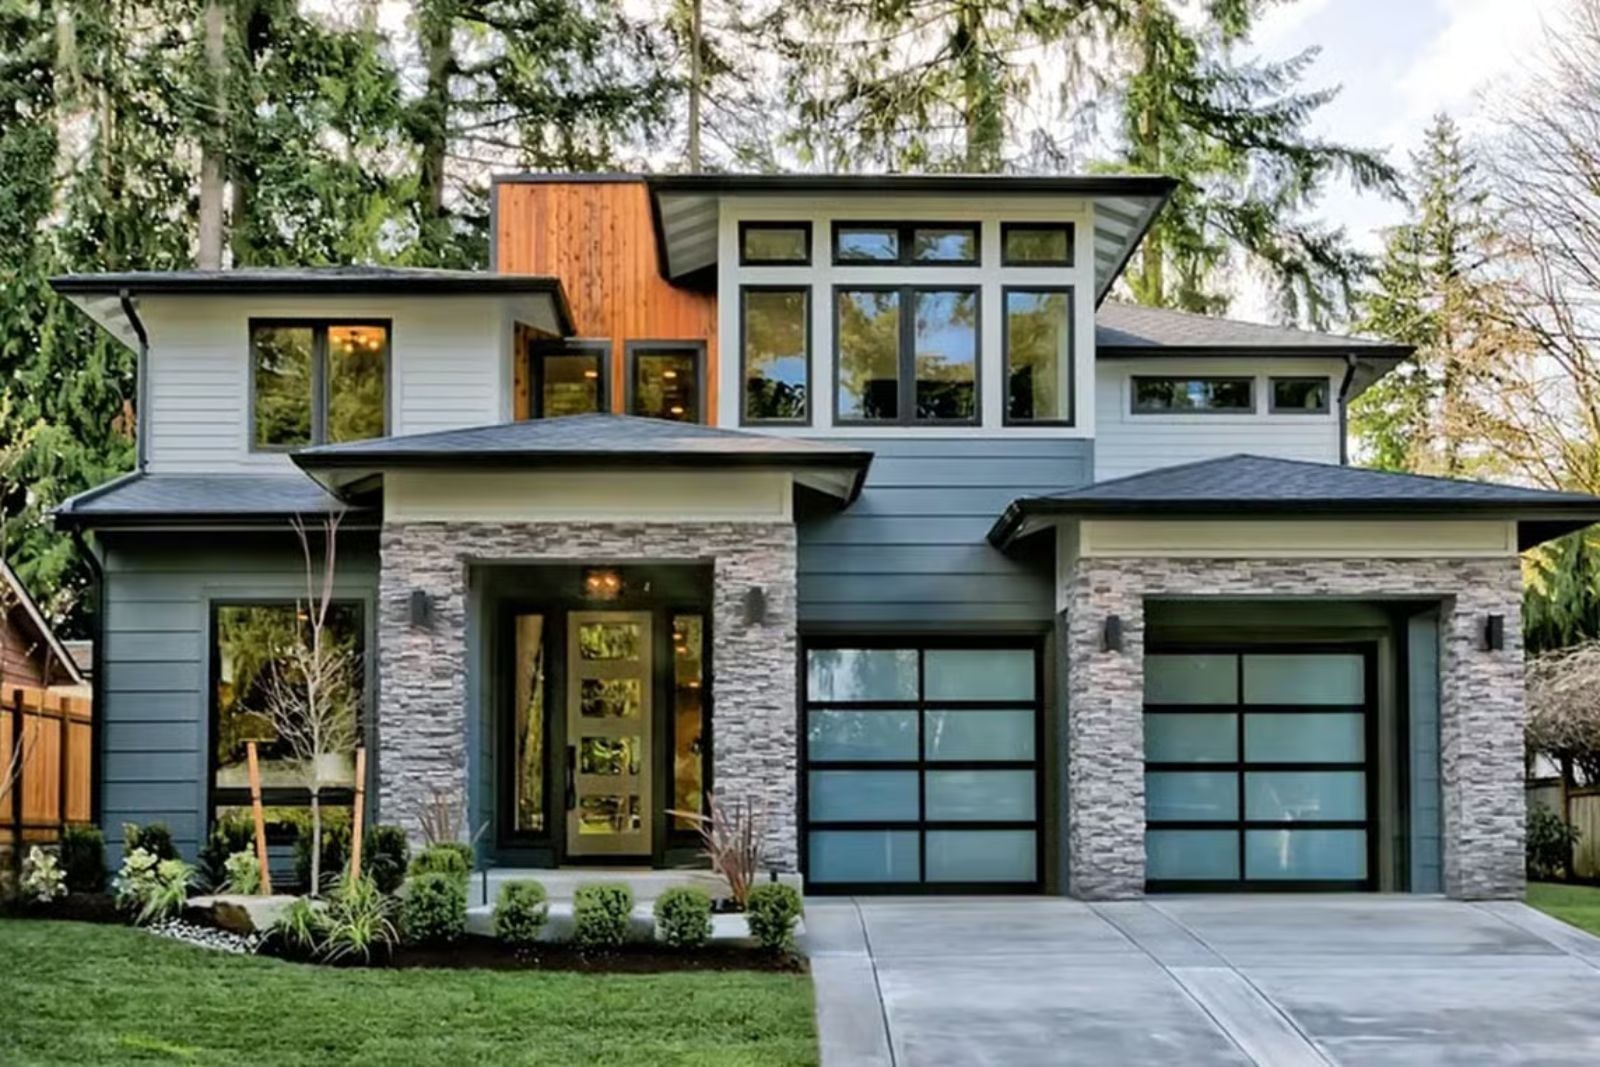
Architects who design for teenagers know the real ask: give them enough space to disappear, but keep them close enough that dinner still happens together. The Redcedar Prairie answers that with a dedicated bonus room on the upper level, an open main-floor layout that pulls everyone toward the kitchen, and the clean Northwest lines that make the whole arrangement feel considered rather than just large.
Specifications
- Sq. Ft.: 3,028
- Bedrooms: 4-5
- Bathrooms: 3
Floor Plan – Main Floor
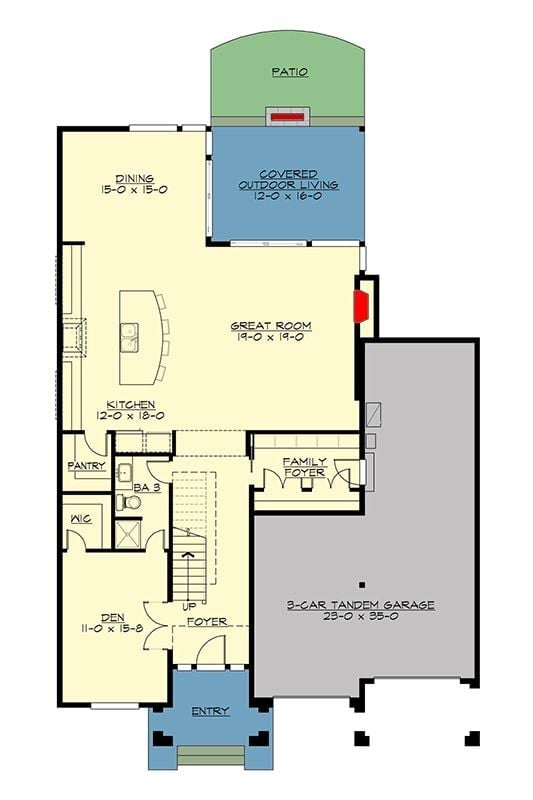
The main floor centers on a 19×19 great room flanked by a kitchen, dining area, and covered outdoor living. A den, bath, pantry, and tandem garage round out a practical layout.
Floor Plan – Second Floor
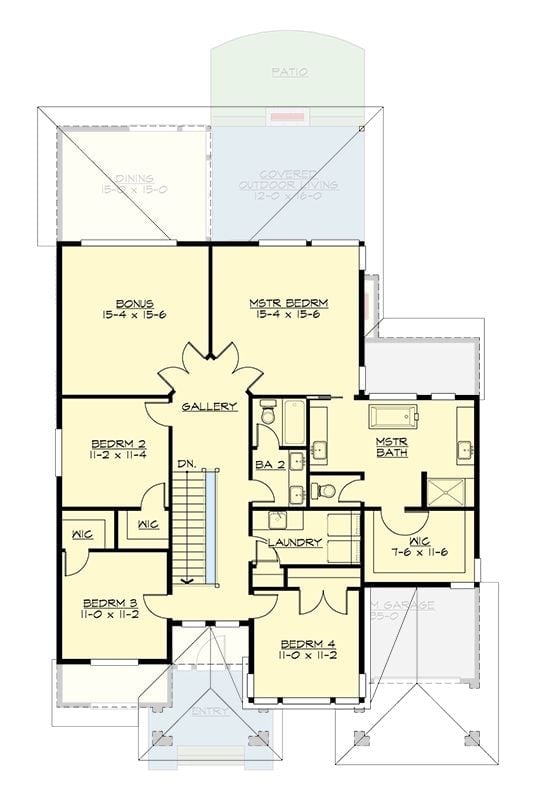
The upper floor puts the master suite and bonus room in one wing, with three secondary bedrooms grouped around a central gallery and shared bath.
Worth Knowing: Tucking the bonus room away from the secondary bedrooms means teenagers have a place to congregate without foot traffic running past anyone trying to sleep. Parents get a genuine retreat on the opposite side of the gallery, with a walk-in closet nearly as large as bedroom four. And the laundry room sits right between both wings, which is exactly where it belongs on a floor with five bedrooms.
Covered Patio Off the Great Room Earns Year-Round Use in the Pacific Northwest
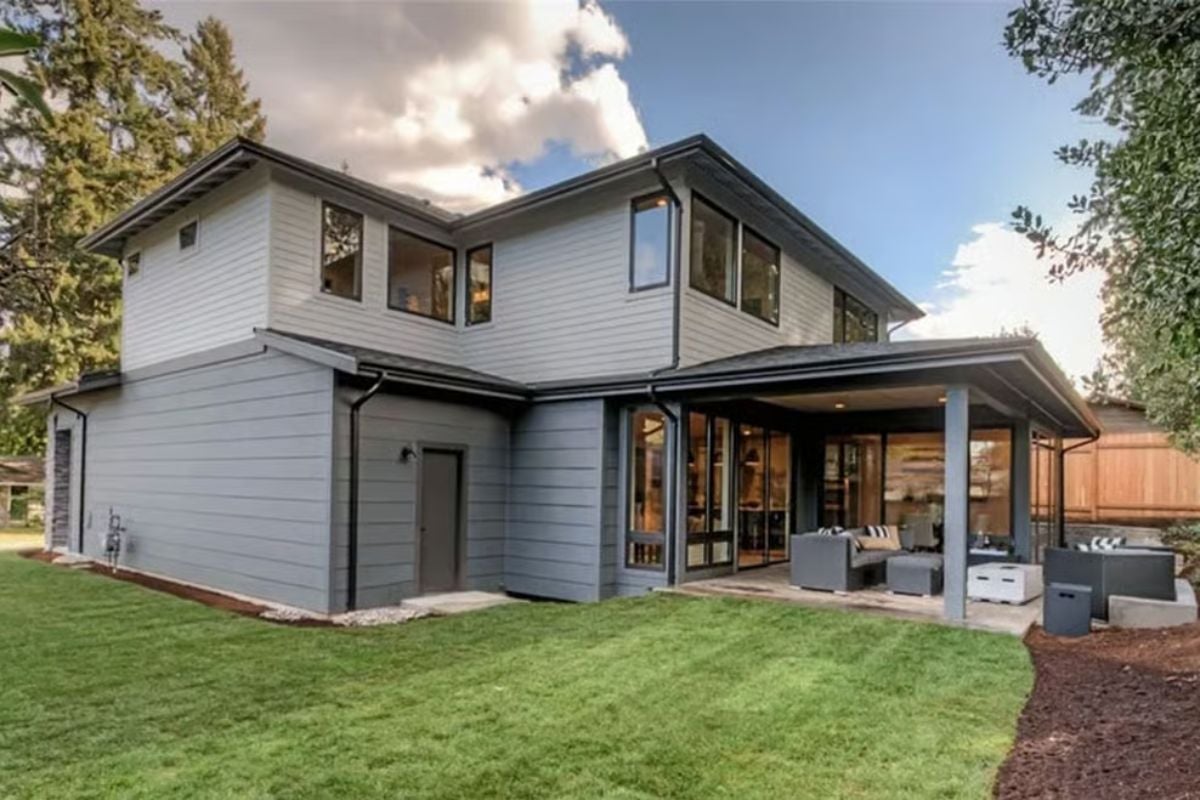
Gray lap siding wraps both floors, dark window trim pulling the exterior into a coherent whole. Sliding glass doors open directly onto a covered patio furnished with sectional seating, and the big upper-floor windows hint at a great room or loft with serious interior light.
Why It Works: A covered patio is more than rain protection. Extending the roofline over outdoor furniture creates a genuine second living space, and in a Northwest climate that space stays usable well into fall without a heater running all night.
Clerestory Windows and a Wood Ceiling Make This Home Office Feel Like a Treehouse
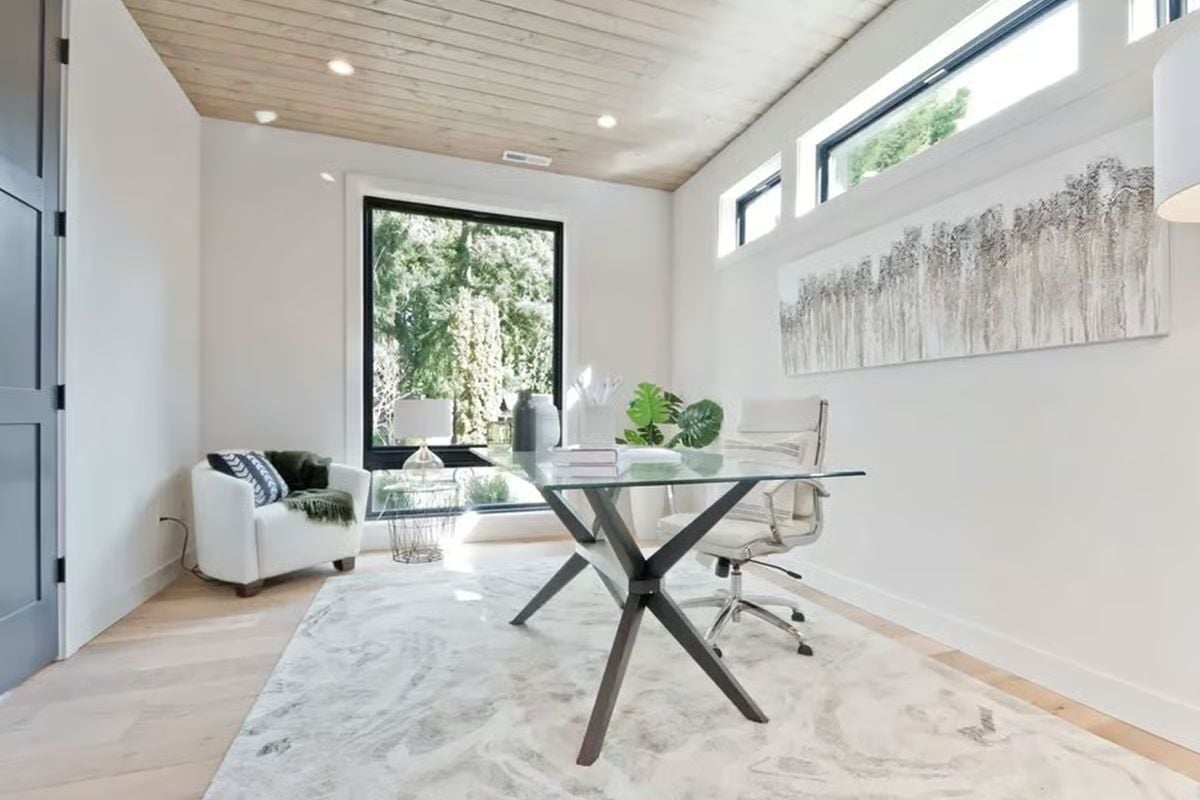
Natural light enters from two directions: a floor-to-ceiling black-framed window faces the garden, while clerestory windows along the side wall keep things bright without eating into usable wall space. A whitewashed plank ceiling adds warmth without competing with the white walls below. It’s a well-thought-out room for people who actually work from home rather than occasionally answering emails on the couch.
Why the Glass-Top Desk Works in This Room
A solid desk would block the sightline to that garden window and make the room feel divided. Glass keeps the view continuous from the doorway to the far wall, which matters here because the window is doing most of the visual heavy lifting. Practical choice.
Six Barstools and Three Pendants Say This Kitchen Was Built for Crowds
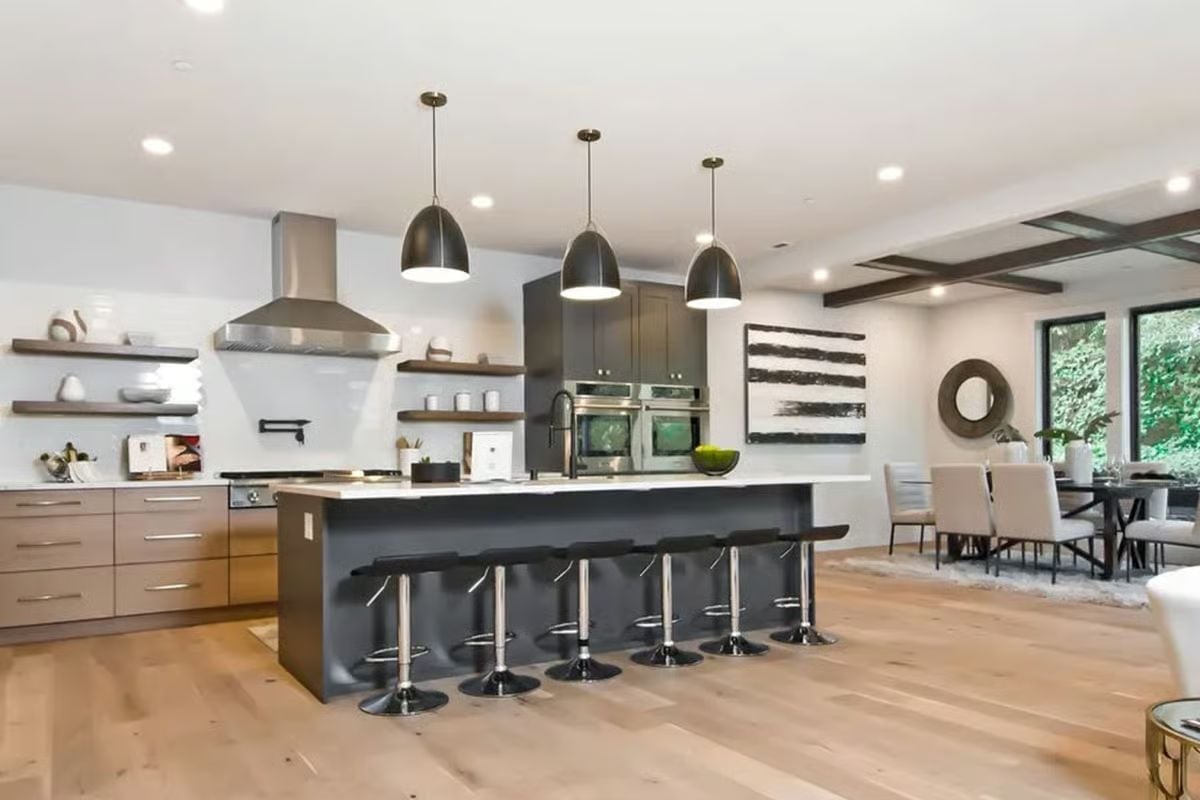
Dark charcoal cabinetry on the island anchors a kitchen that otherwise stays light, with white open shelving and pale oak floors keeping the tone from going heavy. Six adjustable barstools along the island signal that casual dining here is very much the point.
Fun Fact: Open shelving demands commitment. Without cabinet doors hiding the mess, every bowl and canister becomes part of the decor, so designers often suggest limiting open shelves to items you’d actually want on display. Kitchens like this tend to work best for households that cook regularly and don’t accumulate a lot of visual noise.
Step inside and the living room makes the case for why this floor plan works so well.
Chrome-Frame Chairs and a Stone Fireplace Pull the Sitting Area Together
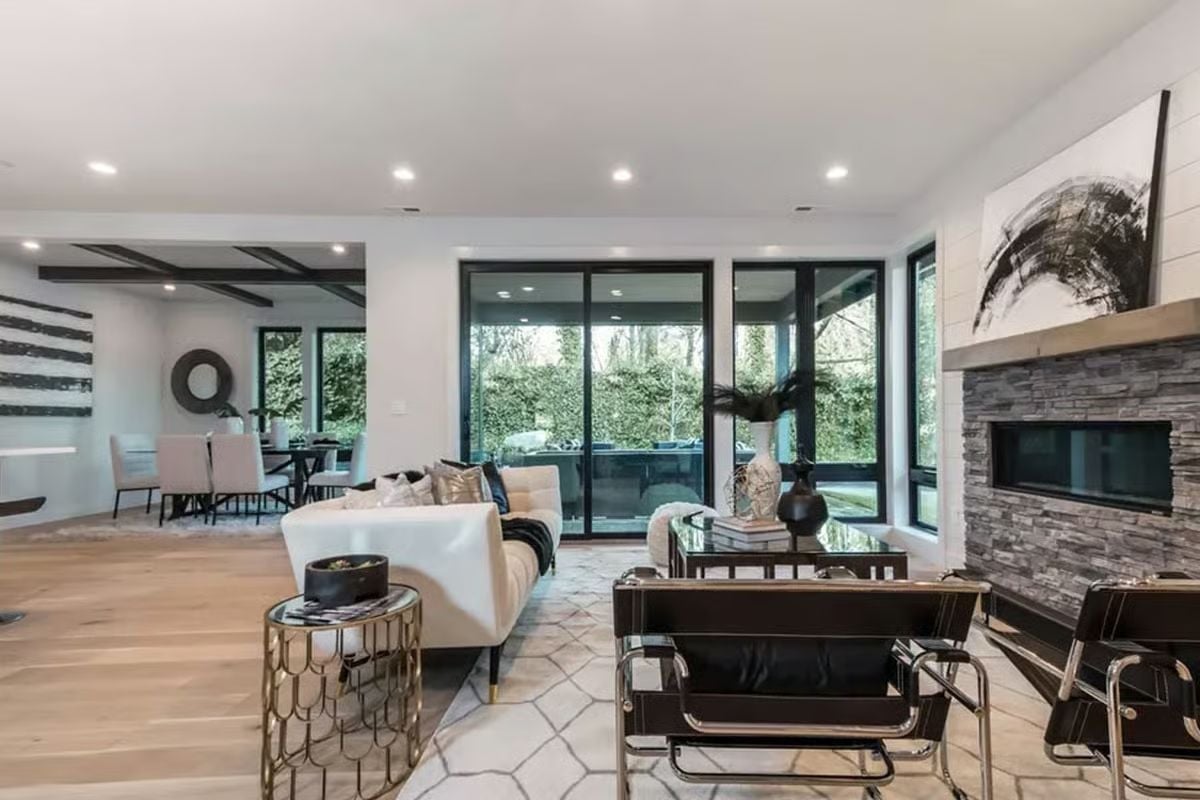
Wassily-style chairs in black leather anchor the seating group facing a stacked-stone linear fireplace. Behind them, a cream sofa and gold side table hold the middle ground between the conversation area and the open dining space beyond.
Coffered Beams and a Glass Table Give This Dining Room Two Competing Focal Points
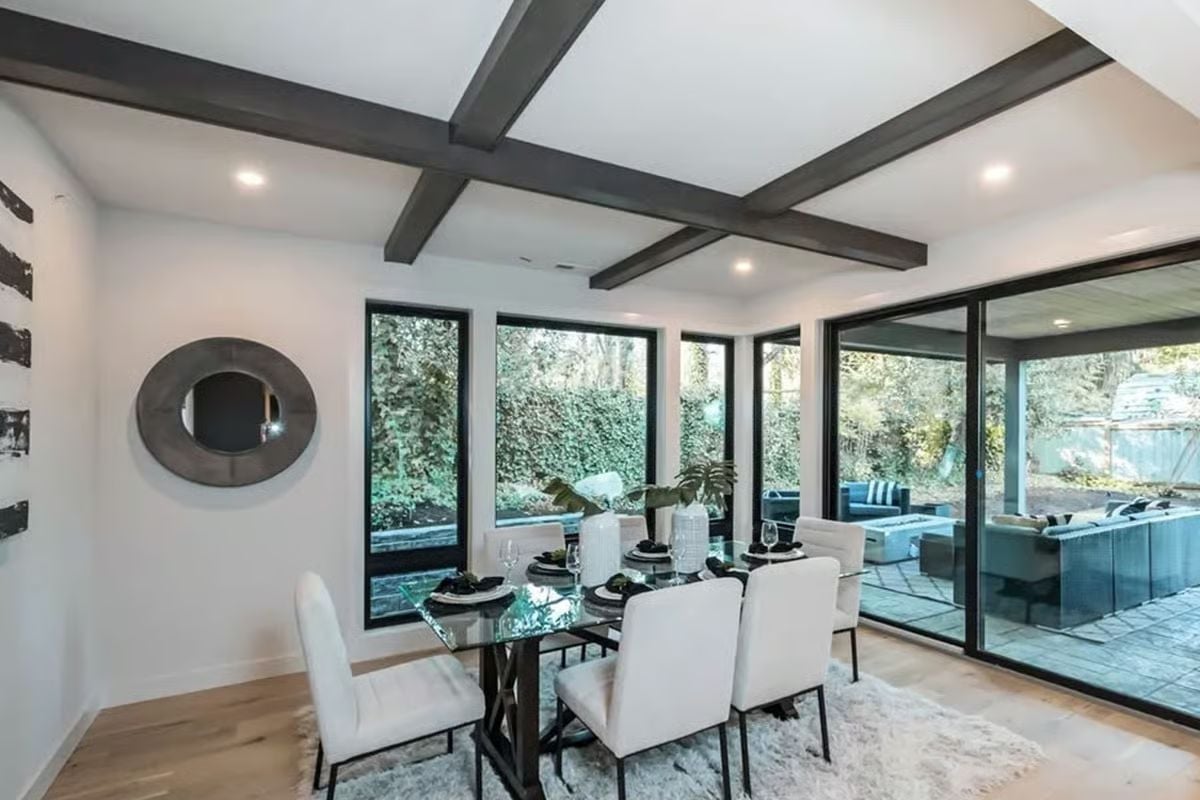
Exposed beams painted charcoal pull the eye upward while the glass-top dining table keeps things grounded at eye level. White upholstered chairs wrap around six place settings already dressed for dinner. Sliding doors open the entire wall to a covered outdoor seating area, so the room never feels enclosed even with lush greenery pressing against the glass.
Sliding doors open the entire wall to a covered outdoor seating area, which means the dining room doesn’t feel enclosed even with lush greenery pressing against the windows.
Geometric Accent Wall and Corner Windows Keep This Primary Bedroom from Playing It Safe
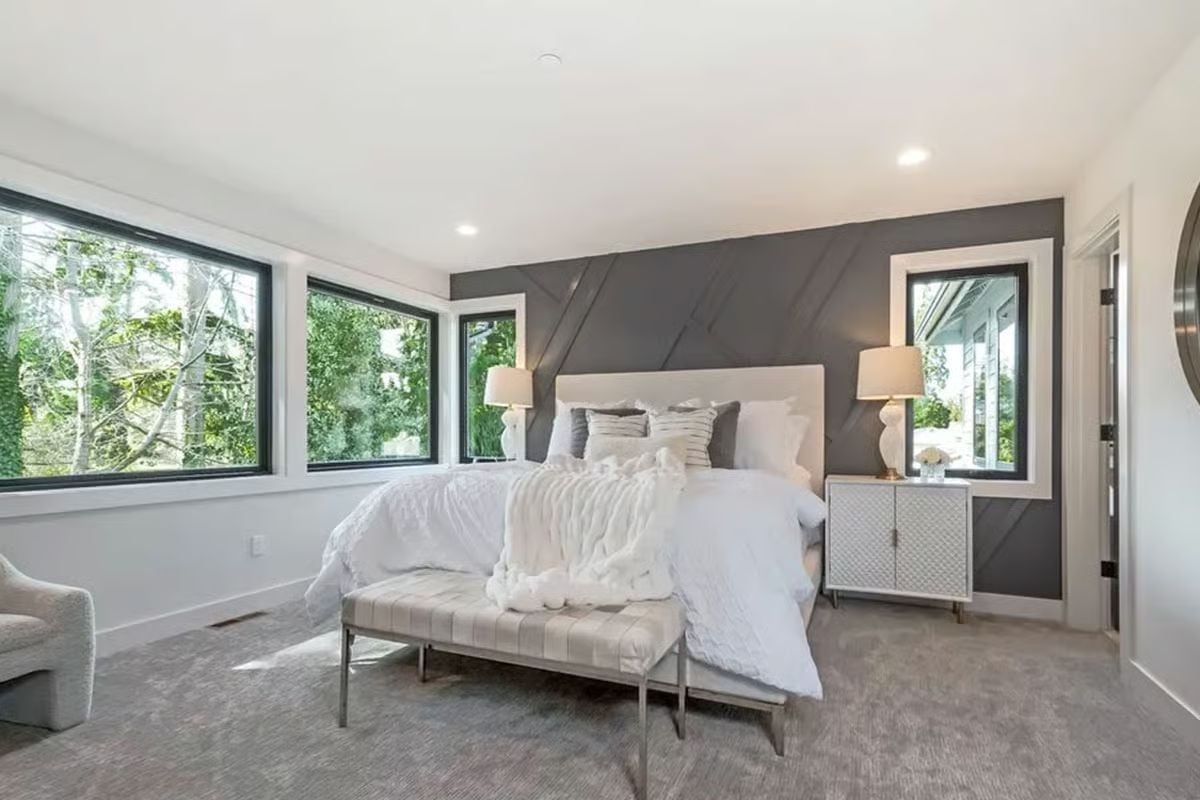
Diagonal board-and-batten panels painted charcoal give the headboard wall genuine texture. Corner windows flood the carpet with morning light without sacrificing privacy, and the tufted bench at the foot of the bed earns its place practically rather than just decoratively.
In The Details: Carpet in a bedroom isn’t a compromise. With this much hard-framed window trim and angular wall paneling competing for attention, soft flooring underfoot absorbs sound and keeps the room from feeling cold. Sometimes the quietest finish choice is the right one.
Freestanding Soaker Tub with a Floor-Mount Faucet Earns the Spotlight Here
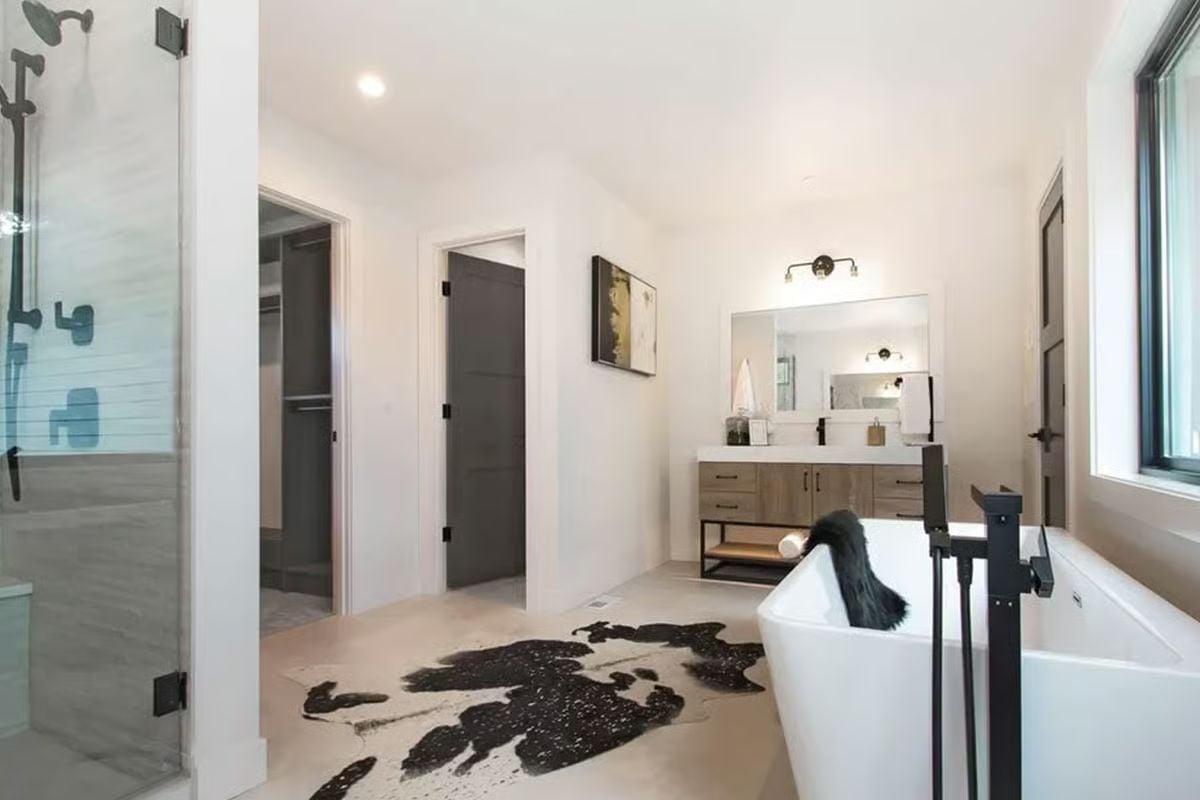
A cowhide rug on light tile, a wood vanity with black hardware, and a matte black floor-mount faucet anchor this primary bath without overworking it. Nothing here is fighting for attention.
Did You Know: Freestanding tubs require a floor-mount or deck-mount faucet because there’s no tub deck to conceal the plumbing. Floor-mount styles like this one keep the lines clean, but they need rough-in plumbing figured out well before the slab is poured. It’s one of those decisions that’s nearly impossible to reverse cheaply once construction moves on.
Wicker Furniture and a Fire Table Turn This Covered Patio into a Third Season Room
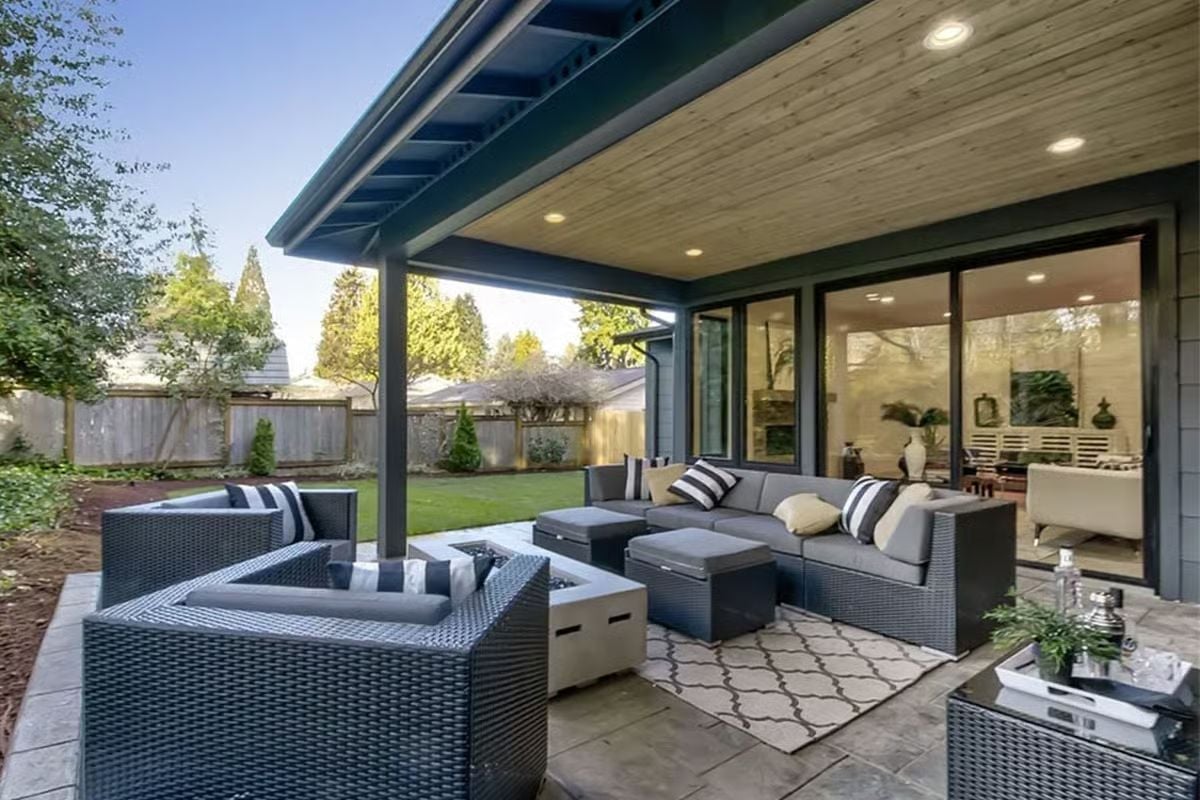
Recessed lighting in the wood-plank ceiling means this patio functions after dark. Not just during golden hour, but on a Tuesday in October when dinner runs late.
Pin It
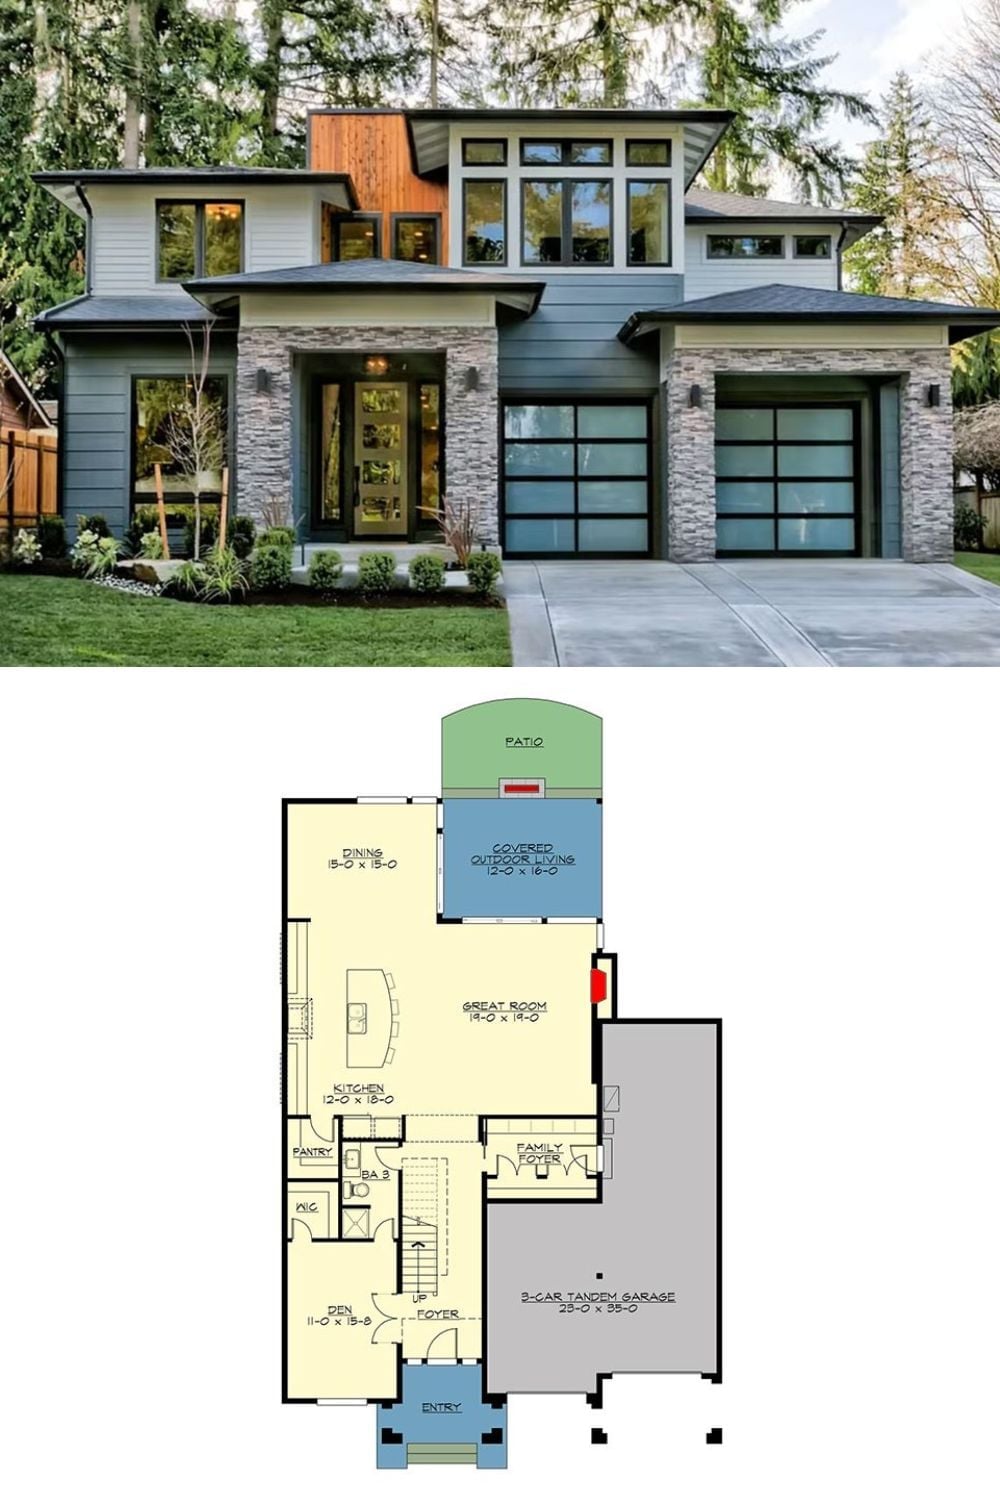
Exterior photo shows a contemporary Northwest home with stacked stone, cedar siding, and glass garage doors. Below it, the first-floor plan reveals an open great room, kitchen with pantry, den, covered outdoor living, and a three-car tandem garage.
