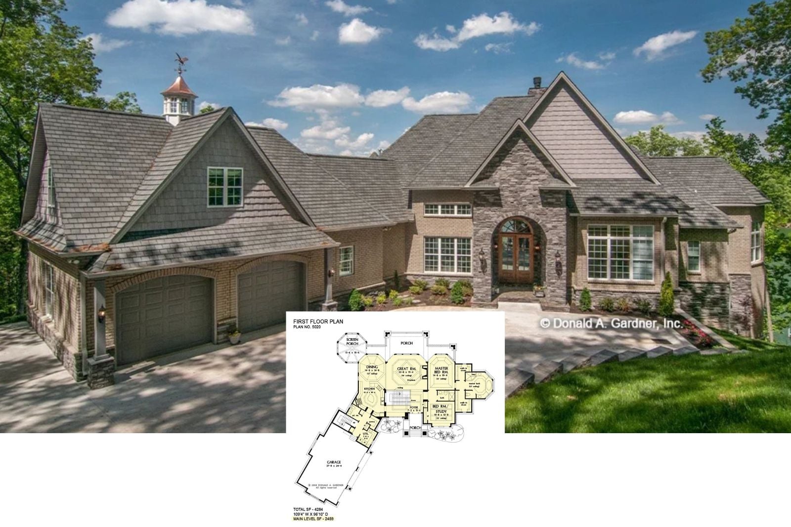
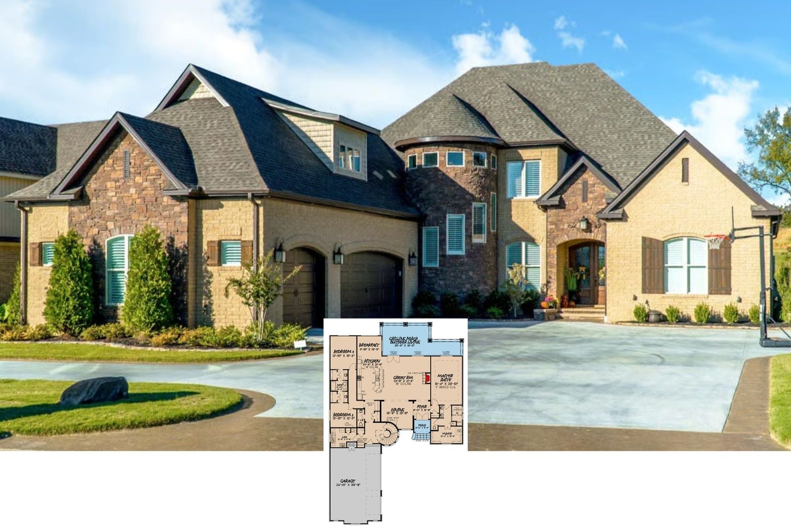
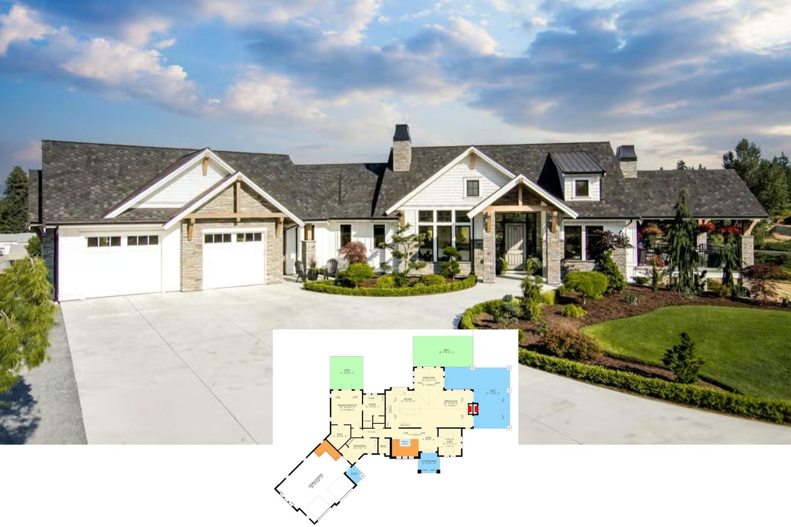
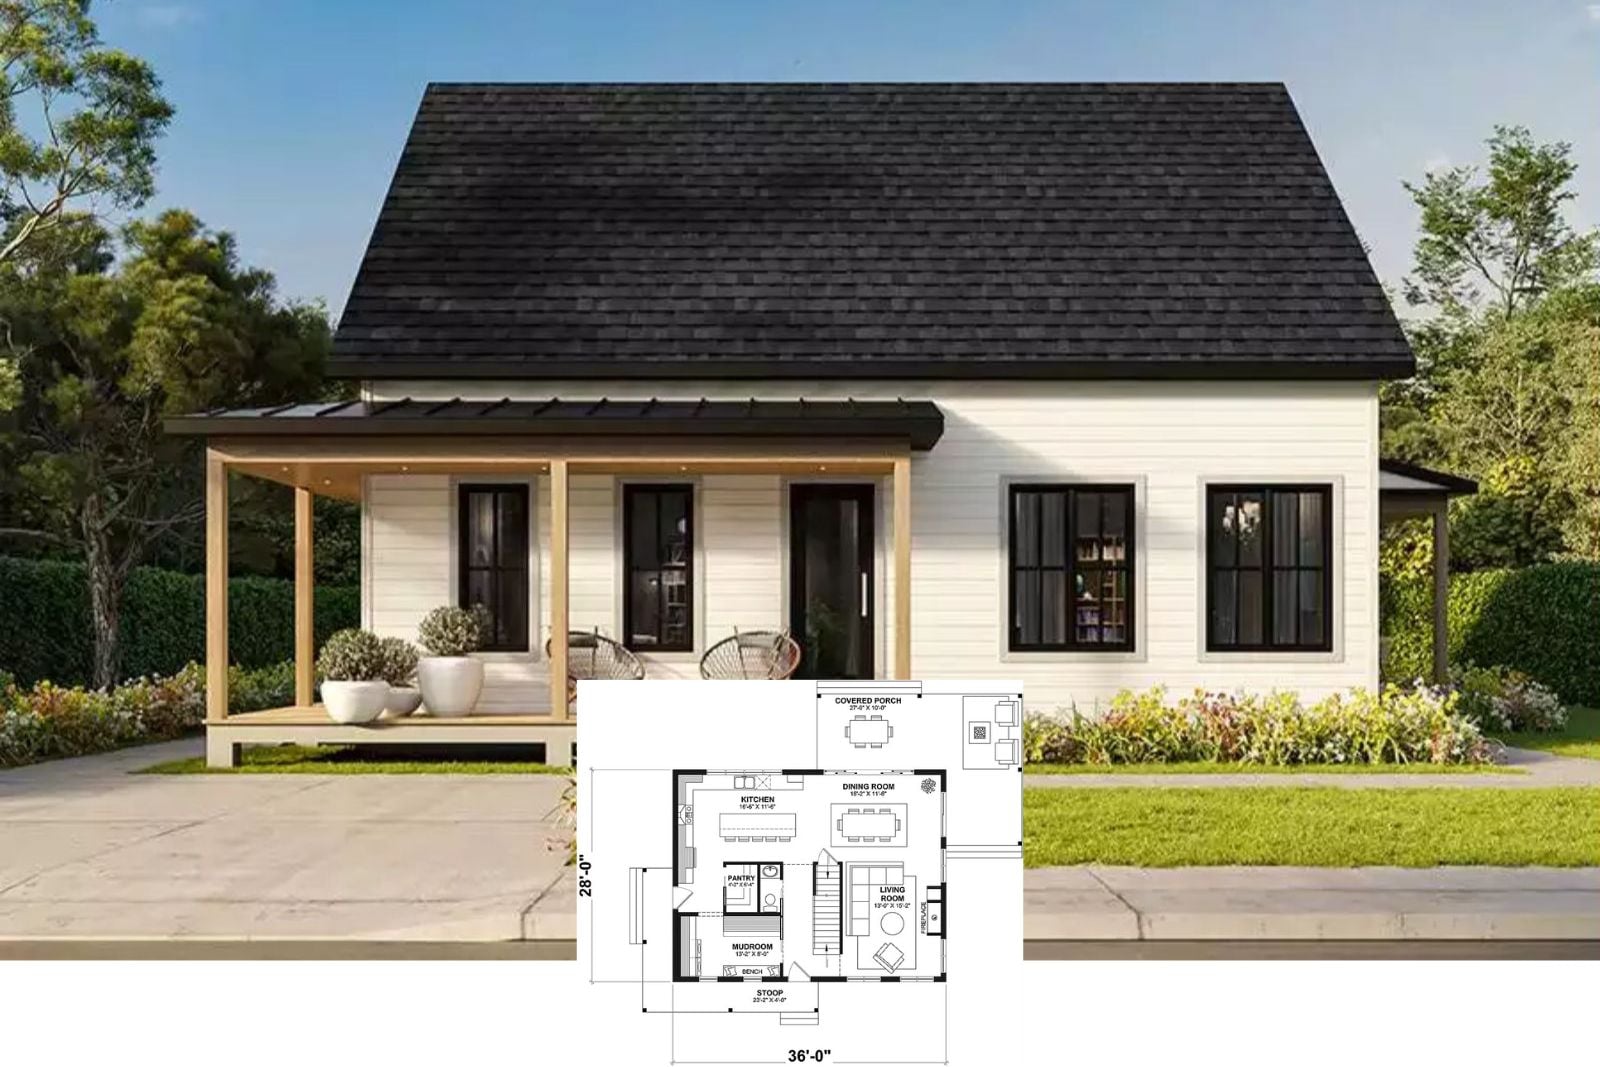
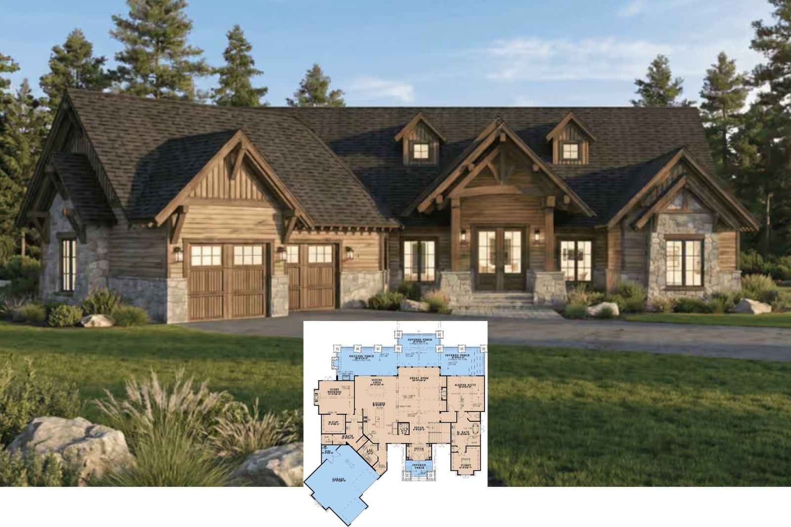
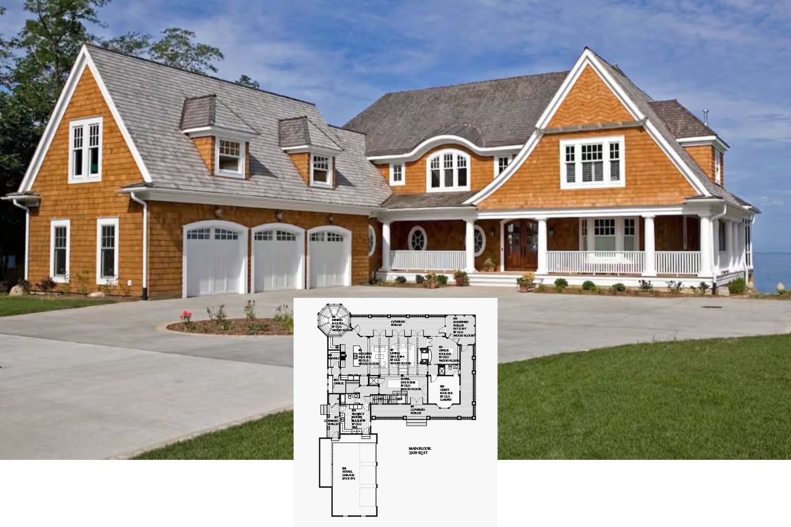
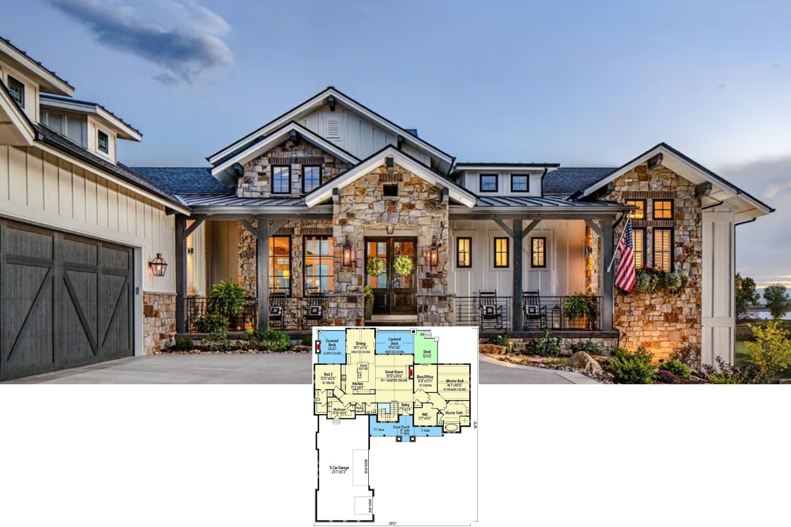
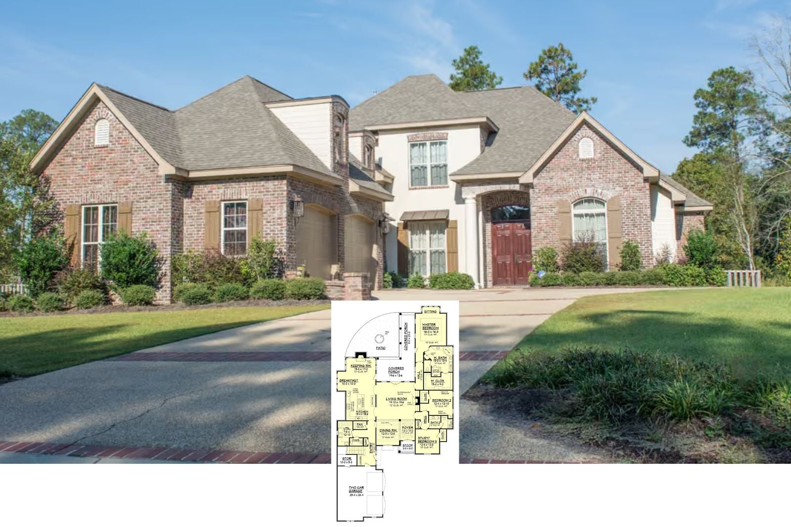
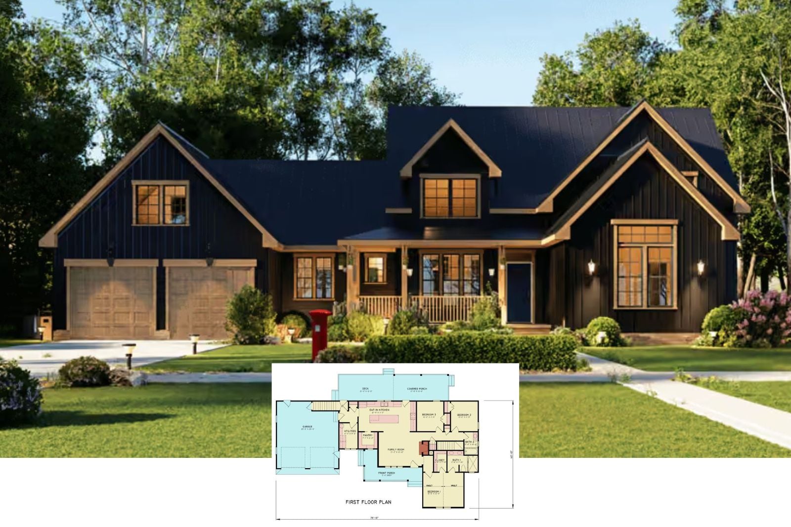
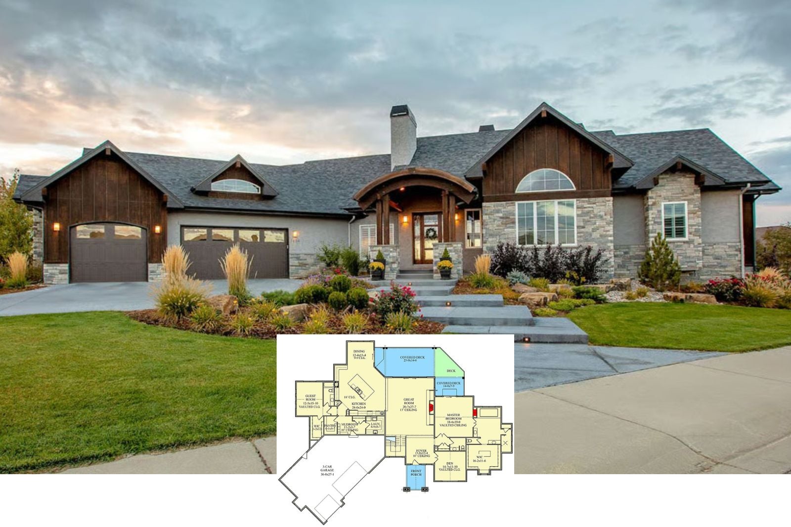
The Jasper Hill 5-Bedroom Rustic European House Plan with Walkout Basement (4,284 Sq. Ft. Floor Plan)
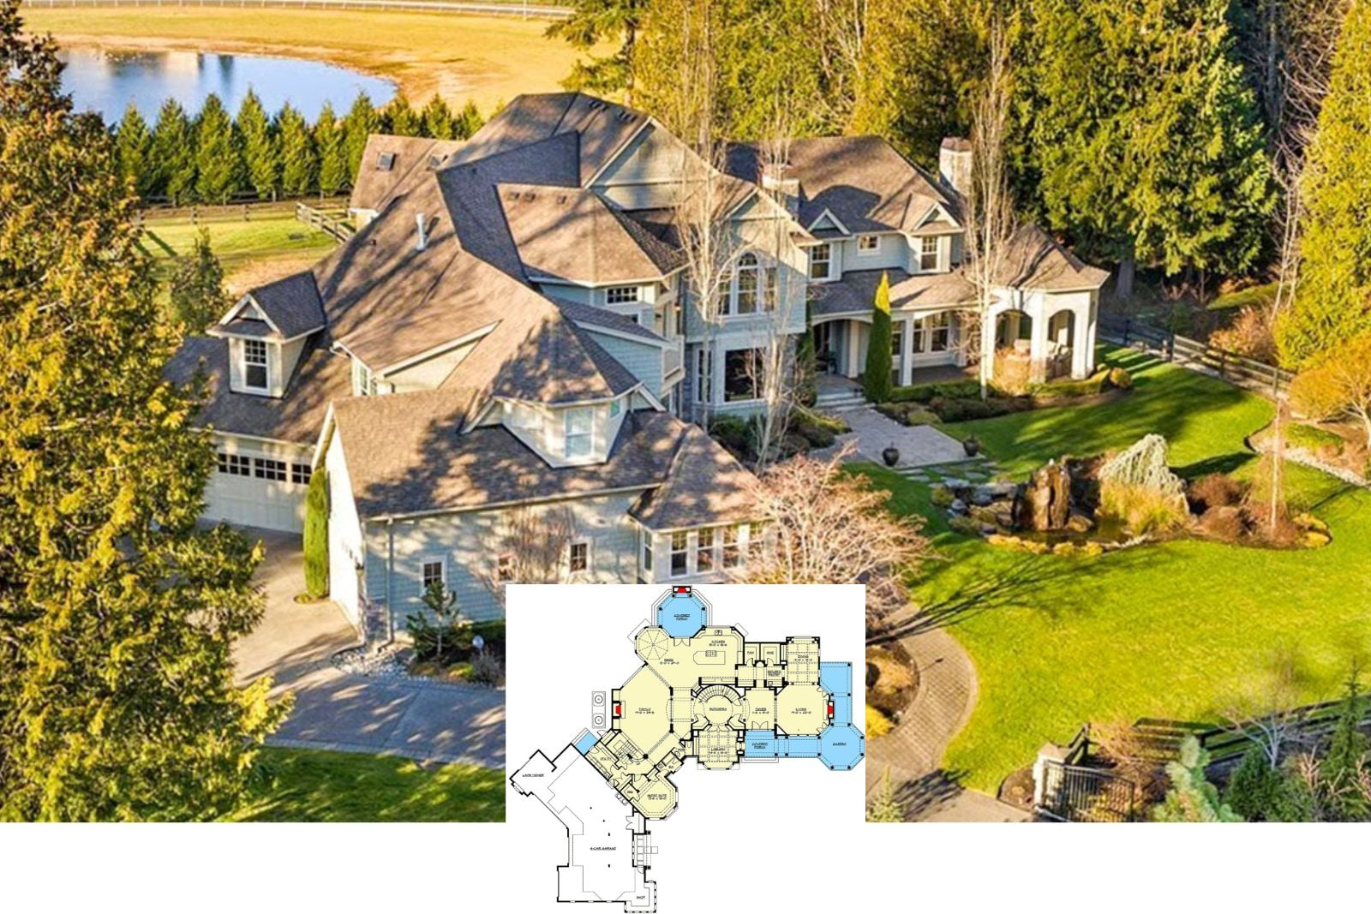
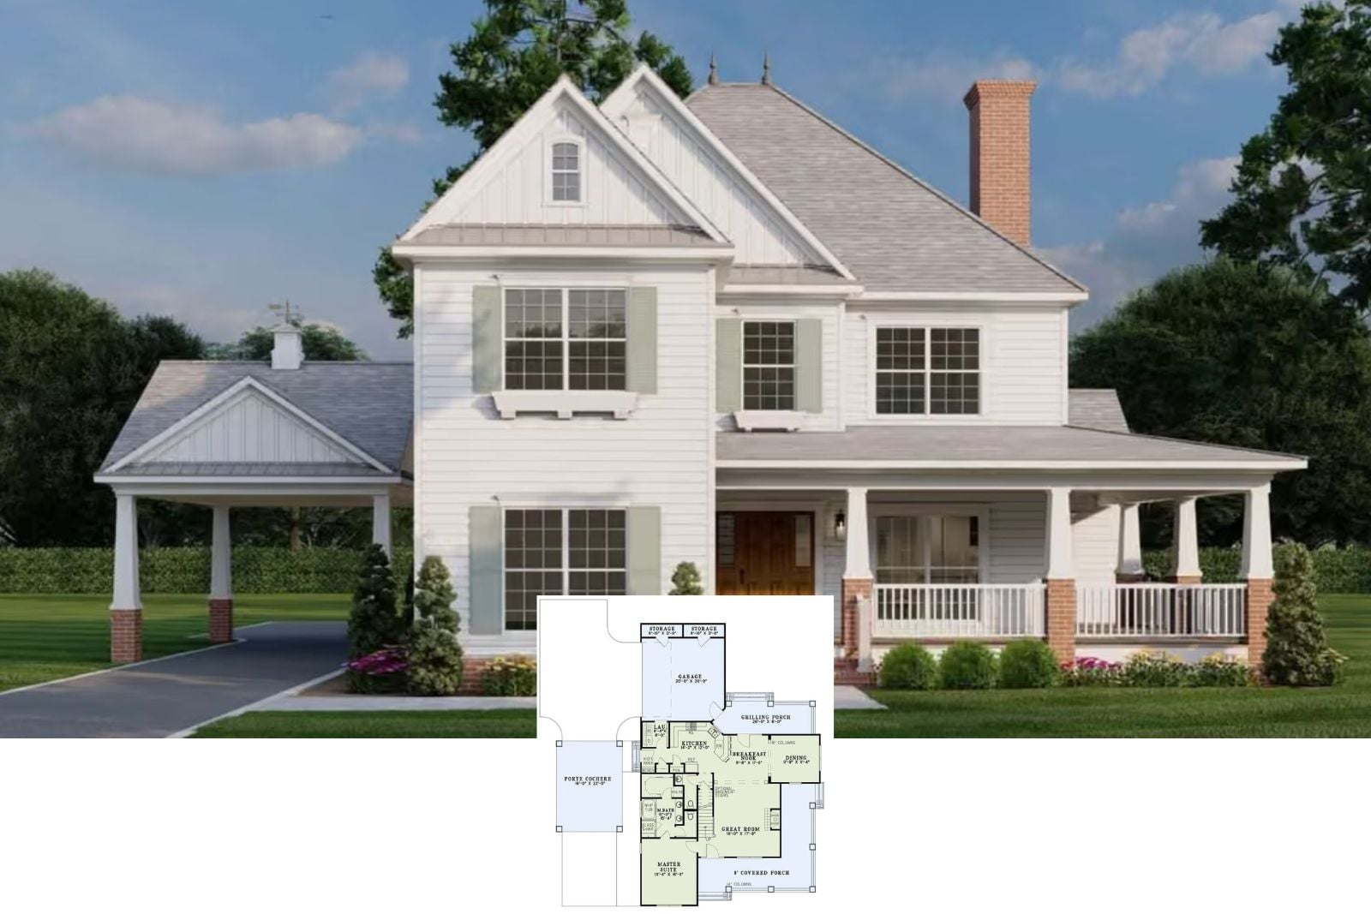
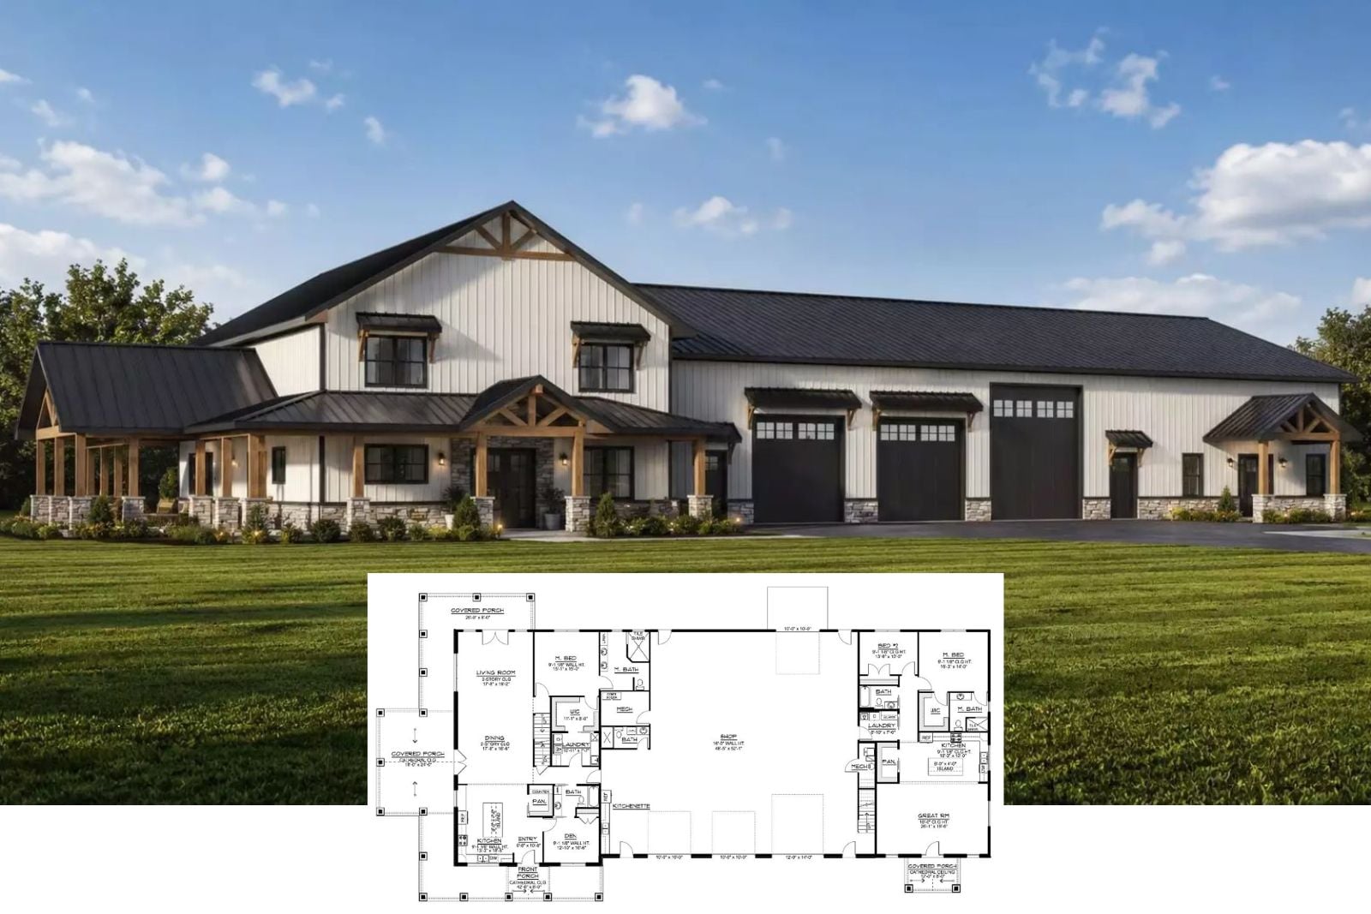
The Wentworth Estate 5-Bedroom Modern Farmhouse Layout with Walkout Basement (4,854 Sq. Ft. Floor Plan)
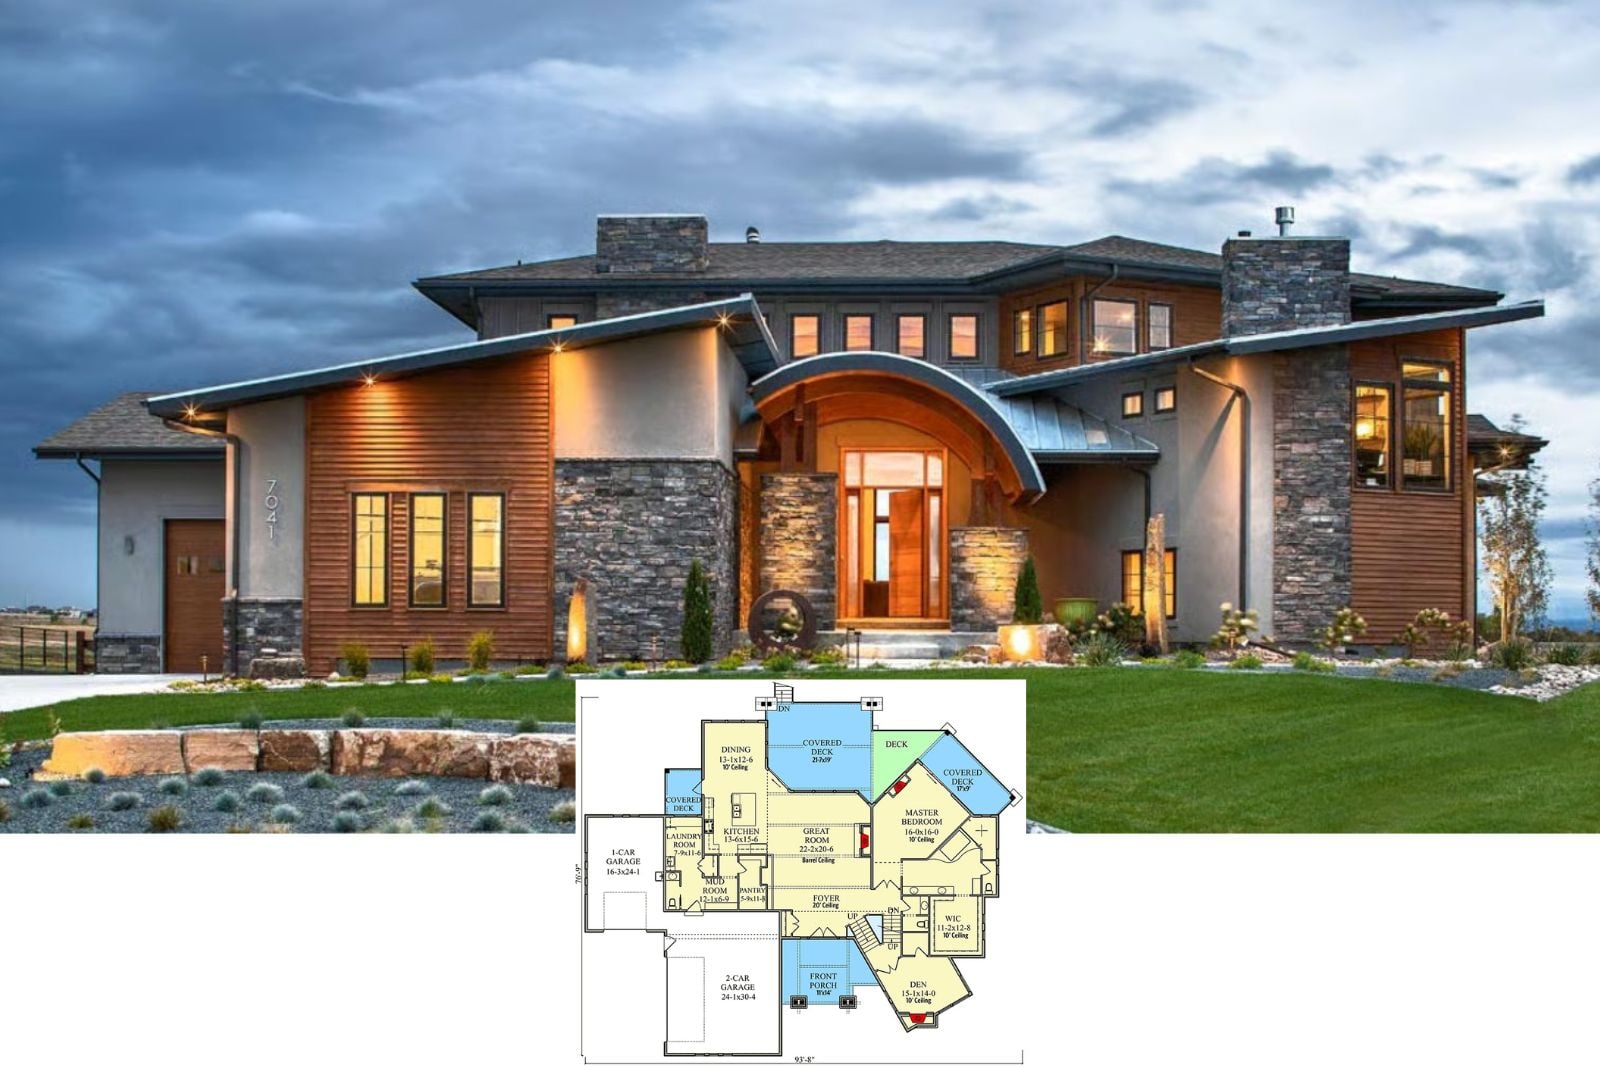
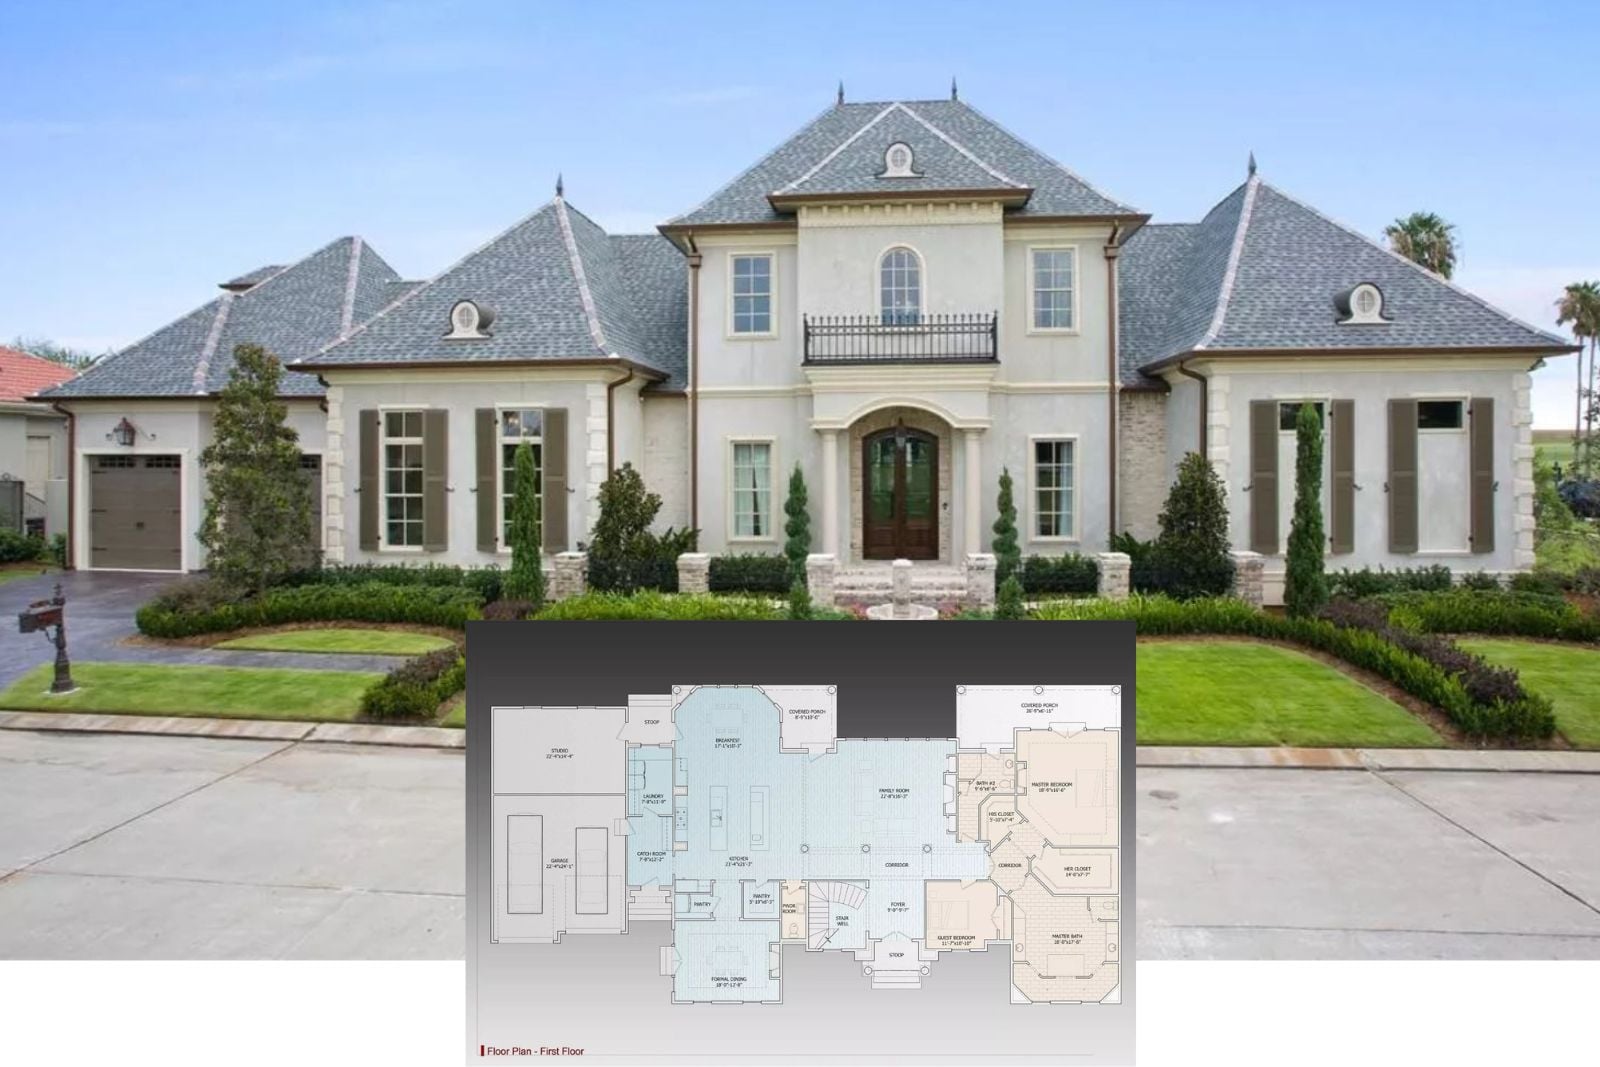
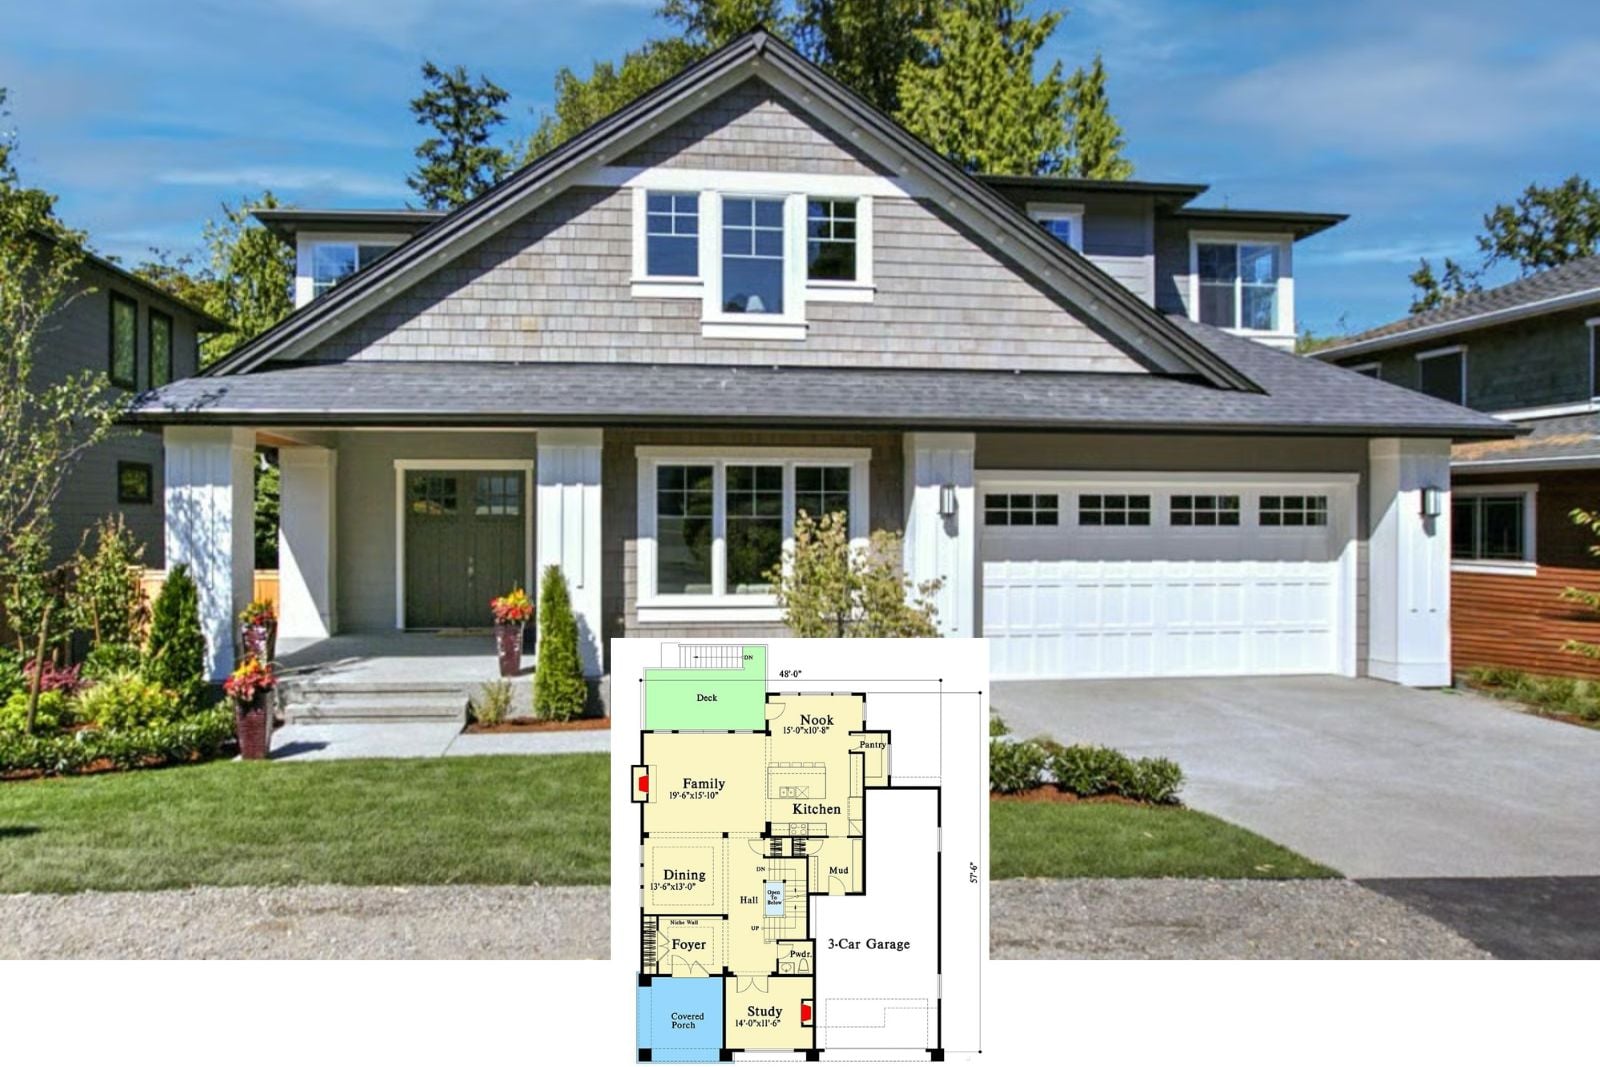
Get a Look at The Hearth and Ridge 5-Bedroom New American House Plan with 3-Car Garage (2,682 Sq. Ft. Floor Plan)
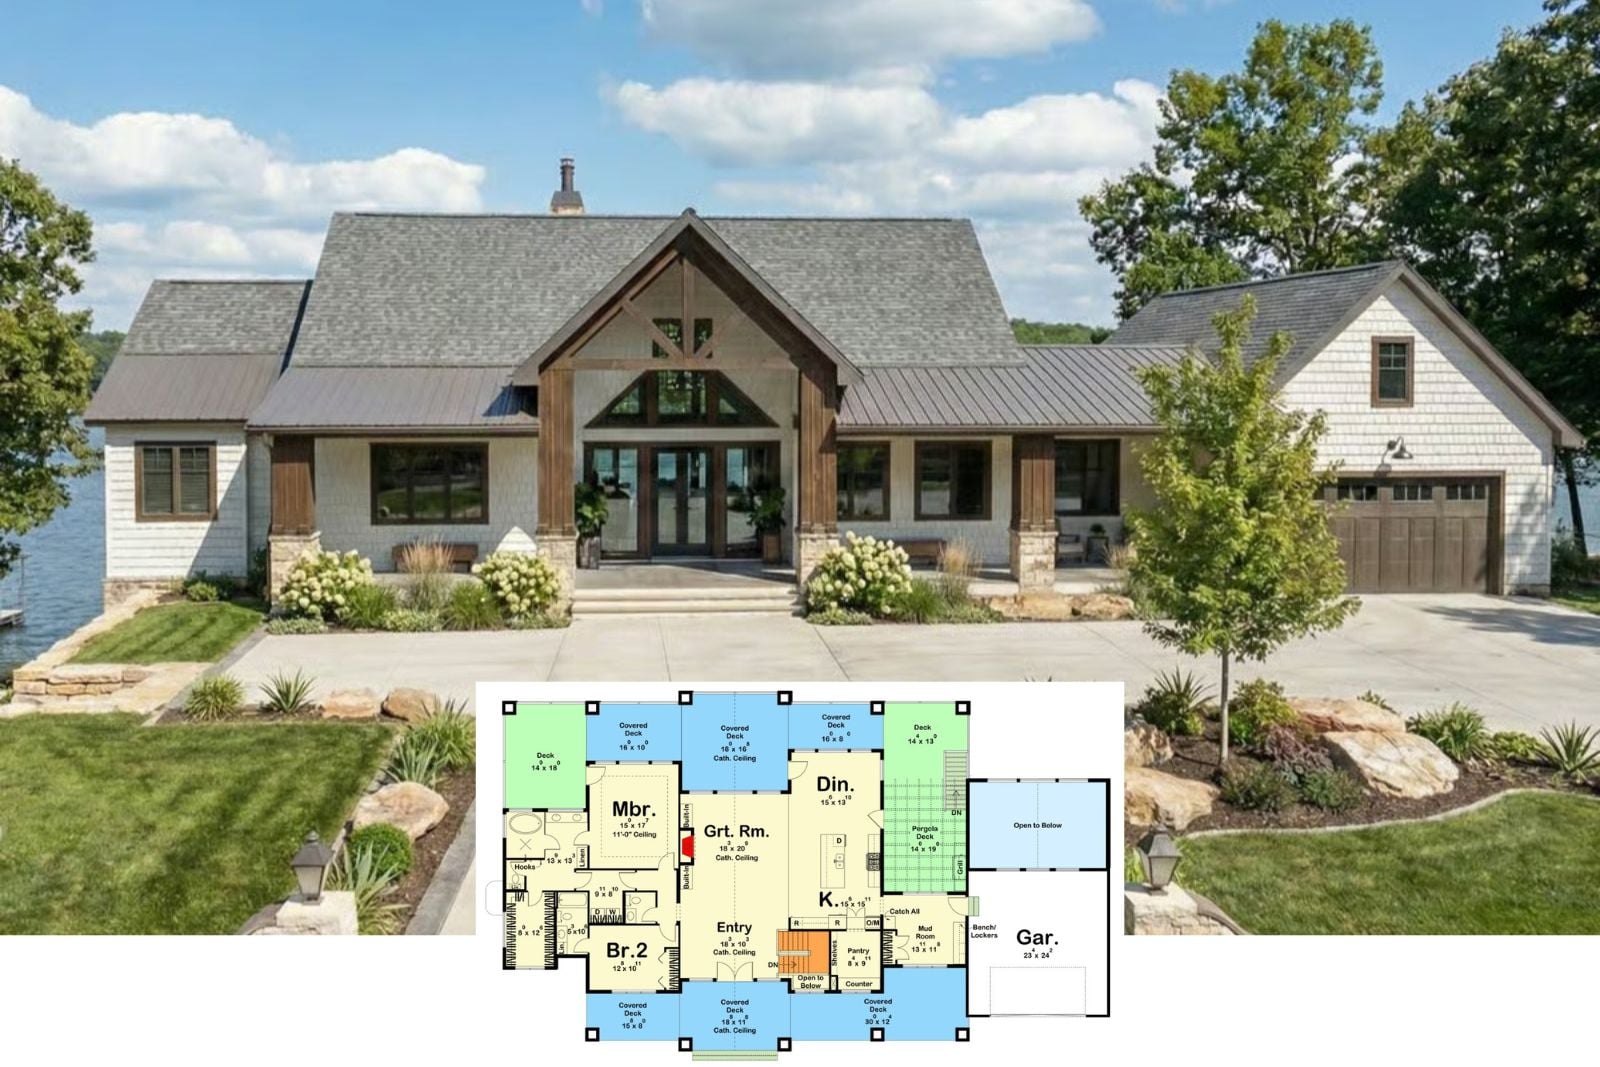
Introducing The Duskstone 5-Bedroom Mountain House Plan with Walkout Basement (3,526 Sq. Ft. Floor Plan)
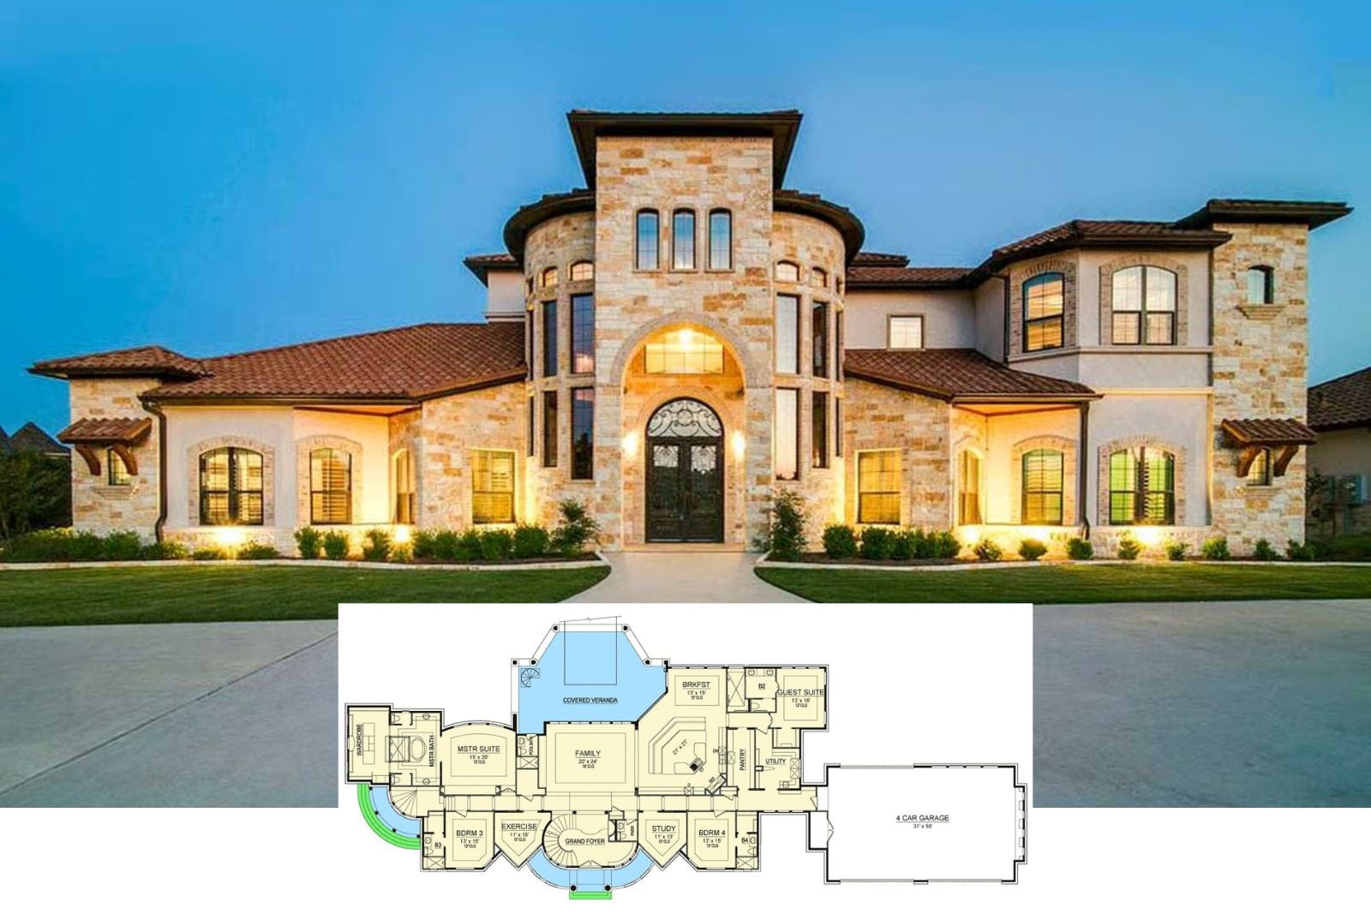
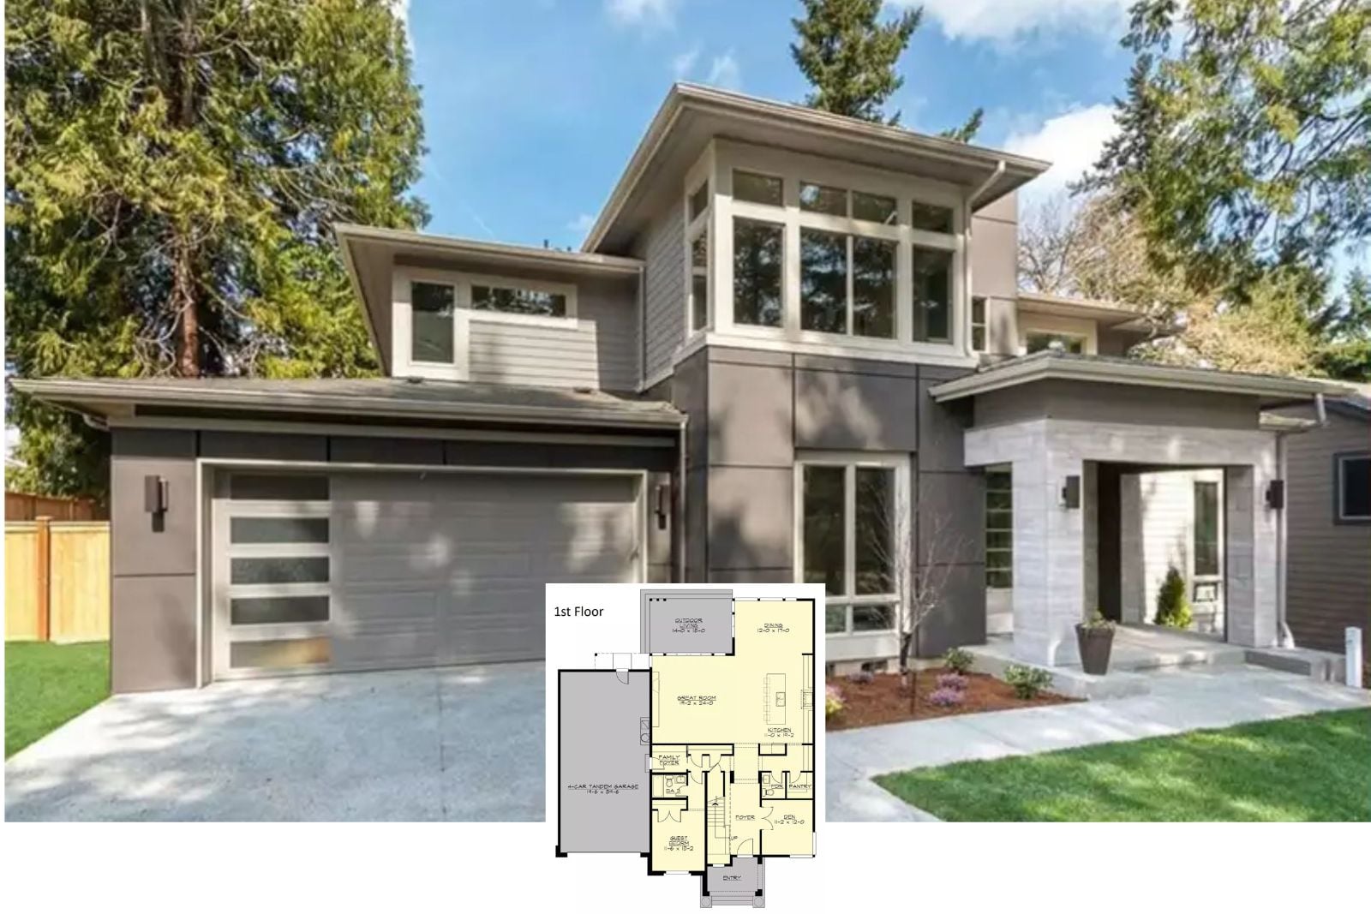
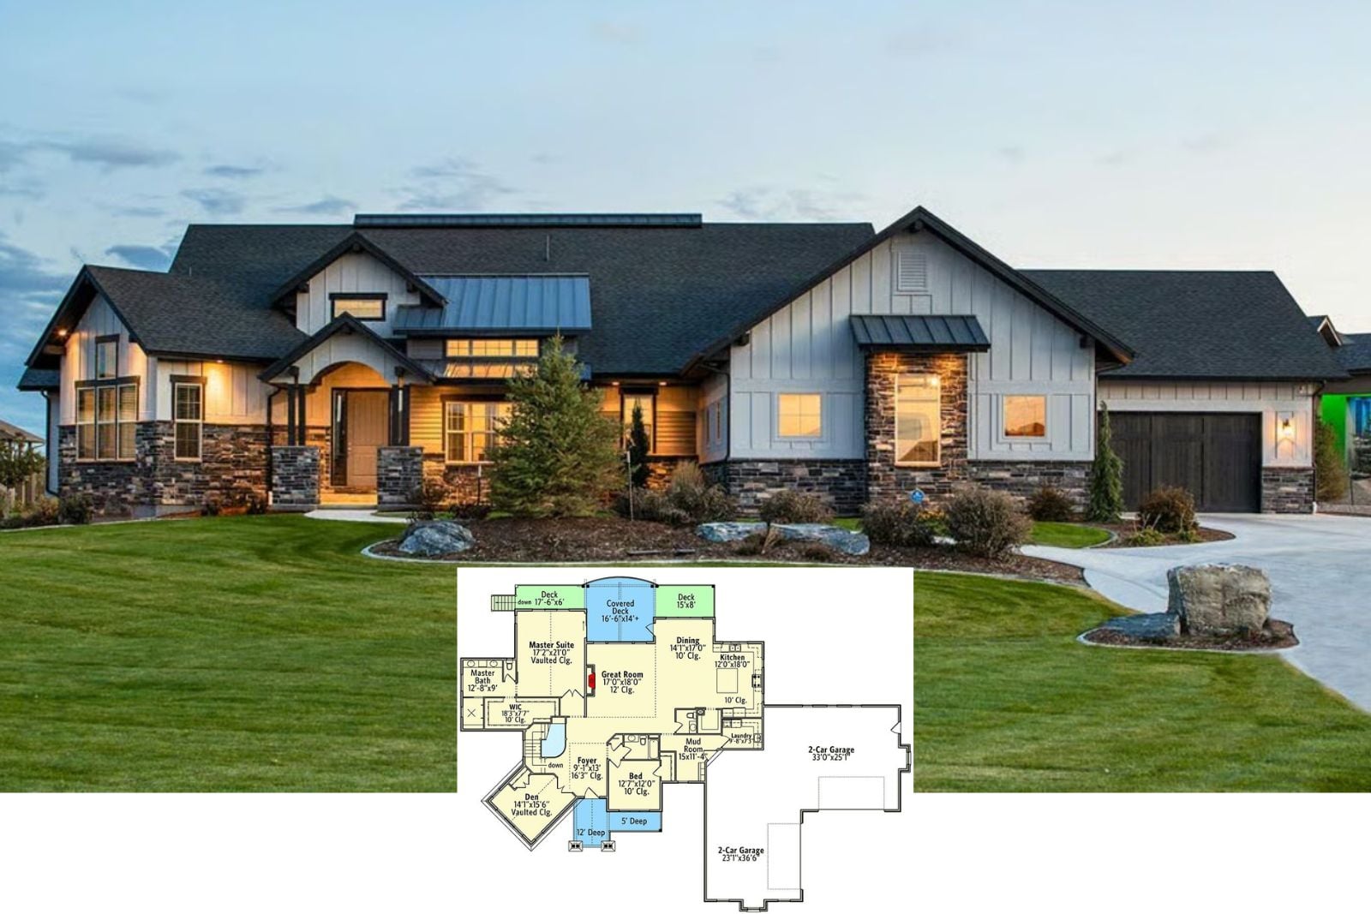
Slatehaven 5-Bedroom New American Mountain Ranch House Plan with 4-Car Garage (2,767 Sq. Ft. Floor Plan)