
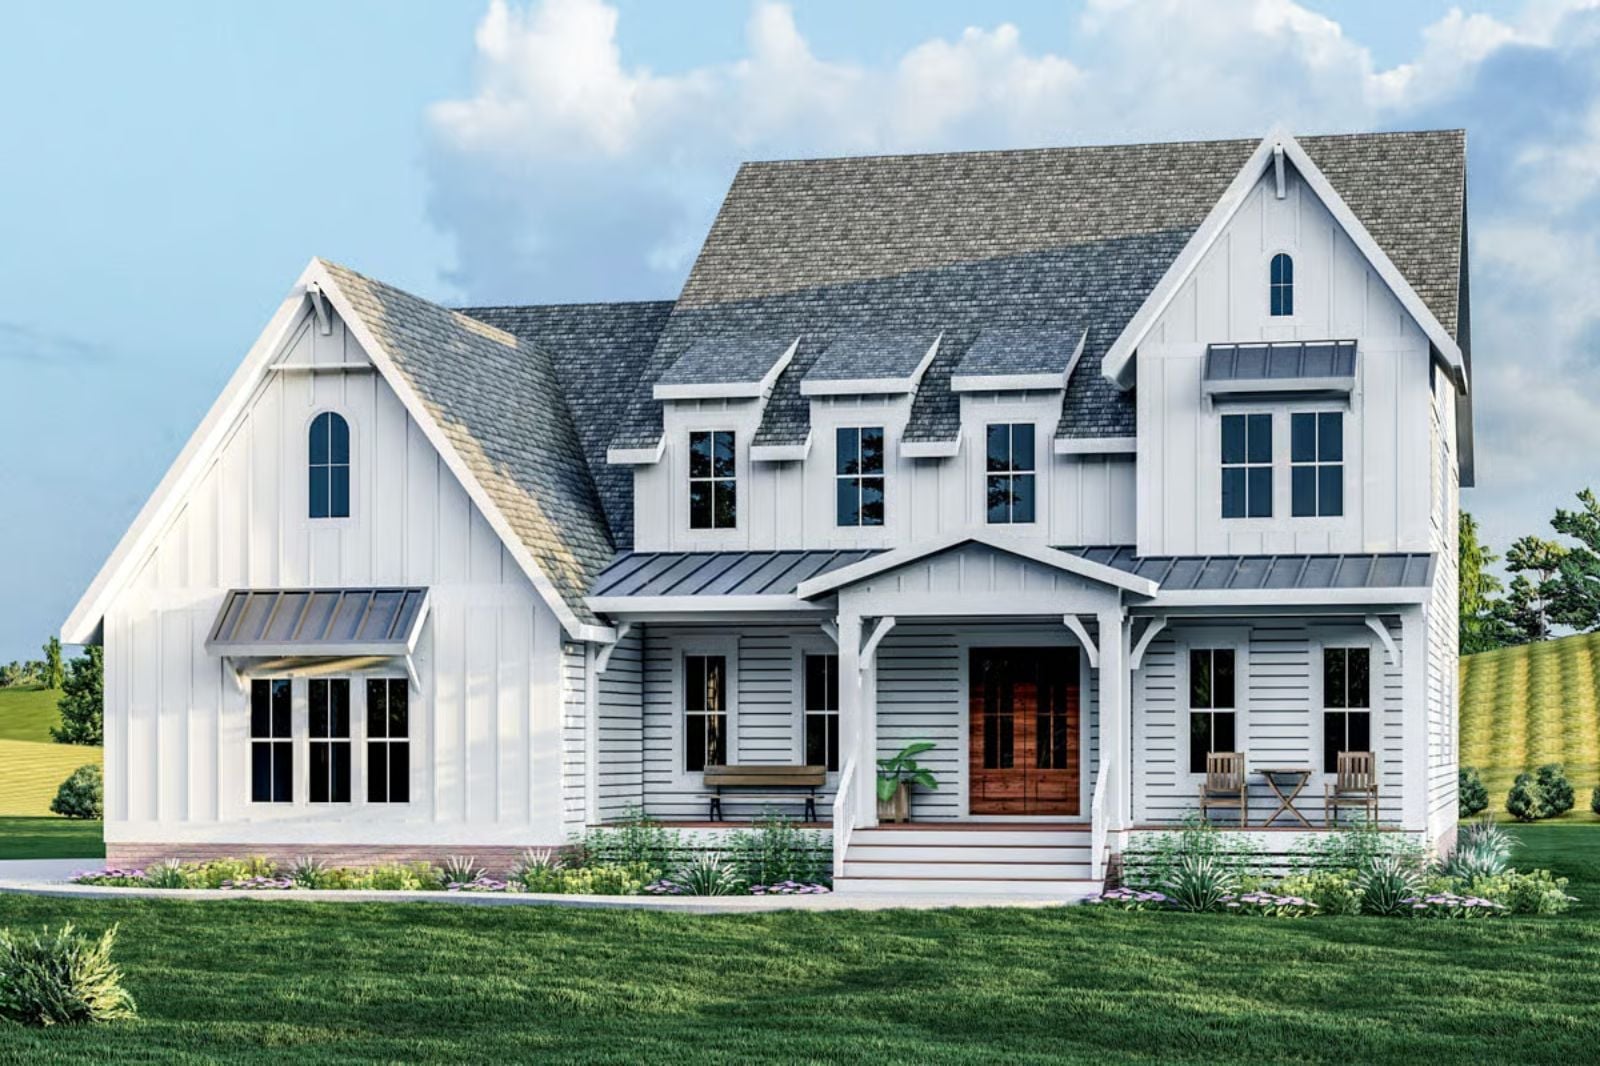
Most “New American Farmhouse” plans are just grey shiplap stapled to a standard colonial skeleton. The Cartwright is actually built around how a family like yours operates: Christmas Eve with every leaf in the table, two oven timers going at once, cousins camped on the loft floor by nine o’clock — and a layout that keeps the hosting from eating you alive, thanks to a main-floor primary suite, an open kitchen designed for a crowd, and a loft that absorbs the overflow.
Specifications
- Sq. Ft.: 4,102
- Bedrooms: 5
- Bathrooms: 3.5
Floor Plan – Main Floor
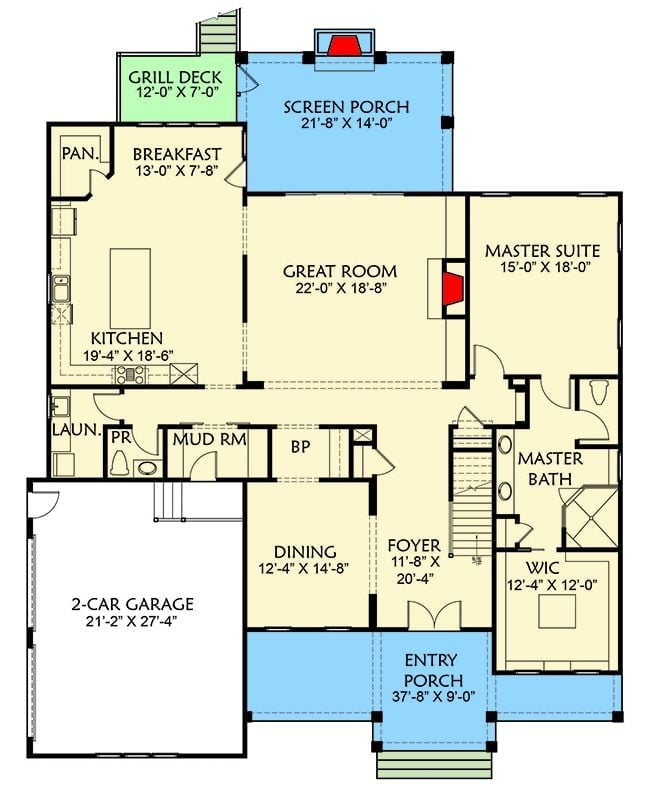
Main floor shows open great room, kitchen, and primary suite alongside screen porch, foyer, dining, and two-car garage.
What Our Readers Say
- Home Stratosphere readers who picked hardwood for bedroom floors were more likely to also pick an open floor plan, 67% of the time versus 47% of everyone else.
From Home Stratosphere reader polls and votes.
Floor Plan – Second Floor
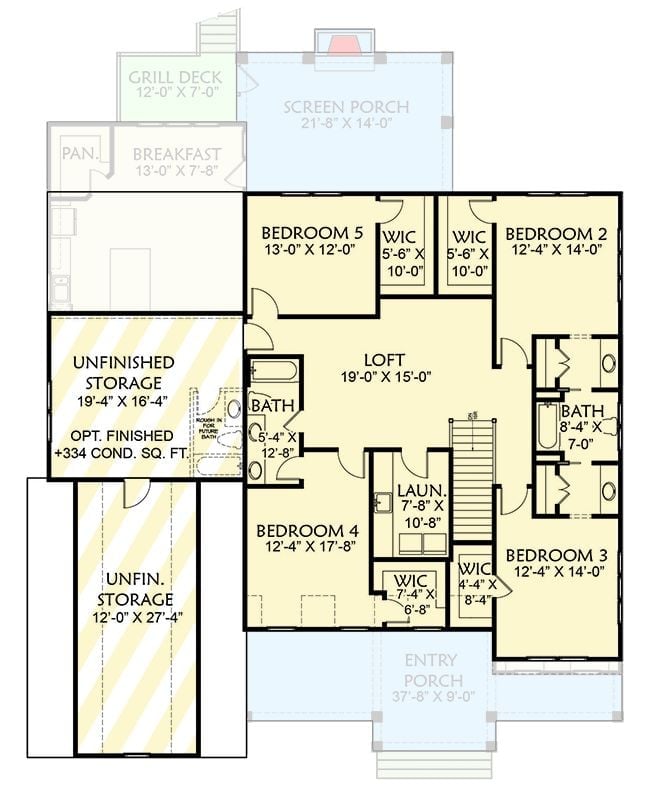
Four bedrooms fan out from a generous 19×15 loft on the upper level, which is the kind of square footage that actually absorbs a houseful of kids without anyone losing their mind. Bedrooms 2 and 3 share a hall bath, while Bedroom 4 gets its own walk-in closet. Laundry sits centrally between the rooms rather than buried at one end of the hall. The unfinished storage on the left side is worth paying attention to — 334 optional finished square feet if the family eventually needs more.
Cream Siding and a Covered Porch That Actually Earns Its Keep
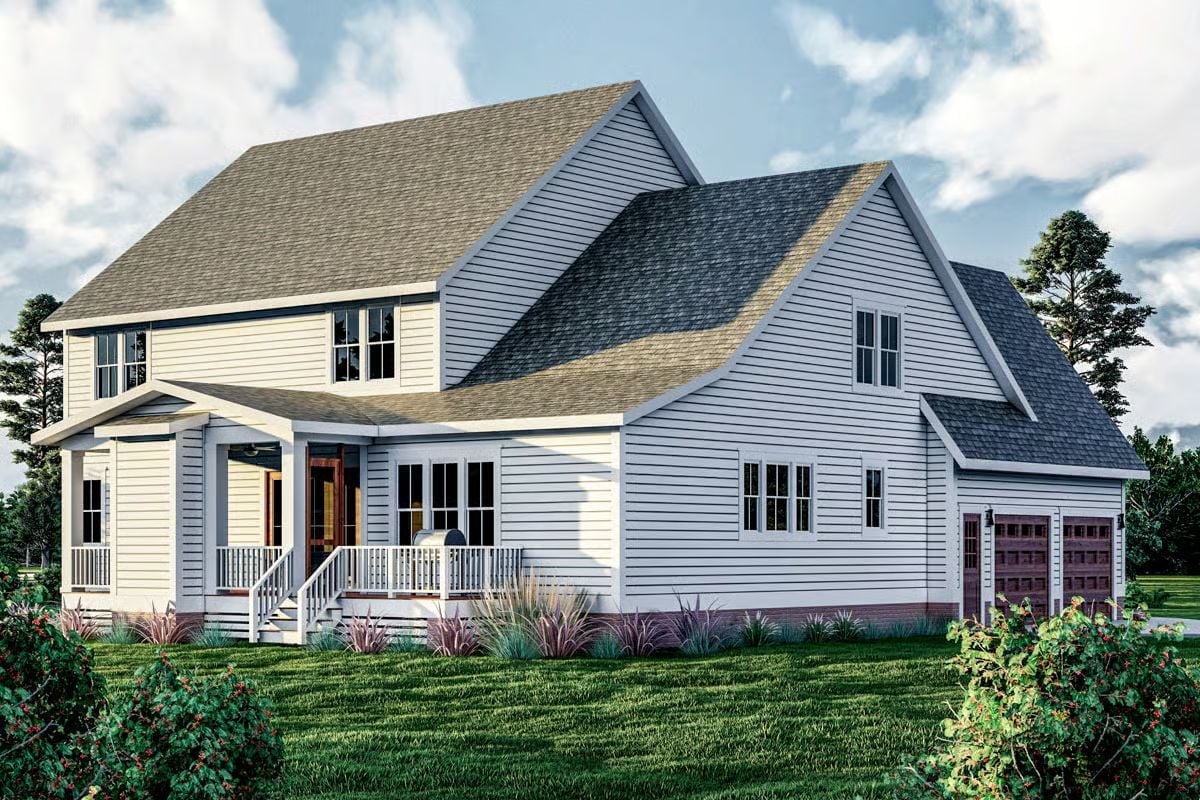
Covered front porch with white railings anchors this two-story farmhouse with an attached garage wing.
Quick Fix: That front porch ceiling fan is doing real work, so budget for it on day one rather than circling back to it six months after move-in. A porch without one in summer is just a scenic way to sweat. The wood-toned front door is a small detail, but it keeps the all-cream exterior from going completely flat.
Navy Lowers, Marble Island, and a Kitchen That Can Handle Thirty People
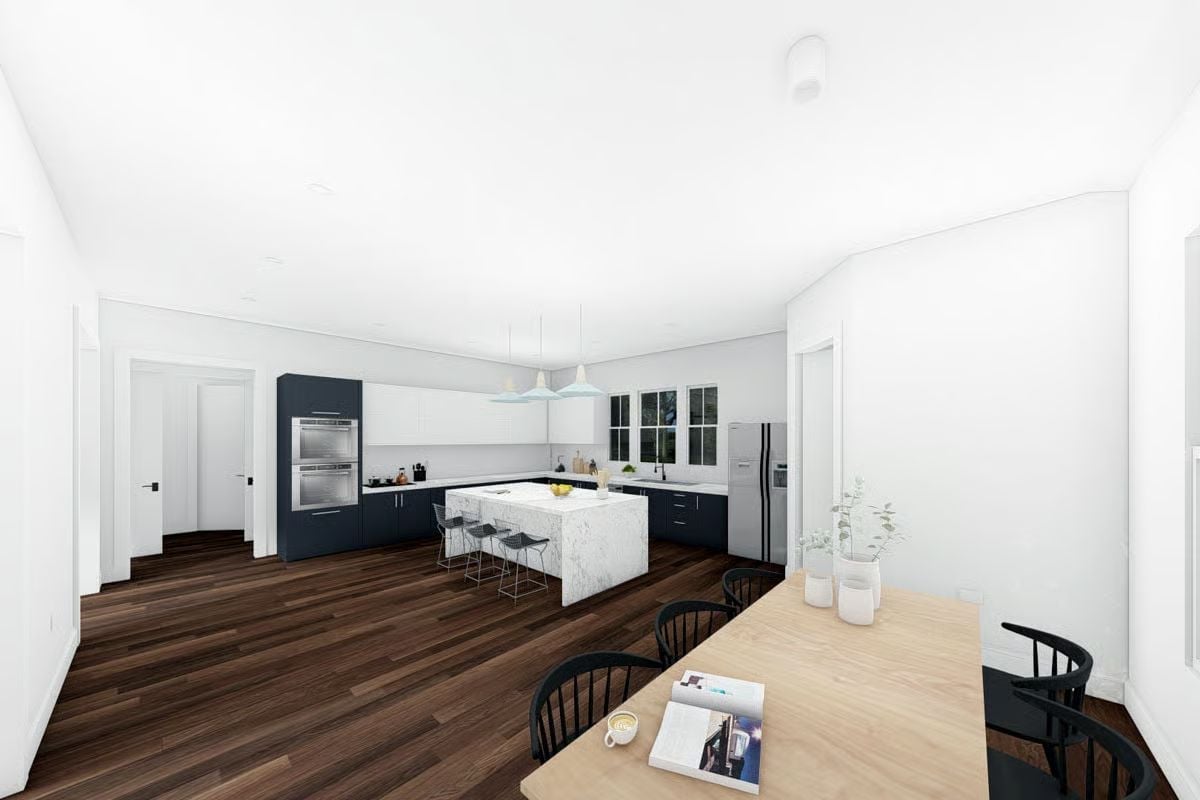
Dark navy base cabinets against white uppers keep the palette grounded without making the room feel heavy. The waterfall island carries most of the visual weight, and practically speaking, it earns it — seating for three on wire stools, counter space that doesn’t disappear the moment someone starts rolling pie crust. Pendant lighting drops low enough to feel deliberate rather than builder-standard. The dining table in the foreground is what pulls the open layout together and gives it actual purpose instead of just square footage.
Why It Works: Putting the double wall ovens in a dedicated tower column rather than tucking them into the island run is a smart call for a house that hosts holidays. It keeps the prep zone clear and lets two cooks work without orbiting each other. That column placement also lands the ovens at a height where you can actually see what’s happening inside without crouching.
Sage Sofas, Brick Fireplace, and Built-Ins That Handle the Book Collection
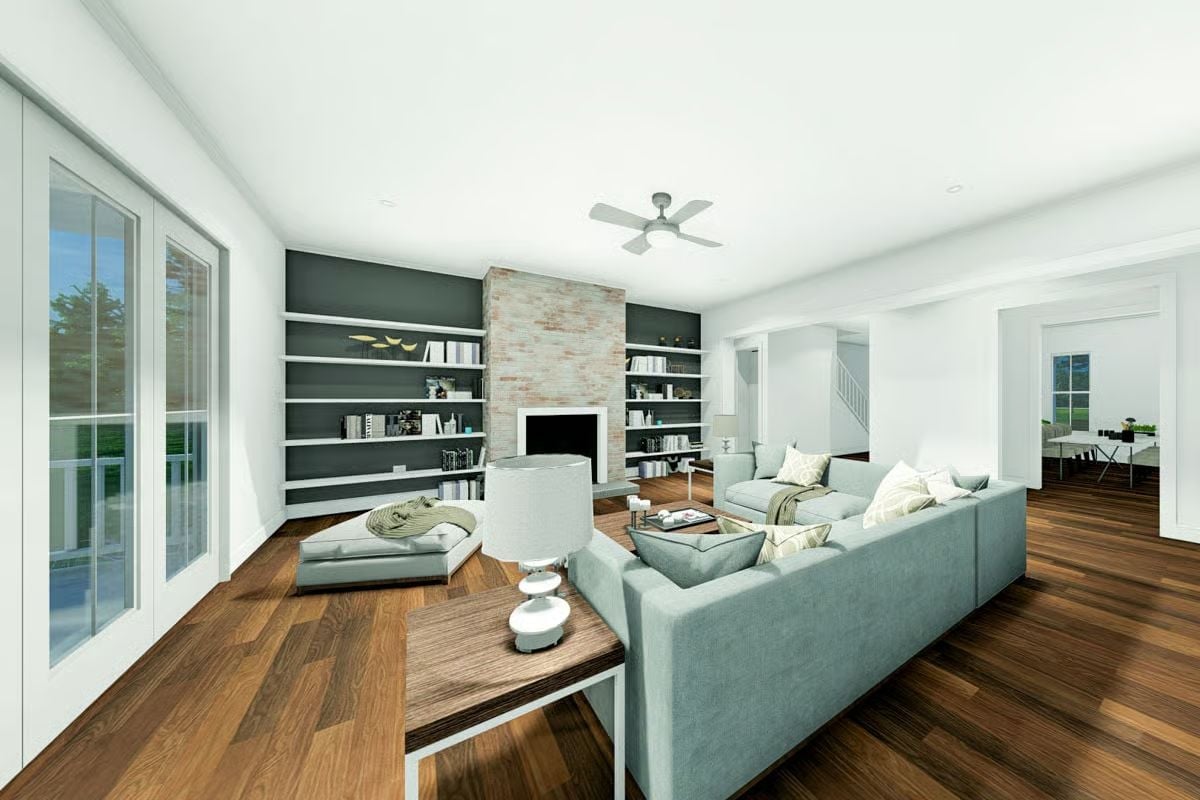
Whitewashed brick runs floor to ceiling on the fireplace surround, anchoring the room without competing with the gray-green sectional. Built-in shelves flank both sides and give the family enough storage to actually use the space rather than stack things in front of it. Wood floors carry the warmth that brick alone doesn’t quite deliver, especially in a room this long.
Designer’s Secret: Floating shelves against a dark-painted backing read as intentional rather than builder-grade because the contrast does the visual heavy lifting that trim alone can’t. If you’re spec’ing this room, paint the shelf wall two shades darker than feels comfortable. Without that contrast, the shelves themselves go invisible and you lose the whole effect.
In our Hot or Not photo matchups, pictures with a fireplace won more of their head-to-head contests, 65% of them against the 54% expected from position alone.
Navy Lowers, Wire Barstools, and an Island Built for the Long Haul
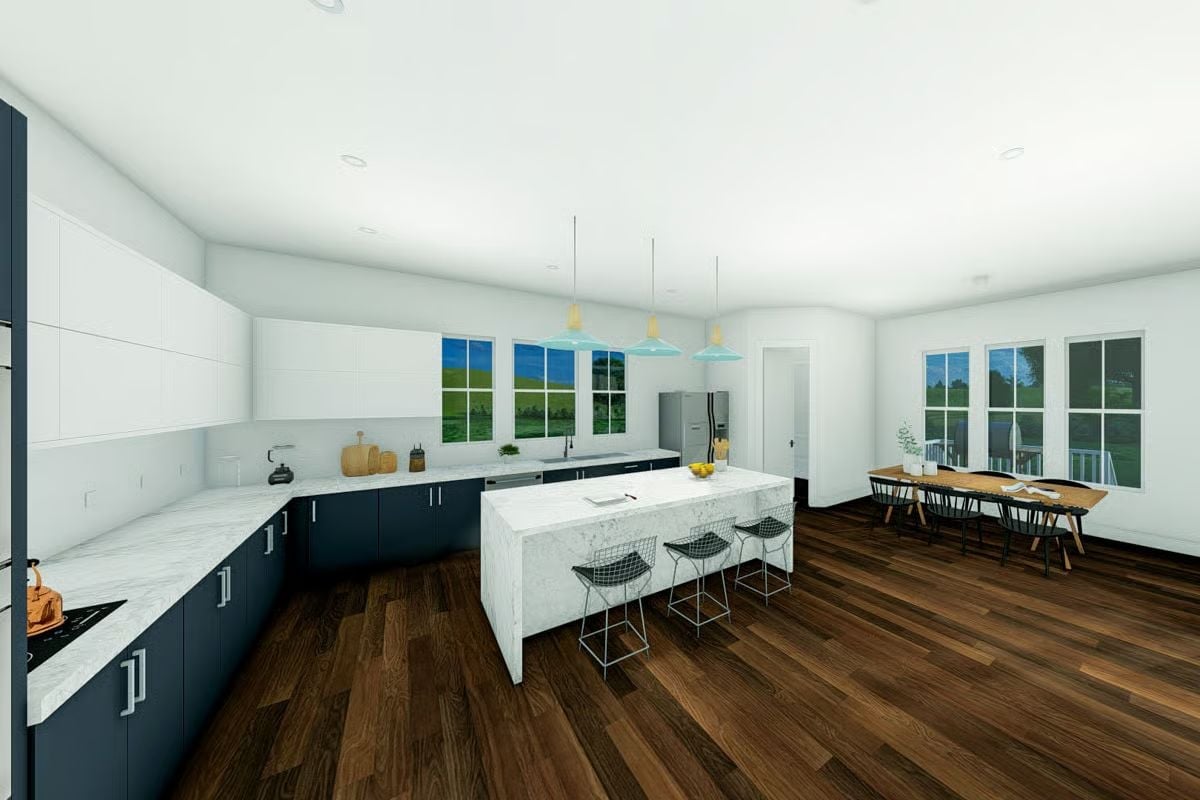
Carrara marble wrapped all the way around the island base is a commitment most builders skip.
Three pendant lights hang over the island — two teal, one gold — and the mismatched finish is just deliberate enough to work without looking like a mistake. Wire barstools pull up without crowding the visual field. The navy-lower, white-upper split has earned its place in modern farmhouse kitchens precisely because the contrast handles the color work, which means the hardware can stay quiet and the room doesn’t feel overworked.
Pale Curtains, Gold Bedding, and Enough Floor Space to Actually Breathe
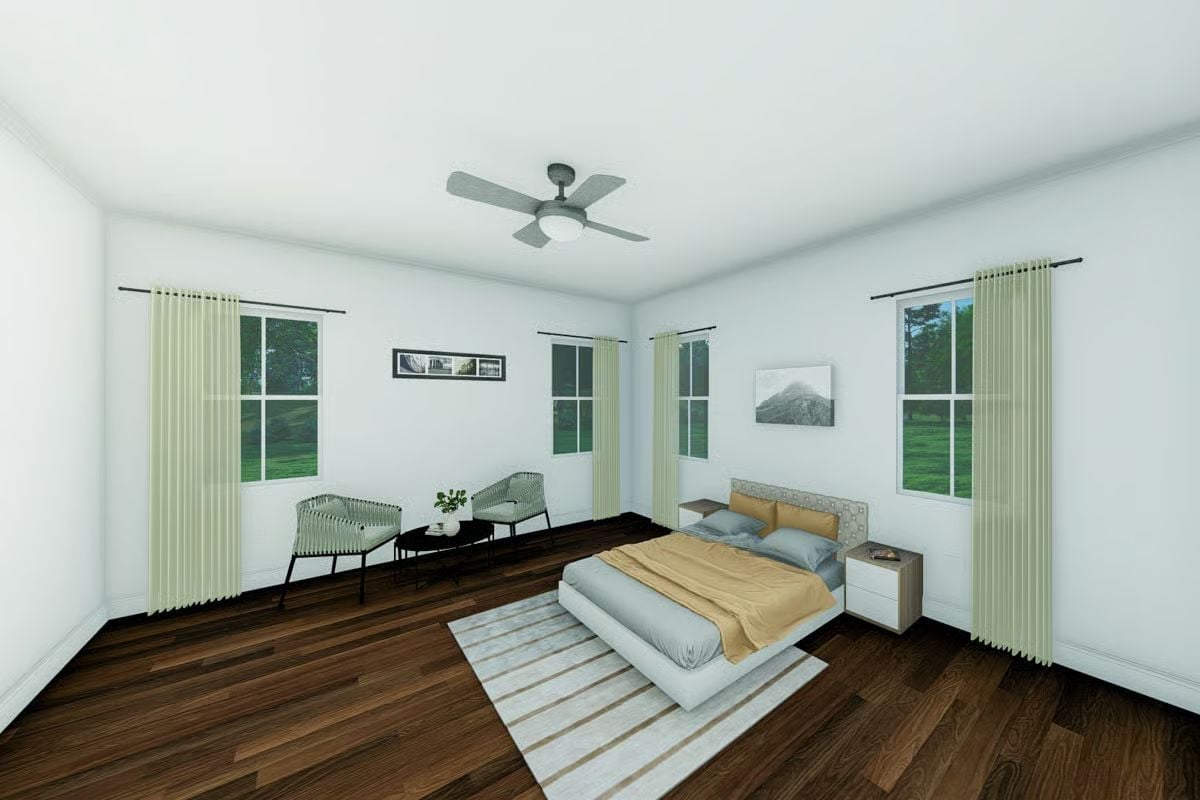
Hardwood flooring this dark earns its place by making the light walls read brighter rather than smaller — a trade-off that doesn’t always work, but does here. The ceiling fan sits nearly perfectly centered over the bed. Two woven chairs near the window give the room a sitting area with enough floor around them that it doesn’t feel shoehorned in.
Pin It
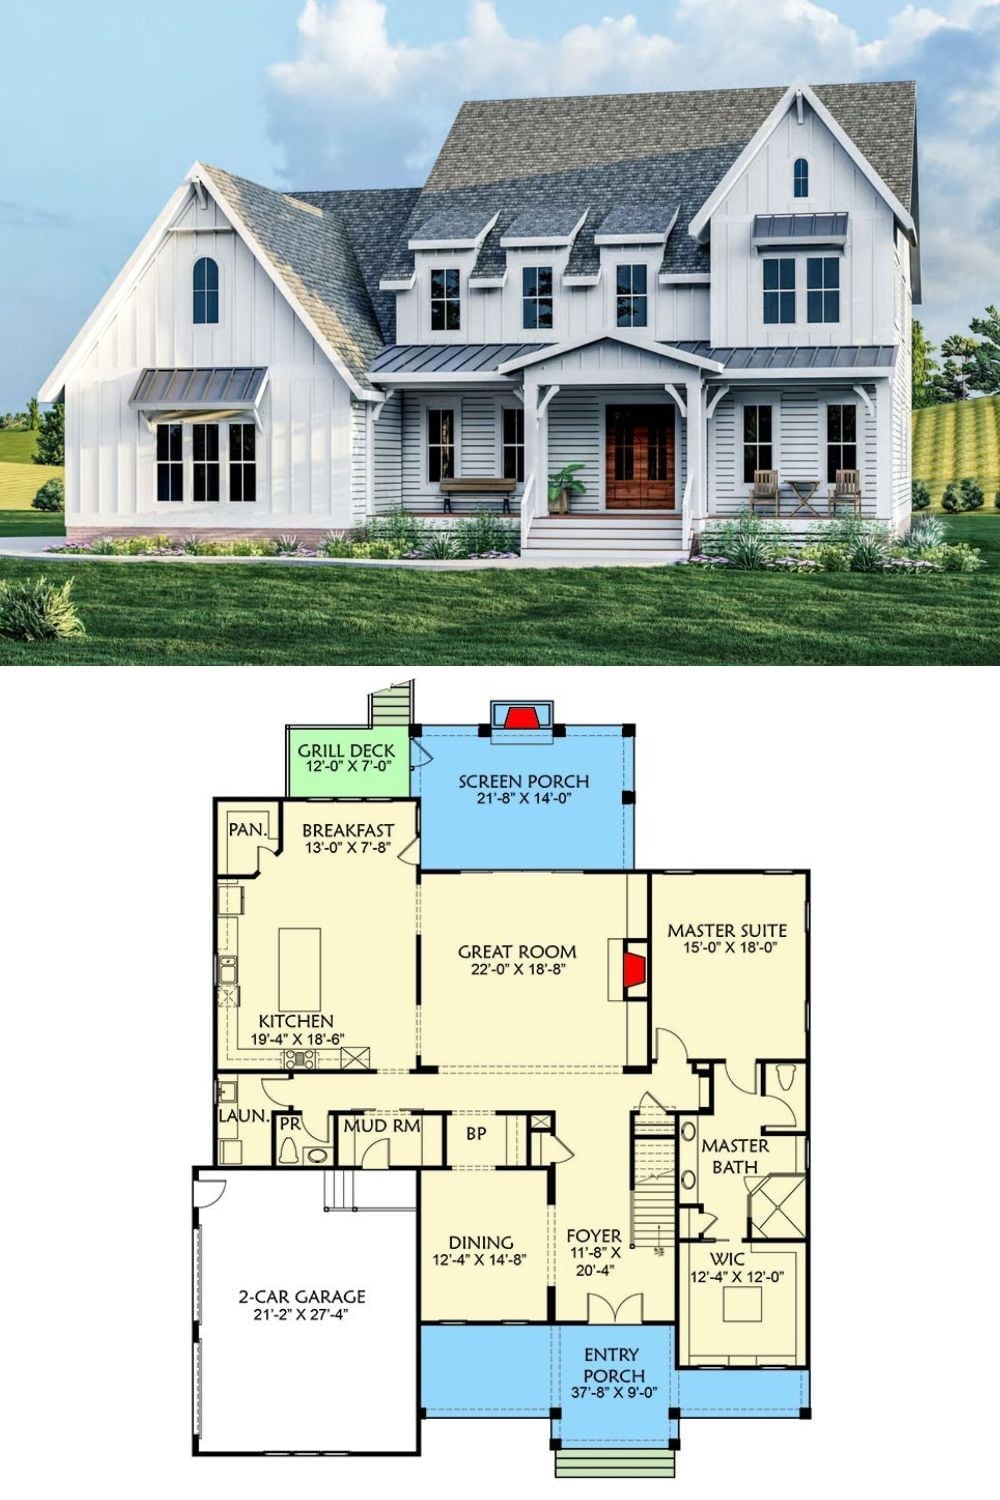
Exterior rendering of a white board-and-batten farmhouse paired with a first-floor plan featuring a main-floor primary suite, great room, and screened porch.
