
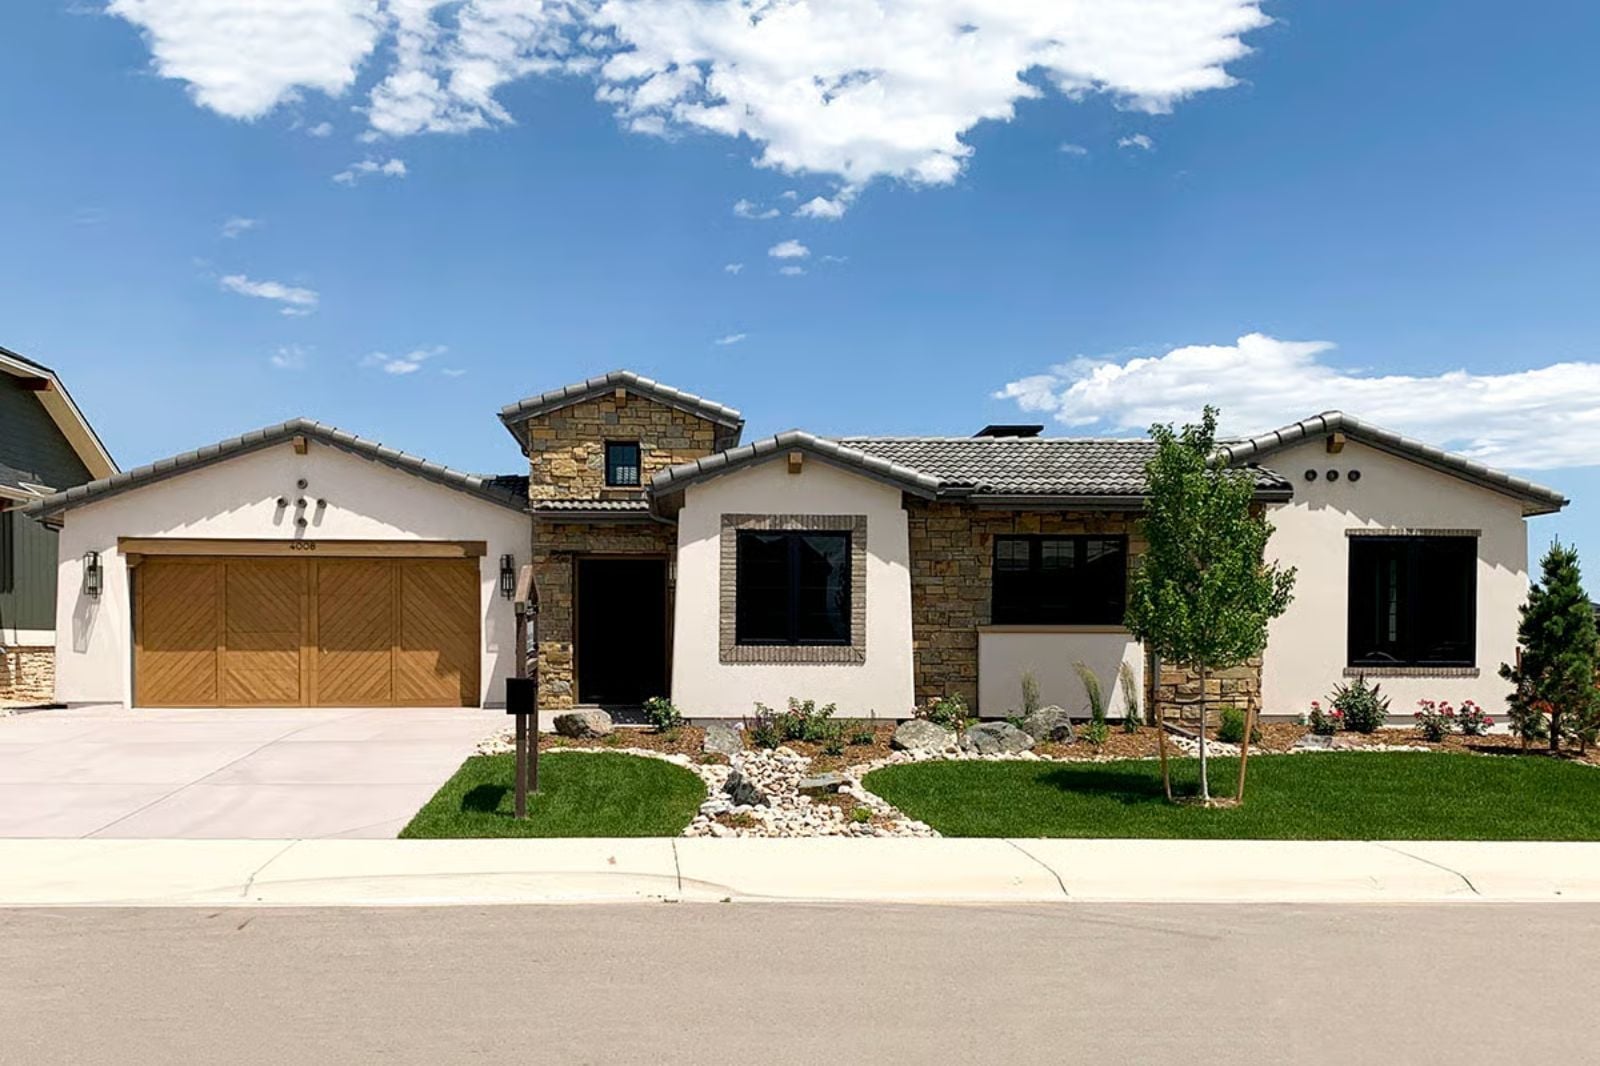
A golf simulator inside the house tells you exactly who finally said yes to building this. These are people who spent twenty years watching their income catch up to their taste, who hosted on borrowed space and made do, and who now want the courtyard open on a Saturday afternoon, drinks already poured before the guests arrive.
If you haven’t checked mortgage rates lately, take a look at today’s offers here before financing your next home.
Specifications
- Sq. Ft.: 2,770
- Bedrooms: 2-5
- Bathrooms: 2.5-3.5
Floor Plan – Main Floor
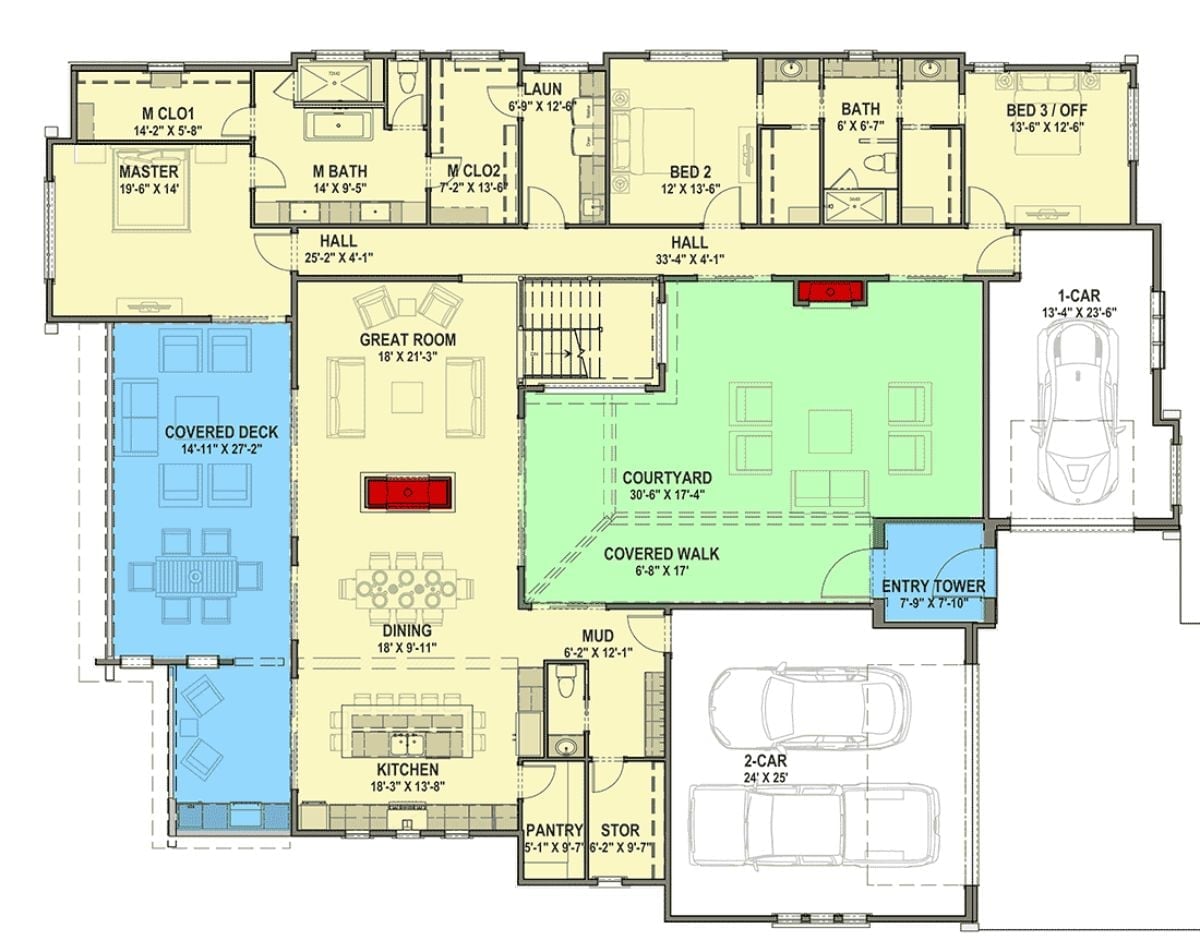
Everything lives on a single level: master suite, two additional bedrooms, great room, and a central courtyard connected to the main living wing by a covered walk that runs through the entry tower. The three-car garage splits across two bays, which keeps the street-facing facade from reading like a storage unit.
Floor Plan – Basement
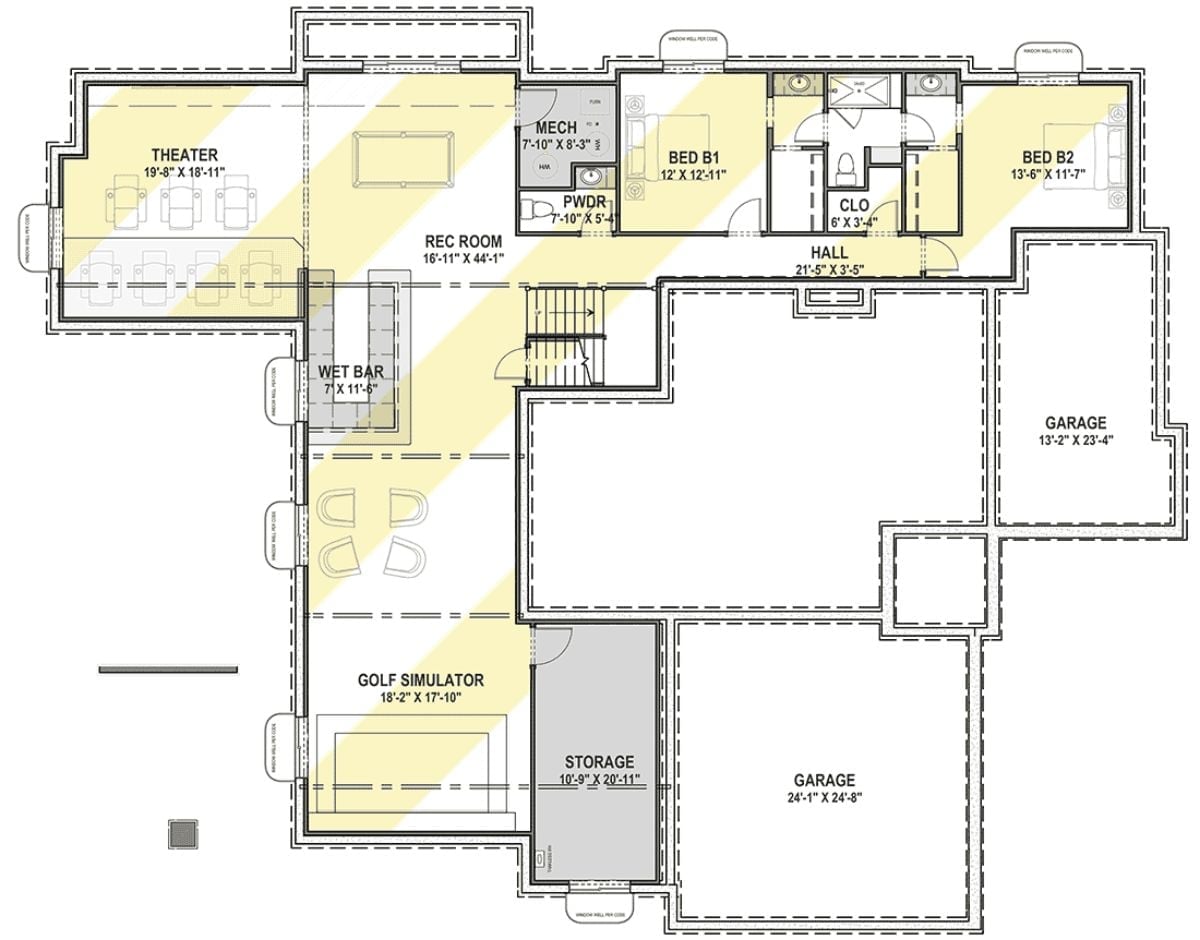
The basement is where the plan gets interesting: theater, golf simulator, wet bar, rec room, two bedrooms, and dual garages all share the level, with a connecting hall that keeps the sleeping areas from feeling like they’re in the middle of a party.
Clerestory Windows, Brass Fixtures, and a Fireplace That Earns Its Square Footage
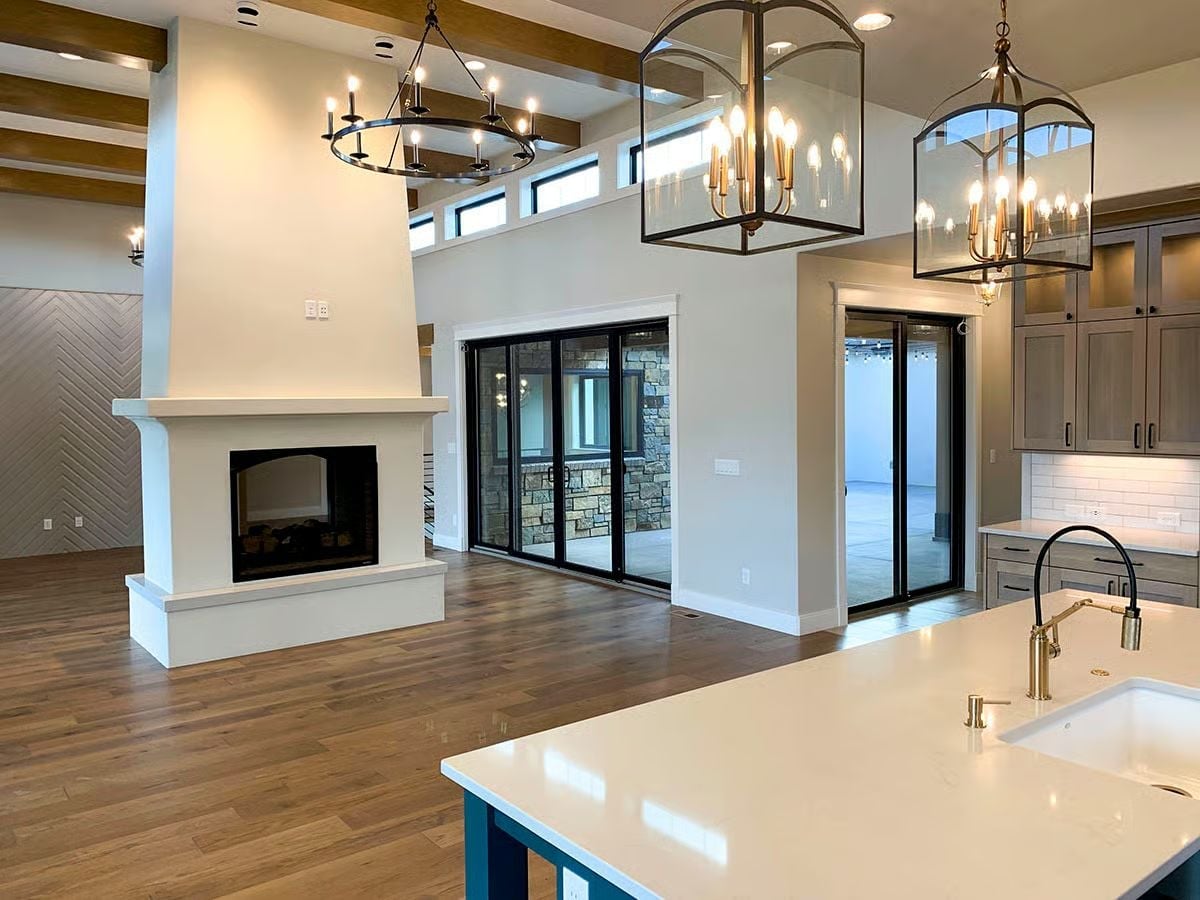
That freestanding fireplace with its white plaster surround pulls the living area together without a TV mounted above it, which is rarer than it should be. Brass faucet hardware on the island reads warm against the matte black pendant frames, and the exposed wood ceiling beams tie back to the hardwood floors below in a way that feels deliberate rather than decorative. The scale is generous without tipping into cavernous.
Material Matters: White plaster over the fireplace surround is a deliberate call — it keeps visual weight low so the clerestory windows above can actually do their job, and it holds up near heat better than painted drywall. It reads subtle in photos but feels substantial once you’re standing in front of it.
Teal Island in a Sea of White Oak and Warm Wood
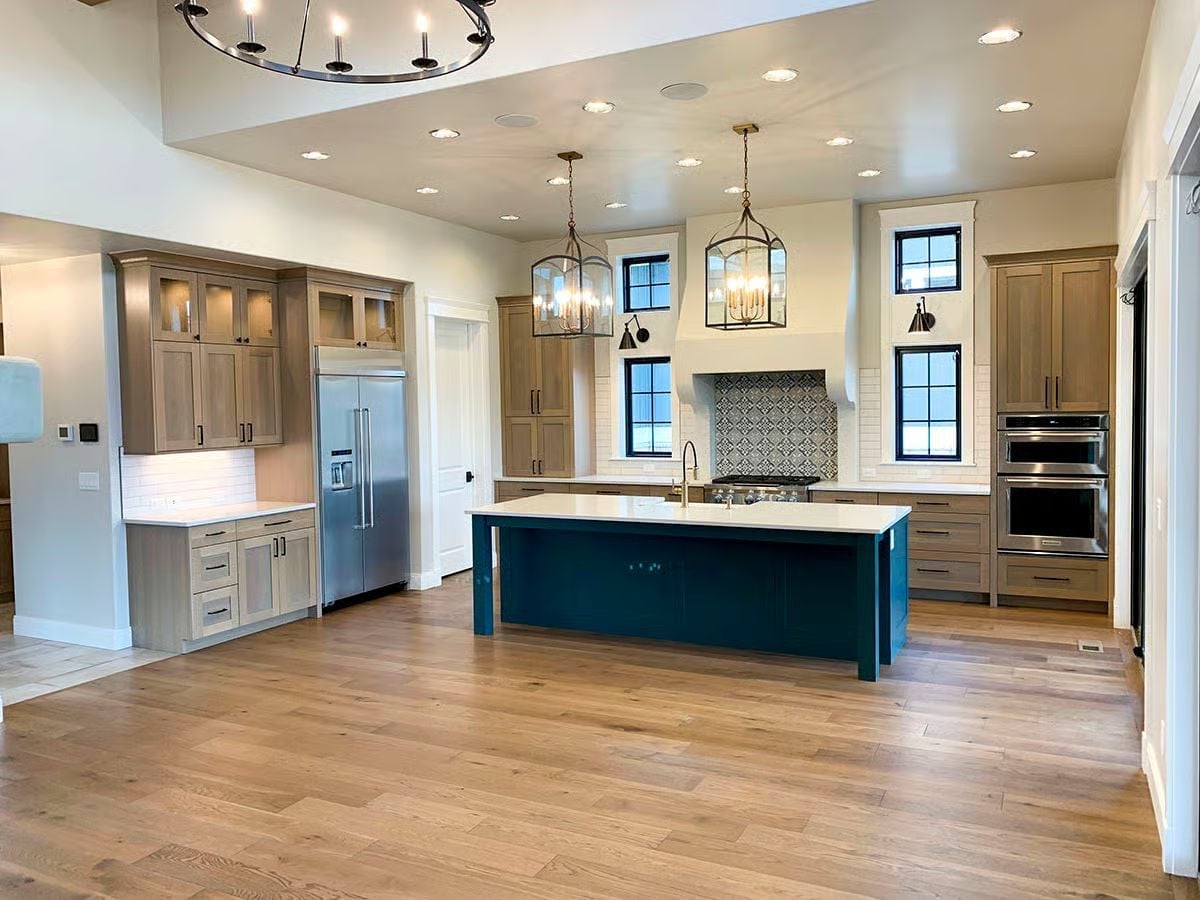
A saturated teal island anchors the kitchen while brass lantern pendants pull the eye up toward the high ceiling. Bold, but it works.
Why the Island Color Works Harder Than It Looks
Painting the island teal while keeping every perimeter cabinet in a greige oak tone sidesteps the “matching set” problem most kitchens fall into. The island gets its own visual weight — it reads less like furniture and more like a fixed architectural element. White quartz on top keeps it from tipping into novelty. It grounds the color without softening it, which is exactly the right call here.
Gray Carpet, Black Window Grilles, and Sunlight Doing the Heavy Lifting
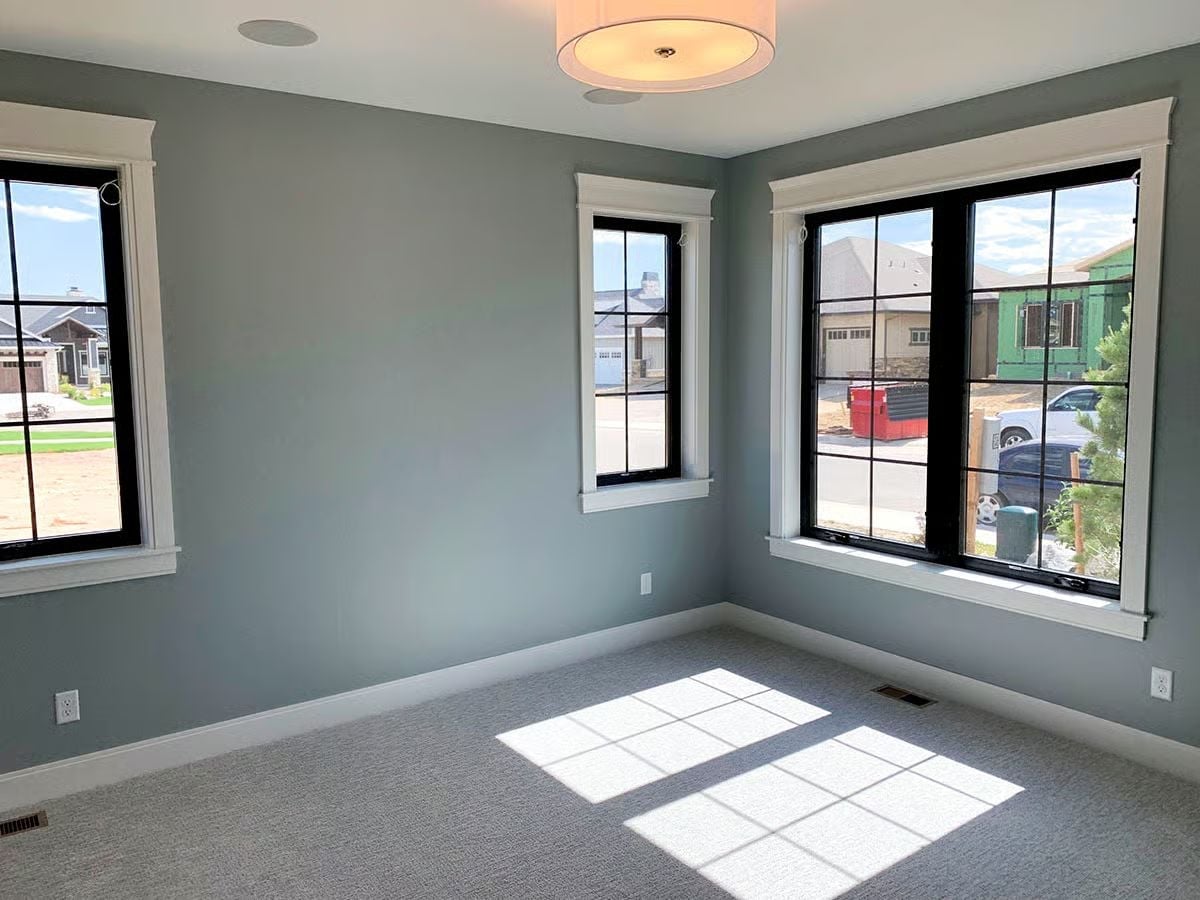
Black window grilles cast a grid shadow across light gray carpet, with white trim anchoring three windows against blue-gray walls. Simple. Effective.
The Psychology Behind This: Empty rooms show what furnished ones hide — how light actually moves through a space. Buyers who walk into a room like this at midday and watch that grid of sunlight track across the floor tend to remember it long after the staging furniture goes in. Natural light is often the feature people can’t quite articulate but absolutely won’t give up.
Geometric Mirrors and Whitewashed Oak Make a Strong Case for Restraint
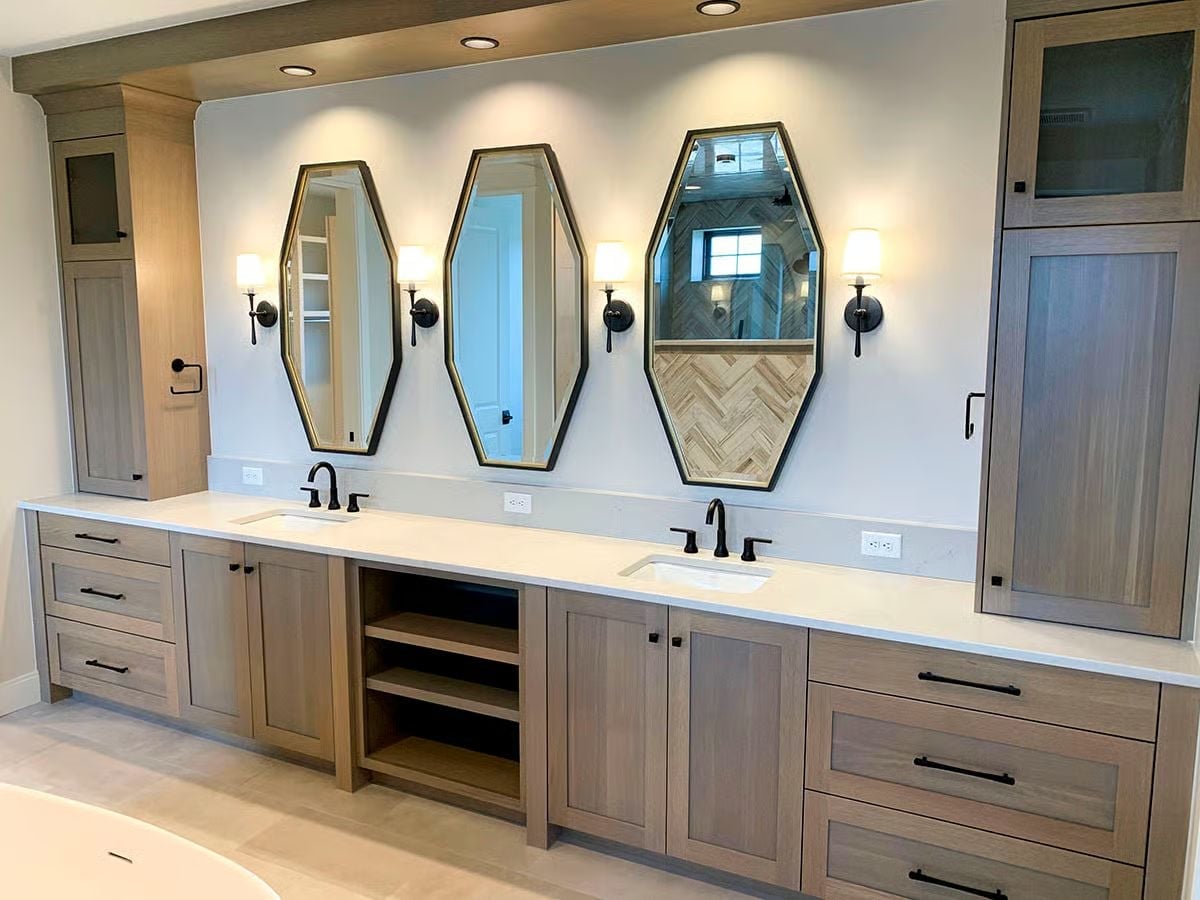
Three coffin-shaped mirrors with dark frames anchor a vanity that runs nearly wall to wall. Bleached oak cabinetry keeps things grounded, matte black hardware adds contrast without overplaying it, and the open shelving at center carves out a sit-down makeup station where solid doors would’ve just wasted the real estate.
Trend Alert: Elongated diamond and hexagonal mirrors are pushing the standard rectangle out of master baths right now. The angled edges catch and scatter light differently than flat-sided frames, which matters more in a bathroom than almost anywhere else in the house. Pair them with individual sconces rather than a single bar light and each mirror reads as its own moment rather than part of a lineup.
Hex Tile, a Hanging Rod, and a Laundry Room That Actually Works
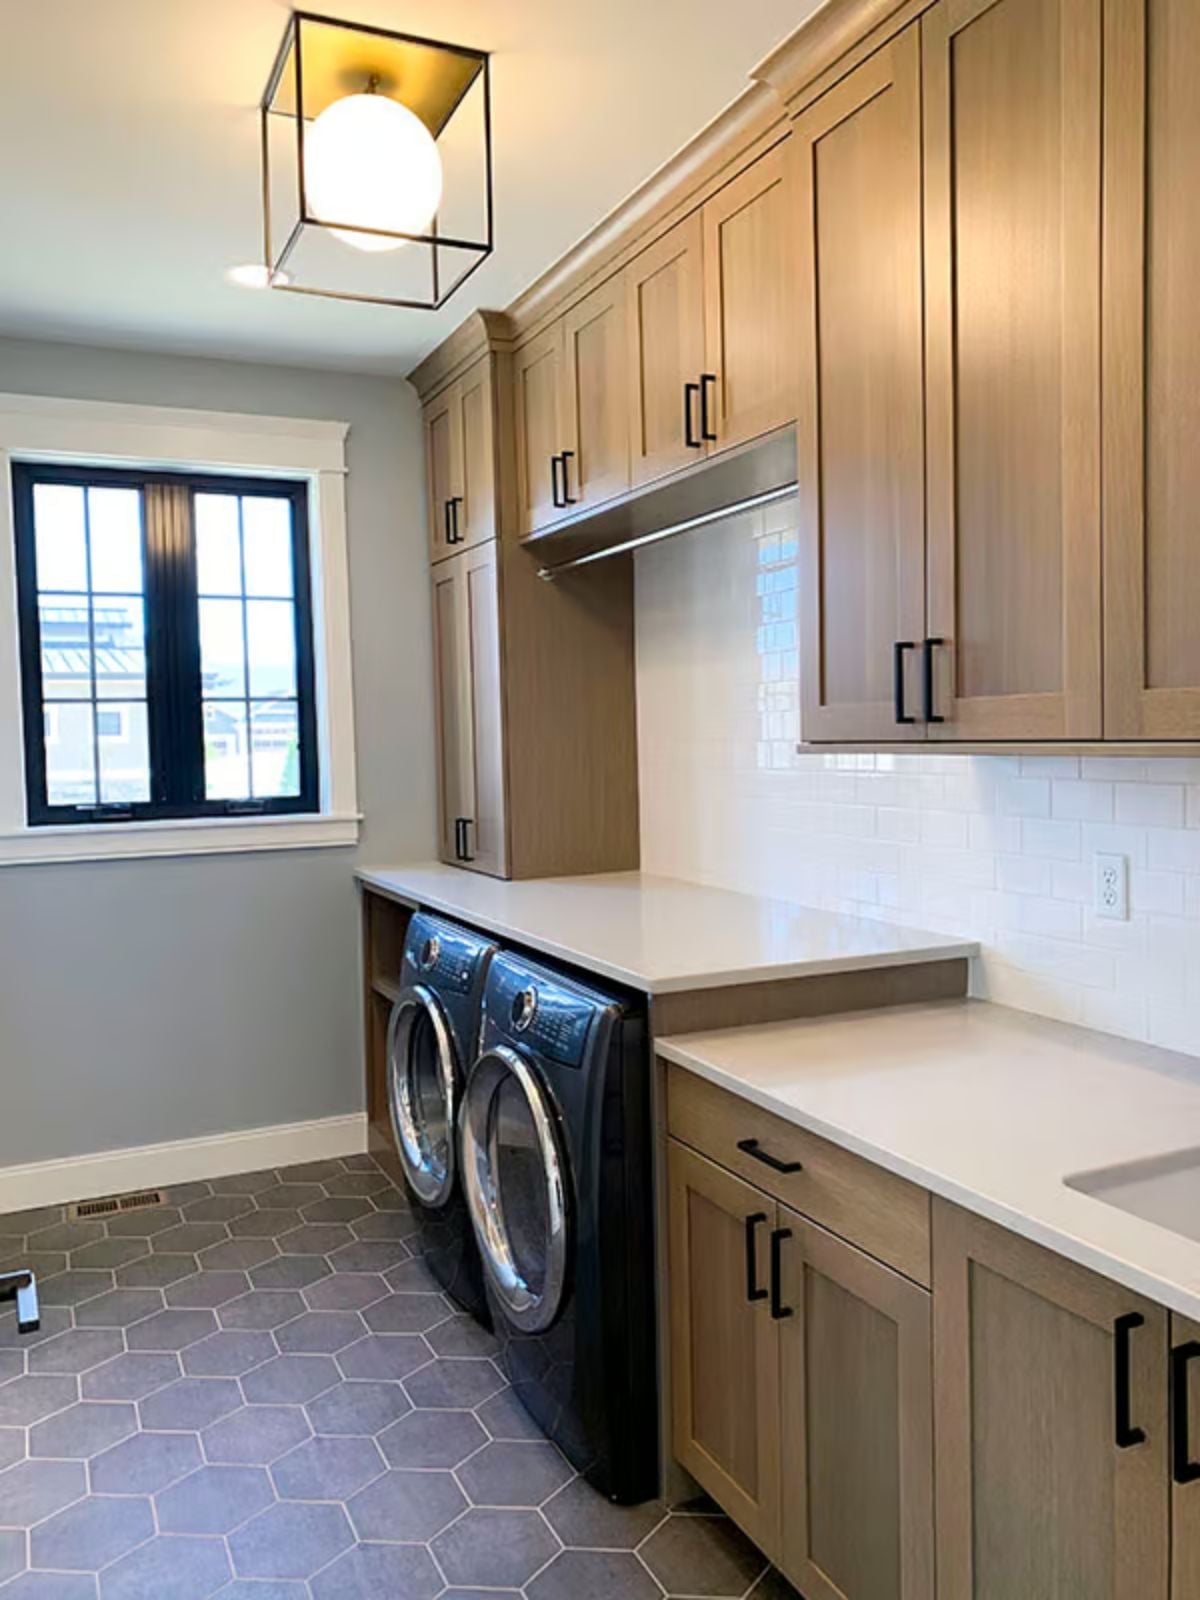
Built-in cabinetry over a washer and dryer is one of the few upgrades that pays you back every single day.
The hanging rod tucked beneath the upper cabinets is easy to walk past in a photo, but it earns its keep: shirts come out of the dryer and go straight onto hangers without touching a surface. Light oak shaker doors with matte black pulls keep the hardware consistent across the room. Large-format hex tile on the floor grounds everything without competing with the white quartz countertop running the full perimeter — and honestly, the countertop running the full perimeter is the detail most people underspec and immediately regret.
Stone Columns, String Lights, and a Covered Deck Built for Real Use
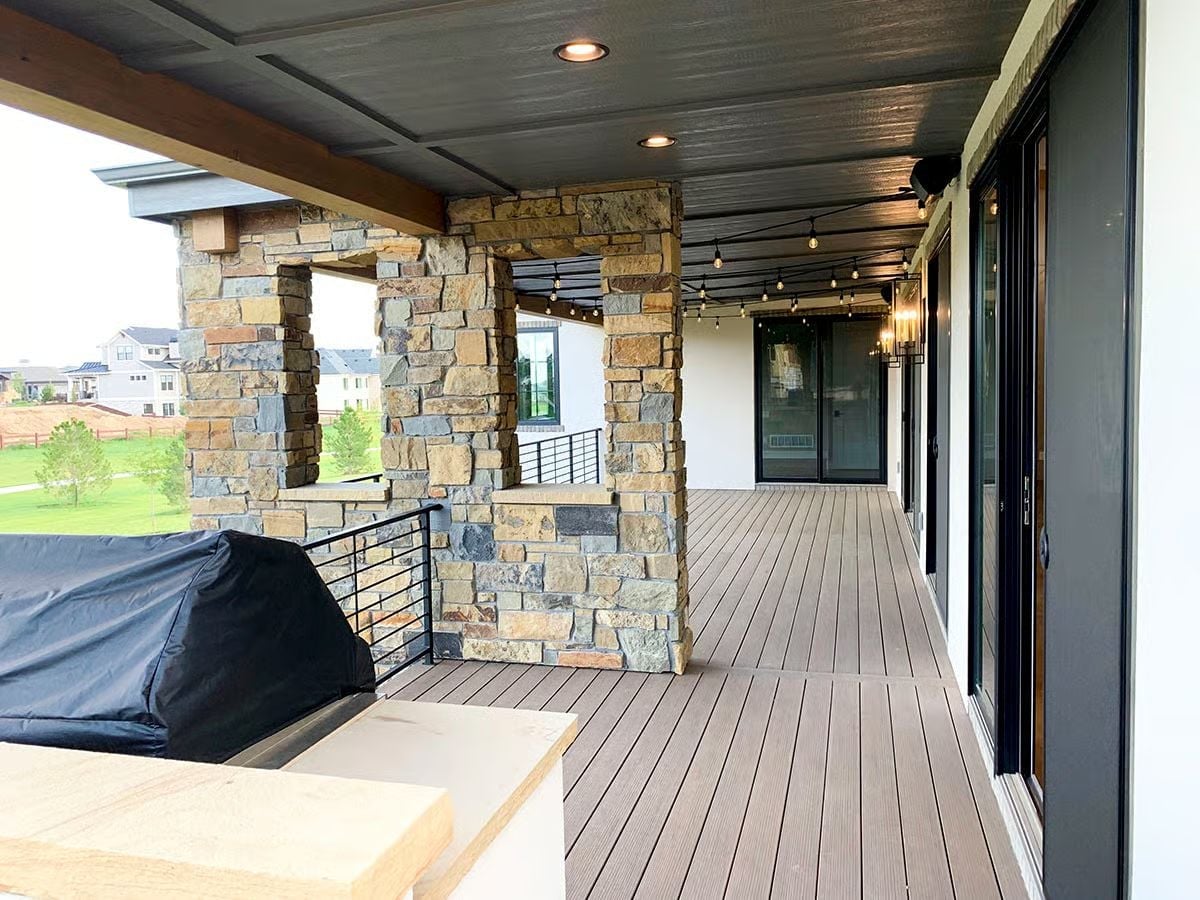
Natural stacked stone columns anchor the covered deck, composite decking runs the length of the house, and the lighting splits between string lights and recessed cans — enough for evening use without either source fighting the other.
In The Details: Composite decking has improved considerably from its early reputation for fading and warping. Manufacturers now engineer the boards with a protective cap layer on all four sides, which holds color and resists moisture far better than older versions did. When comparing products, ask specifically for four-sided capping rather than three — it’s the difference that actually shows up after a few winters.
Pin It
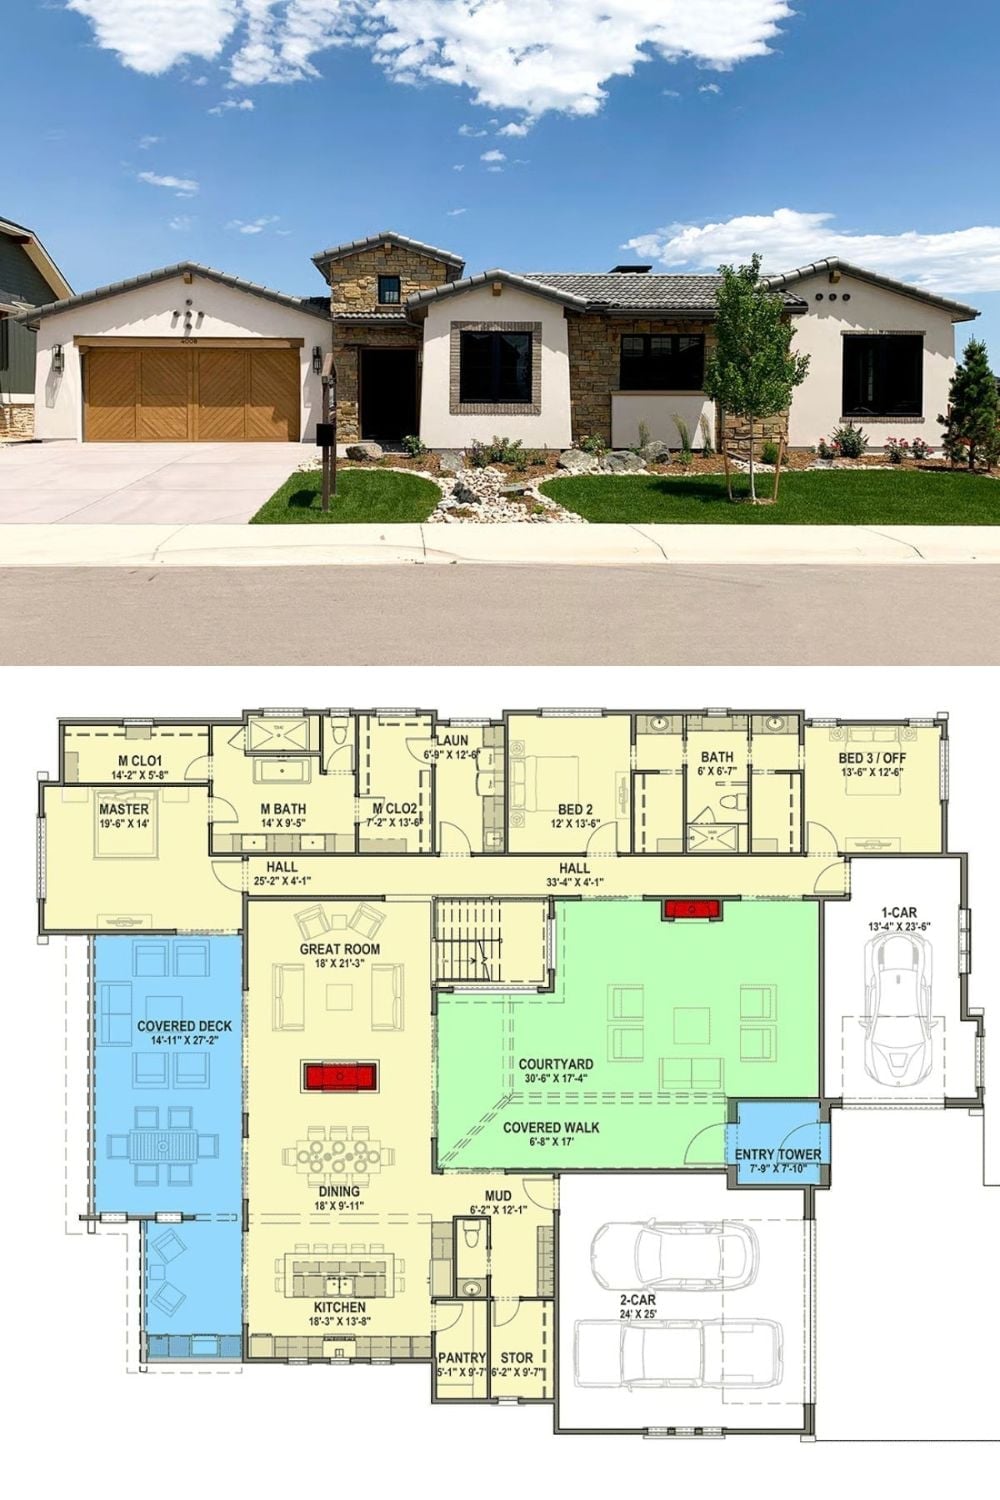
The exterior shot shows a single-story Tuscan-style home with stone accents and a two-car garage. The floor plan below lays out the courtyard, great room, master suite, and three-car garage capacity all at once — worth saving if you’re still in the early stages of figuring out what you actually want.
