
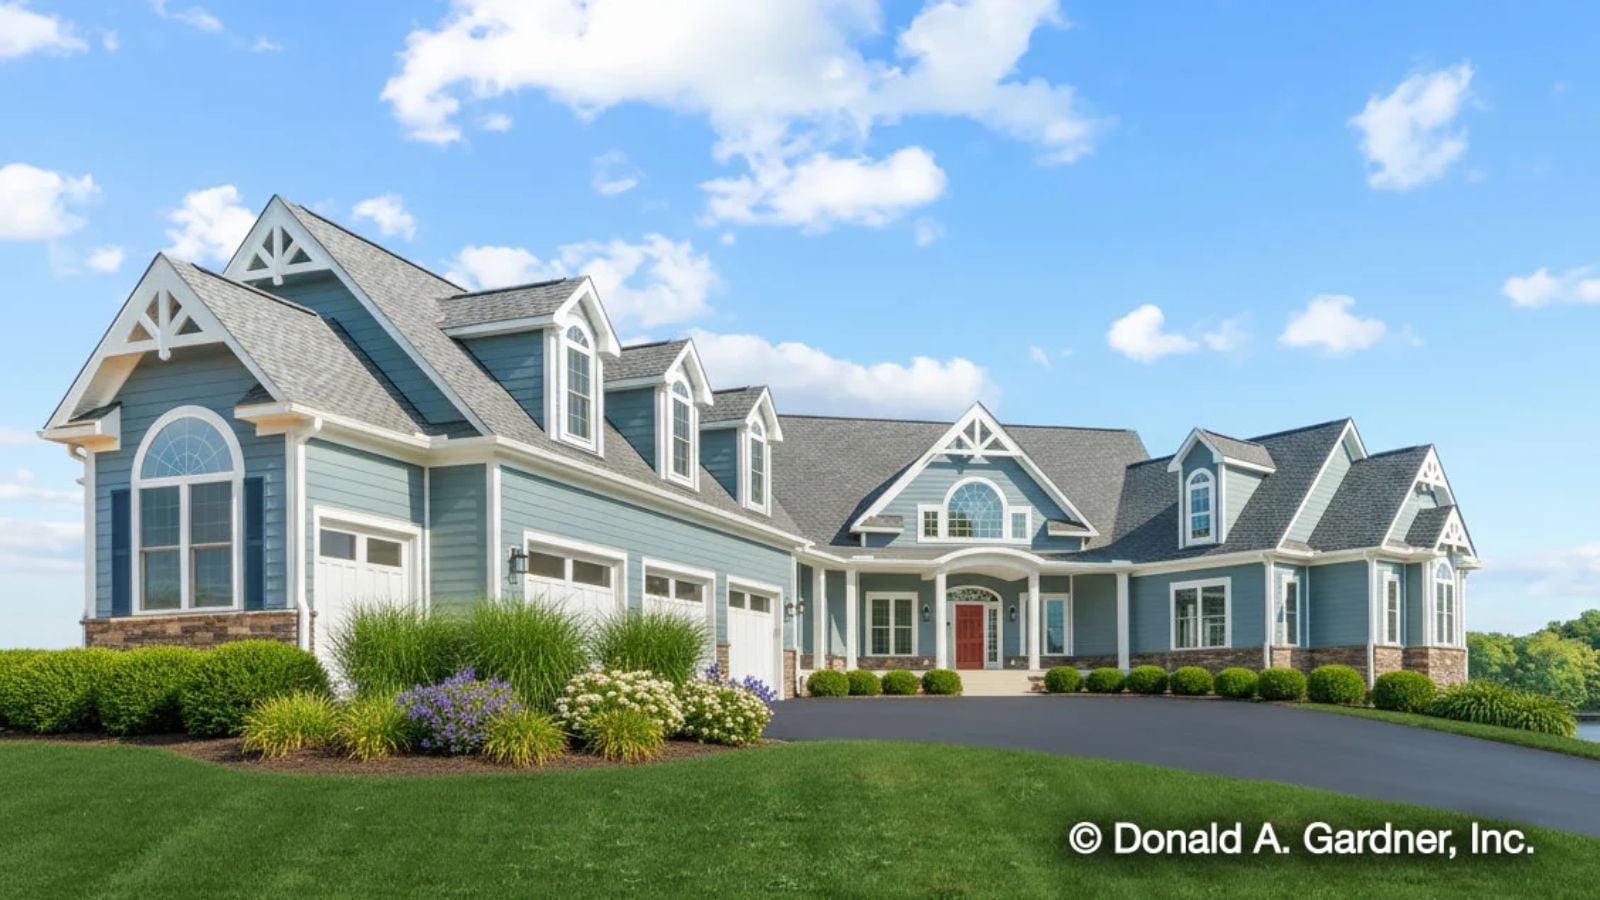
Friday evening in late September, and your in-laws’ moving boxes are stacked in the garage while your mother-in-law is already asking about the screened porch. The Steeplechase is built around exactly that: a walkout basement suite with its own entrance, a screened porch wide enough for two generations to sit without hovering over each other, and a main-floor layout that keeps the chaos contained to the people who signed the mortgage.
Buying your first home or planning your next move? Check current mortgage rates before choosing your financing.
Specifications
- Sq. Ft.: 4,776
- Bedrooms: 5
- Bathrooms: 4.5
Floor Plan – Main Floor
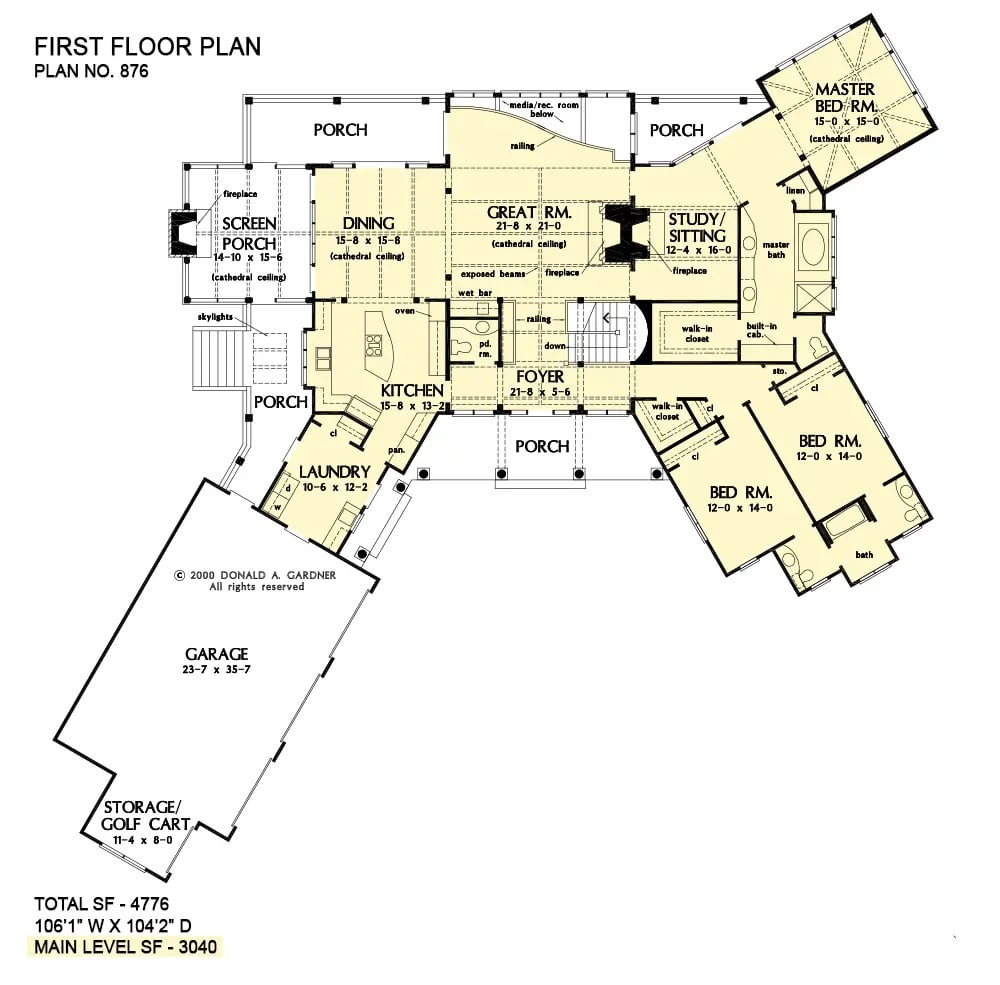
The Great Room sits at the center of the main level, with a Dining Room and Study/Sitting Room on either side — each with its own fireplace, which is the kind of detail that sounds excessive until winter. The Master Suite angles off the right wing while two guest bedrooms share a bath nearby, and a foyer staircase connects down to the lower level. Screened porch and multiple open porches round out the rear.
Floor Plan – Basement
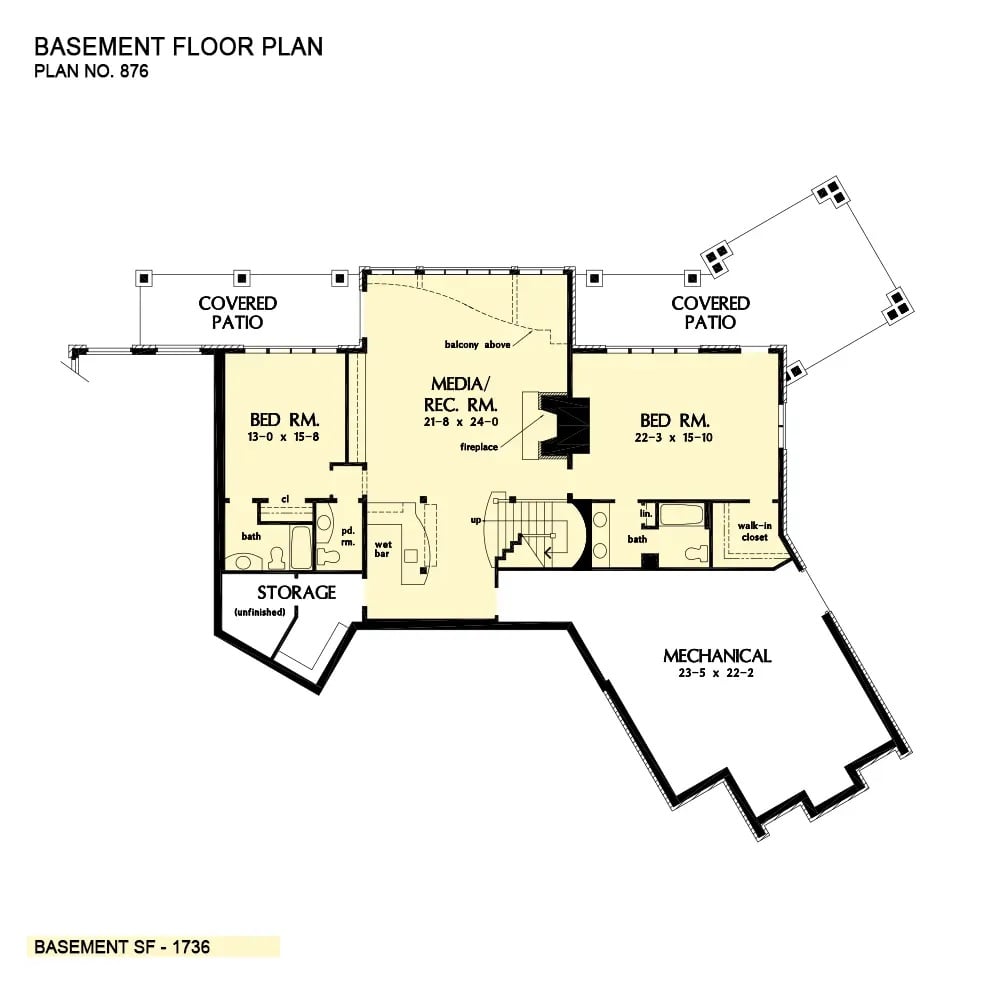
Down below, the basement runs two bedrooms with private bath access, a media and rec room with a fireplace and wet bar, unfinished storage, and a mechanical room. Two covered patios flank the upper corners of the lower level, and stairs connect the whole thing back to the main floor above.
Did You Know: Walkout basements work well for multigenerational living because lower-level occupants can come and go through their own entrance without passing through anyone else’s kitchen. In Plan No. 876, each basement bedroom has dedicated bath access — which matters more than raw square footage when two households are sharing one roof. The wet bar near the media room also pulls double duty as a kitchenette substitute, useful for anyone who’d rather not climb stairs for a glass of water at midnight.
Walls of Glass Out Back Signal That This House Knows Exactly What It’s Doing
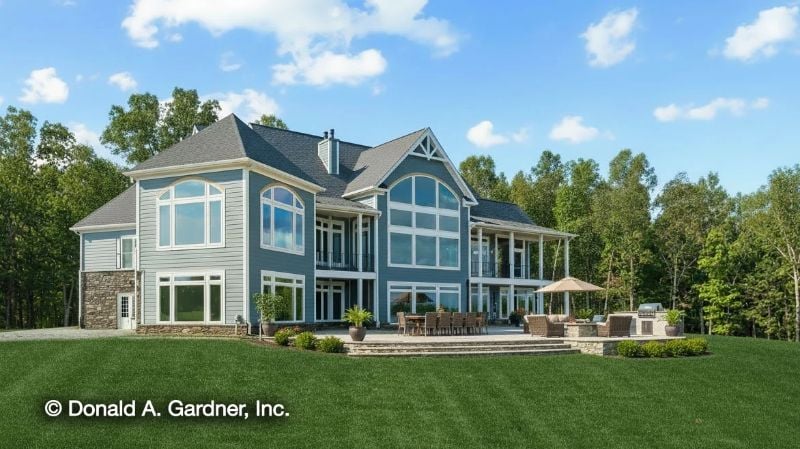
Blue-gray siding meets a two-story glass facade that pulls the yard inside visually, and the rear elevation backs it up with a covered porch, patio, and outdoor kitchen that actually justify the square footage.
- Separate patio zones let younger and older family members share the same outdoor space without crowding each other.
- An outdoor kitchen cuts down on foot traffic through the main house during gatherings.
- Covered porch access from the upper level means in-law guests on the lower floor don’t have to navigate interior stairs to get outside.
Stone to the Ceiling, Fire in the Box, Lake Out the Window
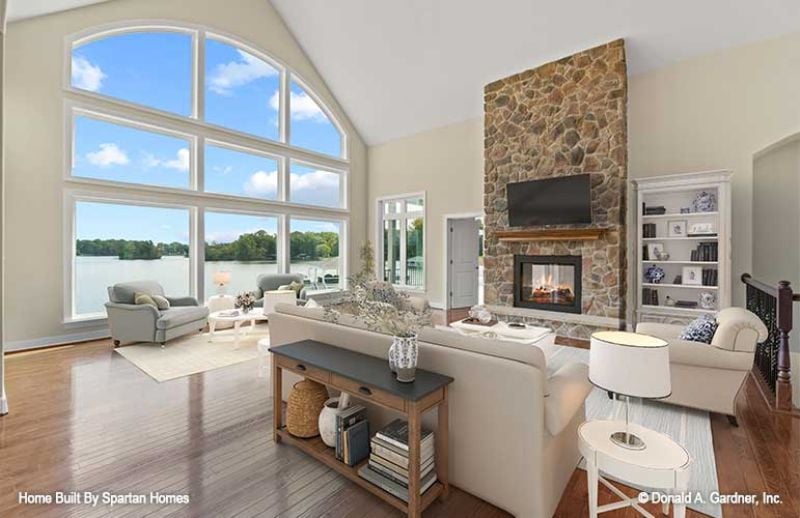
Fieldstone runs floor to ceiling beside the fireplace, and in a room this open — all glass and vaulted ceiling — that kind of mass is doing real structural work visually. Without it, the fireplace would just float.
Trend Alert: Full-height stone surrounds are replacing the traditional mantel-height version in great rooms with vaulted ceilings, and for good reason — stopping at mantel height in a tall room makes the fireplace read as furniture rather than architecture. Carrying the stone all the way up gives the room something to organize around, which matters a lot when the rest of the walls are mostly glass.
Vaulted Entry Hall With a Wine Rack Built Into the Kitchen Wall Like It Belongs There
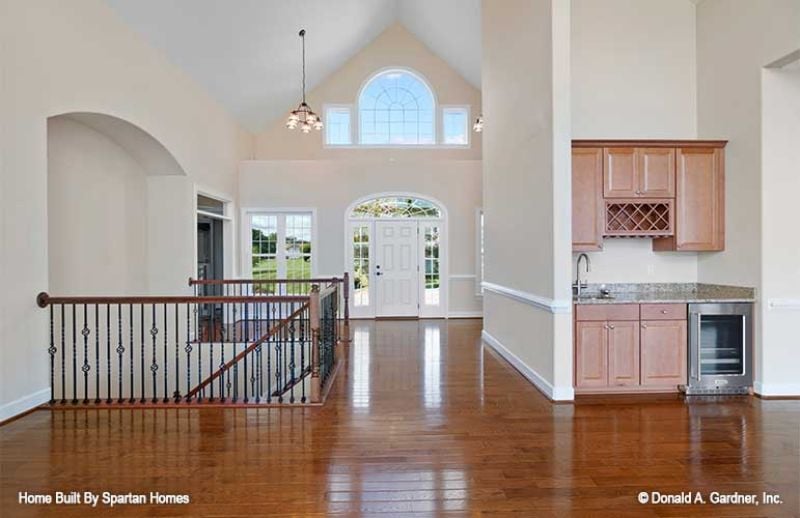
Arched transom windows, hardwood floors, and a wine rack cabinet built flush into the kitchen wall — the foyer sets the tone before anyone makes it past the door. Relaxed entertaining priorities, clearly stated.
Quick Fix: Pendant lighting in a two-story foyer almost always looks undersized because the ceiling dwarfs whatever felt right at eye level in the showroom. Sizing up one or two fixture categories from your first instinct usually corrects the proportion without requiring an electrician to move the junction box.
Kitchen Island With Its Own Oven Drawer and a View Straight to the Water

The granite-topped island pulls double duty with a built-in microwave drawer and a prep sink, so two cooks can actually work at the same time without circling each other. Warm cherry cabinetry runs the perimeter. Out back, French doors frame what looks like a lake or wide river — and yes, that view is visible from the cooktop, which is not a small thing.
By The Numbers: Islands with appliances built into their base are among the most requested features in multigenerational home designs, largely because they let two cooks work without sharing the same stretch of counter. A microwave drawer also sits lower than a wall unit, which matters for shorter family members or anyone using a wheelchair. For pendant fixtures over an island, hanging them roughly 30 to 36 inches above the countertop surface gives you task lighting that’s actually useful without blinding anyone sitting at the island.
Freestanding Tub Parked Under a Triple Window With a View Worth Soaking In
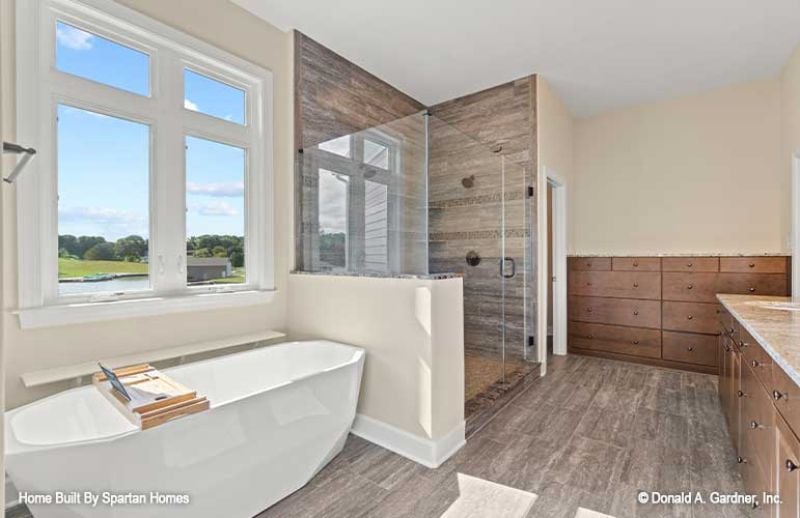
Soaking tubs next to windows are common. A direct sightline to open green space is rarer than it should be.
Wood-look tile runs from the floor up the shower wall, tying the vanity cabinetry and shower surround together without anything matching too precisely. The frameless glass enclosure keeps the room from closing in on itself.
Lakefront Bedroom With Arched Windows Doing More Work Than the Decorator
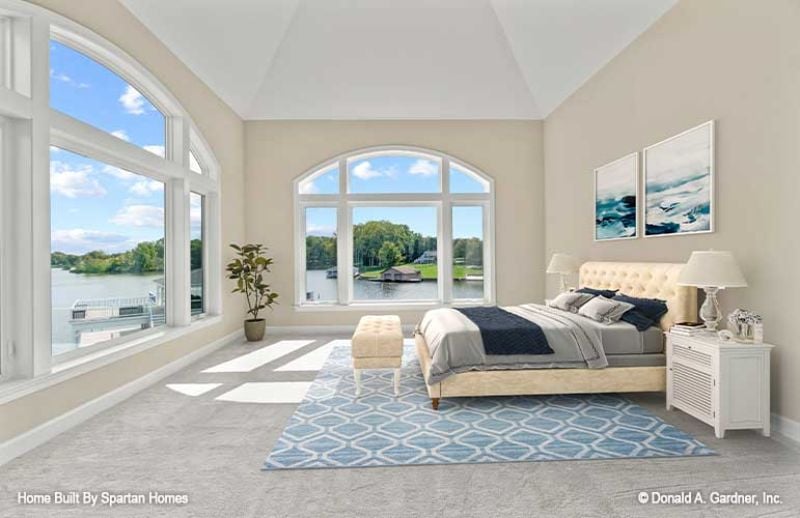
Tufted cream headboard, a blue geometric rug, three arched windows angled toward the water — the view functions as the fifth wall here, and everything else in the room is smart enough to step back and let it. That bench at the foot of the bed earns its spot.
Worth Knowing: Carpet absorbs sound considerably better than hard flooring, and in a multigenerational home where sleep schedules rarely align, that difference is felt. If you’re outfitting a suite for in-laws or adult kids, carpet is one of the quieter upgrades worth prioritizing over aesthetics alone.
Sectional Big Enough for In-Laws, Stone Wall Tall Enough to Mean It

Natural fieldstone climbs from the fireplace box straight to the ceiling, giving the living room a focal point strong enough to hold the space together even with the wet bar and kitchen counter seating visible in the background. Carpet keeps the main seating area quiet underfoot. Yellow and blue pillows handle the decorating without making a whole thing of it.
Natural fieldstone climbs from the fireplace box straight to the ceiling, giving the living room a focal point strong enough to hold the space together even with the wet bar and kitchen counter seating visible in the background.
Screened Porch With a Stone Fireplace and a Lake That Won’t Let You Look Away
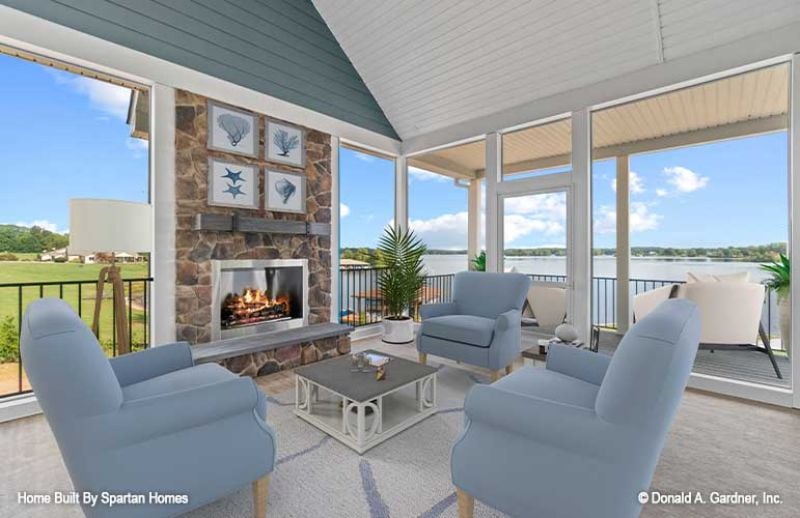
A full-height stone surround on an outdoor fireplace does two things on a screened porch: it extends the season into shoulder months that would otherwise shut the space down, and it gives three glass-heavy walls something solid to push against. Four chairs around a low table, sightlines kept clear to the water. Simple, and it works.
Pin It
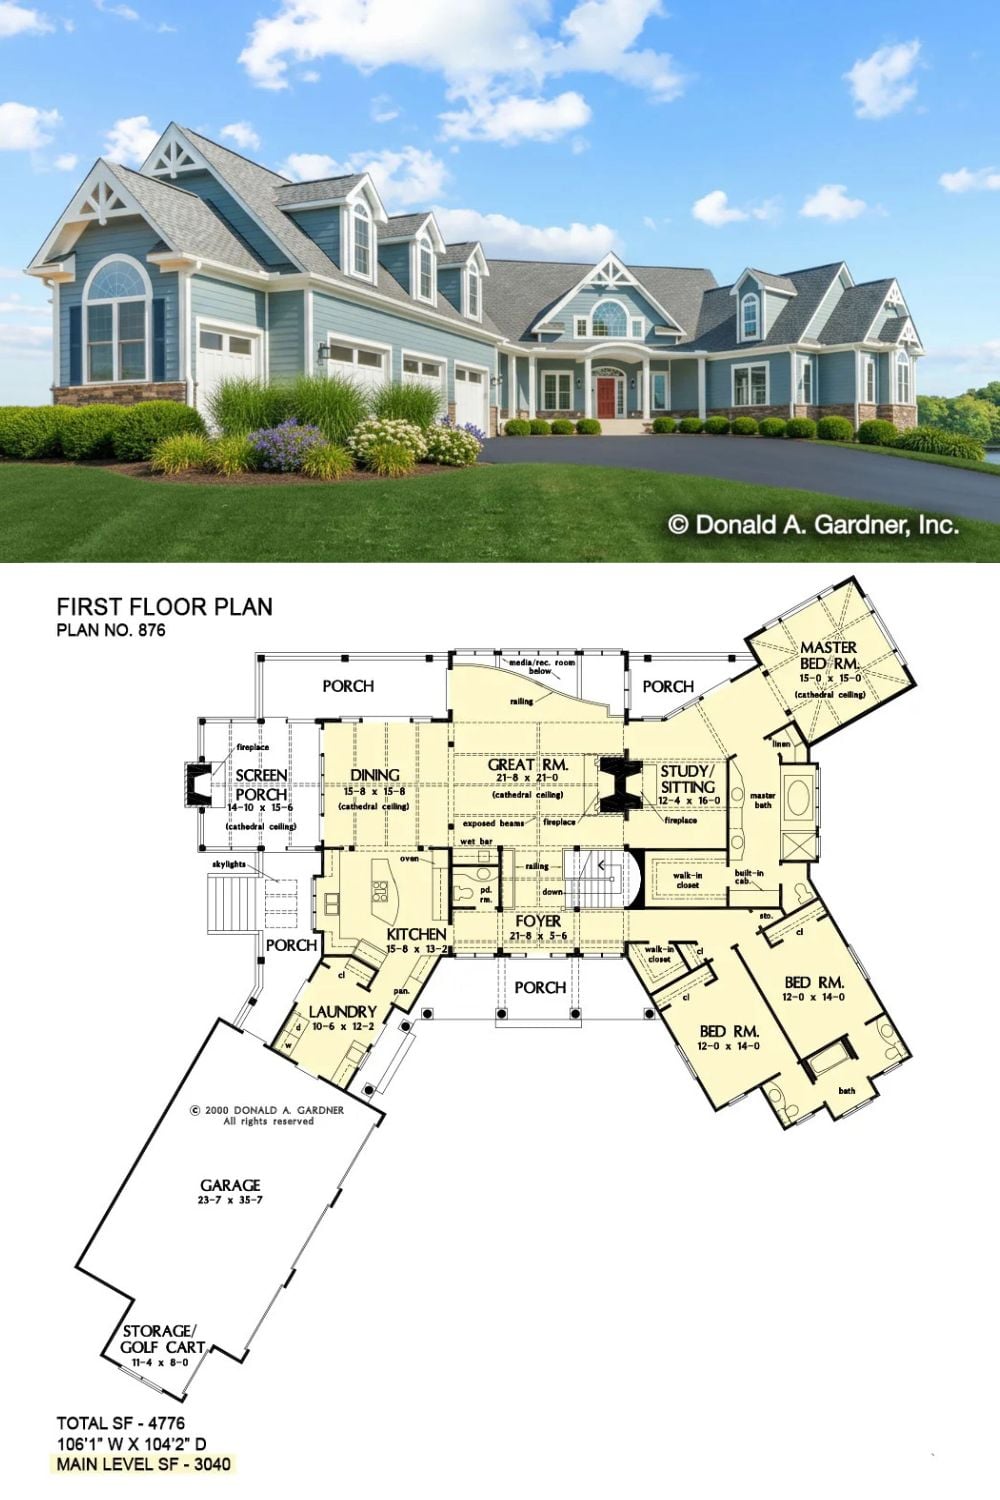
Exterior photo shows a wide Craftsman ranch in blue-gray siding; floor plan below reveals three bedrooms, master suite, great room, and attached garage.
