
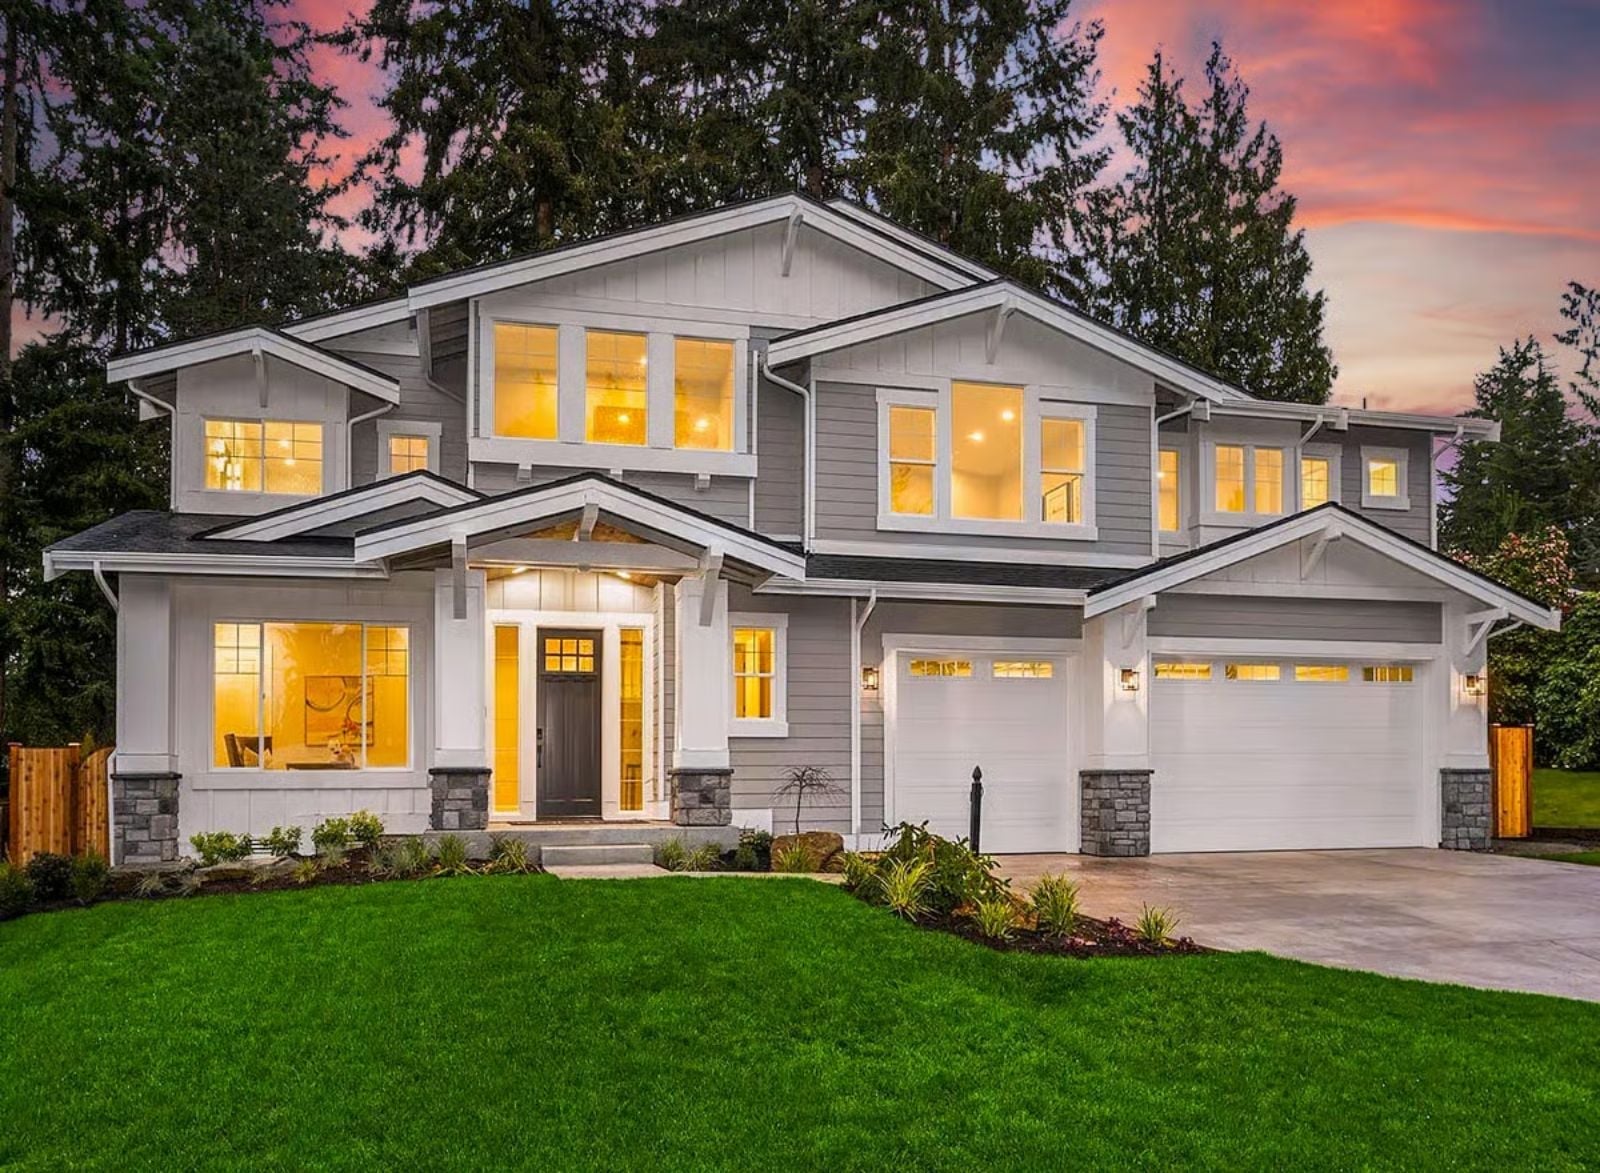
Most houses with teenagers in them show the strain — bedrooms too close together, nowhere to decompress, a living room that has to serve everyone at once — and the Rutherford is designed specifically around that problem. The upstairs loft and flex room give kids a genuine wing of their own, while the Craftsman structure keeps the noise contained and the main floor functional for adults who still have to cook dinner and take calls.
Specifications
- Sq. Ft.: 4,243
- Bedrooms: 4-5
- Bathrooms: 4.5
Floor Plan – Main Floor
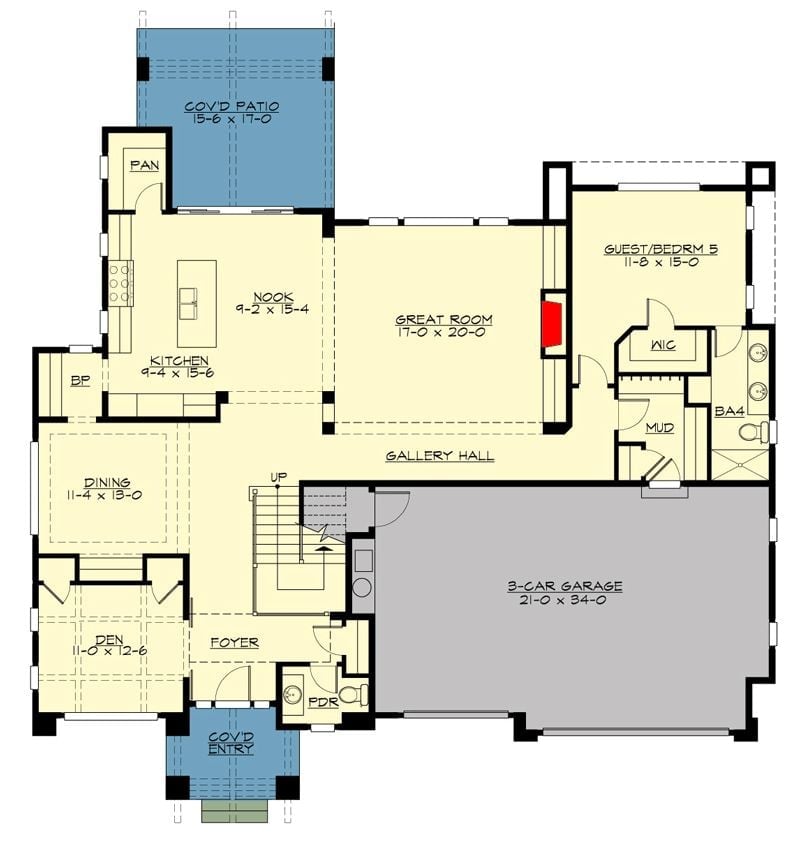
The great room sits at the center of the main floor, with the kitchen and breakfast nook opening toward the covered patio on one side. A guest suite with a walk-in closet tucks privately off the gallery hall near the mud room and garage entry — far enough from the main living area to actually feel separate.
Floor Plan – Second Floor
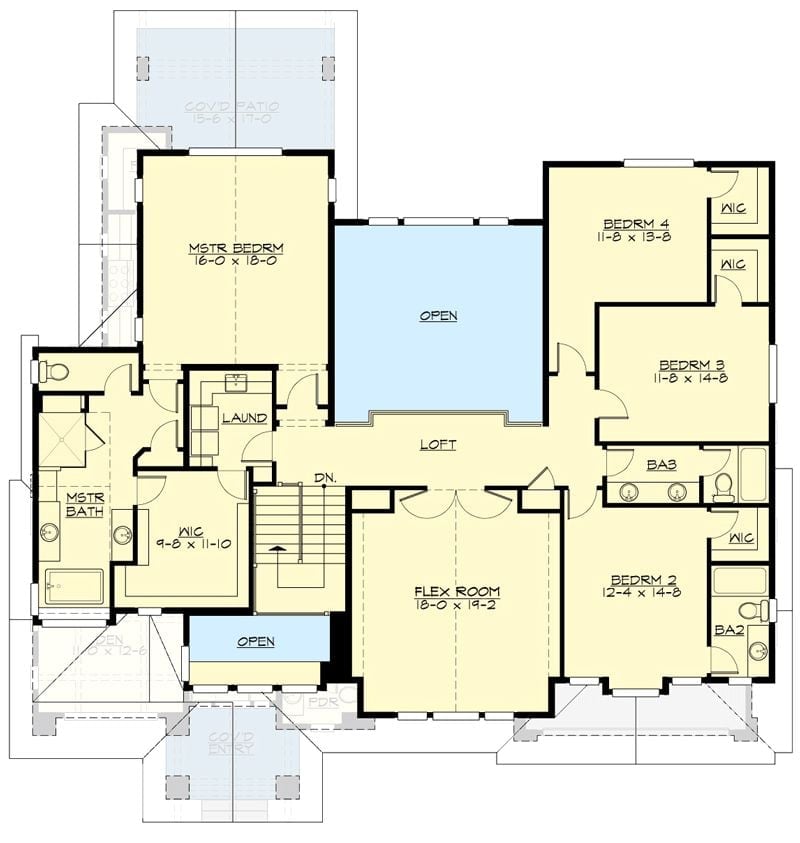
Upstairs, three secondary bedrooms cluster into their own wing while the loft and flex room hold the center — giving the floor a logic that works whether you have two teenagers or five.
Frosted Barn Door, White Balustrade, and a Hallway That Actually Breathes
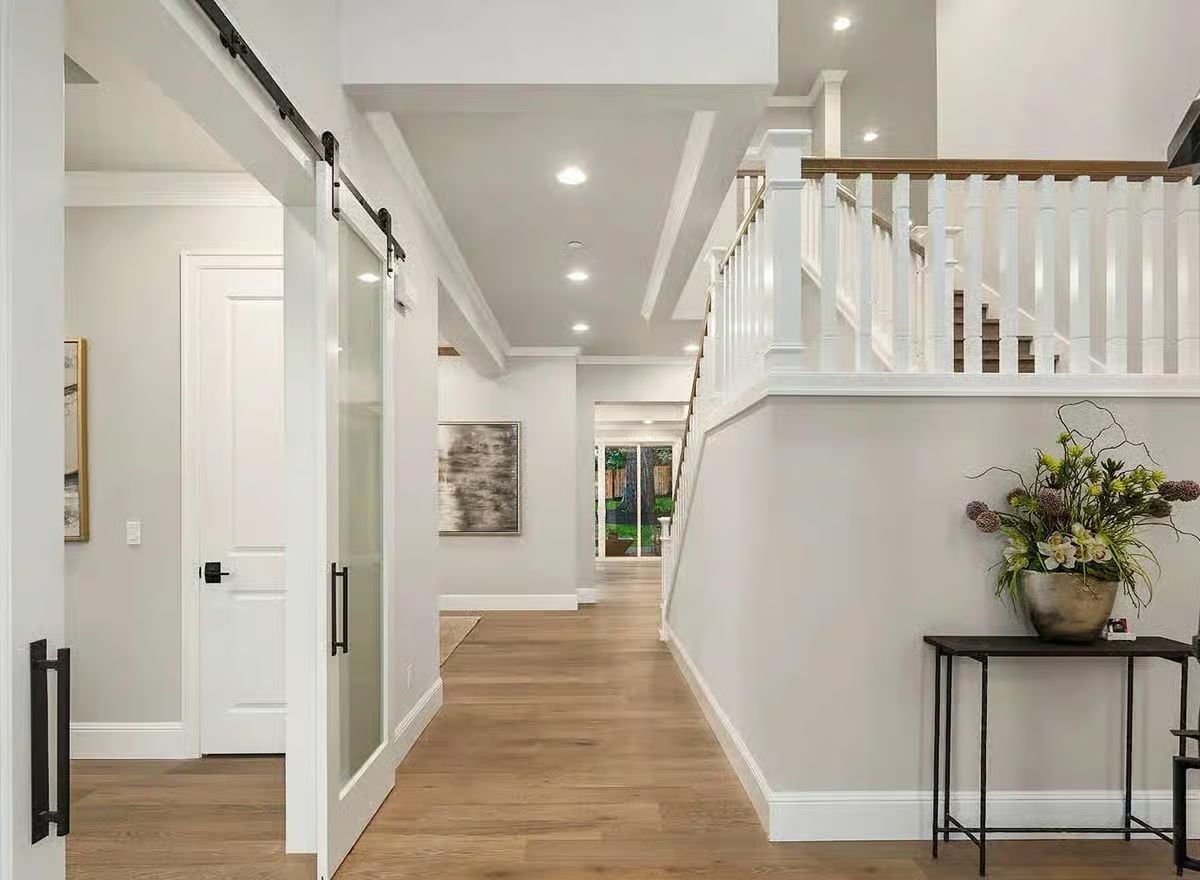
The sliding glass barn door on black hardware keeps the office tucked away without sealing it off completely — you get visual separation without the closed-door heaviness. Light oak flooring carries the full length of the hall, drawing natural light inward from the sliding door visible at the far end.
Gold-Framed Abstract, Cowhide Rug, and a Desk That Means Business
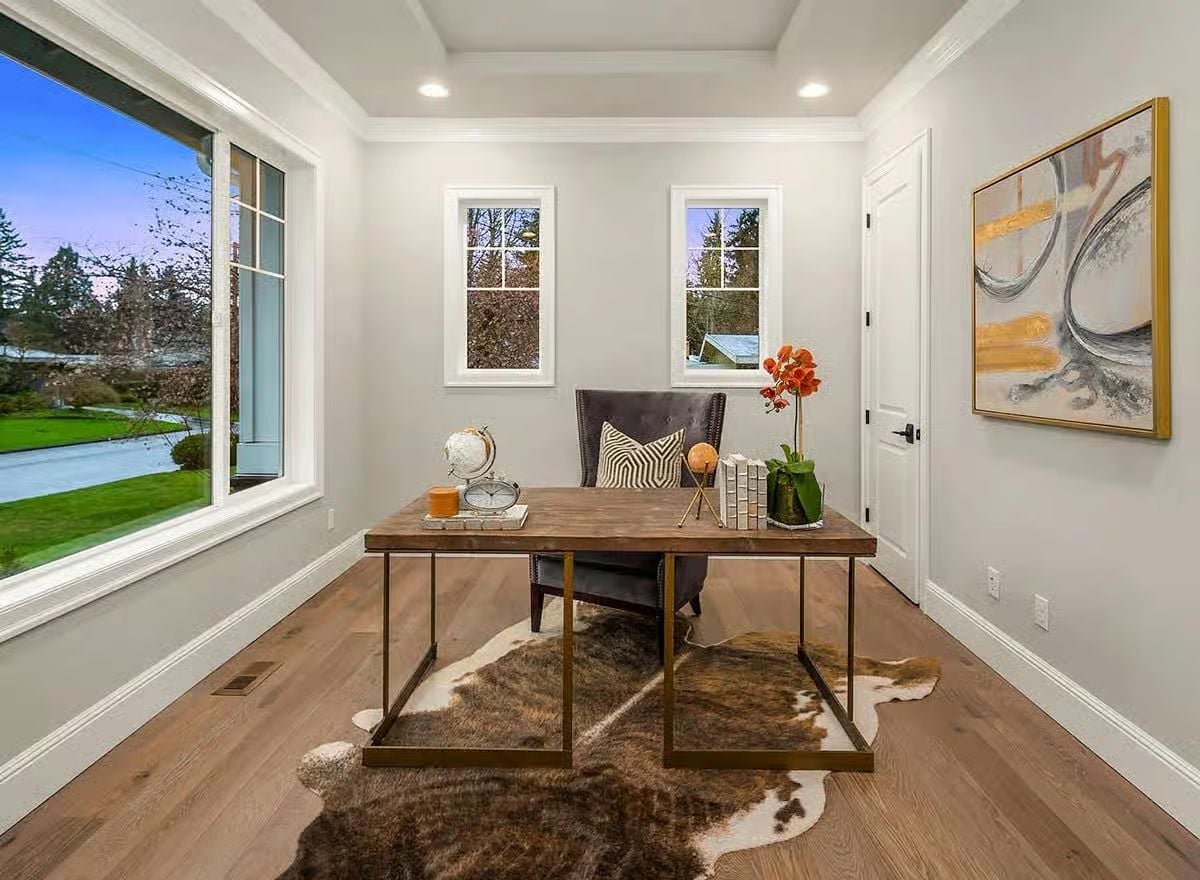
A reclaimed wood desktop on brass-finished legs anchors the room without overwhelming it. The cowhide grounds the seating area while orange orchid blooms add warmth against walls painted a cool greige — a combination that sounds fussier than it looks in person.
Try This: Cowhide rugs hold up well under a desk because they’re naturally tough and don’t snag chair casters the way woven rugs do. Layer one over hardwood and you get warmth without needing a rug pad underneath — practical in a space that takes daily punishment.
Coffered Ceiling, Candlelight, and White Linen Chairs That Pull It All Together
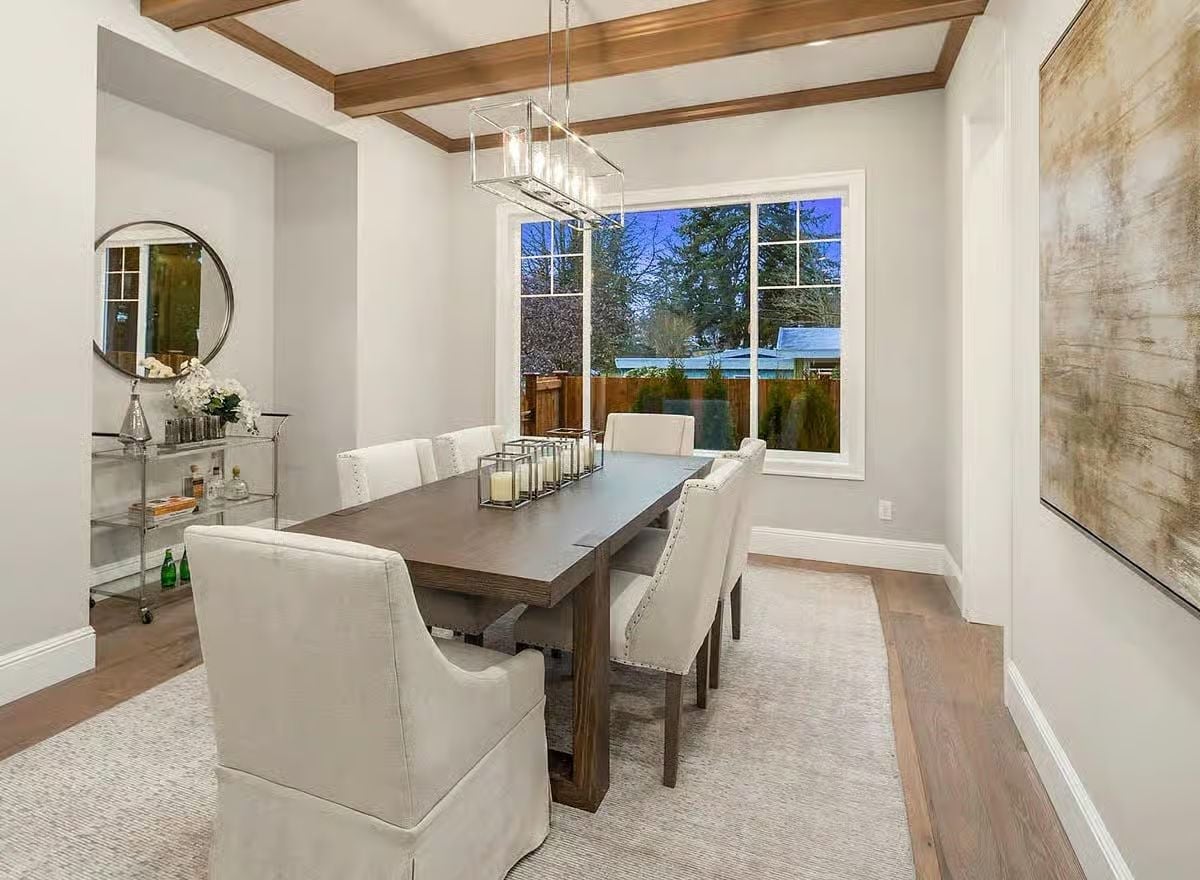
Wood box beams frame a coffered ceiling that gives the dining room genuine presence. Candles grouped in glass lanterns keep the centerpiece grounded rather than precious, and white linen chairs with nailhead trim do the heavy lifting between the dark table and neutral walls — enough contrast to make the room interesting without tipping into drama.
Material Matters: Box beams in a coffered ceiling are typically decorative rather than structural, but they earn their place by absorbing sound in rooms where hard floors and large windows create echo. Staining them to match the dining table — as done here — connects the ceiling plane to the furniture below so the room reads as considered rather than just assembled piece by piece.
Herringbone Backsplash, Globe Pendants, and an Island Built for Two
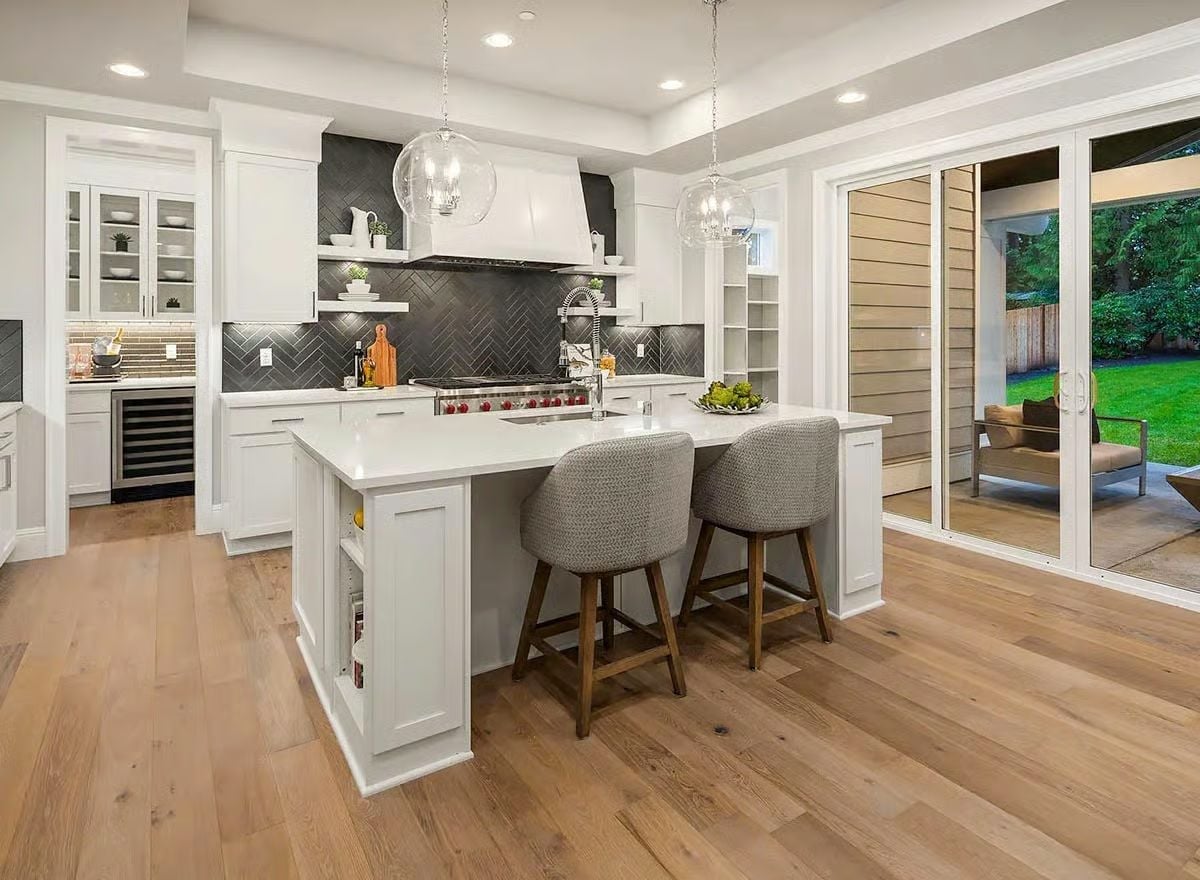
Dark herringbone tile behind white cabinetry is one of those combinations that sounds risky but earns its keep every single day.
Light oak planks run the full length of the floor without interruption, making the space read larger than it is. Bar stools with woven upholstery and walnut legs do a lot of visual work here — keeping things from tipping too cold against all that white quartz.
Painted Brick Fireplace, Two-Story Ceiling, and Sofas That Invite You to Stay
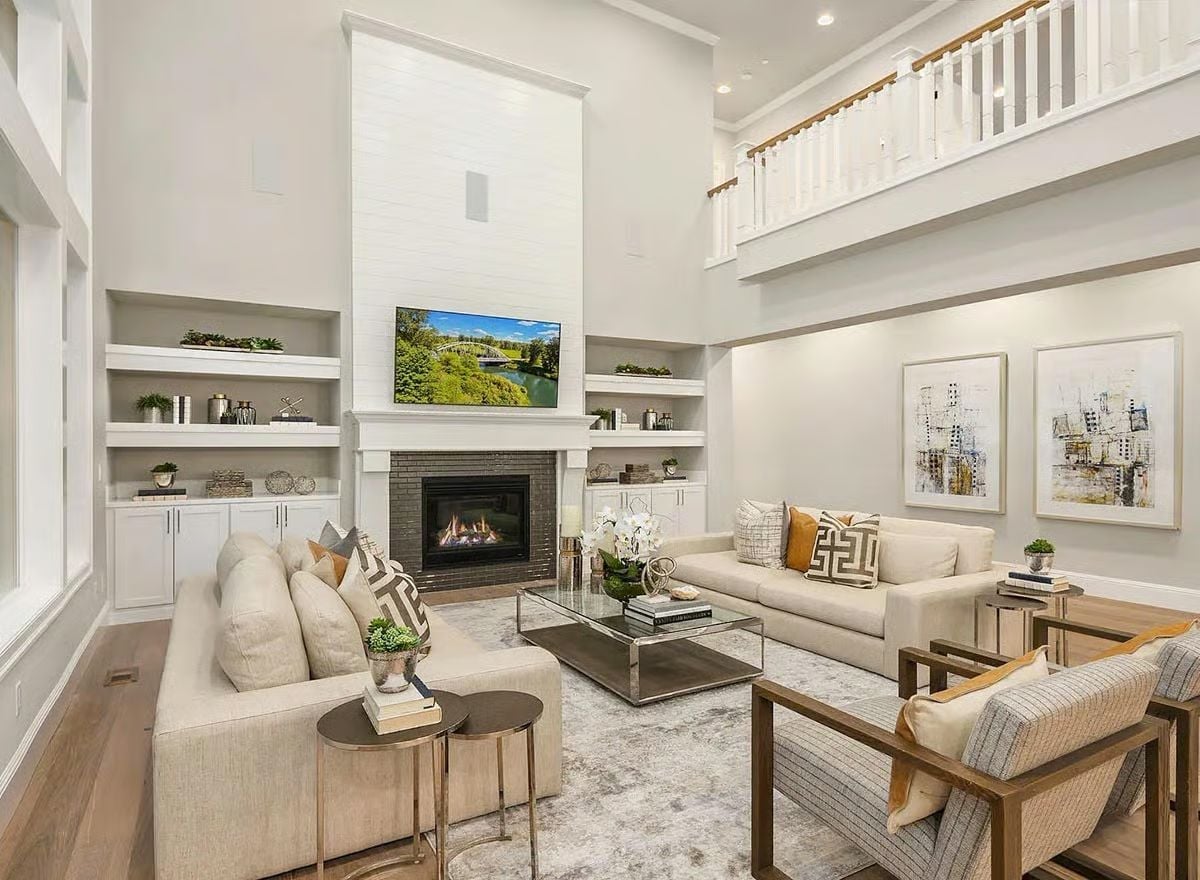
Built-ins flank a floor-to-ceiling painted brick fireplace, the TV mounted high enough to clear the mantel without requiring an awkward viewing angle. Cream upholstery keeps the seating group cohesive across a room that’s already working hard with its double-height volume. The mirrored coffee table earns its spot by bouncing light around rather than absorbing it.
Quick Fix: Mounting a TV above a fireplace works better with a gas insert than a wood-burning one, since gas produces far less radiant heat that can damage electronics over time. If you’re set on the look, a recessed mount with a tilting arm lets you angle the screen down without straining your neck during long viewing sessions.
Tufted Headboard, Shag Rug, and Bedside Lamps That Earn Their Keep
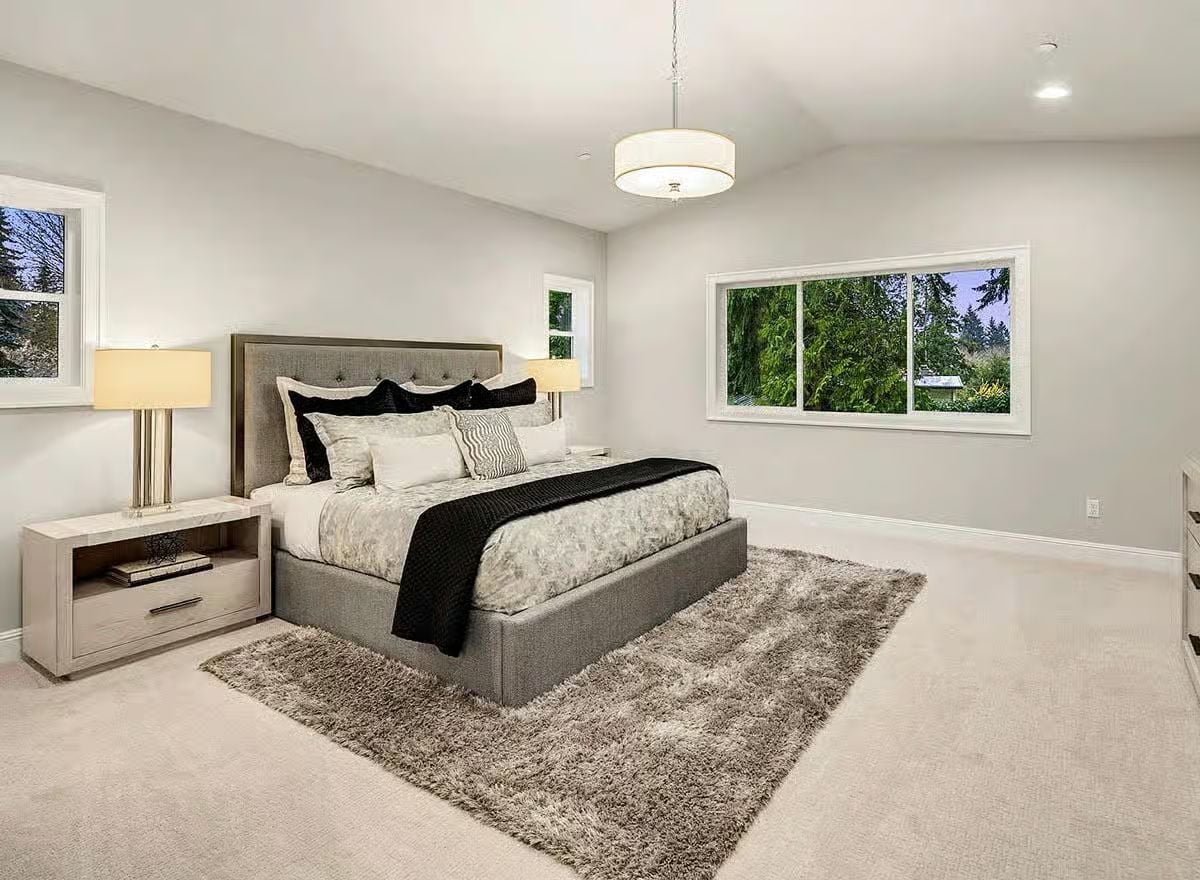
A gray upholstered bed with a button-tufted headboard anchors the room, with a shag rug underneath that grounds the furniture without competing with it. The black throw adds contrast.
Fun Fact: Shag rugs are well suited to bedrooms because foot traffic is low and comfort matters more than durability here. A pile height of two inches or more traps enough air to feel noticeably warmer on bare feet — the kind of small detail that makes starting and ending your day a little less miserable.
Freestanding Soaker, Marble Floors, and a Vanity Built for Two
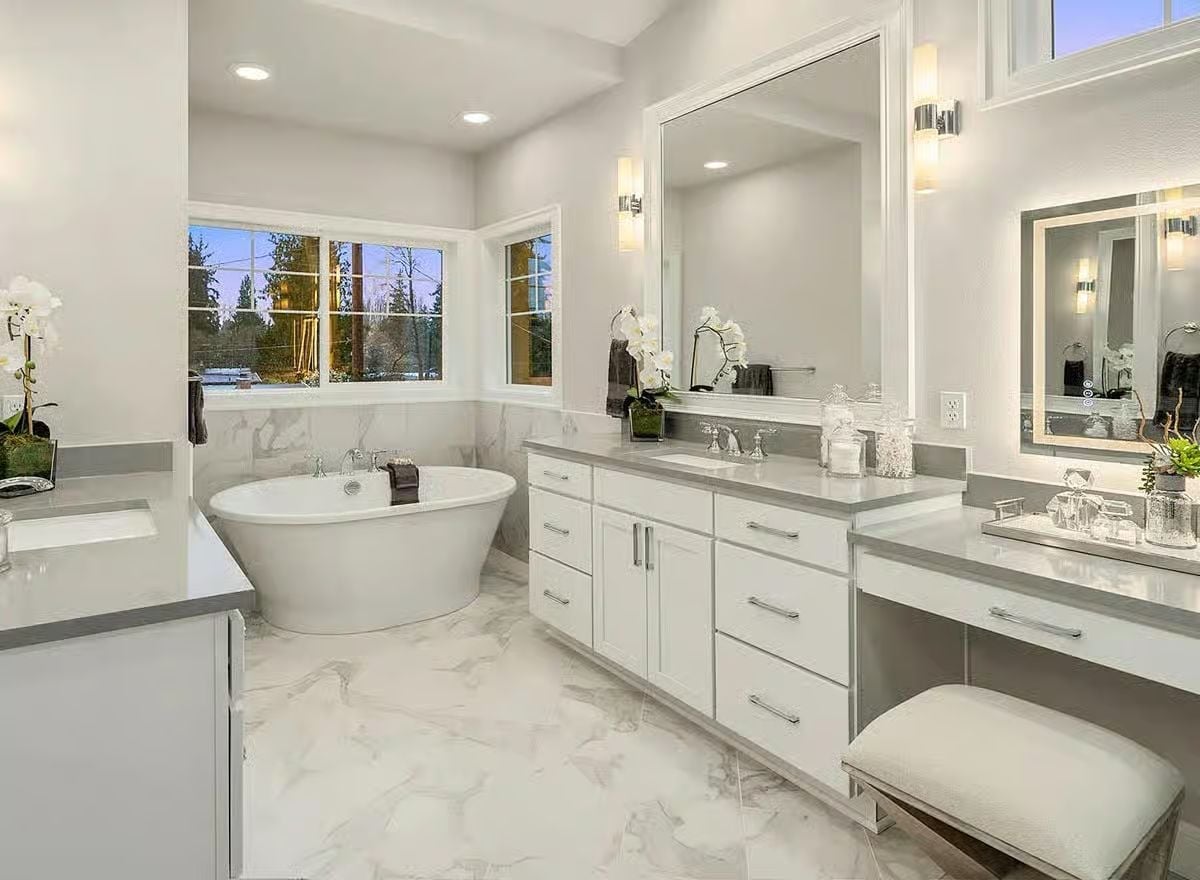
White orchids, gray quartz counters, and a freestanding tub anchored beneath corner windows make this primary bath feel closer to a hotel room than a house.
Style Tip: Freestanding tubs are typically installed without an overflow drain tied to the wall, which gives you more flexibility in placement than a built-in surround. Positioning one beneath a window reads beautifully as long as the rough plumbing is centered underneath rather than stubbed at the wall. If natural light is a priority, frosted glass on the lower panes gets you brightness without sacrificing privacy.
Navy Velvet, Brass Pulls, and a Loft That Finally Has a Real Place to Land
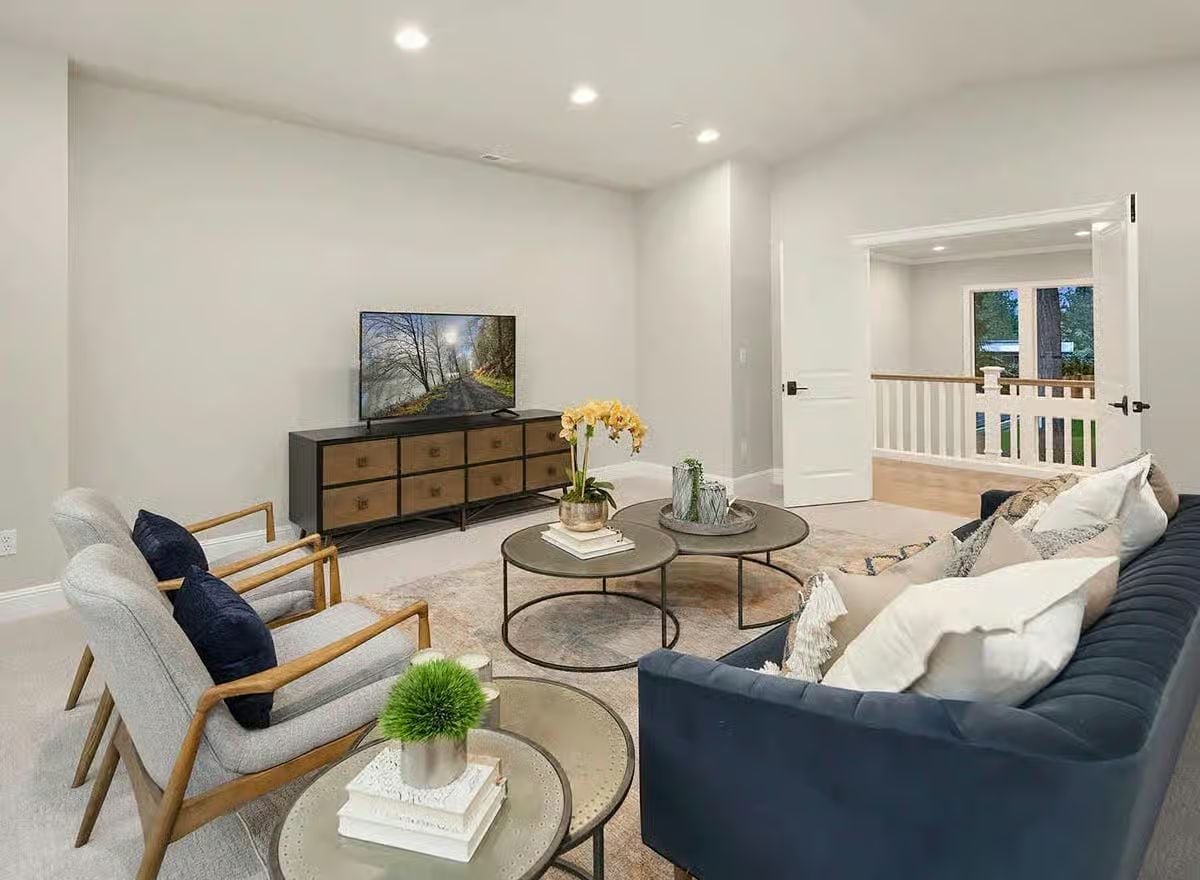
Paired accent chairs in gray linen with walnut frames hold their own against a navy sectional without the room feeling crowded. The dresser-style media console pulls real weight — drawer storage most TV stands skip entirely. Yellow orchids keep it from reading too serious for a space that’s supposed to be the fun floor.
Editor’s Note: Round nesting coffee tables are worth considering in loft spaces because they’re far easier to reposition than a single rectangular piece when the room switches between hangout and study mode. If the frames are metal, look for a powder-coated finish — bare steel scratches and oxidizes quickly in high-traffic areas.
Covered Patio, Concrete Slab, and a Backyard Big Enough to Actually Use
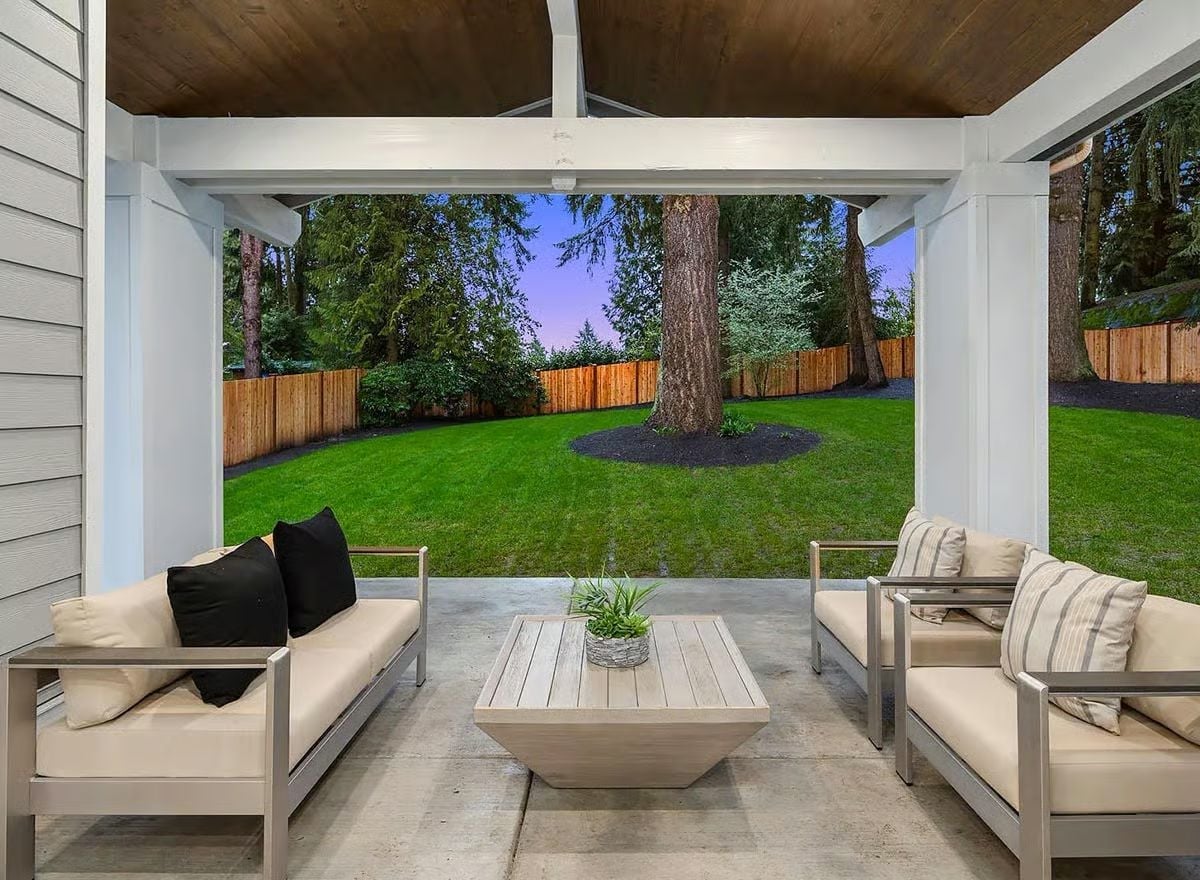
Brushed aluminum frames and cream cushions keep the furniture from competing with the view, while black throw pillows anchor the palette without overdoing it. That mulched tree ring is doing more compositional work than it gets credit for.
Why a Wood-Paneled Patio Ceiling Changes the Feel Outside
Tongue-and-groove wood on a covered patio ceiling does something paint simply can’t: it signals finished space rather than functional afterthought. The warm grain pulls the eye upward, makes the structure feel deliberate, and holds up far better than drywall in covered outdoor applications because wood tolerates humidity cycling without cracking or bubbling over time.
Pin It
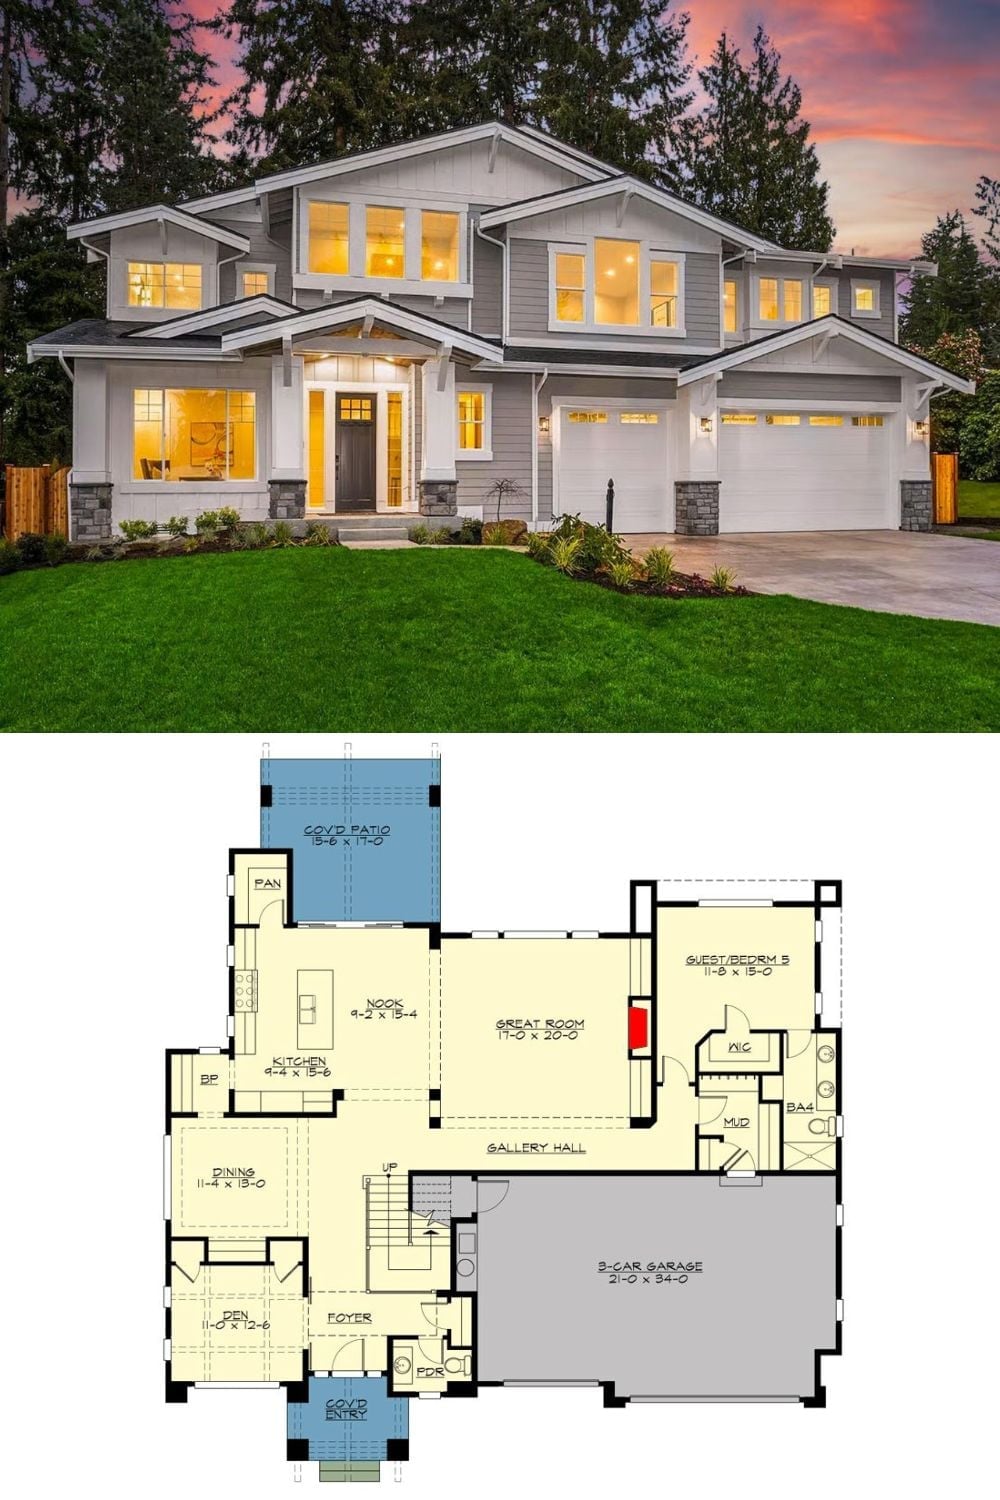
A twilight exterior shot of a Craftsman home pairs with its first-floor plan below, revealing a covered patio, great room, guest bedroom, gallery hall, and a 3-car garage anchoring the right side.
