
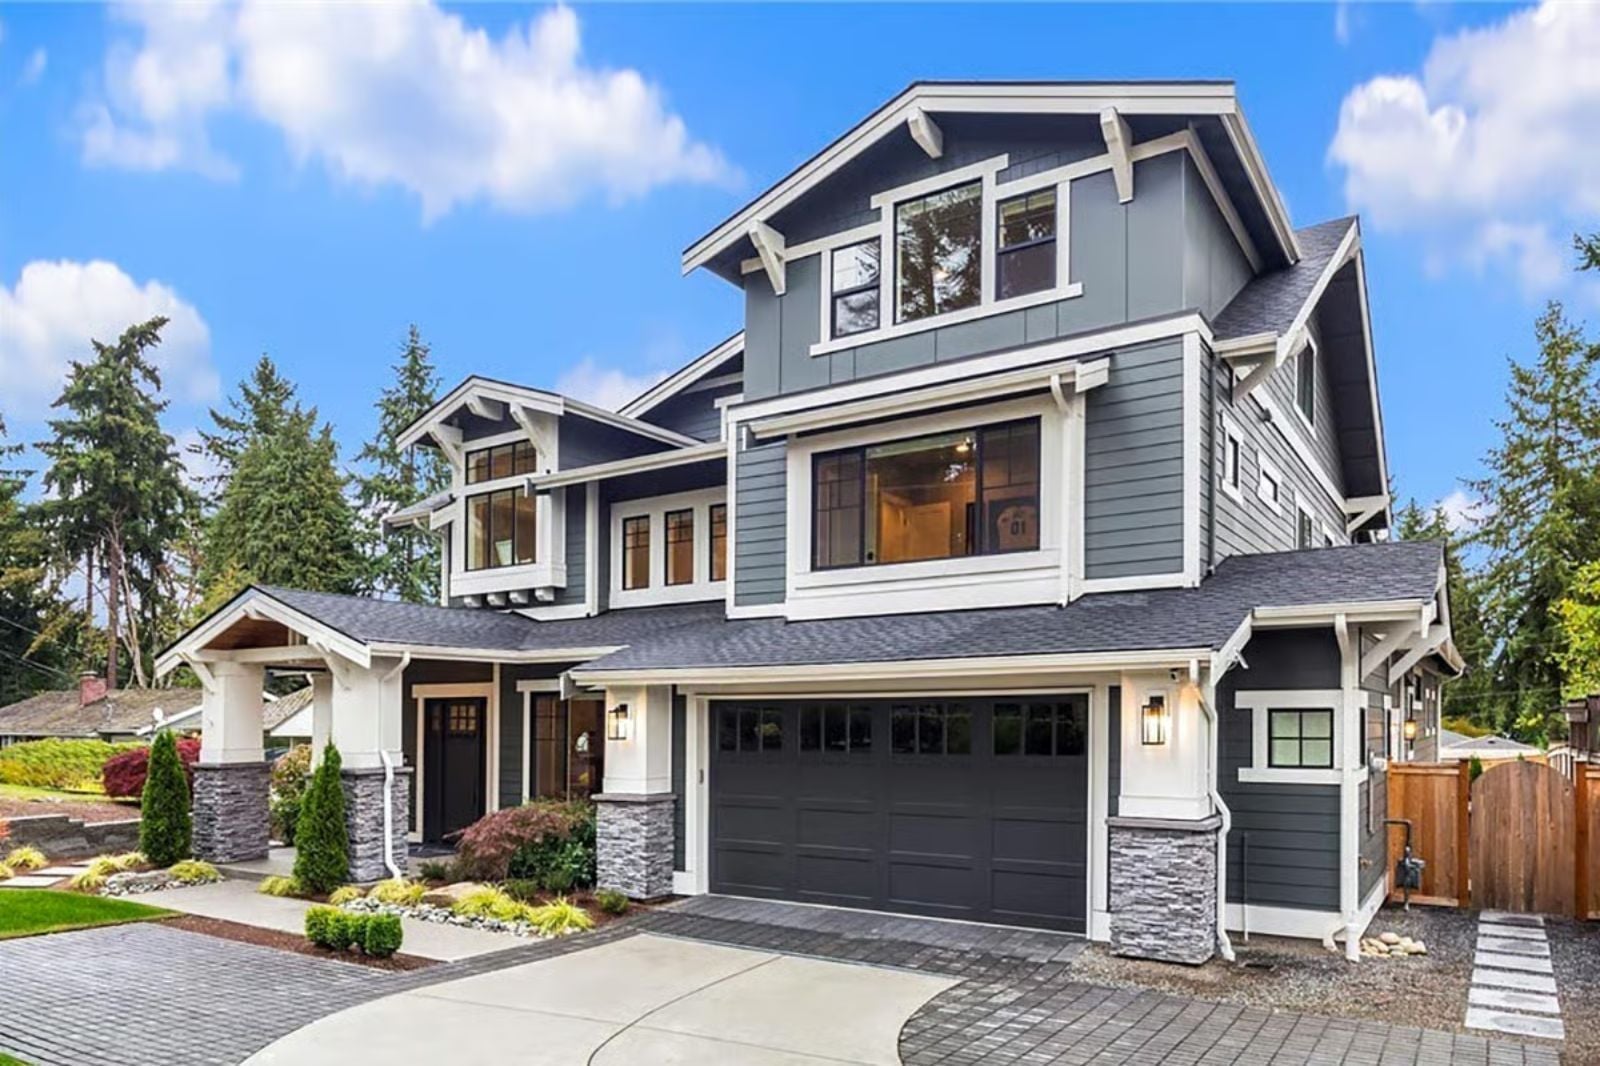
Grandma’s moving in, the kids are already running between floors at six in the morning, two coffeemakers are fighting for counter space, and Sunday dinner now requires a reservation — the in-law conversation, as any real estate agent will tell you, happens before the offer, not after. The Bluefir Heights is built around exactly that reality: a five-bedroom layout with clear generational separation, an upstairs loft that absorbs the overflow, a main-floor suite for whoever just arrived, and shared spaces big enough that nobody has to negotiate.
If you haven’t checked mortgage rates lately, take a look at today’s offers here before financing your next home.
Specifications
- Sq. Ft.: 4,882
- Bedrooms: 4-5
- Bathrooms: 5.5
Floor Plan – Main Floor
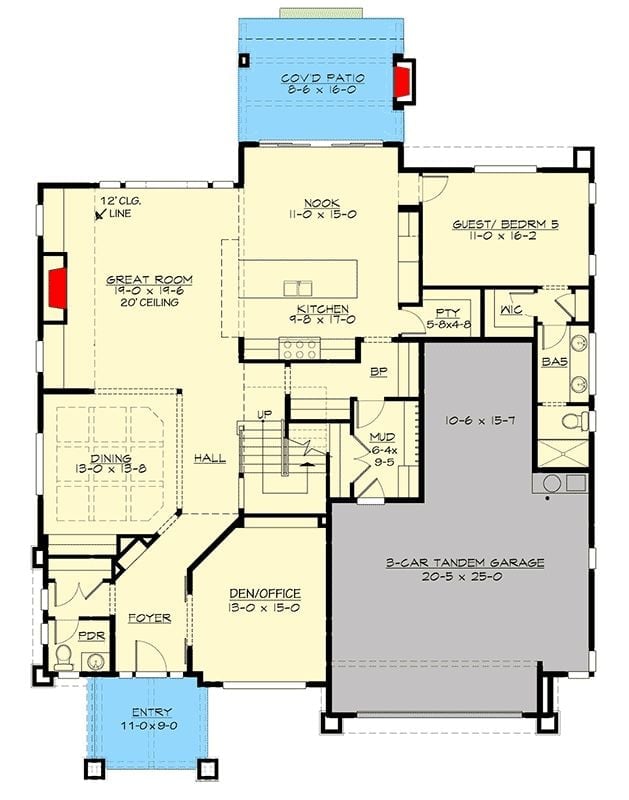
The main floor puts the great room front and center under a 20-foot ceiling, with a dining room and breakfast nook feeding into the kitchen on either side. A guest suite sits off the garage corridor with its own bath — tucked away enough to feel private, connected enough to be practical. Den, mud room, and covered patio fill out the rest, and together they handle the kind of daily traffic that a multigenerational household actually generates.
Floor Plan – Second Floor
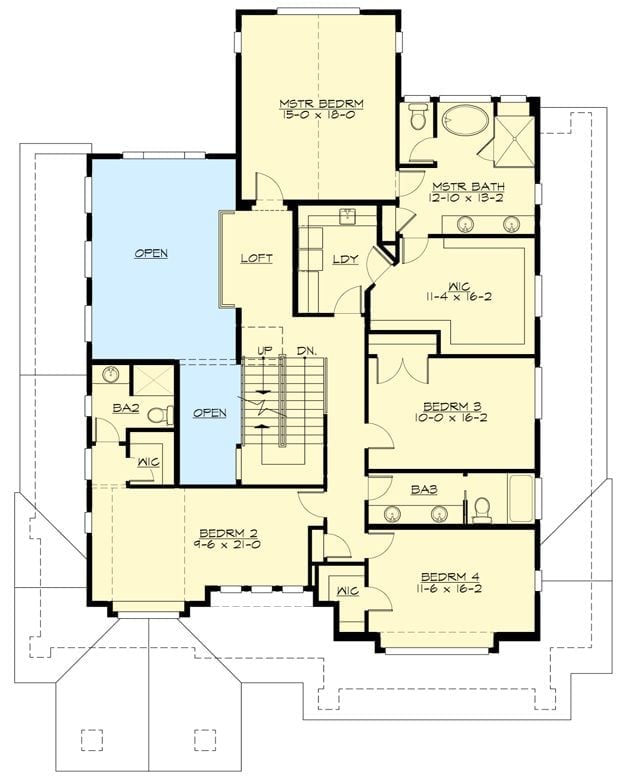
The upper level holds four bedrooms plus a master suite with a walk-in closet and full bath. A loft opens to the floor below, two secondary bedrooms share a bath, and Bedroom 2 runs a generous 9×21 — deep enough to work as a proper guest or secondary in-law suite without feeling like a compromise.
Style Tip: That unusual depth in Bedroom 2 gives you enough room to carve out a sitting area without touching the closet space. Pair it with the adjacent BA2 bath and walk-in, and it functions almost like a private apartment. How much that separation matters only becomes obvious once you’re actually sharing a roof long-term.
Floor Plan – Third Floor
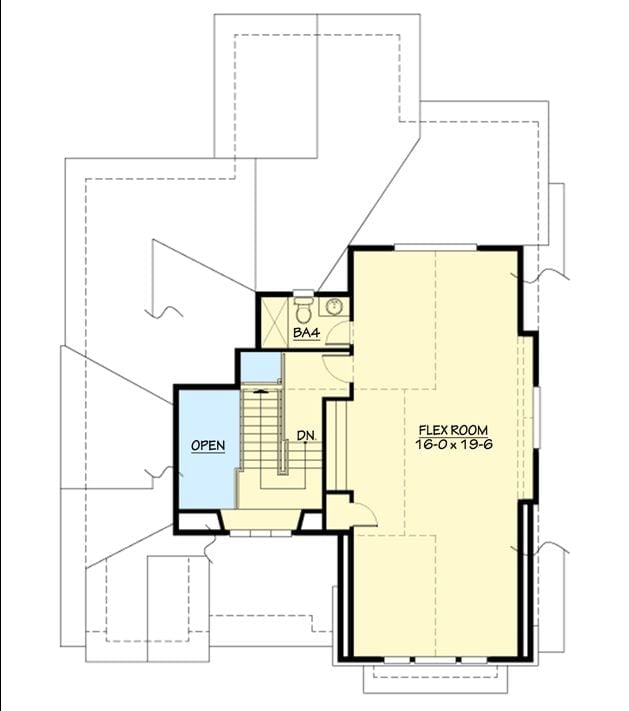
The third level centers on a 16×19 flex room served by a full bath, with a stair landing that opens to an overlook bridging both floors below. Straightforward layout, but the square footage is real and the uses are wide open.
History Corner: The “flex room” as a distinct labeled space in residential floor plans gained traction in the early 2000s, pushed along by shifting household compositions and the early waves of remote work. Before that, builders labeled everything as a bedroom, office, or bonus room and left buyers to sort it out. Calling it “flex” is a quiet signal that the house is meant to grow with whoever lives in it.
Barn Door, Hardwood Floors, and a Mirror That Earns Its Wall Space
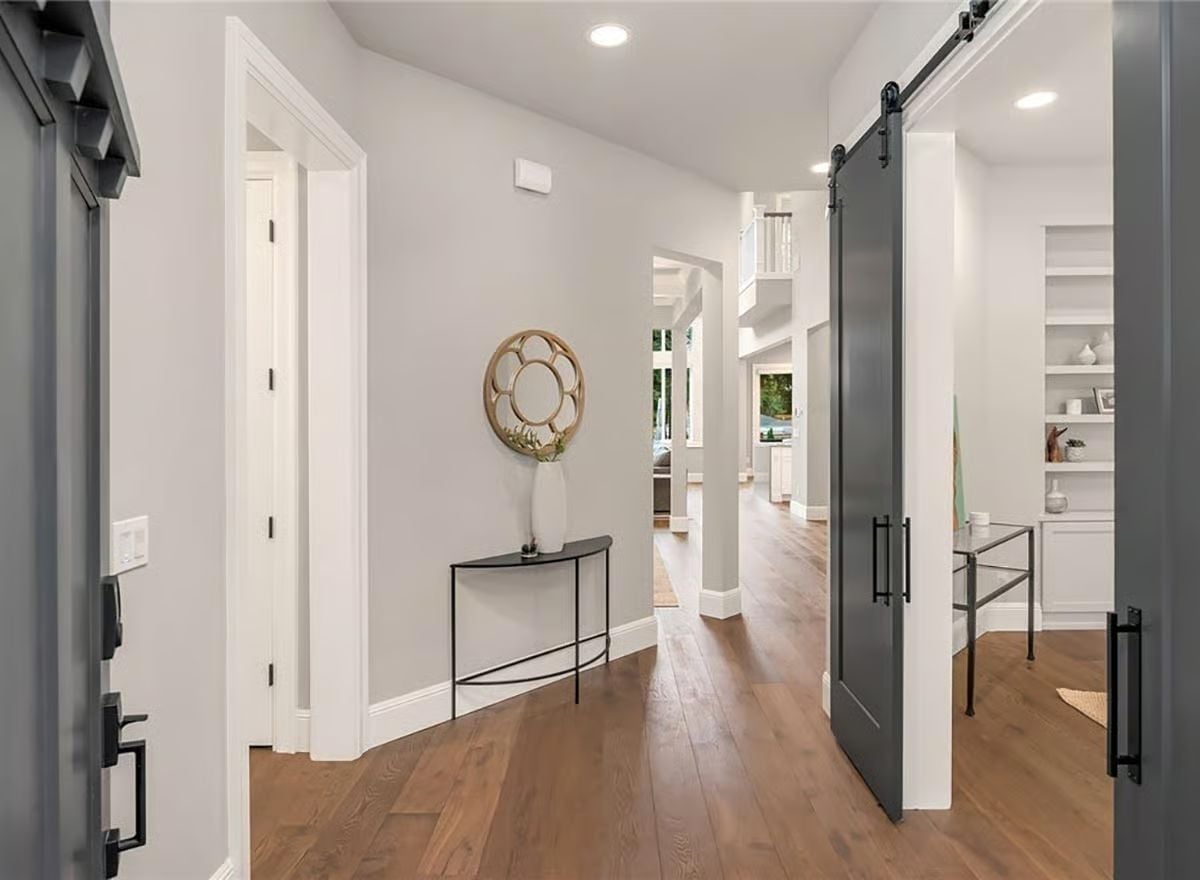
Gray walls keep things calm, and the sliding barn door handles the visual heavy lifting. A demilune console table holds a single white vase beneath a wood-toned, round, floral-framed mirror — ornate enough to feel chosen, restrained enough not to overplay it.
Color Story: Gray reads differently depending on light, and this hallway shows exactly why undertones matter. The paint here pulls slightly cool, which keeps it from going muddy beige under the recessed lighting. If you’re sampling grays for a similar space, test them at night under artificial light before you commit — what looks sharp in the store can turn greenish or purple on your walls after dark.
Coffered Ceiling, Cane Chairs, and a Wet Bar That Knows Its Place
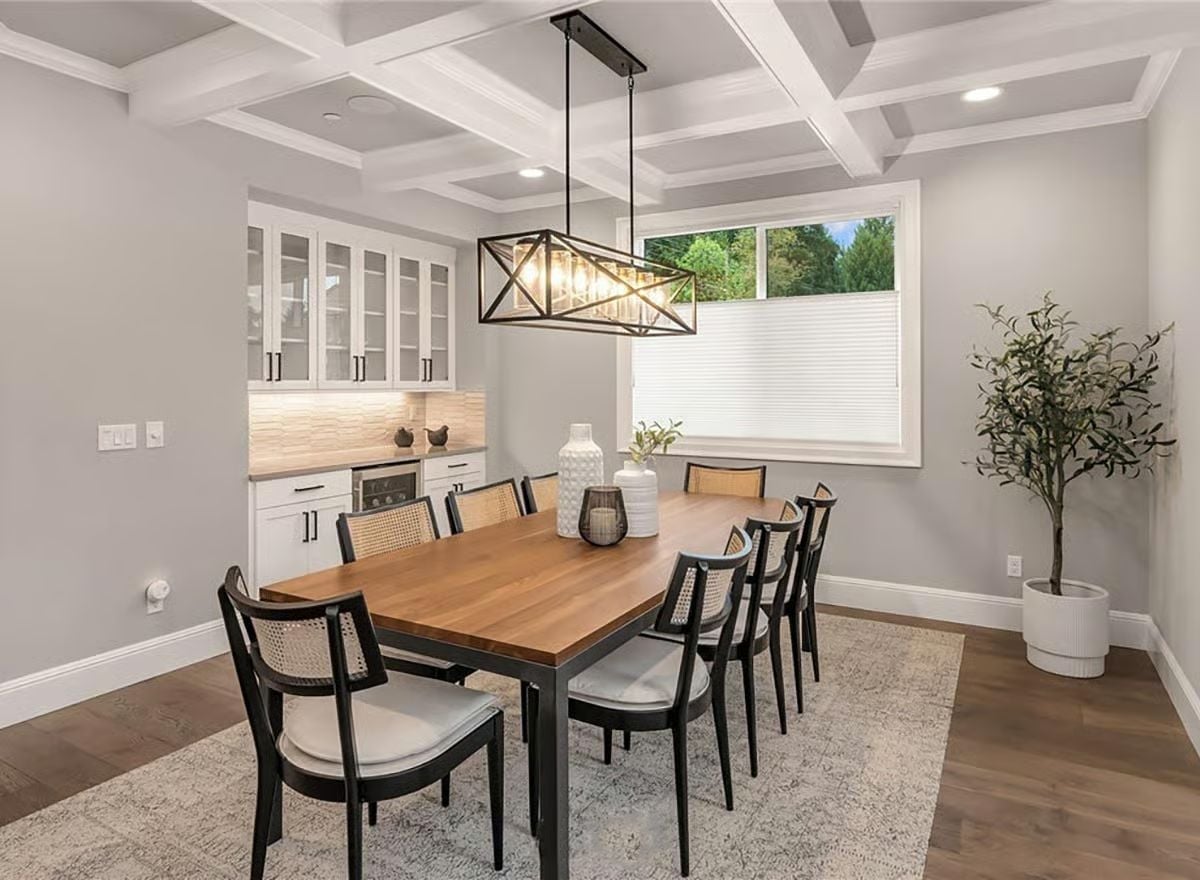
Warm walnut tabletop on black steel legs gives the dining table enough contrast to anchor the room without fighting the gray walls. Cane chair backs keep things light. Behind the seating, glass-front cabinetry and an illuminated backsplash carve out a compact wet bar that pulls real duty rather than just looking good in photos.
Why It Works: Coffered ceilings add visual weight overhead without demanding anything from the furniture below — which is why this space can afford to keep the table and chairs relatively lean. The rectangular cage pendant drops right into that grid, matching the geometry of the ceiling instead of competing with it.
Clerestory Windows and a Fireplace Wall That Does All the Heavy Lifting
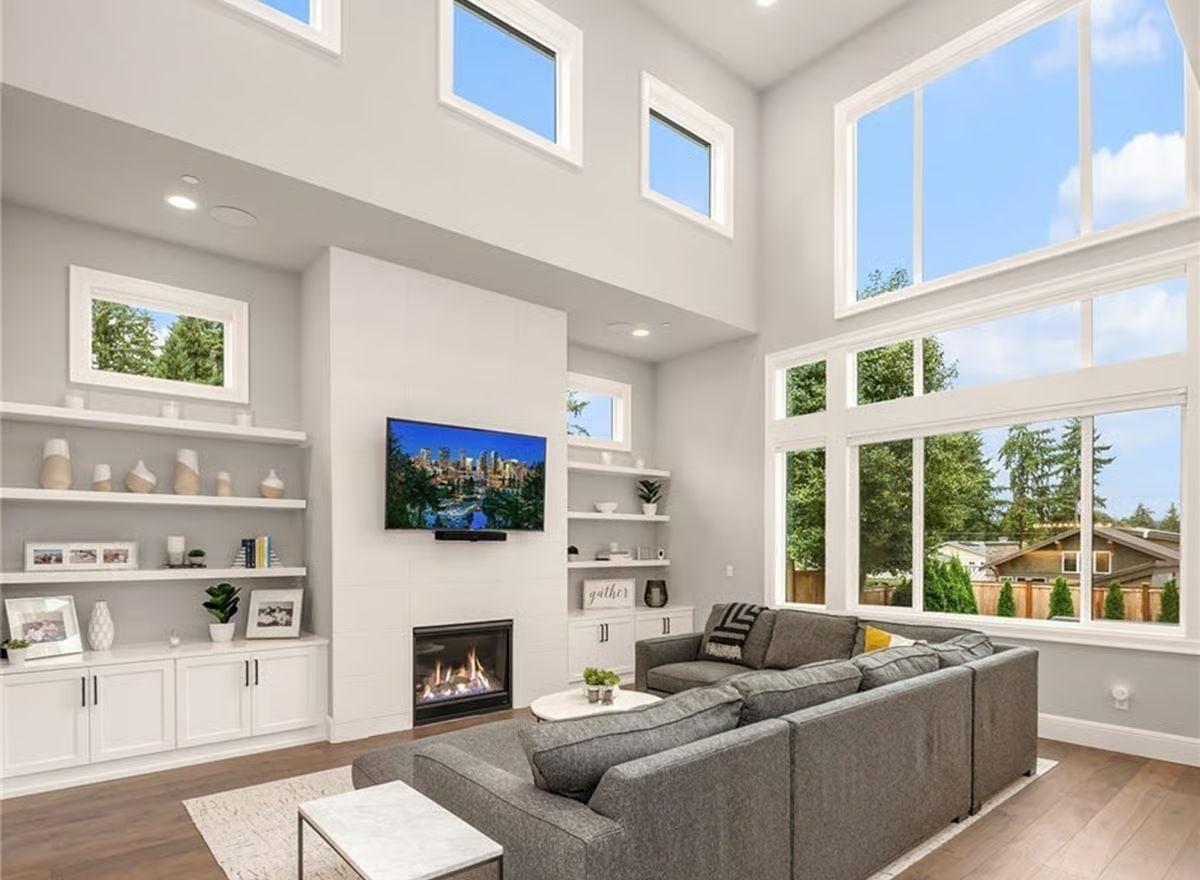
Double-height clerestory windows flood the great room with light while built-ins on both sides of the fireplace keep the TV mount from feeling like an afterthought bolted to a blank wall.
- Symmetrical built-ins distribute visual weight without requiring matching decor on each shelf
- A gas fireplace insert below a wall-mounted TV is cleaner than a mantel with competing focal points
- Clerestory windows above eye level bring in light without sacrificing wall space below
Moving into the kitchen shows how the rest of the house earns its square footage.
White Quartz Island Long Enough to Seat Five Without Anyone Touching Elbows
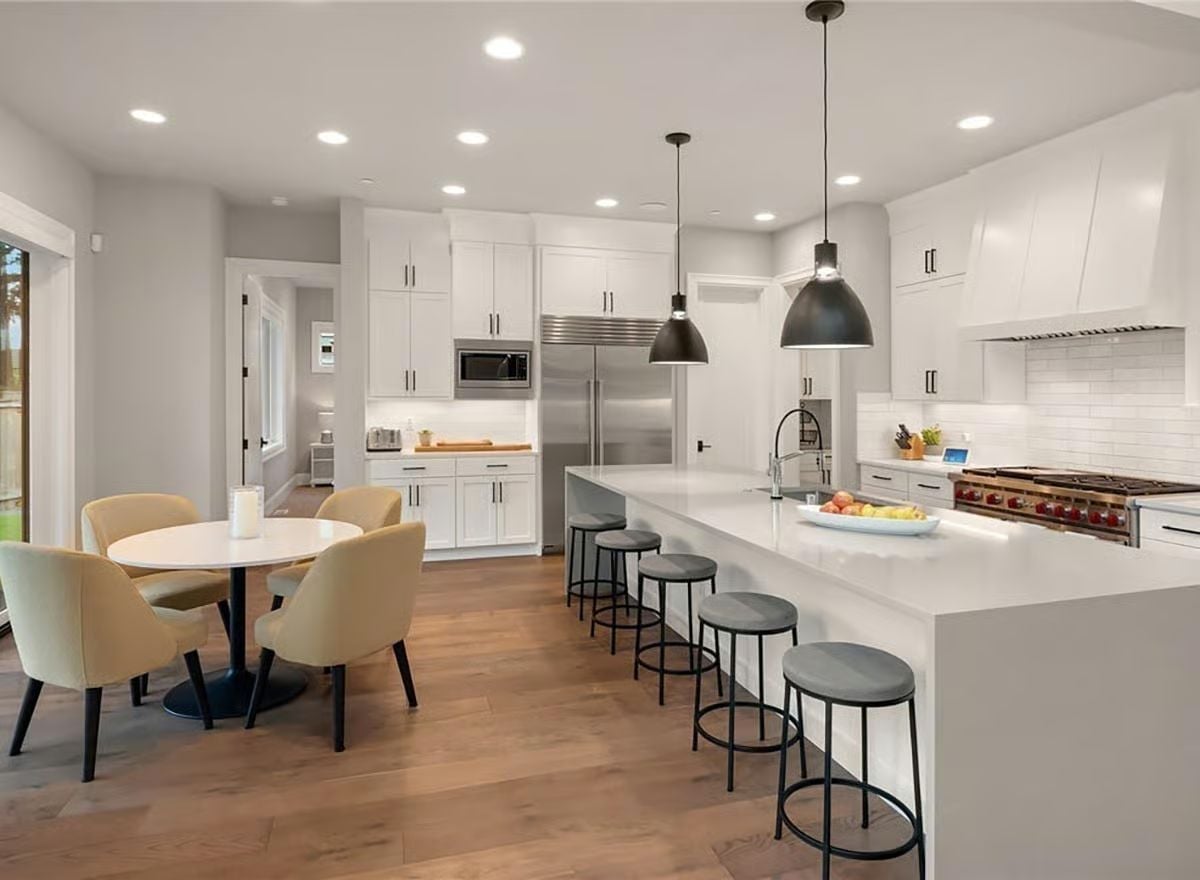
Stainless pro-range, matte black pendants, and a waterfall island that anchors the whole open plan. Enough said.
Tufted Headboard, Pendant Lights, and Carpet That Actually Makes Sense Here
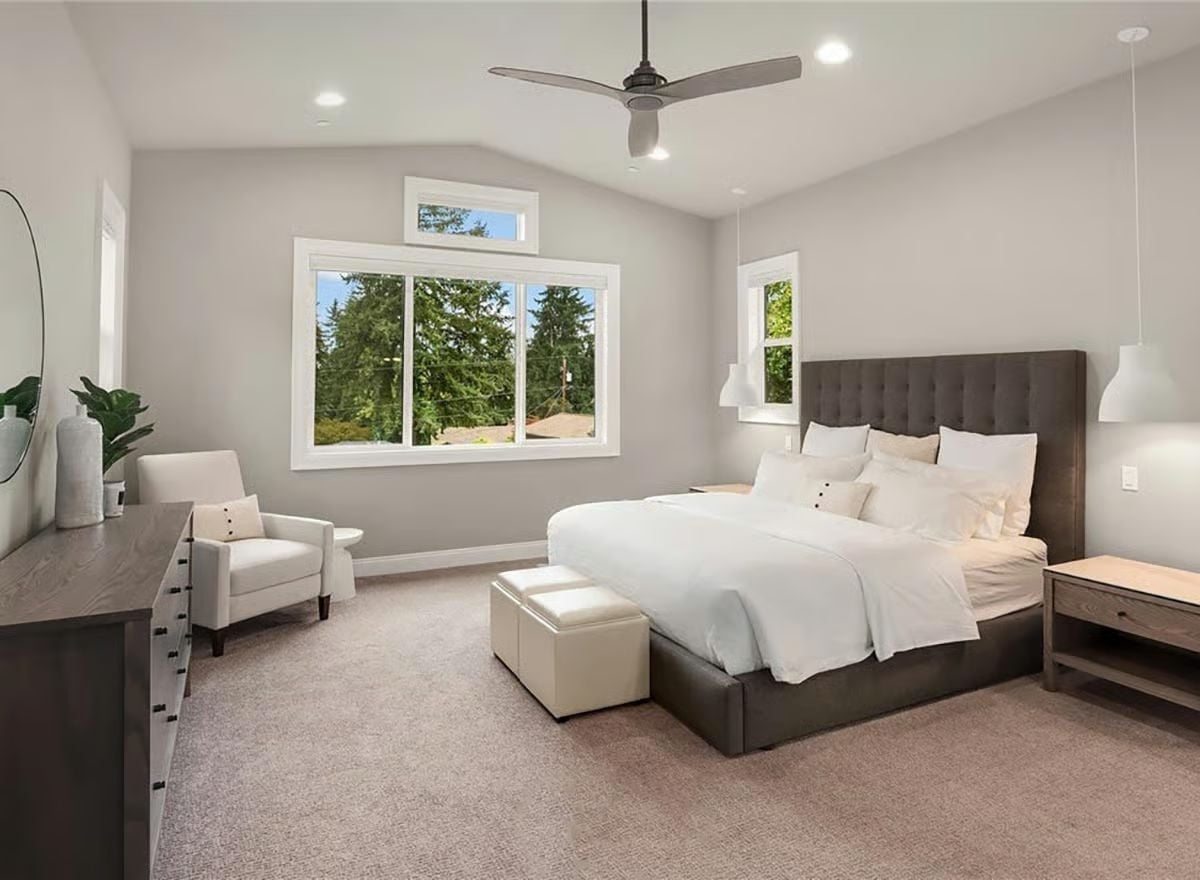
Pendant lights on either side of the bed free up the nightstands entirely — a small decision that pays off fast in a room this size. The charcoal tufted headboard anchors the neutral palette without competing with it, and two cube ottomans at the foot of the bed pull double duty as seating and landing zones for whatever doesn’t make it to the closet.
Trend Alert: Ceiling fans have made a quiet comeback in primary bedrooms, with slimmer three-blade profiles replacing the bulkier five-blade styles that dominated earlier decades. The leaner silhouette works better under vaulted ceilings because it doesn’t visually compress the height the way older models did. Manufacturers have followed along with finishes that coordinate with the matte black and brushed nickel hardware common in newer builds.
Marble Shower Walls, Dark Cabinetry, and a Rain Head Worth the Ceiling Chase
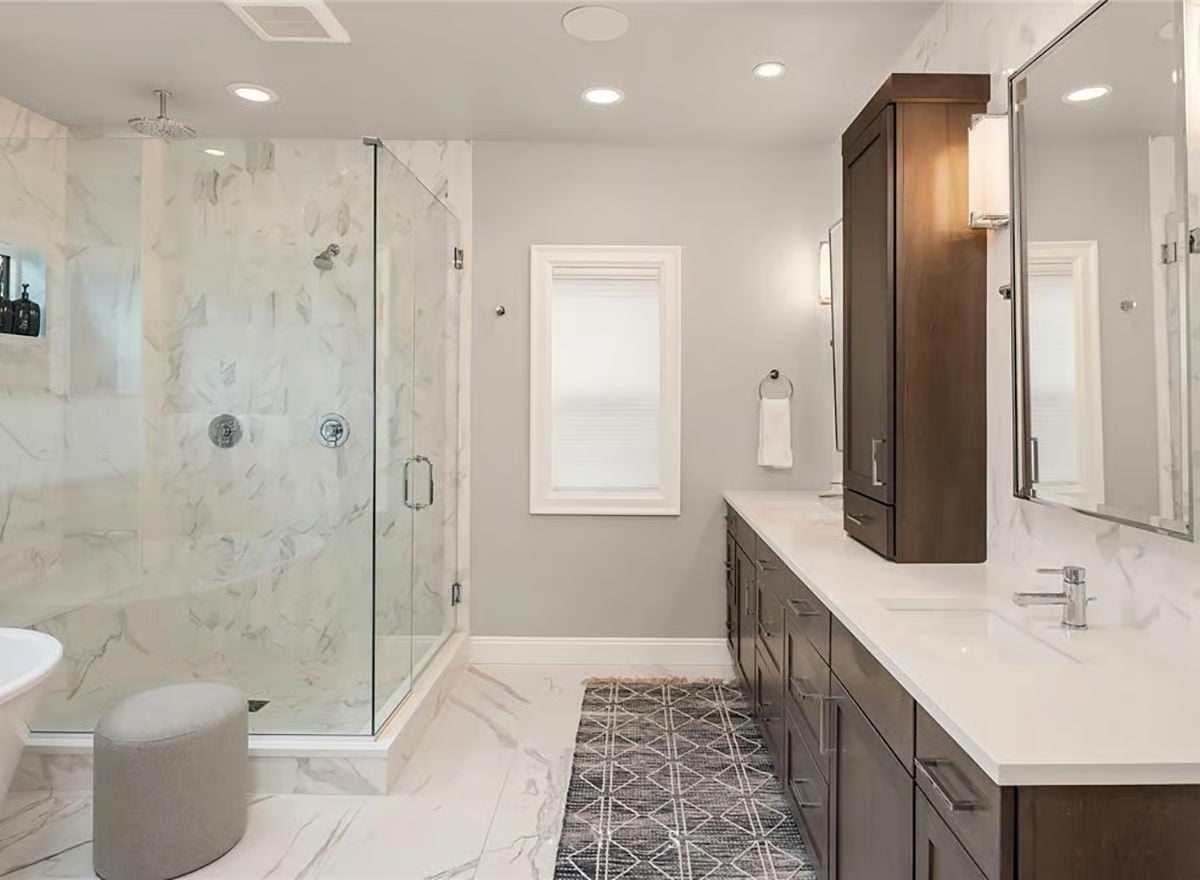
Calacatta-style marble wraps the entire shower enclosure floor to ceiling, with enough veining to read as deliberate without tipping into busy. Dark walnut cabinetry anchors the vanity side and keeps the white quartz countertop from floating off into generic territory. The corner shower geometry is doing real structural work, too — it opens up floor space without actually shrinking the stall.
Frameless Corner Shower Entry
Corner showers used to mean a sliding door or a headroom compromise. Frameless hinged glass changes that. The configuration here uses a fixed side lite and a single pivot door — no track to collect soap scum, no center column interrupting the entry. It reads as simple, but getting the seal right requires precise installation tolerances that aren’t always obvious until something leaks.
Recliner Seating, a Wall-Mounted TV, and Carpet That Actually Muffles the Subwoofer
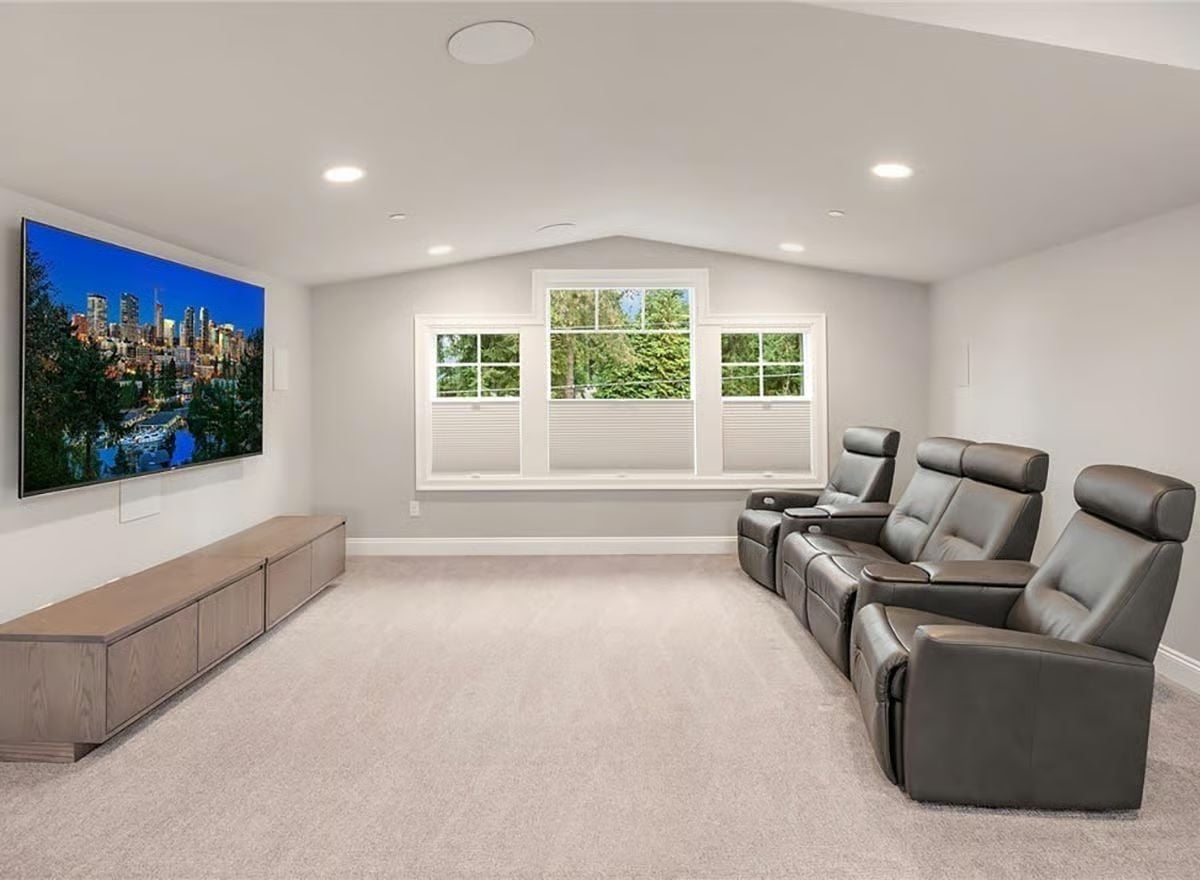
Dark leather recliners with built-in cupholders anchor this home theater loft under a vaulted ceiling that adds volume without requiring full blackout conditions. The triple window brings in more natural light than you’d expect, and for daytime viewing it’s more manageable than it looks in photos.
Did You Know: Upper-floor lofts benefit from natural sound dampening that carpet and angled ceilings provide together, which is why a dedicated media room up here doesn’t automatically need acoustic panels to perform. Power recliners with USB ports built into the armrest console have largely replaced the older tray-table style in recent installs — worth factoring in if you’re furnishing from scratch.
Stone Fireplace Column, Covered Patio, and a Backyard That Actually Has Room Left Over
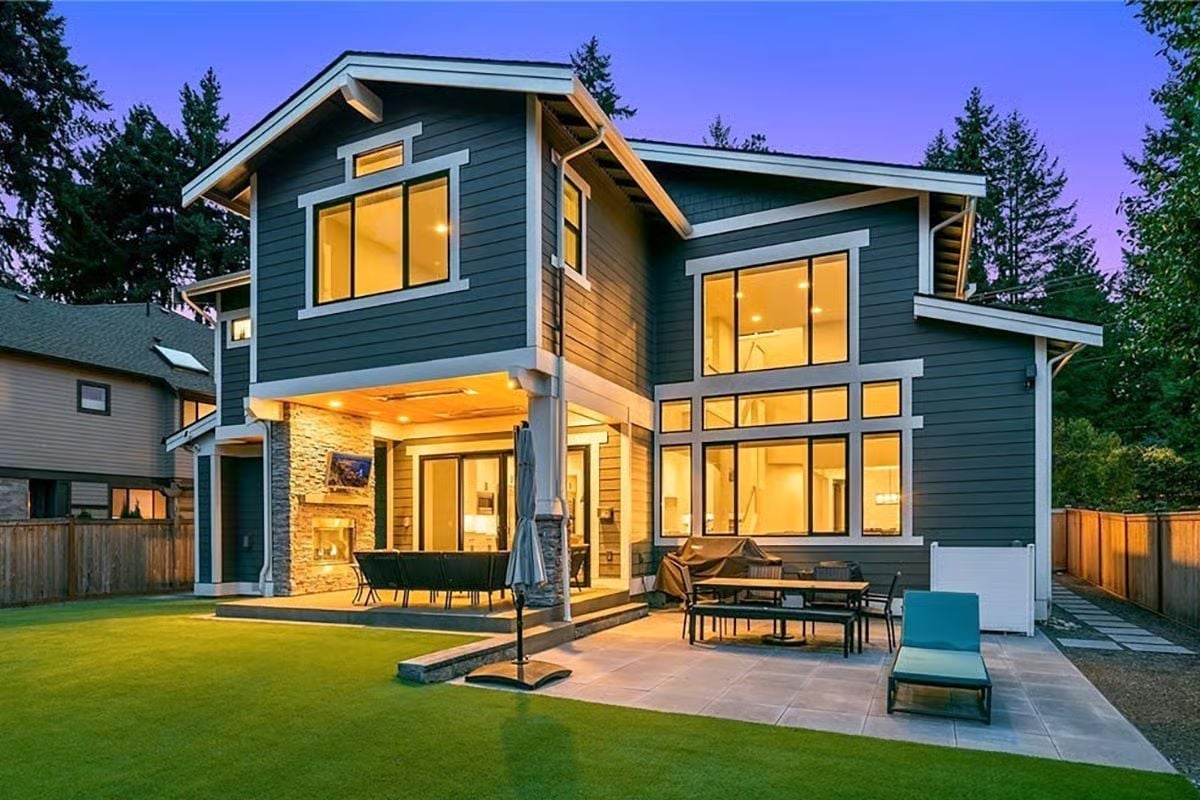
Covered outdoor living anchors the back of the house, with a stone fireplace column serving as both a structural element and a reason to stay outside well past dark. Beyond the patio, there’s still genuine lawn left — not just enough to mow, but enough to actually use.
Pin It
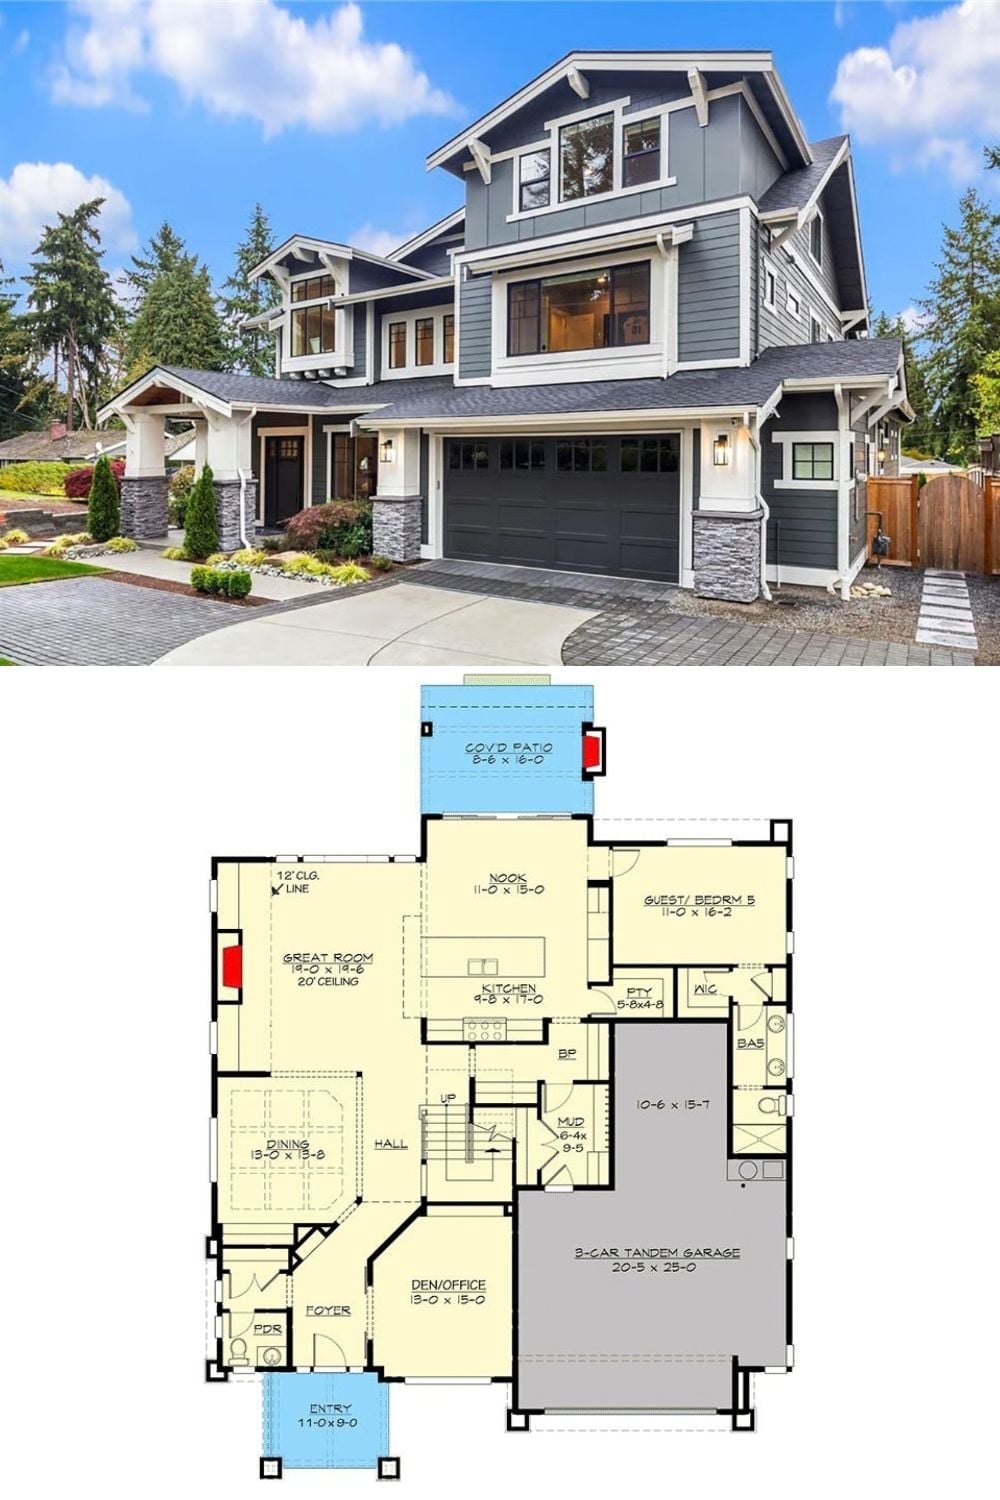
The exterior photo shows a craftsman-style home with board-and-batten siding, stone column bases, and a three-car tandem garage. The first-floor plan below reveals an open great room with 20-foot ceilings, a guest bedroom with its own bath, a den/office, and a covered patio that adds real outdoor living square footage rather than a token stoop.
