
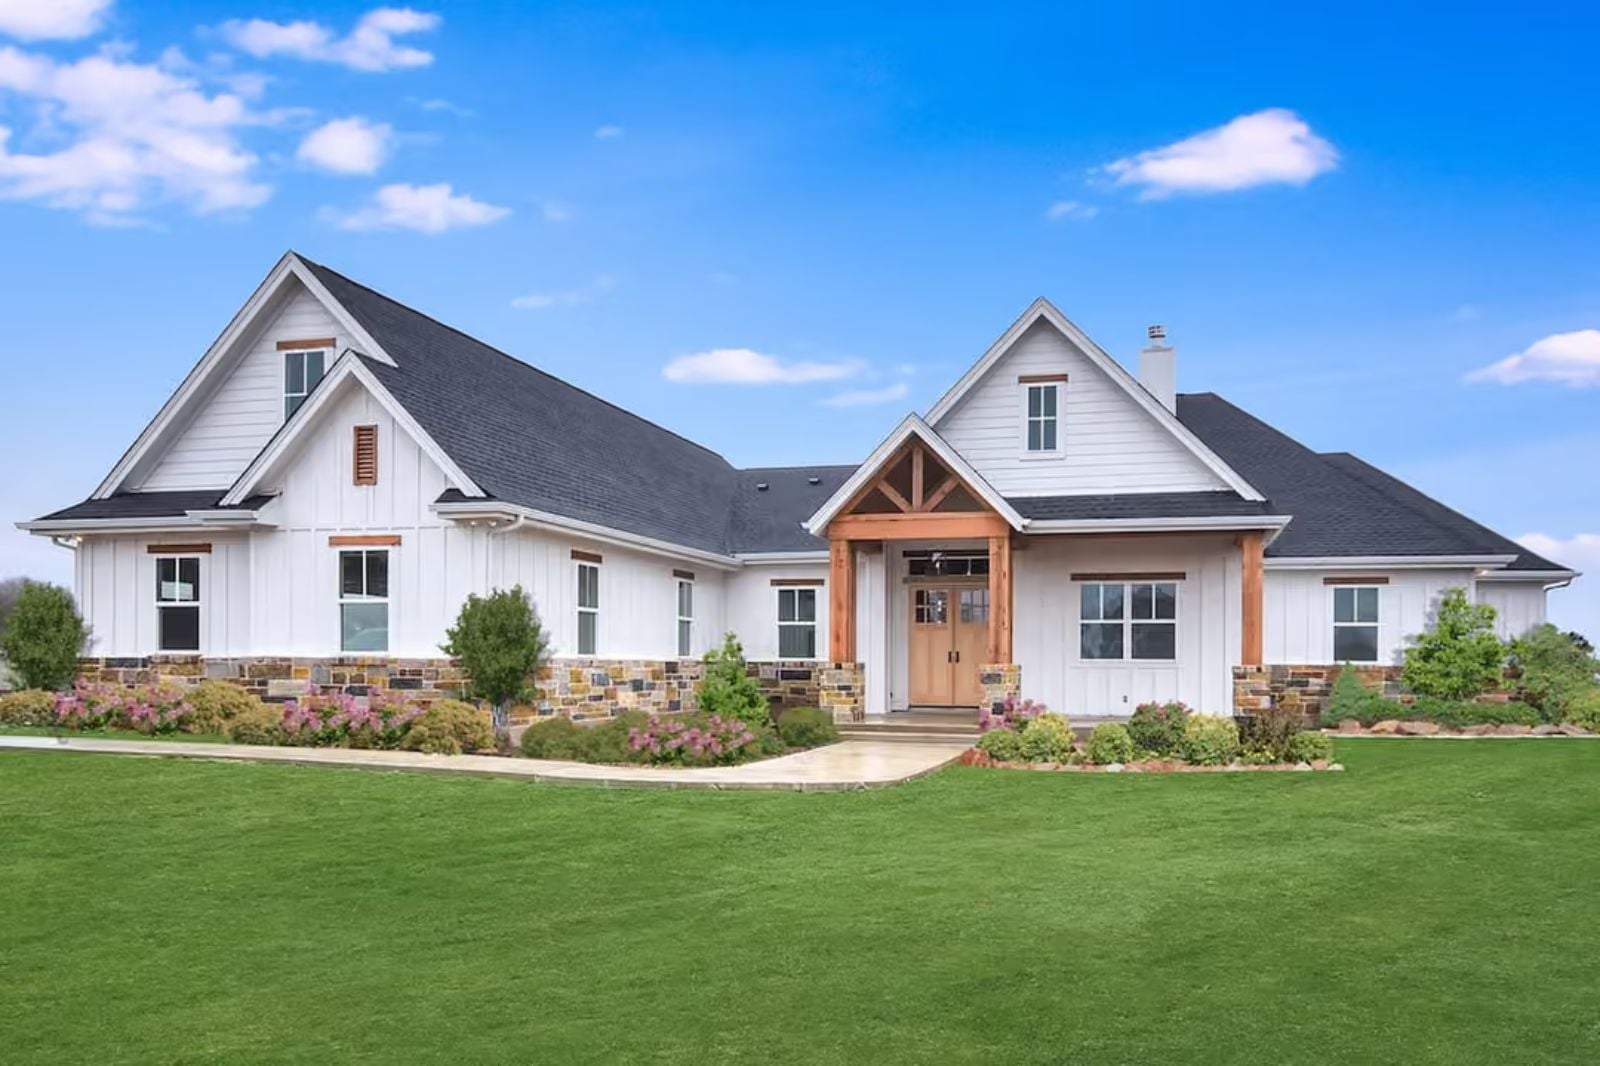
Saturday in July, and the covered patio is already full before the burgers hit the grill. The Lilacwalk is built for exactly this: a rear patio wide enough to seat the whole extended family, an open layout that keeps the cook in the conversation, a farmhouse kitchen designed around a table that never quite has enough chairs, and single-story flow that lets kids run loops between the backyard and the living room without a staircase slowing them down.
If you haven’t checked mortgage rates lately, take a look at today’s offers here before financing your next home.
Specifications
- Sq. Ft.: 3,311
- Bedrooms: 5
- Bathrooms: 3.5
Floor Plan – Main Floor
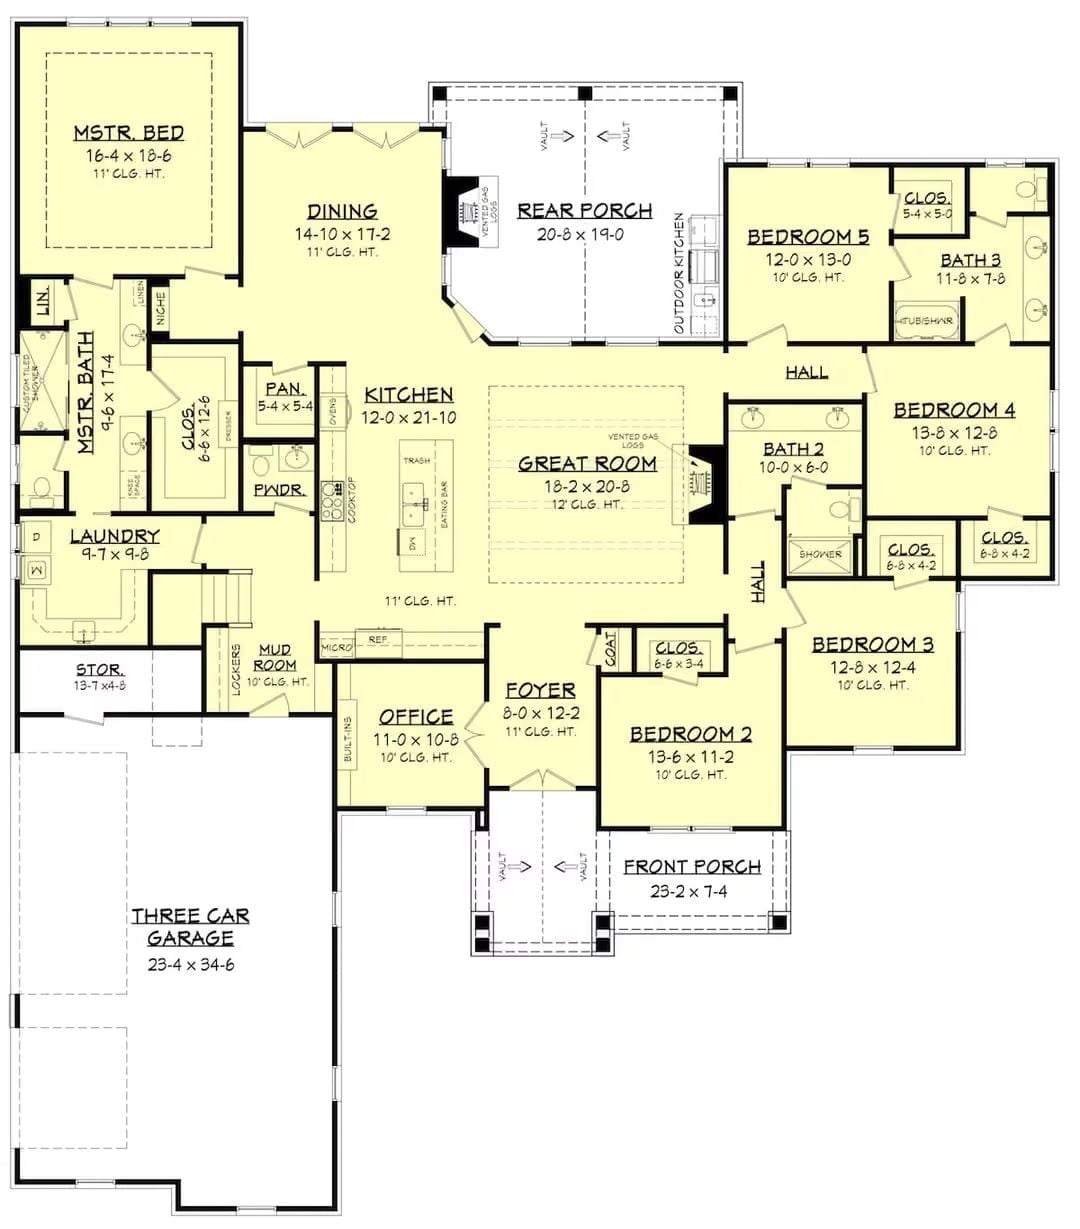
A single-story layout built around a great room that connects the kitchen, dining, and rear porch without a wall cutting the view. The master suite sits tucked left with its own bath and walk-in closet, while four additional bedrooms cluster to the right. An office, mud room, and three-car garage fill out the rest — nothing wasted, nothing squeezed.
Floor Plan – Bonus Room
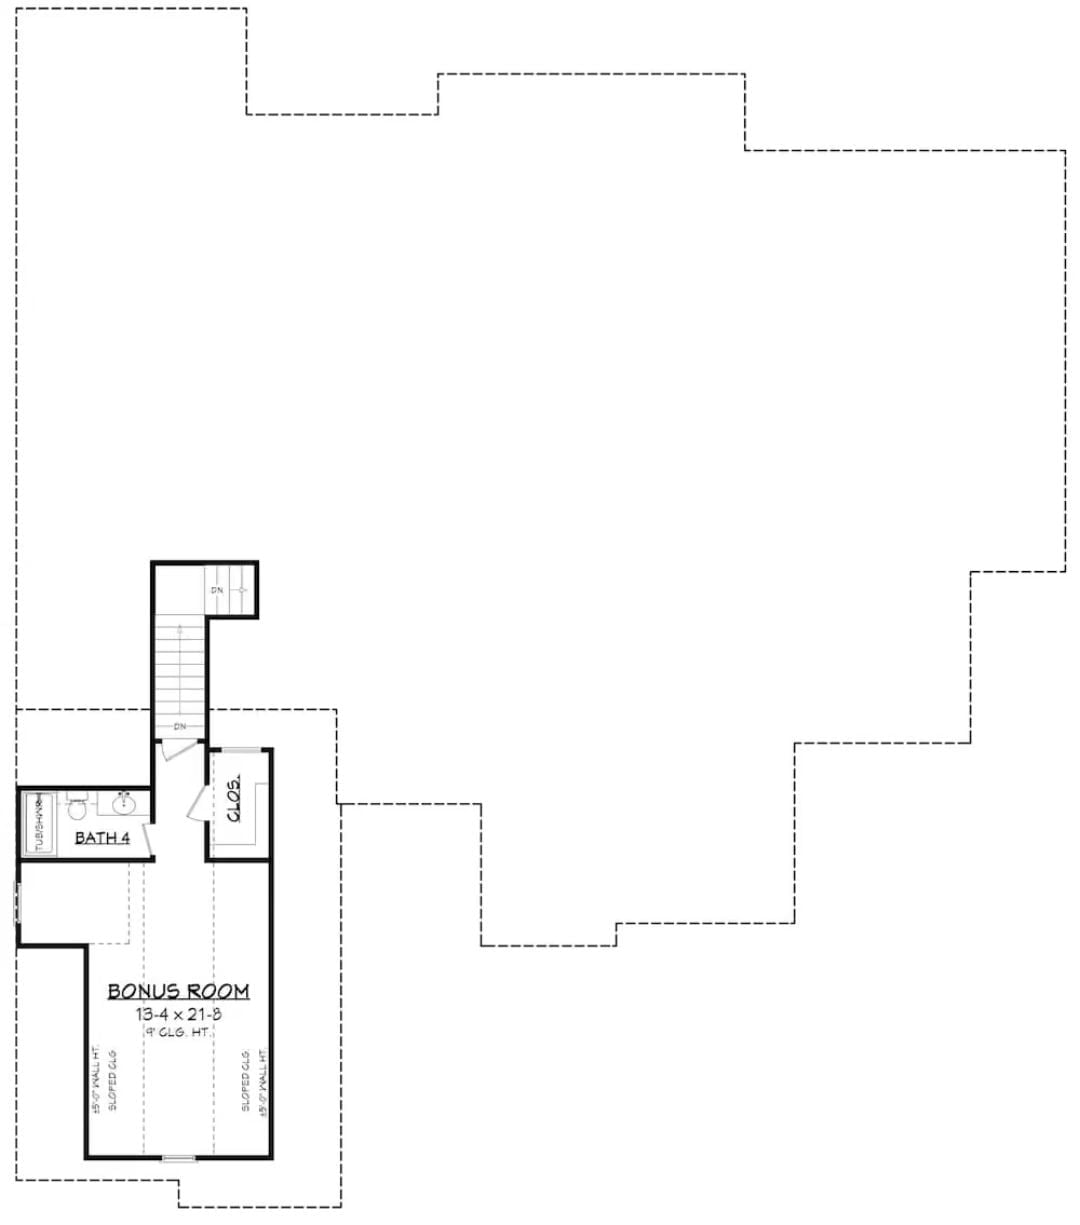
The bonus room level shows a 13’4″ x 21’8″ space with sloped ceilings on both sides and a 9-foot flat ceiling at center — usable square footage, not just a crawl space with ambition. Bath 4 sits adjacent with a tub/shower combo, and a closet off the stair landing handles overflow storage. The dashed outline on the plan makes it plain how much unfinished attic surrounds the build-out, which means room to expand if the family eventually needs it.
Cedar Timber Portal and Stone Base Give This Rear Elevation Real Weight
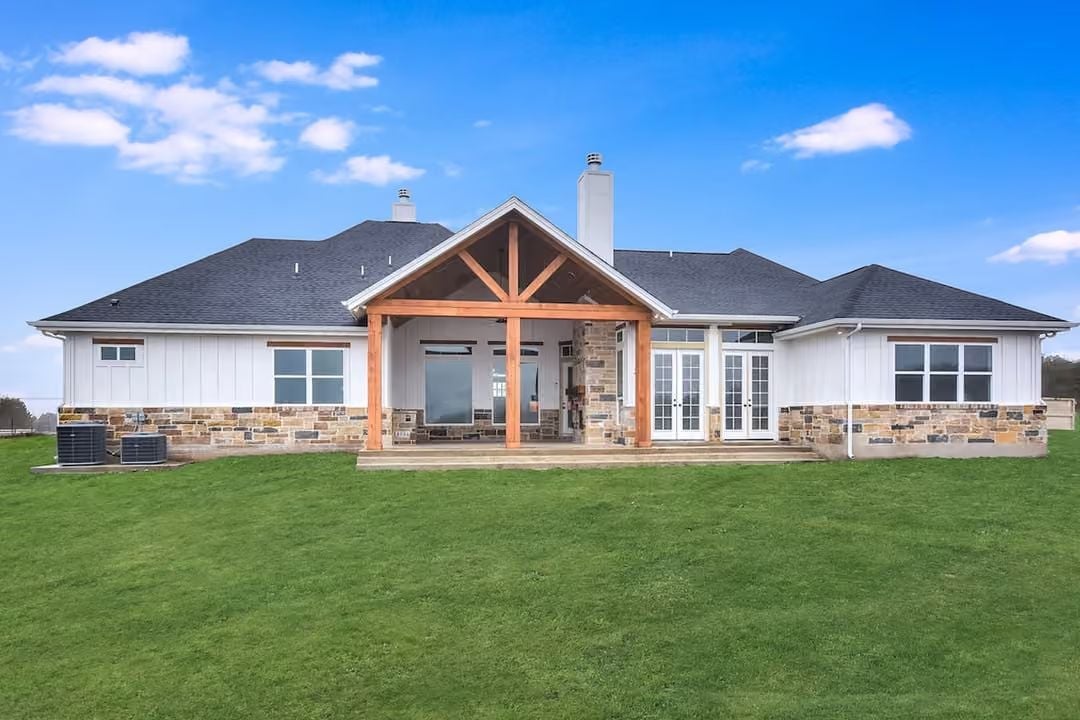
Natural cedar posts frame the covered patio entry, grounded by coursed fieldstone running the full width.
Natural cedar posts frame the covered patio entry, grounded by coursed fieldstone running the full width.
Herringbone Tile and a Carpeted Stair Make This Mudroom Entry Work Hard
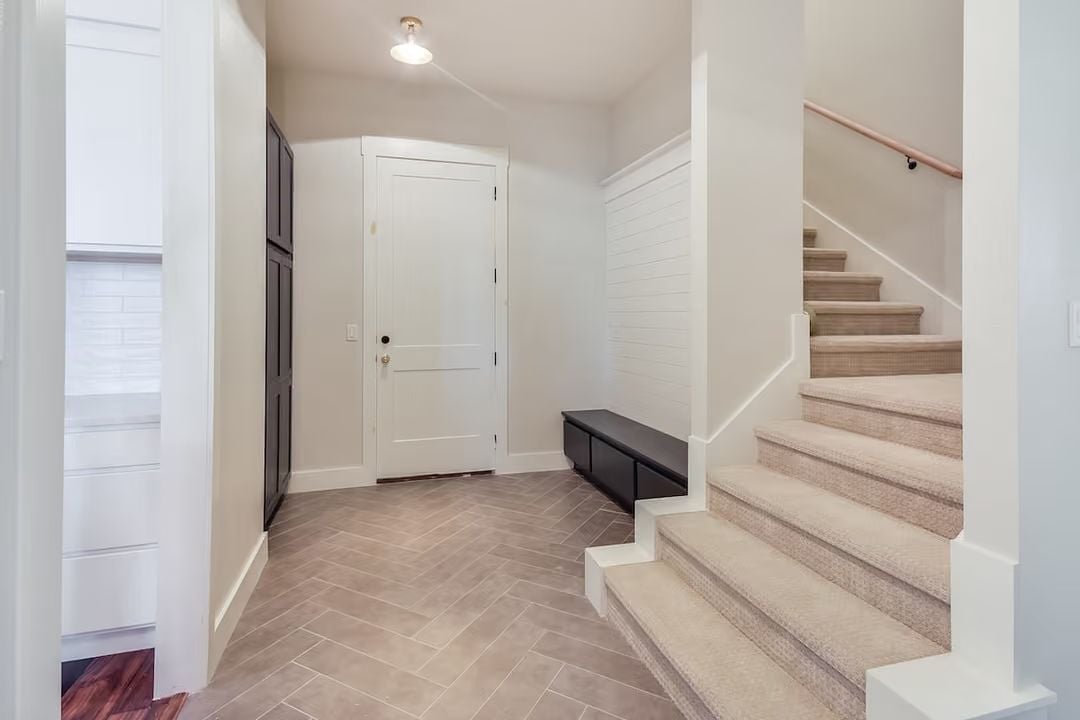
Herringbone tile laid at this scale stops you cold the moment you walk in.
The pattern runs wall to wall in warm taupe, which saves what could have been a forgettable entry. A dark storage bench with drawers sits low against the shiplap wainscoting — drop-zone function without the bulk. Carpeted stairs with white risers pull the eye upward, and a flush-mount brass ceiling light keeps the whole thing from sliding too casual.
Limestone Surround and Exposed Beams Do the Heavy Lifting Here
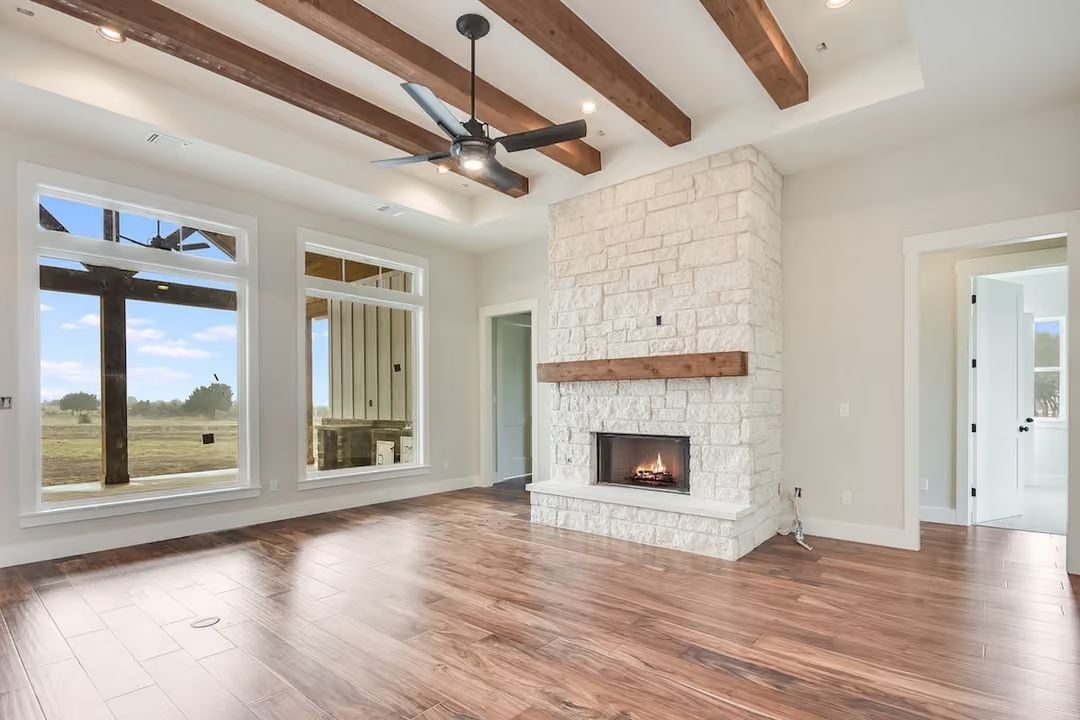
Cream limestone runs floor to ceiling, anchored by a chunky wood mantel. Dark hardwood floors and ceiling beams keep the room from going too formal. Fire’s already lit.
Style Math: Limestone plus raw wood plus dark stain is the formula behind most new farmhouse builds right now. Stone handles the formal weight, wood keeps it warm, and the dark floor stops the whole room from reading too pale — a combination that photographs well and holds up just as well in person.
Quartz Island and Wood Range Hood Pull This Kitchen in Two Directions at Once
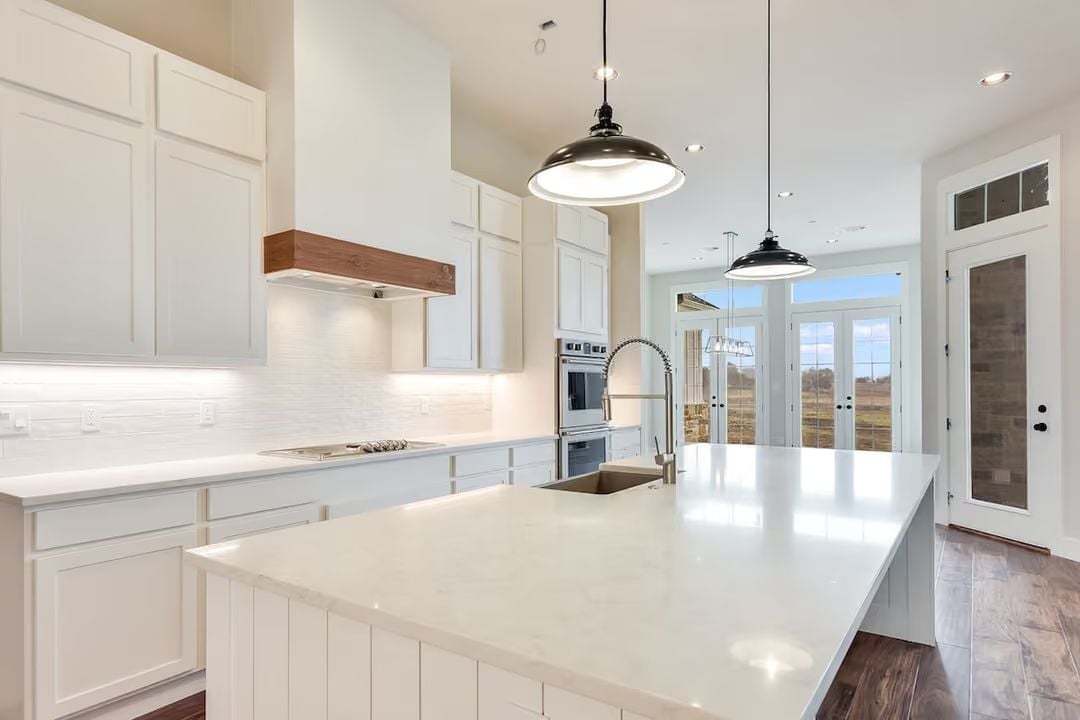
Shiplap cabinet fronts on the island base add texture without competing with the quartz surface above. That wood range hood is the only warm tone in an otherwise all-white kitchen, and it earns every inch of the attention it gets.
Color Story: White-on-white kitchens go cold fast without a material anchor. Here, the walnut range hood takes on that job — drawing the eye upward and giving the space something organic to land on. Brushed nickel fixtures keep the palette in check without pushing it into sterile territory.
Tray Ceiling and Open Carpet Make This Bedroom Feel Larger Than It Is
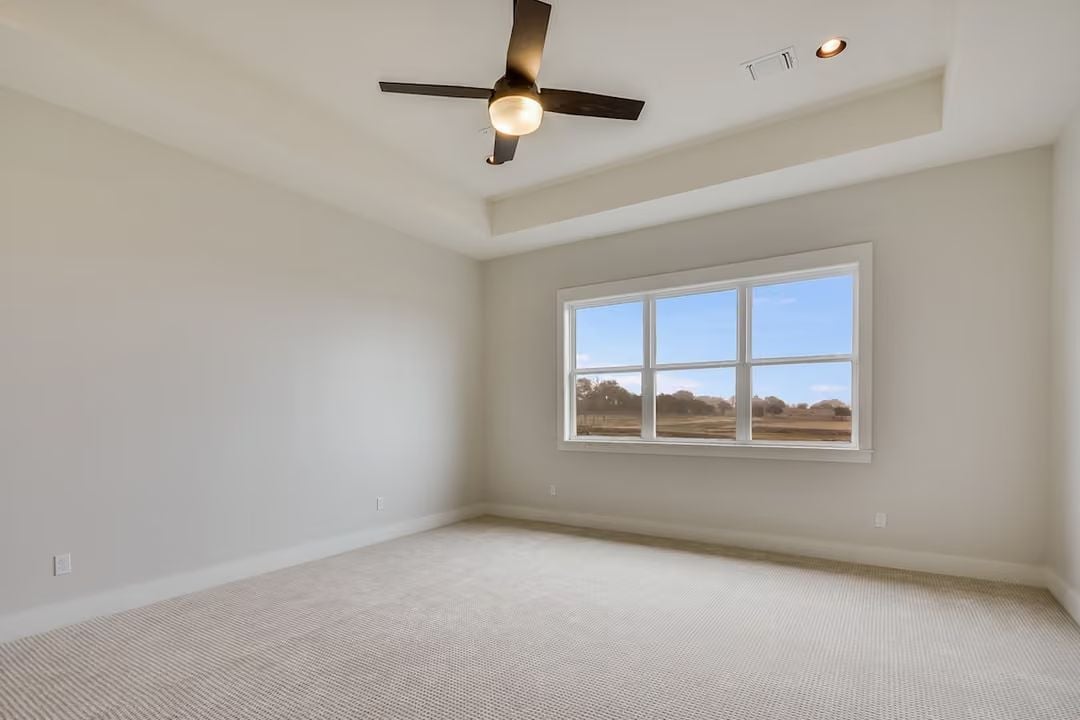
Soft greige carpet runs wall to wall, keeping things quiet underfoot. The tray ceiling adds height without demanding attention, and the dark four-blade fan grounds it just enough. Outside, open land stretches to the tree line. Rooms this calm are harder to come by than most floor plans let on.
Material Matters: Carpet gets dismissed in favor of hard flooring, but in bedrooms it does something hard surfaces simply can’t: it absorbs sound. For families sharing walls, that acoustic difference matters more than most buyers realize until they’ve lived somewhere without it — usually about a week after moving in.
Wall-Mount Faucet Positioned Far Left Keeps This Vessel Sink Setup Honest
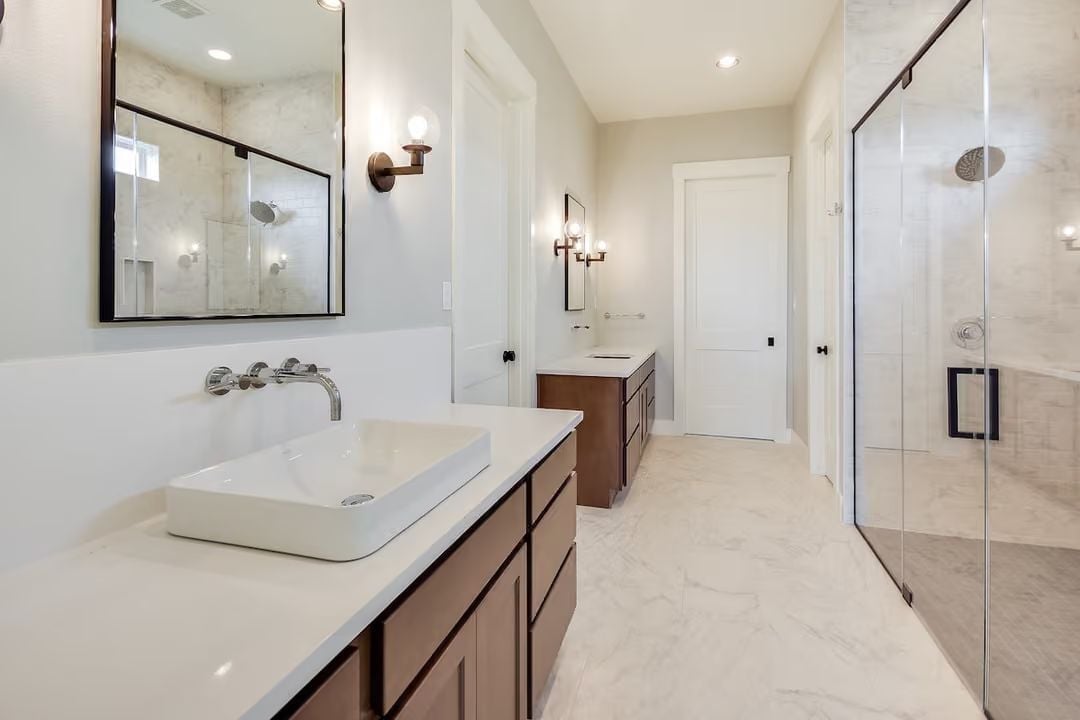
Vessel sinks look sharp but demand wall-mount faucets placed with actual care. Chrome hardware and white quartz keep the vanity grounded without anything competing for attention.
By The Numbers: Vessel sinks sit higher than undermount bowls, which changes the ergonomics noticeably for taller users — worth factoring in alongside counter height before you commit. Wall-mount faucets like this one also require in-wall plumbing rough-in during construction, which makes them considerably harder to retrofit than to spec from the start.
Farmhouse Sink and Butcher Block Keep This Laundry Room Grounded
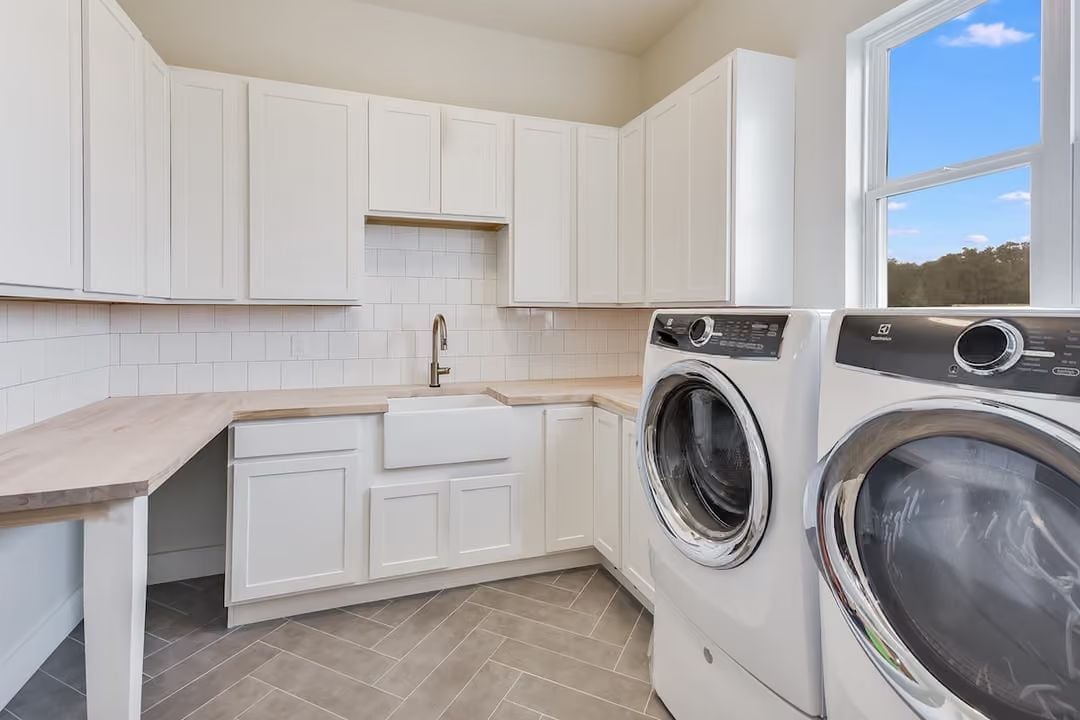
White shaker cabinets run floor to ceiling on two walls, but the butcher block counters do the real work of keeping it from going sterile. The apron-front sink is centered under upper cabinets — not tucked into a corner, not an afterthought. Electrolux front-loaders sit beside a window with an actual view, which matters more than it sounds.
The Psychology Behind This: Laundry rooms with natural light tend to get used more willingly. A window changes how long people are comfortable standing in a utilitarian space — designers who plan around daylighting in work rooms understand that light shifts mood before anyone consciously registers it.
Pin It
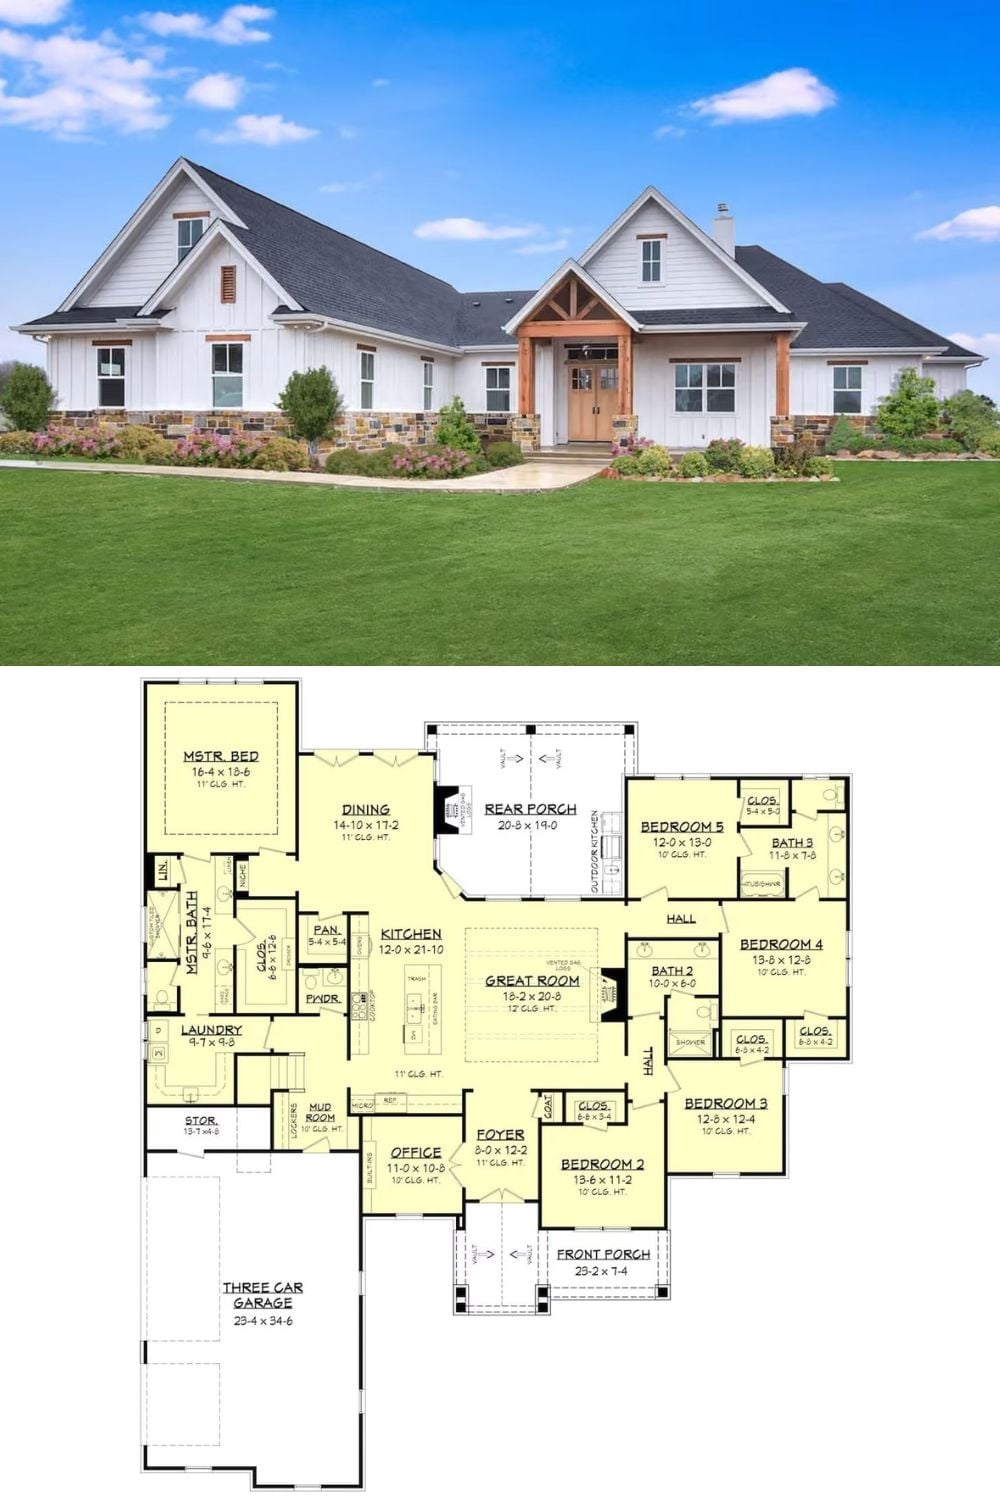
Exterior rendering shows a white board-and-batten farmhouse with stone base and timber entry. Floor plan below reveals five bedrooms, three baths, a large great room, and a three-car garage.
