
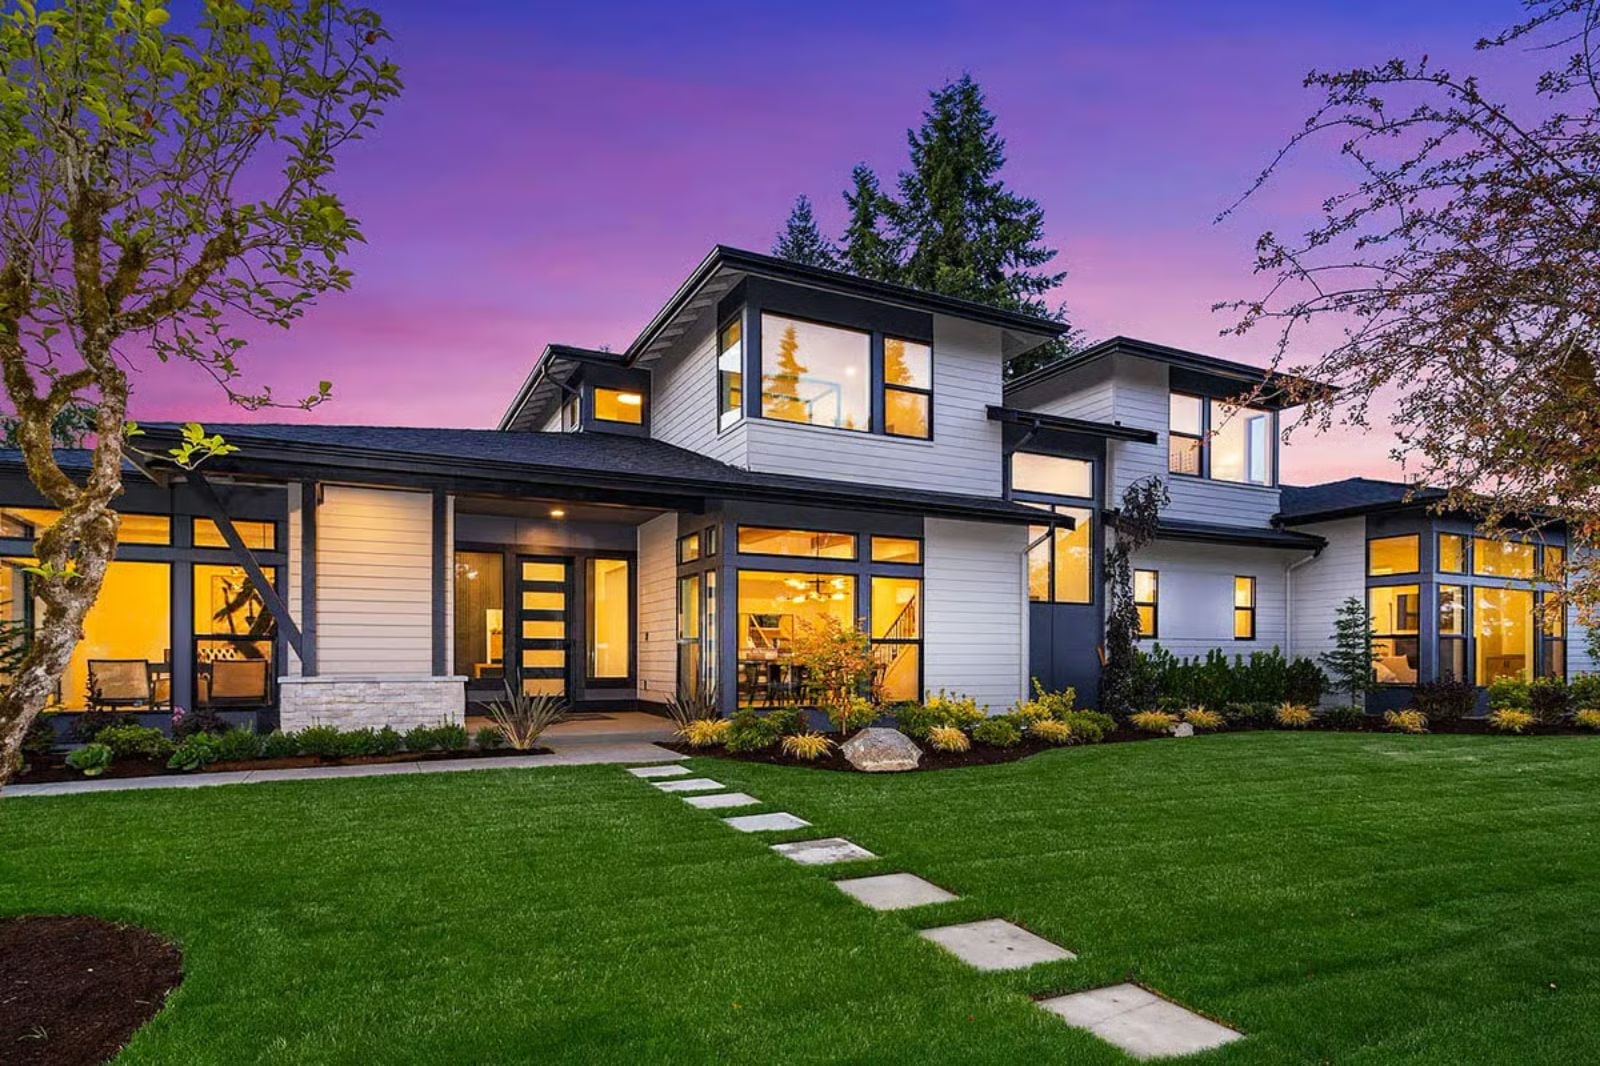
Multi-generational living has quietly become the default for millions of families, yet most house plans still treat a parent moving in as an afterthought tucked behind the laundry room. The Brennan takes the opposite approach: a dedicated in-law suite, Prairie-wide sight lines that keep the main living areas genuinely open, a two-story layout that gives each generation its own vertical territory, and a contemporary exterior that doesn’t look like anyone made a concession.
Specifications
- Sq. Ft.: 5,600
- Bedrooms: 5
- Bathrooms: 4.5
Floor Plan – Main Floor
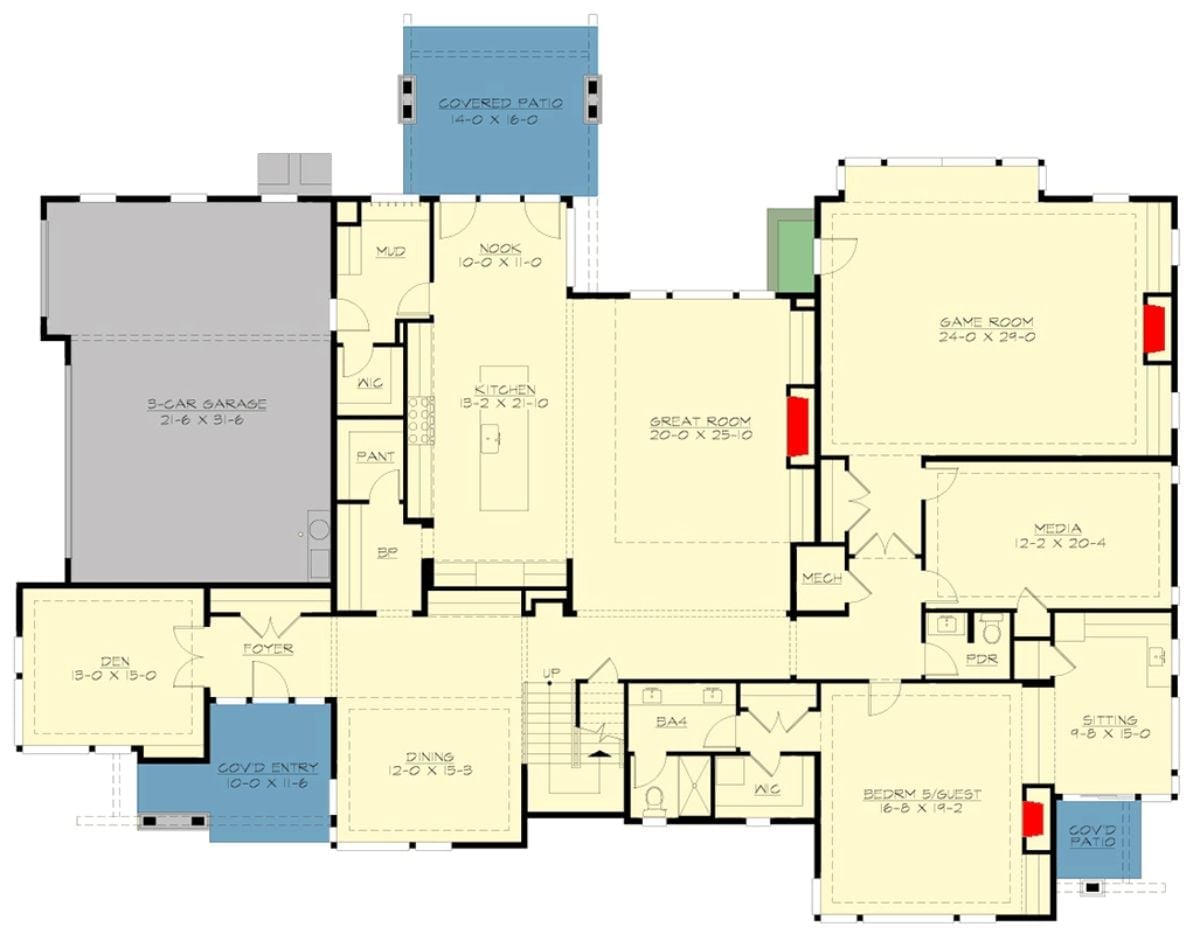
The great room anchors the first floor’s center mass, with a guest suite and sitting room occupying the right wing, a game room positioned above, and a 3-car garage running along the left.
Floor Plan – Second Floor
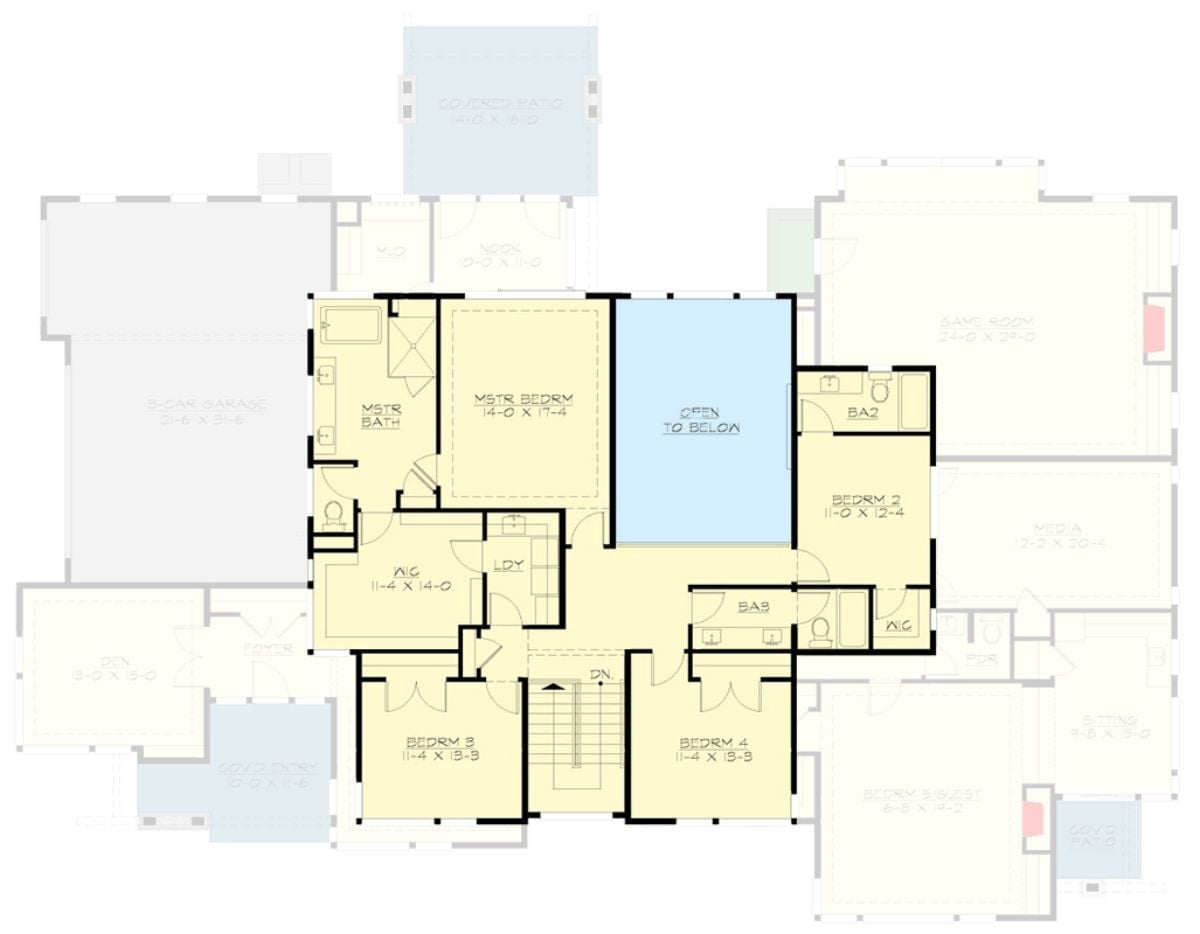
Upstairs, the master suite, three secondary bedrooms, and a laundry room cluster around a central open-to-below void. Two full bathrooms serve the secondary rooms, and walk-in closets flank both the master and one of the secondary bedrooms.
Backyard Fire Pit Setup Worth Staying Home For
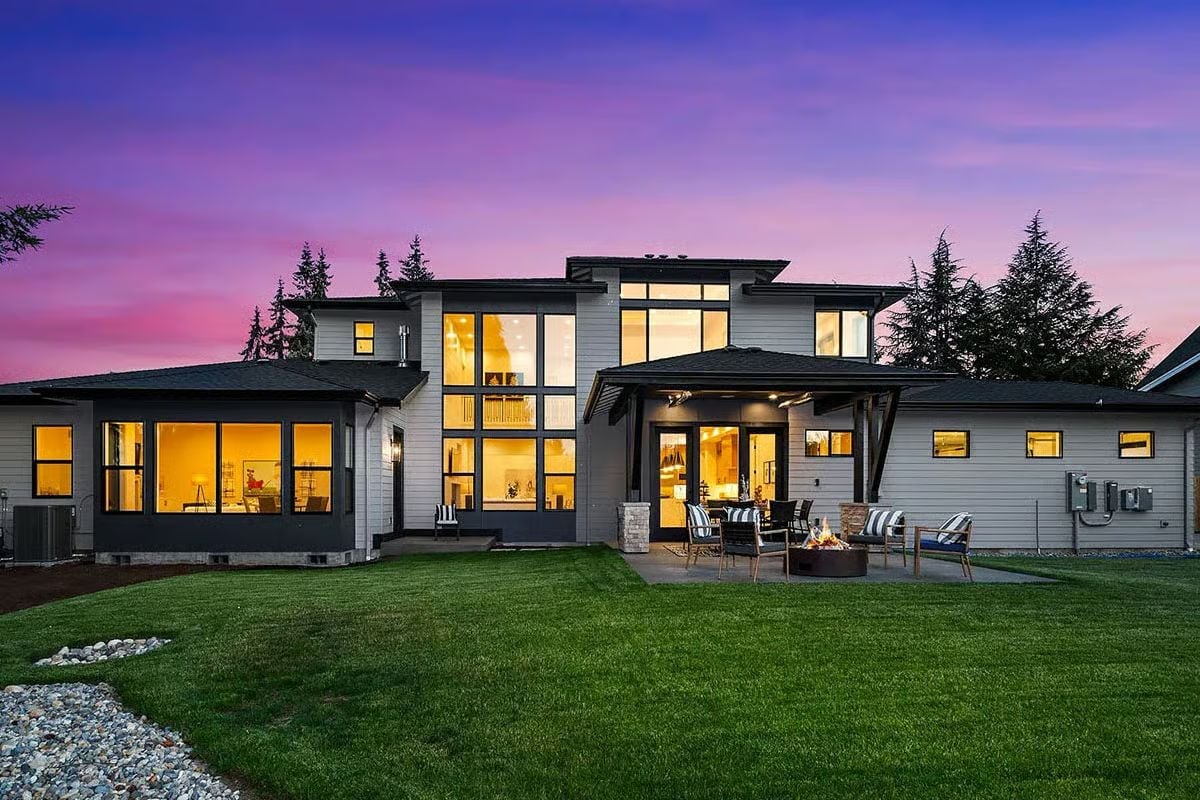
Large black-framed windows glow warm against a purple dusk sky. The patio fire pit draws seating into a loose circle, striped cushions visible on wood-frame chairs arranged around it.
History Corner: Prairie-style architecture, popularized by Frank Lloyd Wright in the early 20th century, emphasized horizontal lines and a deliberate relationship between interior spaces and the land surrounding them. Contemporary versions keep that low-slung roofline philosophy but trade the original earth tones for lighter, more reflective exteriors. The style has seen a steady comeback in the Pacific Northwest, where wooded lots and overcast skies suit its geometry particularly well.
Step inside the home office, where the corner window placement does something most rooms can’t pull off.
Corner Windows That Actually Earn Their Square Footage
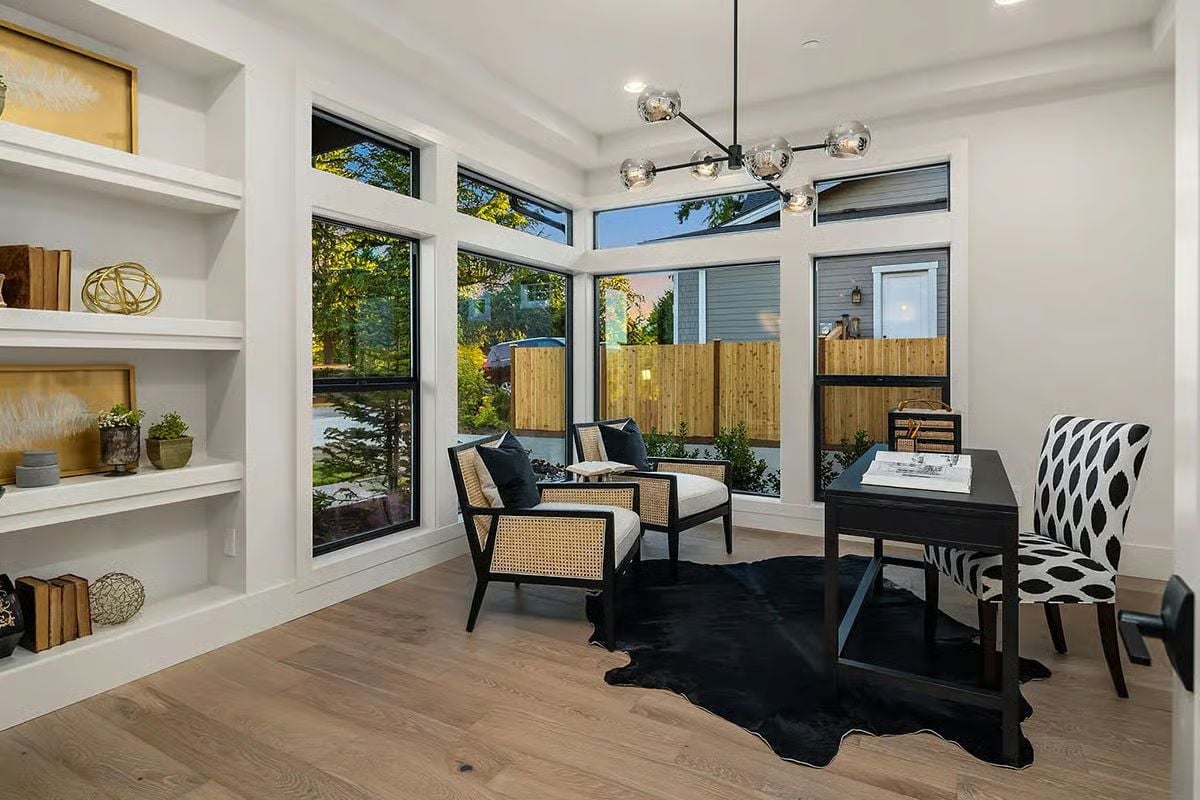
Wraparound black-framed windows flood the room with natural light and frame the yard’s cedar fence on two sides at once. Rattan-sided chairs pair with a dark wood desk and a cowhide rug that holds the arrangement together. Built-in shelves hold just enough without feeling cluttered. It’s a working room that doesn’t feel like one.
Round Table Energy That Makes Everyone Feel Like They Have the Best Seat
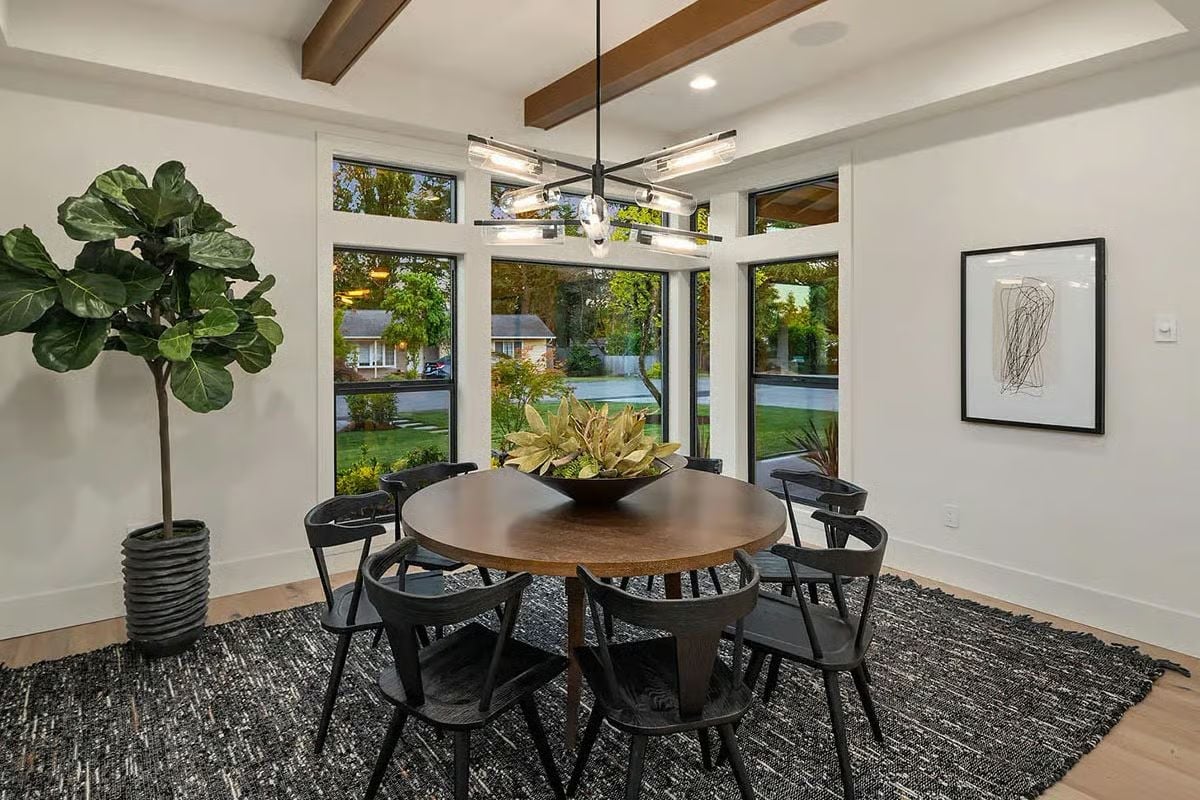
Black Windsor-style chairs pull up to a round walnut table centered under a multi-arm chandelier. The real star is the glazing — corner windows on two walls dissolve the boundary between the dining room and the yard beyond.
Corner windows do the real work here, pulling the yard inside.
Warm Wood Cabinets Doing the Heavy Lifting in This Open Kitchen
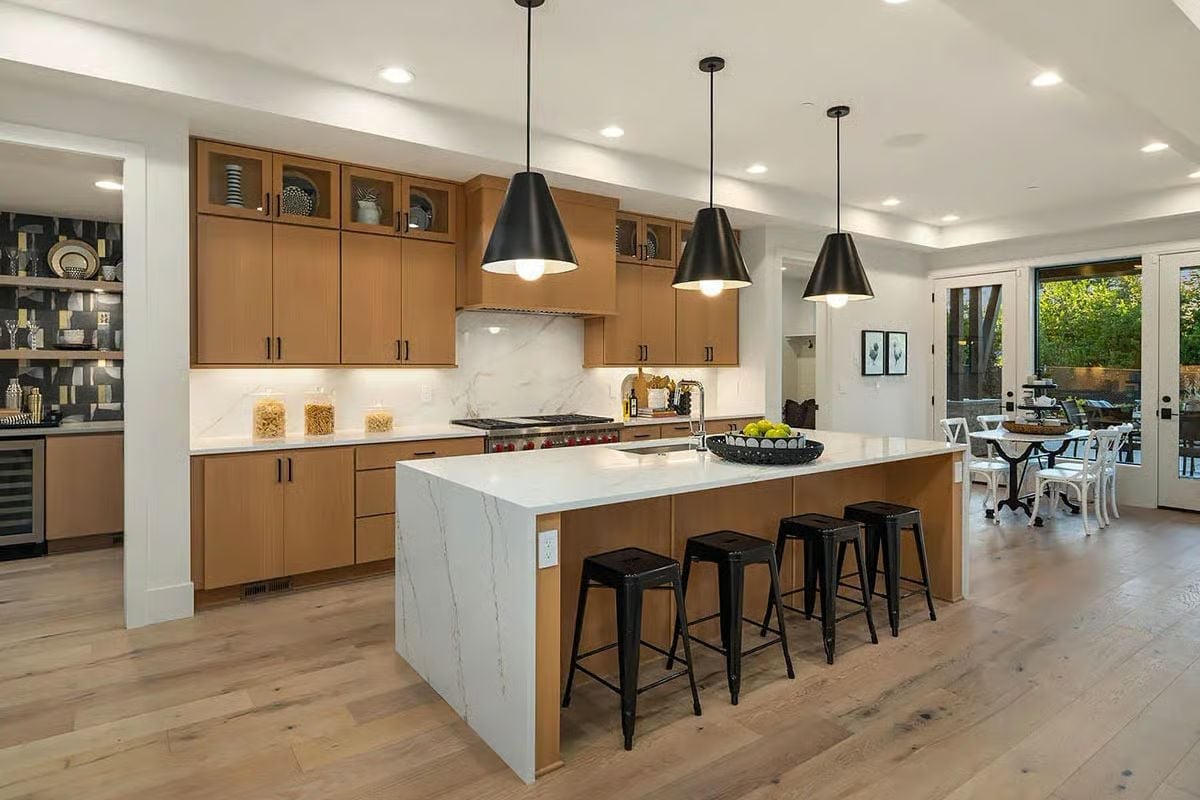
Honey-toned flat-front cabinetry runs floor to ceiling and keeps the kitchen grounded without competing with the marble backsplash. Three matte black pendants hang low over a waterfall island with seating for four. Pasta stored in clear canisters on the counter is a nice, lived-in touch — the kind of detail that makes a staged kitchen look like someone actually cooks in it.
Style Tip: Mixing metals and wood tones works best when one finish anchors the room. Here, the black hardware and pendant fixtures are consistent enough that the warm wood never reads as competing with them. Decide on your dominant finish first, then let everything else respond to it.
Double-Height Ceilings That Give the Fireplace Room to Breathe
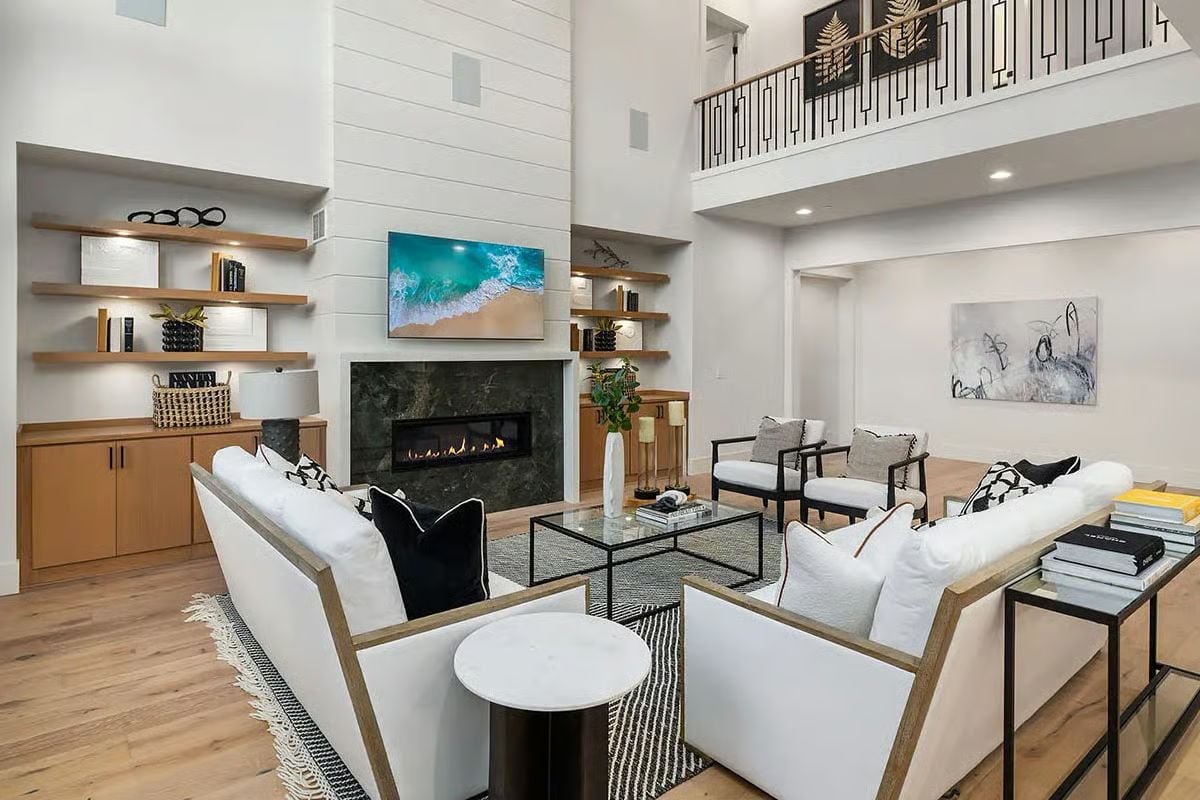
Shiplap runs from floor all the way to the cathedral ceiling, giving the dark marble fireplace surround something substantial to push against. Wood-framed white seating keeps the room from feeling heavy despite the volume, and the second-floor railing adds visual interest without pinching the space closed.
Why It Works: Gas fireplaces with linear burners like this one tend to read more architectural than traditional box fireplaces, which makes them easier to pair with a mounted TV without the whole setup feeling cluttered. The dark marble surround is doing double duty here — it anchors the white shiplap wall so the TV doesn’t have to carry that visual weight alone.
Bedroom Fireplace Placement That Finally Makes Sense
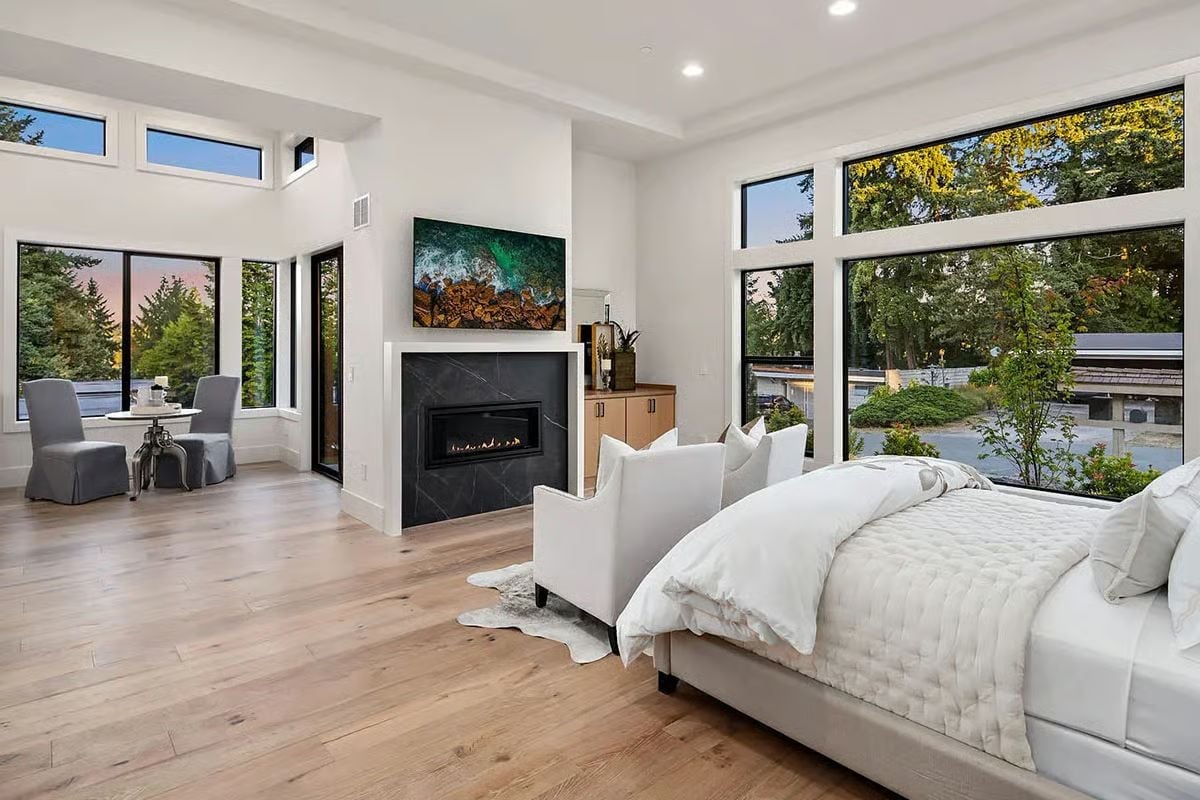
The marble surround on the linear fireplace anchors the sitting area without fighting the floor-to-ceiling windows, which are already busy pulling in the tree canopy outside. Both elements coexist without one crowding the other — not always a given at this scale.
Color Story: White on white works here because texture is doing the talking. The quilted coverlet, linen chair, and cowhide rug are different enough in weave and weight that the palette reads layered rather than flat. Color isn’t always the variable worth adjusting first.
Spin Bikes, Yoga Mats, and Sparkling Water Because You’ve Earned It
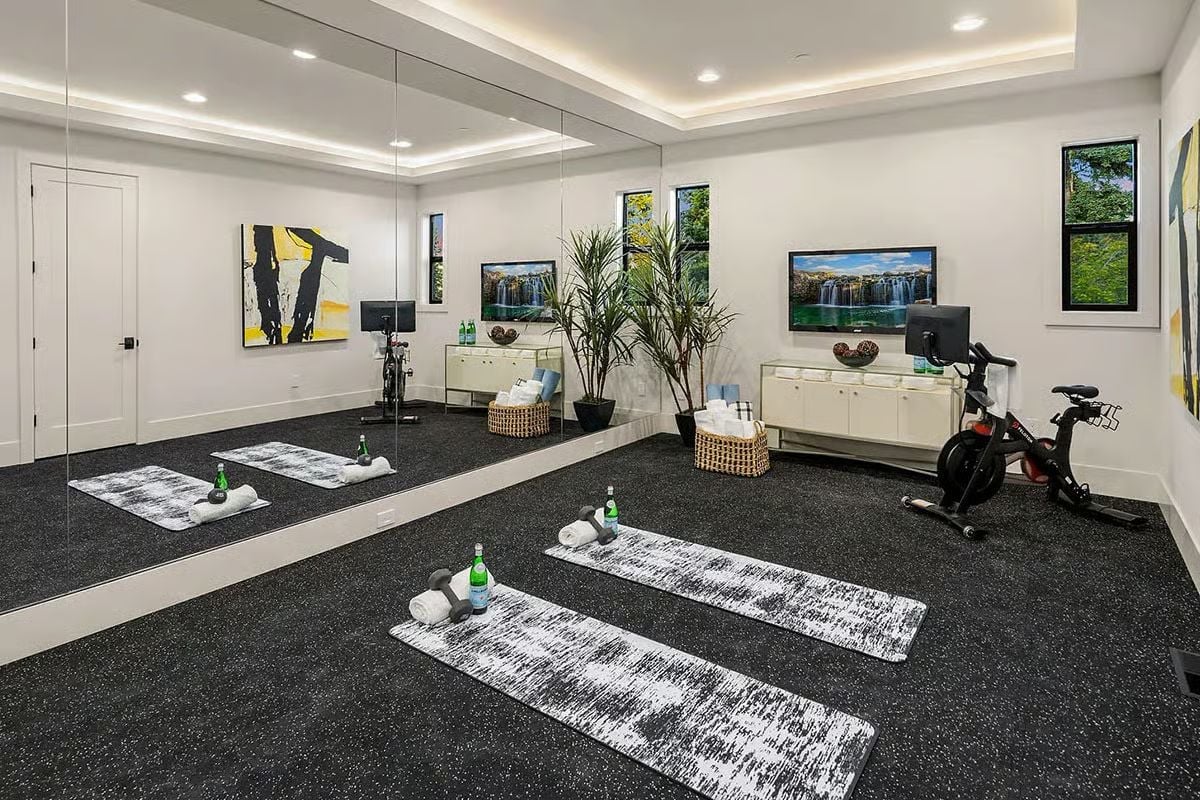
Four yoga mats are staged with rolled towels and green glass water bottles, which tells you exactly what kind of household this is. Two Peloton-style bikes sit against the right wall, each paired with a tablet mount. Dark rubber flooring runs edge-to-edge, and a full-length mirror doubles the room visually without adding clutter.
- Mirror walls in home gyms work best when they run floor-to-nearly-ceiling, avoiding the awkward floating look
- Rubber flooring outperforms carpet for equipment, but carpet-rubber hybrid rooms split the space for yoga versus cardio zones
- Wall-mounted TVs at eye level for seated cycling require a different height calculation than TVs positioned for standing or floor work
mini_list: A gym staged like this one often tips buyers who were otherwise on the fence — dedicated workout space has become a genuine priority for households where remote work is the norm, and seeing it already built out removes the mental effort of imagining it yourself. The plant in the corner isn’t decorative padding, either. Indoor plants in sealed, climate-controlled exercise rooms can improve air quality in ways that actually matter when you’re breathing hard for an hour.
Tray Ceiling, Sunset View, and a Bed You Won’t Want to Leave
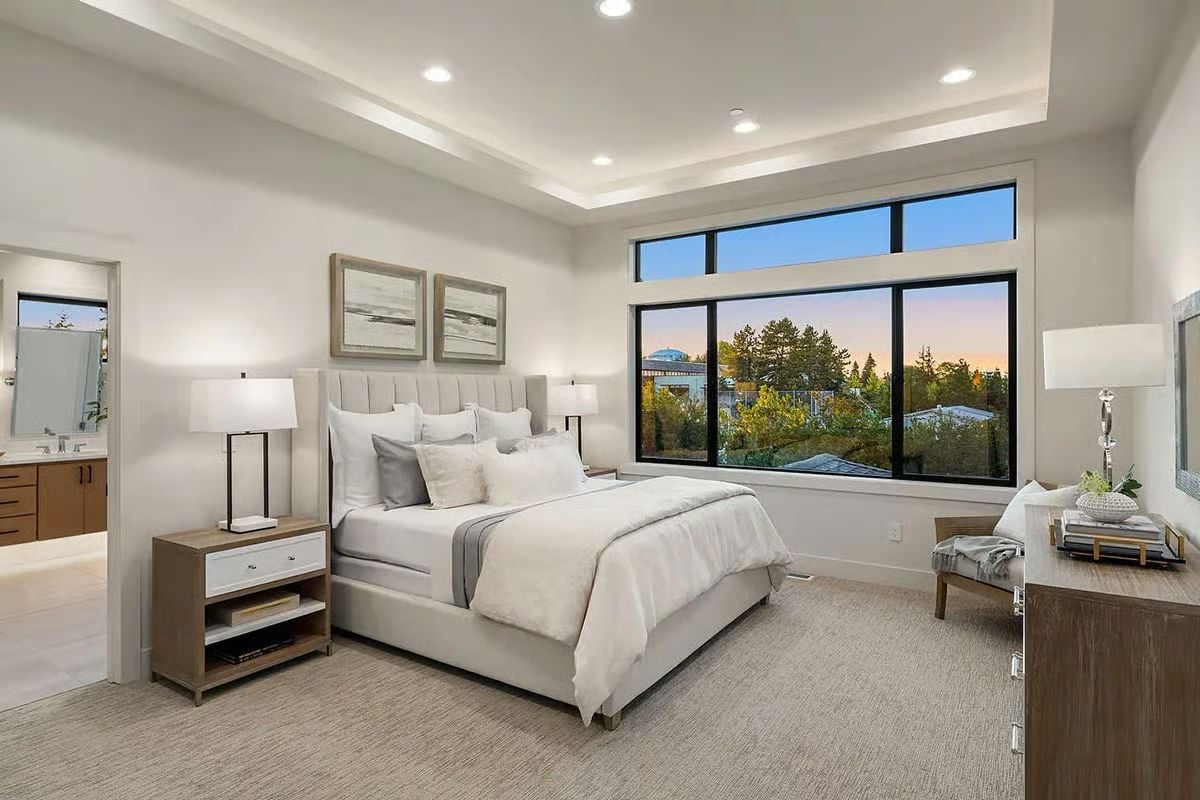
Recessed lighting inside the tray ceiling keeps the room from feeling flat without adding visual noise. The upholstered headboard and layered white bedding do most of the heavy lifting, while clerestory windows above the main pane pull in sky without sacrificing wall space — a detail that sounds minor until you’ve slept in a room without it.
Common Mistake: Bedside lamps that are too short relative to mattress height are one of the most common missteps in primary bedroom lighting. The base of the shade should sit roughly at shoulder height when you’re sitting up in bed. Getting that one detail right makes more difference than the lamp style itself.
Soaking Tub With a Sunset View and a Shower That Doesn’t Apologize for Its Size
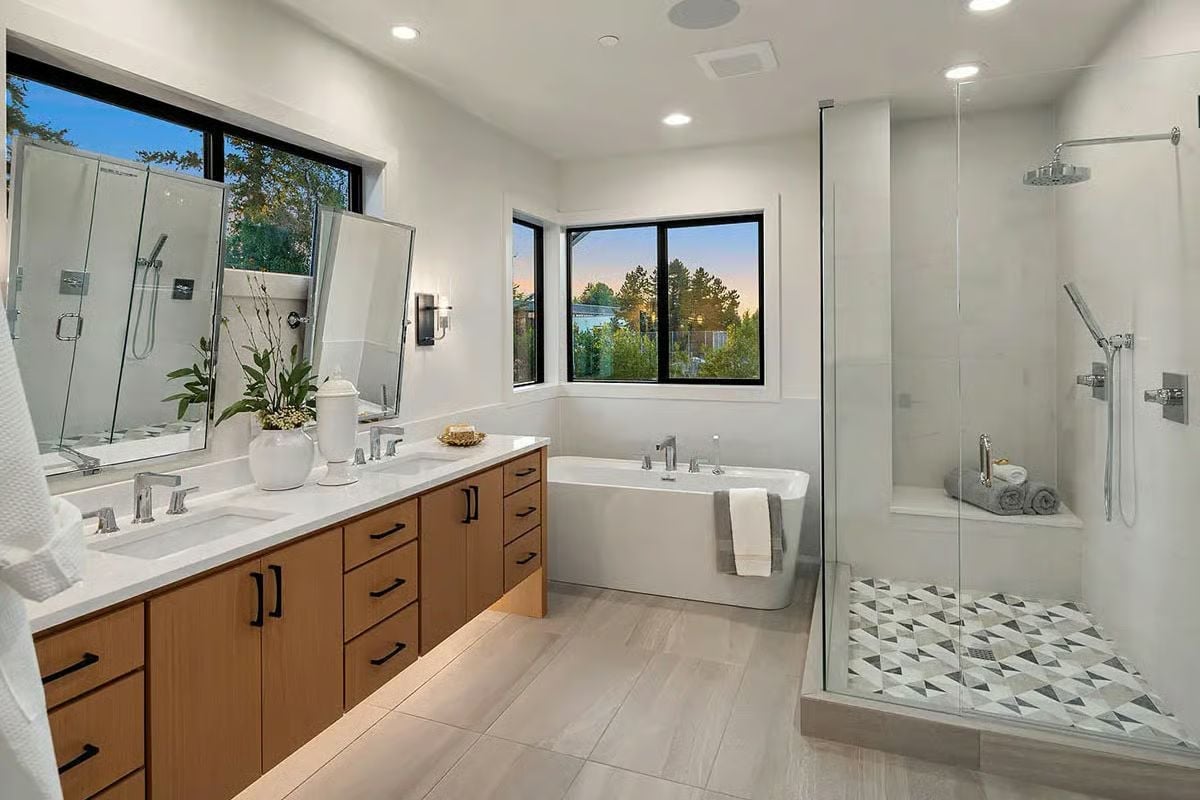
Warm wood vanity cabinets contrast the white quartz countertop without competing for attention. Everything else in the room plays it straight — and then the geometric mosaic tile on the shower floor shows up and reminds you someone was actually paying attention.
Editor’s Note: Walk-in showers with built-in benches have become a standard ask in primary bath renovations, and the reasons go beyond comfort. A bench changes how the whole space gets used — drying off, storing rolled towels within arm’s reach, general daily logistics. If you’re planning a renovation, bench depth matters more than most people expect. Anything shallower than 15 inches starts to feel decorative rather than functional.
Pin It
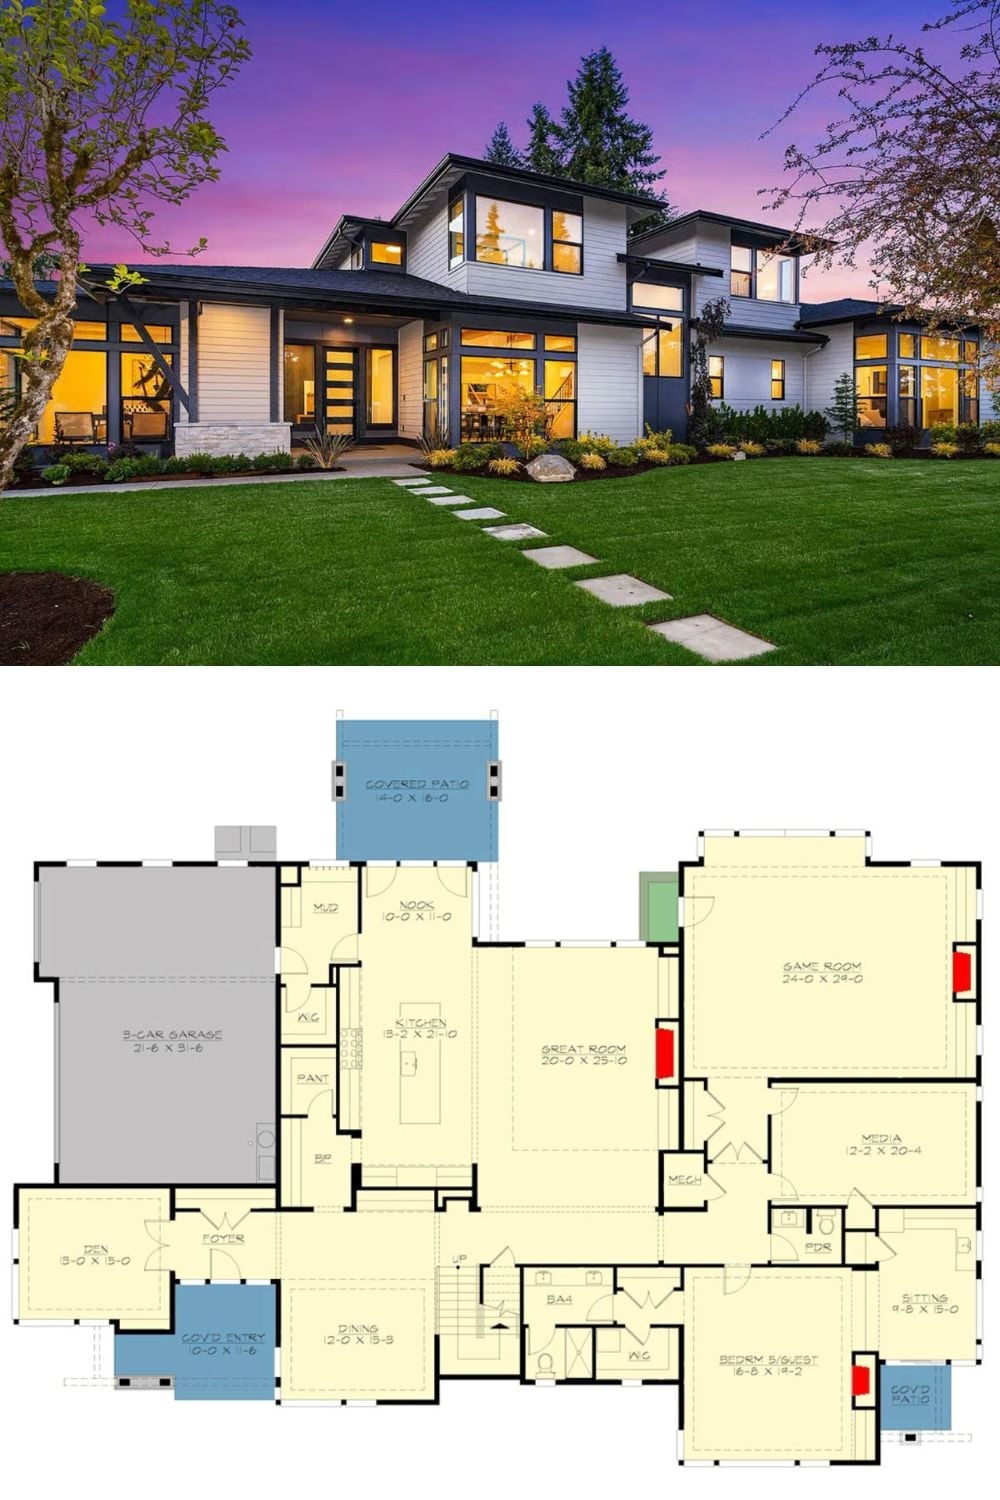
The exterior shot shows a contemporary Prairie-style home at dusk, floor-to-ceiling windows lit warm from inside. Below it, the floor plan lays out a sprawling layout with a game room, media room, guest suite with sitting area, and a 3-car garage.
