
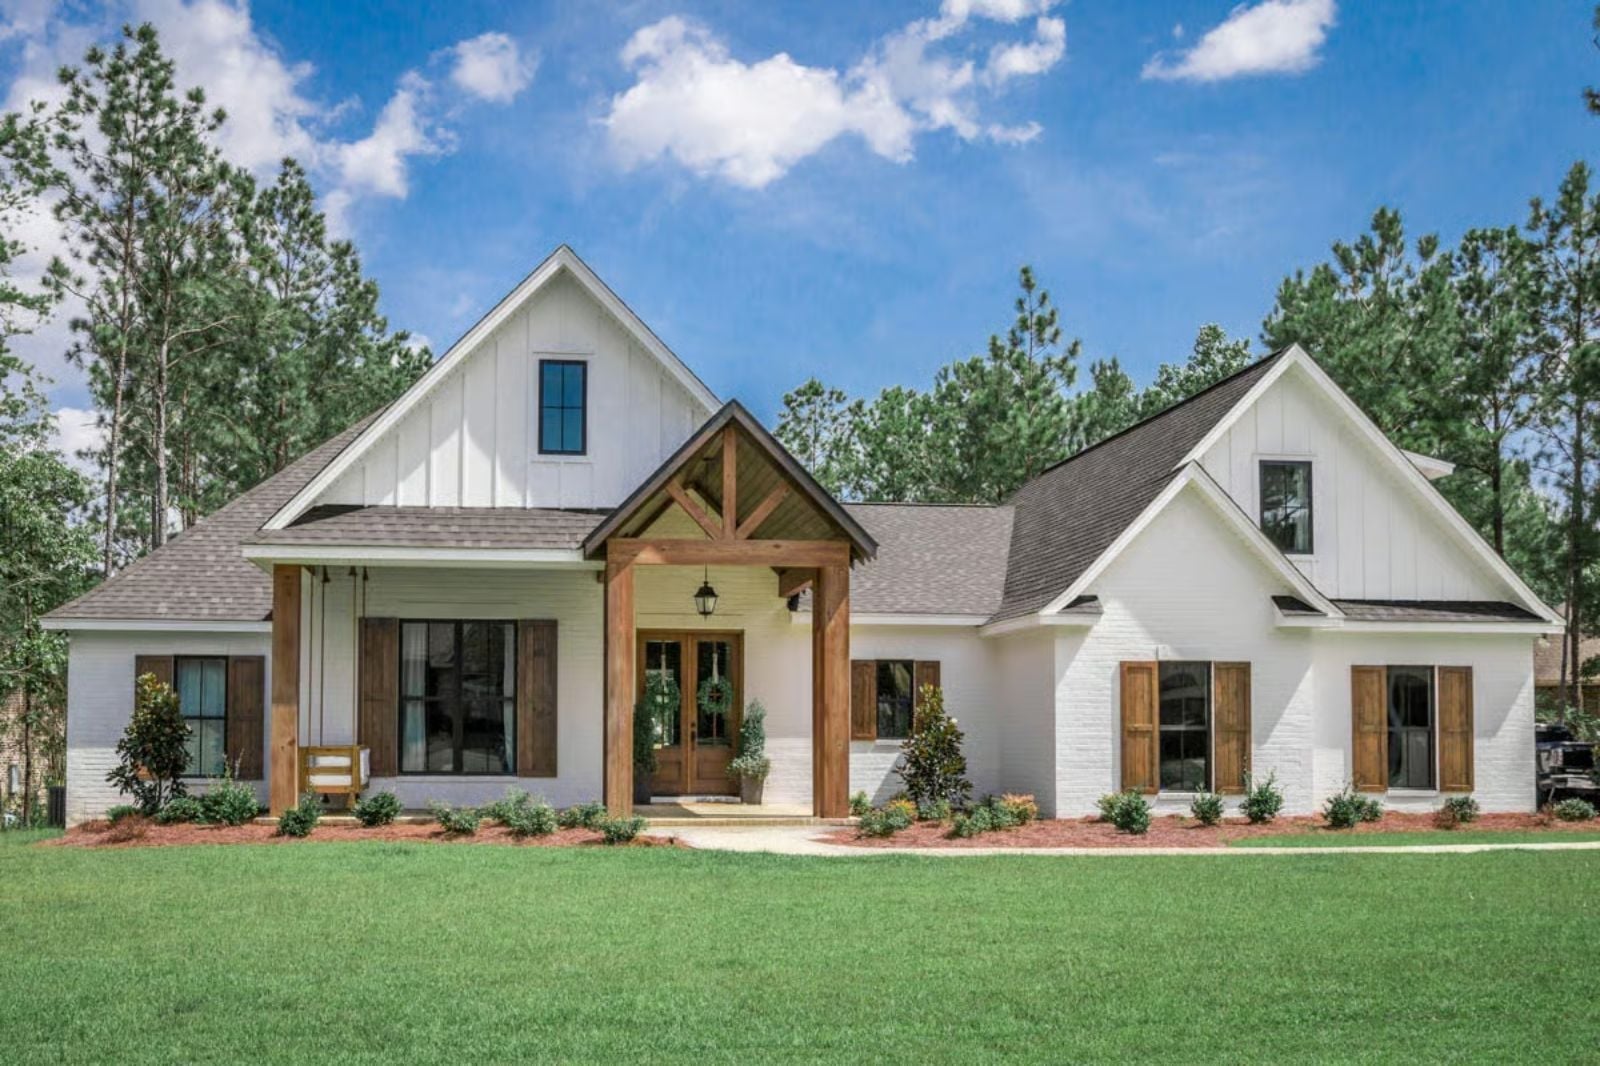
Families who love a full house also love having somewhere to breathe without actually leaving. The Odessa is built around exactly that: a covered patio for the loudest evenings, a bonus room that absorbs the overflow, and an open main living area that keeps everyone close without putting them on top of each other.
Specifications
- Sq. Ft.: 2,373
- Bedrooms: 3-5
- Bathrooms: 2.5-3.5
Floor Plan – Main Floor
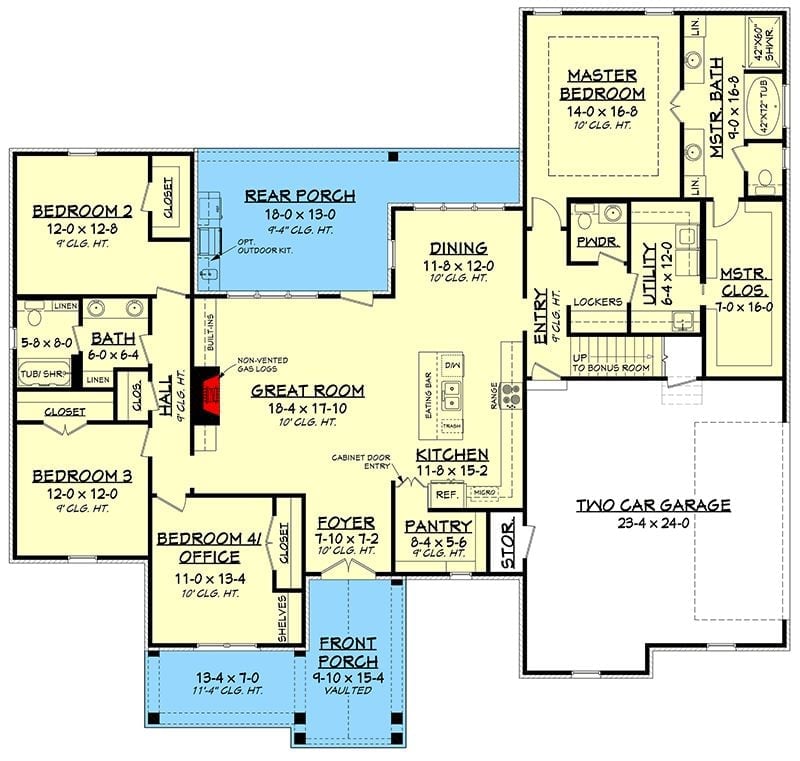
This single-story layout puts the great room at its core, with the kitchen, dining, and rear porch flowing naturally off it. Four bedrooms split between two wings keep the master suite private from the rest of the house. Near the garage entry, the pantry, utility room, and mudroom lockers handle the daily grind without spilling chaos into the living spaces.
Floor Plan – Bonus Room
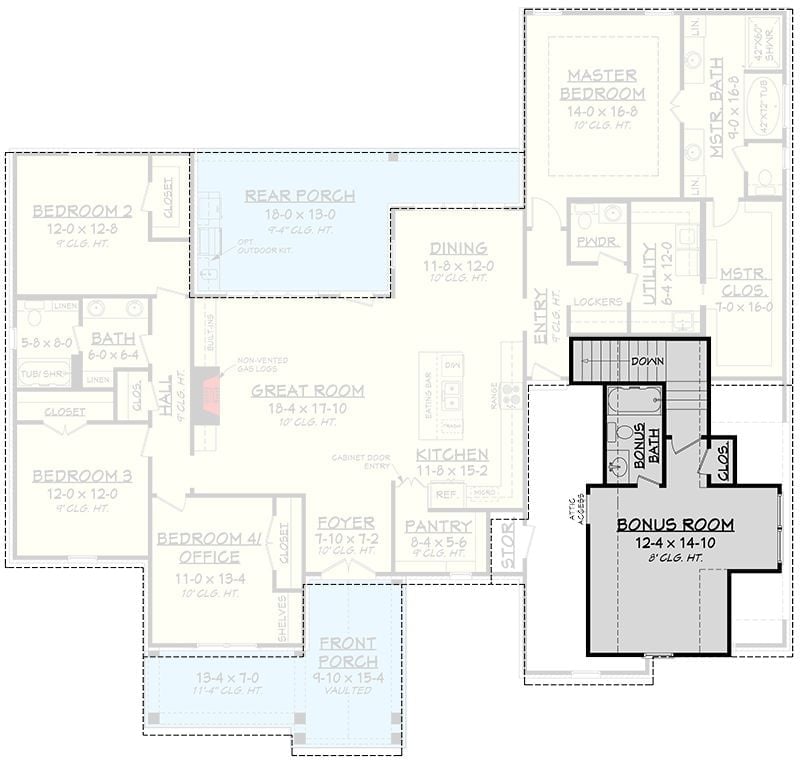
Four bedrooms, a great room, and a bonus room above the garage give families real, usable space — the rear porch connects directly to dining and the kitchen, so indoor-outdoor flow isn’t an afterthought here.
Shiplap, Brick, and White Slipcovers Done Right
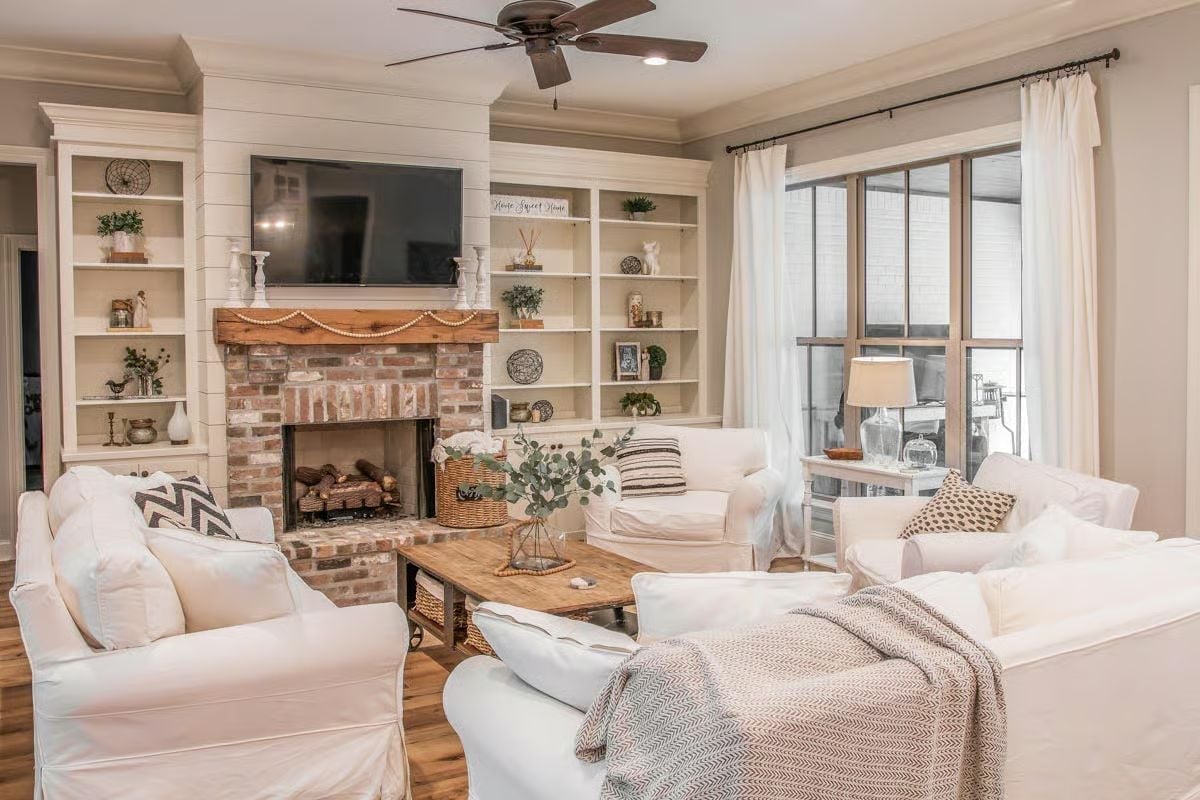
Built-ins flank a brick fireplace with a wood mantel strung with beads, and white slipcover seating keeps the whole arrangement relaxed rather than precious. A glass vase of eucalyptus on the coffee table pulls the eye toward the center of the room without trying too hard.
Lantern Lights and Shiplap Make This Kitchen Worth the Renovation
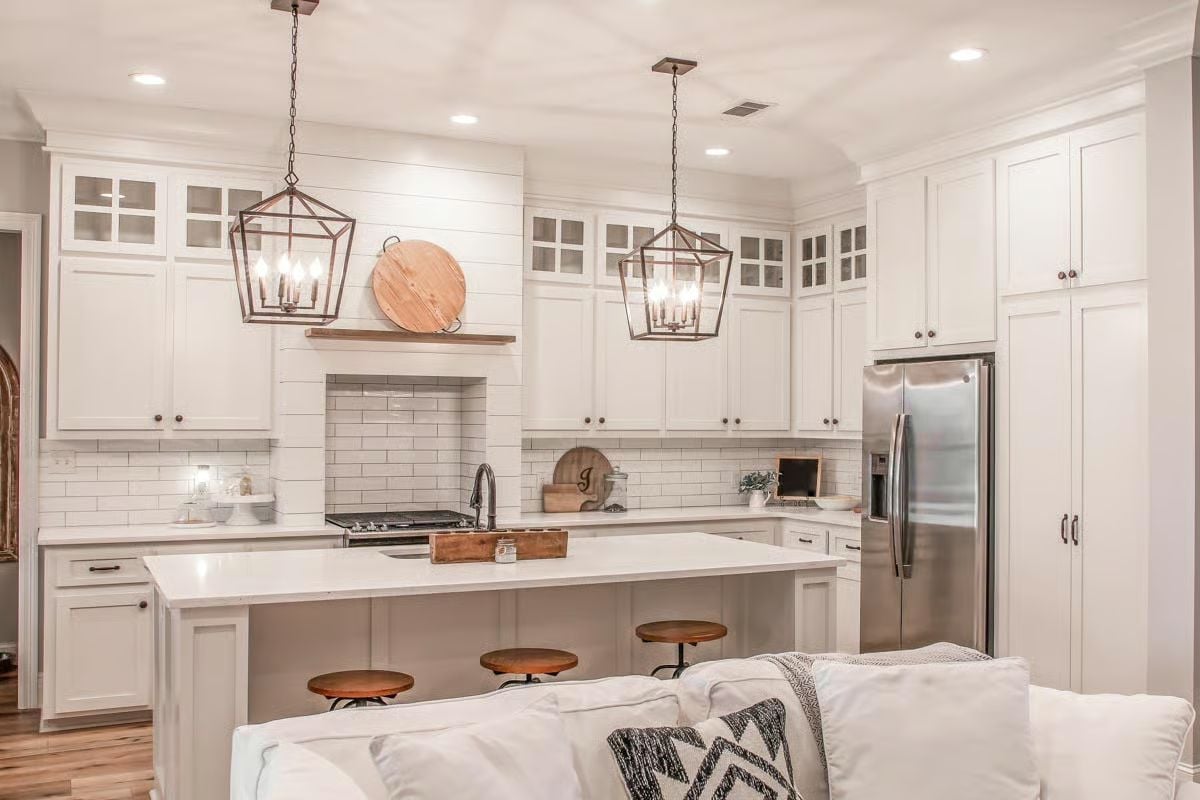
Bronze cage pendants over a white island are doing a lot of heavy lifting here.
Wood stools anchor the island without muddying the palette. Subway tile runs clean behind the range, and the floating shelf above it keeps the kitchen from tipping into showroom territory — which, honestly, is a harder balance to hold than it looks.
Gathered Around a Farm Table That Actually Earns the Name
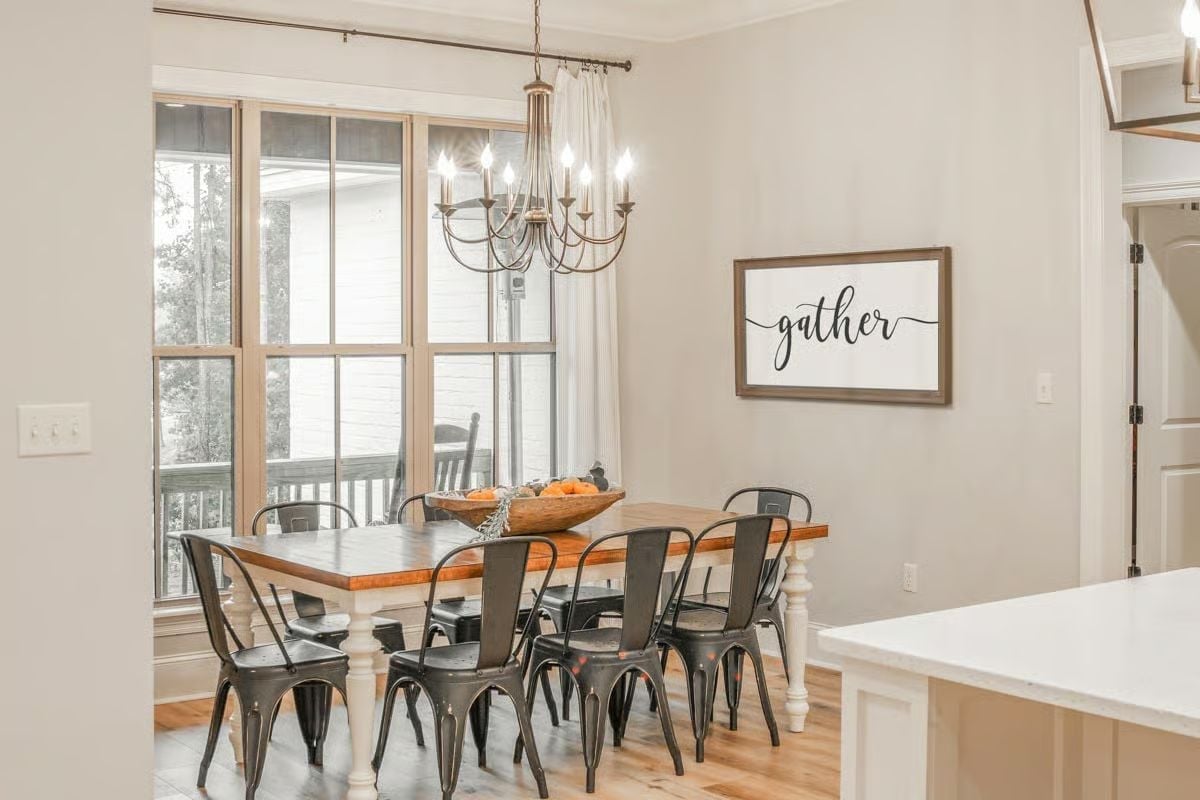
Dark metal bistro chairs pair with a butcher-block-top farmhouse table beneath a candle-style chandelier, oranges centered in a dough bowl.
Fun Fact: Metal cafe-style chairs like these were originally designed for Parisian bistros in the 1930s and have been copied relentlessly ever since. Their stackable build and raw iron finish translate naturally into farmhouse dining rooms that want some industrial edge without committing to a full factory aesthetic.
Tray Ceiling with Reclaimed Wood Planking Pulls the Whole Room Together
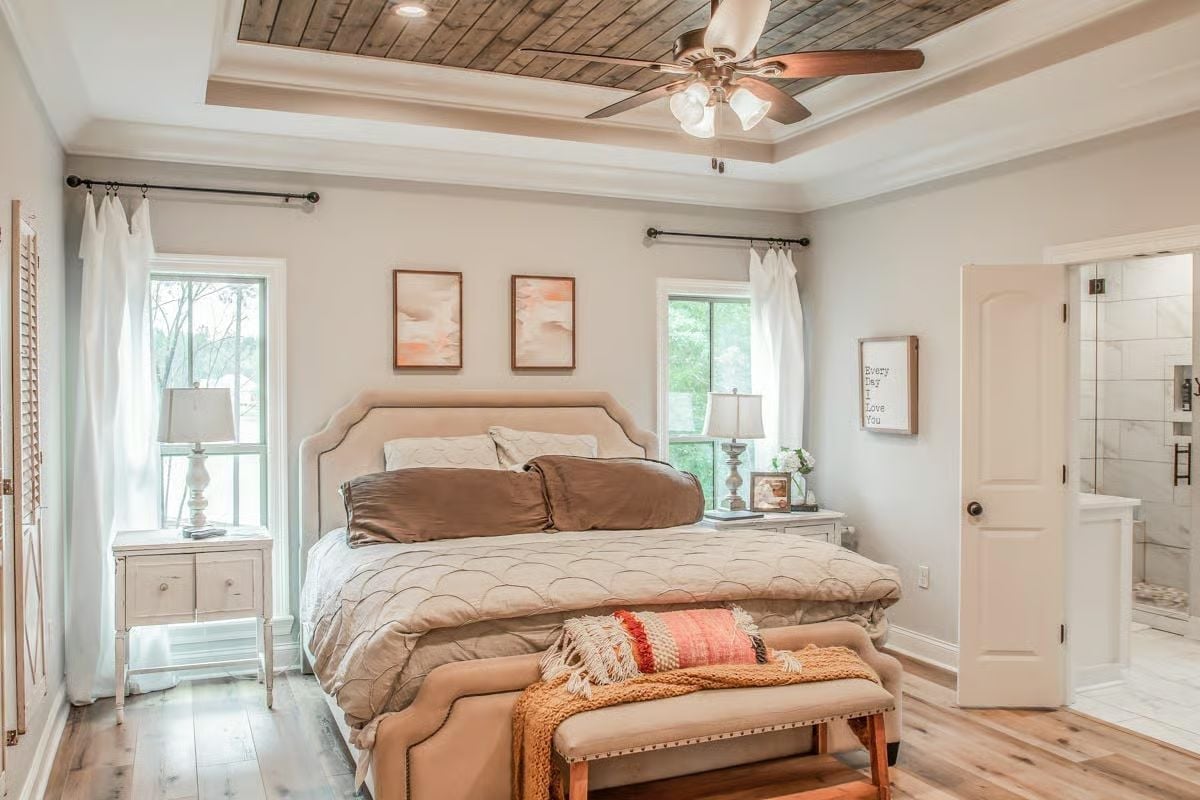
Reclaimed wood planks inside a tray ceiling give this master bedroom its character — the kind of detail that reads immediately when you walk in the door. An upholstered headboard and linen bench at the foot of the bed keep things grounded, two matching art pieces above the headboard add warmth without competing, and that framed sign near the bathroom door is the sort of personal touch that makes a room feel like someone actually lives there.
Reclaimed wood planks inside a tray ceiling give this master bedroom its character.
Oval Mirror, Globe Pendant, and a Vanity Tower That Earns Its Footprint
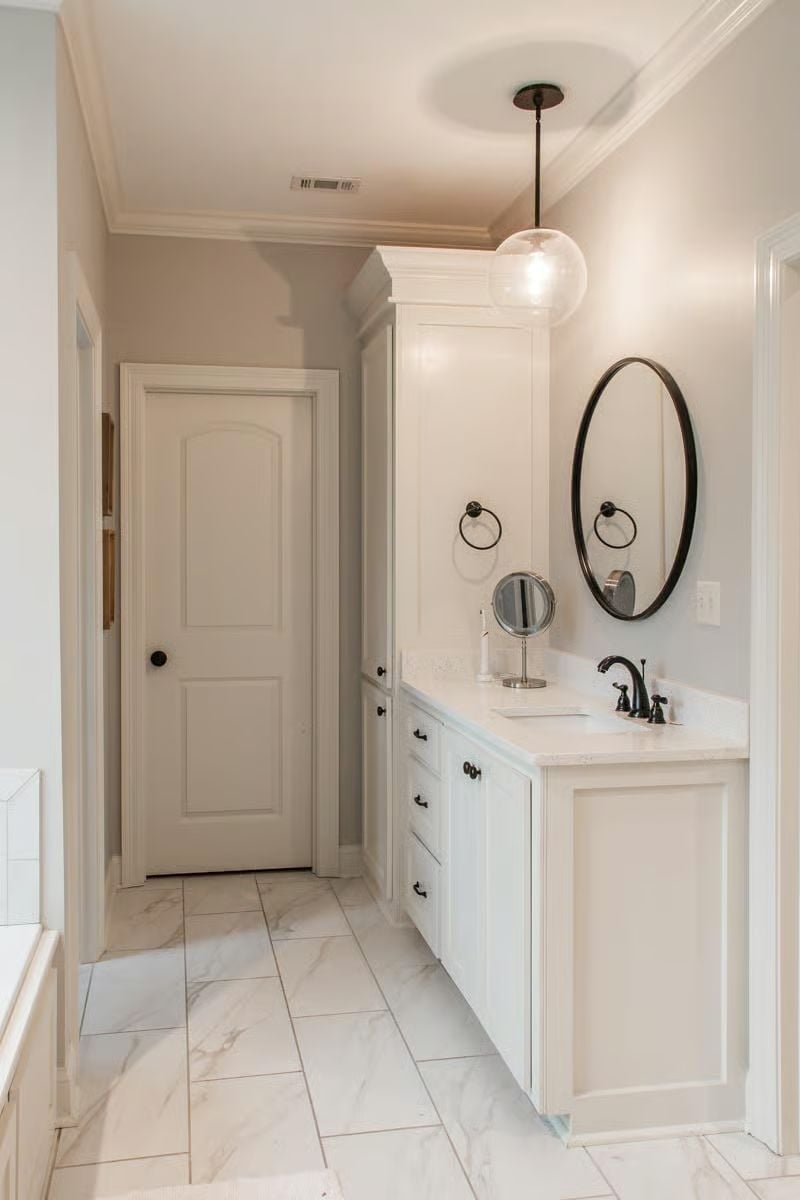
Bronze hardware against white cabinetry keeps the vanity grounded without feeling cold or overdone. Simple combination, but it works.
Editor’s Note: Towel rings positioned at counter height rather than above the backsplash are a small detail that makes a real difference in daily use. If you’re planning a vanity layout, consider mounting them slightly lower than standard so wet hands don’t drip across the wall on the way to the towel.
Leather Loveseats and Hardwood Floors Make Quiet Rooms Feel Lived In
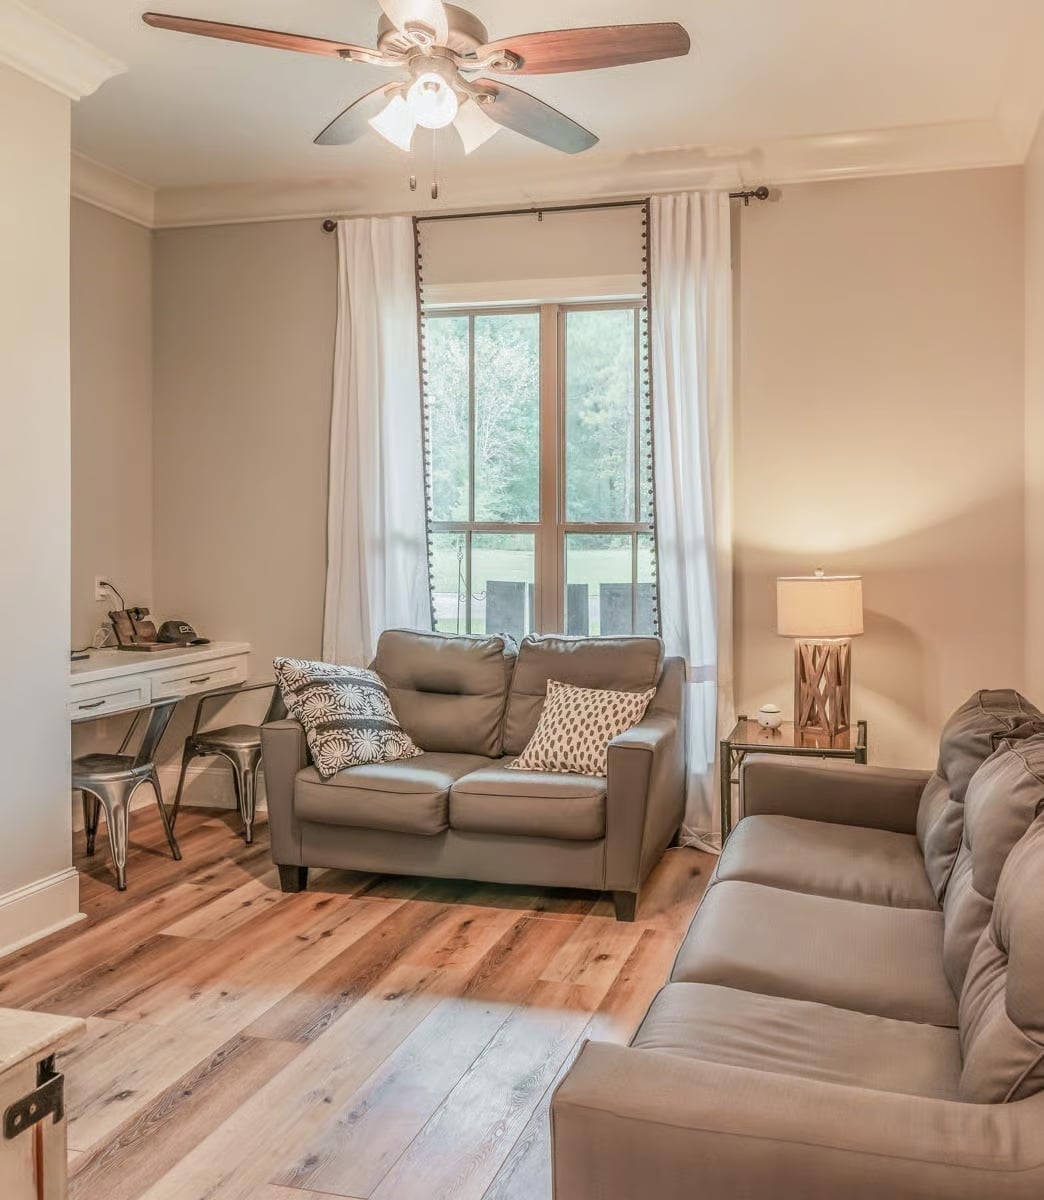
Gray leather loveseats face each other across wide-plank hardwood, a geometric lamp casting warm light from the corner. It’s a quieter room by design, and it earns it.
Did You Know: Ceiling fans weren’t always a residential fixture. They spread into American homes largely through the 1970s energy crisis, when homeowners needed cheaper ways to manage indoor temperatures without running central air around the clock. A fan running counterclockwise in summer can make a room feel noticeably cooler — paired with a programmable thermostat, it’s one of the easier ways to cut cooling costs without a renovation.
Pin It
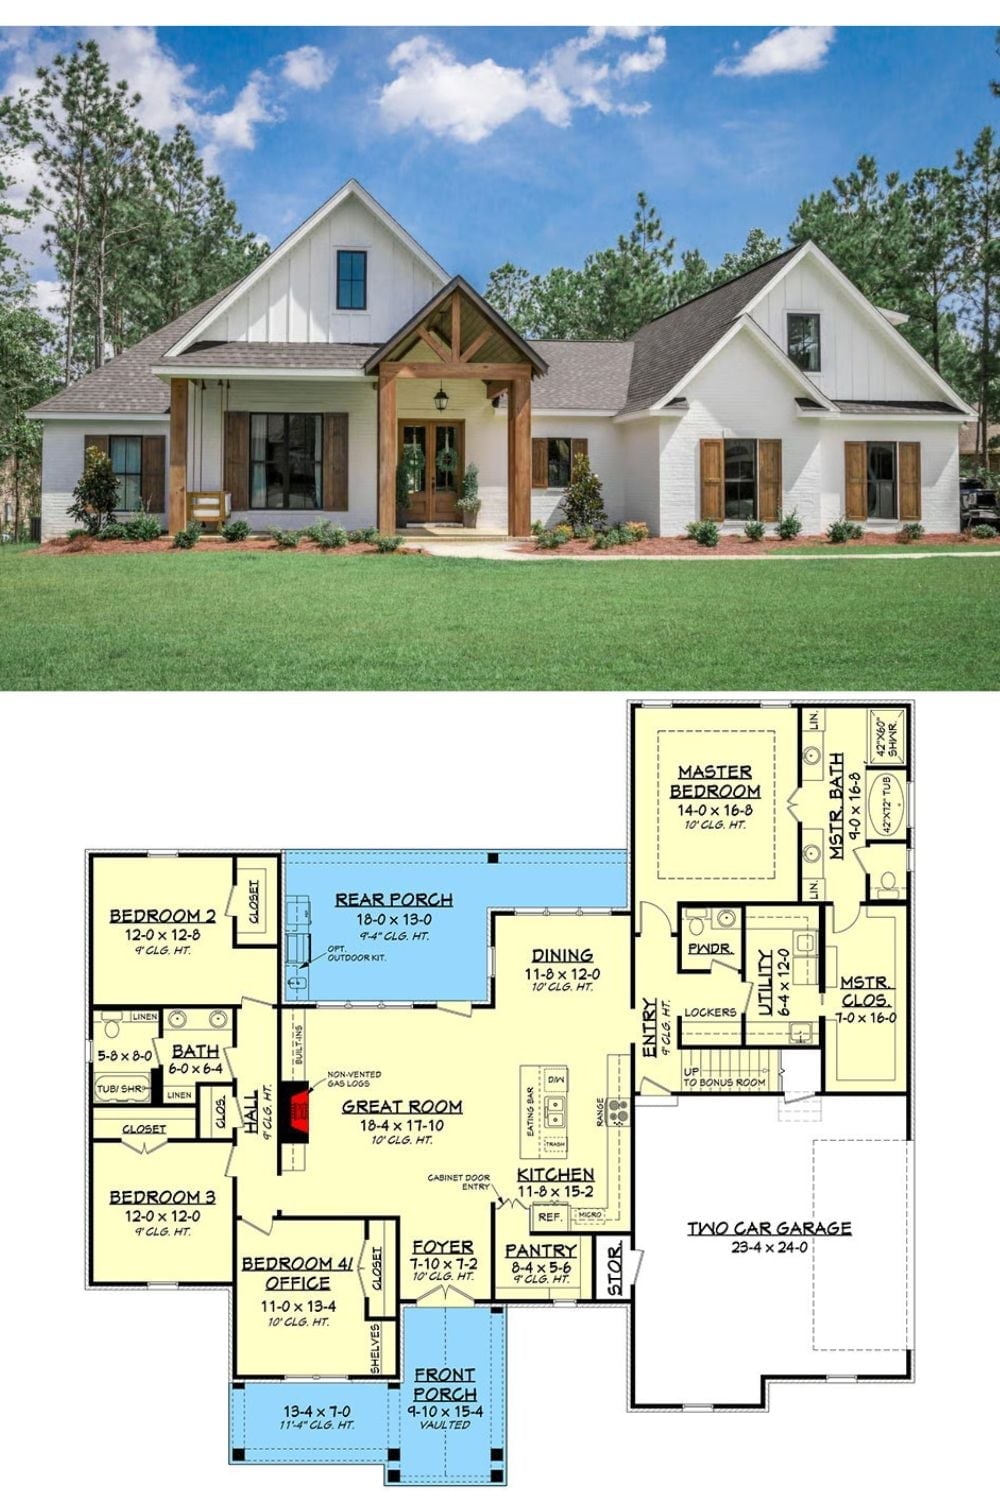
The exterior photo shows a white board-and-batten farmhouse with exposed timber framing at the entry and cedar shutters. Below it, the floor plan lays out four bedrooms, a rear porch, great room with gas fireplace, open kitchen with pantry, utility room, and a two-car garage with bonus room access above.
Style Math: Placing the master suite on the opposite side of the house from the secondary bedrooms is called a split-bedroom layout, and families with young children or frequent houseguests tend to find the extra hallway footage well worth it. The bonus room above the garage adds flexible square footage that doesn’t show up in the main bedroom count — which is why comparing bedroom numbers across plans rarely tells the full story.
